
Handover Q1 2029
Skyvue Solair
From AED 2,455,206
Sobha Hartland 2
https://foundgroup.ae/new-launches/the-s-at-sobha-hartland-ii-ref-op-0321
Launched · Prices checked
The developer’s plan when it launched. Buying from an owner, the price and terms are agreed with the seller.
The developer’s prices when it launched.
| Plan | Unit | Size (sqft) | Price (AED ) |
|---|---|---|---|
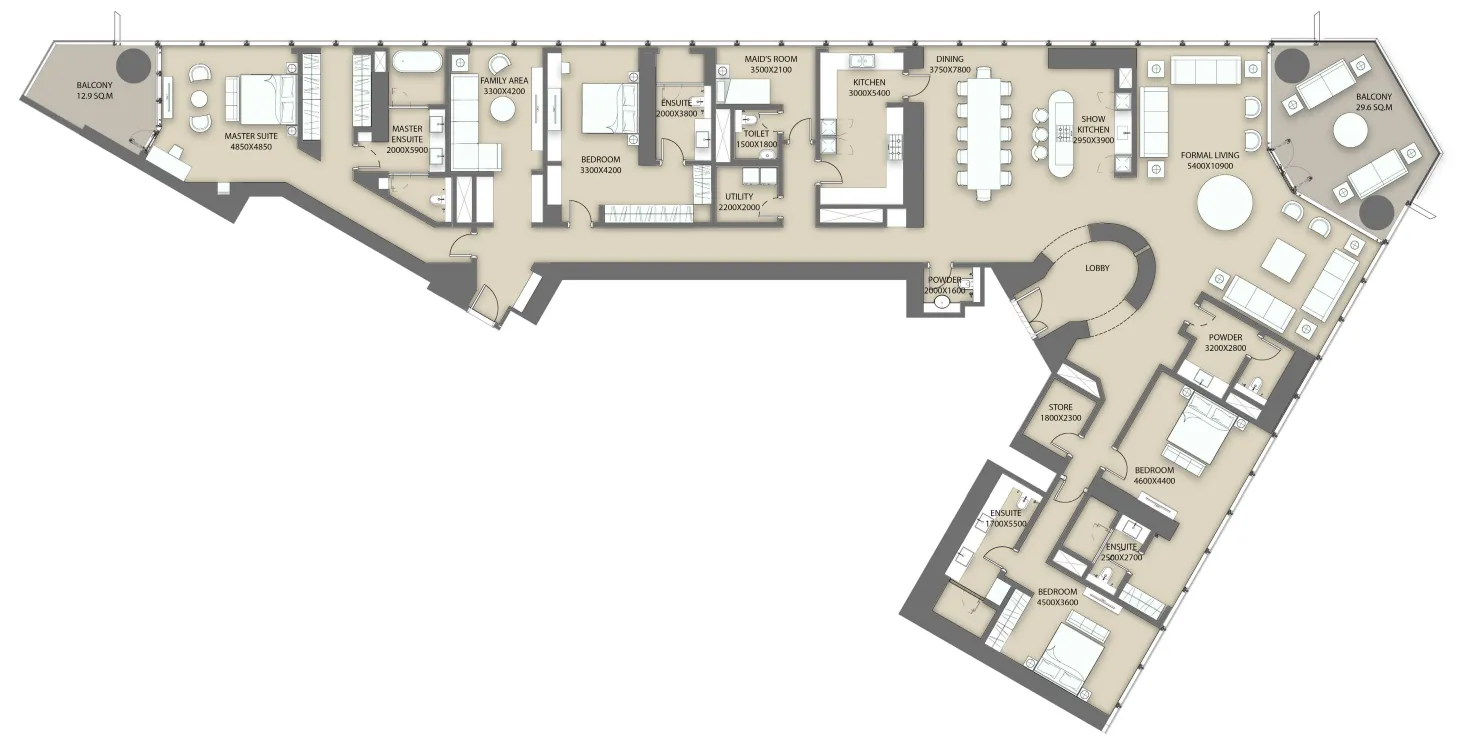 Floor plan of 4 bed, plan 2, opens full size | 4 bed, plan 2 | 5,433 sqft | AED 23,472,331–23,553,832 |
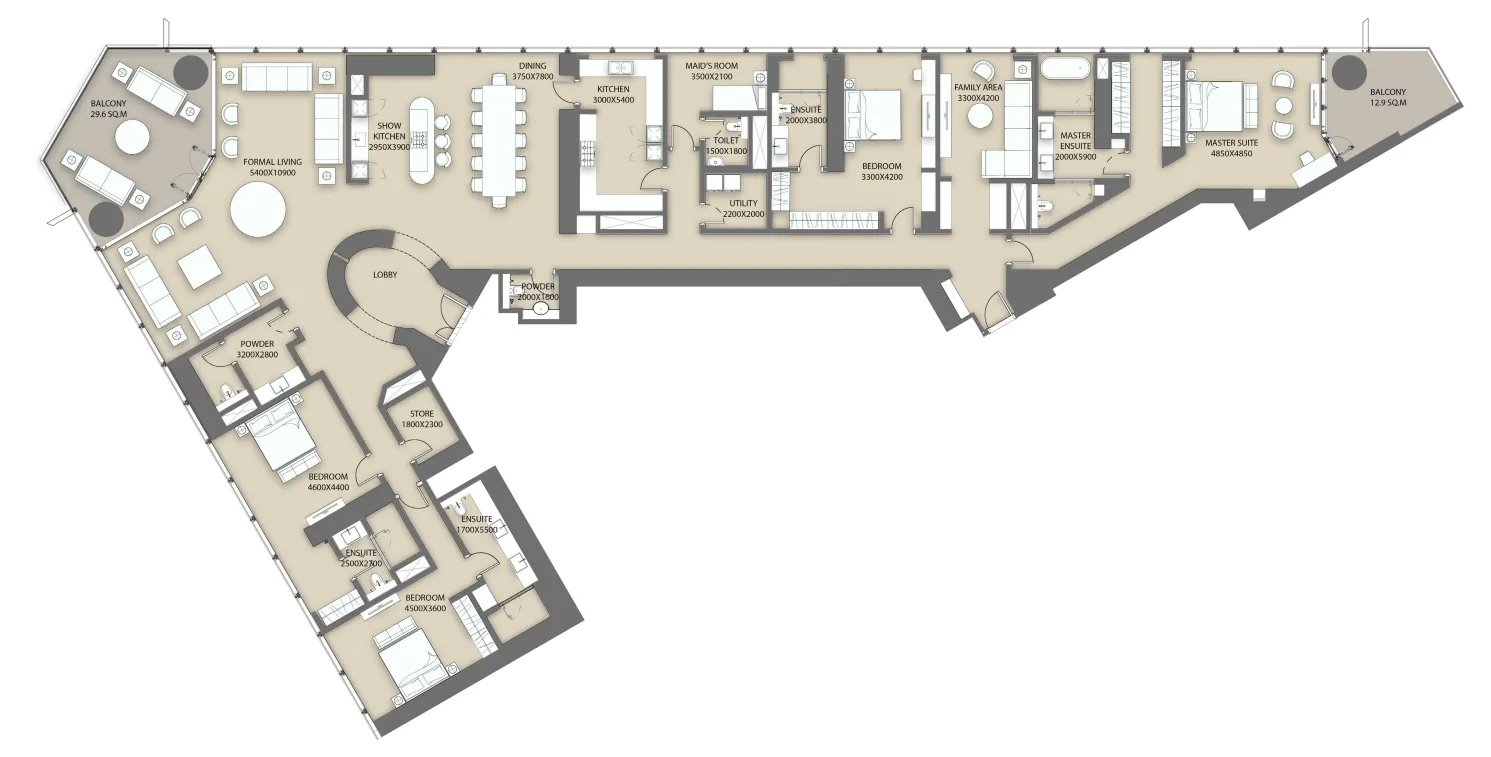 Floor plan of 4 bed, plan 1, opens full size | 4 bed, plan 1 | 5,441 sqft | AED 24,050,855–24,132,475 |
 Floor plan of The S at Sobha Hartland II, opens full sizeThe S at Sobha Hartland IIFor the whole project
2 of 2 shown. Show all 2 unit types
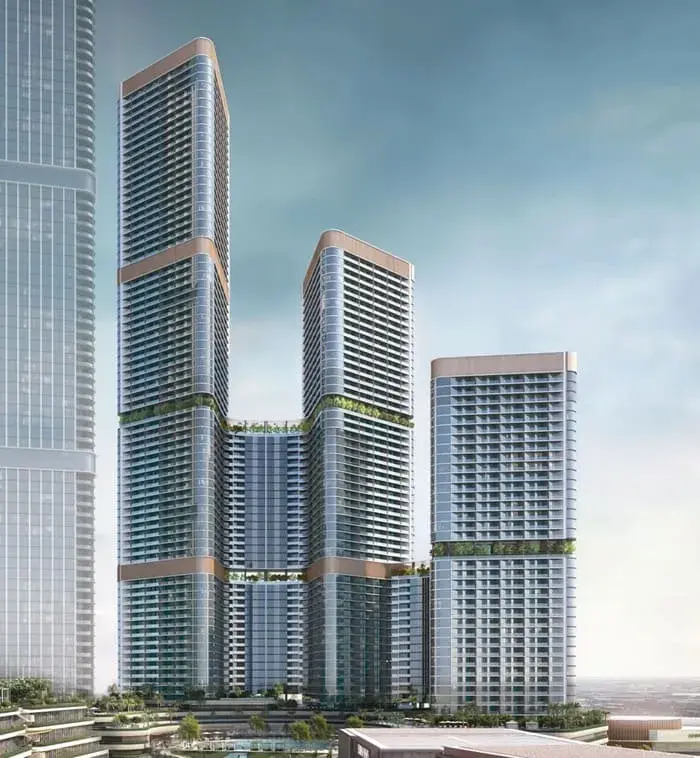
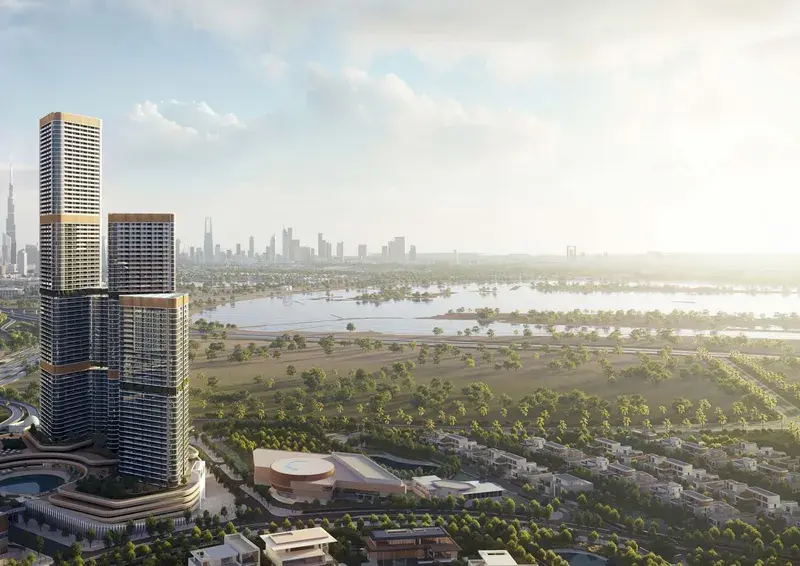
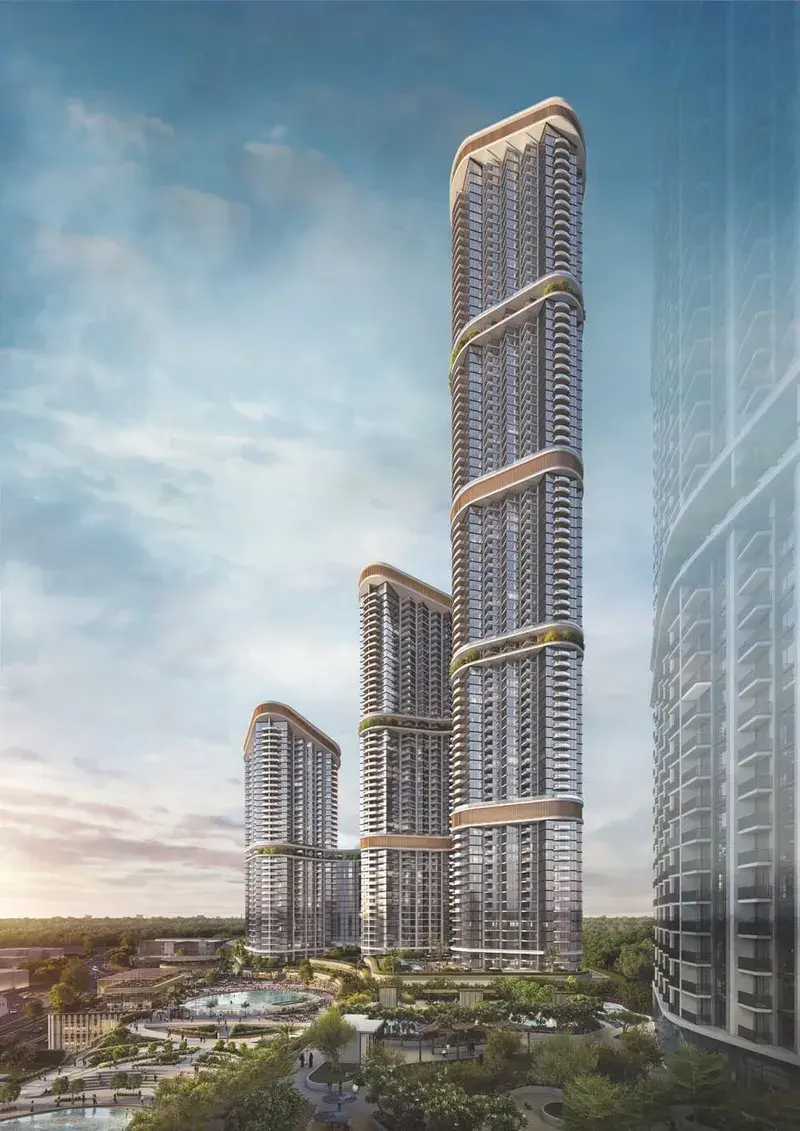
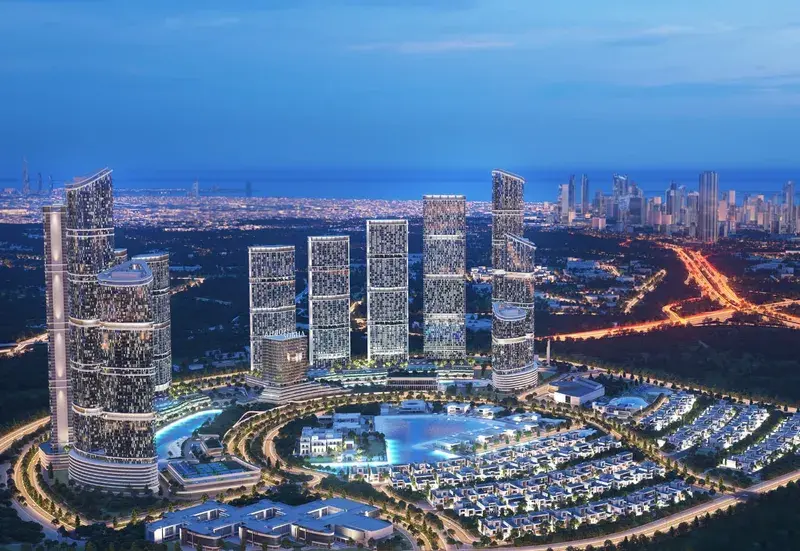
The S at Sobha Hartland II is the tallest expression of Sobha Realty's design philosophy, rising seventy floors into the skyline as a defining statement of prestige and architectural vision. As the most distinguished tower within Sobha Hartland II, this exceptional residence is part of The Signature Collection, a rare selection of ultra-premium residences that exemplify design mastery, detail, and distinction. Featuring four and five-bedroom homes and six-bedroom penthouses, each residence is crafted with the quiet confidence of a future classic, with an equilateral triangle form that unlocks panoramic views in every home.
A multi-tiered podium serves as a private sanctuary with seamless lift access to wellness spaces, intimate lounges, and serene rooftop escapes. A double-height wellness club is designed to uplift both body and mind, with curated zones including a courtyard, zen garden, yoga terrace, and meditation spaces. Residents enjoy a calisthenic gym, yoga and meditation areas, an infinity pool, a beach edge swimming pool, a kids' swimming pool, and wet loungers. Indoor amenities include a co-working and library, music and karaoke studio, arcade and augmented reality area, dance studio, and kids' play areas.
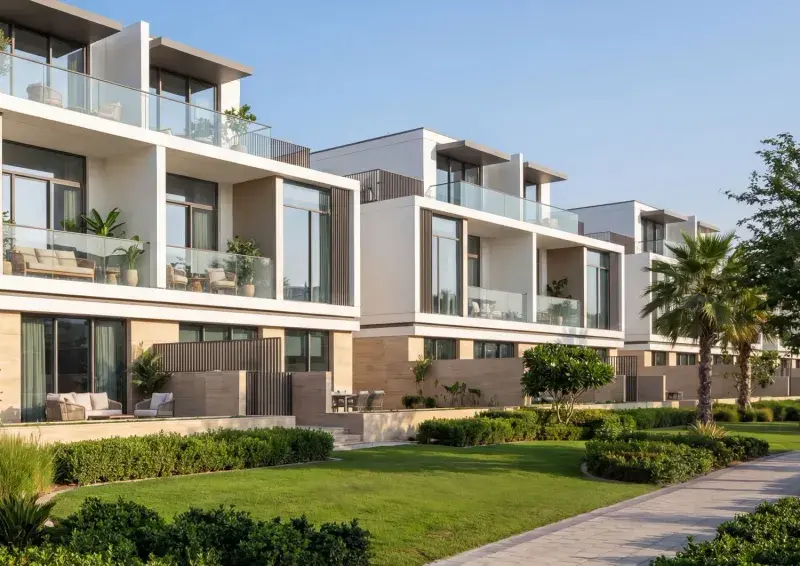
Every residence at The S is designed with scale and intention, featuring expansive, meticulously planned layouts with the privacy and seamless flow of a villa lifted into the sky. Porcelain tile flooring runs across formal living, dining, and family zones, while timber-looking porcelain tiles add warmth in bedrooms. Kitchens are quietly composed with reconstructed stone countertops and Miele or equivalent appliances. Bathrooms feature porcelain tile finishes, precision fittings, and integrated smart elements. A smart home system integrates control of lighting, temperature, and curtain settings, enhancing daily life with discreet, responsive, and intuitive technology.
Nestled in the heart of Sobha Hartland II, this exceptional location offers a rare balance in the heart of the city, with uninterrupted panoramas of Downtown Dubai, the Ras Al Khor wildlife sanctuary, and Hartland's scenic surroundings. The community is perfectly positioned to provide serene living while remaining connected to Dubai's most iconic destinations.
The location is distinguished by its proximity to the city's vibrant energy while offering a tranquil retreat away from the hustle and bustle. From sunrise to sunset, every balcony becomes a front-row seat to the day's most graceful moments, with views that hold your attention and invite stillness.
For those seeking a residence that embodies architectural distinction, timeless elegance, and a prime Dubai address, Sobha Hartland II delivers an unmatched lifestyle. Its unique combination of waterfront serenity, world-class amenities, and strategic connectivity makes it one of Dubai's most desirable destinations. This is a place where every detail breathes intention.
It is due Q2 2030.
AED 16 per sqft a year.
Sobha, with 44 projects on sale with Found.

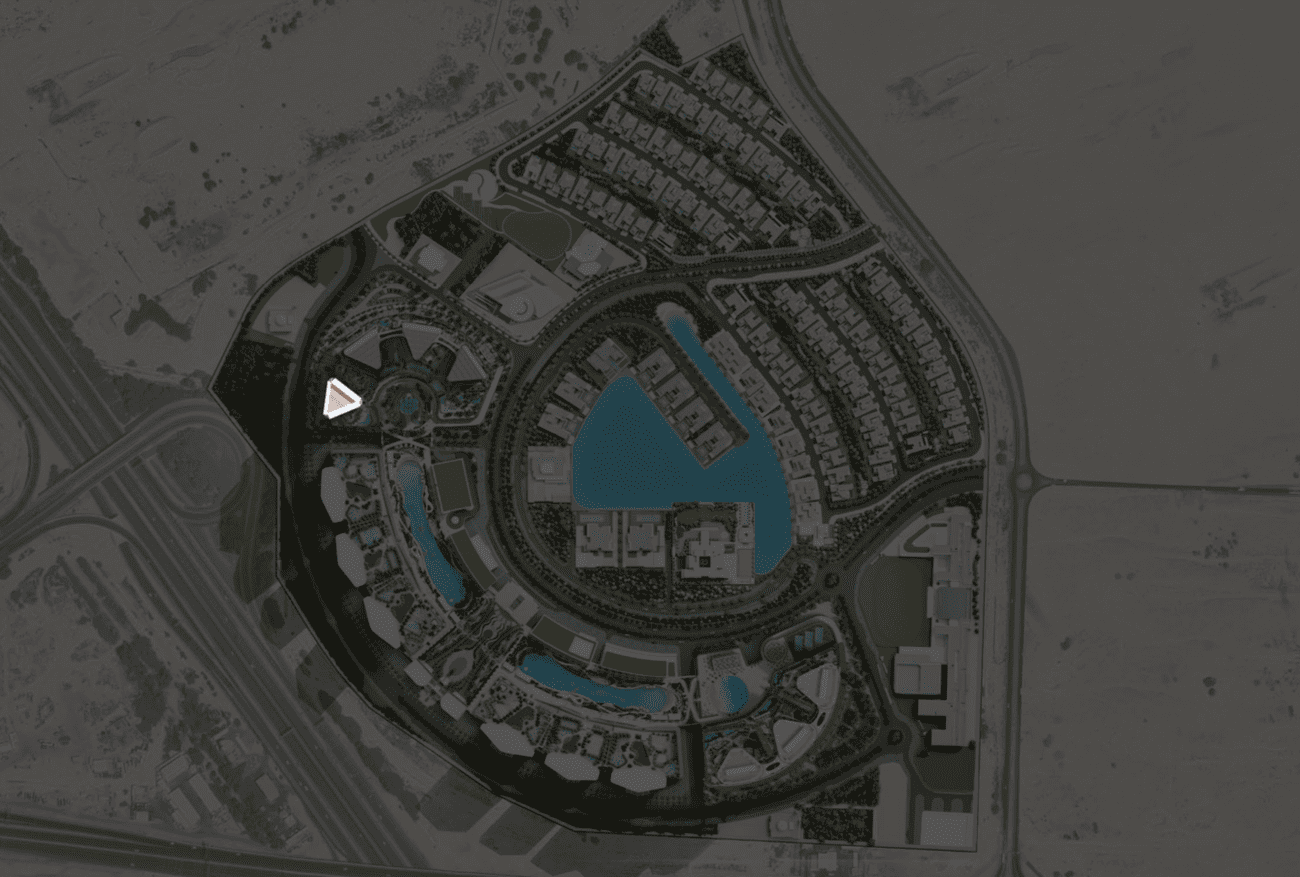
Sobha Hartland 2, Dubai. Open in Google Maps
From AED 2,455,206
From AED 2,287,942
From AED 2,381,190
From AED 1,945,409
From AED 2,270,721
From AED 2,268,006
From AED 4,072,118
From AED 998,852
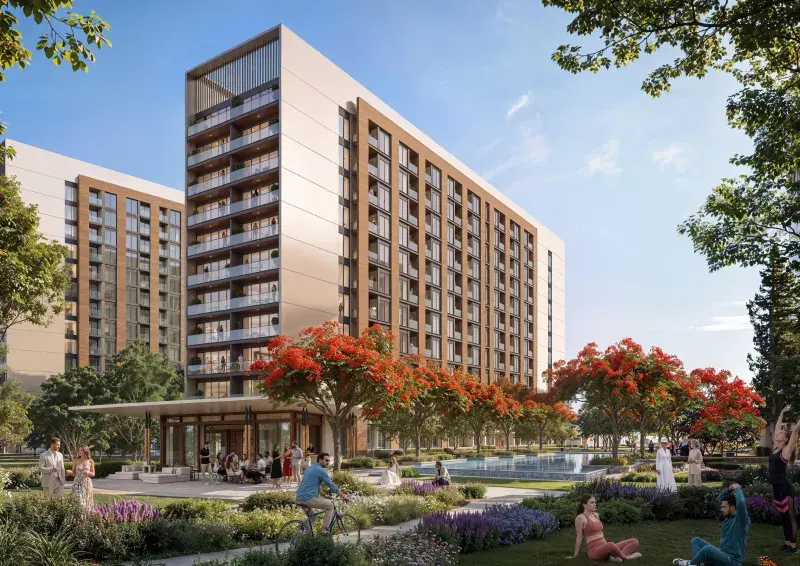
From AED 998,852
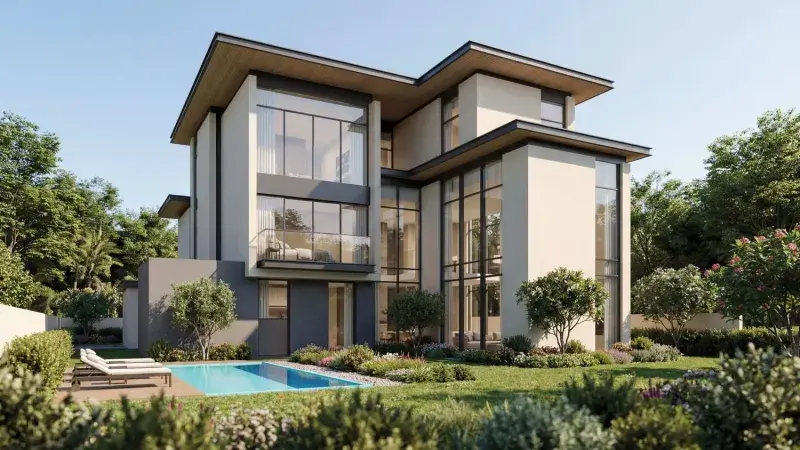
From AED 9,696,238
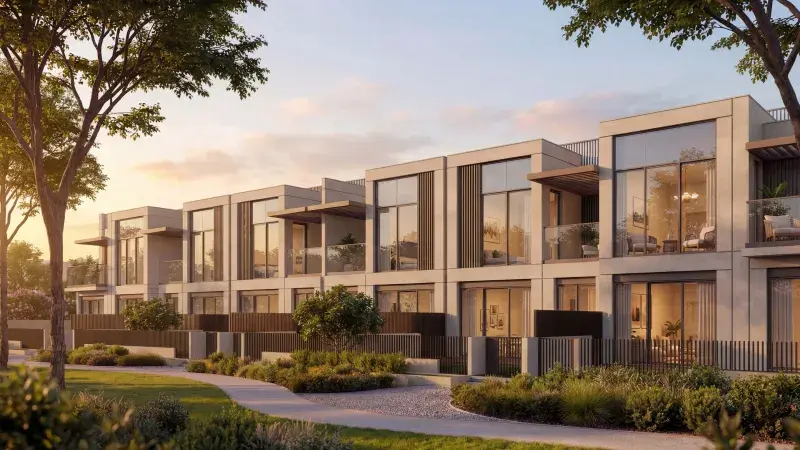
From AED 5,091,251
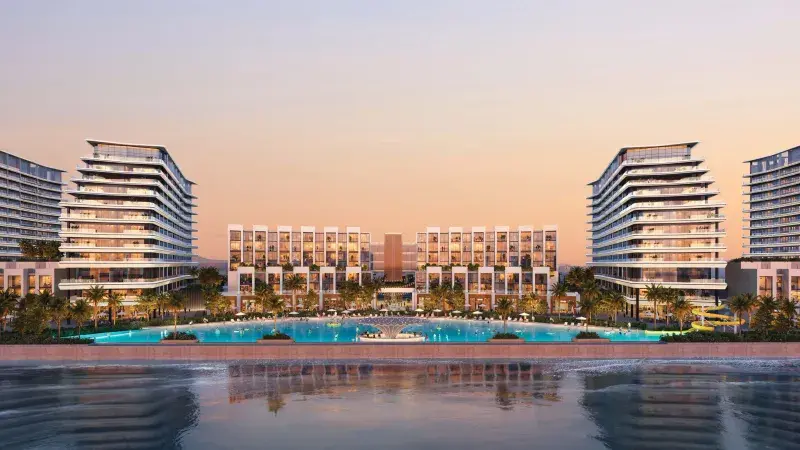
From AED 4,533,220