Dubai

Villa Del Garda

Price
From AED 3,030,000
Status
Handover Q1 2028

No commission when you buy from the developer through Found.

In short

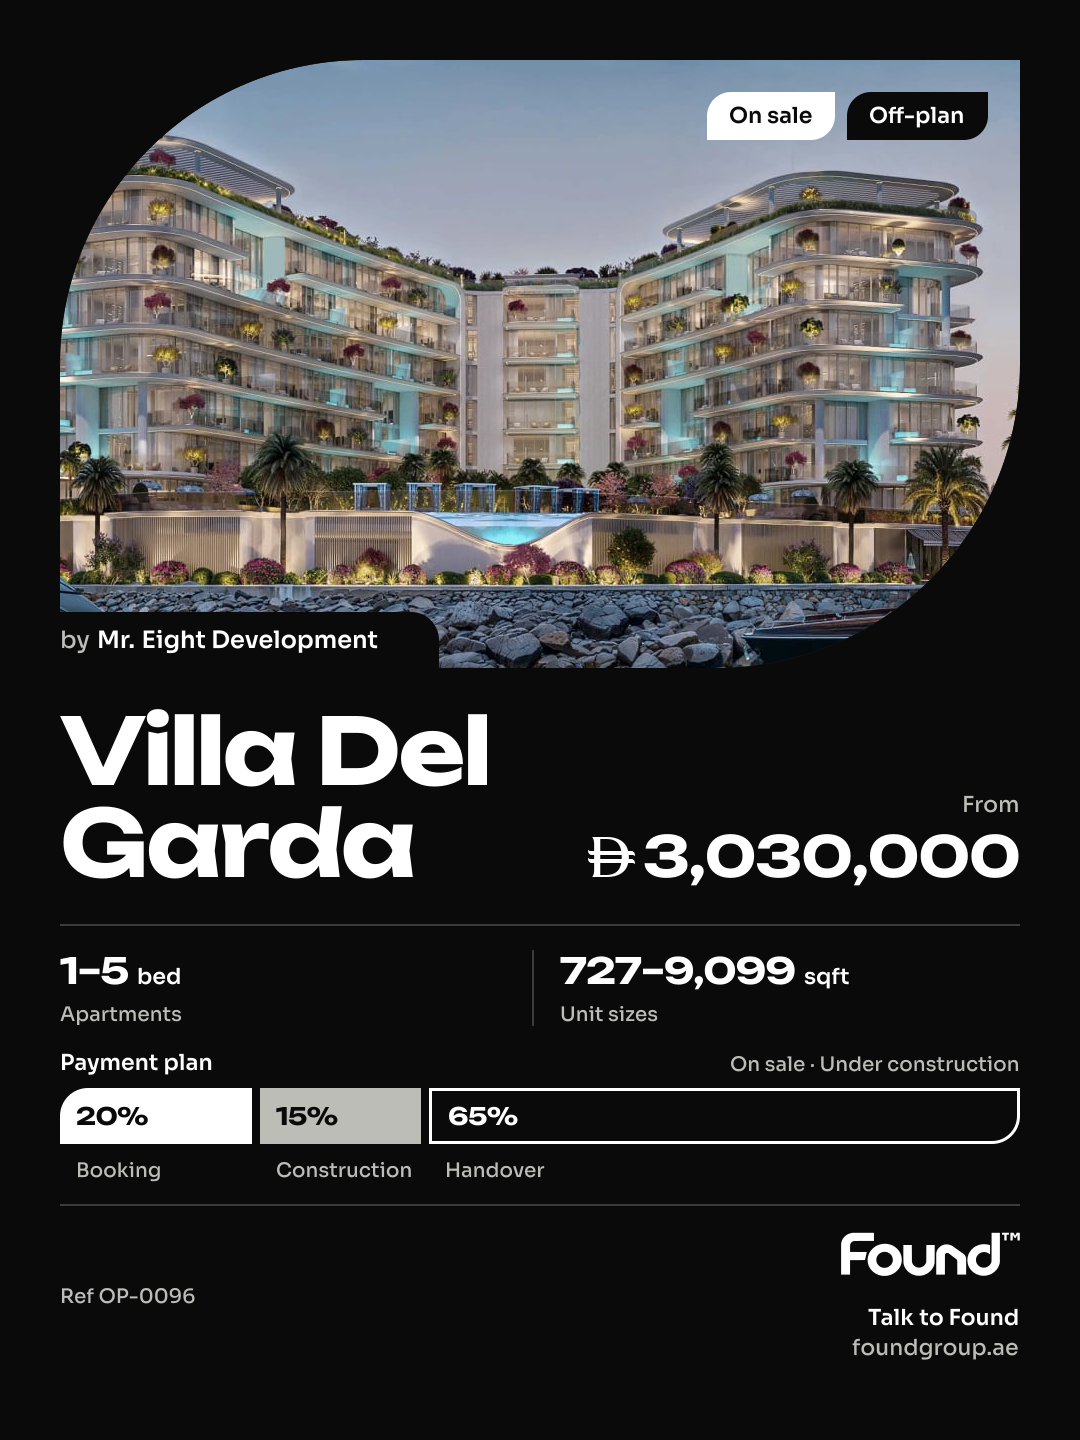
  • Villa Del Garda is an off-plan project by Mr. Eight Development in Dubai.
  • Apartments, 1 to 5 bedrooms, 727–9,099 sqft.
  • Prices start at AED 3,030,000, about AED 4,097 per sqft.
  • Handover is due Q1 2028.
  • Payment plan: 20% on booking, 15% during construction and 65% on handover.
  • Service charge: AED 30 per sqft a year.
  • Escrow account no. 01434279275.
  • No commission when you buy from the developer through Found.

Launched · Prices checked

Key facts

Sales status
On sale
Launch date
February 2026
Construction
Ends Mar 2028
City
Dubai
Property types
Apartment
Bedrooms
1–5
Sizes
727–9,099 sqft
Floors
7
Units for sale
67
Furnishing
Furnished
Parking
1 to 2 spaces
Service charge
AED 30 per sqft a year
Escrow
RegisteredNo. 01434279275

Payment plan

  • 20% on booking
  • 15% during construction
  • 65% on handover

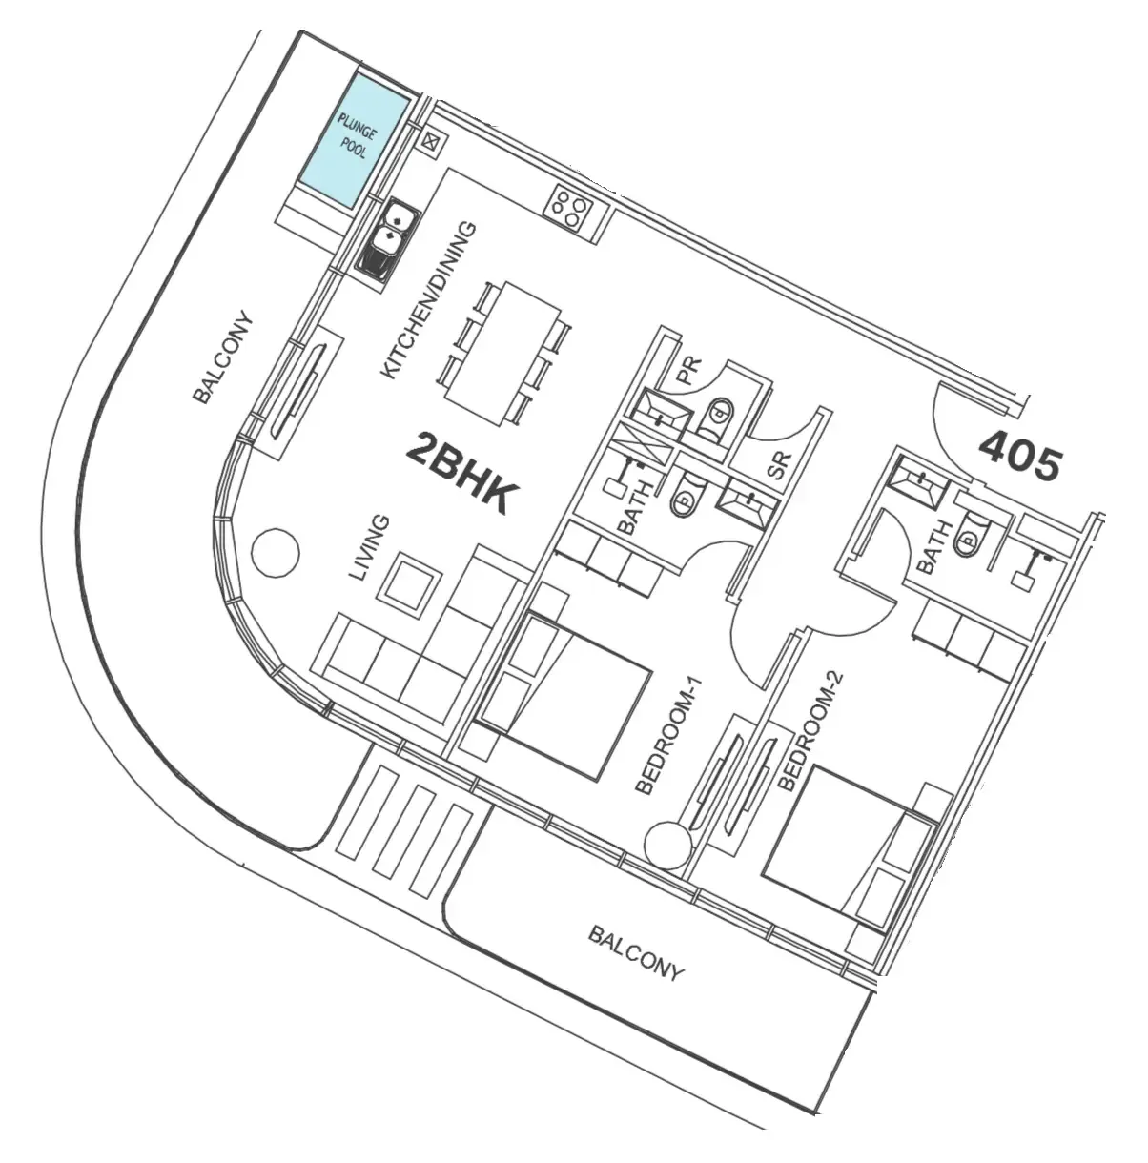
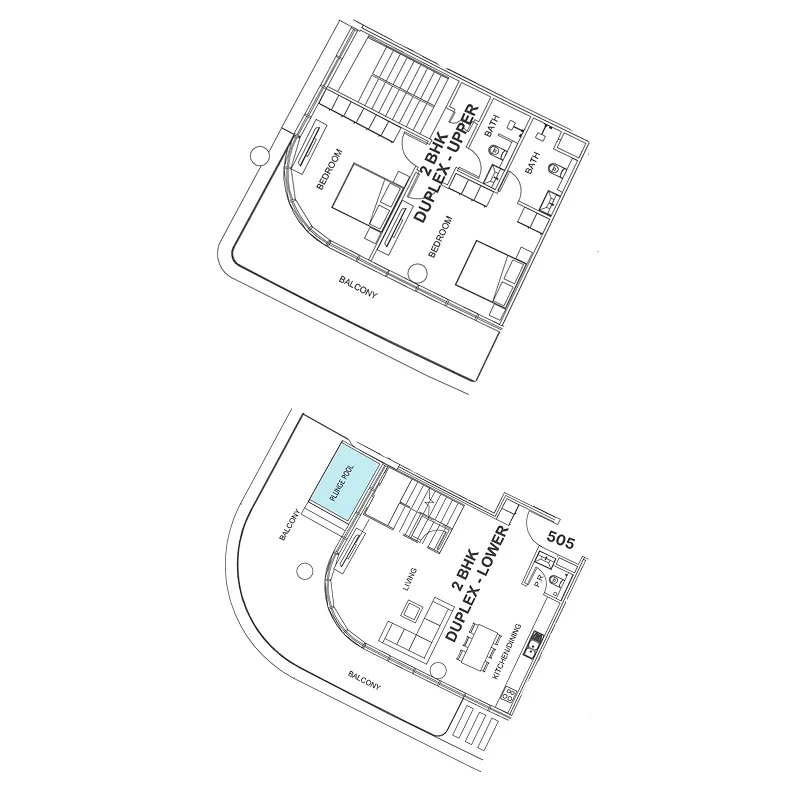
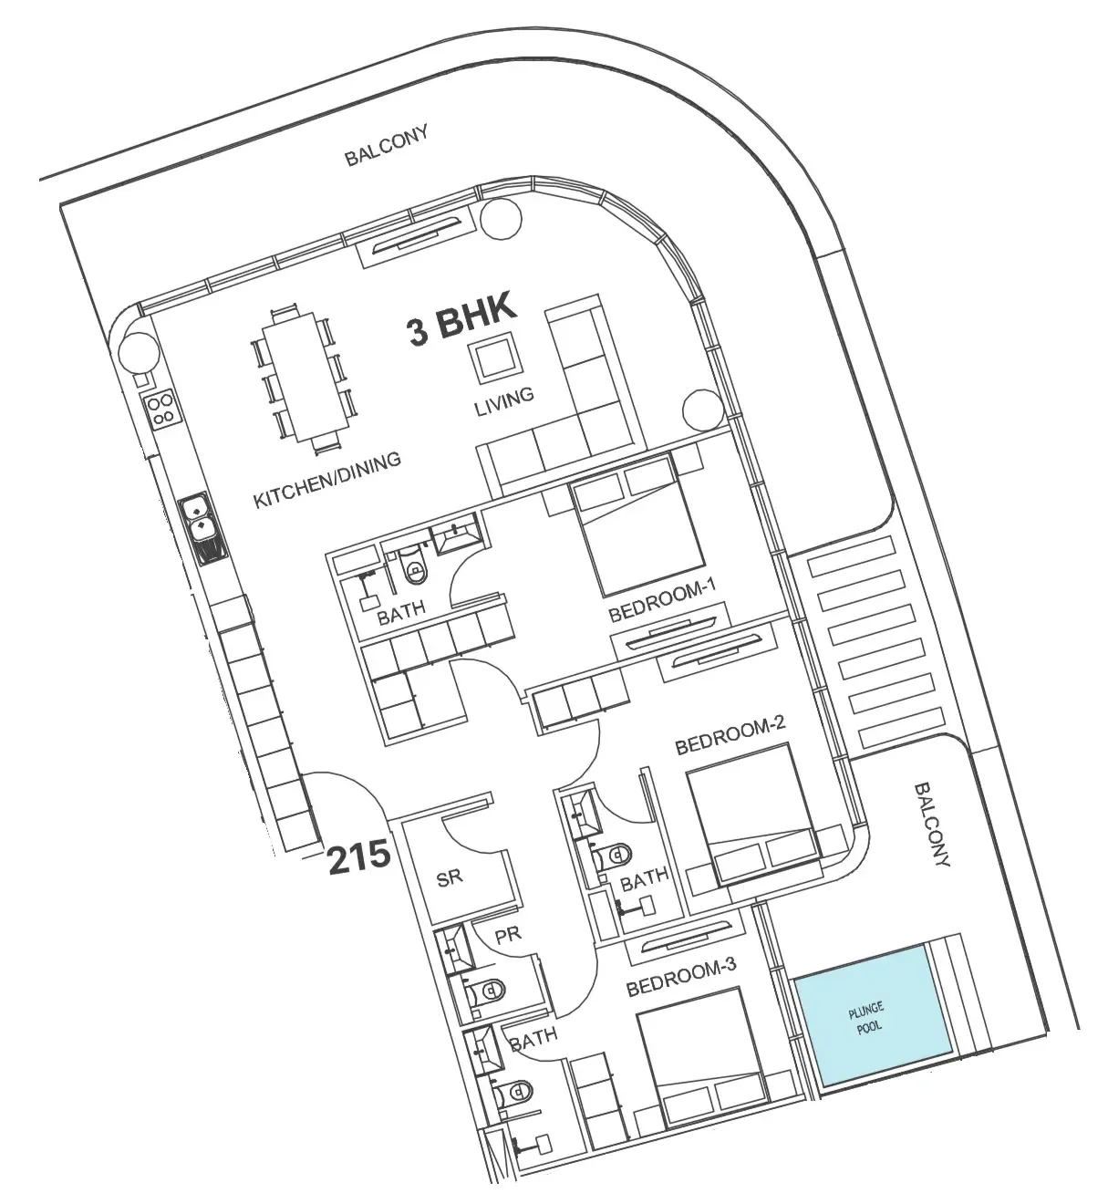
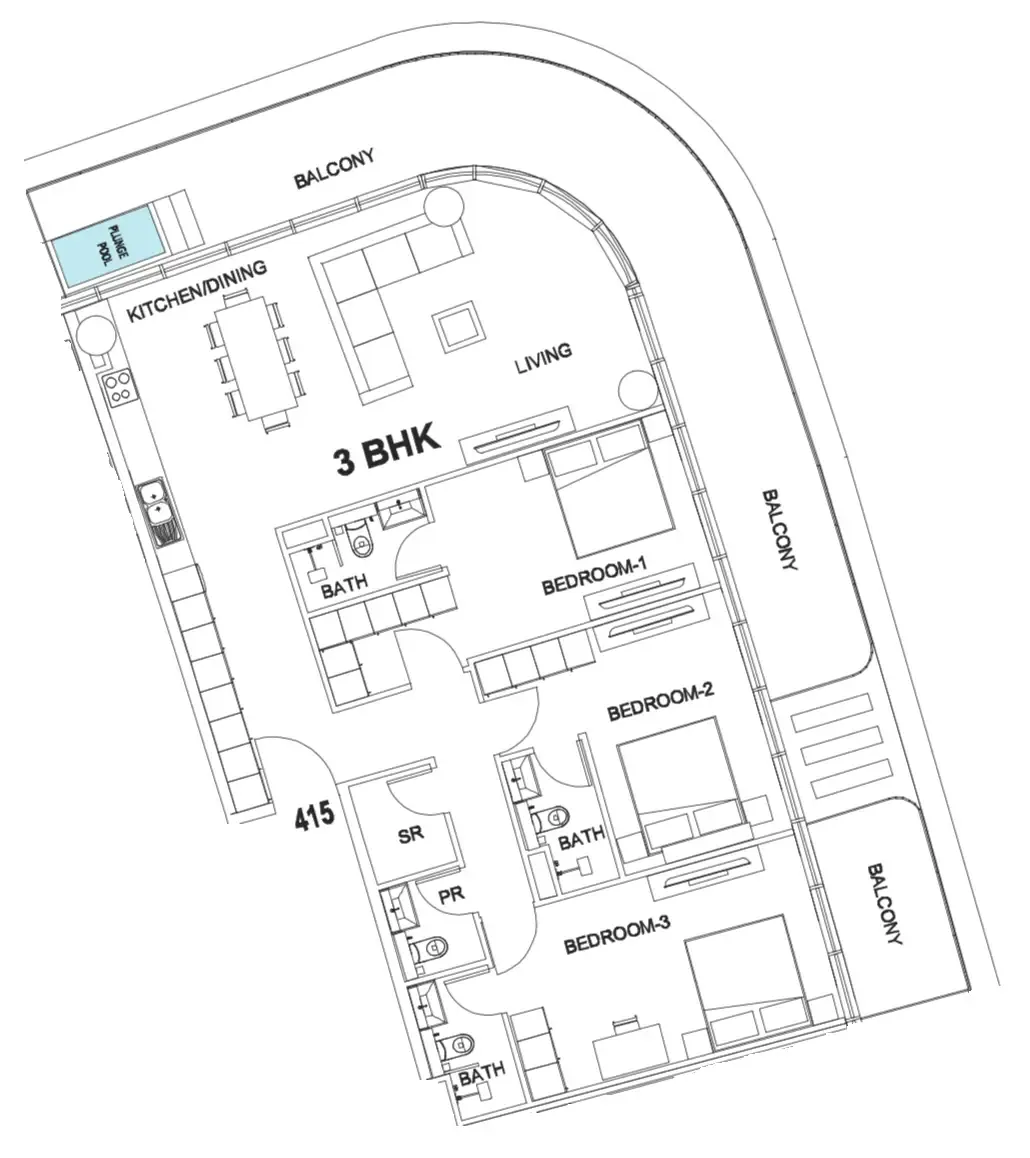
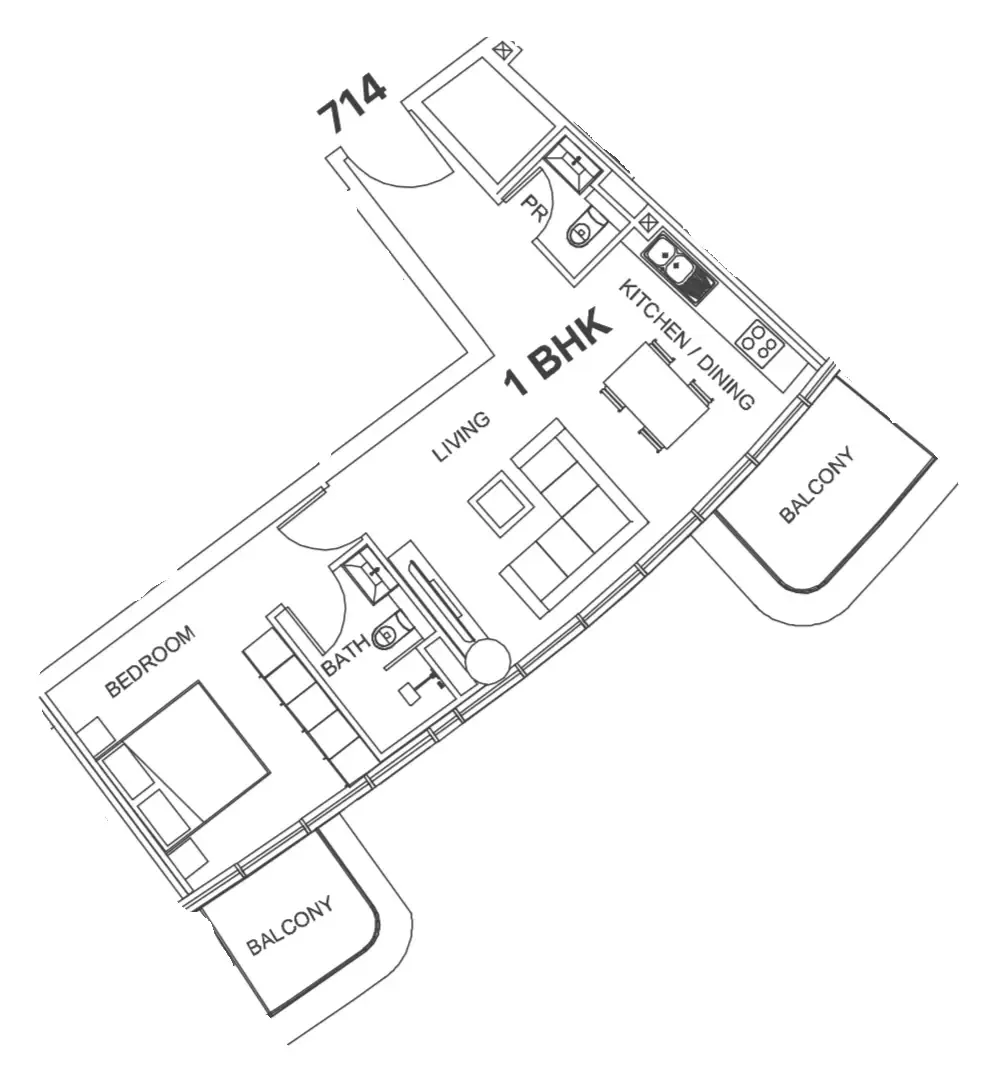
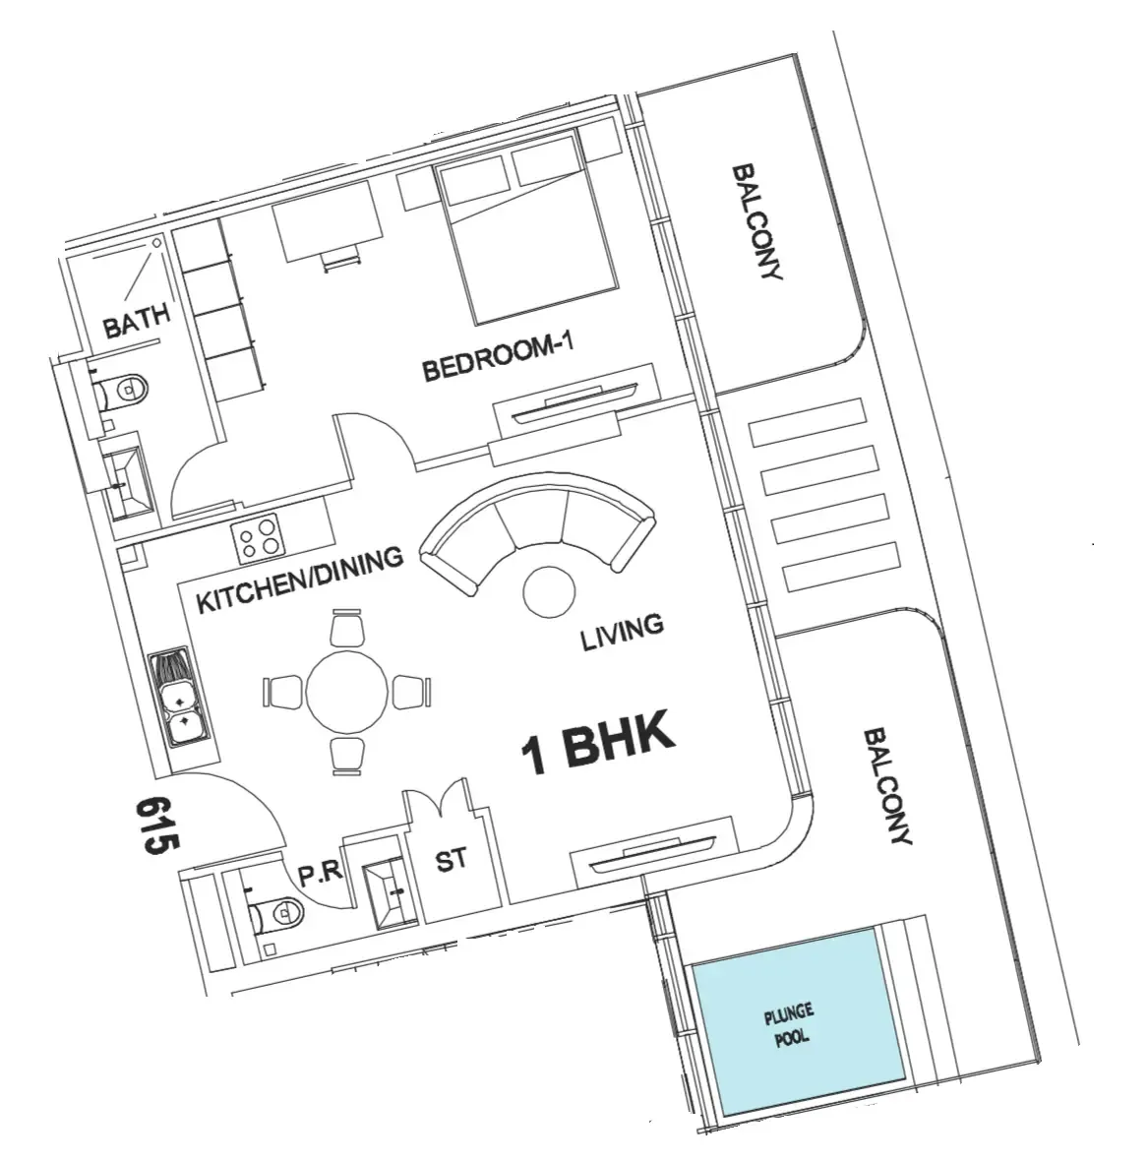
Unit types and floor plans

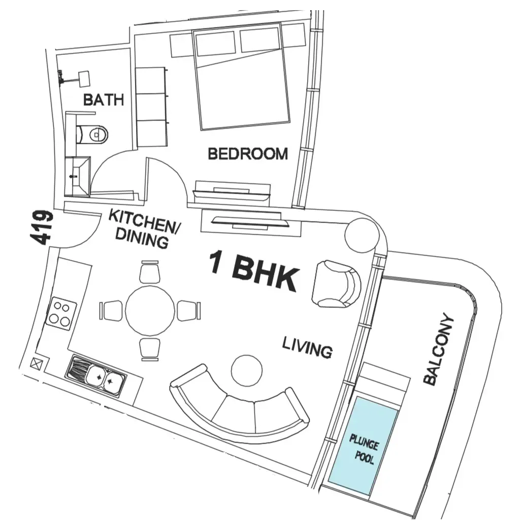
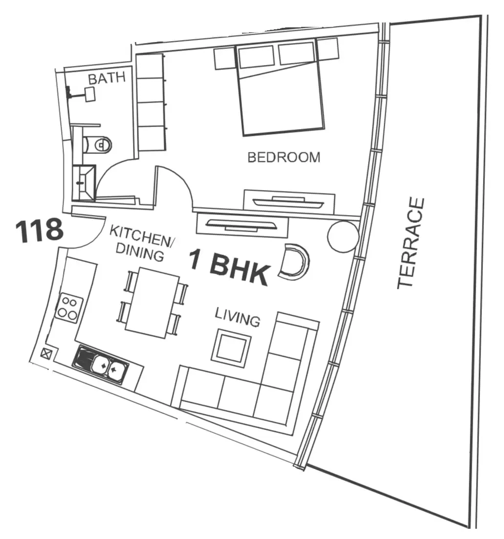
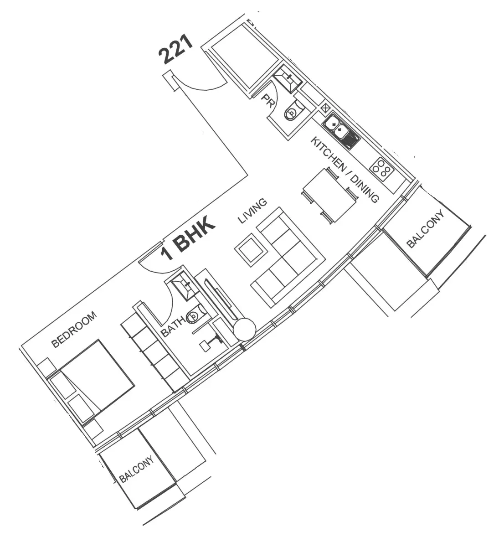
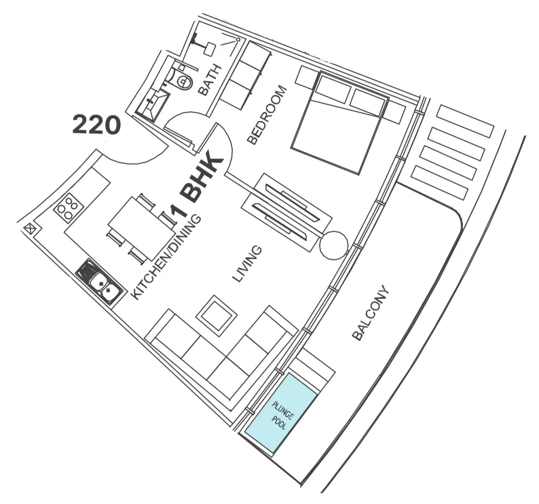
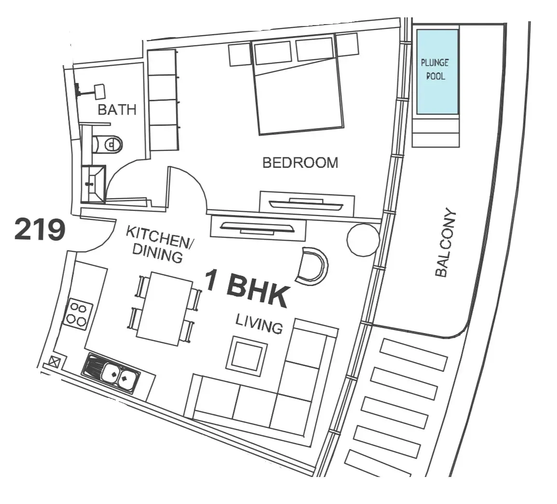
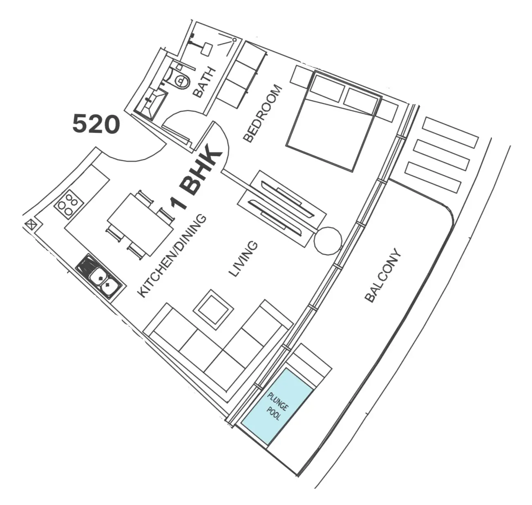
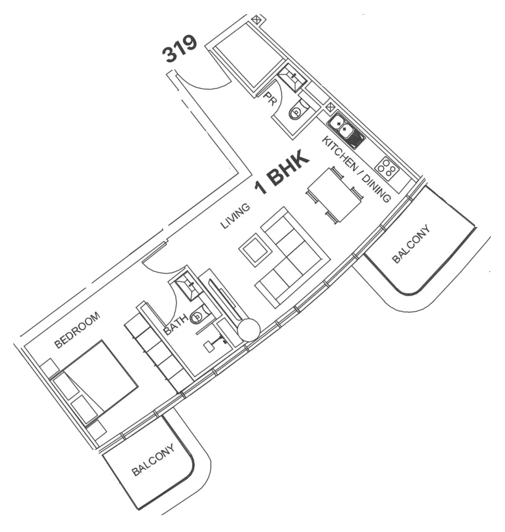
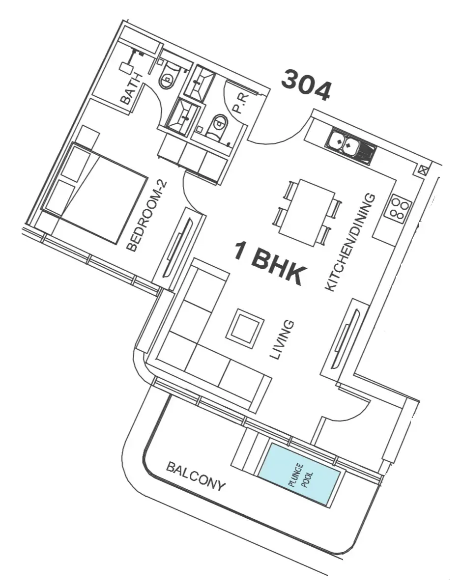
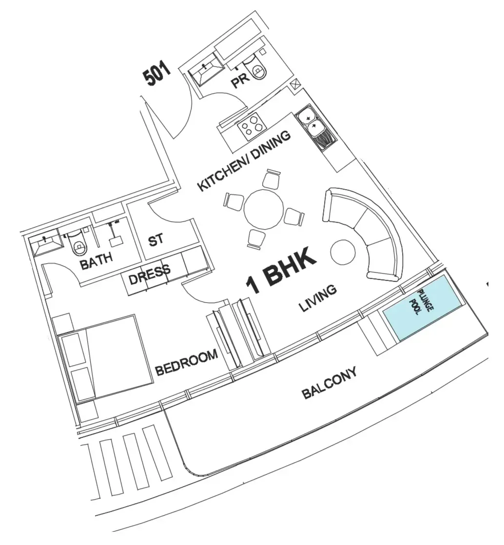
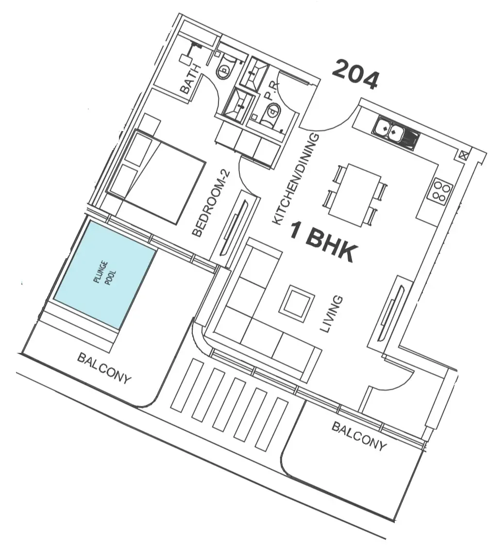
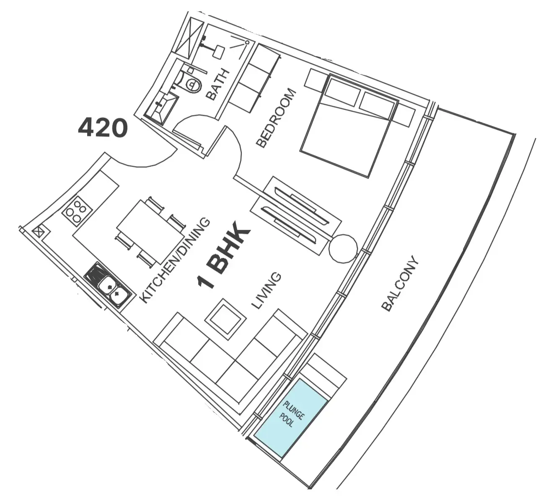
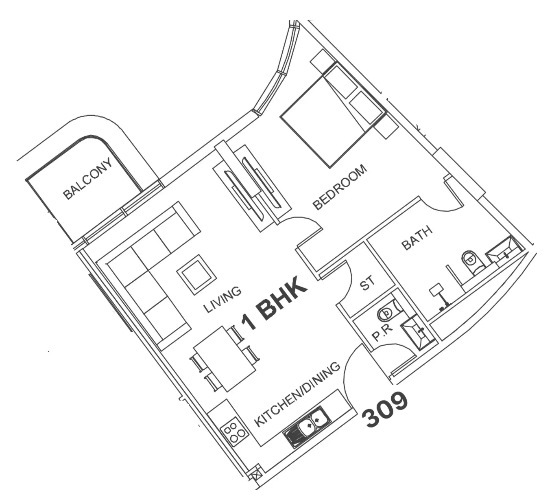
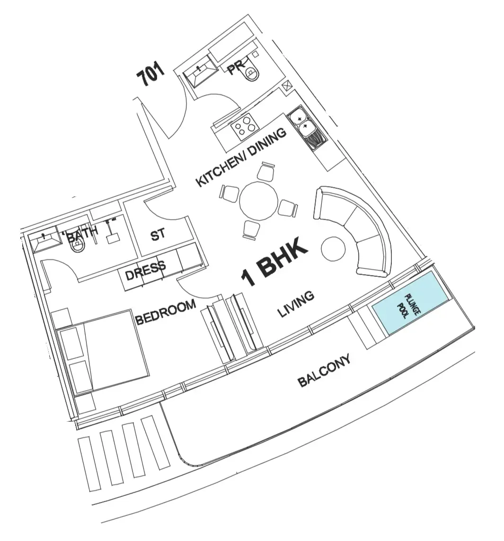
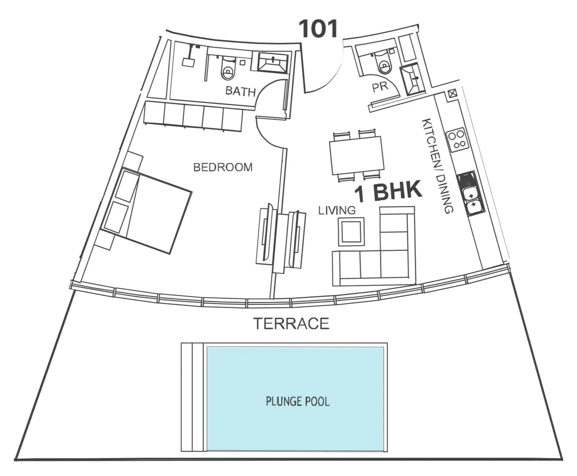
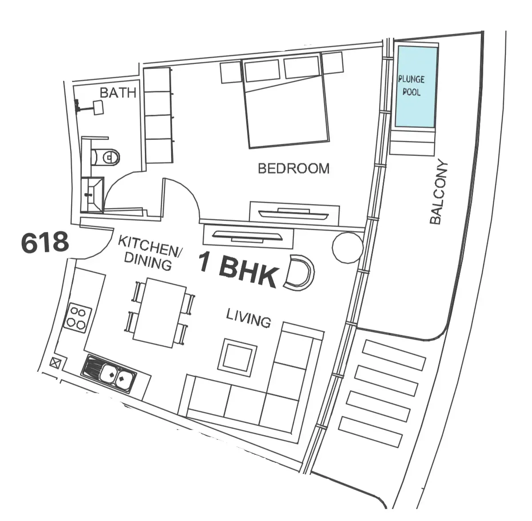
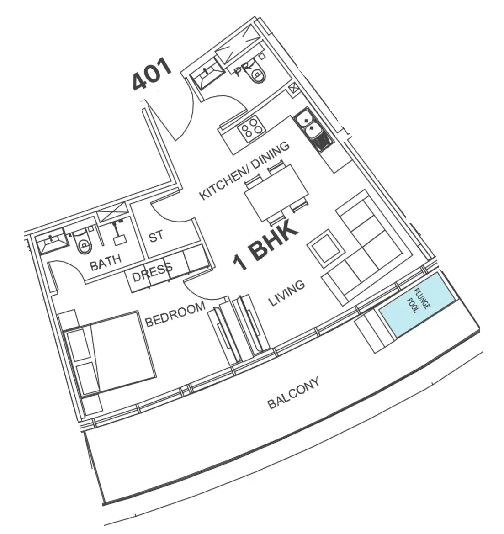
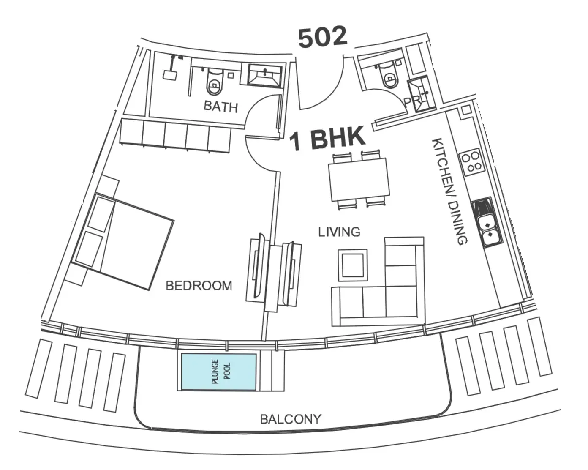
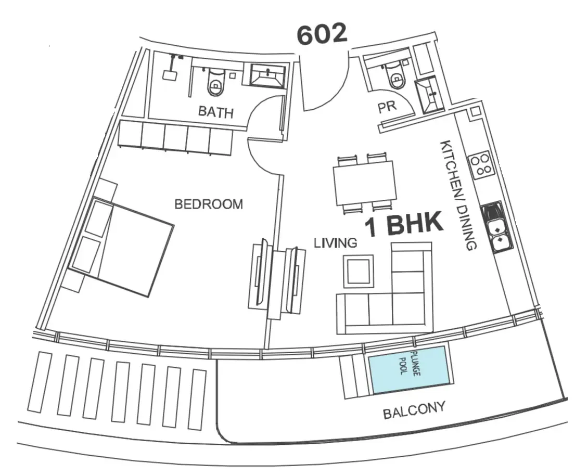
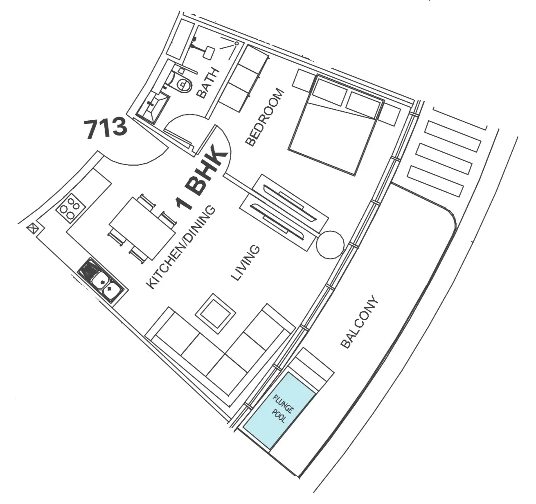
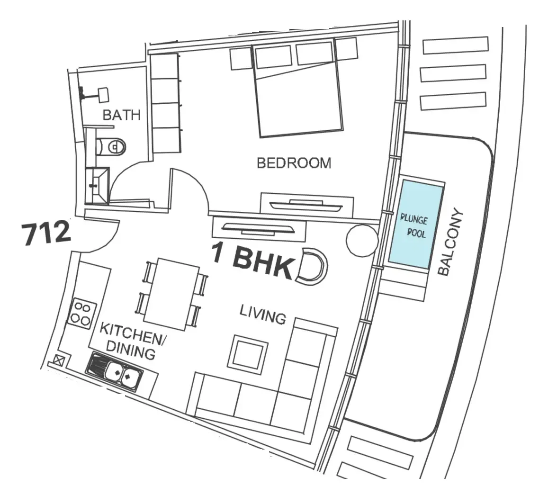
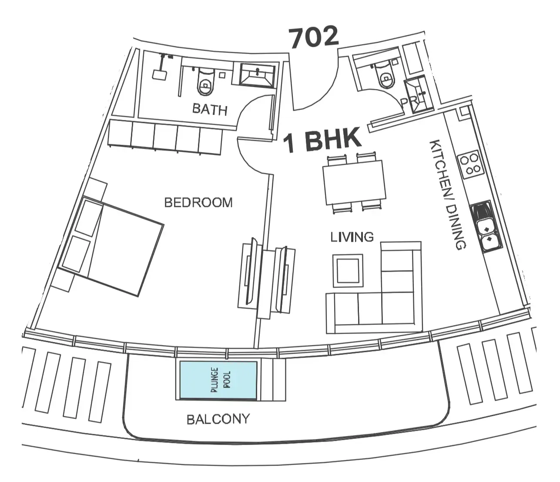
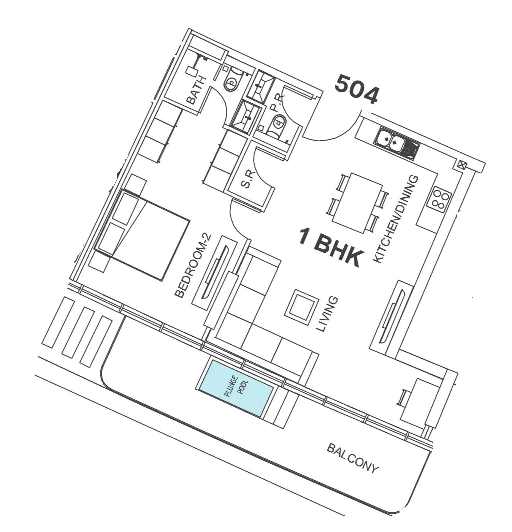
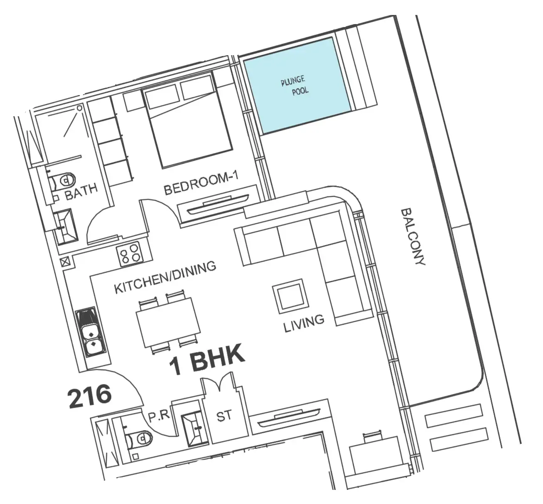
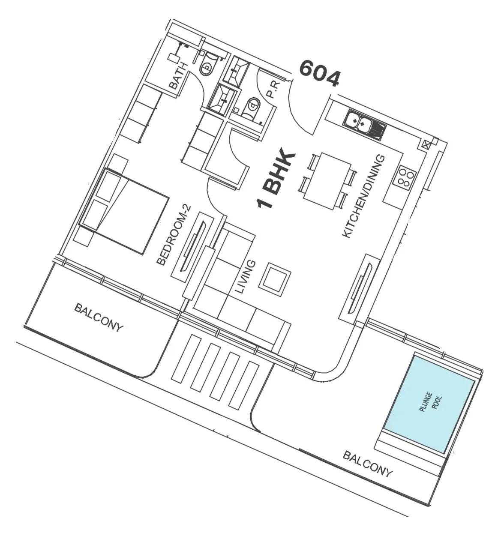
87 unit types,600–9,099 sqft,from AED 2,662,000

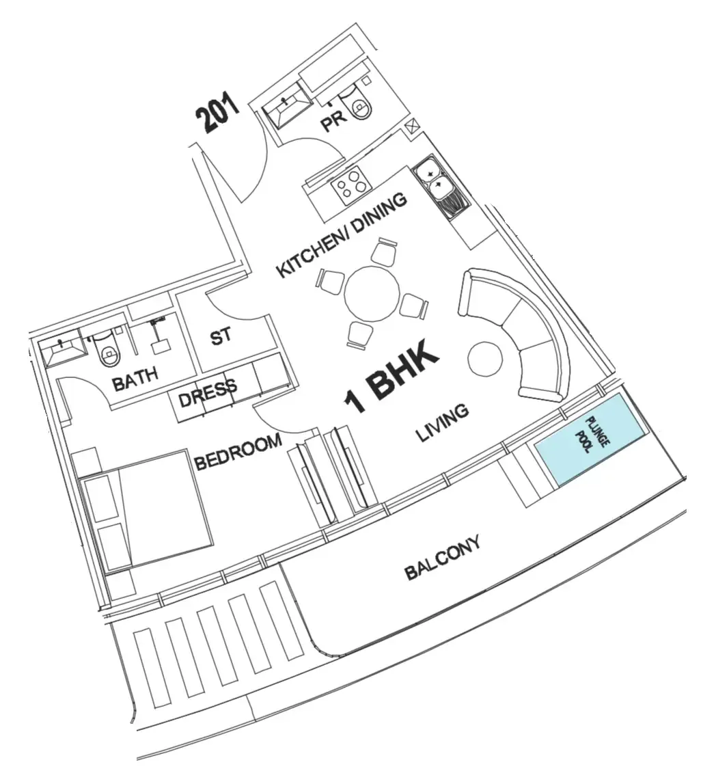
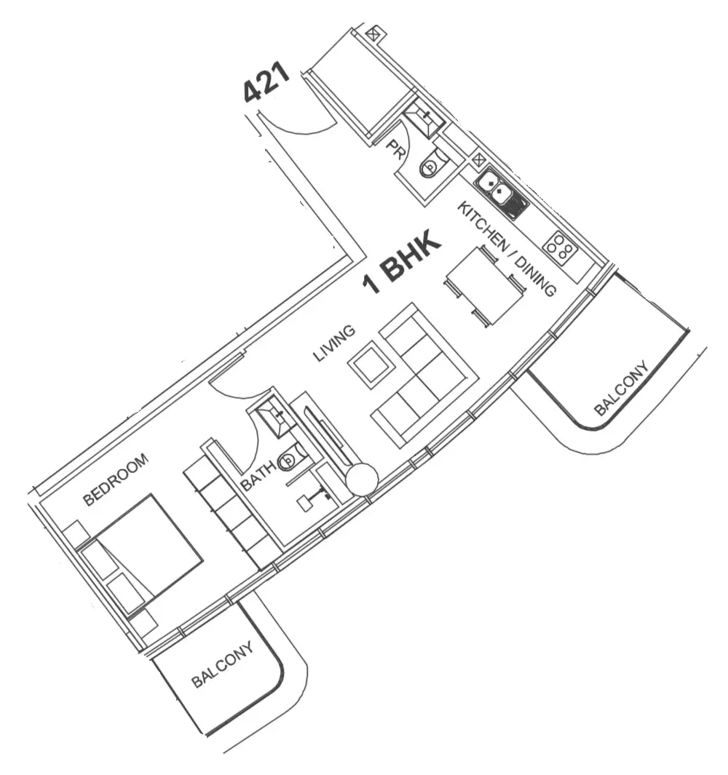
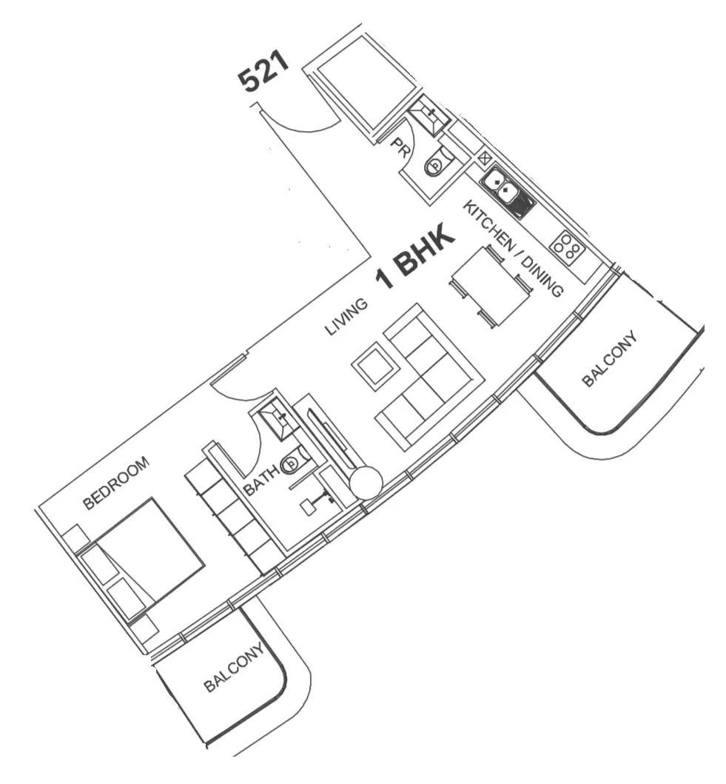
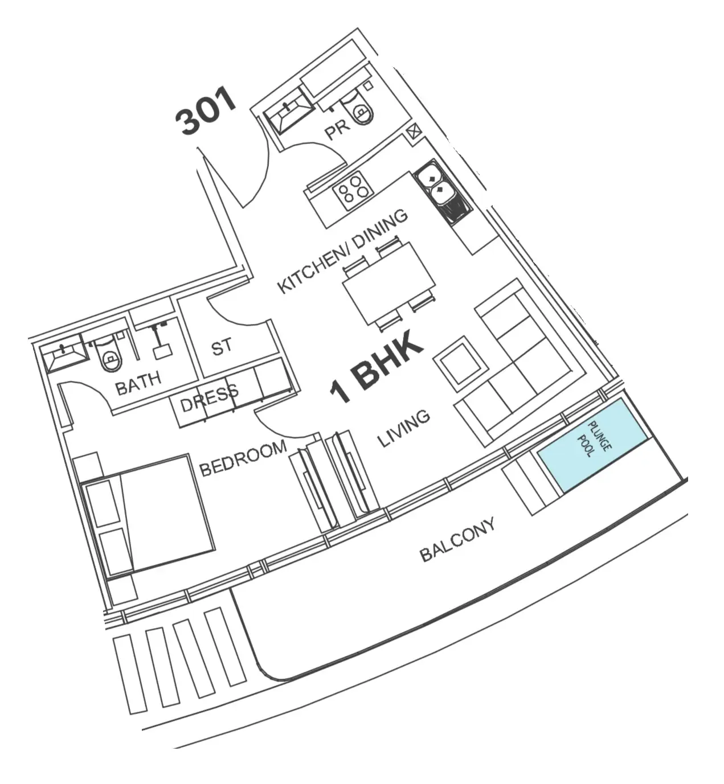
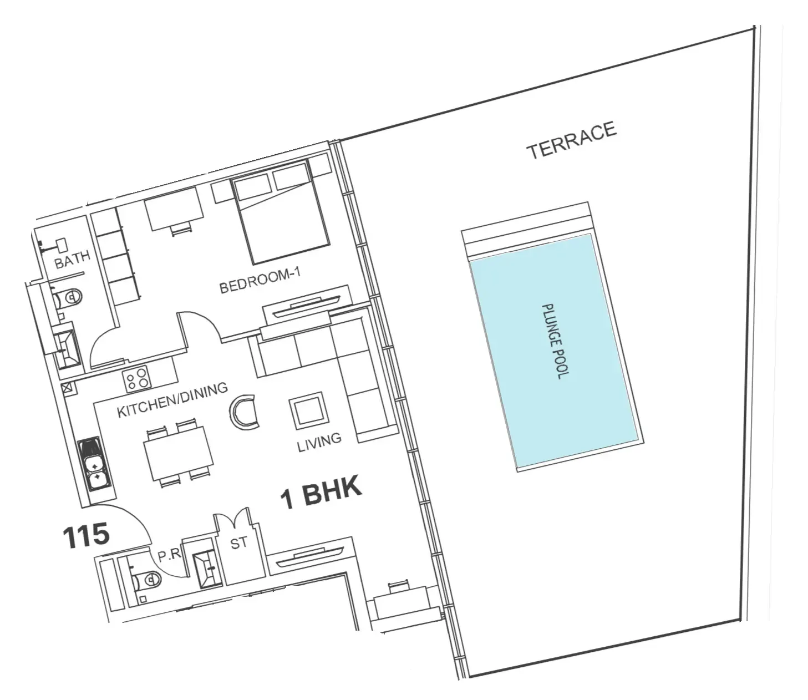
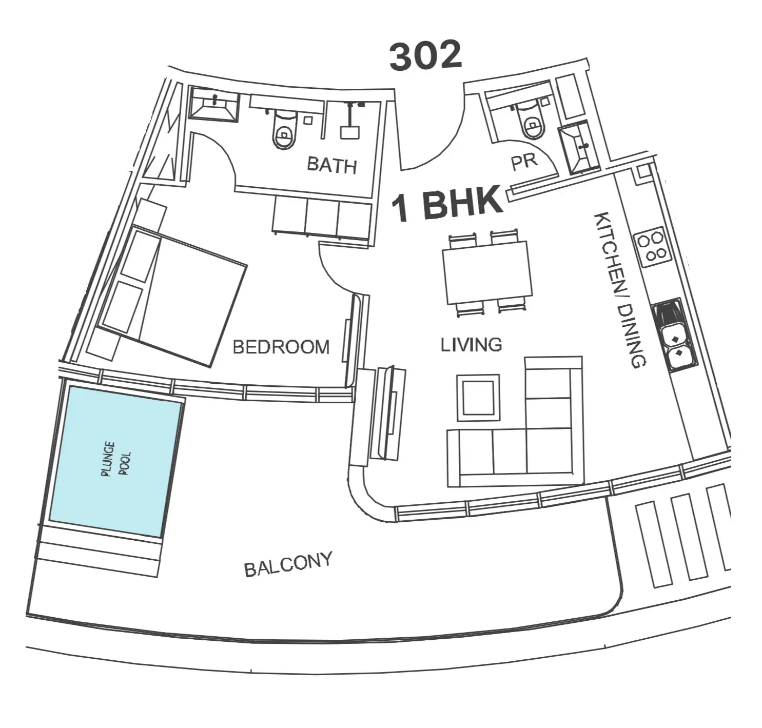
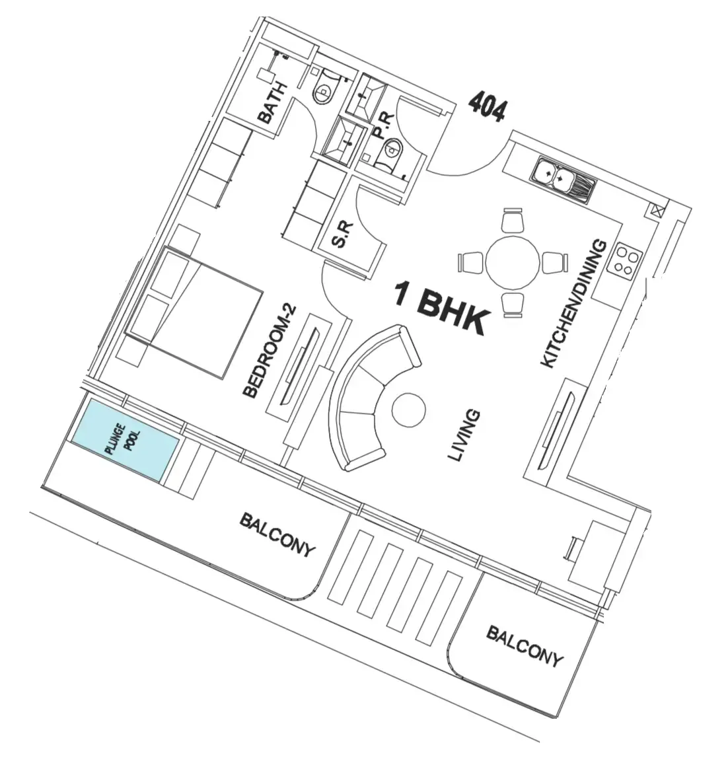
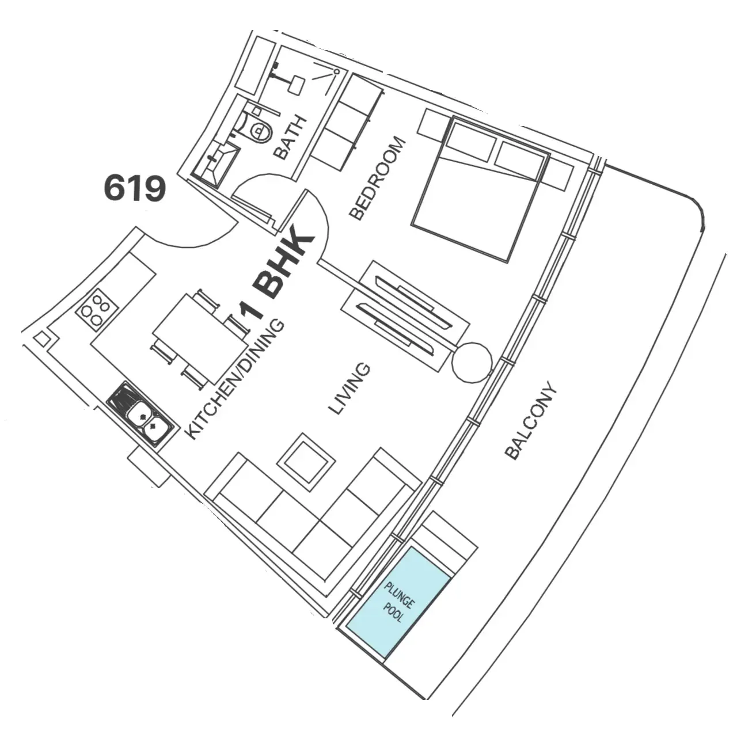
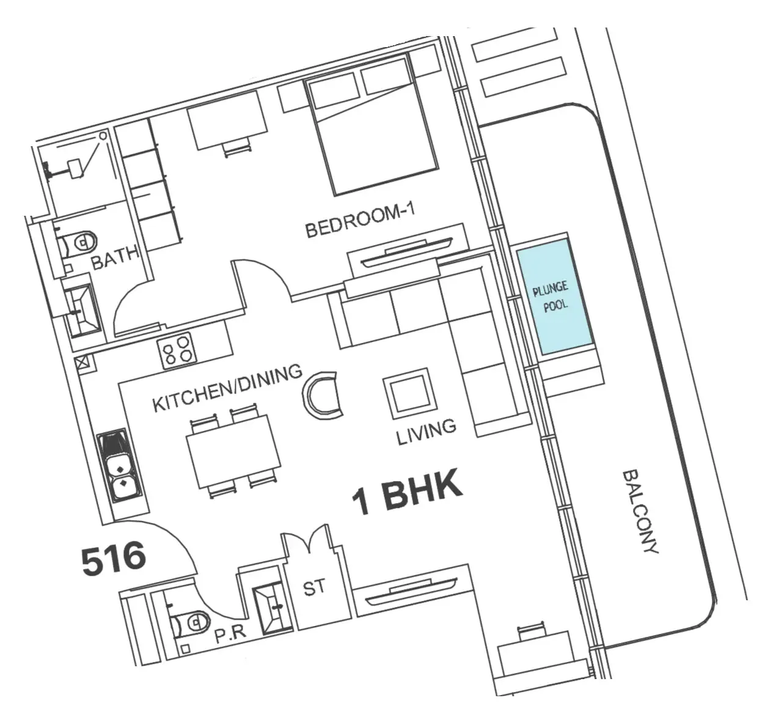
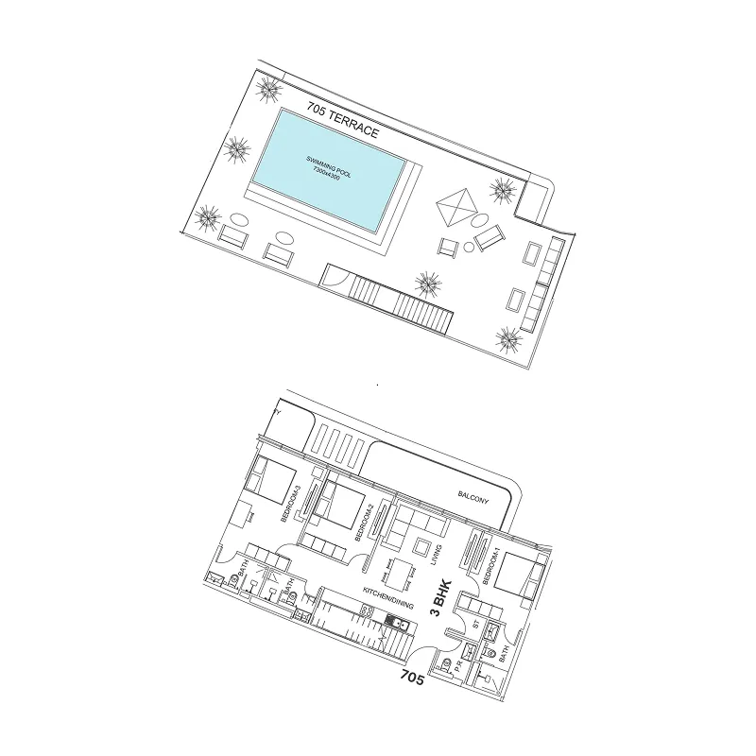
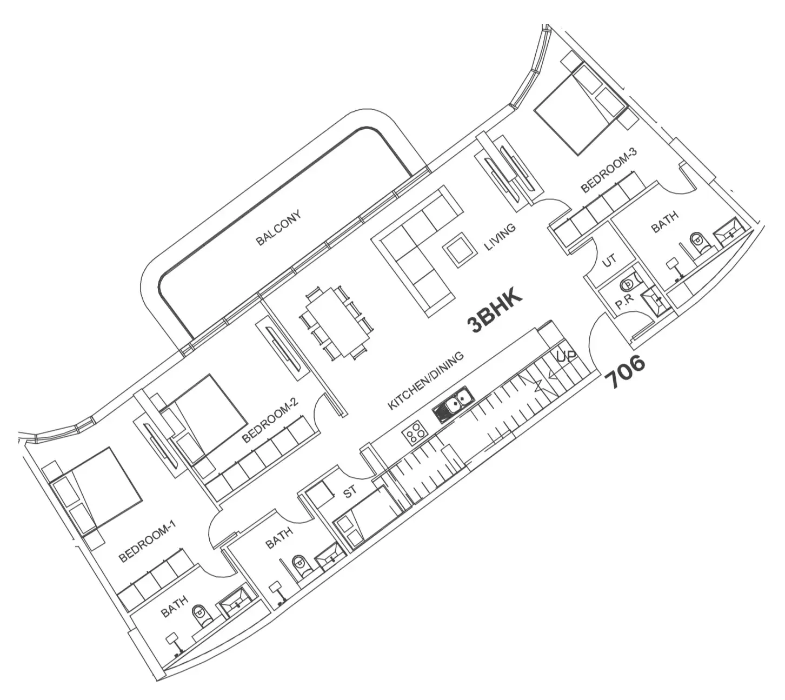
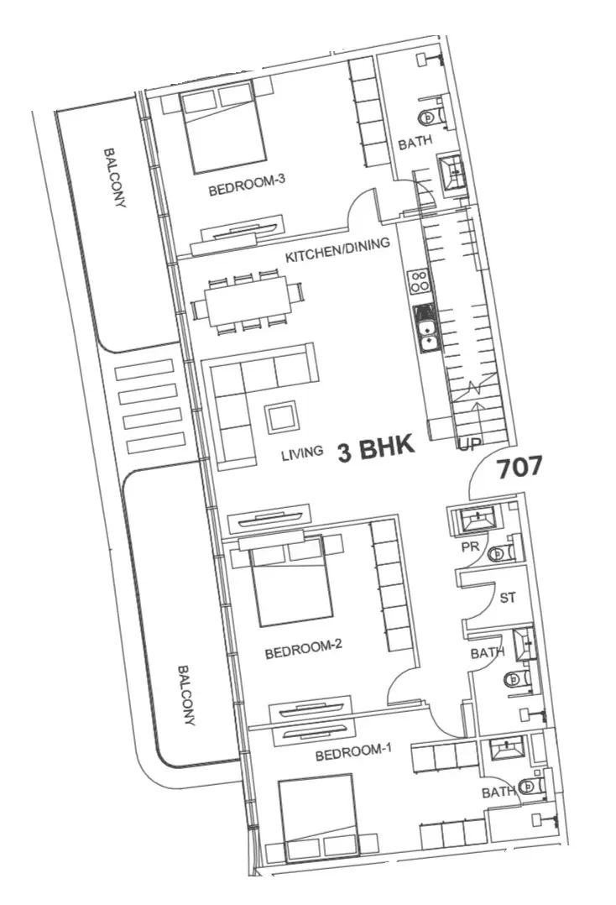
1 bed,39 unit types,600–2,190 sqft,from AED 2,662,000

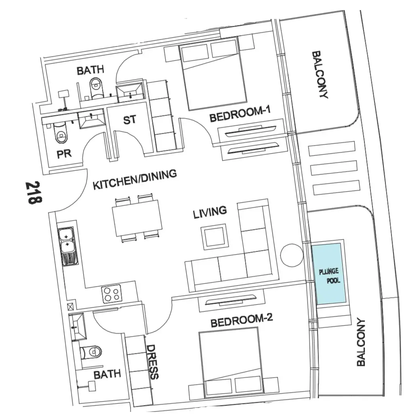
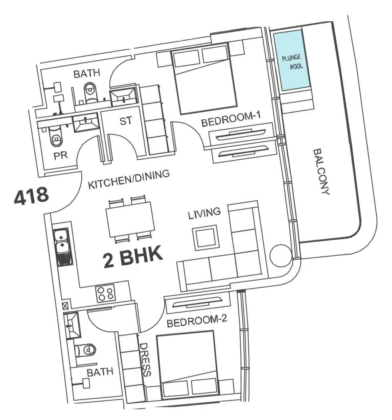
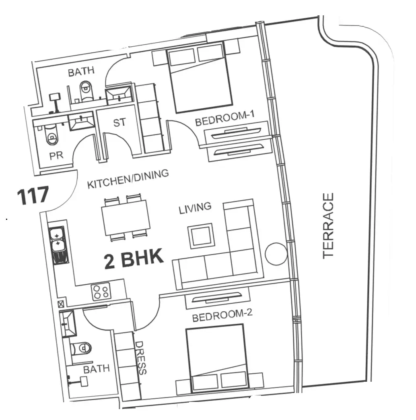
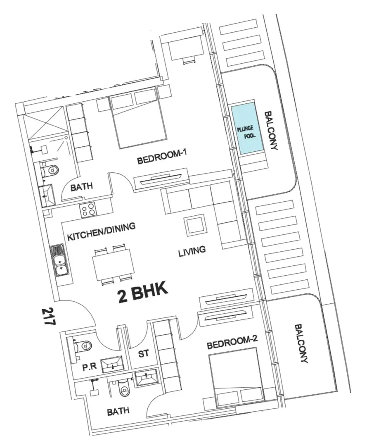
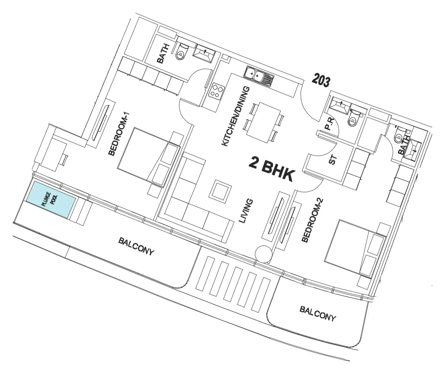
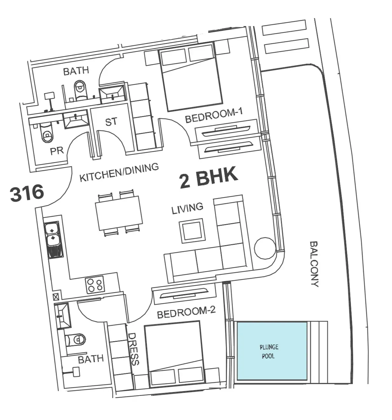
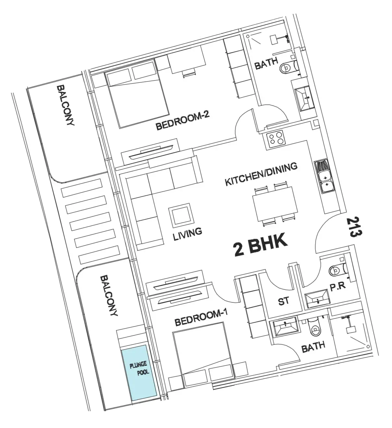
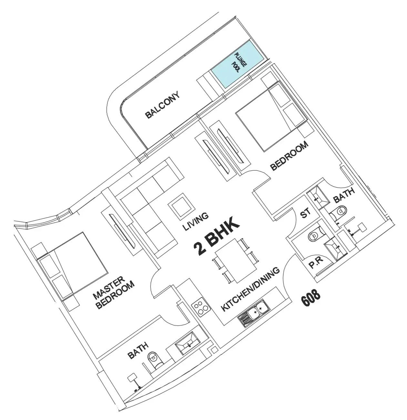
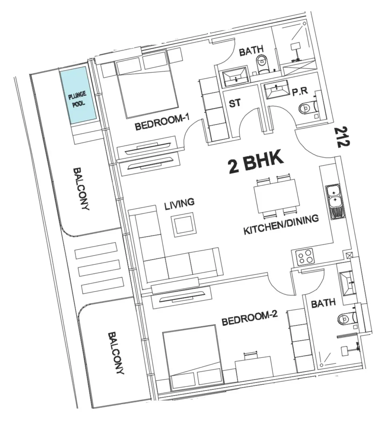
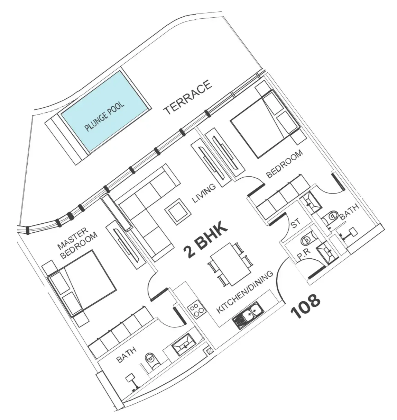
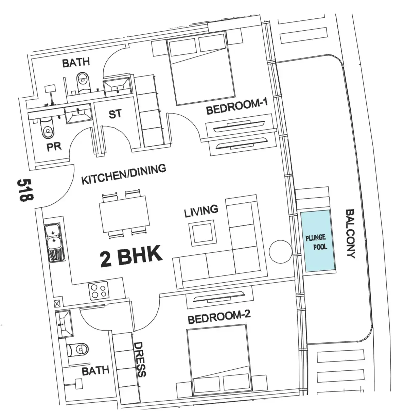
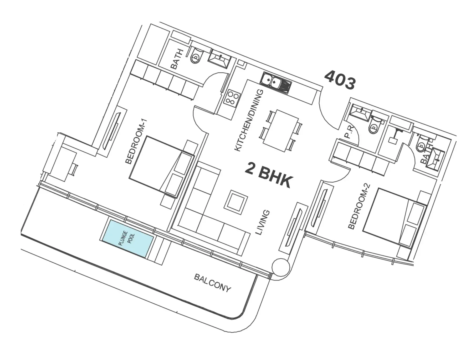
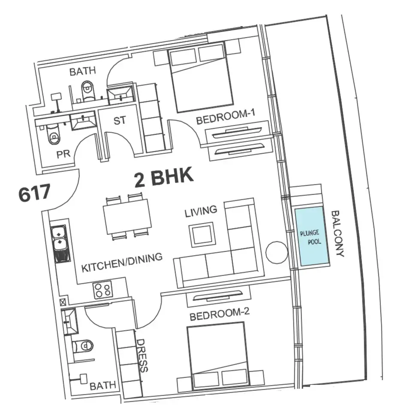
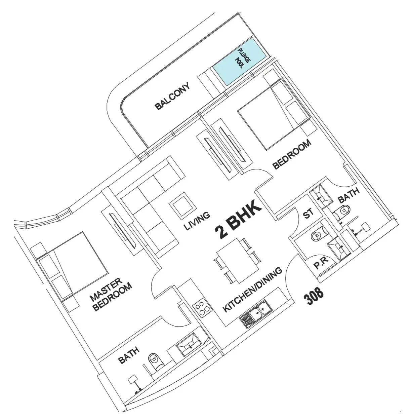
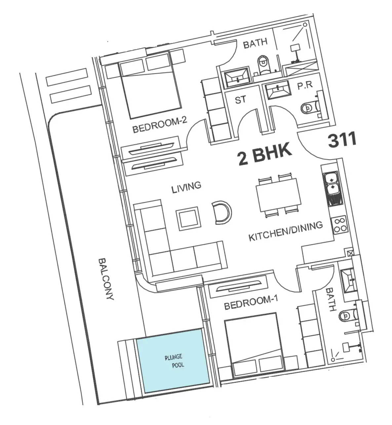
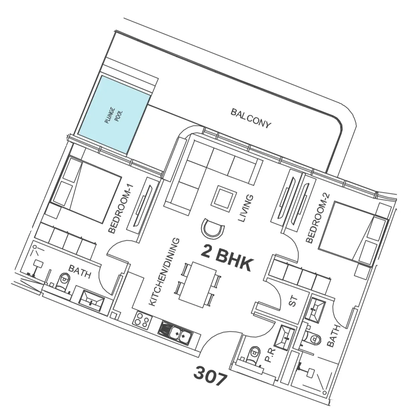
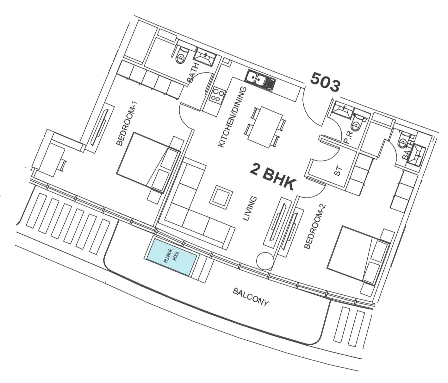
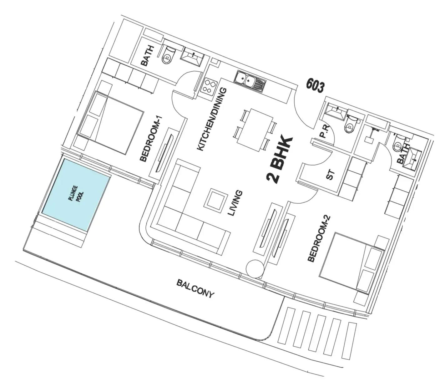
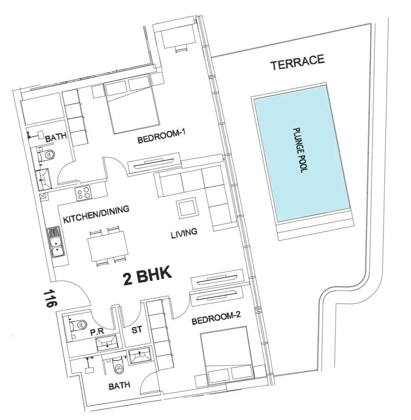
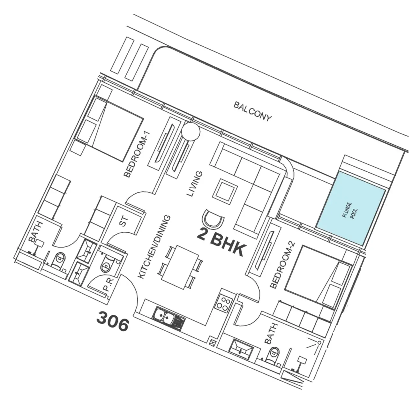
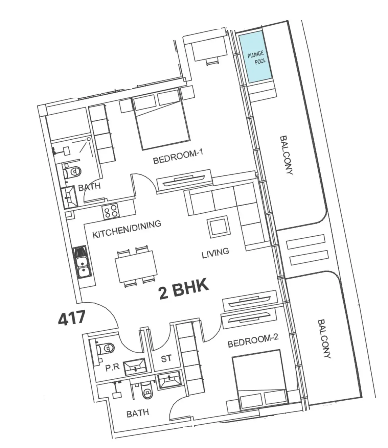
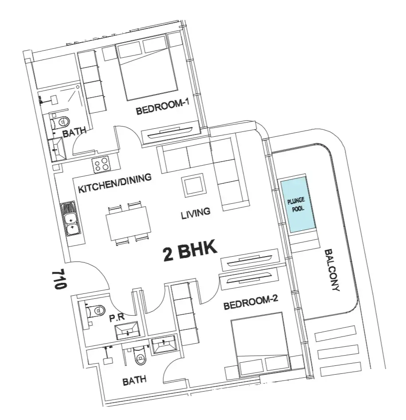
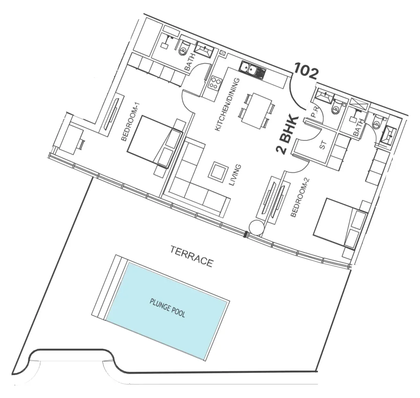
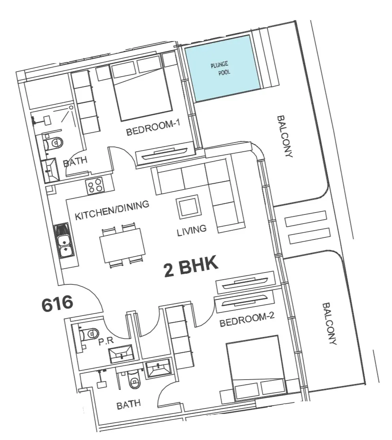
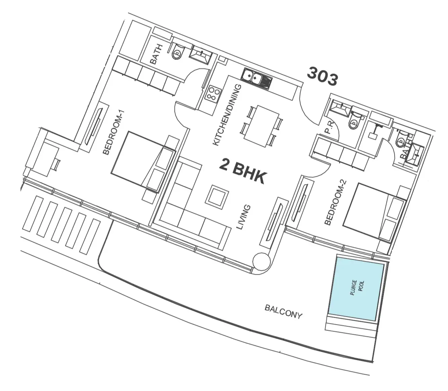
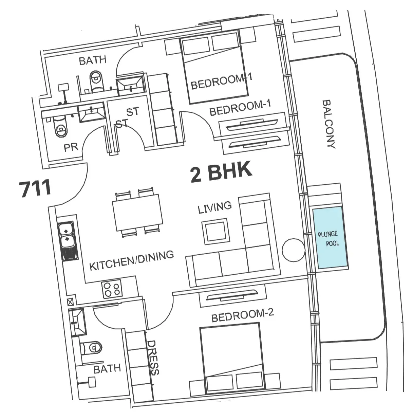
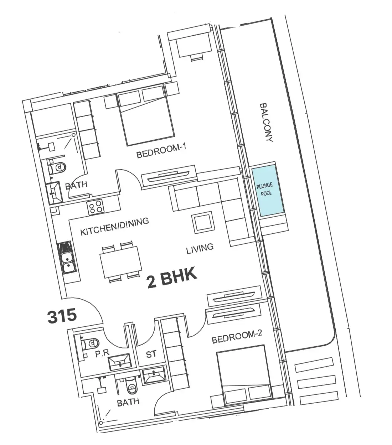
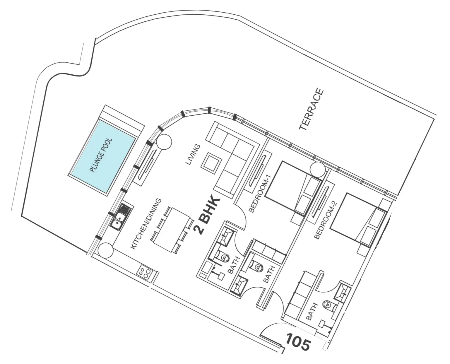
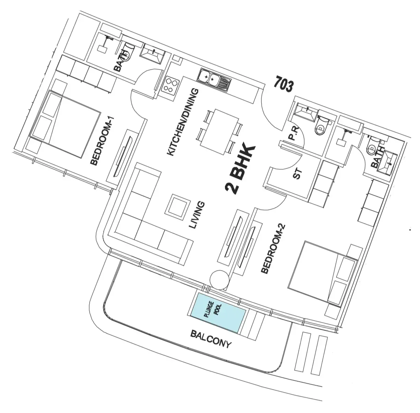
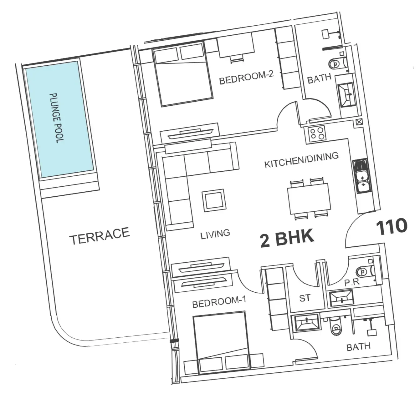
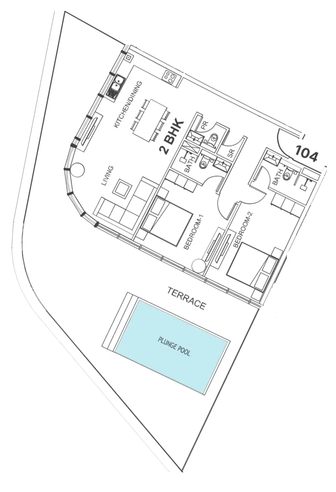
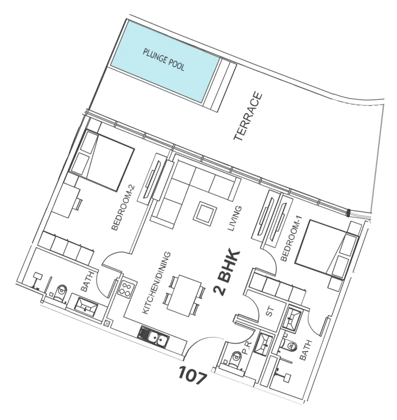
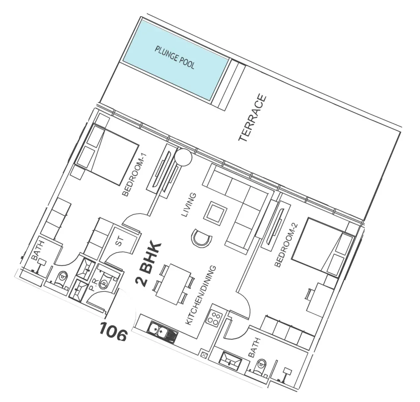
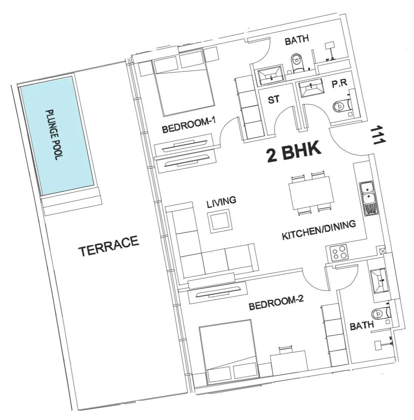
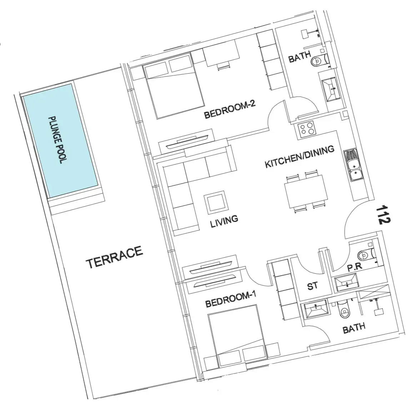
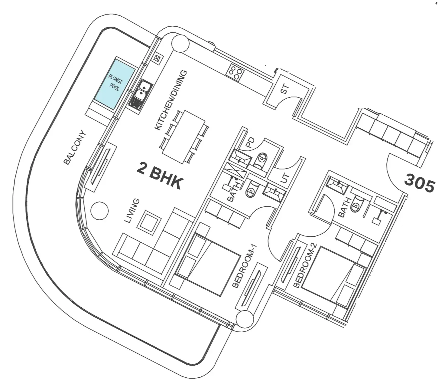
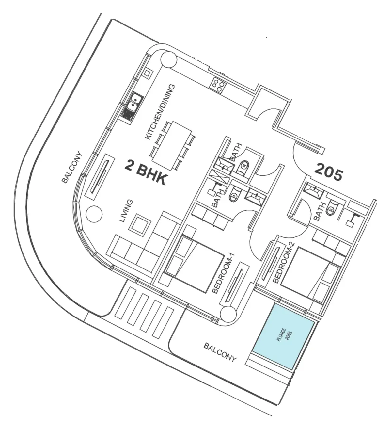
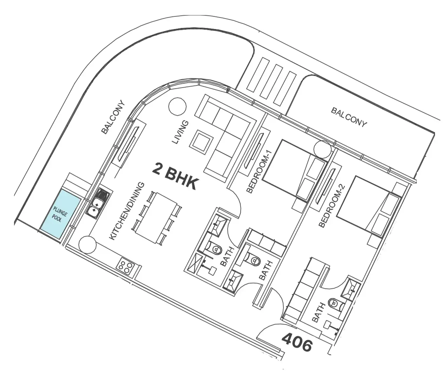
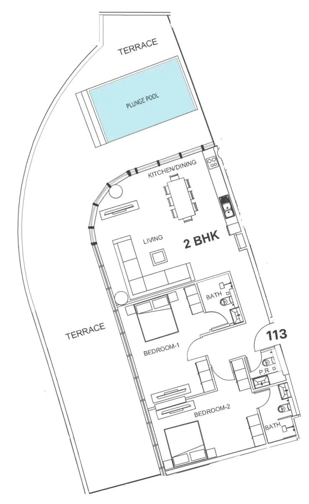
2 bed,41 unit types,959–2,476 sqft,from AED 4,124,000

3 bed,5 unit types,1,982–4,162 sqft,from AED 7,932,000

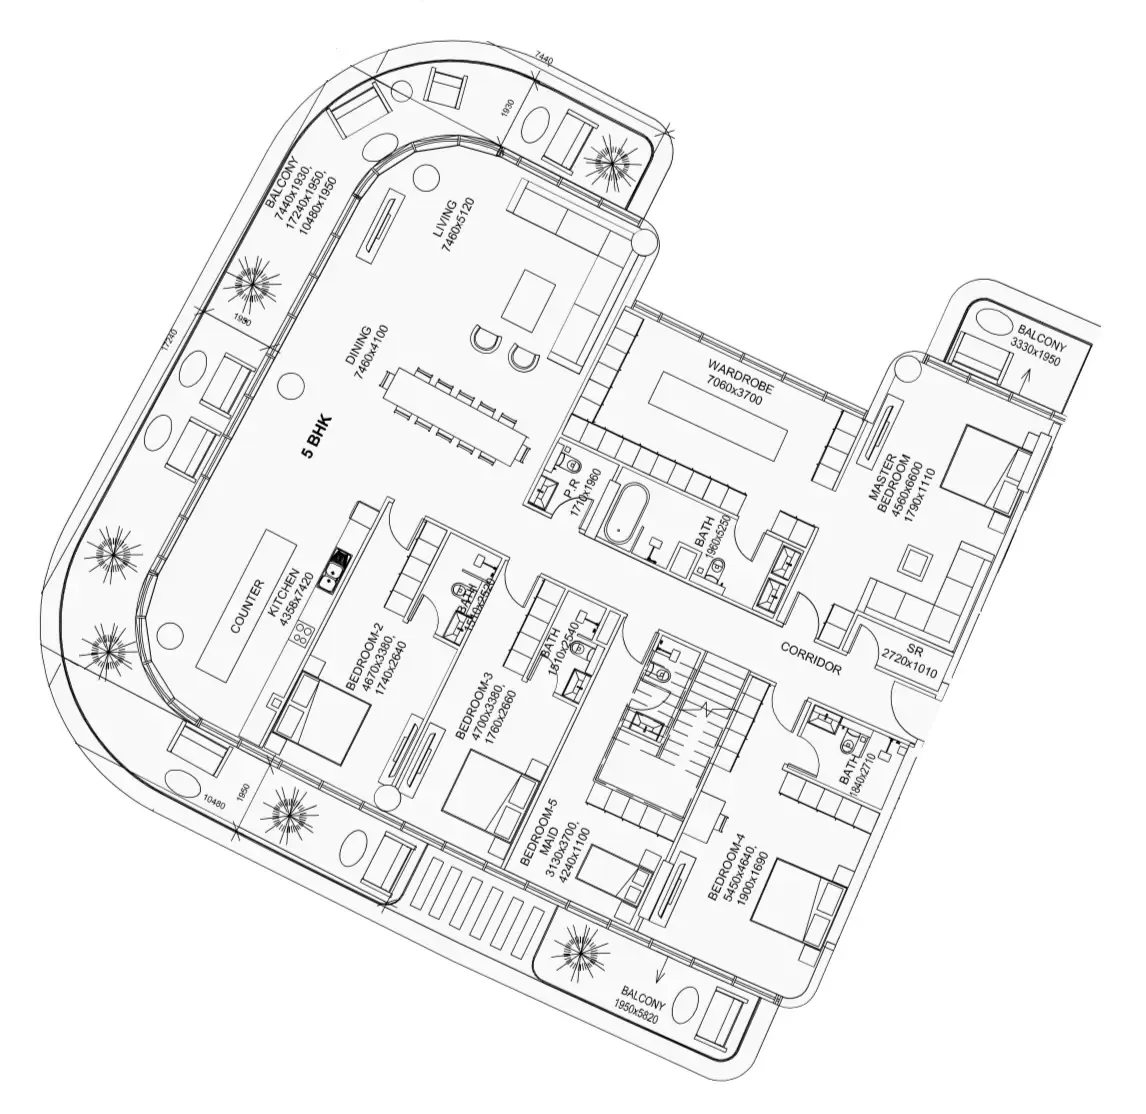
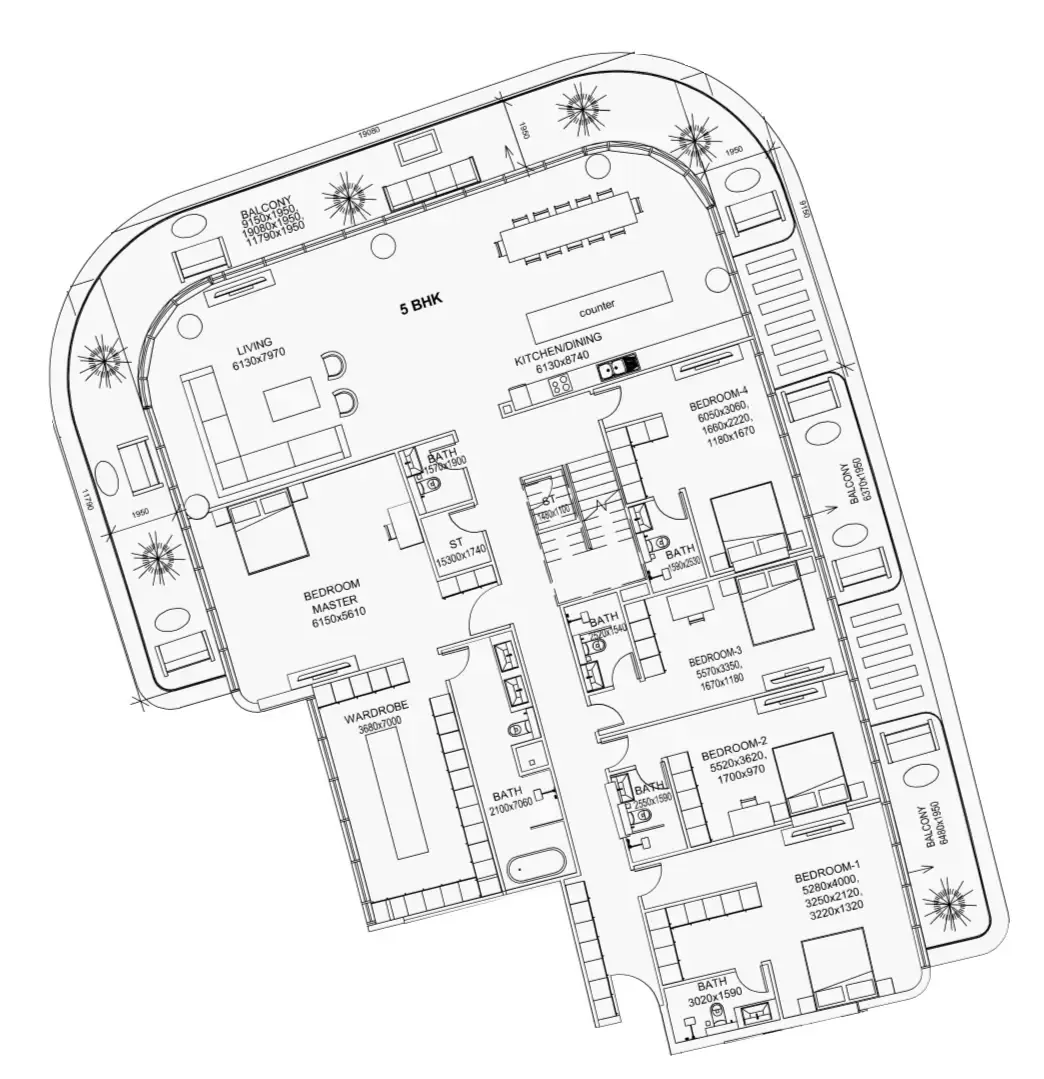
5+ bed,2 unit types,8,091–9,099 sqft,from AED 40,569,000

PlanUnitSize (sqft)Price (AED )
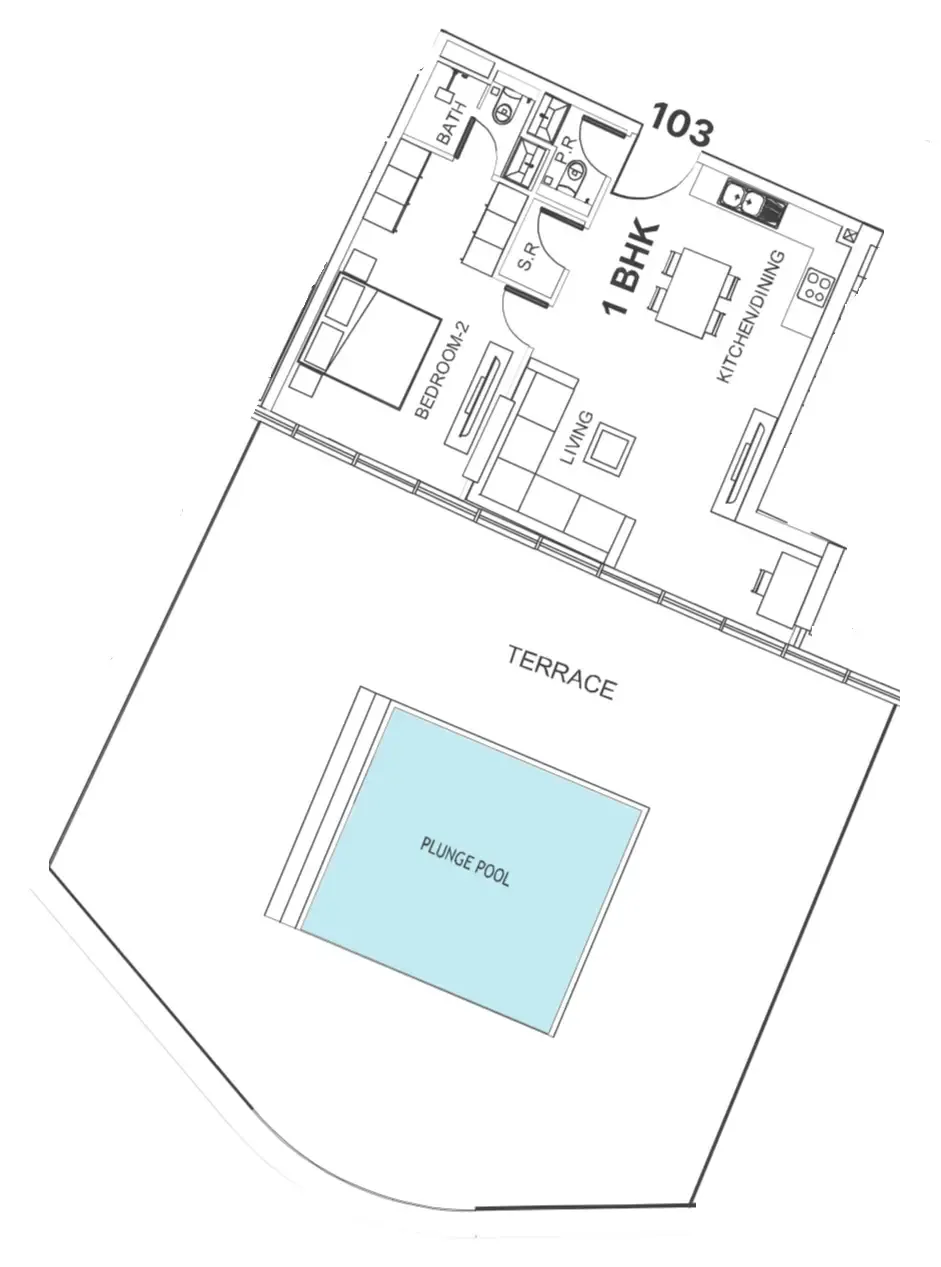
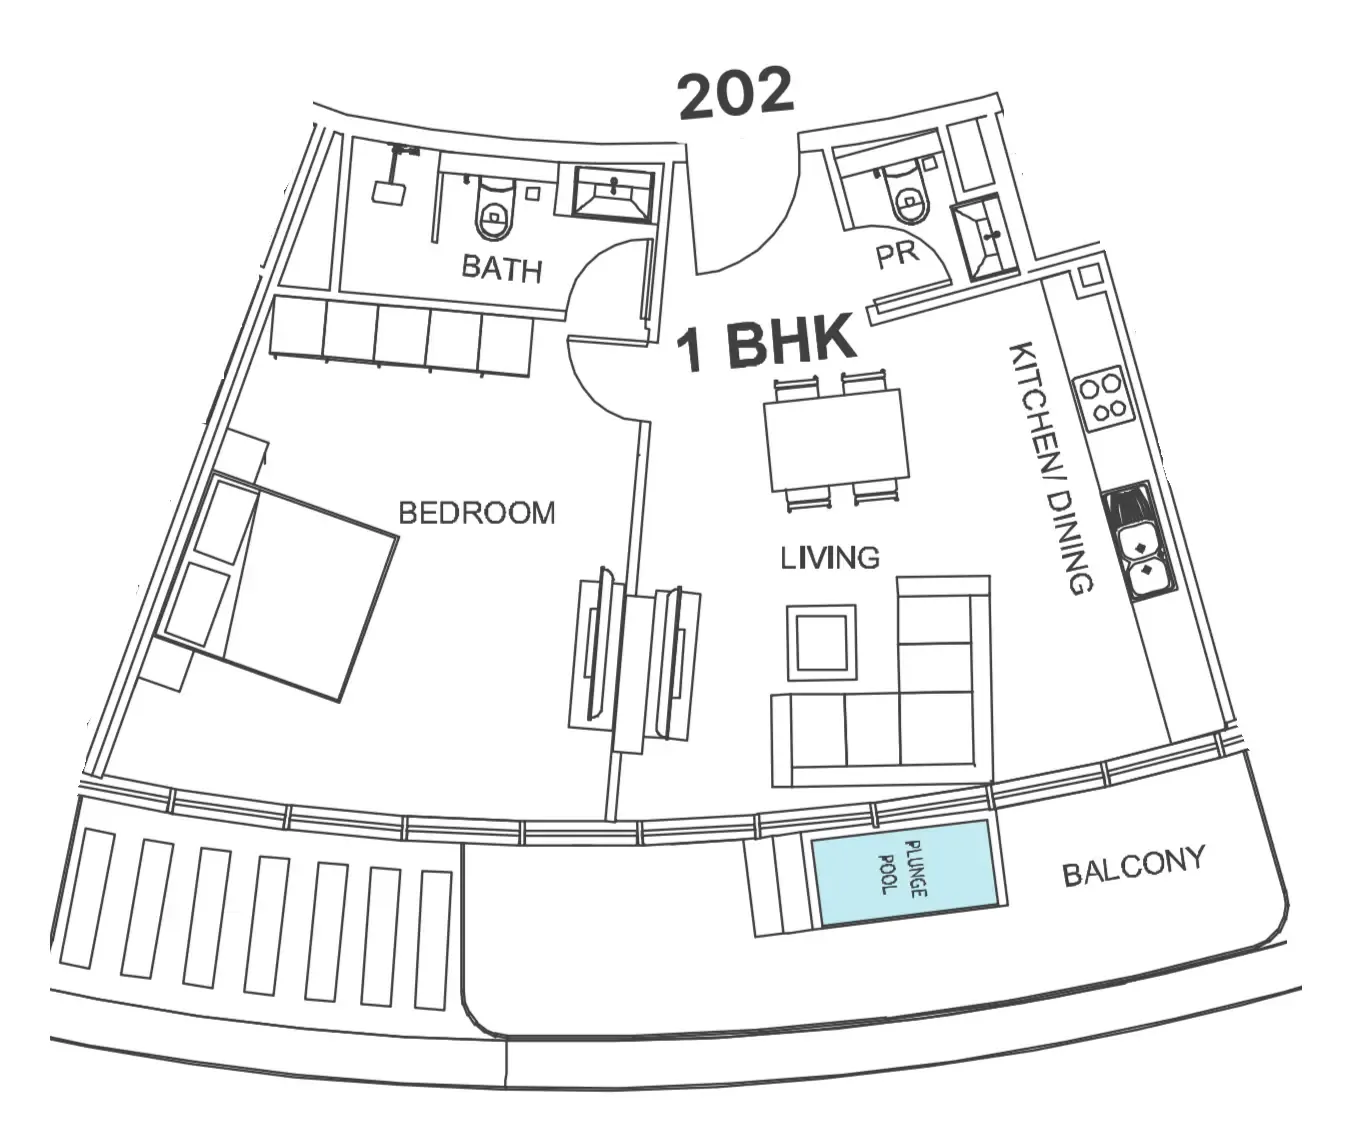
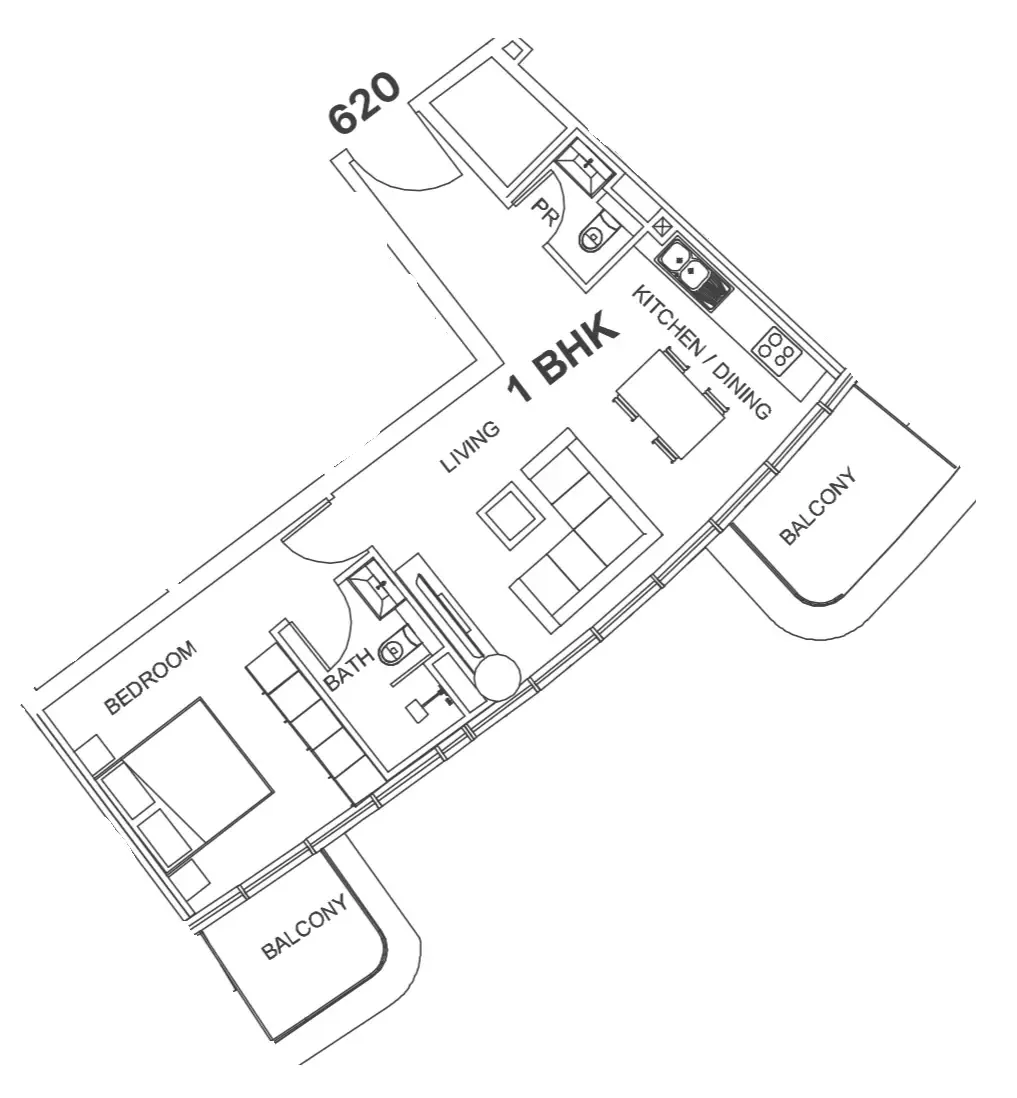
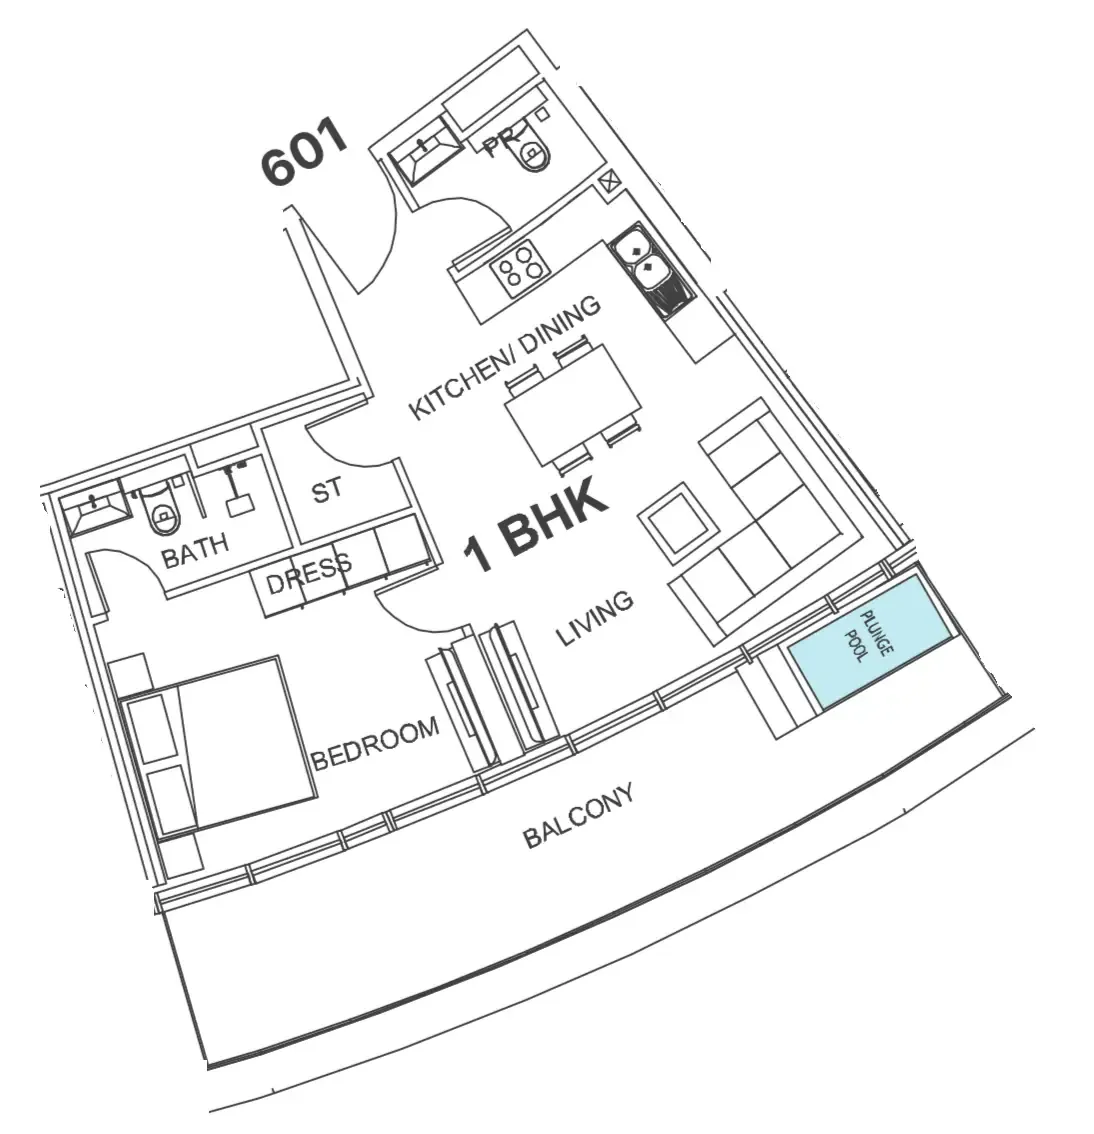
Floor plan of 1 bed, plan 1, opens full size1 bed, plan 1600 sqftAED 2,662,000
Floor plan of 1 bed, plan 2, opens full size1 bed, plan 2887 sqftAED 2,810,000
Floor plan of 1 bed, plan 3, opens full size1 bed, plan 3704 sqftAED 2,886,000
Floor plan of 1 bed, plan 4, opens full size1 bed, plan 4729 sqftAED 2,914,000
Floor plan of 1 bed, plan 5, opens full size1 bed, plan 5729 sqftAED 2,932,000
Floor plan of 1 bed, plan 6, opens full size1 bed, plan 6730 sqftAED 2,989,000
Floor plan of 1 bed, plan 7, opens full size1 bed, plan 7742 sqftAED 3,030,000
Floor plan of 1 bed, plan 8, opens full size1 bed, plan 8753 sqftAED 3,033,000
Floor plan of 1 bed, plan 9, opens full size1 bed, plan 9757 sqftAED 3,041,000
Floor plan of 1 bed, plan 10, opens full size1 bed, plan 10741 sqftAED 3,105,000
Floor plan of 1 bed, plan 11, opens full size1 bed, plan 11744 sqftAED 3,115,000
Floor plan of 1 bed, plan 12, opens full size1 bed, plan 12777 sqftAED 3,118,000
Floor plan of 1 bed, plan 13, opens full size1 bed, plan 13777 sqftAED 3,118,000
Floor plan of 1 bed, plan 14, opens full size1 bed, plan 14866 sqftAED 3,122,000
Floor plan of 1 bed, plan 15, opens full size1 bed, plan 15778 sqftAED 3,177,000
Floor plan of 1 bed, plan 16, opens full size1 bed, plan 16734 sqftAED 3,247,000
Floor plan of 1 bed, plan 17, opens full size1 bed, plan 17777 sqftAED 3,273,000
Floor plan of 1 bed, plan 18, opens full size1 bed, plan 181,343 sqftAED 3,291,000
Floor plan of 1 bed, plan 19, opens full size1 bed, plan 19733 sqftAED 3,313,000
Floor plan of 1 bed, plan 20, opens full size1 bed, plan 20832 sqftAED 3,327,000
Floor plan of 1 bed, plan 21, opens full size1 bed, plan 212,190 sqftAED 3,337,000
Floor plan of 1 bed, plan 22, opens full size1 bed, plan 22885 sqftAED 3,375,000
Floor plan of 1 bed, plan 23, opens full size1 bed, plan 23741 sqftAED 3,407,000
Floor plan of 1 bed, plan 24, opens full size1 bed, plan 24832 sqftAED 3,410,000
Floor plan of 1 bed, plan 25, opens full size1 bed, plan 251,860 sqftAED 3,419,000
Floor plan of 1 bed, plan 26, opens full size1 bed, plan 26908 sqftAED 3,461,000
Floor plan of 1 bed, plan 27, opens full size1 bed, plan 27885 sqftAED 3,465,000
Floor plan of 1 bed, plan 28, opens full size1 bed, plan 28773 sqftAED 3,481,000
Floor plan of 1 bed, plan 29, opens full size1 bed, plan 29866 sqftAED 3,484,000
Floor plan of 1 bed, plan 30, opens full size1 bed, plan 30877 sqftAED 3,612,000
Floor plan of 1 bed, plan 31, opens full size1 bed, plan 31728 sqftAED 3,638,000
Floor plan of 1 bed, plan 32, opens full size1 bed, plan 32727 sqftAED 3,653,000
Floor plan of 1 bed, plan 33, opens full size1 bed, plan 33867 sqftAED 3,658,000
Floor plan of 1 bed, plan 34, opens full size1 bed, plan 34915 sqftAED 3,665,000
Floor plan of 1 bed, plan 35, opens full size1 bed, plan 35971 sqftAED 3,701,000
Floor plan of 1 bed, plan 36, opens full size1 bed, plan 36944 sqftAED 3,775,000
Floor plan of 1 bed, plan 37, opens full size1 bed, plan 37741 sqftAED 3,785,000
Floor plan of 1 bed, plan 38, opens full size1 bed, plan 381,006 sqftAED 3,827,000
Floor plan of 1 bed, plan 39, opens full size1 bed, plan 39962 sqftAED 3,963,000
Floor plan of 2 bed, plan 1, opens full size2 bed, plan 11,082 sqftAED 4,124,000
Floor plan of 2 bed, plan 2, opens full size2 bed, plan 2959 sqftAED 4,241,000
Floor plan of 2 bed, plan 3, opens full size2 bed, plan 31,191 sqftAED 4,399,000
Floor plan of 2 bed, plan 4, opens full size2 bed, plan 41,194 sqftAED 4,567,000
Floor plan of 2 bed, plan 5, opens full size2 bed, plan 51,289 sqftAED 4,656,000
Floor plan of 2 bed, plan 6, opens full size2 bed, plan 61,108 sqftAED 4,663,000
Floor plan of 2 bed, plan 7, opens full size2 bed, plan 71,125 sqftAED 4,738,000
Floor plan of 2 bed, plan 8, opens full size2 bed, plan 81,038 sqftAED 4,791,000
Floor plan of 2 bed, plan 9, opens full size2 bed, plan 91,139 sqftAED 4,797,000
Floor plan of 2 bed, plan 10, opens full size2 bed, plan 101,288 sqftAED 4,800,000
Floor plan of 2 bed, plan 11, opens full size2 bed, plan 111,071 sqftAED 4,834,000
Floor plan of 2 bed, plan 12, opens full size2 bed, plan 121,151 sqftAED 4,850,000
Floor plan of 2 bed, plan 13, opens full size2 bed, plan 131,134 sqftAED 4,878,000
Floor plan of 2 bed, plan 14, opens full size2 bed, plan 141,038–1,039 sqftAED 4,900,000–4,950,000
Floor plan of 2 bed, plan 15, opens full size2 bed, plan 151,159 sqftAED 4,970,000
Floor plan of 2 bed, plan 16, opens full size2 bed, plan 161,129 sqftAED 4,973,000
Floor plan of 2 bed, plan 17, opens full size2 bed, plan 171,251 sqftAED 5,031,000
Floor plan of 2 bed, plan 18, opens full size2 bed, plan 181,237 sqftAED 5,085,000
Floor plan of 2 bed, plan 19, opens full size2 bed, plan 191,618 sqftAED 5,107,000
Floor plan of 2 bed, plan 20, opens full size2 bed, plan 201,161 sqftAED 5,113,000
Floor plan of 2 bed, plan 21, opens full size2 bed, plan 211,278 sqftAED 5,127,000
Floor plan of 2 bed, plan 22, opens full size2 bed, plan 221,022 sqftAED 5,142,000
Floor plan of 2 bed, plan 23, opens full size2 bed, plan 231,975 sqftAED 5,150,000
Floor plan of 2 bed, plan 24, opens full size2 bed, plan 241,211 sqftAED 5,222,000
Floor plan of 2 bed, plan 25, opens full size2 bed, plan 251,306 sqftAED 5,233,000
Floor plan of 2 bed, plan 26, opens full size2 bed, plan 261,070 sqftAED 5,367,000
Floor plan of 2 bed, plan 27, opens full size2 bed, plan 271,278 sqftAED 5,382,000
Floor plan of 2 bed, plan 28, opens full size2 bed, plan 281,970 sqftAED 5,428,000
Floor plan of 2 bed, plan 29, opens full size2 bed, plan 291,083 sqftAED 5,440,000
Floor plan of 2 bed, plan 30, opens full size2 bed, plan 301,359 sqftAED 5,446,000
Floor plan of 2 bed, plan 31, opens full size2 bed, plan 312,037 sqftAED 5,610,000
Floor plan of 2 bed, plan 32, opens full size2 bed, plan 321,419 sqftAED 5,626,000
Floor plan of 2 bed, plan 33, opens full size2 bed, plan 331,430 sqftAED 5,720,000
Floor plan of 2 bed, plan 34, opens full size2 bed, plan 341,430 sqftAED 5,723,000
Floor plan of 2 bed, plan 35, opens full size2 bed, plan 351,431 sqftAED 5,727,000
Floor plan of 2 bed, plan 36, opens full size2 bed, plan 361,428 sqftAED 5,858,000
Floor plan of 2 bed, plan 37, opens full size2 bed, plan 371,470 sqftAED 5,883,000
Floor plan of 2 bed, plan 38, opens full size2 bed, plan 381,363 sqftAED 6,149,000
Floor plan of 2 bed, plan 39, opens full size2 bed, plan 392,476 sqftAED 6,372,000
Floor plan of 2 bed, plan 40, opens full size2 bed, plan 401,423 sqftAED 6,389,000
Floor plan of 2 bed, plan 41, opens full size2 bed, plan 412,326 sqftAED 8,167,000
Floor plan of 3 bed, plan 1, opens full size3 bed, plan 11,982 sqftAED 7,932,000
Floor plan of 3 bed, plan 2, opens full size3 bed, plan 22,008 sqftAED 9,045,000
Floor plan of 3 bed, plan 5, opens full size3 bed, plan 53,406 sqftAED 15,349,000
Floor plan of 3 bed, plan 3, opens full size3 bed, plan 33,488 sqftAED 15,958,000
Floor plan of 3 bed, plan 4, opens full size3 bed, plan 44,162 sqftAED 18,777,000
Floor plan of 5 bed, plan 1, opens full size5 bed, plan 18,091 sqftAED 40,569,000
Floor plan of 5 bed, plan 2, opens full size5 bed, plan 29,099 sqftAED 45,605,000

From the developer

Project general facts

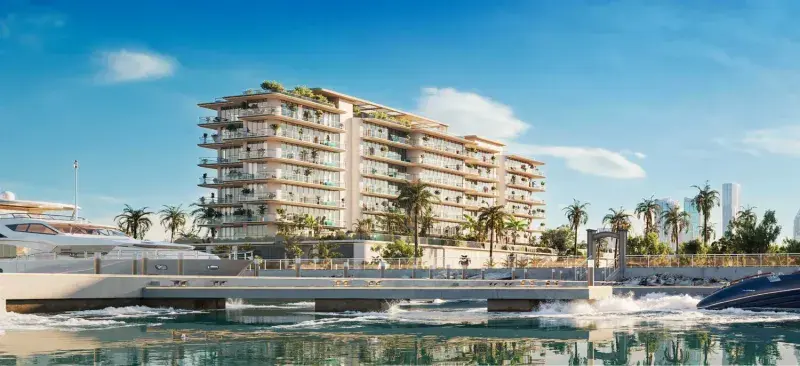
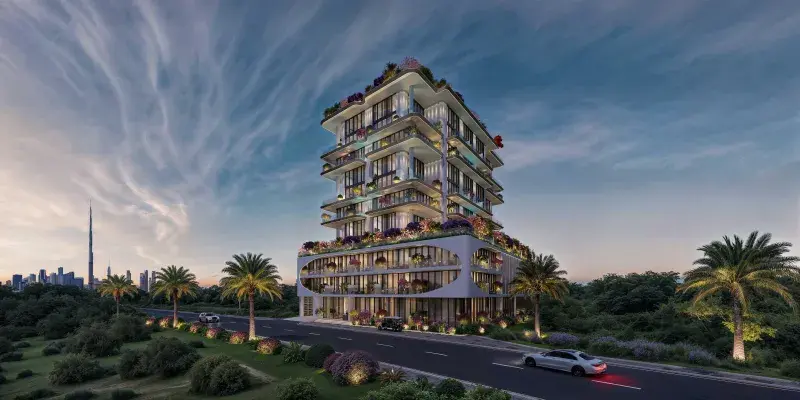
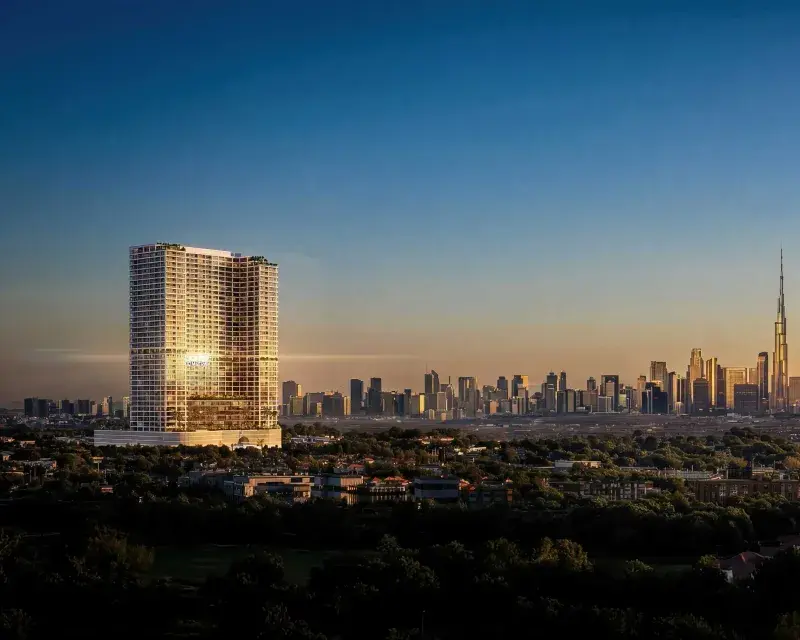
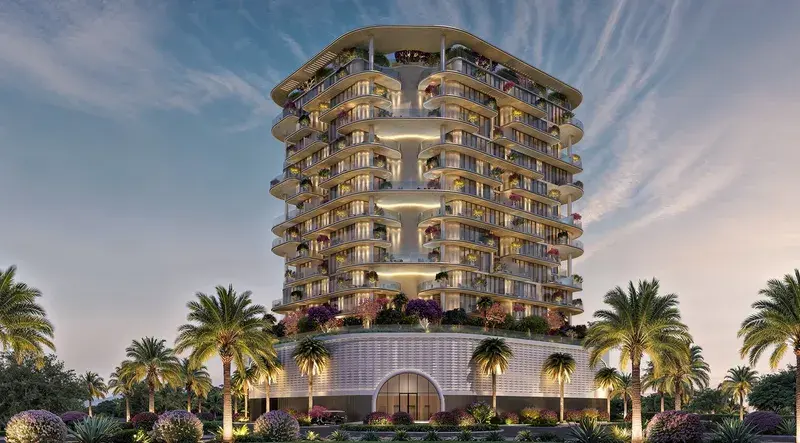
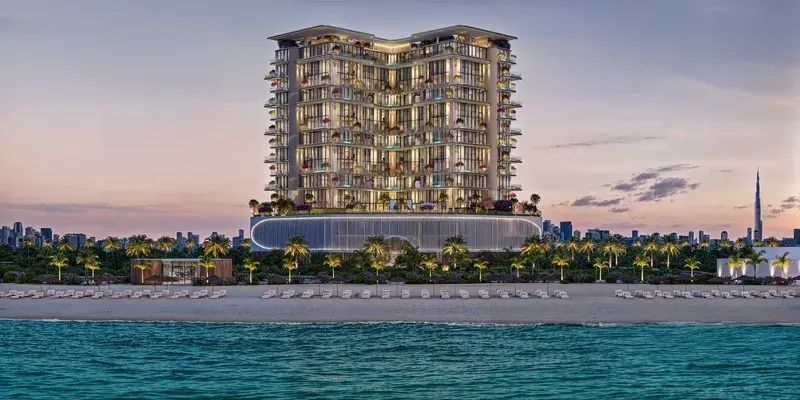
Villa Del Garda by Mr. Eight Development stands as a first-row serviced boutique residence offering a breathtaking panorama of the Marina and the Arabian Gulf, creating a serene coastal experience from every angle. The project presents a refined collection of 1, 2, 3, and 5 bedroom apartments, along with spacious 2 and 4 bedroom duplexes that elevate modern beachfront living. With direct sea views and the prestige of branded residences, it delivers an atmosphere of effortless luxury from the moment you arrive.

Read moreRead less

Residents enjoy a beautifully curated selection of amenities designed for both relaxation and family comfort, including an elegant swimming pool, a dedicated kids’ pool, and a vibrant play area. A stylish seating zone invites quiet moments by the water, while the fully equipped gym provides an inspiring setting for wellness. The sauna is offering a calm retreat for daily rejuvenation.

Inside, each home comes fully furnished with thoughtfully chosen pieces that blend comfort with refined style, creating a warm and inviting ambience. The kitchens are crafted with high-quality materials and functional layouts, ensuring a seamless cooking experience. Premium finishes, well-appointed details, and complimentary services such as free Wi-Fi and free cleaning elevate the standard of living to a truly exceptional level.

Location description and benefits

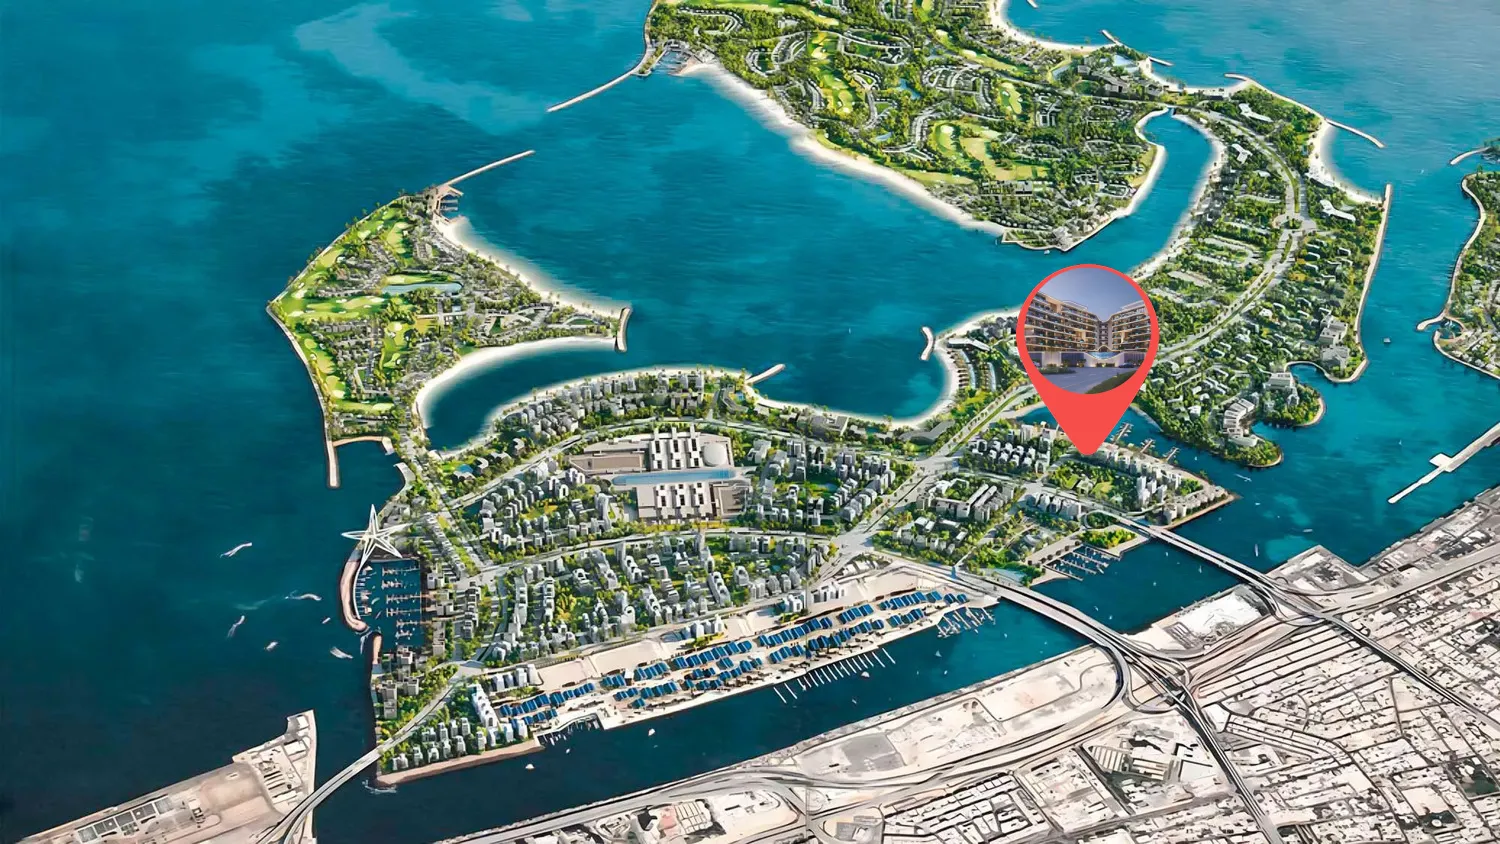
Dubai Islands is a visionary development that epitomizes the luxurious and innovative spirit of Dubai. Strategically located along the coast, this ambitious project features a collection of five man-made islands designed to offer a blend of residential, commercial, and leisure spaces. Each island is meticulously planned to provide a unique living experience, surrounded by pristine beaches, lush landscapes, and crystal-clear waters.

The islands are connected to the mainland via well-developed infrastructure, ensuring seamless access to the rest of the city. This prime location allows residents and visitors to enjoy the tranquility of island life while being just a short drive away from Dubai's bustling urban centers, including the iconic landmarks and vibrant districts such as Downtown Dubai, Dubai Marina, and Palm Jumeirah. The development includes a range of upscale amenities, including luxury hotels, gourmet dining options, high-end retail outlets, and world-class recreational facilities.

Dubai Islands is designed to cater to a diverse array of lifestyles, offering everything from serene residential communities to dynamic entertainment hubs. The project emphasizes sustainability and innovation, incorporating green building practices and advanced technologies to create a harmonious and eco-friendly environment. With its stunning natural beauty, exceptional amenities, and strategic location, Dubai Islands stands as a premier destination for those seeking an unparalleled lifestyle in one of the world's most dynamic cities.

Key questions

What is the payment plan for Villa Del Garda?

20% on booking, 15% during construction and 65% on handover.

When is the handover of Villa Del Garda?

It is due Q1 2028.

What is the service charge at Villa Del Garda?

AED 30 per sqft a year.
Who is the developer of Villa Del Garda?

Mr. Eight Development, with 8 projects on sale with Found.
About the developer

Mr. Eight Development

8 projects on the market, from AED 748,000

All Mr. Eight Development projects

Master plan

Amenities

  • Yoga Studio
  • F&B Spaces
  • Private Plunge Pools
  • Swimming Pool
  • Kids' Play Area & Pool
  • Seating Areas
  • Gym
  • Sauna

Location

Dubai. Open in Google Maps

The developer's brochure