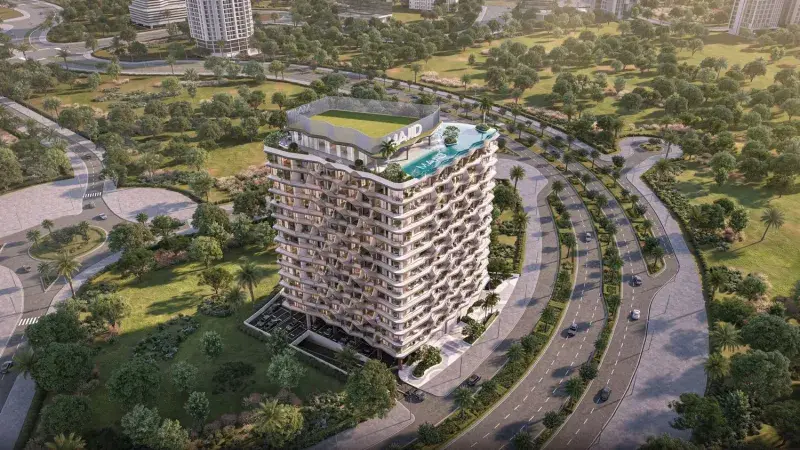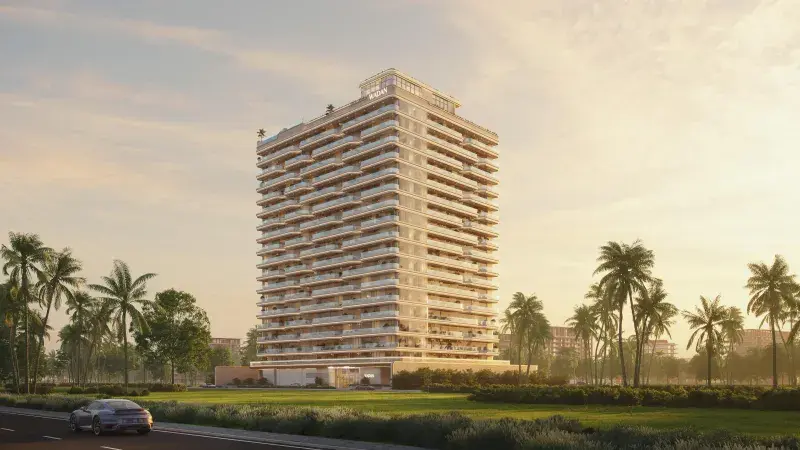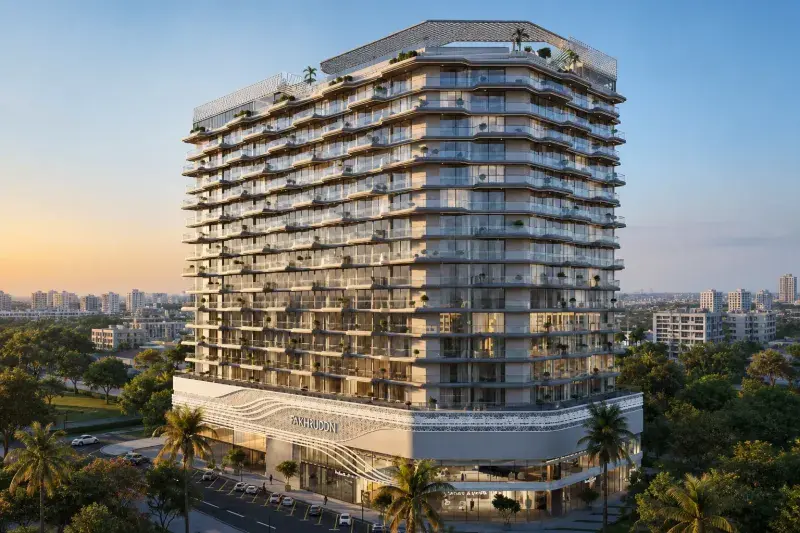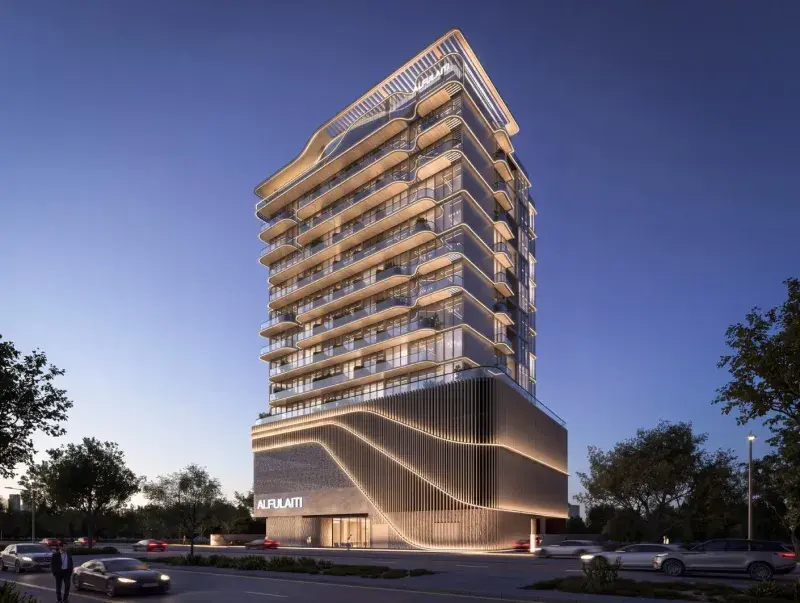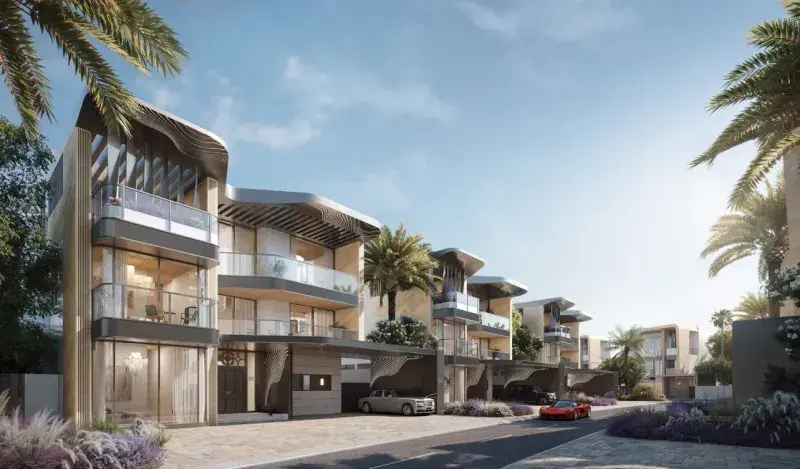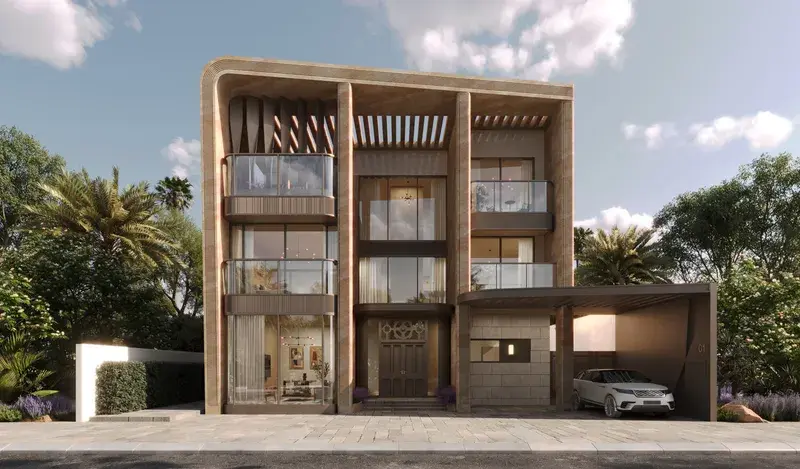

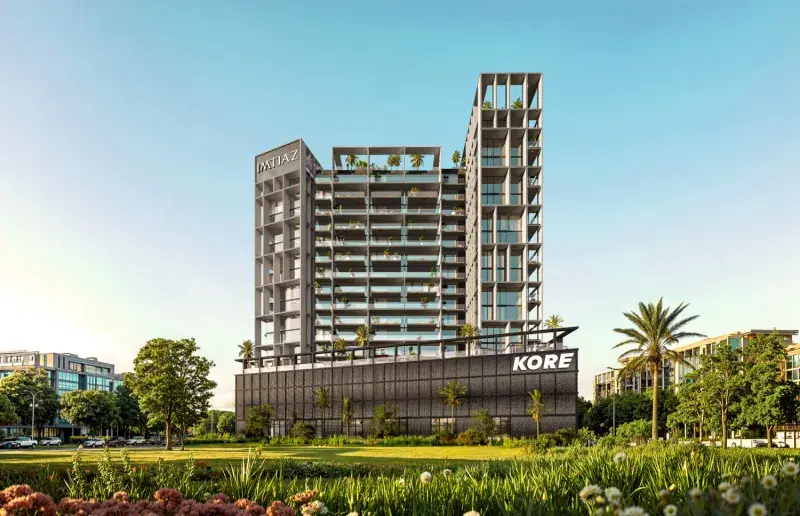
Dubailand Residence Complex

Weybridge Gardens 4

Price
From AED 1,295,157
Status
Handover Q1 2027
Developer
Leos

No commission when you buy from the developer through Found.

In short

  • Weybridge Gardens 4 is an off-plan project by Leos in Dubailand Residence Complex, Dubai.
  • Apartments, 1 to 3 bedrooms, 835–1,568 sqft.
  • Prices start at AED 1,295,157, about AED 1,299 per sqft, against a median of AED 1,453 per sqft for the 48 projects on sale in Dubailand Residence Complex.
  • Handover is due Q1 2027.
  • Payment plan: 20% on booking, 79% during construction and 1% on handover.
  • Service charge: AED 14 per sqft a year.
  • No commission when you buy from the developer through Found.

Launched · Prices checked

Key facts

Sales status
On sale
Launch date
December 2024
Construction
Dec 2024 to Mar 2027
Community
Dubailand Residence Complex
Property types
Apartment
Bedrooms
1–3
Sizes
835–1,568 sqft
Units for sale
41
Furnishing
Semi-furnished
Parking
1 to 2 spaces
Service charge
AED 14 per sqft a year
Post-handover payment plan
Offered, ask for terms

Payment plan

  • 20% on booking
  • 79% during construction
  • 1% on handover

Unit types and floor plans

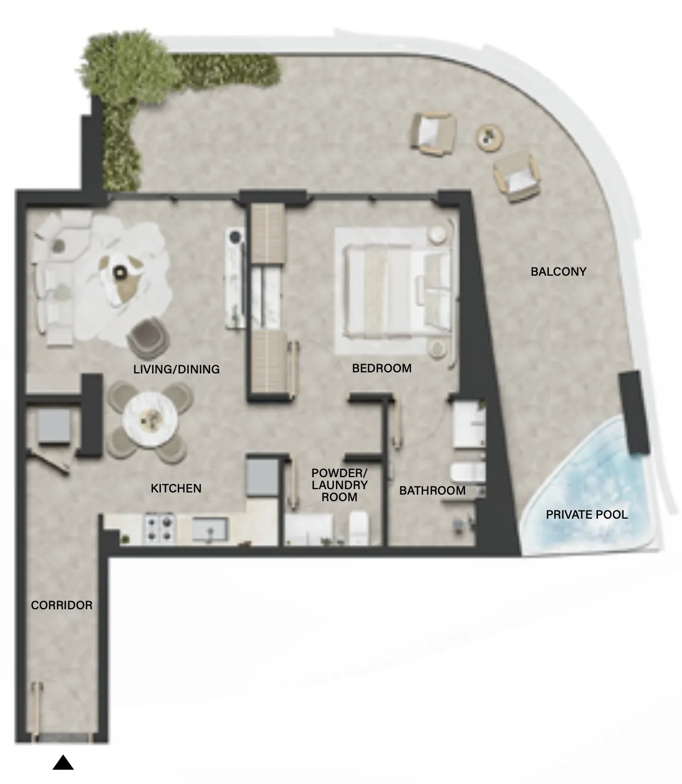
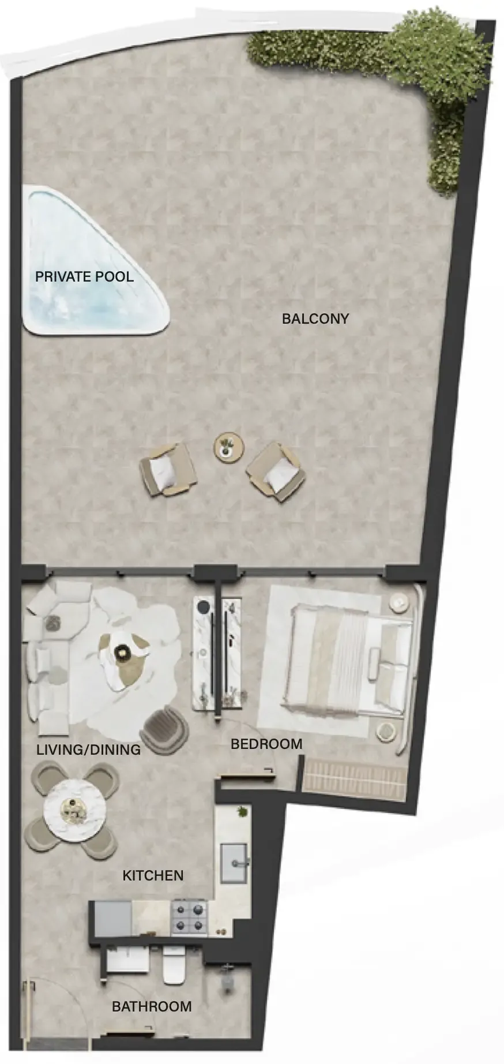
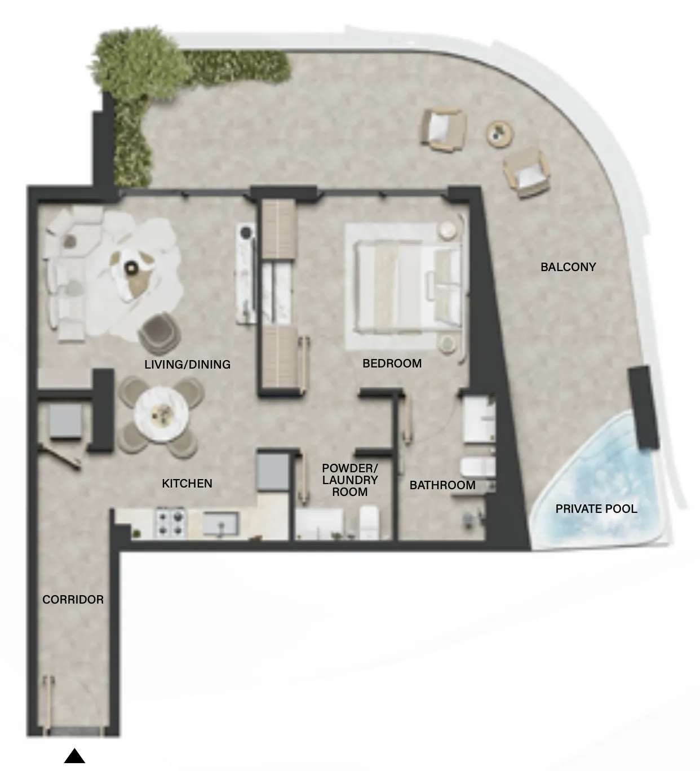
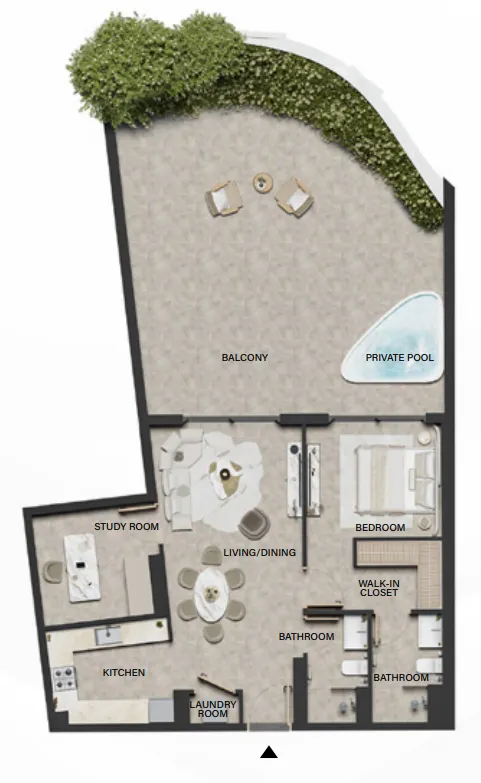
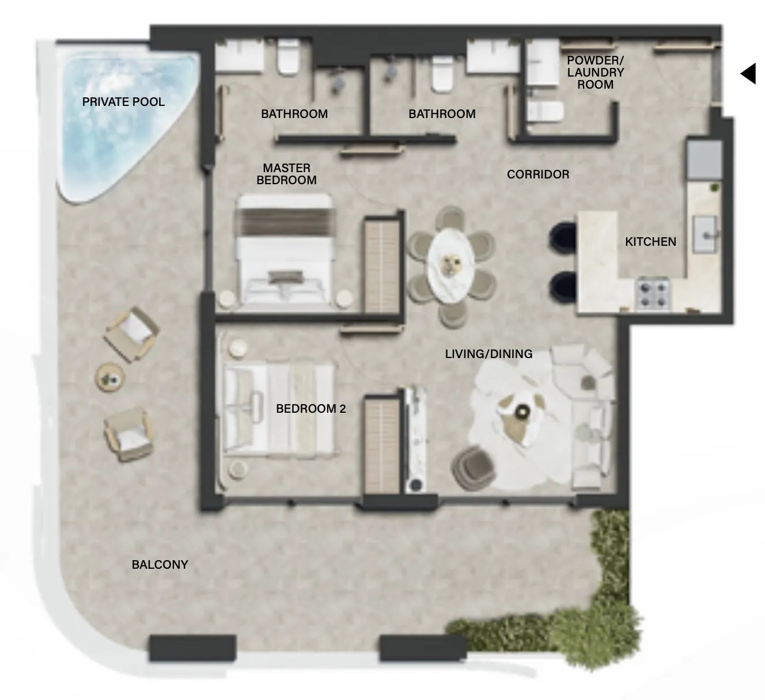
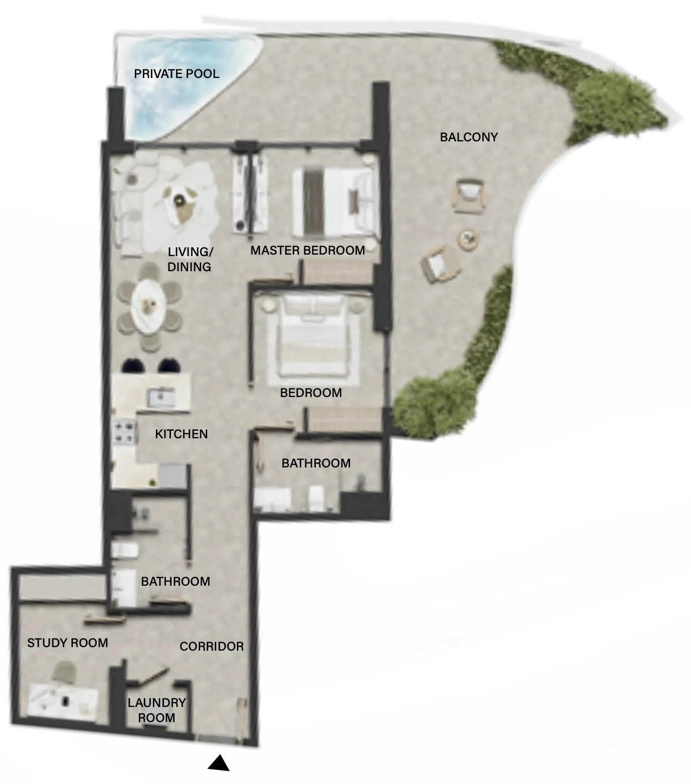
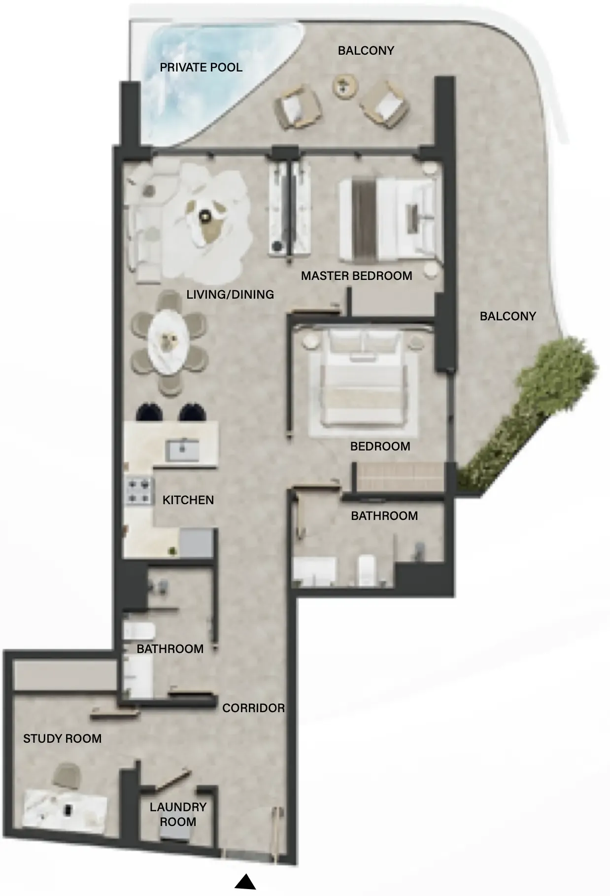
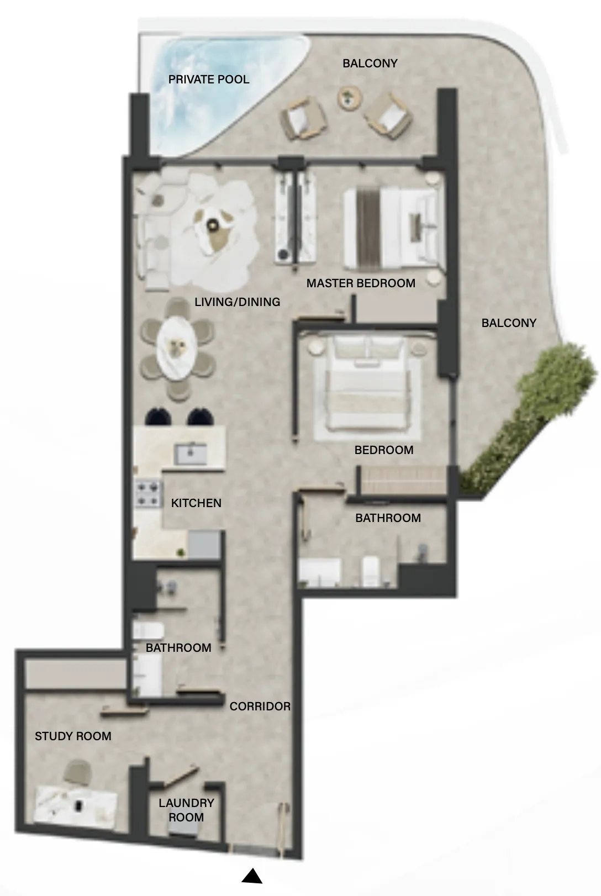
30 unit types,546–1,560 sqft,from AED 771,120

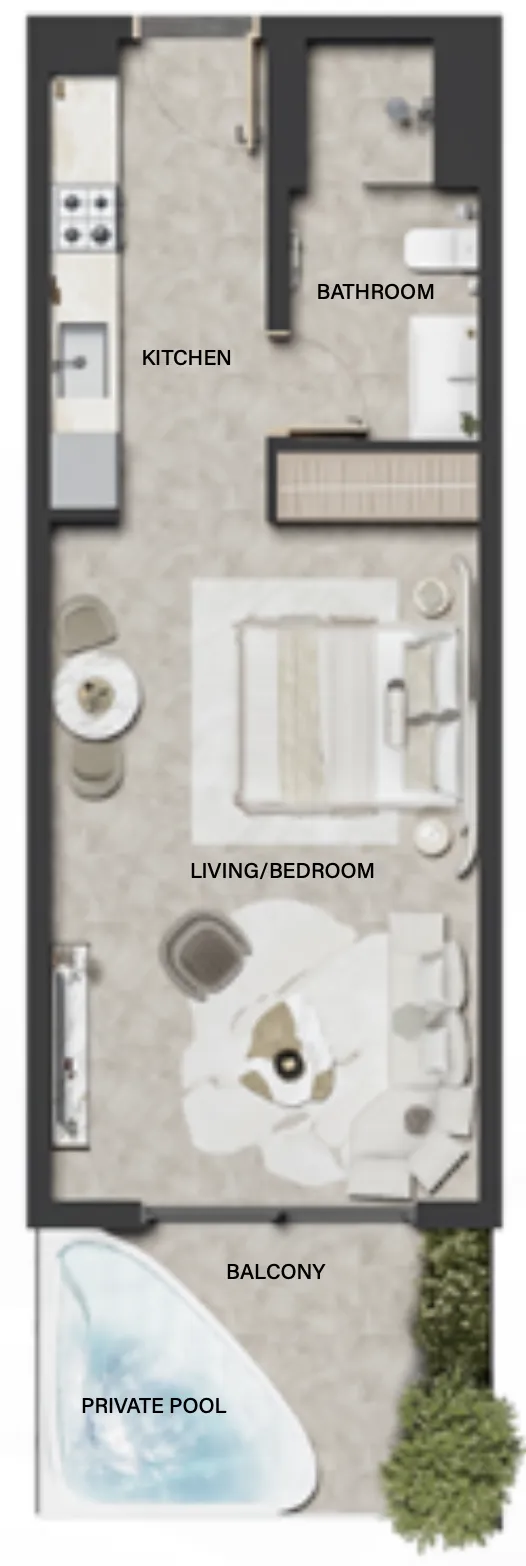
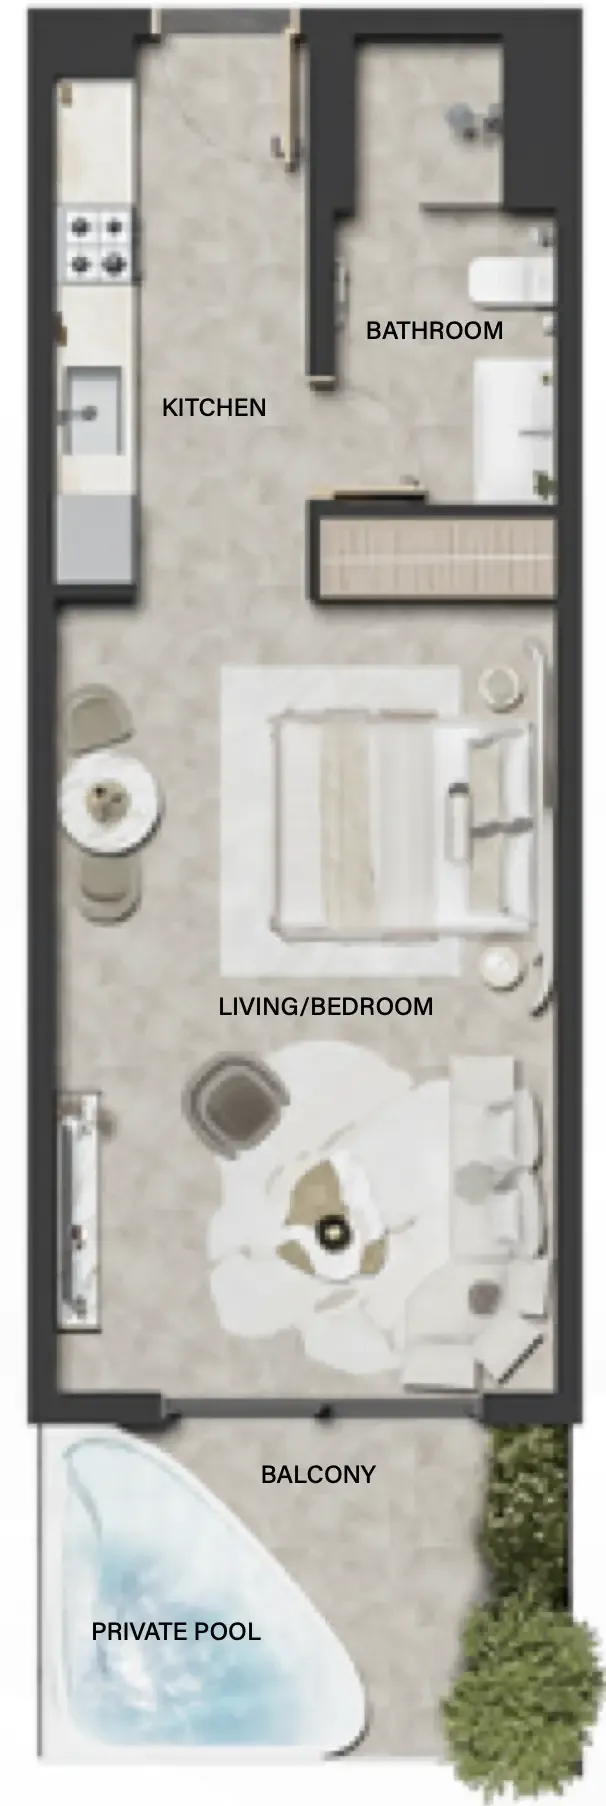
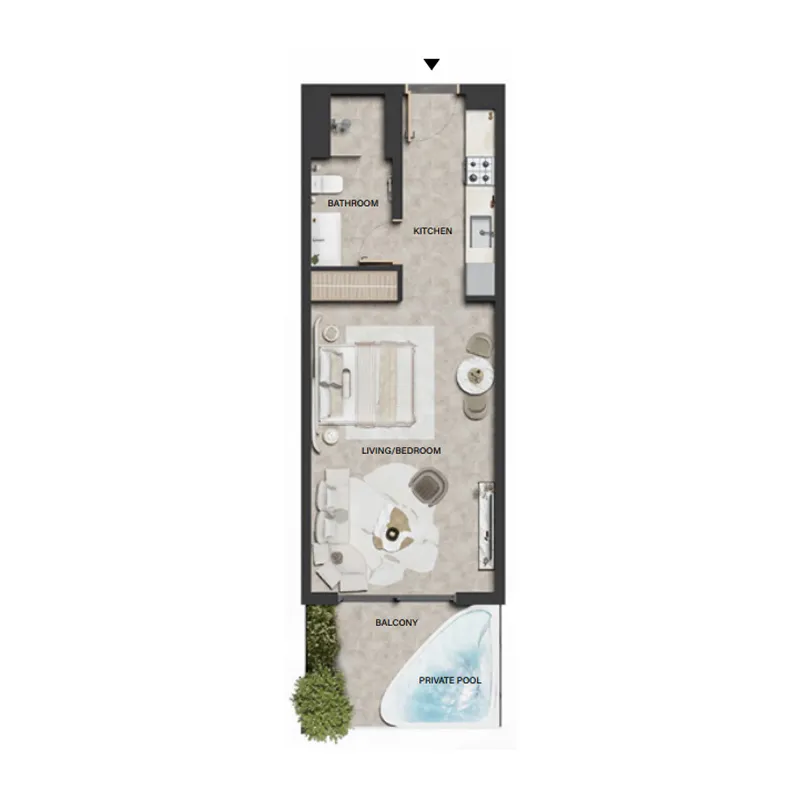
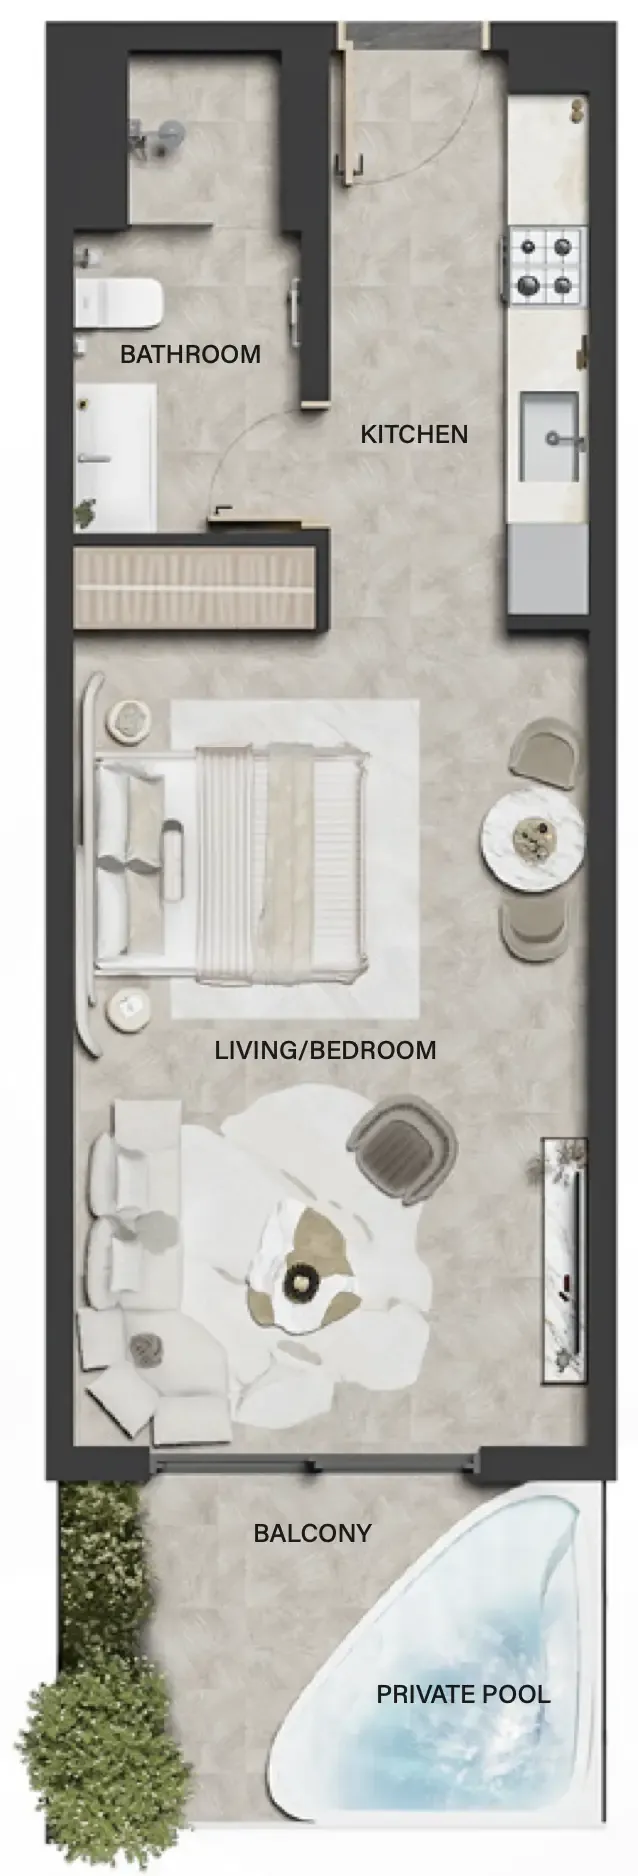
Studio,4 unit types,546 sqft,from AED 771,120

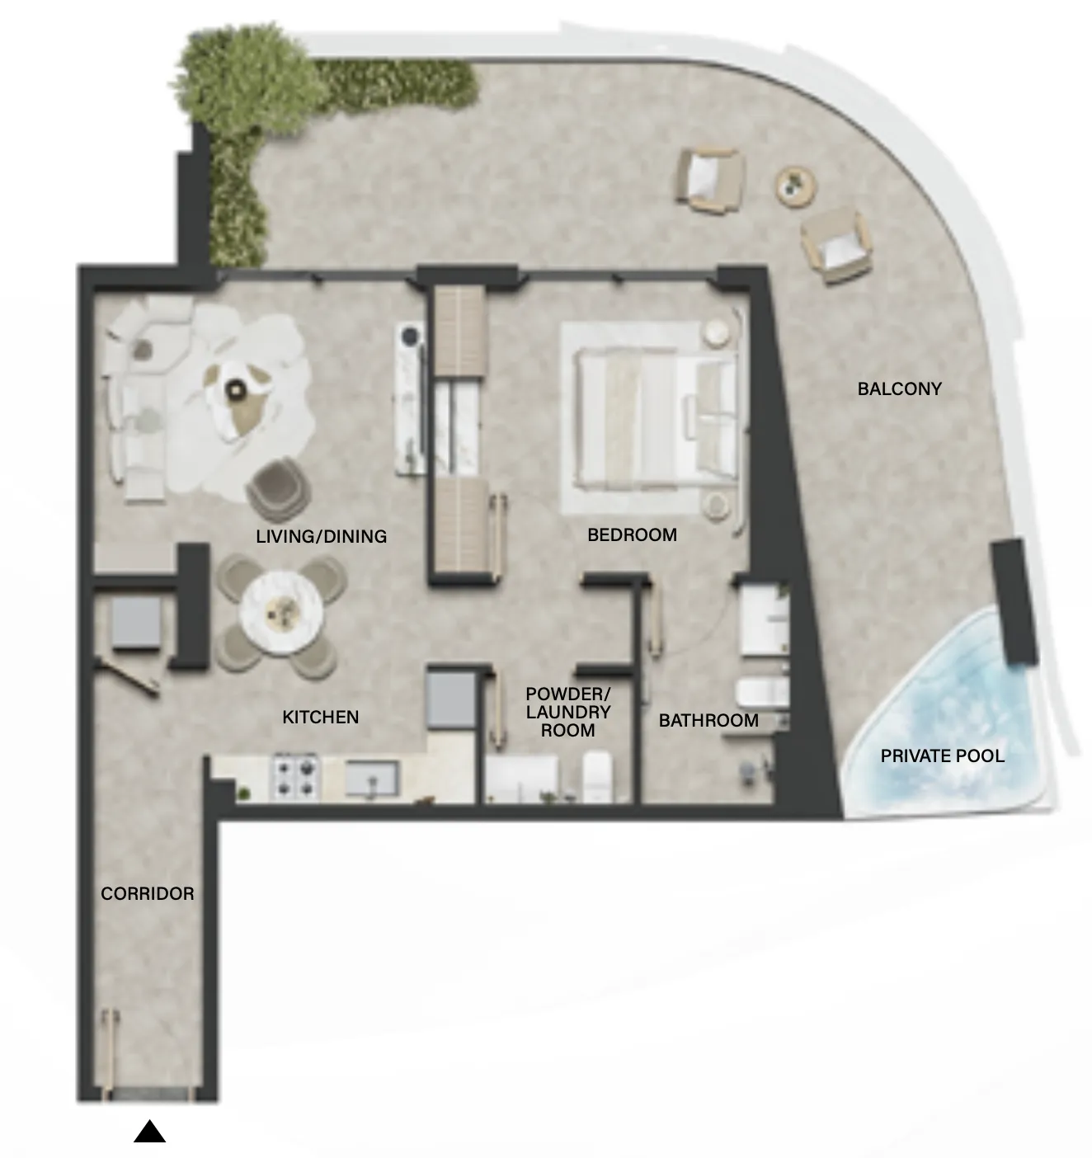
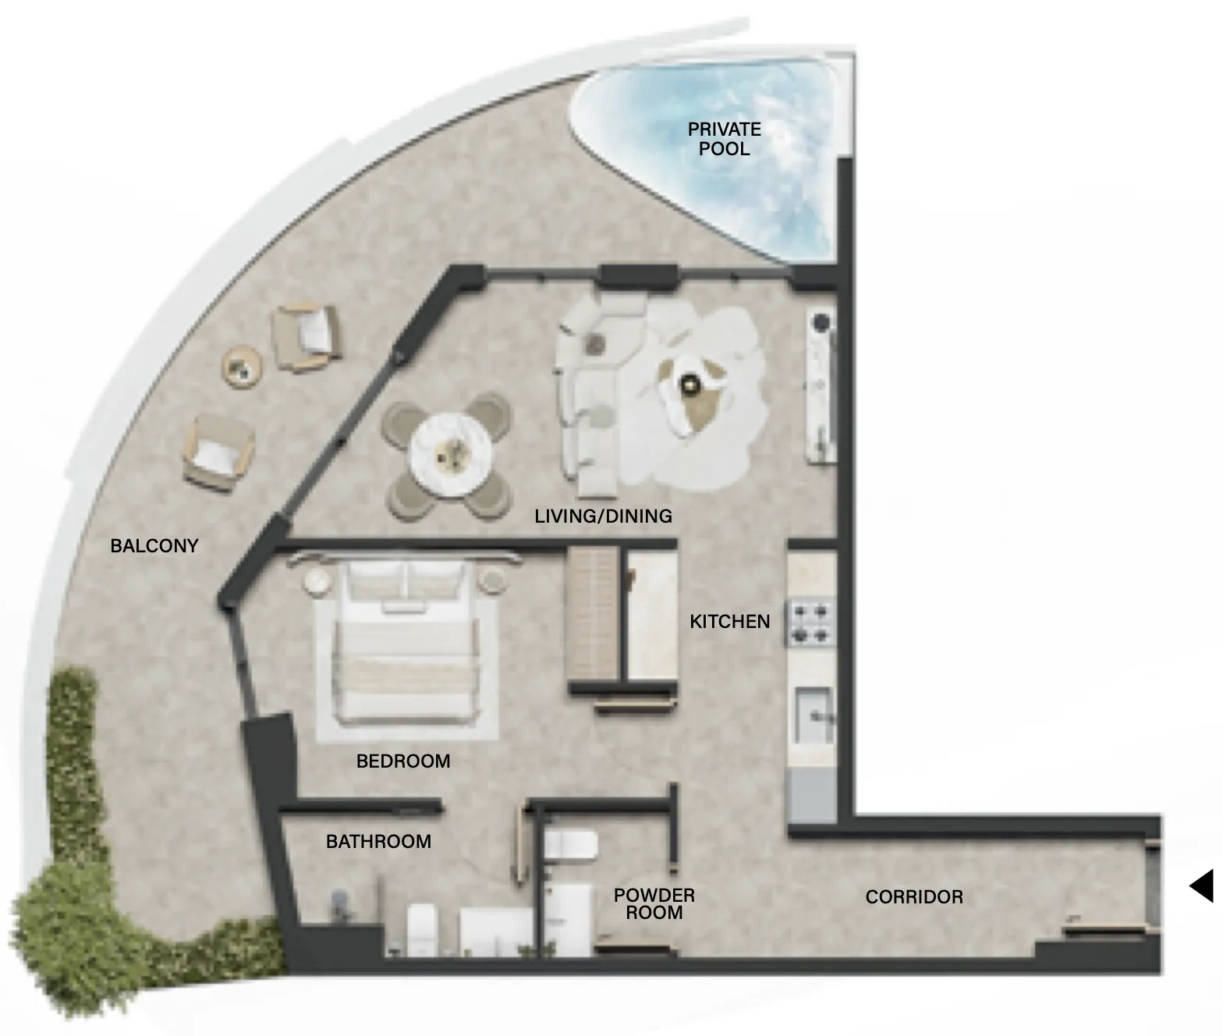
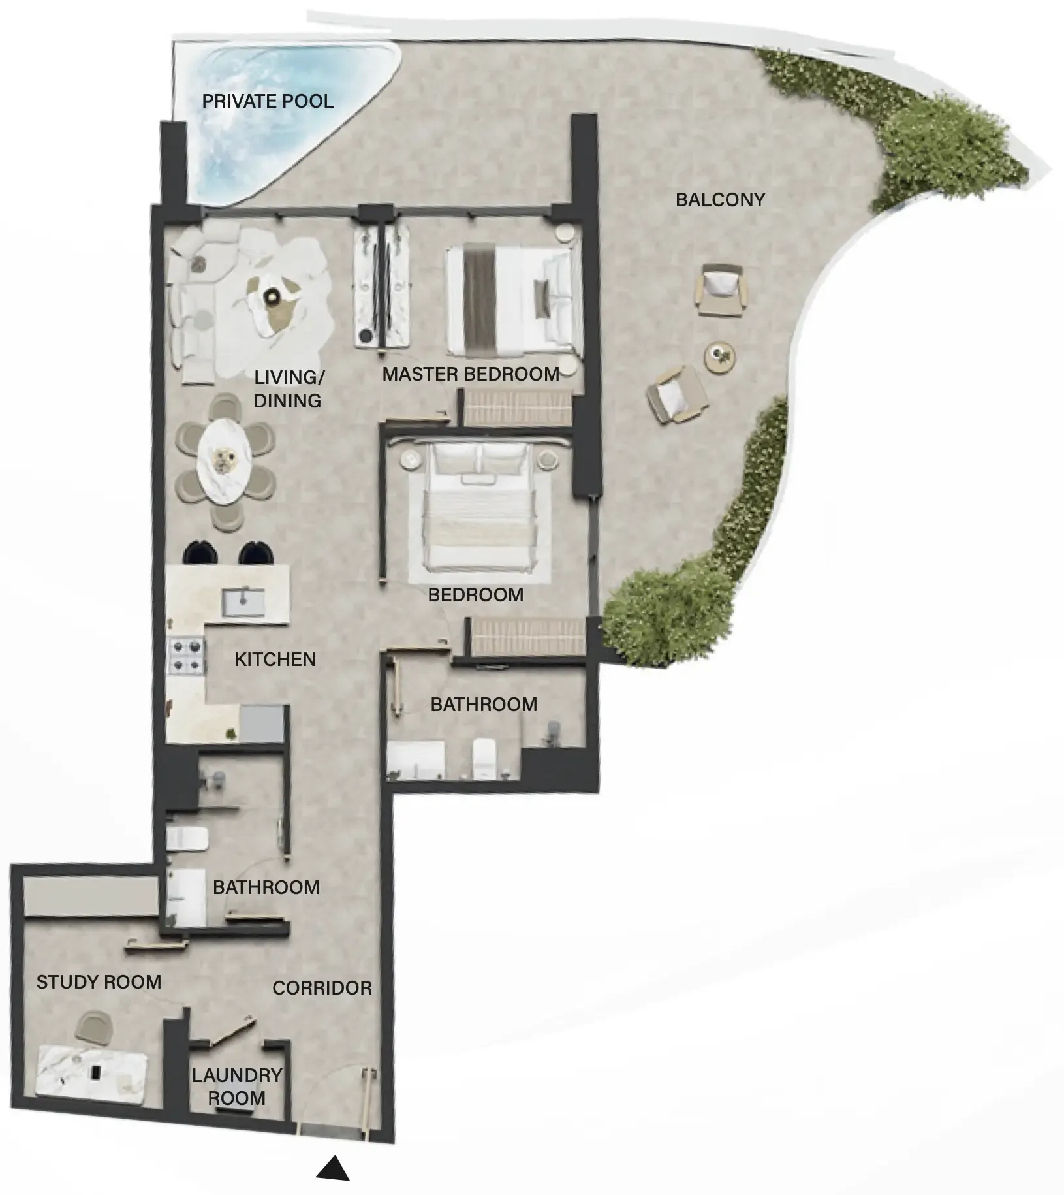
1 bed,11 unit types,613–1,515 sqft,from AED 1,093,628

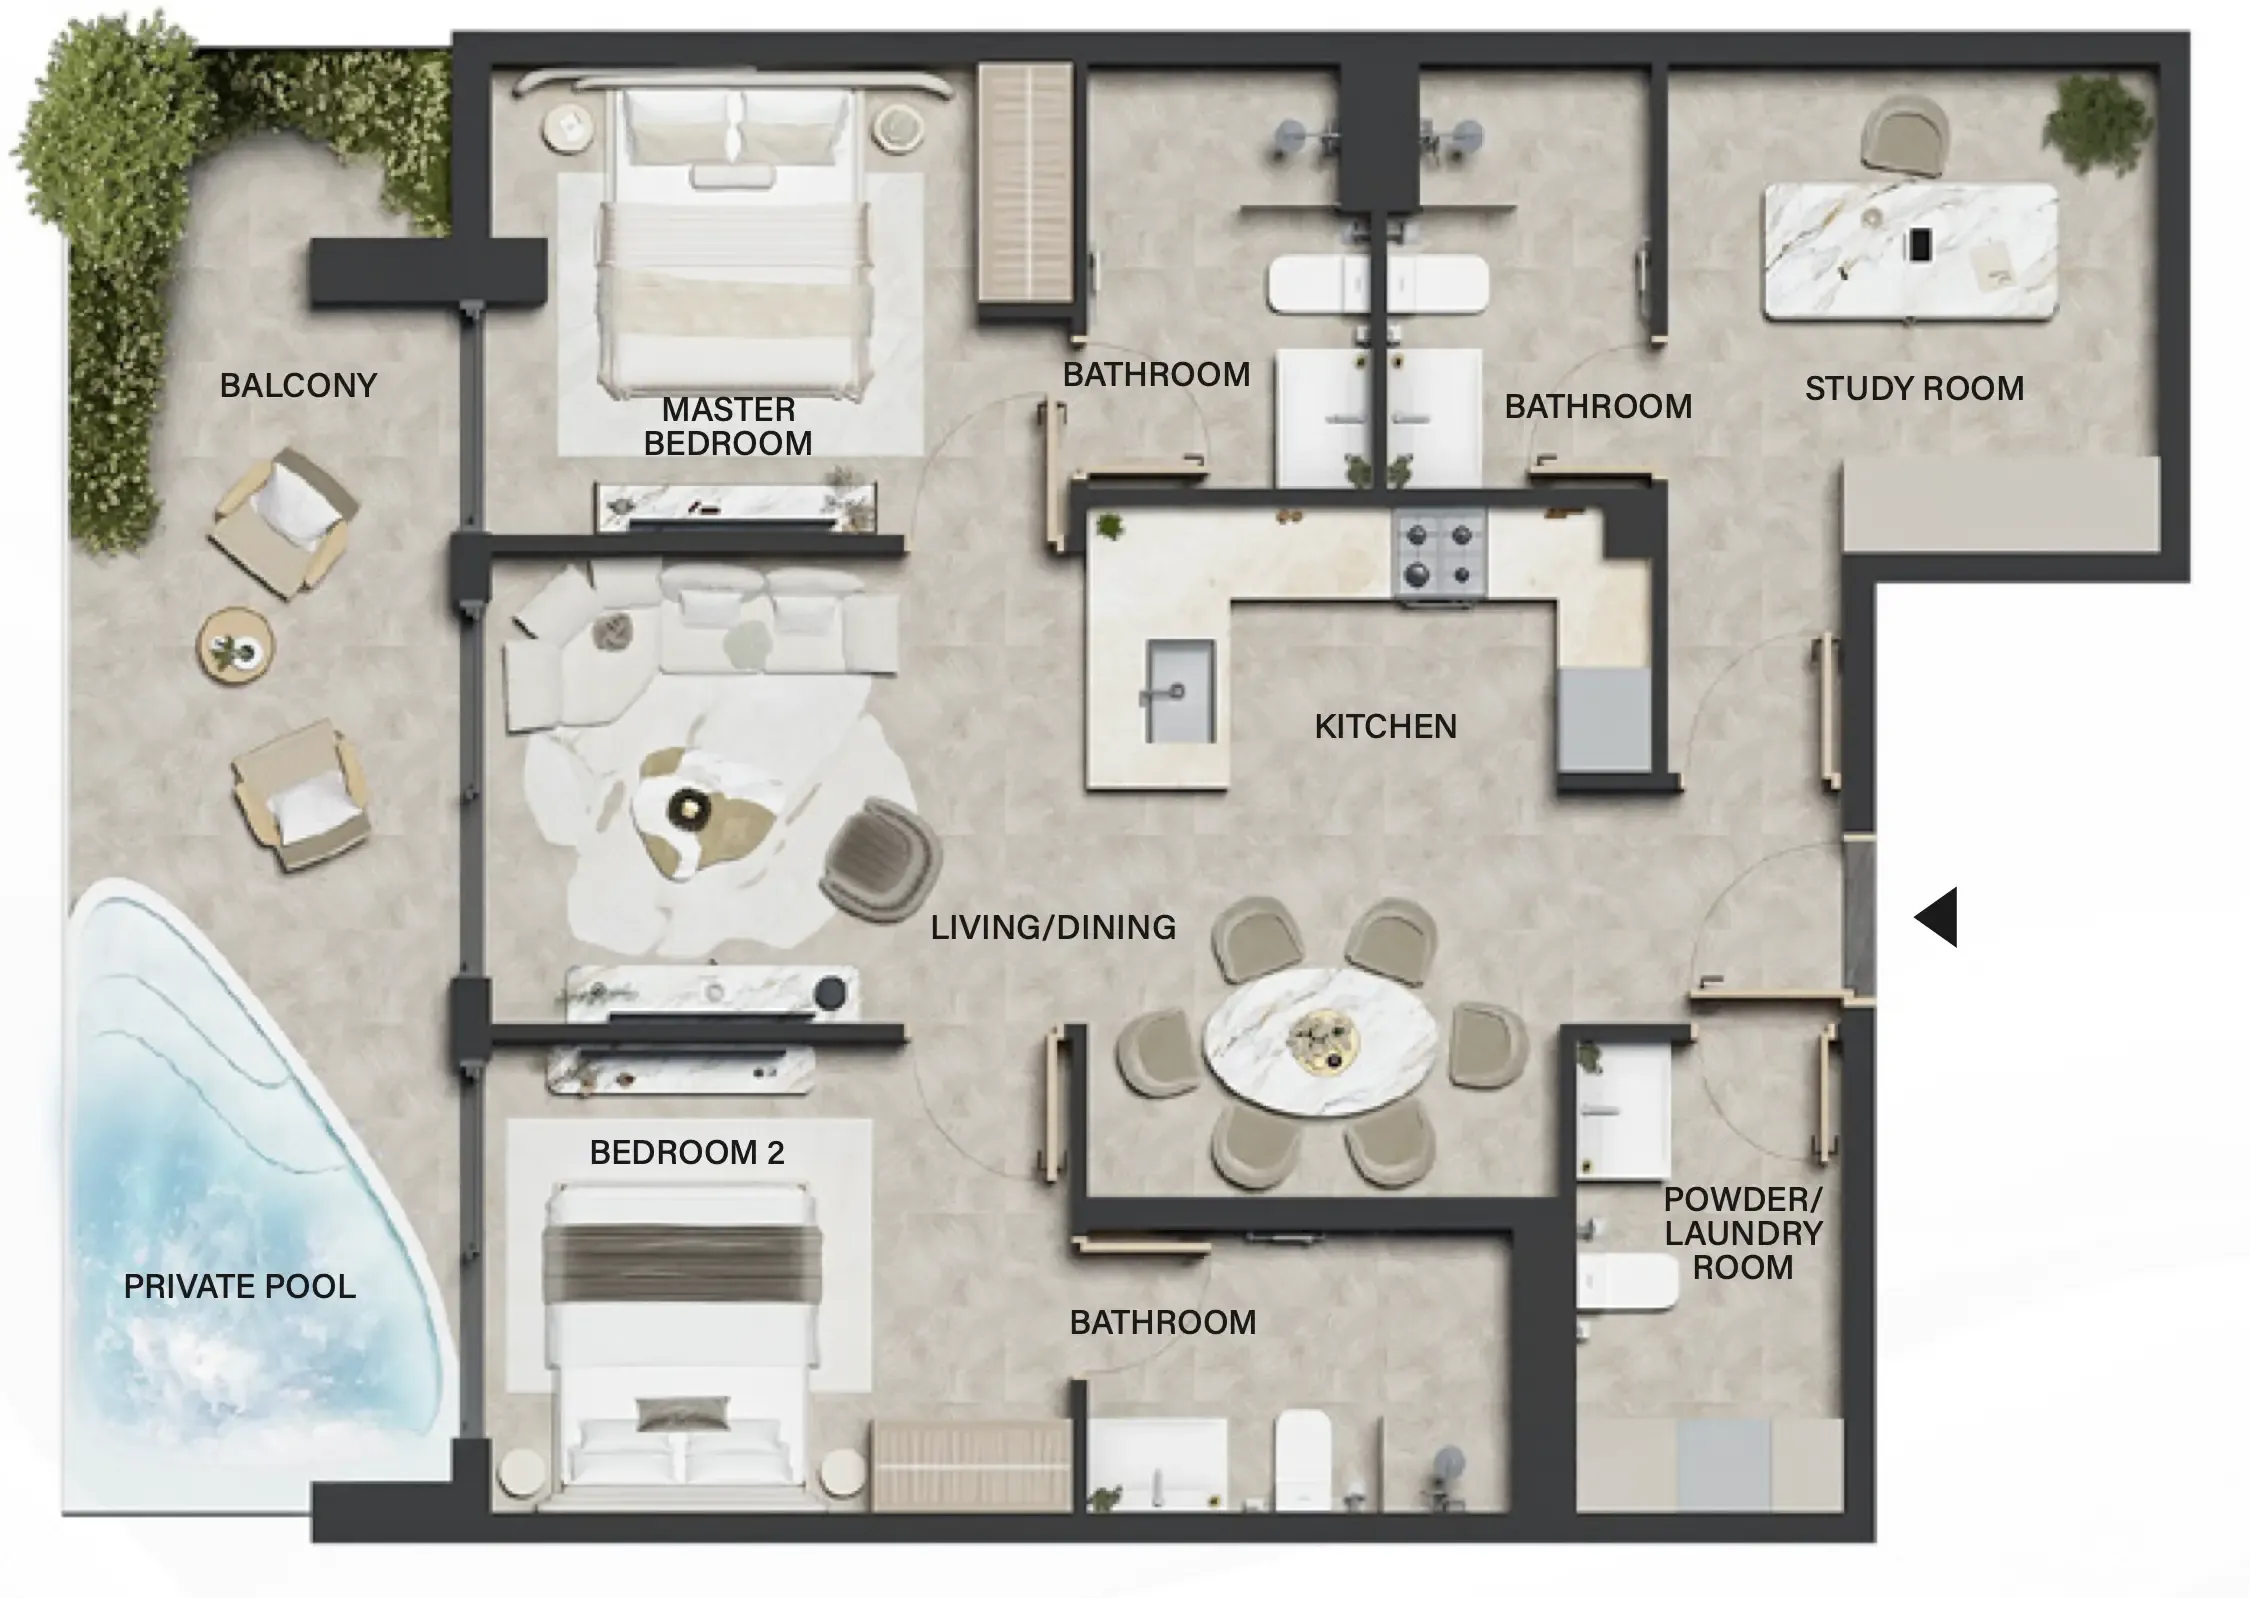
2 bed,14 unit types,1,074–1,428 sqft,from AED 1,520,215

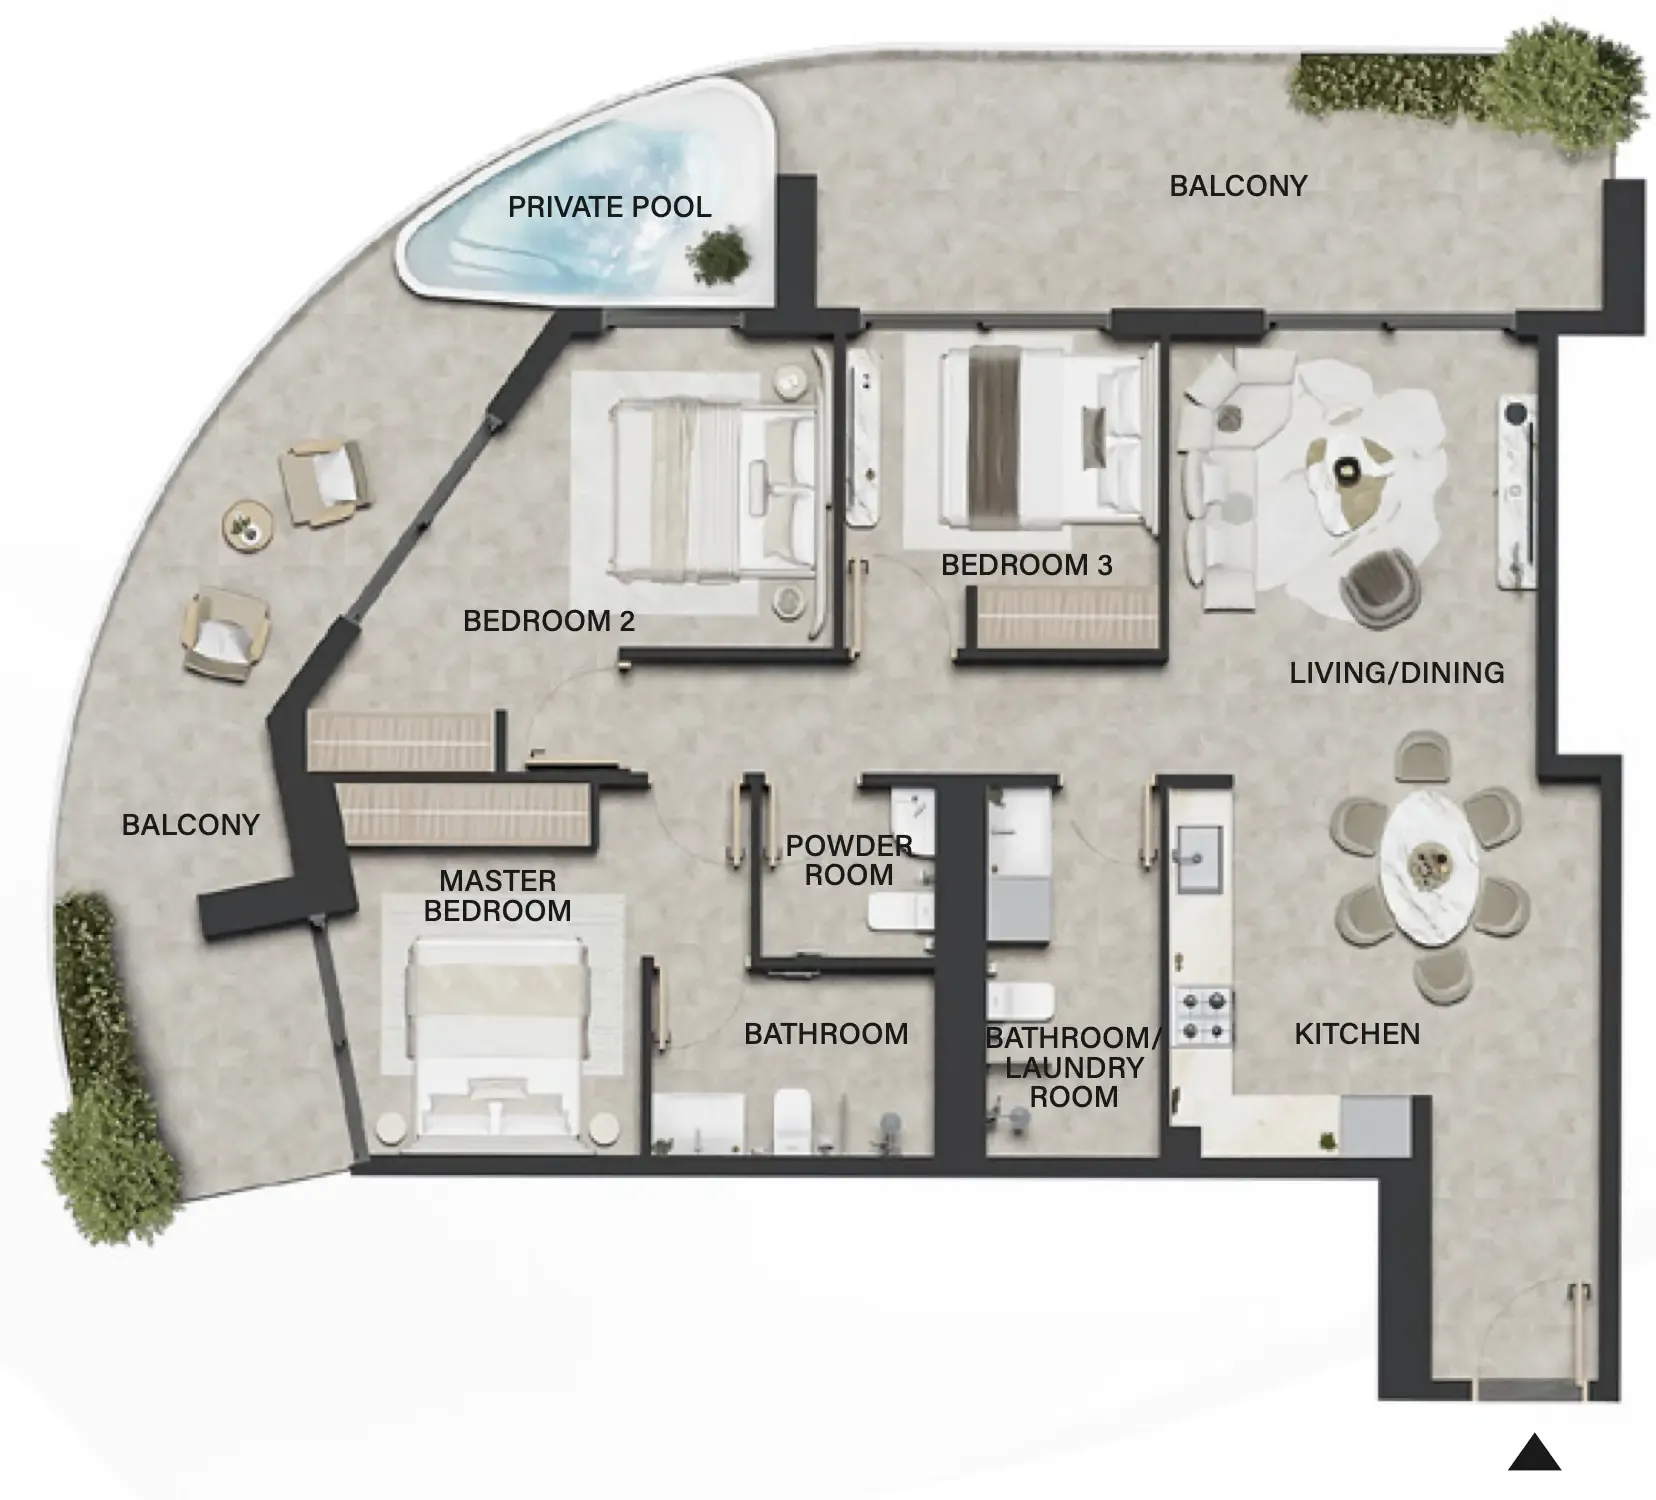
3 bed,1 unit type,1,560 sqft,from AED 2,502,117

PlanUnitSize (sqft)Price (AED )
Floor plan of Studio, plan 2, opens full sizeStudio, plan 2546 sqftAED 771,120–857,795
Floor plan of Studio, plan 1, opens full sizeStudio, plan 1546 sqftAED 778,535
Floor plan of Studio, plan 3, opens full sizeStudio, plan 3546 sqftAED 805,264
Floor plan of Studio, plan 4, opens full sizeStudio, plan 4546 sqftAED 834,653
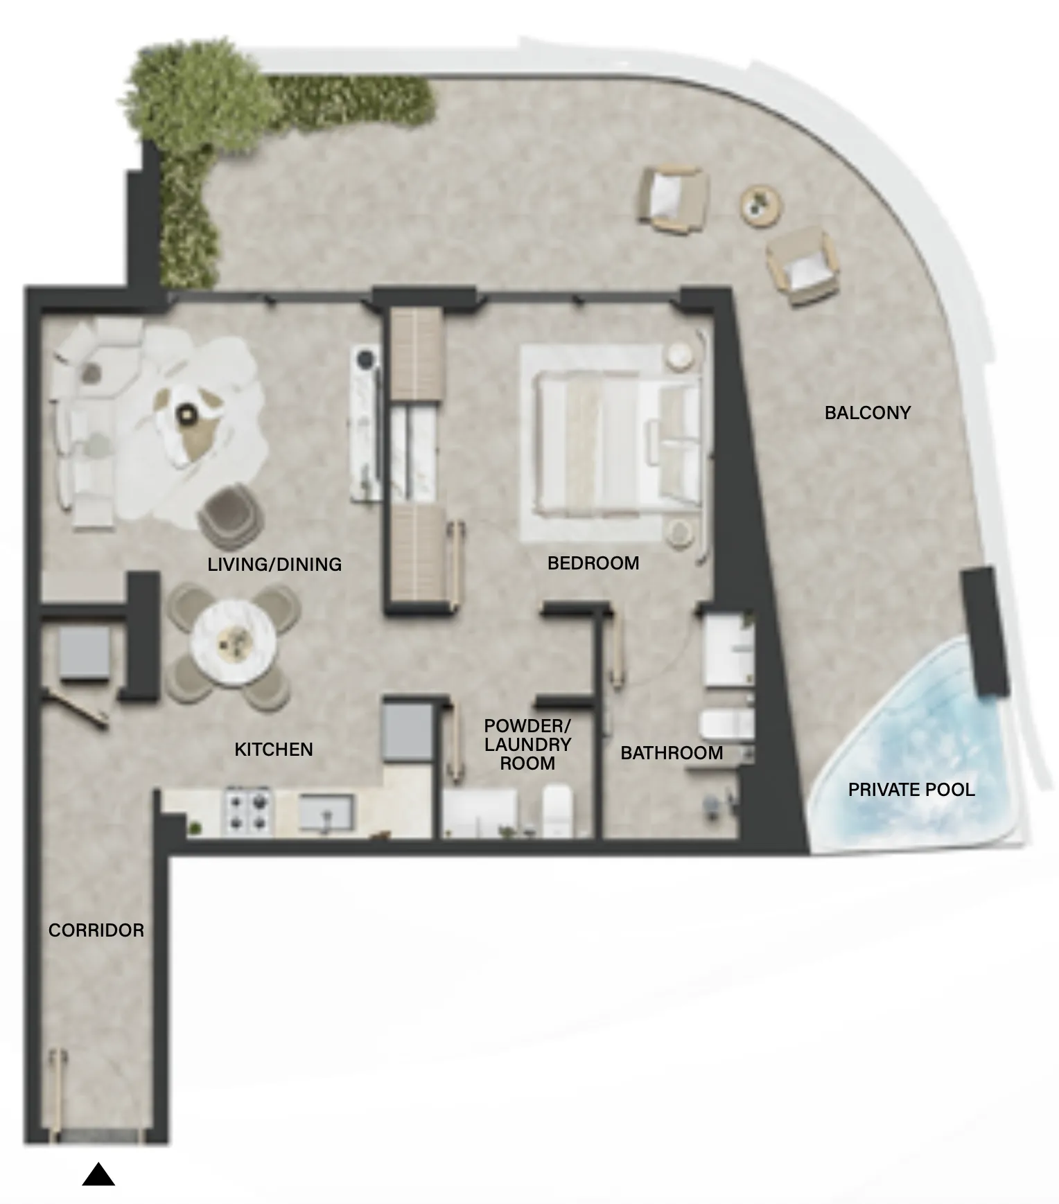
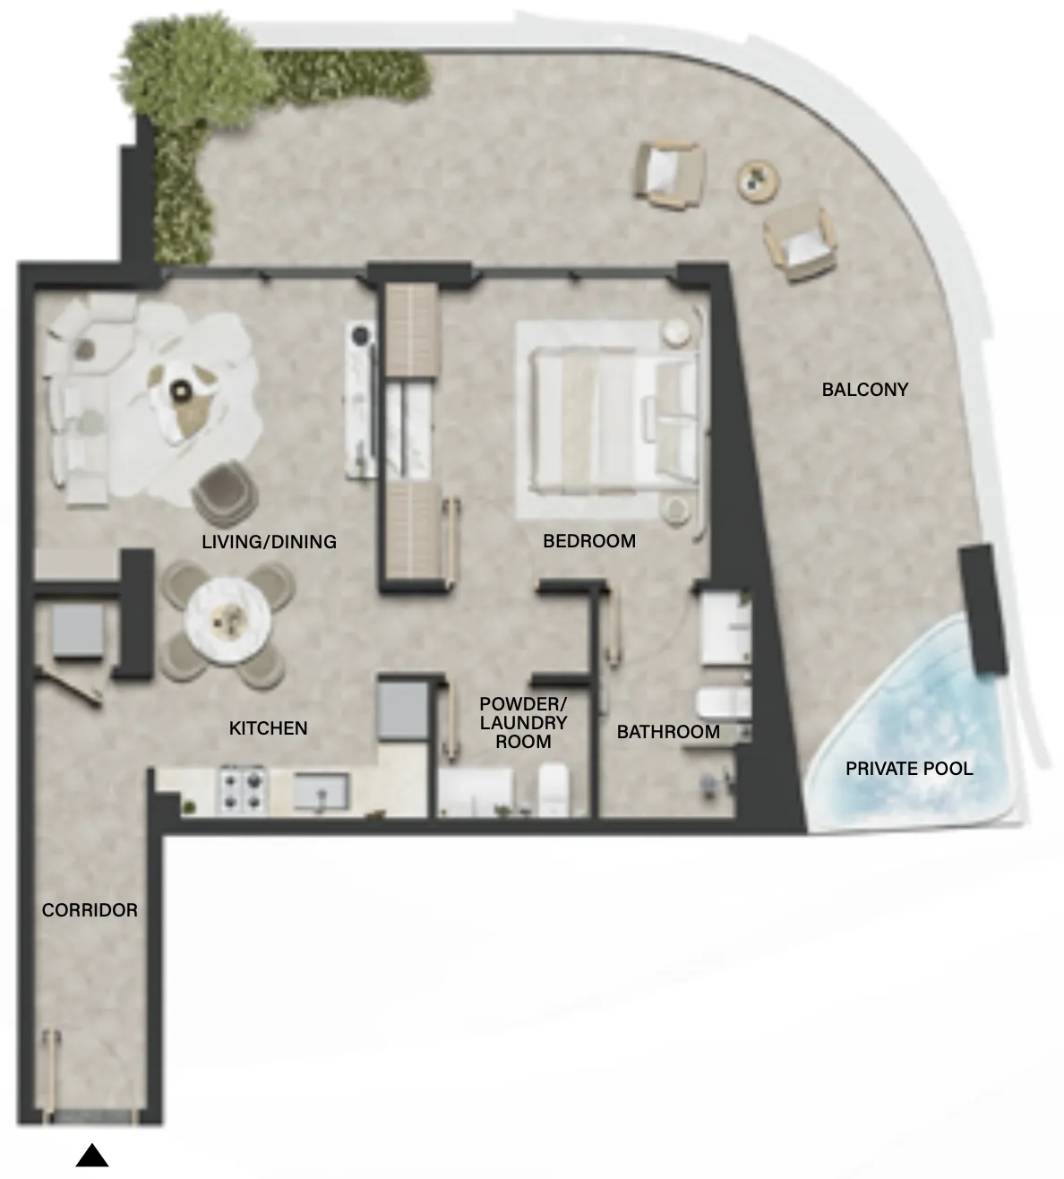
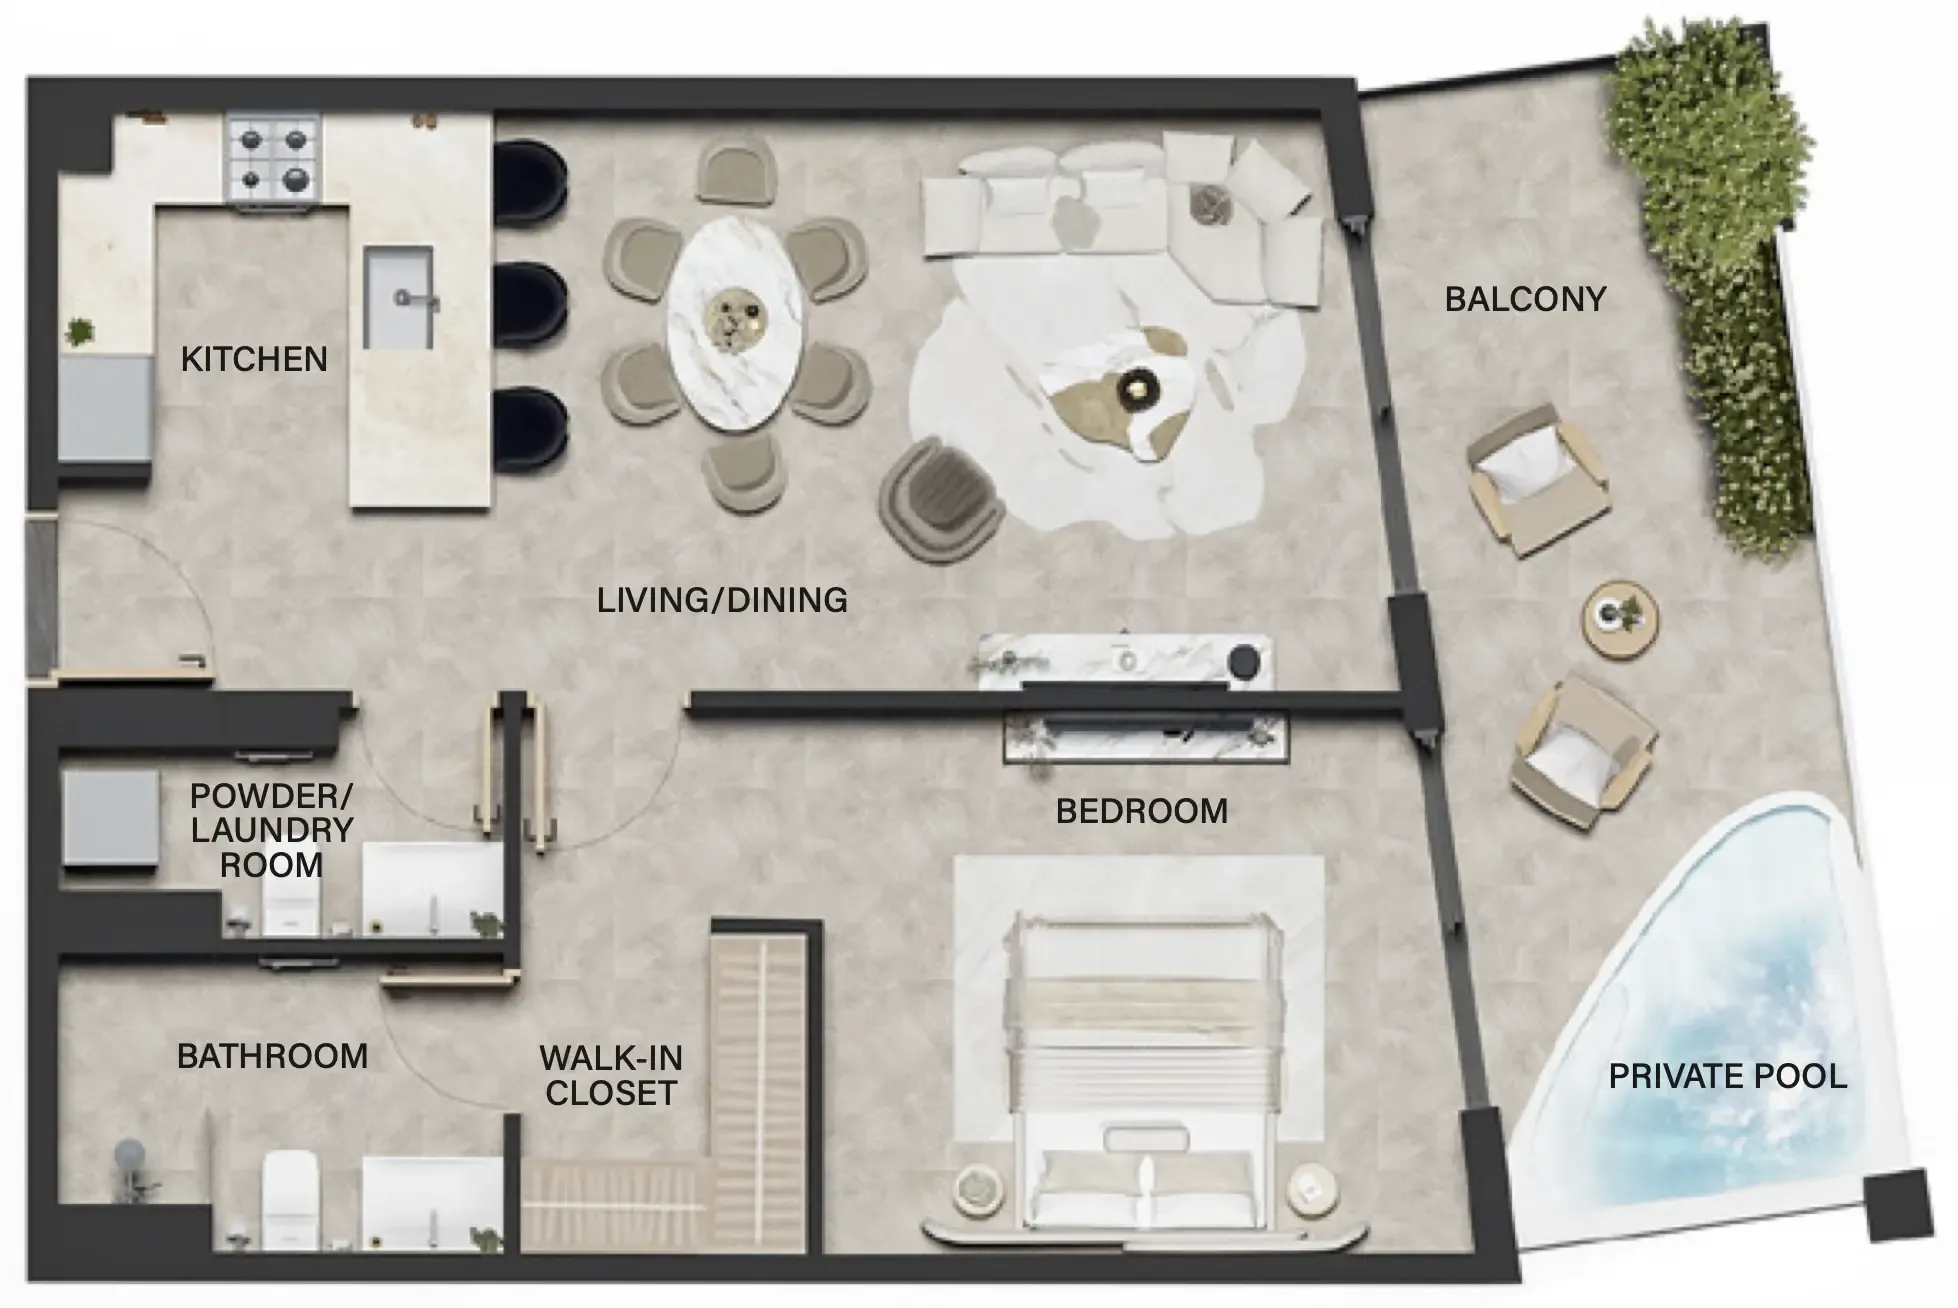
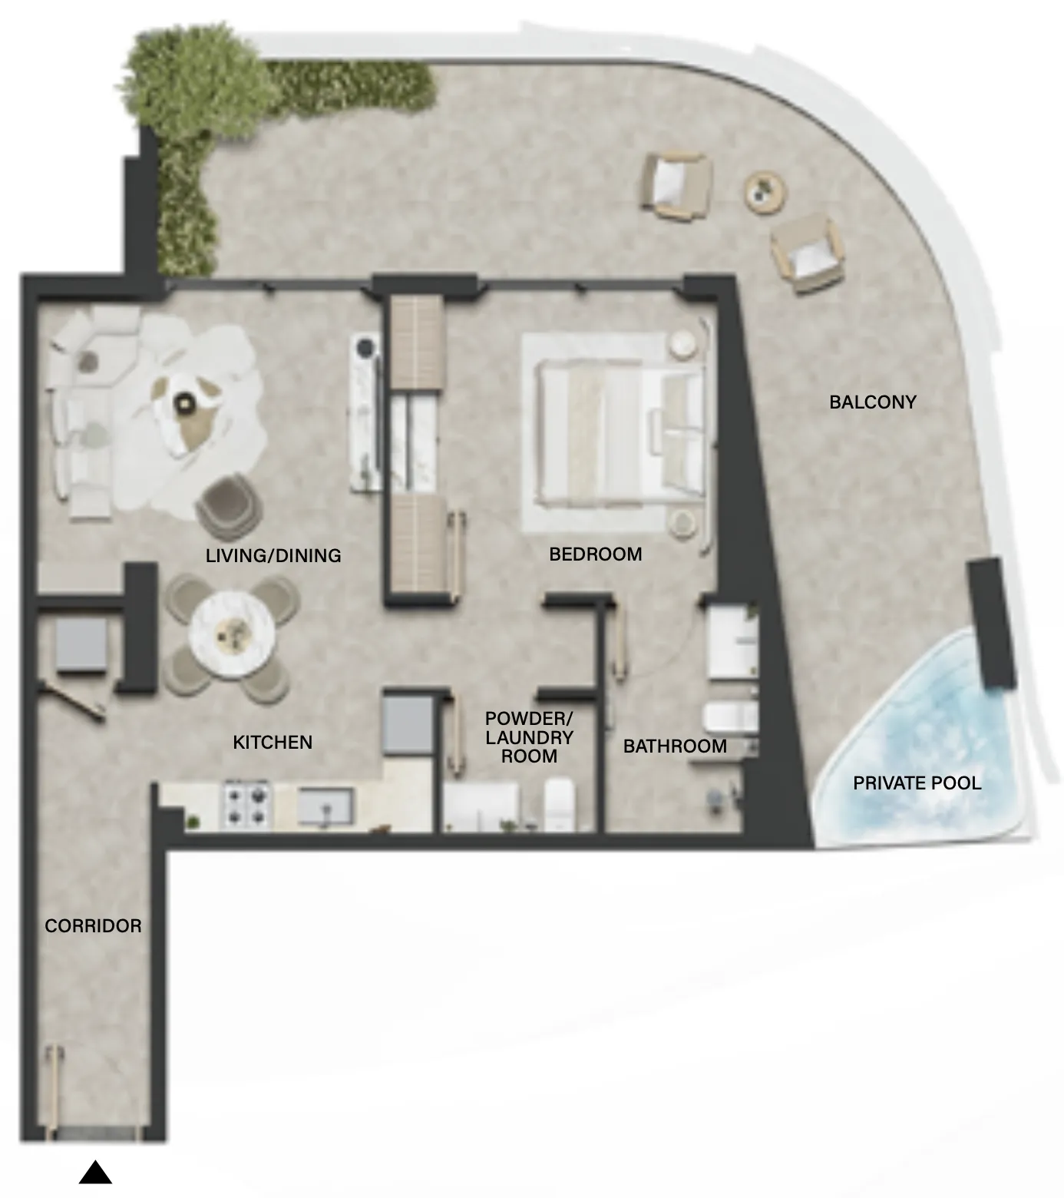
Floor plan of 1 bed, plan 3, opens full size1 bed, plan 3737–1,062 sqftAED 1,093,628–1,195,342
Floor plan of 1 bed, plan 11, opens full size1 bed, plan 11613 sqftAED 1,143,121
Floor plan of 1 bed, plan 7, opens full size1 bed, plan 71,014 sqftAED 1,148,432
Floor plan of 1 bed, plan 1, opens full size1 bed, plan 11,062 sqftAED 1,189,540
Floor plan of 1 bed, plan 4, opens full size1 bed, plan 41,062 sqftAED 1,201,145
Floor plan of 1 bed, plan 10, opens full size1 bed, plan 10674 sqftAED 1,210,748
Floor plan of 1 bed, plan 5, opens full size1 bed, plan 51,067 sqftAED 1,212,750
Floor plan of 1 bed, plan 6, opens full size1 bed, plan 61,067 sqftAED 1,218,553–1,230,158
Floor plan of 1 bed, plan 8, opens full size1 bed, plan 81,089 sqftAED 1,249,615
Floor plan of 1 bed, plan 2, opens full size1 bed, plan 21,062 sqftAED 1,264,974
Floor plan of 1 bed, plan 9, opens full size1 bed, plan 91,515 sqftAED 1,569,826
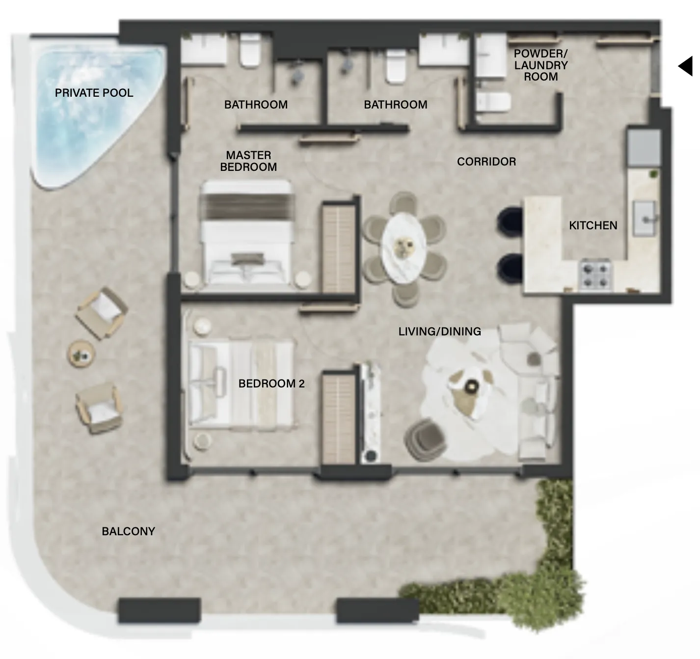
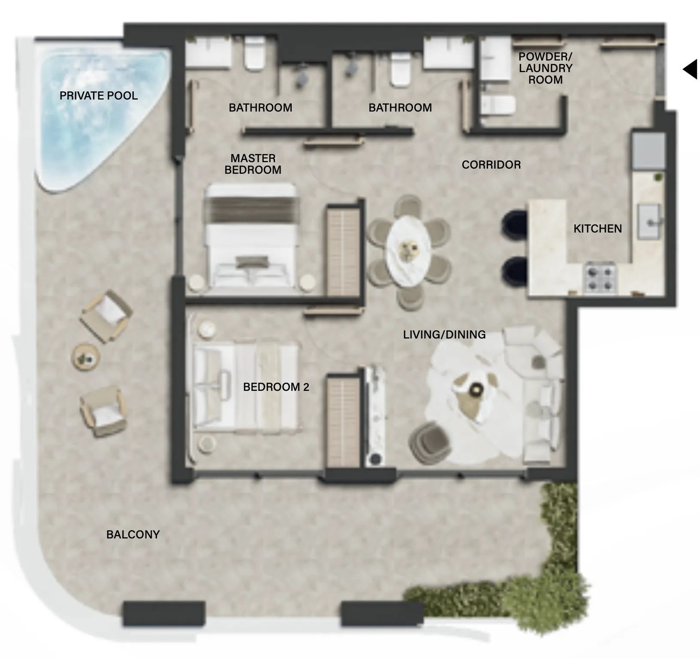
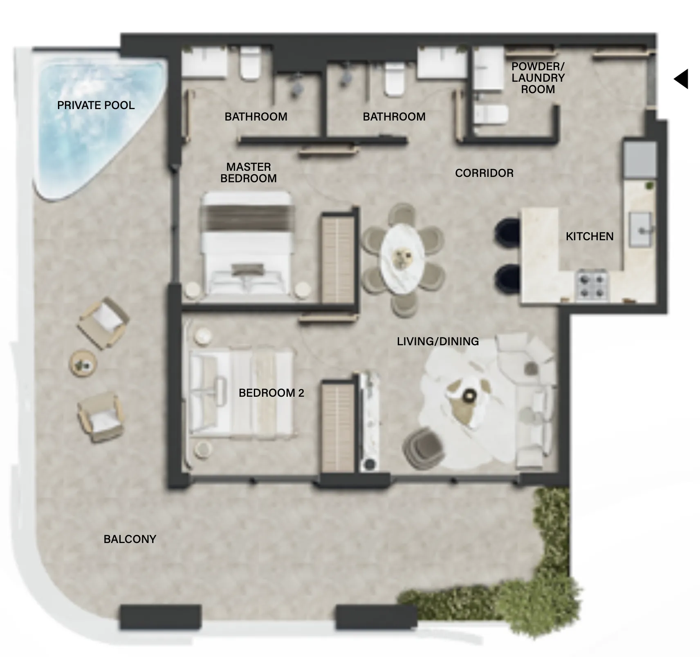
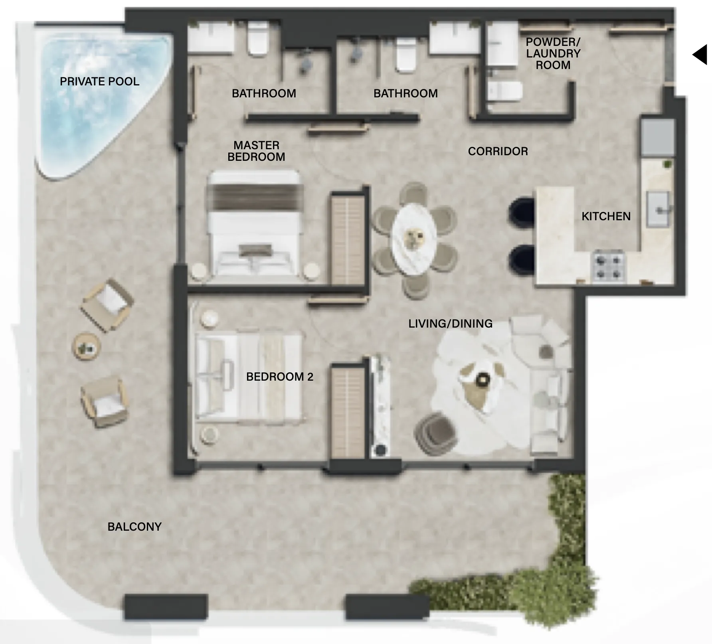
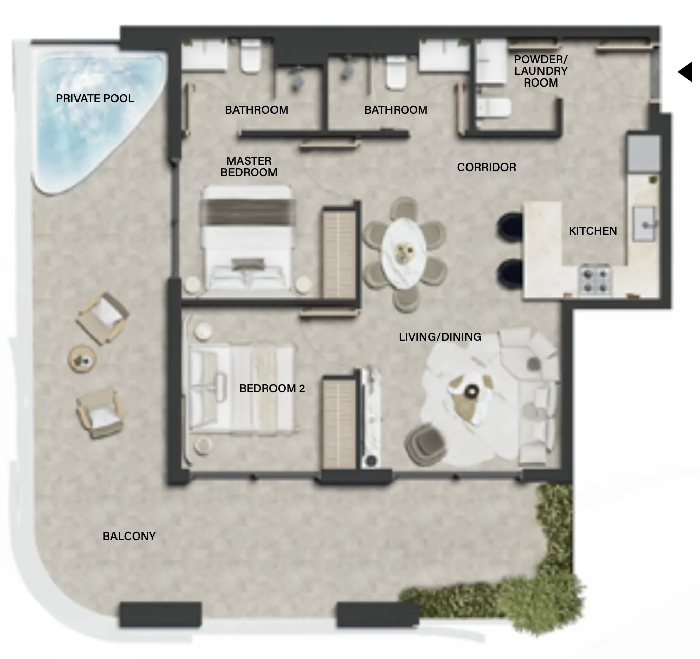
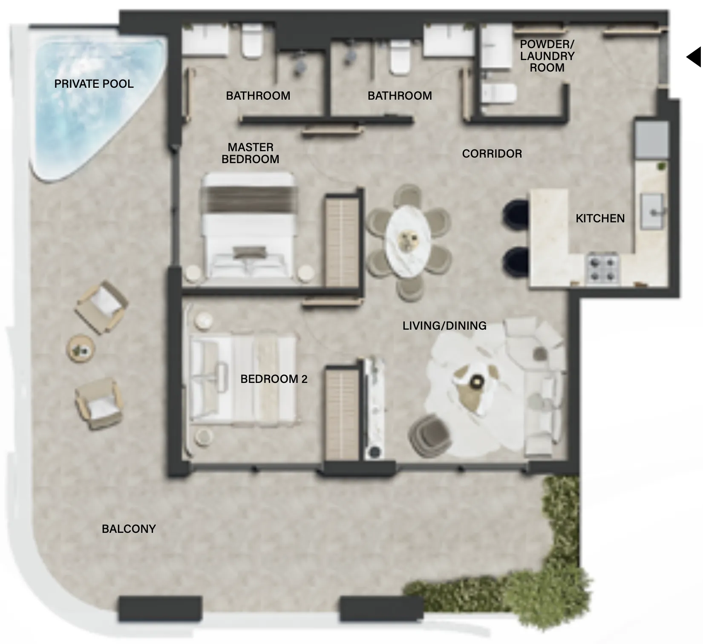
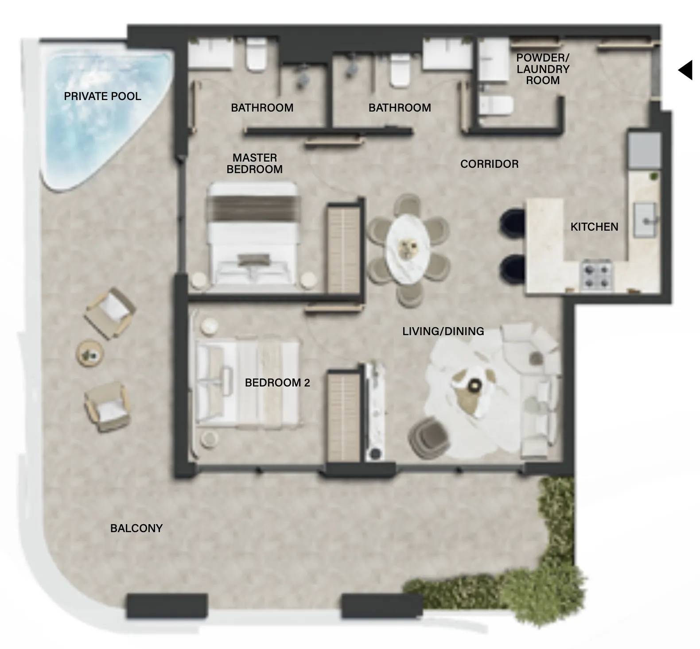
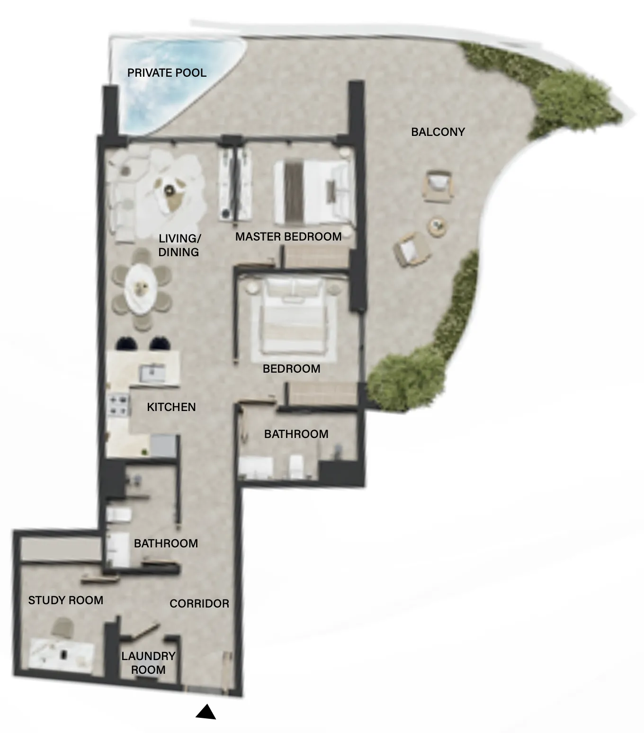
Floor plan of 2 bed, plan 7, opens full size2 bed, plan 71,209 sqftAED 1,520,215
Floor plan of 2 bed, plan 2, opens full size2 bed, plan 21,208 sqftAED 1,542,644
Floor plan of 2 bed, plan 9, opens full size2 bed, plan 91,211 sqftAED 1,543,672
Floor plan of 2 bed, plan 3, opens full size2 bed, plan 31,208–1,209 sqftAED 1,567,129–1,590,586
Floor plan of 2 bed, plan 10, opens full size2 bed, plan 101,211 sqftAED 1,574,948
Floor plan of 2 bed, plan 1, opens full size2 bed, plan 11,209 sqftAED 1,582,767
Floor plan of 2 bed, plan 4, opens full size2 bed, plan 41,209 sqftAED 1,598,405
Floor plan of 2 bed, plan 8, opens full size2 bed, plan 81,428 sqftAED 1,600,828
Floor plan of 2 bed, plan 6, opens full size2 bed, plan 61,208 sqftAED 1,606,224
Floor plan of 2 bed, plan 5, opens full size2 bed, plan 51,428 sqftAED 1,693,288
Floor plan of 2 bed, plan 11, opens full size2 bed, plan 111,074 sqftAED 1,709,245
Floor plan of 2 bed, plan 12, opens full size2 bed, plan 121,074 sqftAED 1,725,601
Floor plan of 2 bed, plan 13, opens full size2 bed, plan 131,428 sqftAED 1,852,447
Floor plan of 2 bed, plan 14, opens full size2 bed, plan 141,230 sqftAED 1,882,453
Floor plan of 3 bed, plan 1, opens full size3 bed, plan 11,560 sqftAED 2,502,117

From the developer

Project general facts

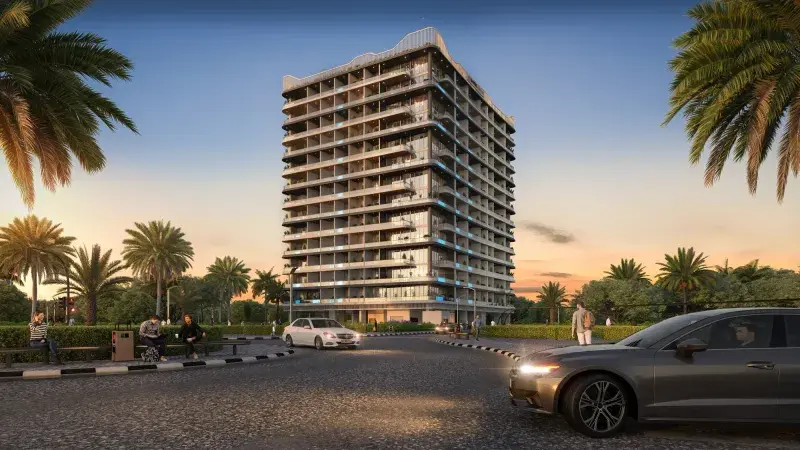
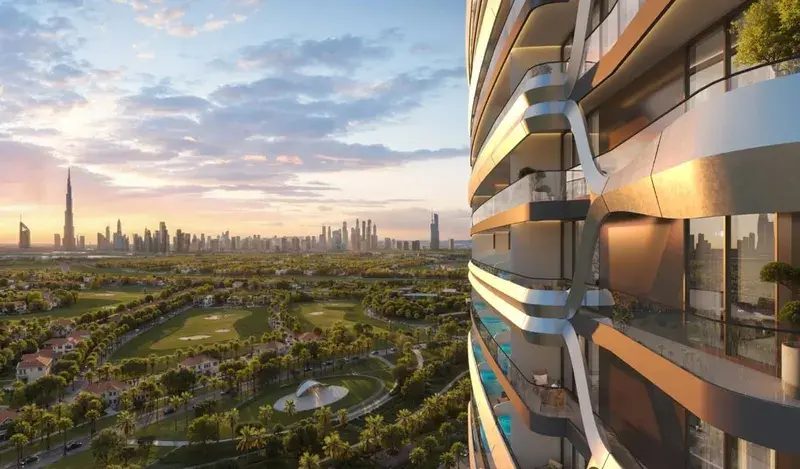
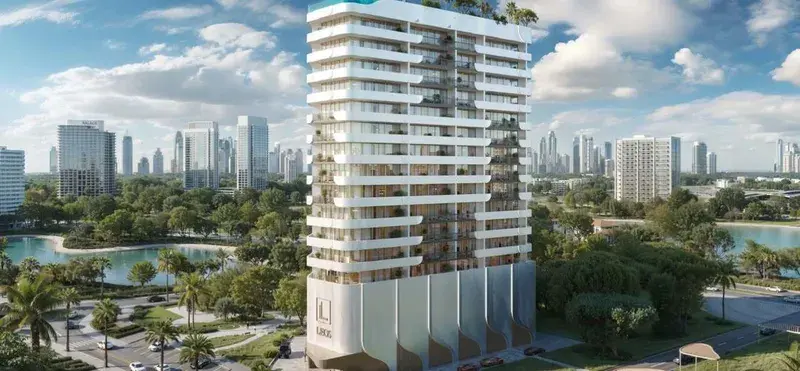
Weybridge Gardens 4 is a contemporary residential development by LEOS Developments offering a diverse collection of studios, one-, two-, three-, and four-bedroom apartments. The project is designed to combine modern architecture with practical and elegant living spaces, creating residences that cater to a wide range of lifestyles. Thoughtfully planned layouts, contemporary design elements, and a focus on comfort and functionality define the development, while its architectural character reflects LEOS' commitment to quality, innovation, and modern residential living.

Read moreRead less

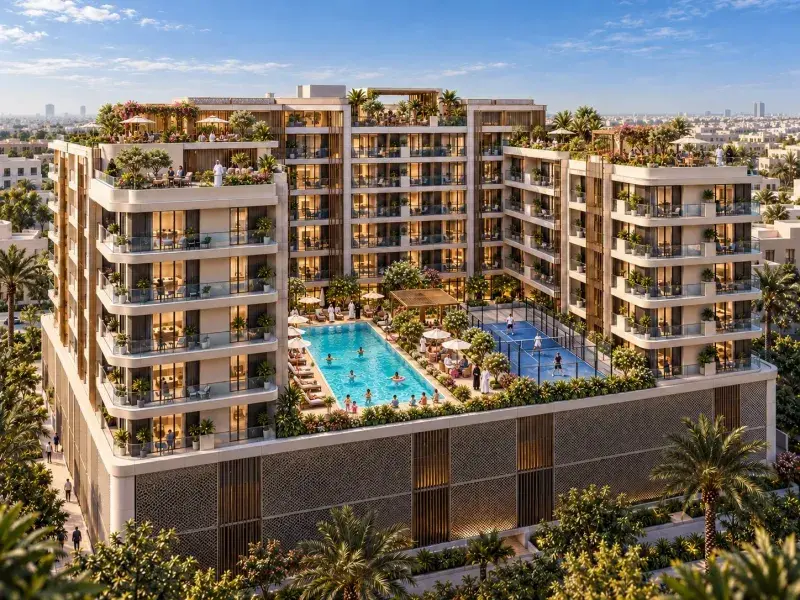
Residents enjoy a selection of lifestyle amenities designed to enhance relaxation, recreation, and community living. A key feature of the development is its rooftop leisure area, providing dedicated spaces for socializing, wellness, and relaxation. The carefully curated amenities create an elevated residential experience, offering residents a comfortable environment that promotes both leisure and everyday well-being.

The residences feature modern finishing with high-quality materials throughout. Interiors are designed with contemporary detailing, refined finishes, and practical layouts that maximize comfort and functionality. Kitchens come fully equipped with appliances and are seamlessly integrated into the overall design of the living spaces, creating a stylish and efficient home environment.

Location description and benefits

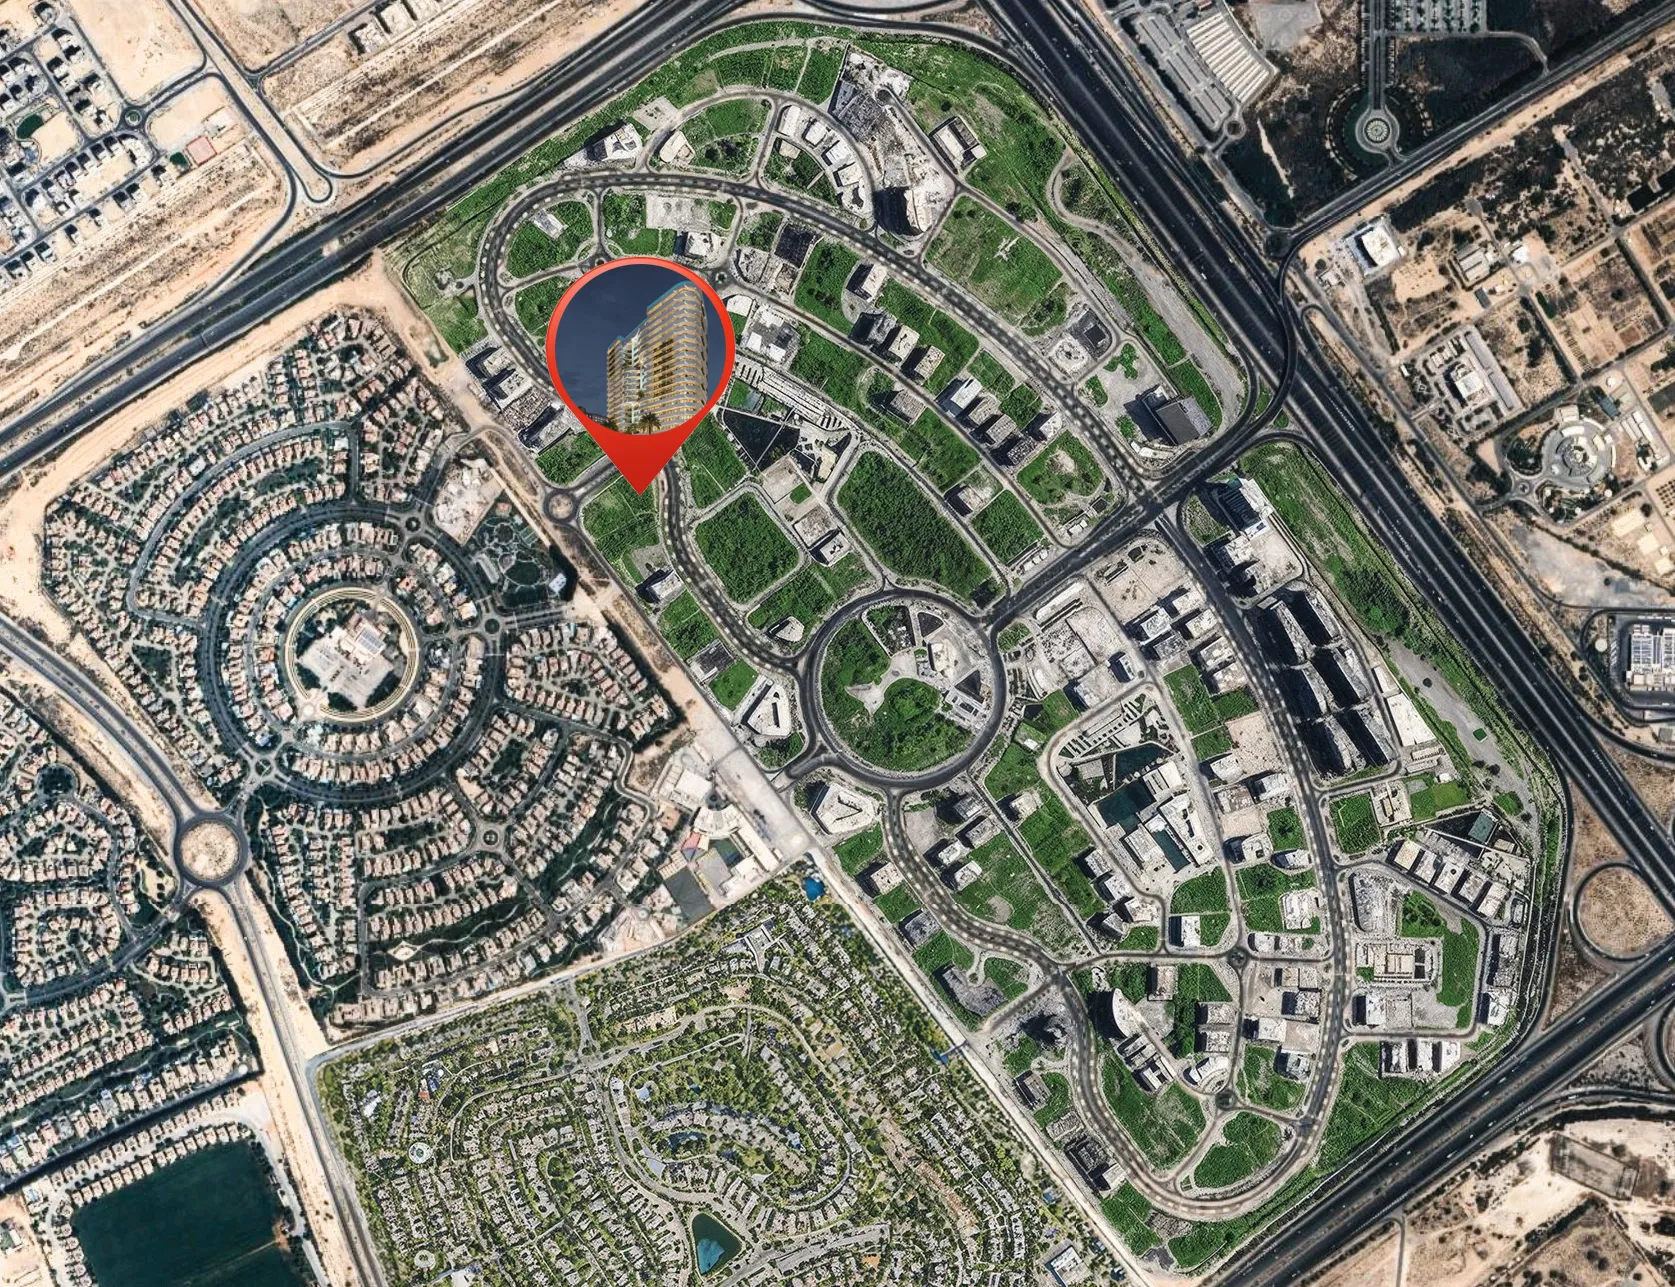
Dubai Land Residence Complex (DLRC) is a sprawling and diverse community located in Dubai, offering a multitude of entertainment, leisure, and residential opportunities. This vibrant community is renowned for its wide range of attractions and experiences, making it a unique destination that caters to residents and visitors of all ages.

At the heart of Dubai Land Residence Complex (DLRC) is its extensive array of world-class entertainment and leisure destinations. The community is home to numerous theme parks, including Dubai Parks and Resorts, which features Legoland, Motiongate, Bollywood Parks, and the immersive waterpark experience of Legoland Water Park. These attractions provide endless fun and entertainment for families, creating memorable experiences for both children and adults alike.

Dubai Land Residence Complex (DLRC) also boasts a variety of sporting facilities and outdoor spaces, catering to the needs of sports enthusiasts and those seeking an active lifestyle. The community is home to renowned golf courses, tennis courts, cycling tracks, and expansive parks, providing opportunities for outdoor activities and leisurely pursuits.

Key questions

What is the payment plan for Weybridge Gardens 4?

20% on booking, 79% during construction and 1% on handover.

When is the handover of Weybridge Gardens 4?

It is due Q1 2027.

What is the service charge at Weybridge Gardens 4?

AED 14 per sqft a year.

Is there a payment plan after handover?

Yes, the developer offers one. Ask us for its terms.

Who is the developer of Weybridge Gardens 4?

Leos, with 7 projects on sale with Found.

About the developer

Leos

7 projects on the market, from AED 850,000

All Leos projects

Master plan

Amenities

  • Private Pools
  • Sky Beach With Panoramic Vistas
  • Zen Yoga Deck
  • Fitness Studio
  • Spacious Gym
  • Poolside Shower
  • Bar Lounge & Outdoor Cinema

Location

Dubailand Residence Complex, Dubai. Open in Google Maps

Homes and projects in Dubailand Residence Complex

The developer's brochure