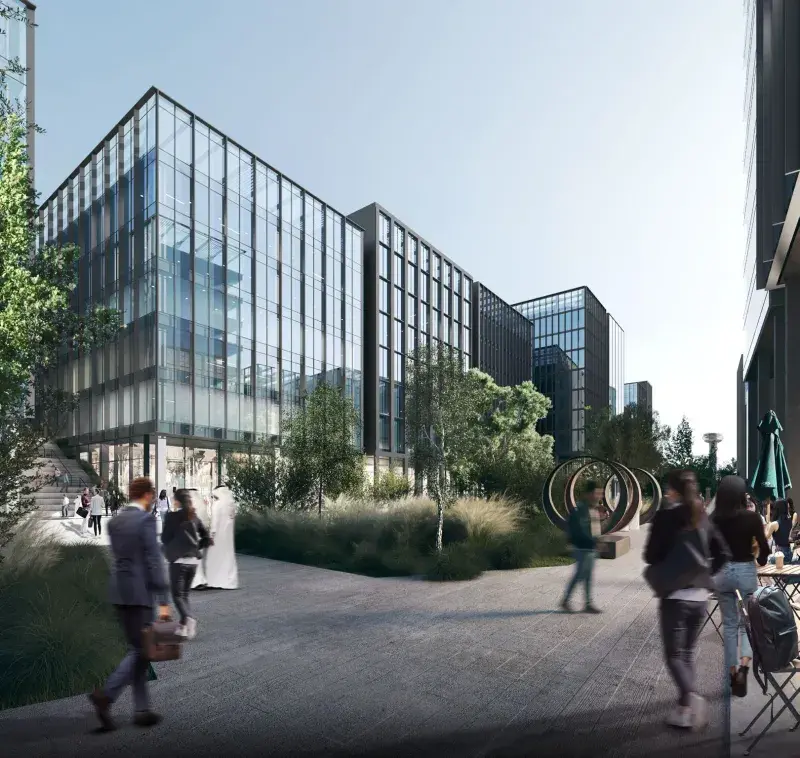
Muwaileh Commercial, Sharjah

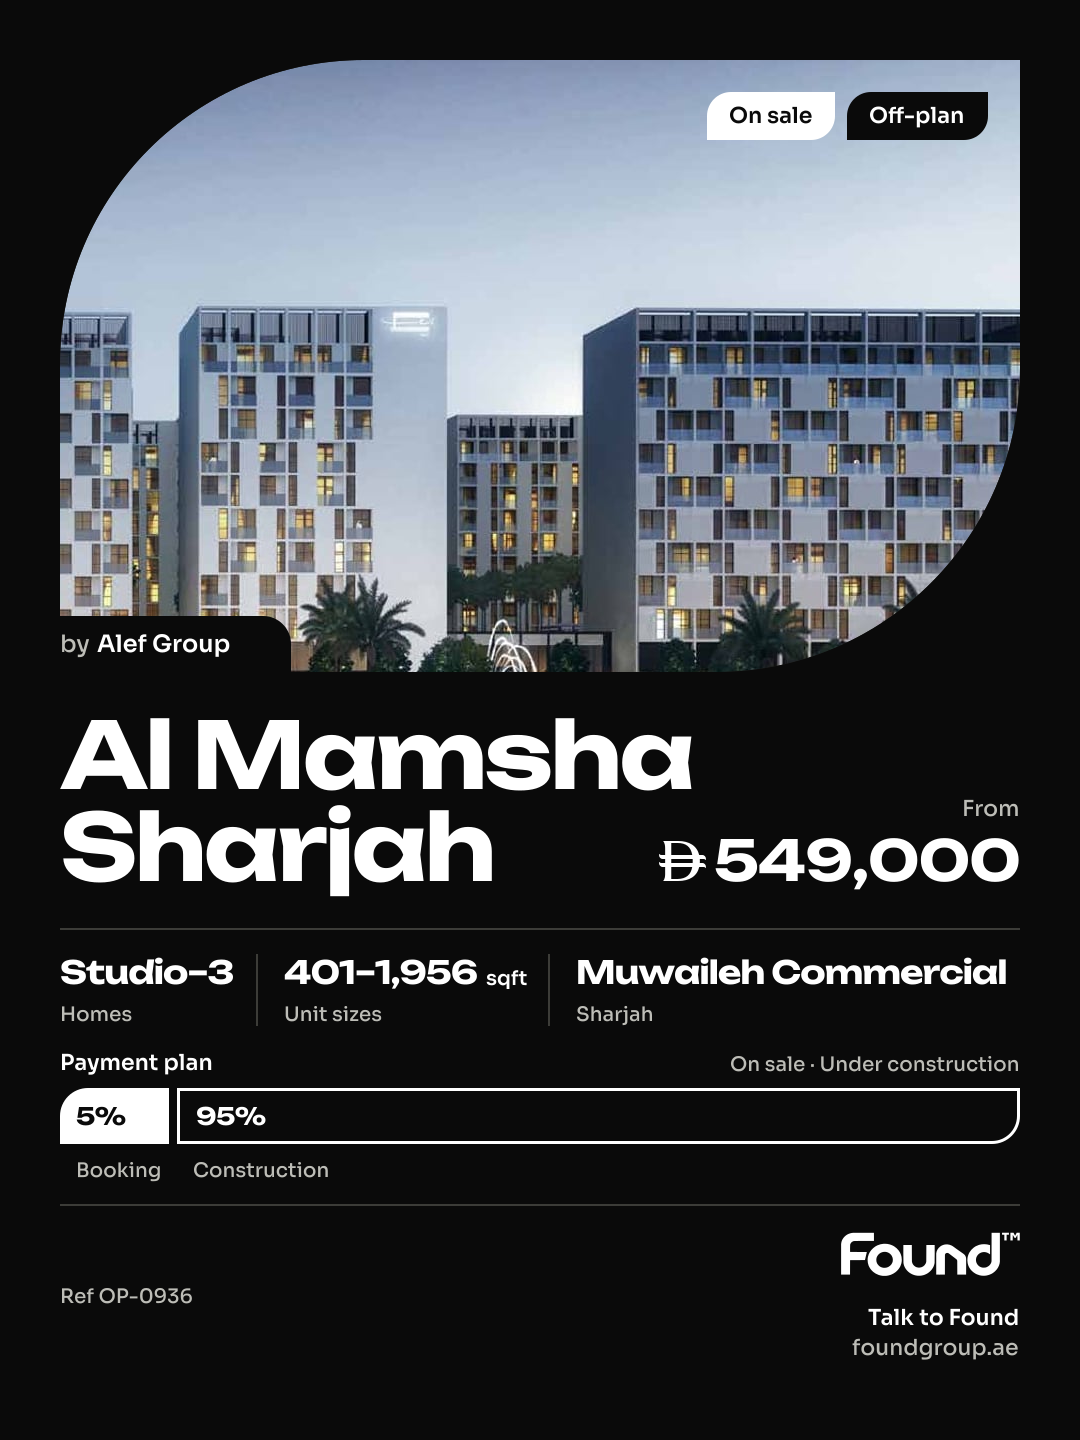
Al Mamsha Sharjah

Price
From AED 549,000
Status
Handover Q4 2026
Developer
Alef Group

No commission when you buy from the developer through Found.

In short

  • Al Mamsha Sharjah is an off-plan project by Alef Group in Muwaileh Commercial, Sharjah.
  • Apartments, studio to 3 bedrooms, 401–1,956 sqft.
  • Prices start at AED 549,000, about AED 1,161 per sqft, against a median of AED 1,278 per sqft for the 9 projects on sale in Muwaileh Commercial.
  • Handover is due Q4 2026.
  • Payment plan: 5% on booking and 95% during construction.
  • Service charge: AED 10 per sqft a year.
  • No commission when you buy from the developer through Found.

Launched · Prices checked

Key facts

Sales status
On sale
Launch date
April 2025
Construction
Apr 2025 to Dec 2029
Community
Muwaileh Commercial
Property types
Apartment
Bedrooms
Studio–3
Sizes
401–1,956 sqft
Units for sale
177
Furnishing
Semi-furnished
Parking
1 to 2 spaces
Service charge
AED 10 per sqft a year
Post-handover payment plan
Offered, ask for terms

Payment plan

  • 5% on booking
  • 95% during construction

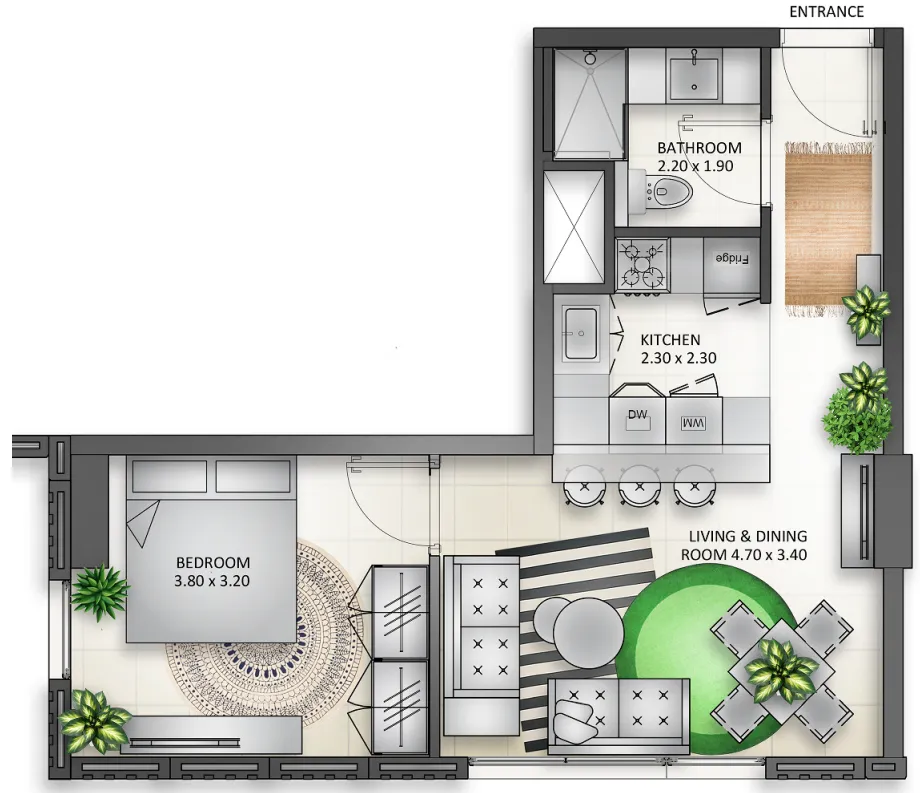
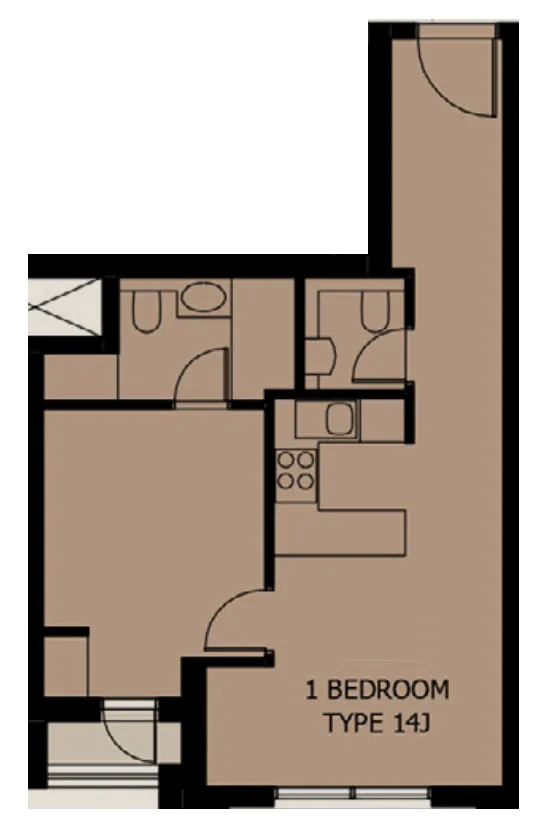
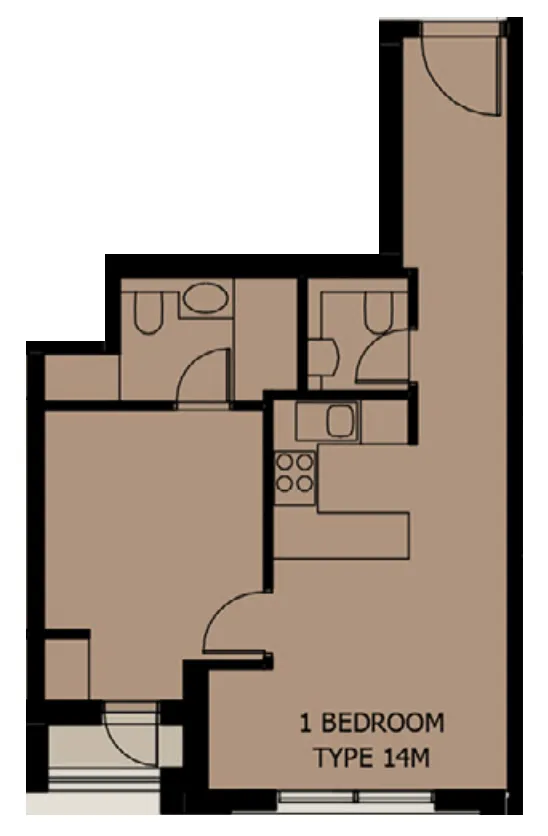
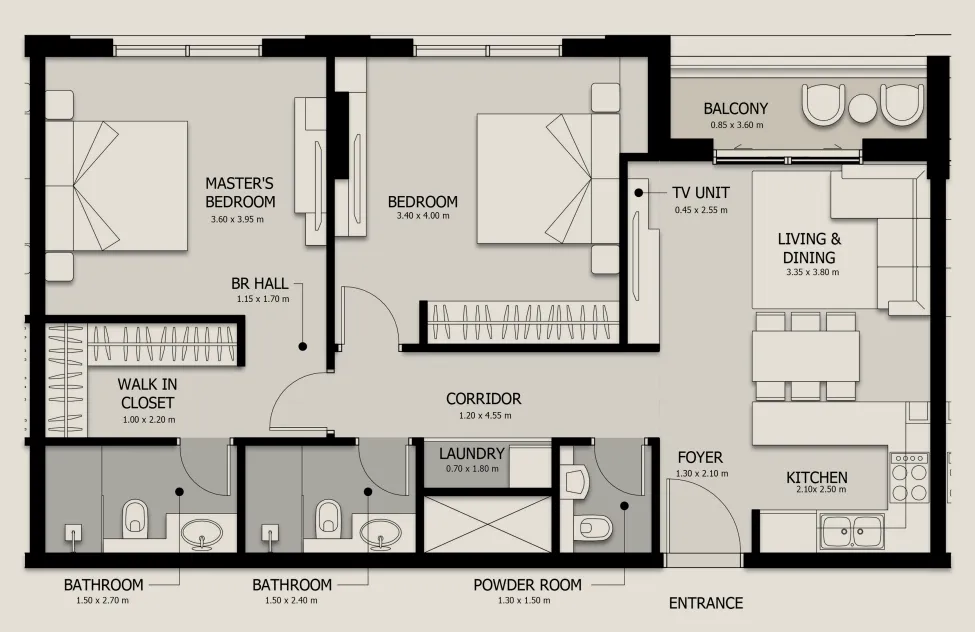
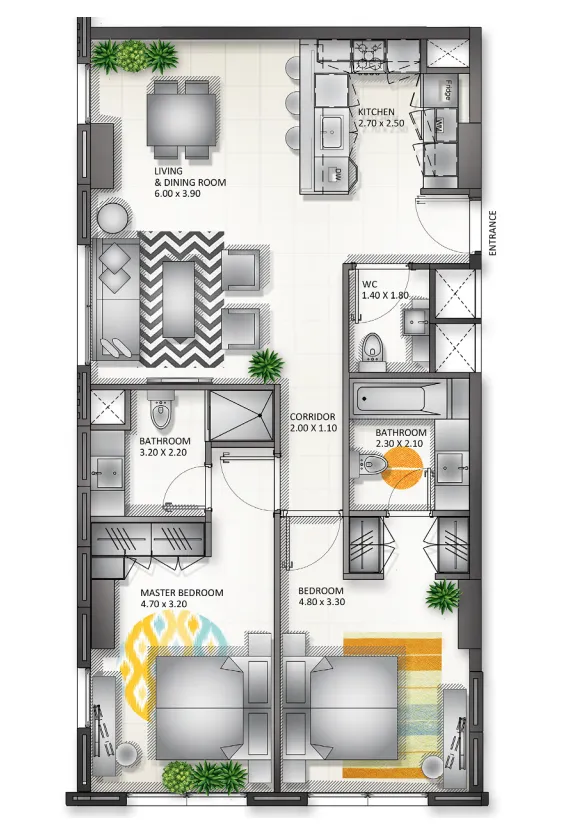
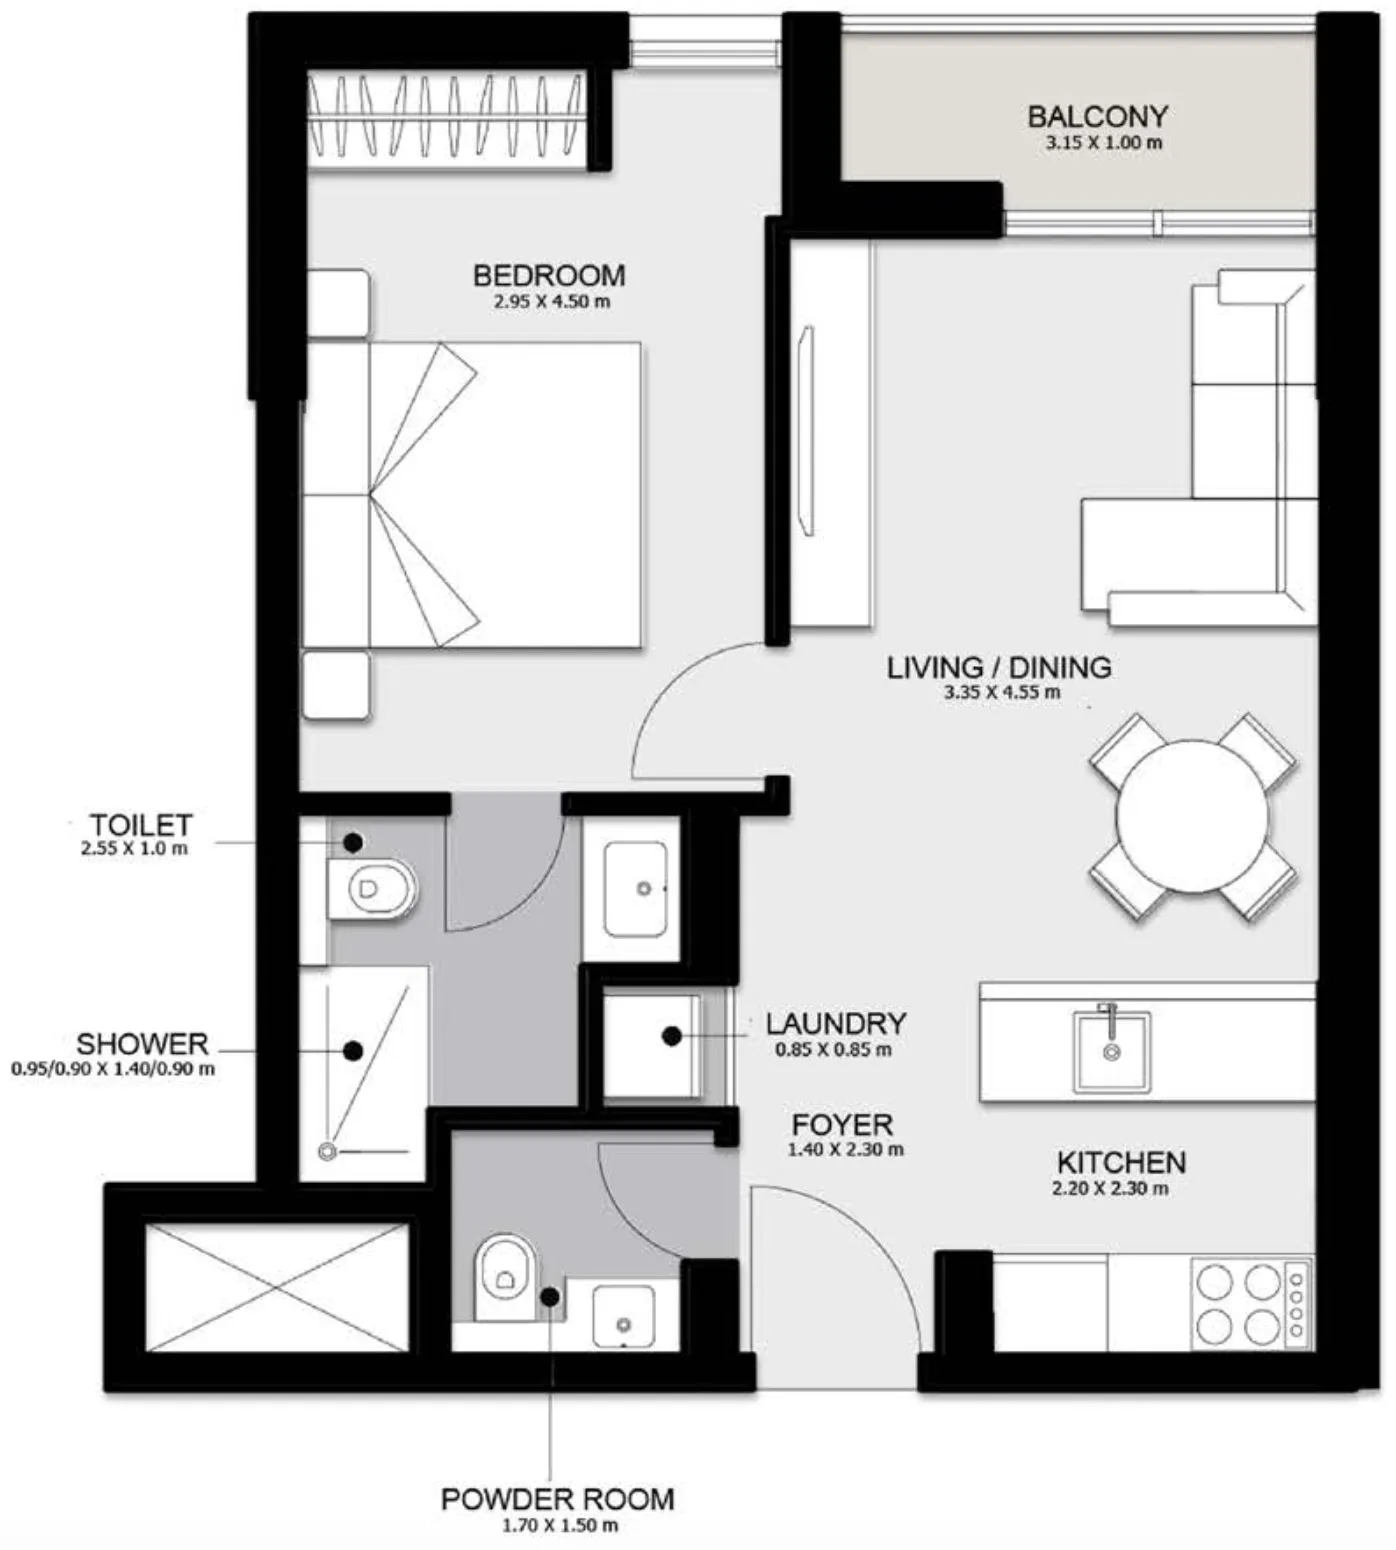
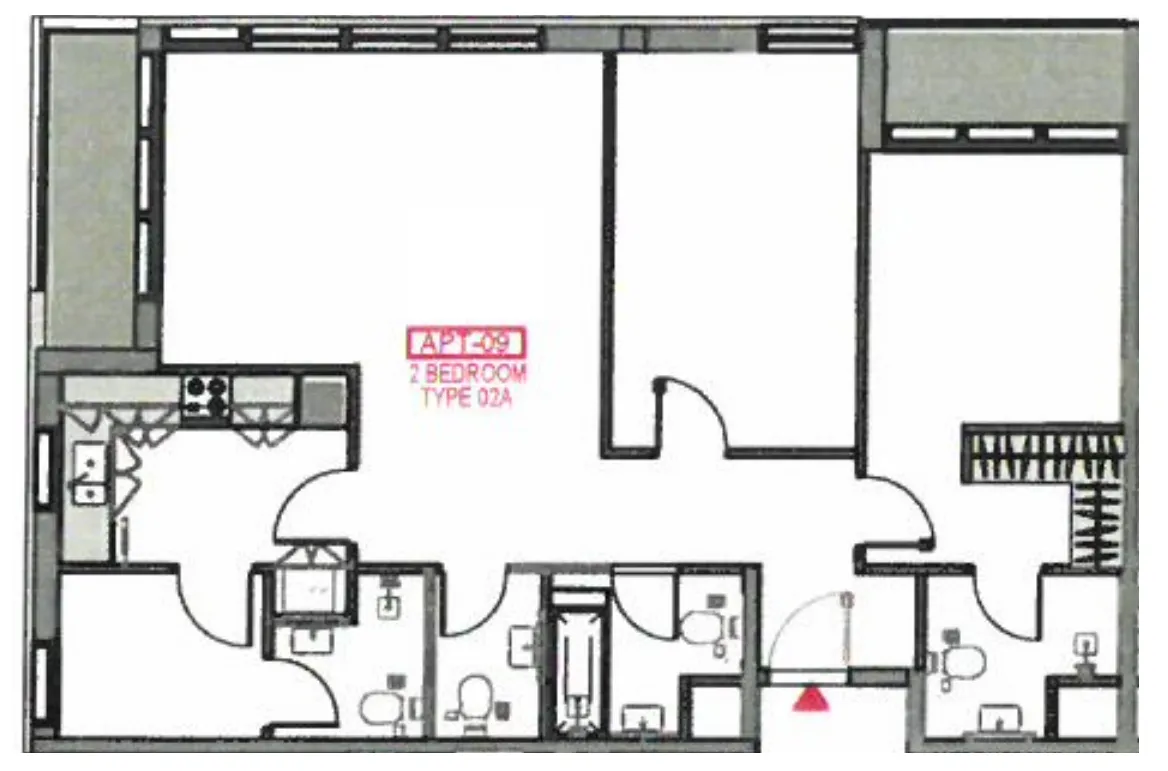
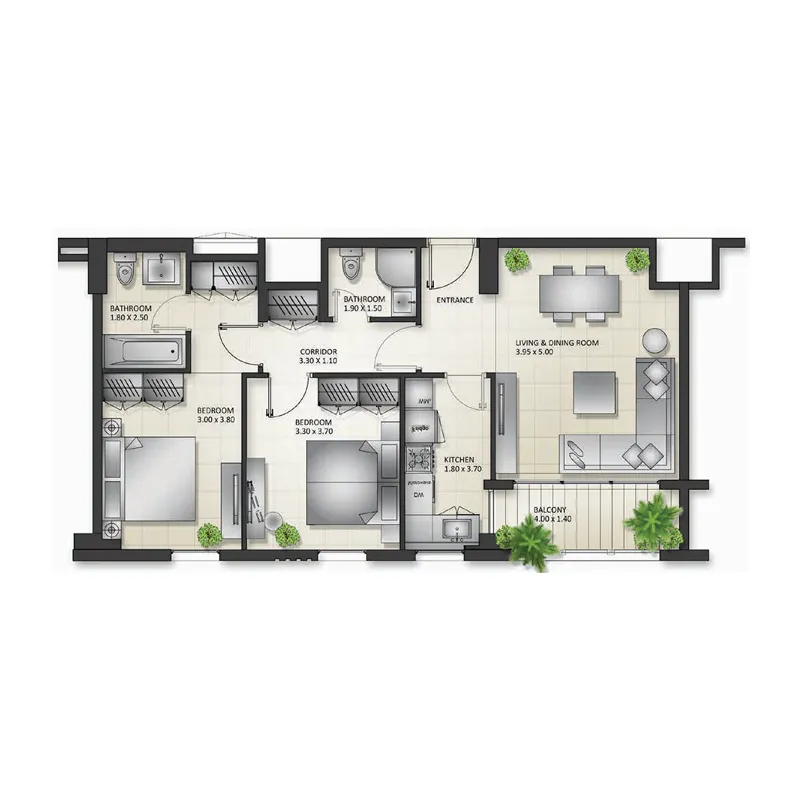
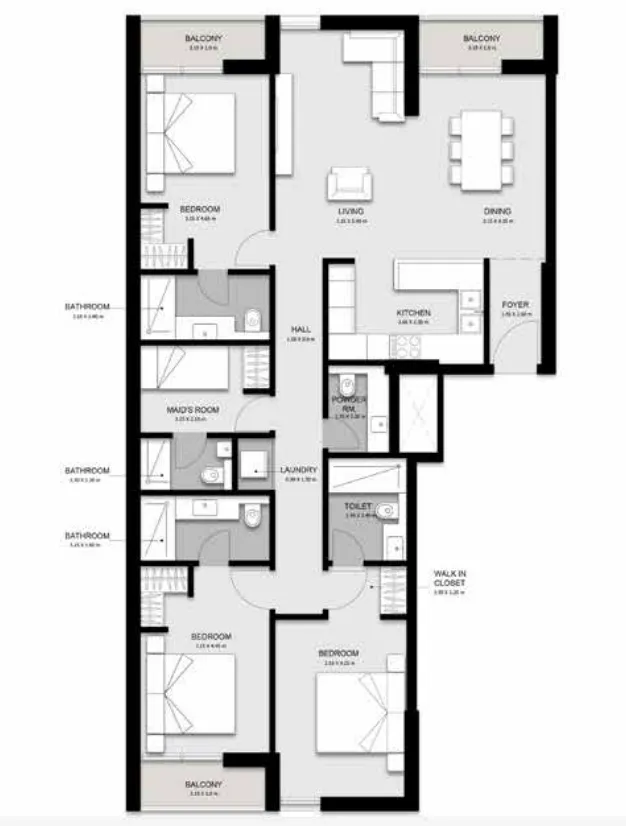
Unit types and floor plans

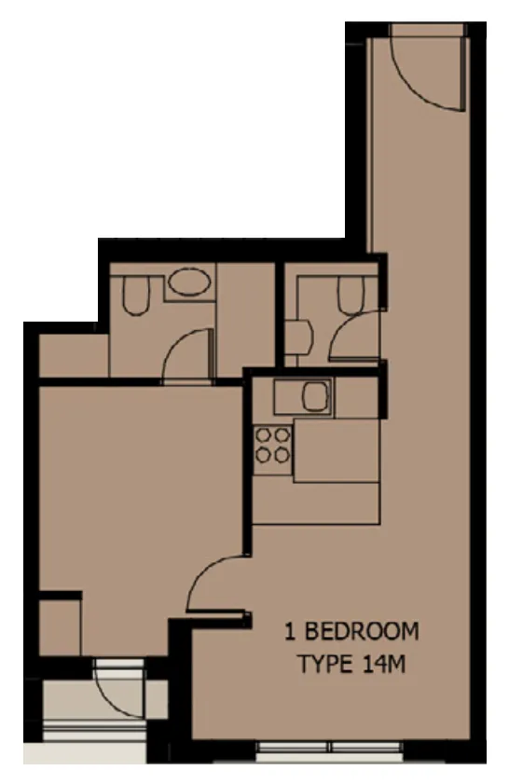
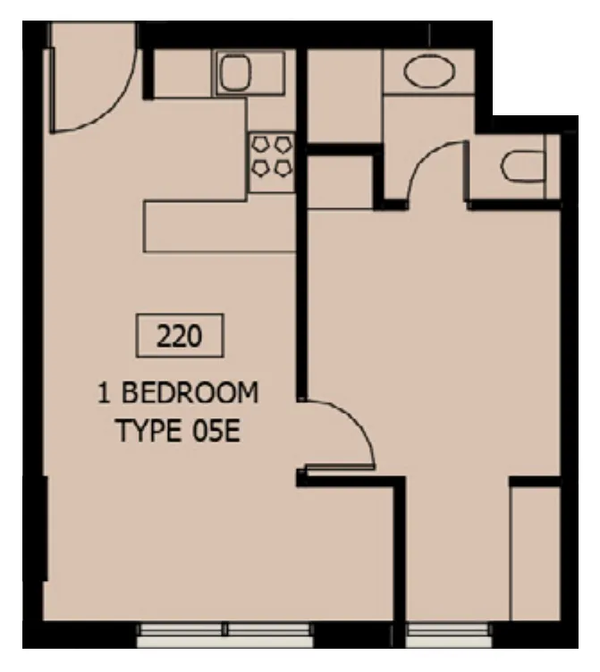
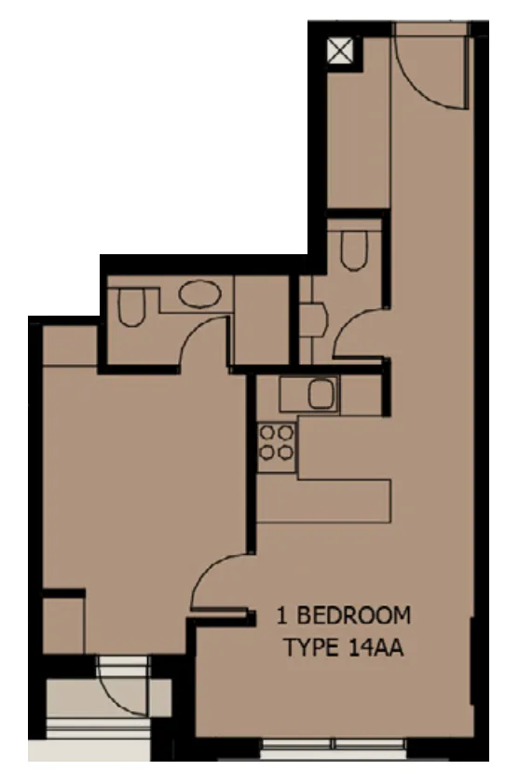
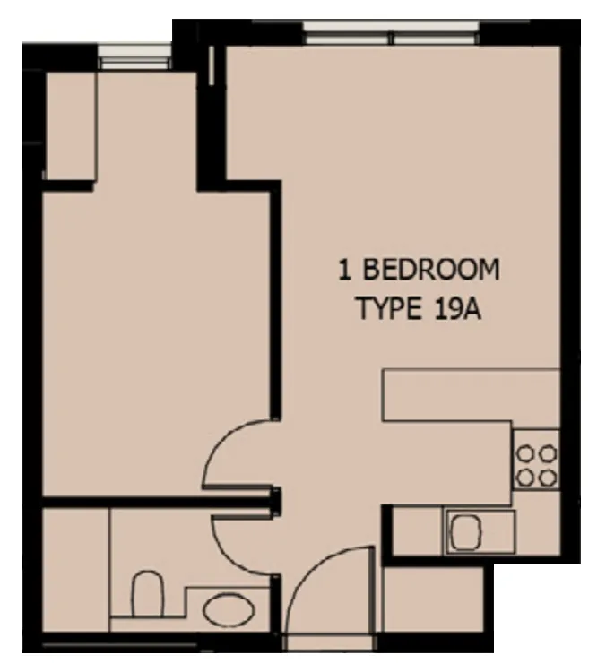
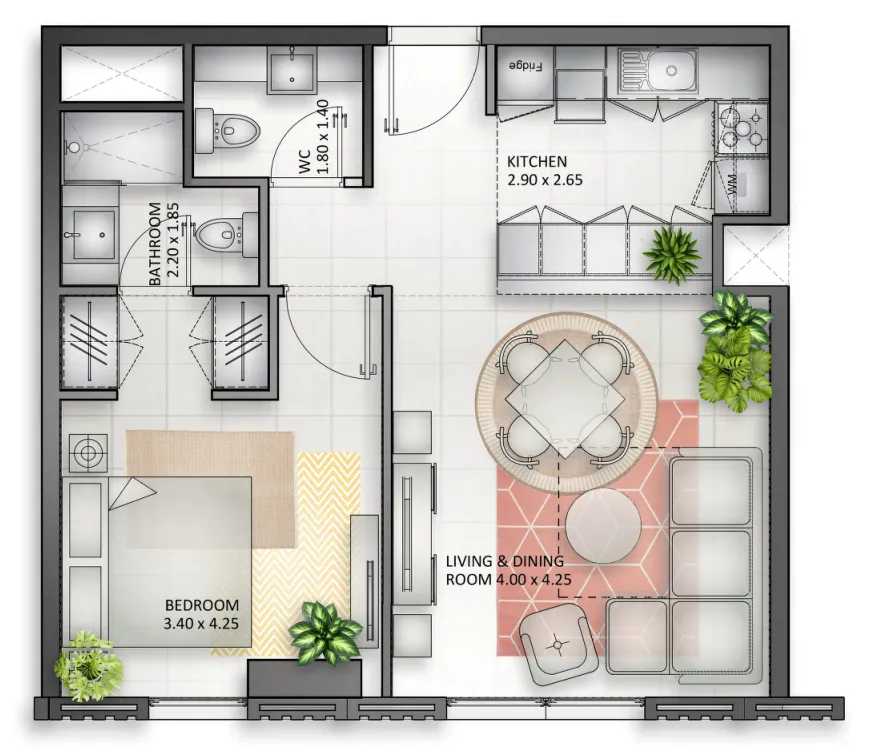
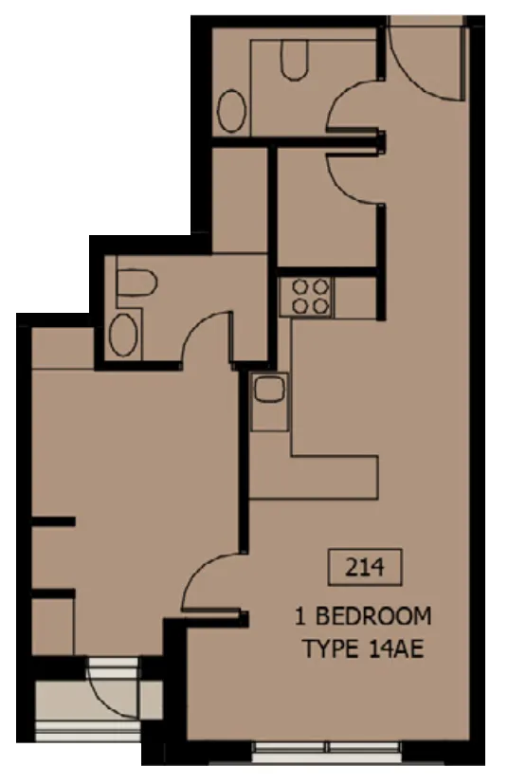
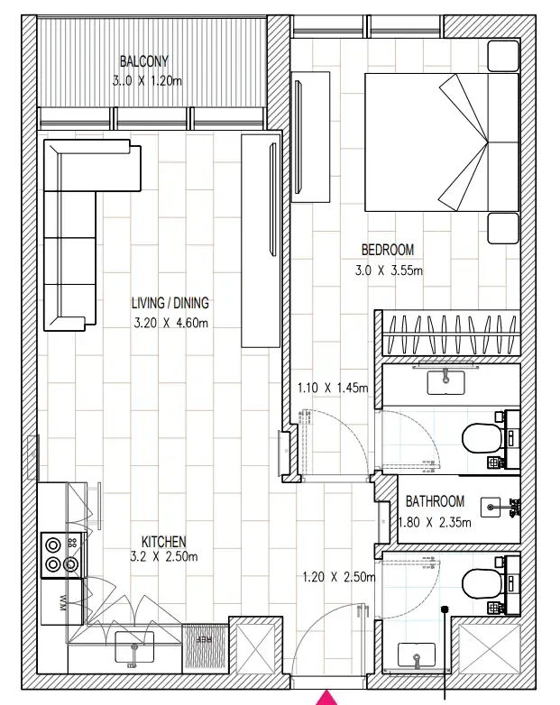
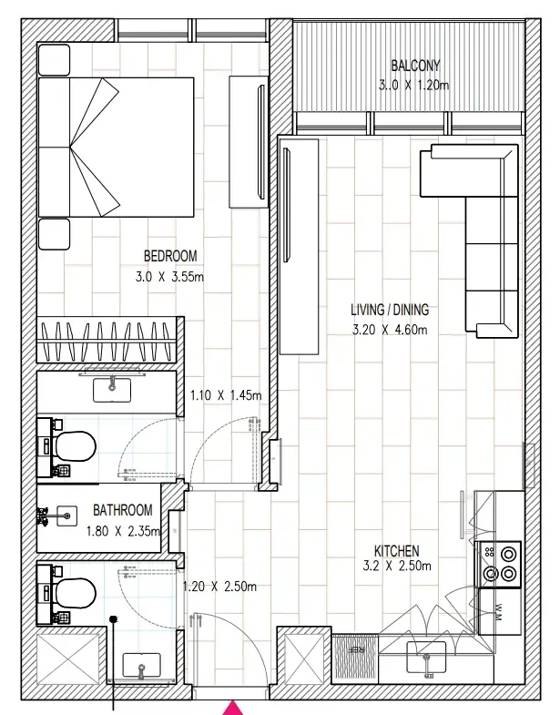
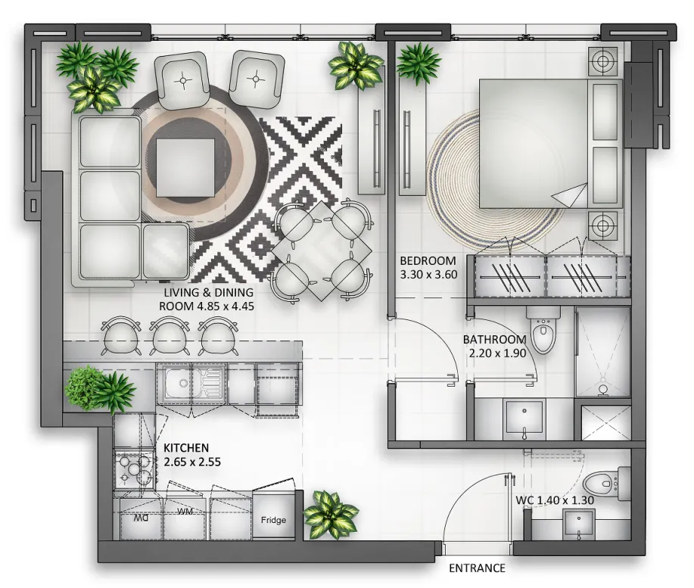
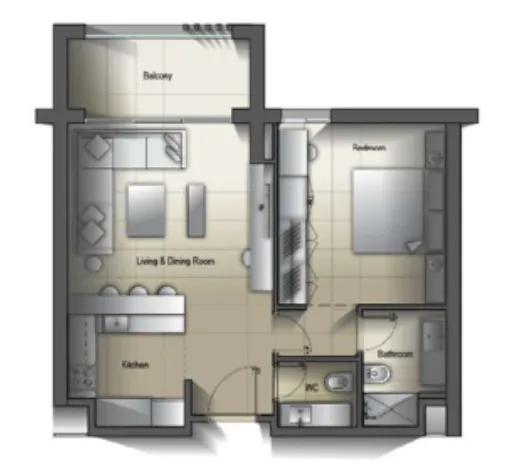
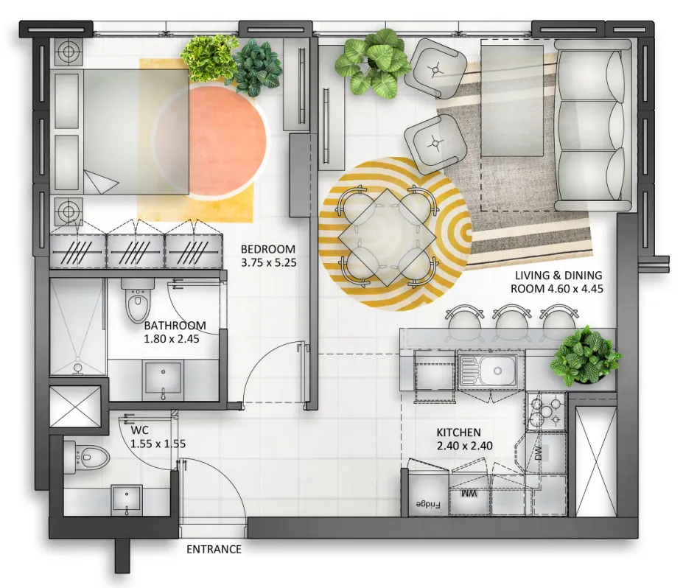
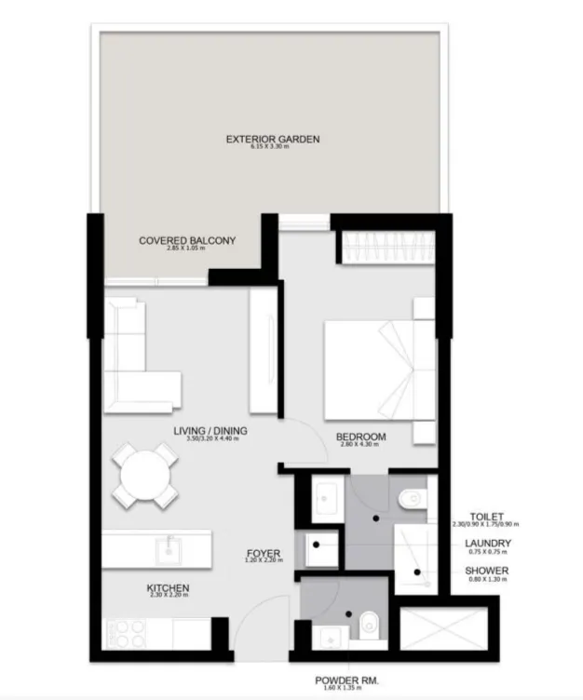
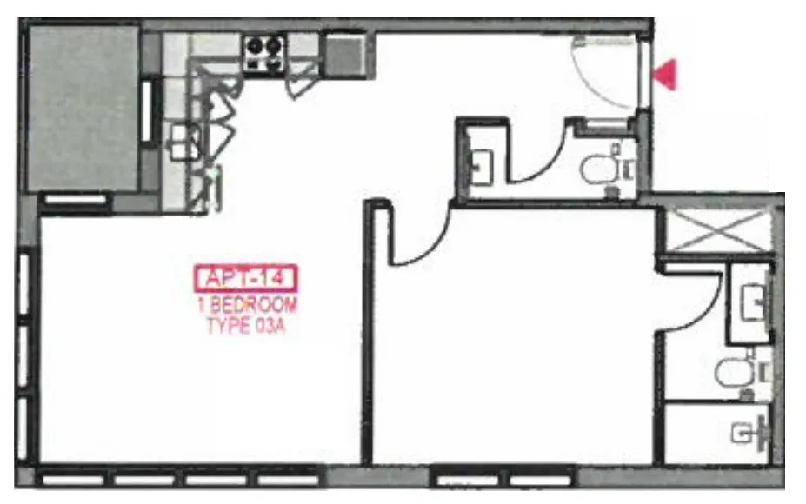
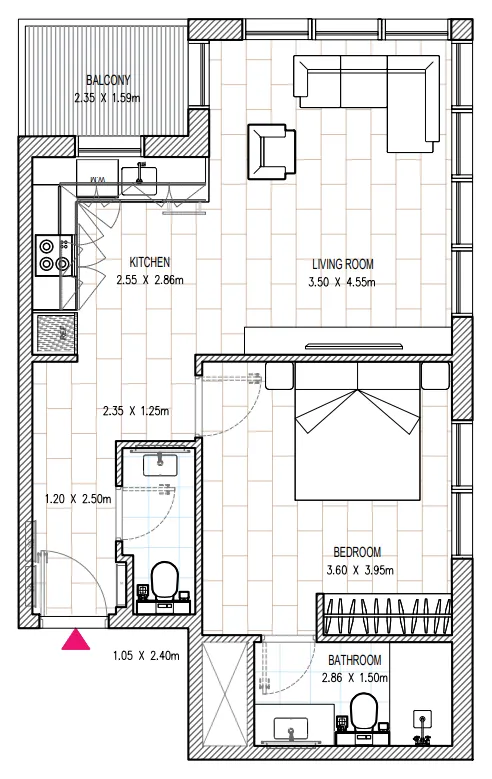
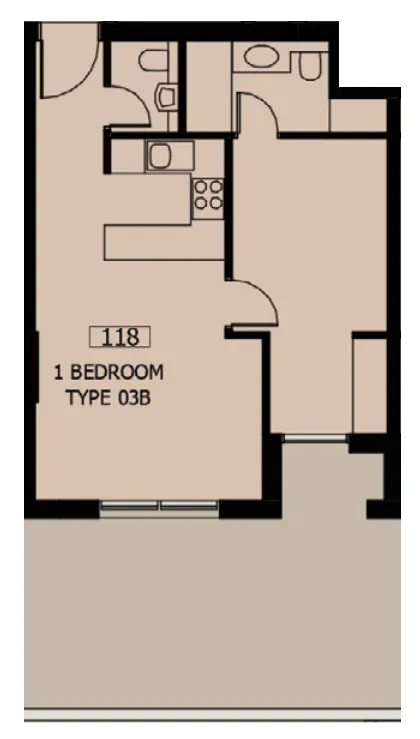
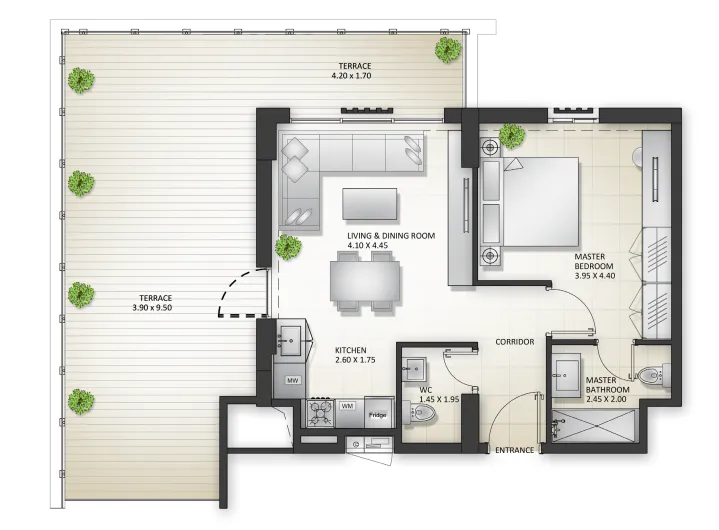
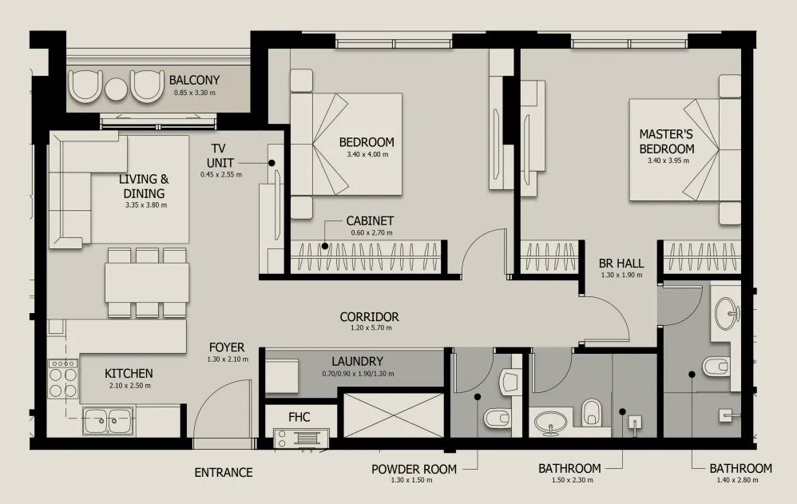
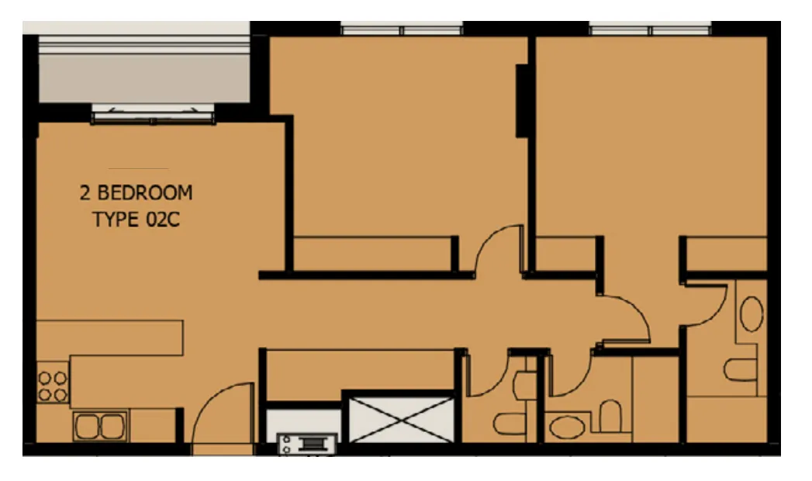
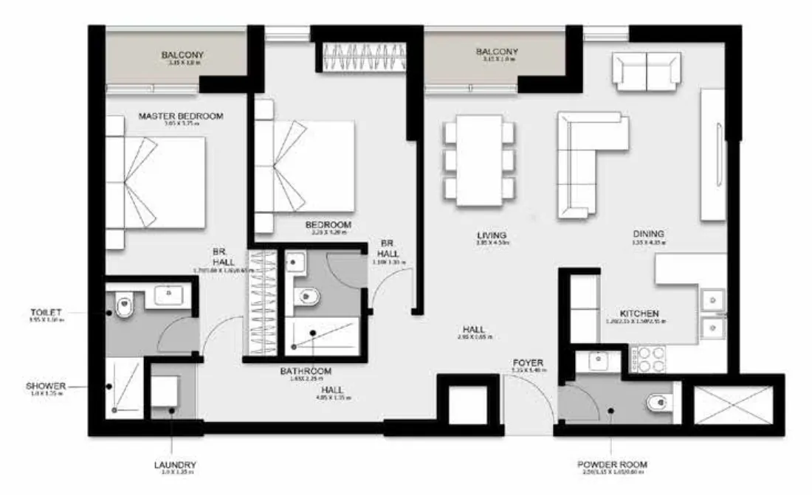
61 unit types,593–1,956 sqft,from AED 729,000

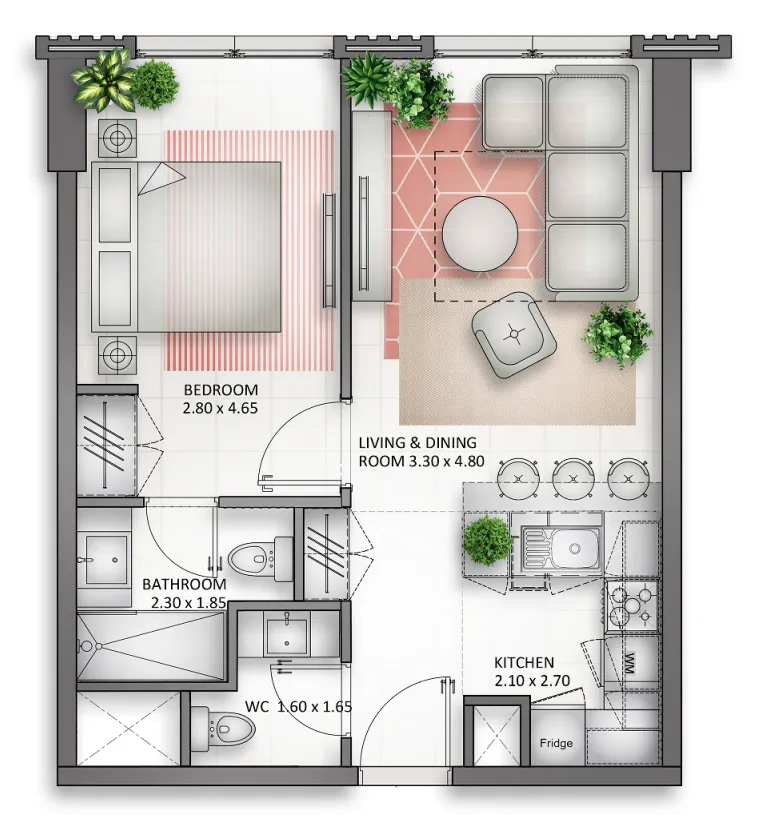
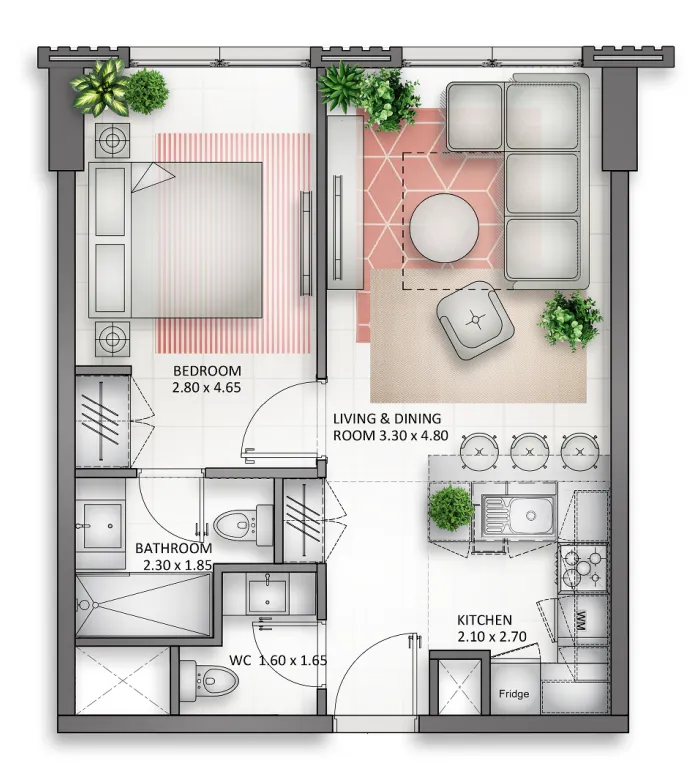
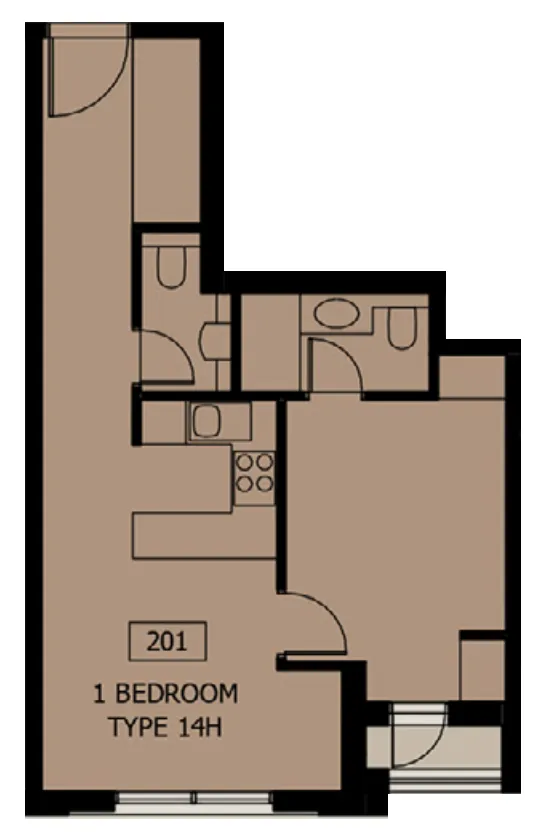
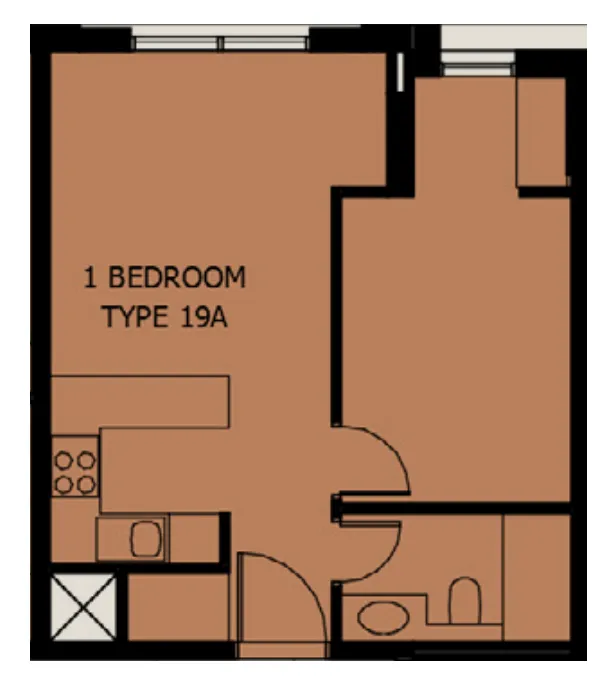
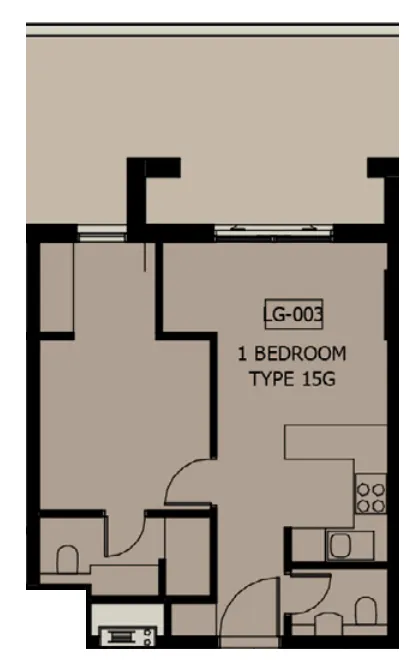
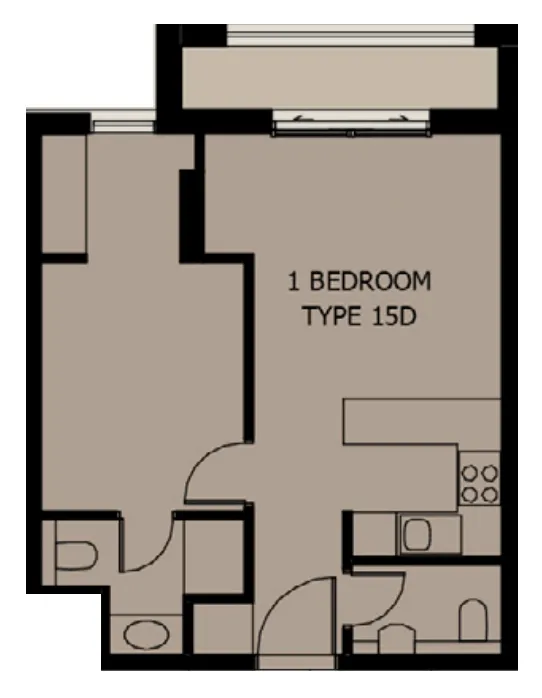
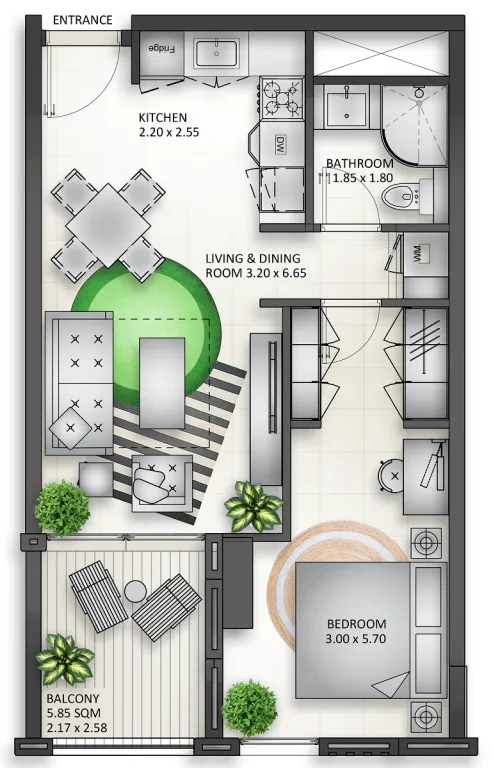
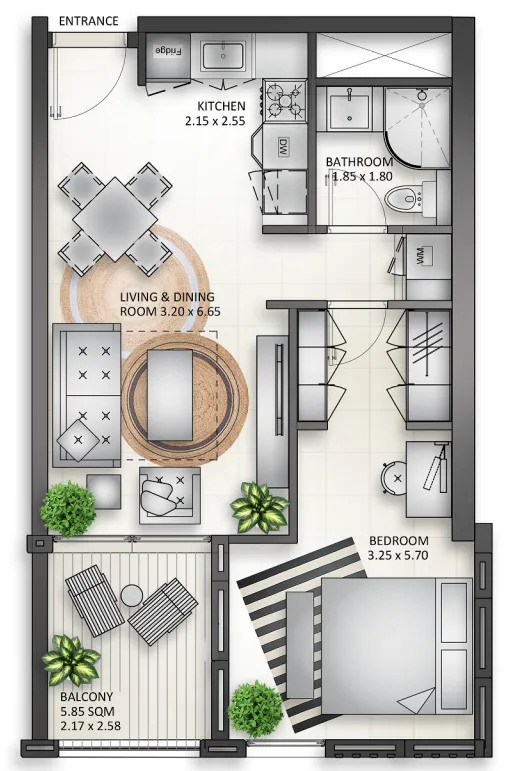
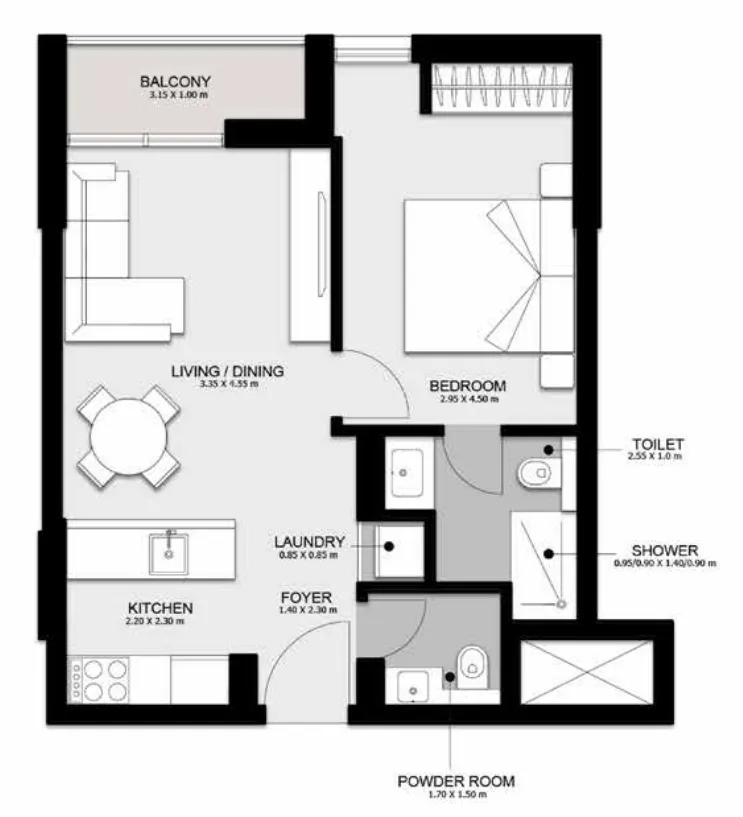
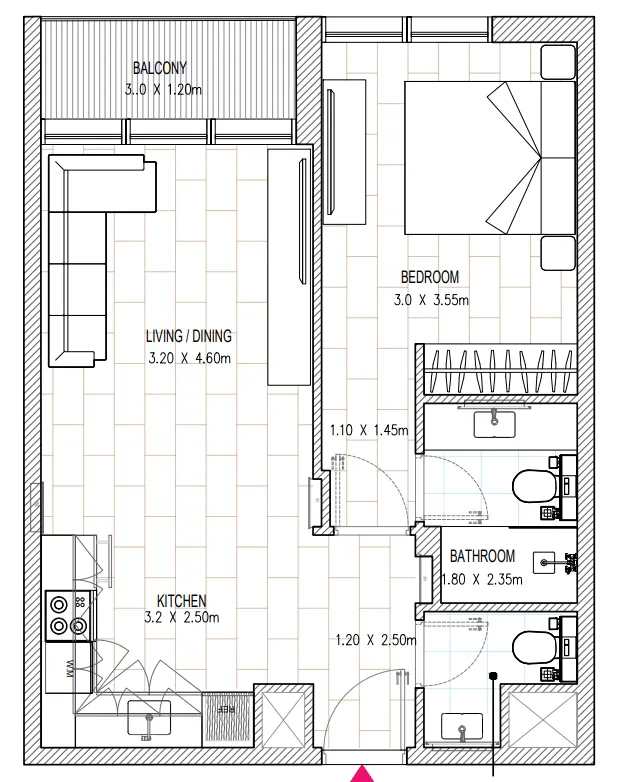
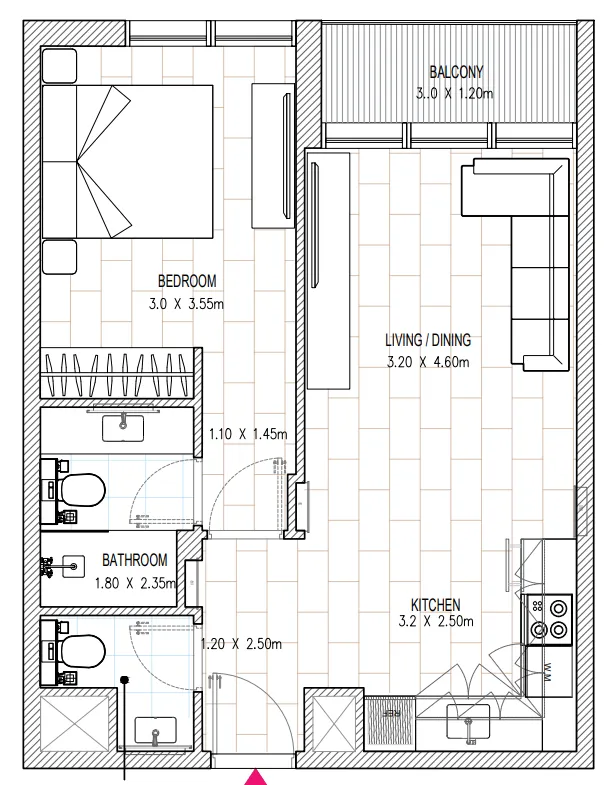
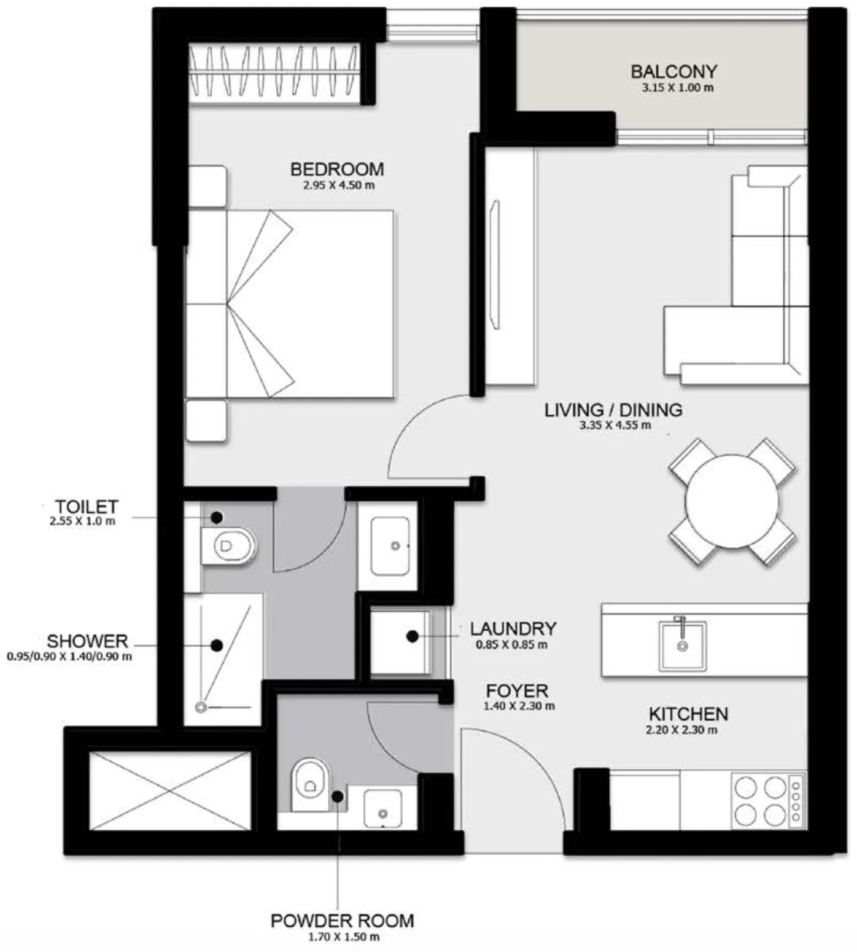
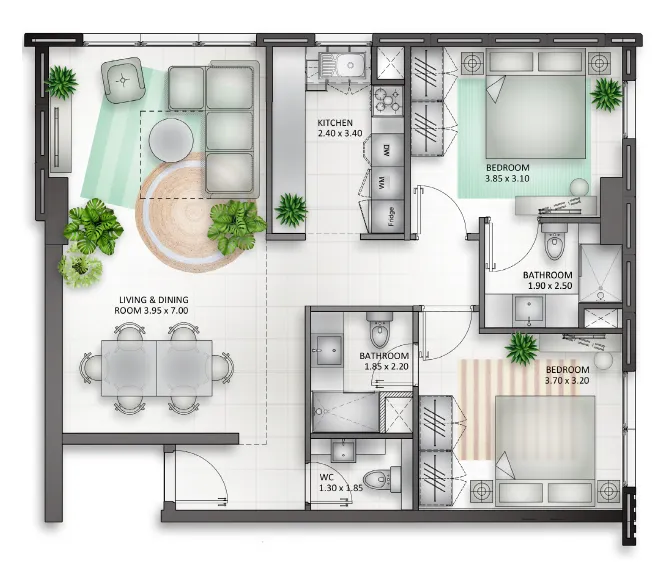
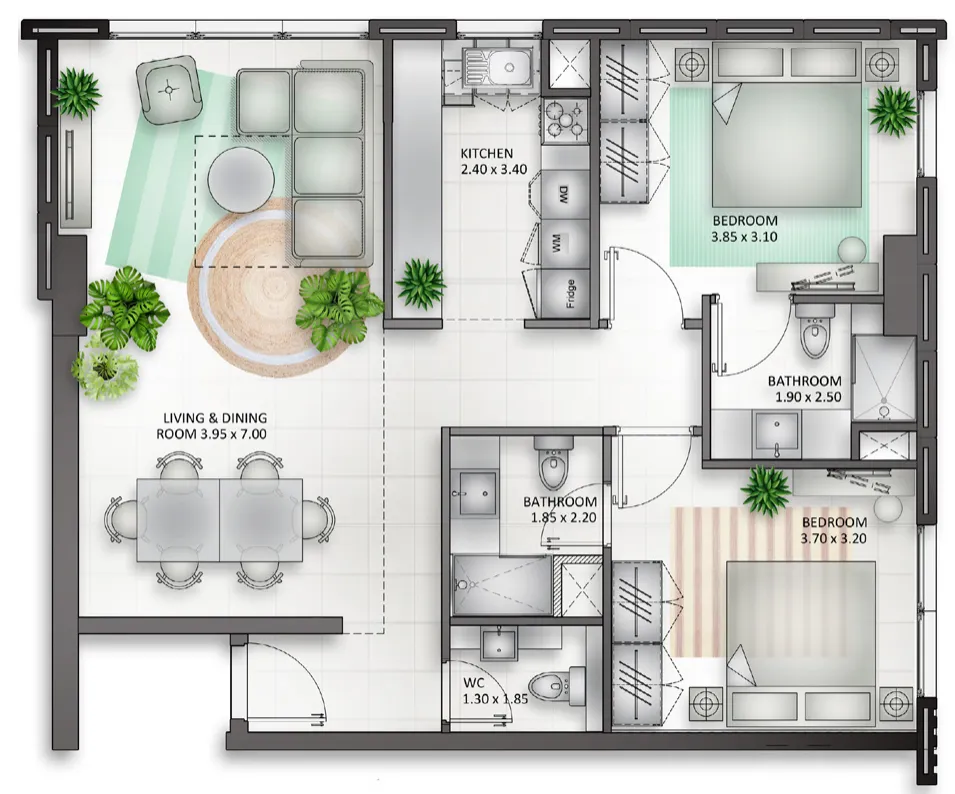
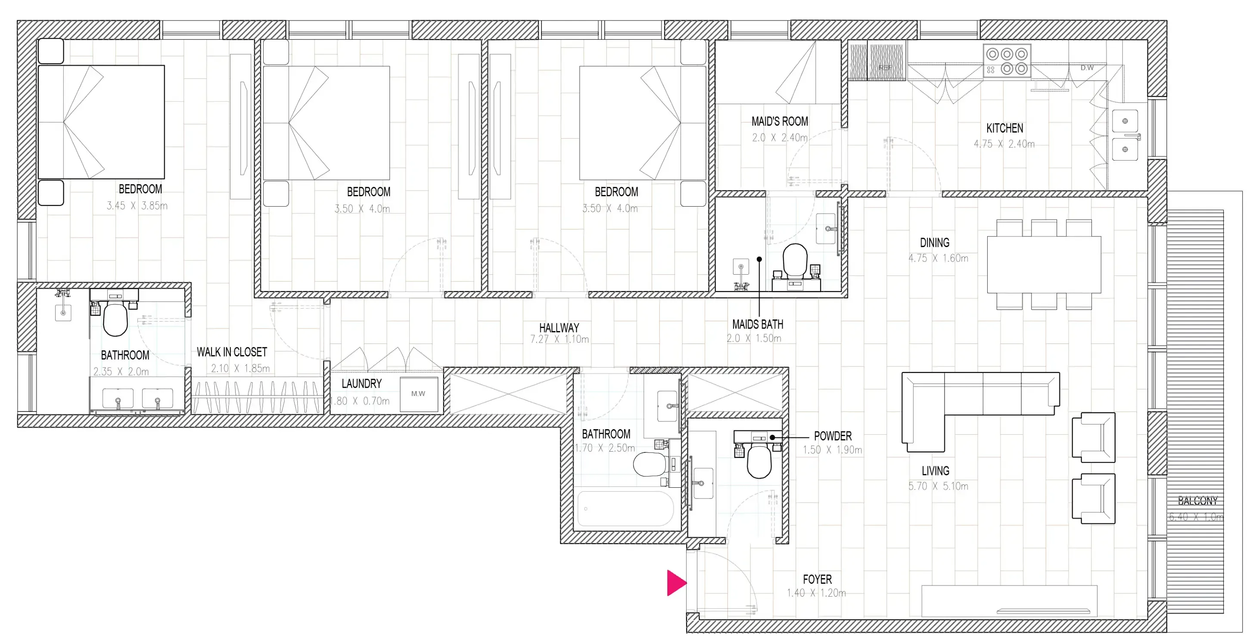
1 bed,32 unit types,593–1,318 sqft,from AED 729,000

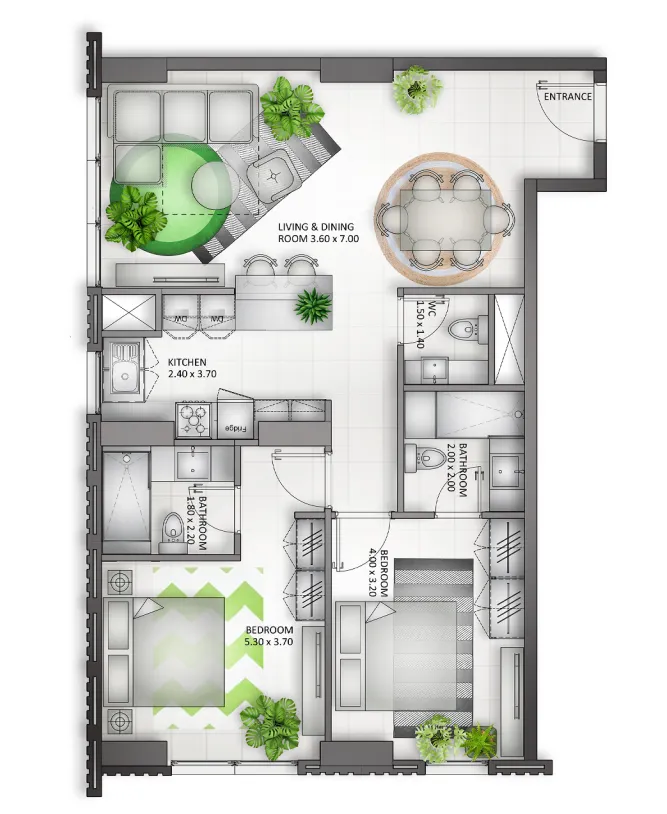
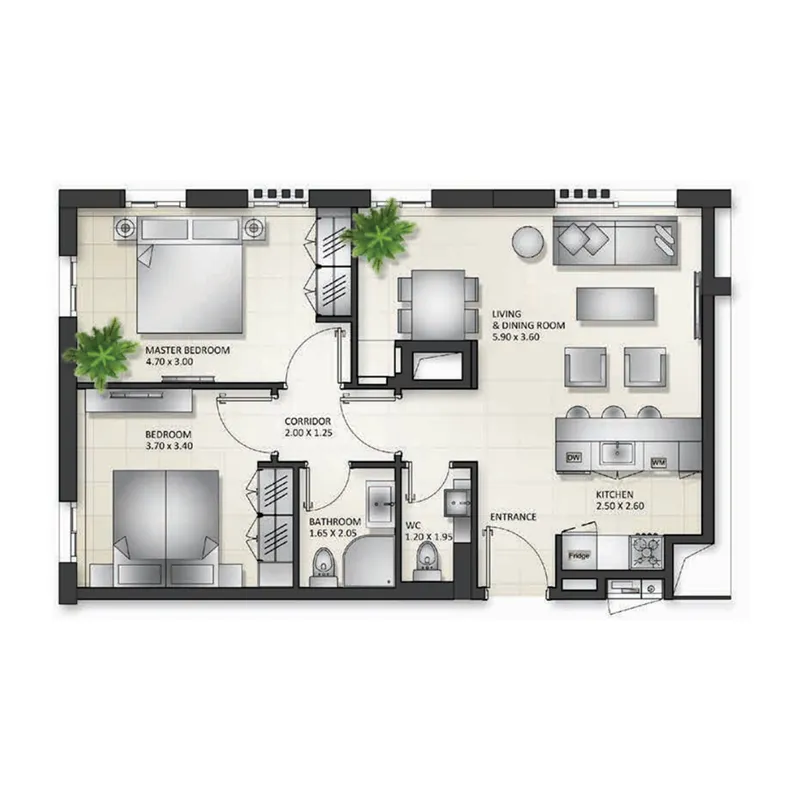
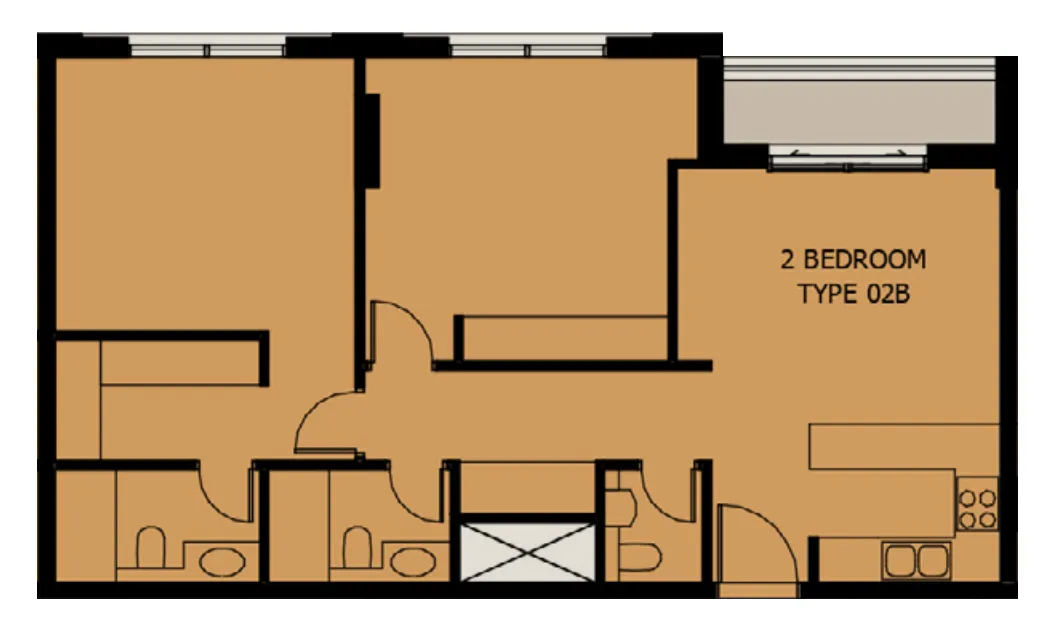
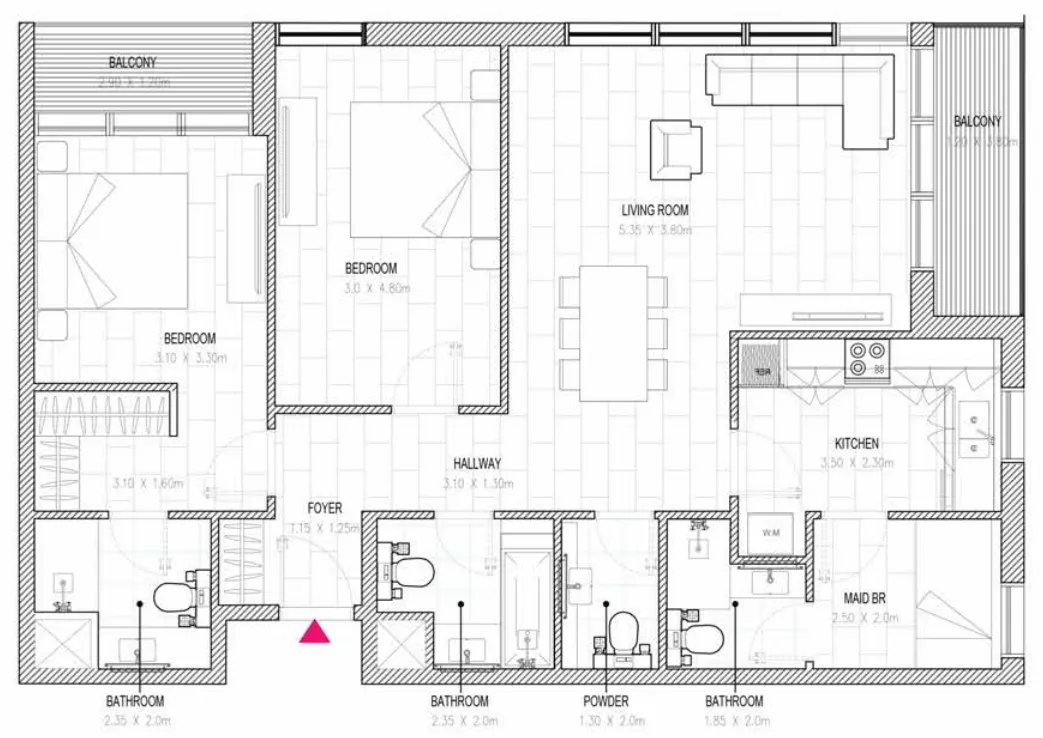
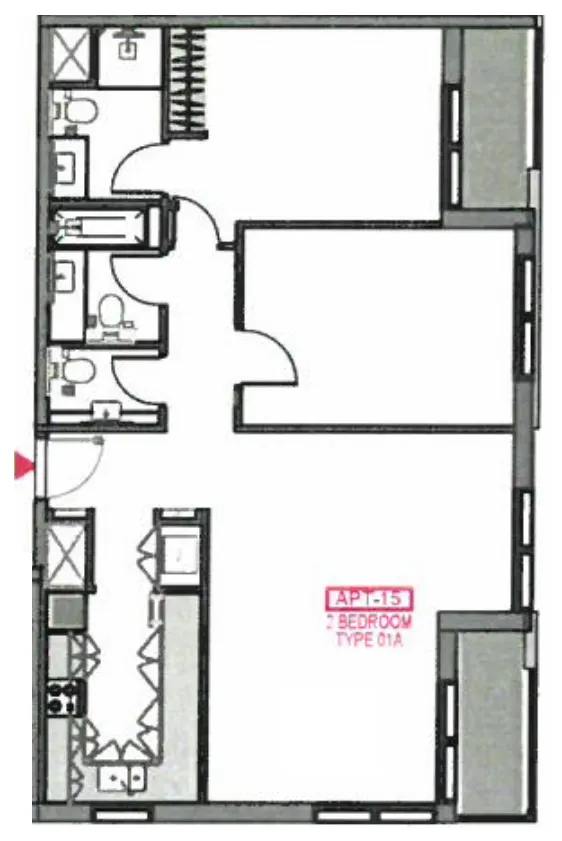
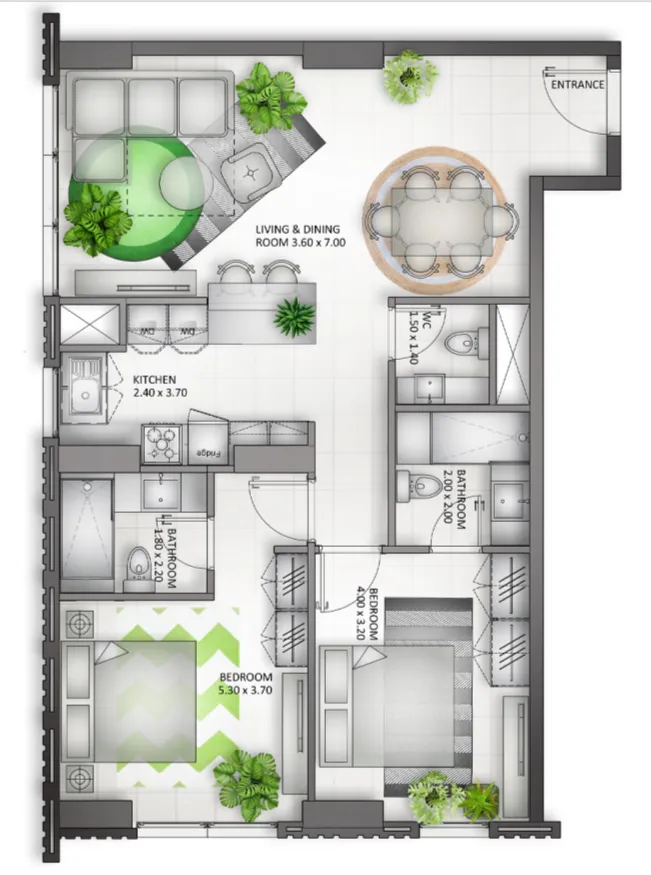
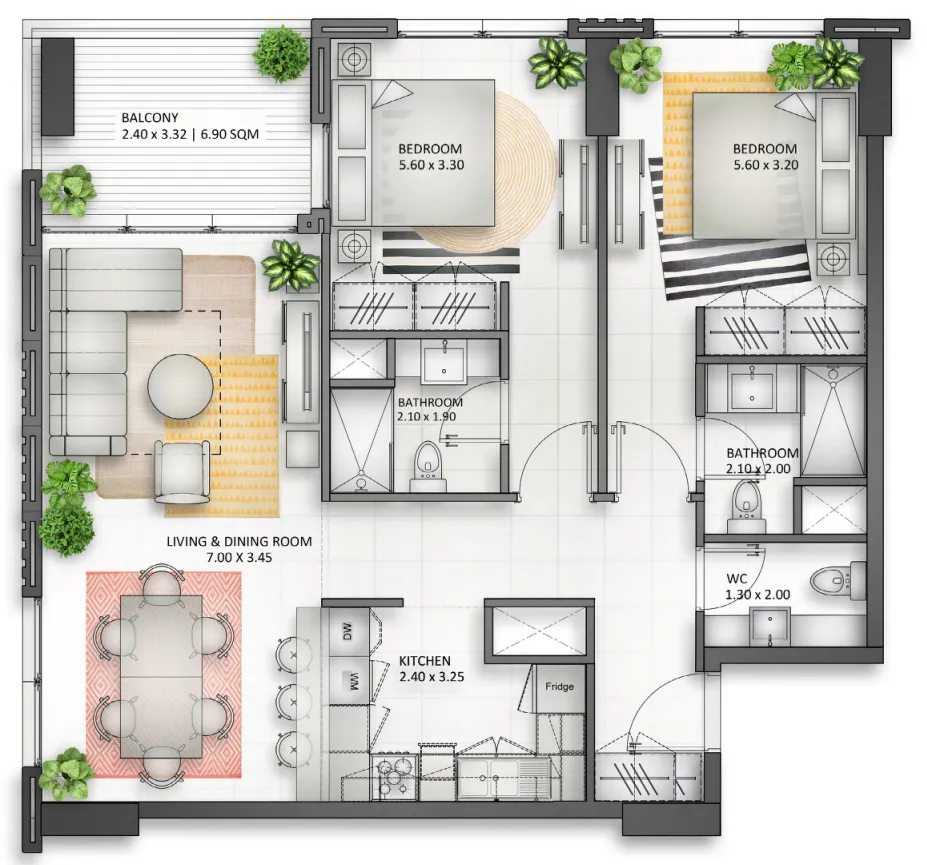
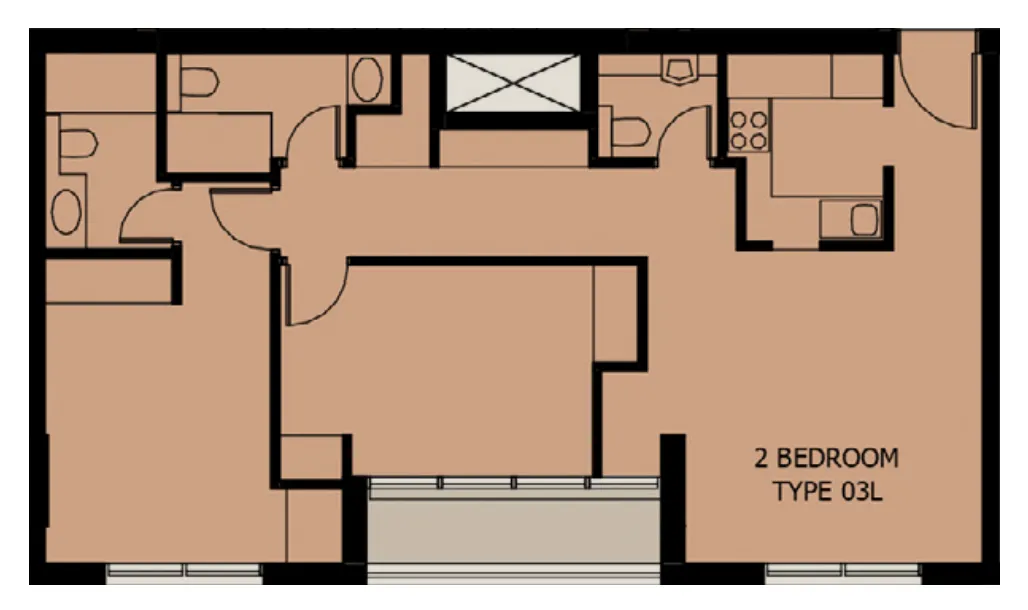
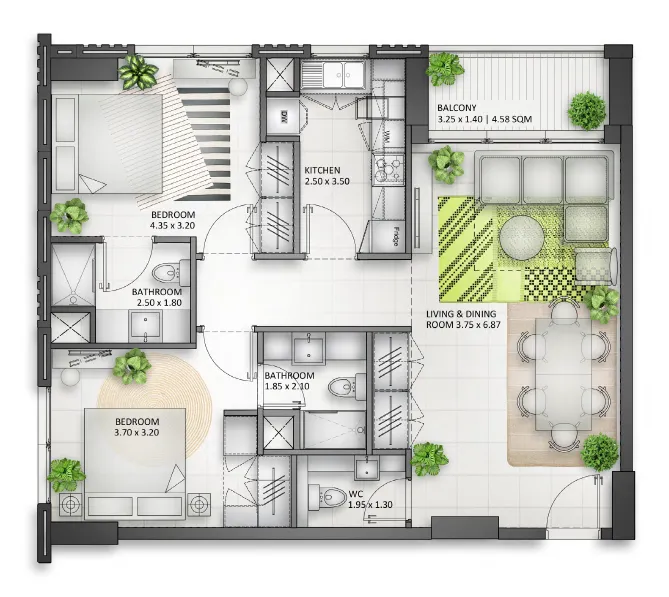
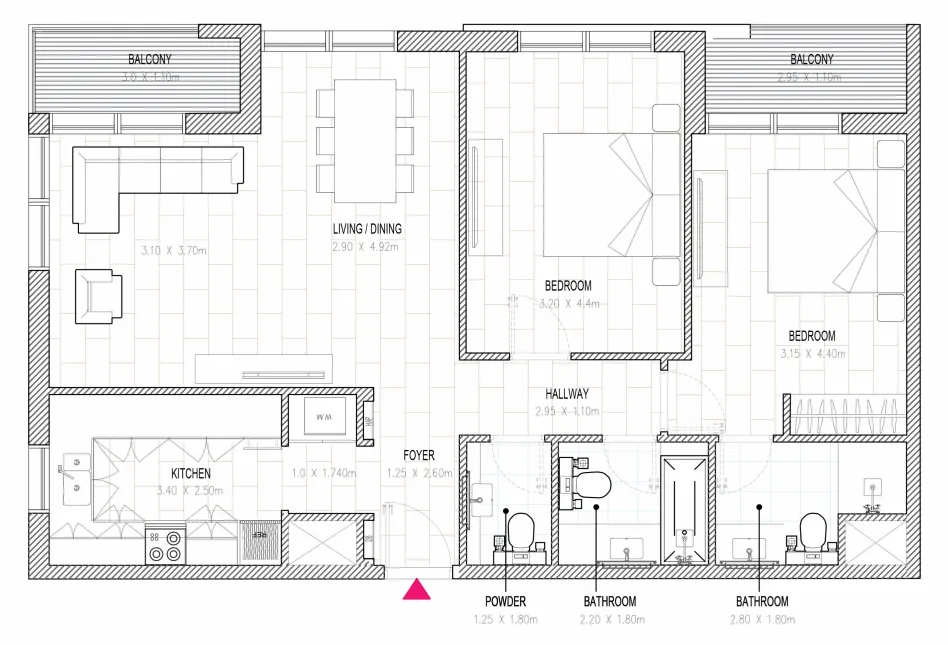
2 bed,22 unit types,820–1,925 sqft,from AED 1,249,000

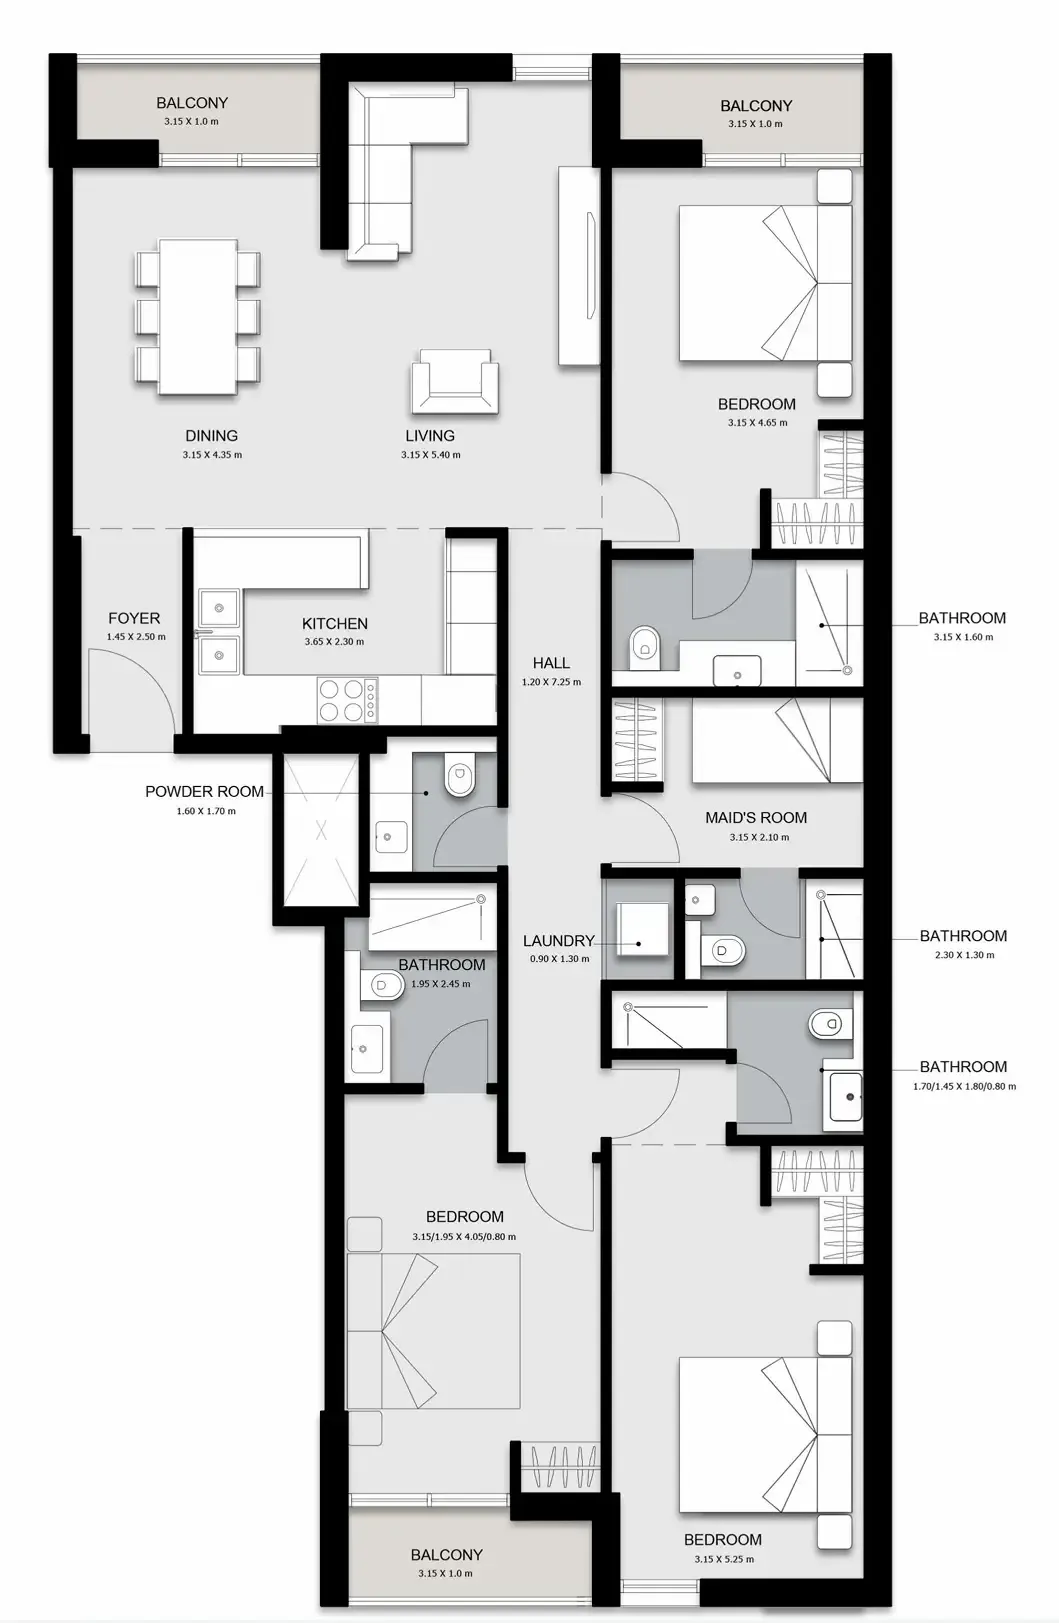
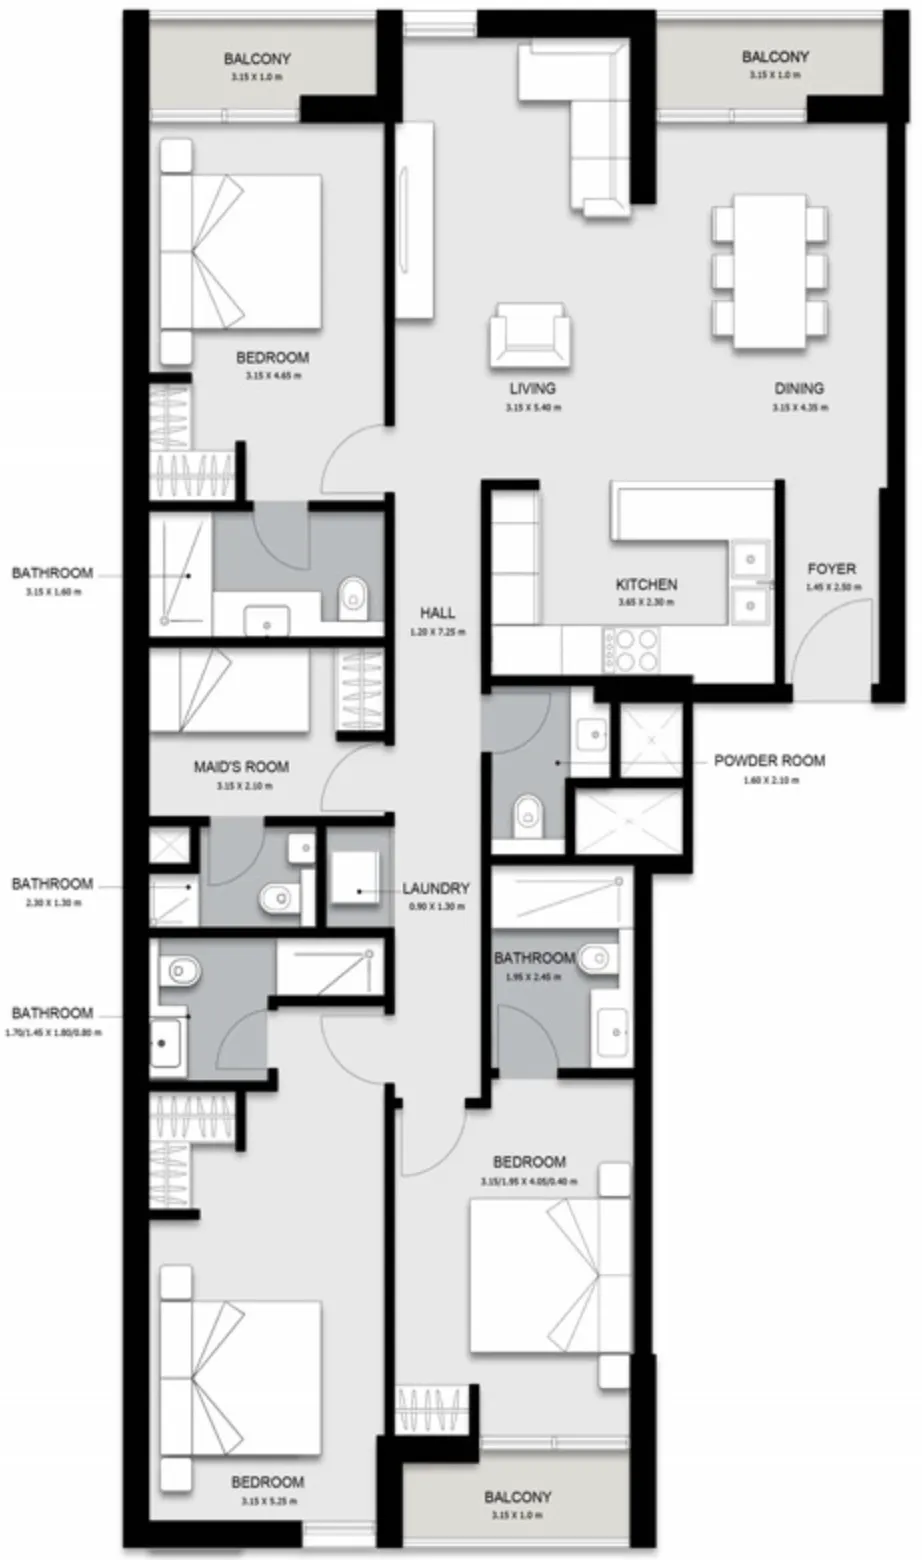
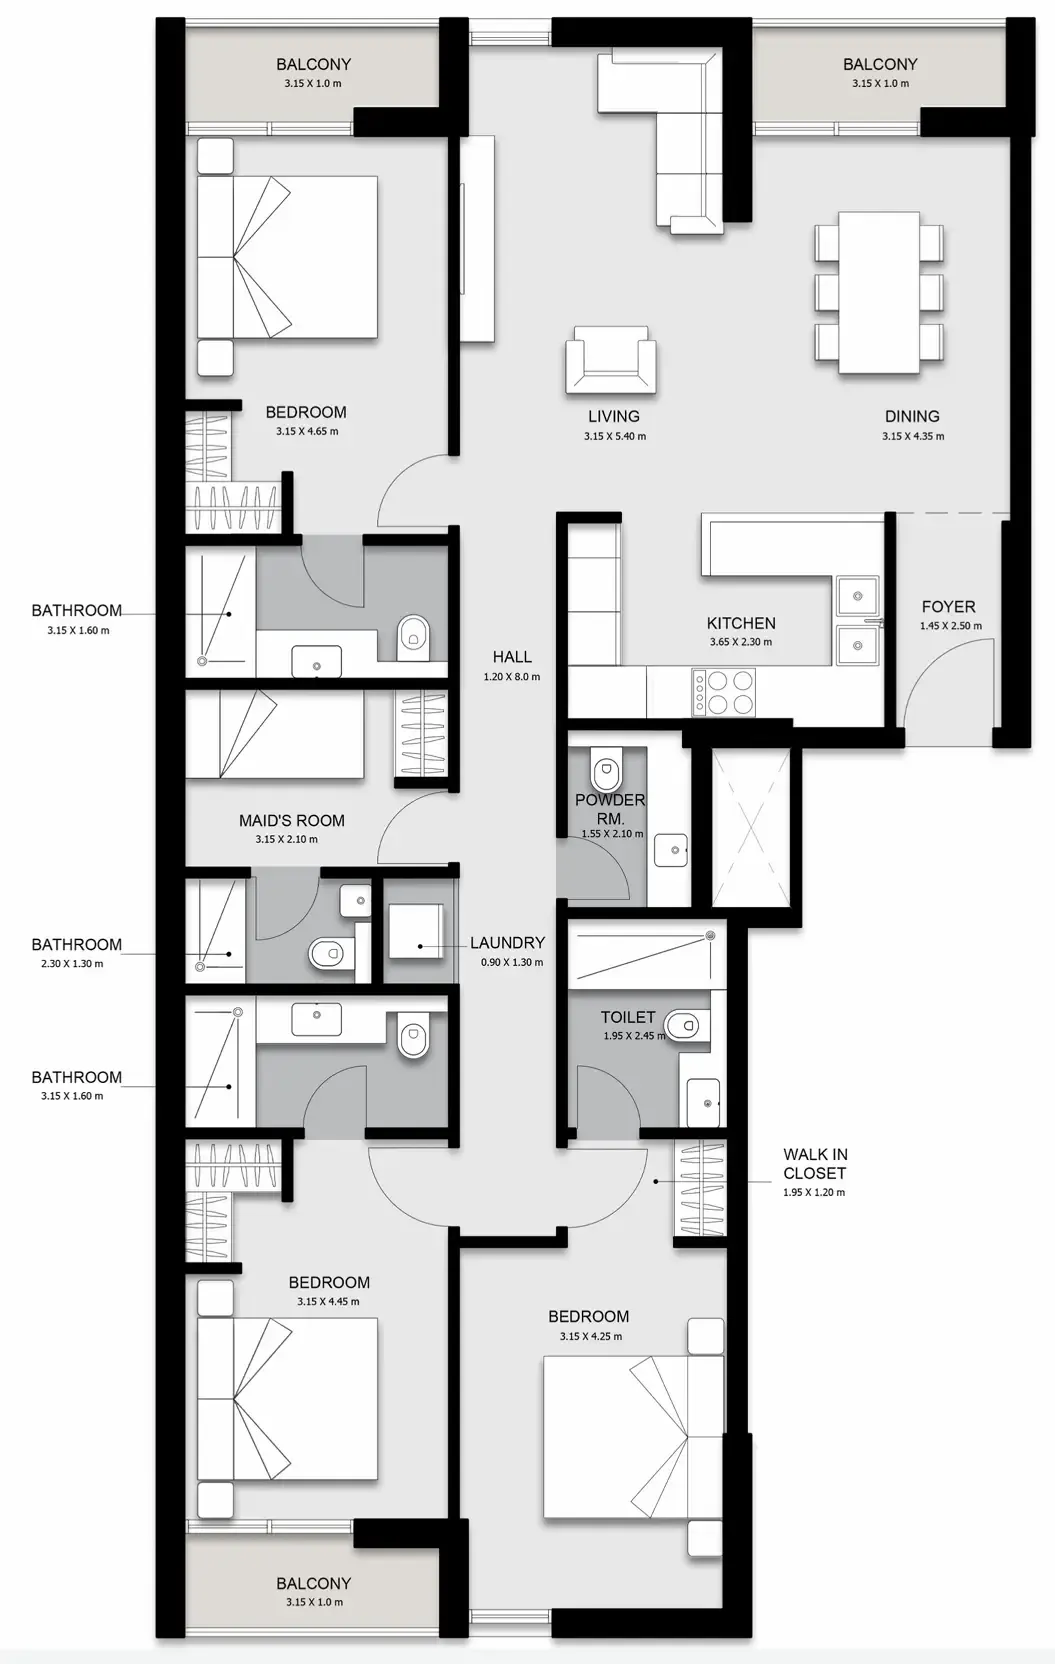
3 bed,7 unit types,1,467–1,956 sqft,from AED 1,649,000

PlanUnitSize (sqft)Price (AED )
Floor plan of 1 bed, plan 30, opens full size1 bed, plan 30672 sqftAED 729,000
Floor plan of 1 bed, plan 2, opens full size1 bed, plan 2628 sqftAED 739,000
Floor plan of 1 bed, plan 3, opens full size1 bed, plan 3628 sqftAED 759,000
Floor plan of 1 bed, plan 4, opens full size1 bed, plan 4622 sqftAED 769,000
Floor plan of 1 bed, plan 11, opens full size1 bed, plan 11631 sqftAED 769,000
Floor plan of 1 bed, plan 8, opens full size1 bed, plan 8641 sqftAED 779,000
Floor plan of 1 bed, plan 9, opens full size1 bed, plan 9670 sqftAED 779,000
Floor plan of 1 bed, plan 23, opens full size1 bed, plan 23679 sqftAED 779,000
Floor plan of 1 bed, plan 24, opens full size1 bed, plan 24665–733 sqftAED 779,000–849,000
Floor plan of 1 bed, plan 1, opens full size1 bed, plan 1648 sqftAED 789,000
Floor plan of 1 bed, plan 6, opens full size1 bed, plan 6933 sqftAED 799,000
Floor plan of 1 bed, plan 10, opens full size1 bed, plan 10840 sqftAED 799,000
Floor plan of 1 bed, plan 5, opens full size1 bed, plan 5936 sqftAED 809,000
Floor plan of 1 bed, plan 28, opens full size1 bed, plan 28763 sqftAED 829,000
Floor plan of 1 bed, plan 29, opens full size1 bed, plan 29773 sqftAED 839,000
Floor plan of 1 bed, plan 22, opens full size1 bed, plan 22757 sqftAED 859,000
Floor plan of 1 bed, plan 7, opens full size1 bed, plan 7714 sqftAED 869,000
Floor plan of 1 bed, plan 17, opens full size1 bed, plan 17593 sqftAED 879,000–899,000
Floor plan of 1 bed, plan 18, opens full size1 bed, plan 18593 sqftAED 879,000–899,000
Floor plan of 1 bed, plan 21, opens full size1 bed, plan 21752 sqftAED 879,000
Floor plan of 1 bed, plan 14, opens full size1 bed, plan 14593 sqftAED 899,000–919,000
Floor plan of 1 bed, plan 15, opens full size1 bed, plan 15593 sqftAED 899,000–949,000
Floor plan of 1 bed, plan 19, opens full size1 bed, plan 19746 sqftAED 905,370–915,670
Floor plan of 1 bed, plan 25, opens full size1 bed, plan 251,116 sqftAED 909,000
Floor plan of 1 bed, plan 26, opens full size1 bed, plan 261,086 sqftAED 909,000
Floor plan of 1 bed, plan 27, opens full size1 bed, plan 271,060 sqftAED 909,000
Floor plan of 1 bed, plan 32, opens full size1 bed, plan 32593–744 sqftAED 919,000–1,024,000
Floor plan of 1 bed, plan 20, opens full size1 bed, plan 20907 sqftAED 925,970
Floor plan of 1 bed, plan 13, opens full size1 bed, plan 13813 sqftAED 944,000
Floor plan of 1 bed, plan 16, opens full size1 bed, plan 16648 sqftAED 949,000
Floor plan of 1 bed, plan 12, opens full size1 bed, plan 12956 sqftAED 989,000
Floor plan of 1 bed, plan 31, opens full size1 bed, plan 311,206–1,318 sqftAED 1,018,800–1,078,800
Floor plan of 2 bed, plan 1, opens full size2 bed, plan 11,192–1,590 sqftAED 1,249,000–1,379,000
Floor plan of 2 bed, plan 13, opens full size2 bed, plan 13820–1,239 sqftAED 1,249,000–1,479,000
Floor plan of 2 bed, plan 11, opens full size2 bed, plan 11868 sqftAED 1,275,000
Floor plan of 2 bed, plan 12, opens full size2 bed, plan 12880 sqftAED 1,275,000
Floor plan of 2 bed, plan 4, opens full size2 bed, plan 41,055 sqftAED 1,299,000
Floor plan of 2 bed, plan 3, opens full size2 bed, plan 31,245 sqftAED 1,329,000
Floor plan of 2 bed, plan 10, opens full size2 bed, plan 101,287 sqftAED 1,349,000
Floor plan of 2 bed, plan 18, opens full size2 bed, plan 181,117 sqftAED 1,379,000
Floor plan of 2 bed, plan 21, opens full size2 bed, plan 211,056 sqftAED 1,389,000–1,399,000
Floor plan of 2 bed, plan 2, opens full size2 bed, plan 21,850 sqftAED 1,399,000
Floor plan of 2 bed, plan 6, opens full size2 bed, plan 61,326 sqftAED 1,399,000
Floor plan of 2 bed, plan 9, opens full size2 bed, plan 91,326 sqftAED 1,399,000–1,419,000
Floor plan of 2 bed, plan 14, opens full size2 bed, plan 141,222–1,224 sqftAED 1,399,000
Floor plan of 2 bed, plan 15, opens full size2 bed, plan 151,199–1,417 sqftAED 1,429,000–1,499,000
Floor plan of 2 bed, plan 5, opens full size2 bed, plan 51,233 sqftAED 1,469,000
Floor plan of 2 bed, plan 16, opens full size2 bed, plan 161,264 sqftAED 1,499,000–1,509,000
Floor plan of 2 bed, plan 17, opens full size2 bed, plan 171,266 sqftAED 1,499,000–1,509,000
Floor plan of 2 bed, plan 19, opens full size2 bed, plan 191,925 sqftAED 1,509,000
Floor plan of 2 bed, plan 7, opens full size2 bed, plan 71,475 sqftAED 1,559,000–1,569,000
Floor plan of 2 bed, plan 8, opens full size2 bed, plan 81,475 sqftAED 1,559,000–1,579,000
Floor plan of 2 bed, plan 22, opens full size2 bed, plan 221,475–1,688 sqftAED 1,559,000–1,599,000
Floor plan of 2 bed, plan 20, opens full size2 bed, plan 201,175 sqftAED 1,579,000–1,619,000
Floor plan of 3 bed, plan 4, opens full size3 bed, plan 41,797 sqftAED 1,649,000–1,669,000
Floor plan of 3 bed, plan 5, opens full size3 bed, plan 51,467 sqftAED 1,649,000–1,659,000
Floor plan of 3 bed, plan 2, opens full size3 bed, plan 21,767 sqftAED 1,679,000
Floor plan of 3 bed, plan 3, opens full size3 bed, plan 31,785 sqftAED 1,699,000
Floor plan of 3 bed, plan 1, opens full size3 bed, plan 11,956 sqftAED 1,809,000–1,829,000
Floor plan of 3 bed, plan 6, opens full size3 bed, plan 61,558 sqftAED 1,839,000–1,859,000
Floor plan of 3 bed, plan 7, opens full size3 bed, plan 71,476 sqftAED 1,854,000

From the developer

Project general facts

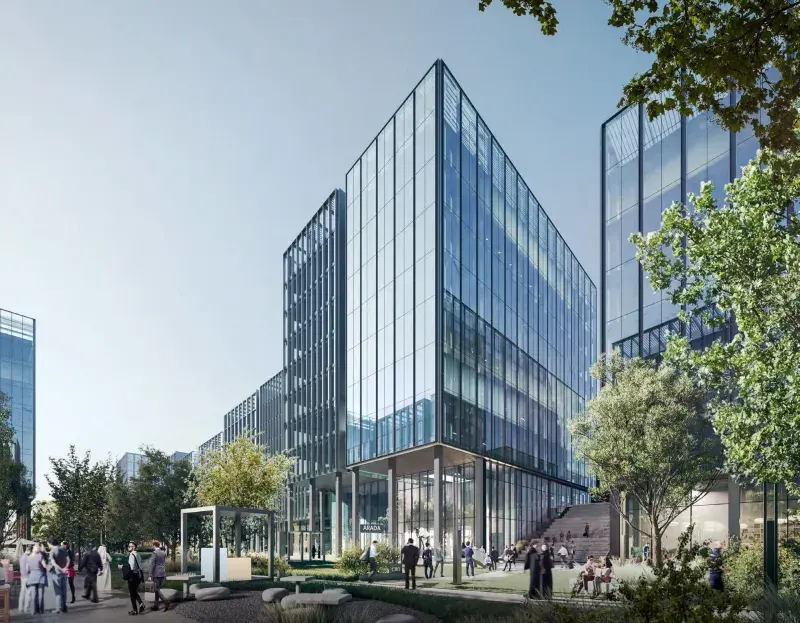
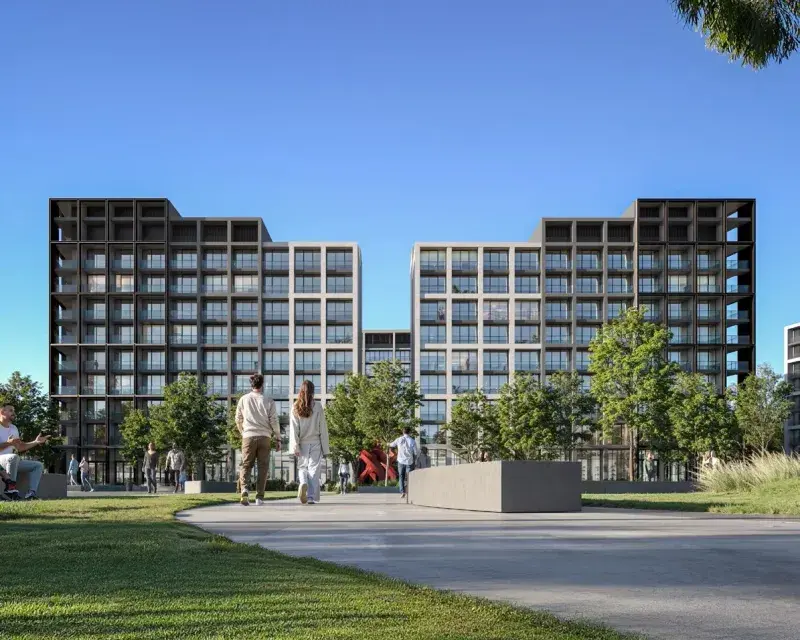
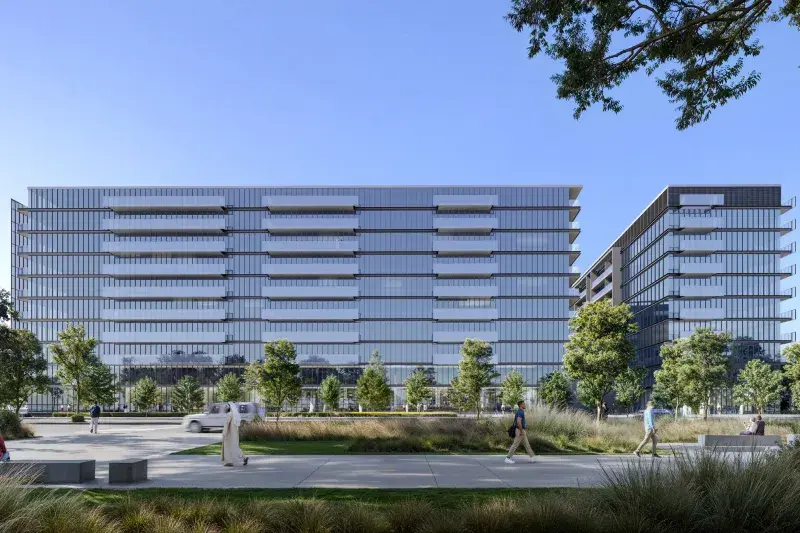
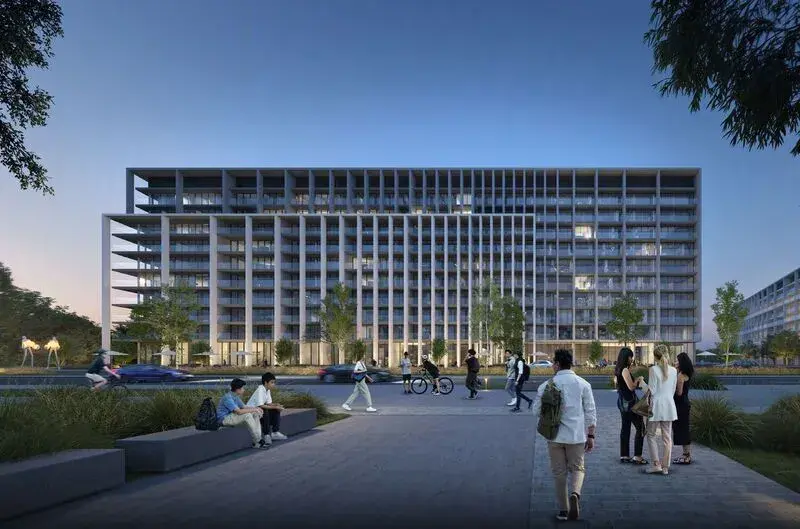
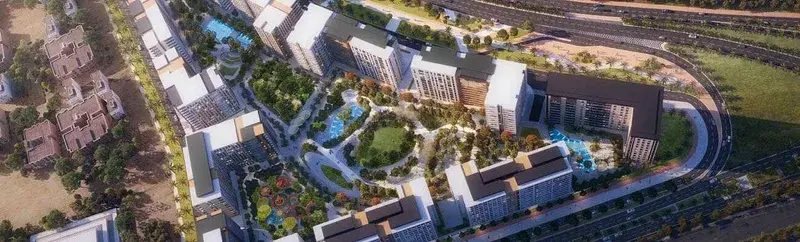
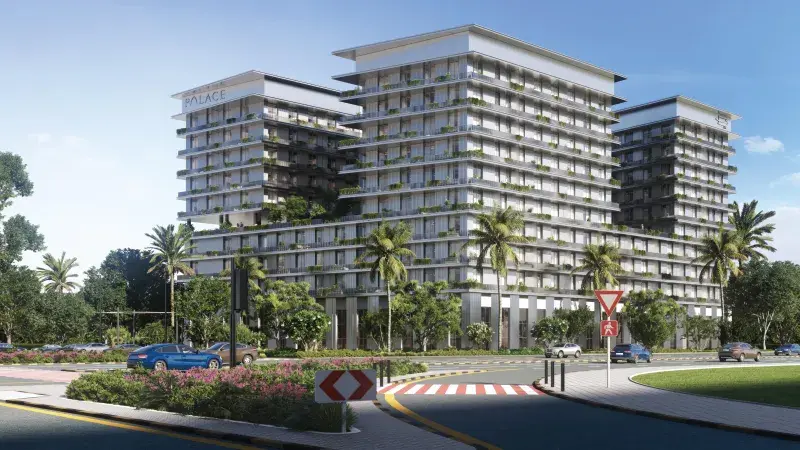
Al Mamsha by Alef Group is the first car-free community of its kind, a fully integrated mixed-use destination that weaves modern living, retail and leisure into one vibrant urban environment. It stands out for its generous walkable spaces, distinguished architecture and the quality of its public realm, and it is designed to become a platform for live local art and events with wonderfully diversified activities. Homes range from studios and one, two and three bedroom apartments to large, luxurious duplexes with contemporary designs, offering something to suit the tastes and preferences of every generation.

Read moreRead less

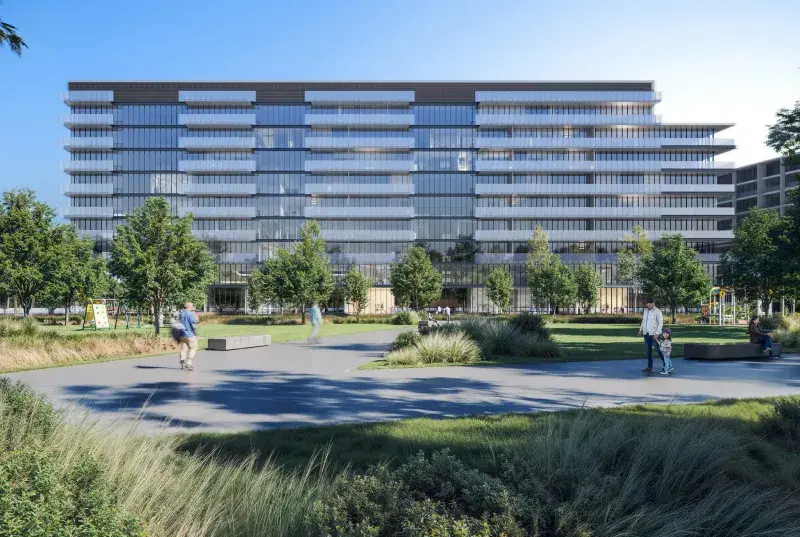
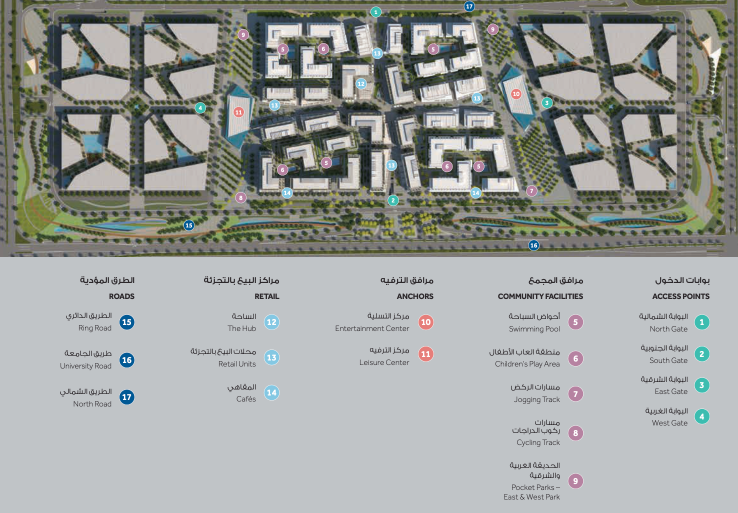
Residents step out of their door to find everything they need right there, from swimming pools and state-of-the-art gyms to health clubs, family entertainment and leisure centres, and airy outdoor cafes where neighbours meet over a cappuccino or a game of table tennis. Dedicated cycling and jogging tracks, pocket parks to the east and west and designated children's play areas make it easy to keep fit, unwind and let the little ones play in complete safety. A sprawling retail facility spread across the ground level, together with a diverse range of cafes and restaurants overlooking the lively community square, brings shopping and flavours from around the world to the doorstep.

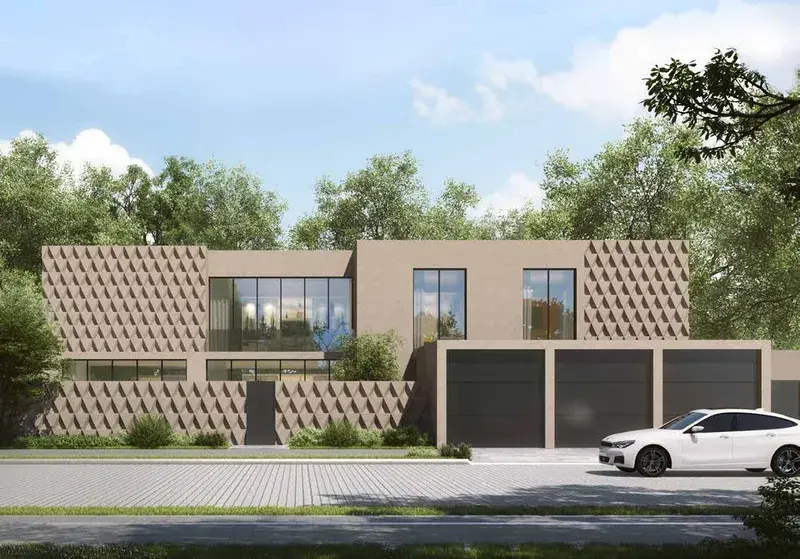
The apartments are spacious and sprawling, with contemporary layouts created for refined, comfortable family living and the kind of light-filled ease that makes a place feel like home from day one. Every unit is delivered with white goods included, covering the refrigerator, washing machine and oven, so the home is practical and ready to settle into. A series of access points leads directly to generous basement parking, and the entire community is cared for by a professional management agency that ensures both security and a consistently high standard throughout.

Location description and benefits

As the Cultural Capital of the Arab World, Sharjah proudly preserves its historical legacy. The Heart of Sharjah, a charming historic district, invites you to wander through its narrow alleys adorned with restored heritage buildings, such as the Al Hisn Fort and the Sharjah Heritage Museum. This commitment to cultural heritage is further exemplified by the Sharjah Art Museum, a hub for artistic expression housing an impressive collection of both classical and contemporary artworks.

Education thrives in Sharjah, with institutions like the American University of Sharjah and the University of Sharjah providing world-class learning environments. The annual Sharjah International Book Fair, a celebrated literary event, underscores the emirate's dedication to knowledge and intellectual pursuits.

Nature enthusiasts will find solace in Sharjah's green oases, such as Al Noor Island Butterfly House and Al Mamzar Beach Park, offering tranquil retreats amidst lush landscapes. The bustling Al Qasba, with its canal-side attractions, presents a lively waterfront scene, complete with cafes, shops, and entertainment options.

Key questions

What is the payment plan for Al Mamsha Sharjah?

5% on booking and 95% during construction.

When is the handover of Al Mamsha Sharjah?

It is due Q4 2026.

What is the service charge at Al Mamsha Sharjah?

AED 10 per sqft a year.

Is there a payment plan after handover?

Yes, the developer offers one. Ask us for its terms.

Who is the developer of Al Mamsha Sharjah?

Alef Group, with 3 projects on sale with Found.
About the developer

Alef Group

3 projects on the market, from AED 549,000

All Alef Group projects

Master plan

Amenities

  • Kids Play Area
  • Swimming Pools
  • Water Features
  • Kids Waterpark

Location

Muwaileh Commercial, Sharjah. Open in Google Maps

Homes and projects in Muwaileh Commercial

The developer's brochure