Dubai Sports City

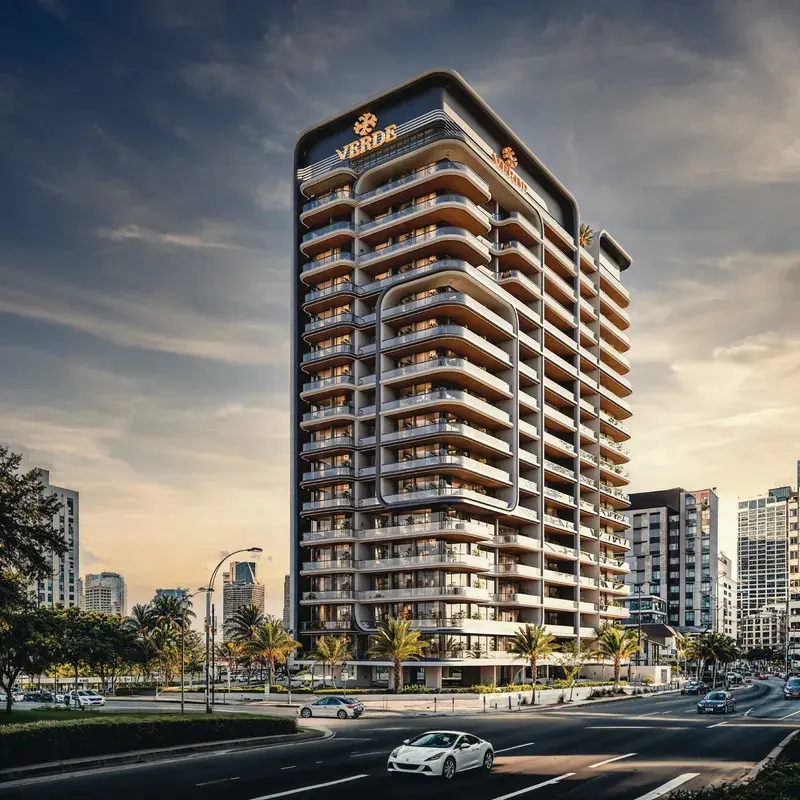
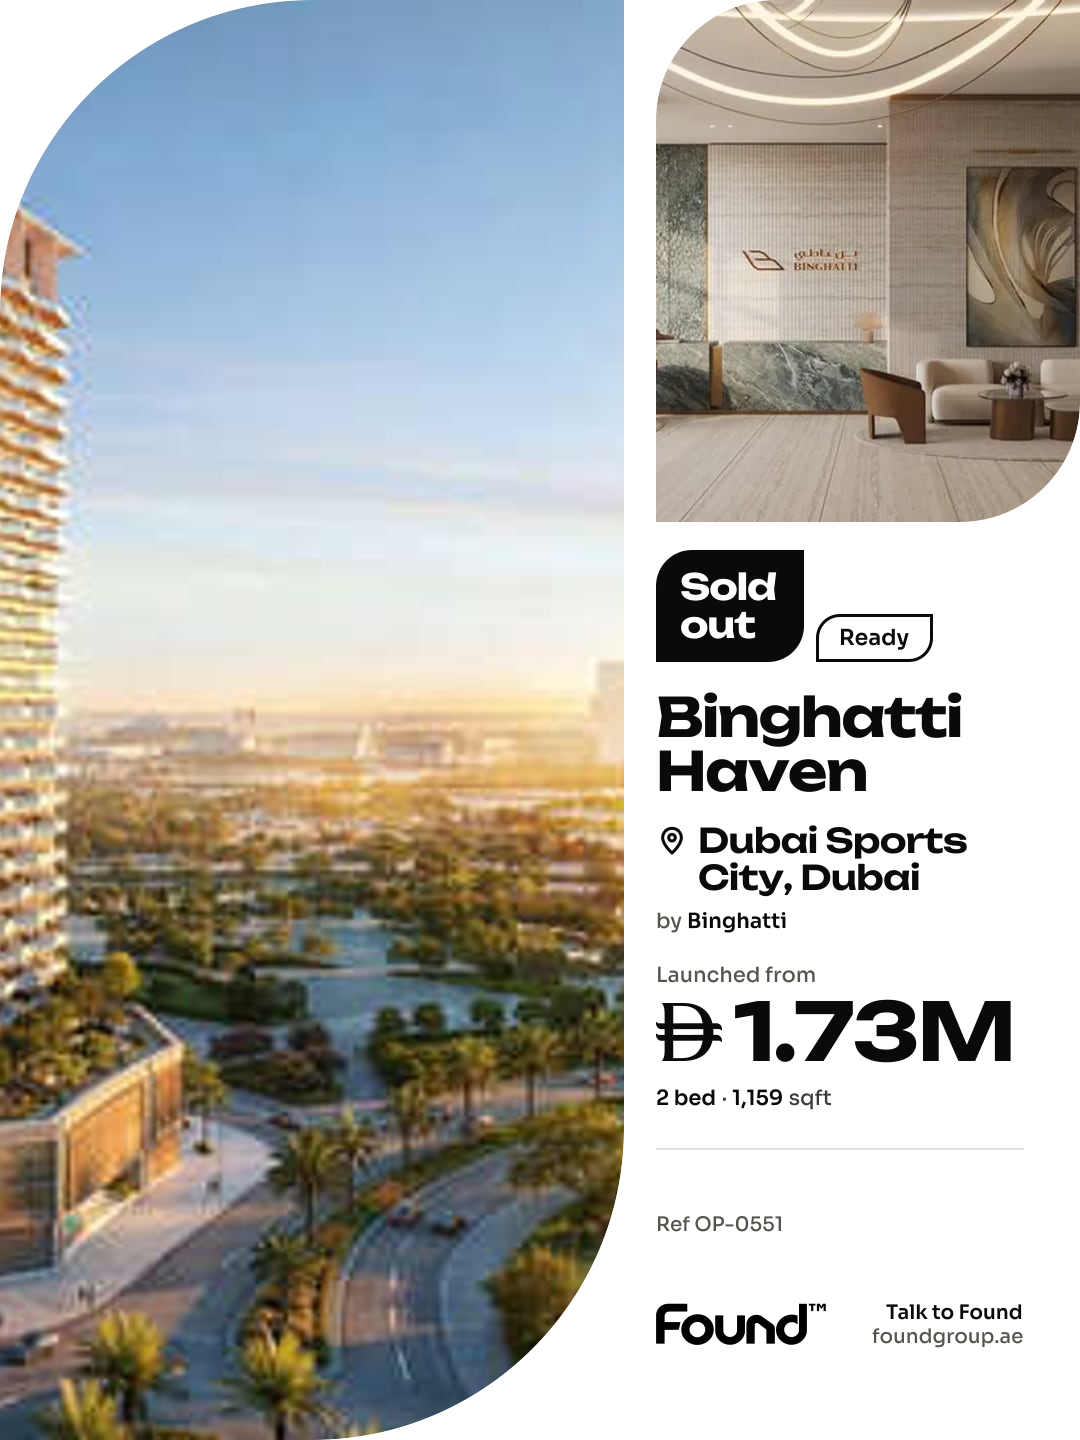
Binghatti Haven

Price
Launched from AED 1,729,999
Status
Sold out, Handover was due Q1 2026
Developer
Binghatti

In short

  • Binghatti Haven is a project by Binghatti in Dubai Sports City, Dubai.
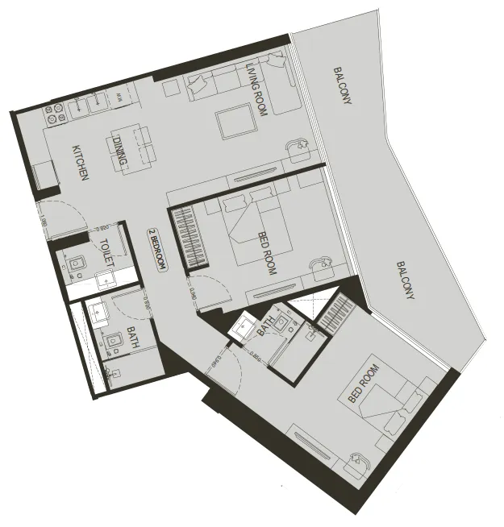
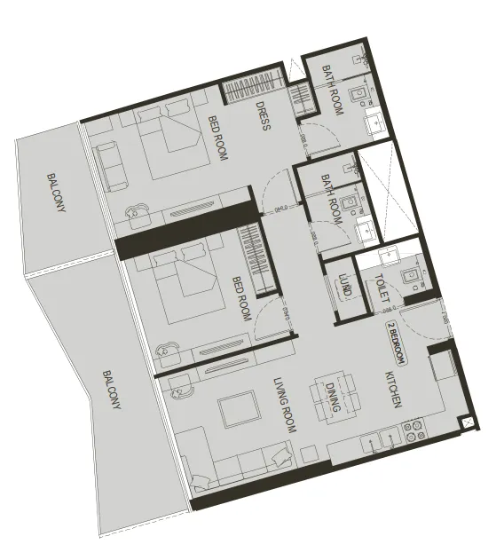
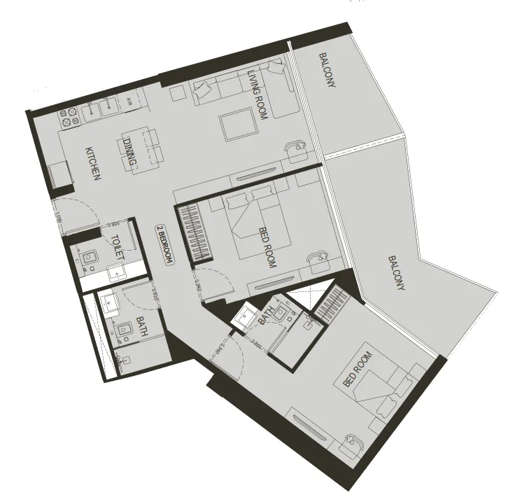
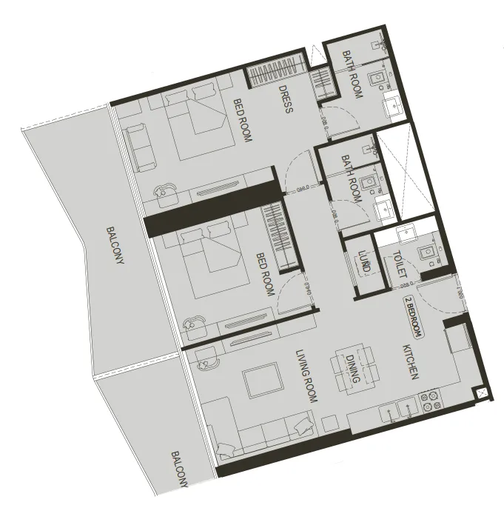
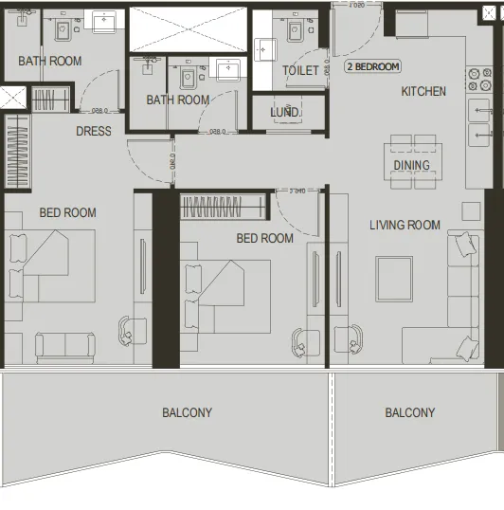
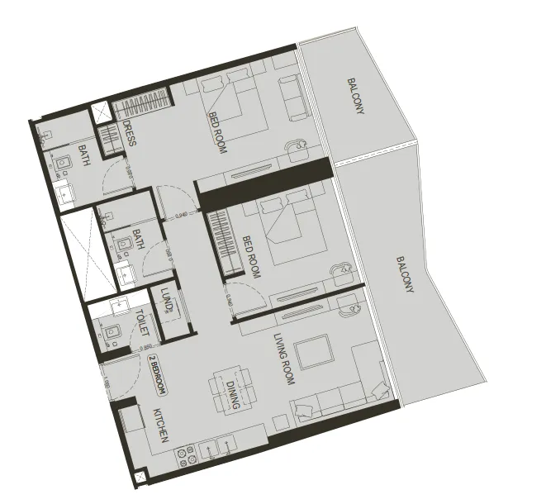
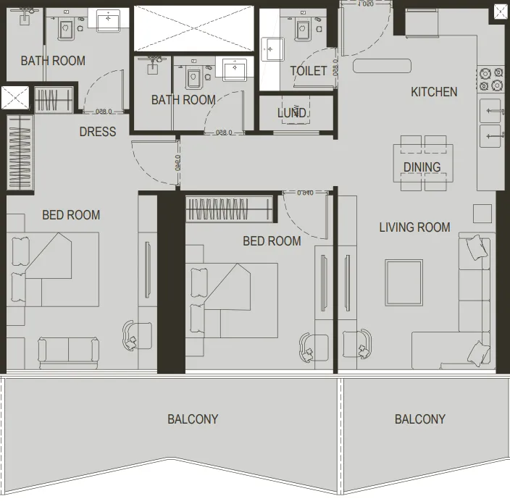
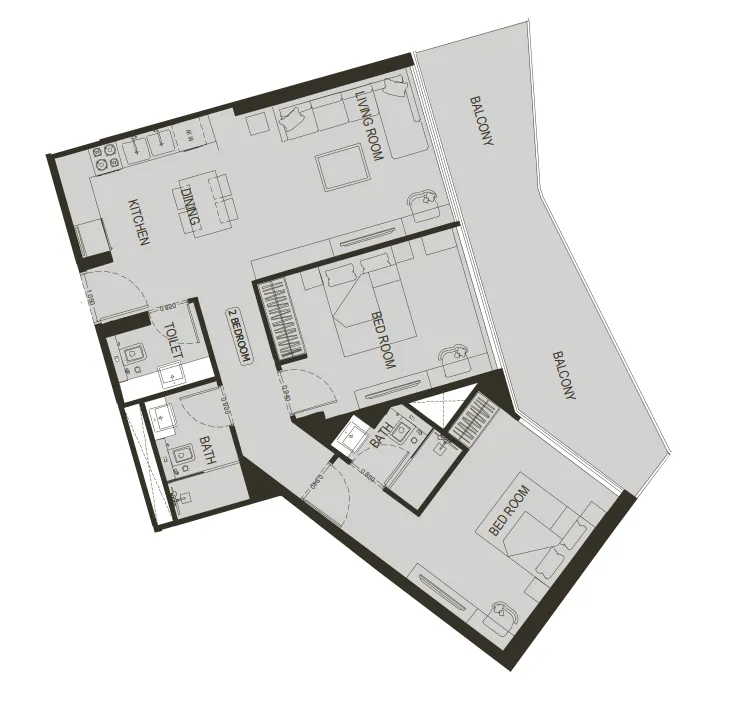
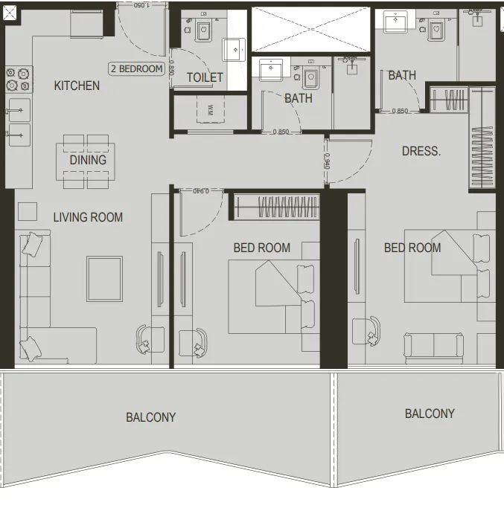
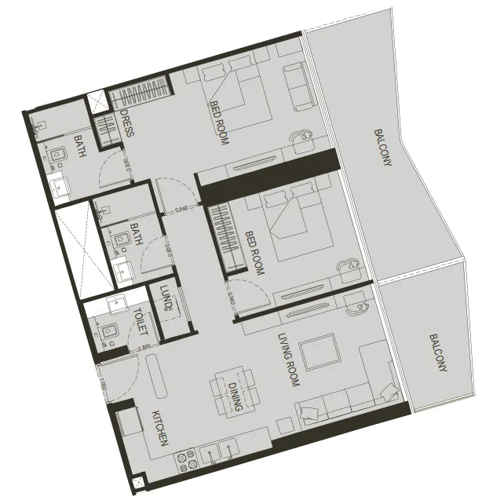
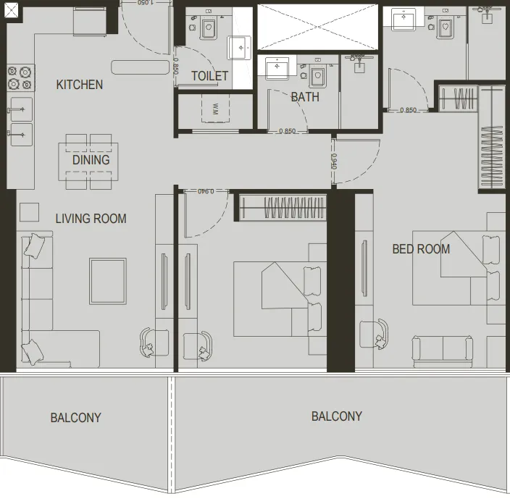
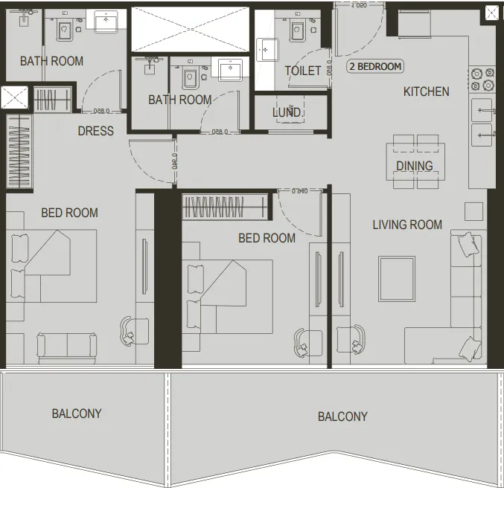
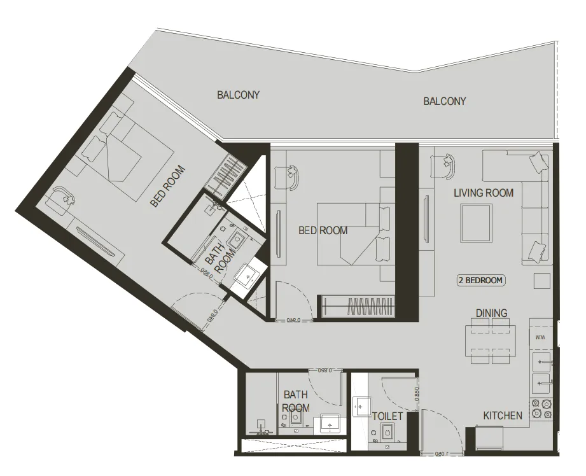
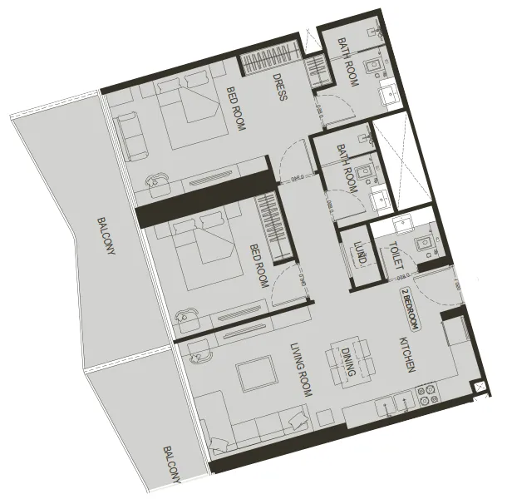
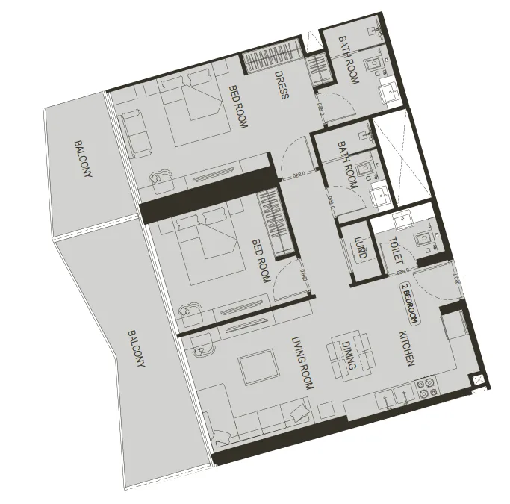
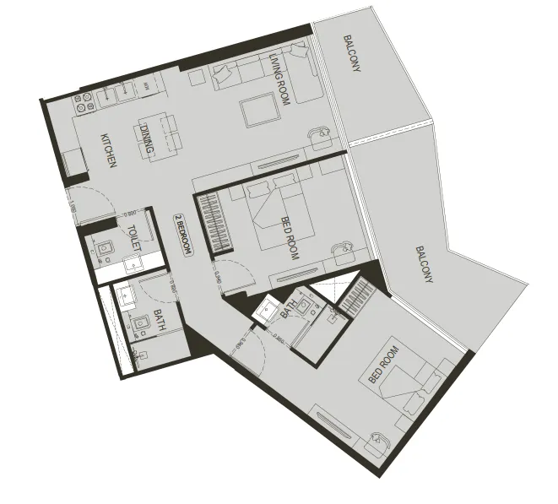
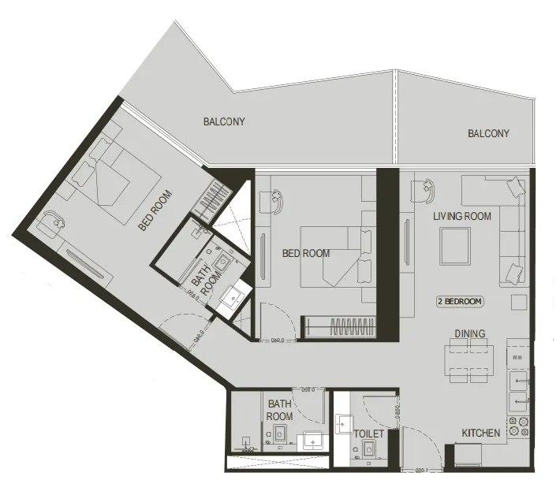
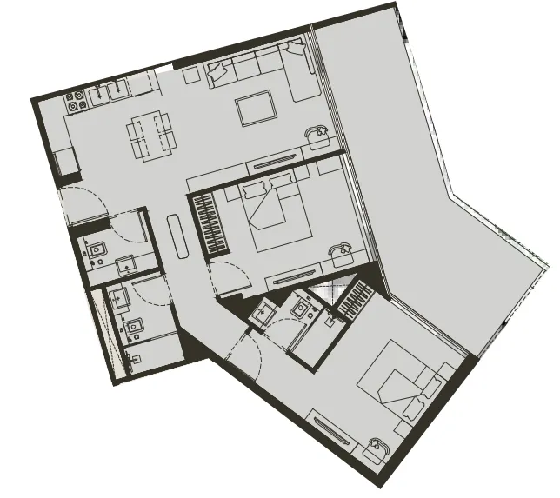
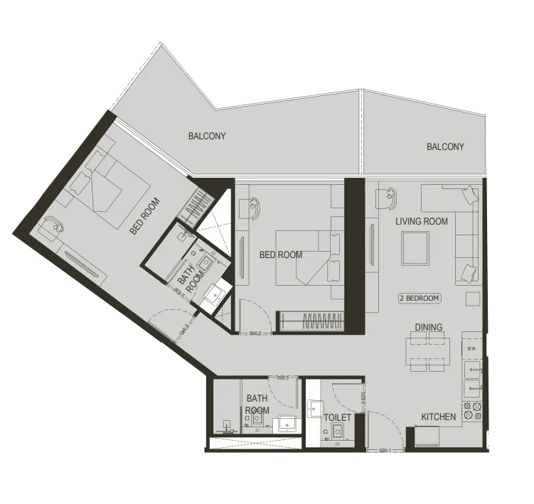
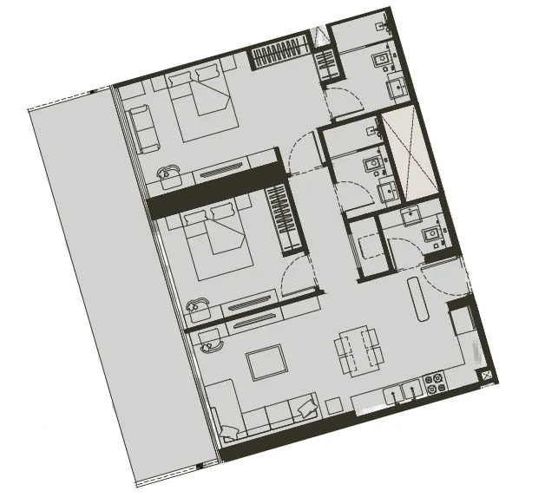
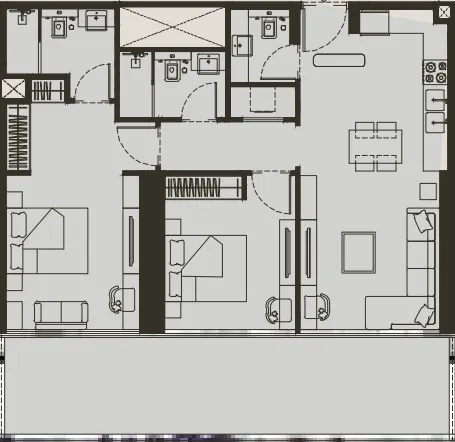
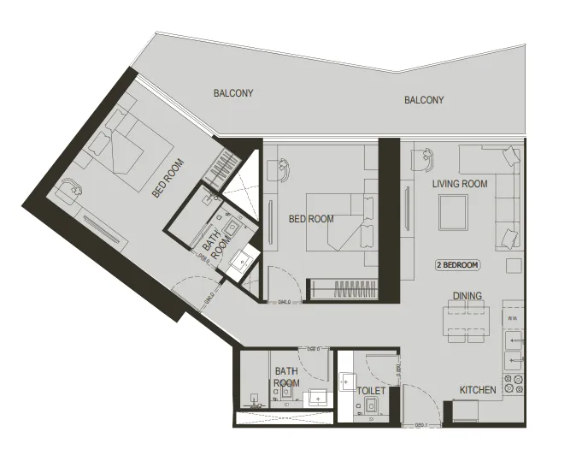
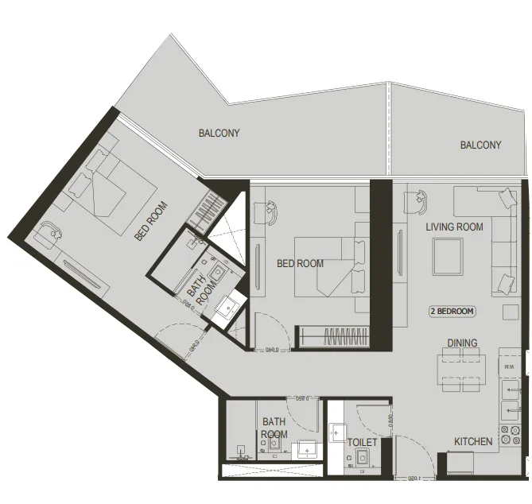
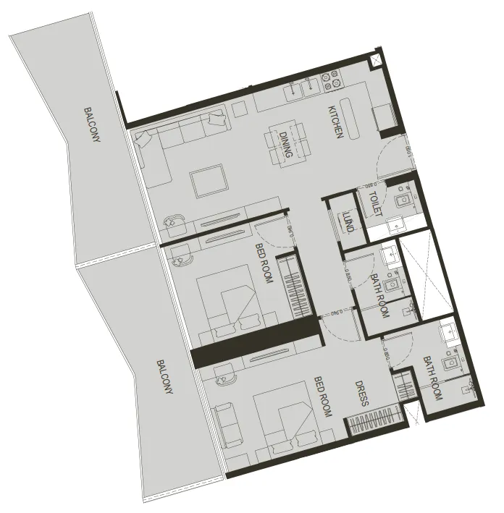
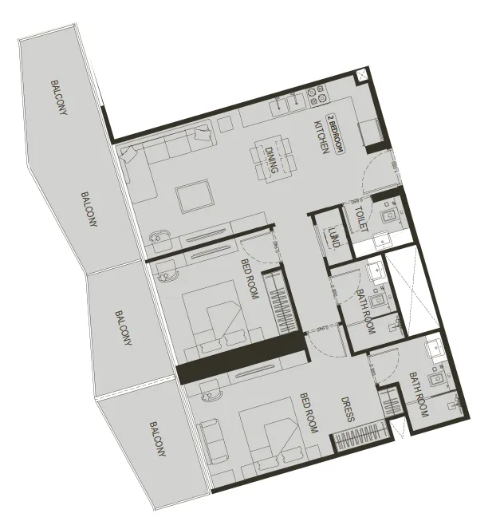
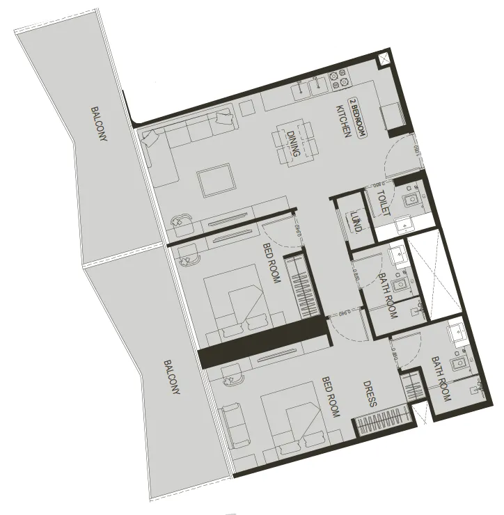
  • 2 bedrooms, 1,159 sqft.
  • It launched from AED 1,729,999.
  • Handover was due Q1 2026. Construction is 10% done.
  • Service charge: AED 12 per sqft a year.
  • Escrow account no. 29244194.
  • The developer has sold out. Found can look for a unit from an owner, to buy or to rent.

Launched · Prices checked

Key facts

Launch date
December 2024
Construction
Dec 2024 to Mar 2026
Construction progress
10% built
Community
Dubai Sports City
Bedrooms
2
Sizes
1,159 sqft
Furnishing
Unfurnished
Parking
1 to 2 spaces
Service charge
AED 12 per sqft a year
Escrow
RegisteredNo. 29244194

Launch payment plan

The developer’s plan when it launched. Buying from an owner, the price and terms are agreed with the seller.

  • 20% on booking
  • 50% during construction
  • 30% on handover

Launch prices and floor plans

The developer’s prices when it launched.

35 unit types,919–1,601 sqft,launched from AED 1,209,999

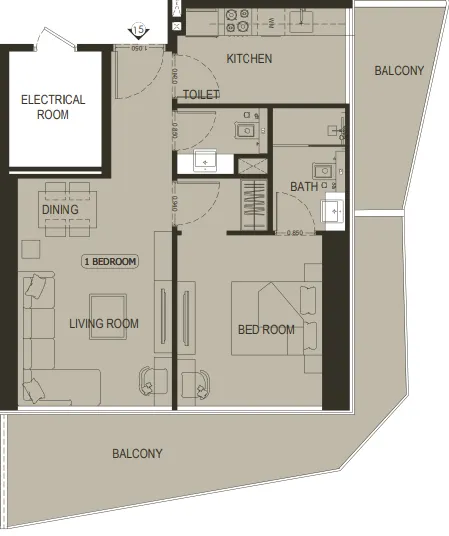
1 bed,1 unit type,919 sqft,launched from AED 1,209,999

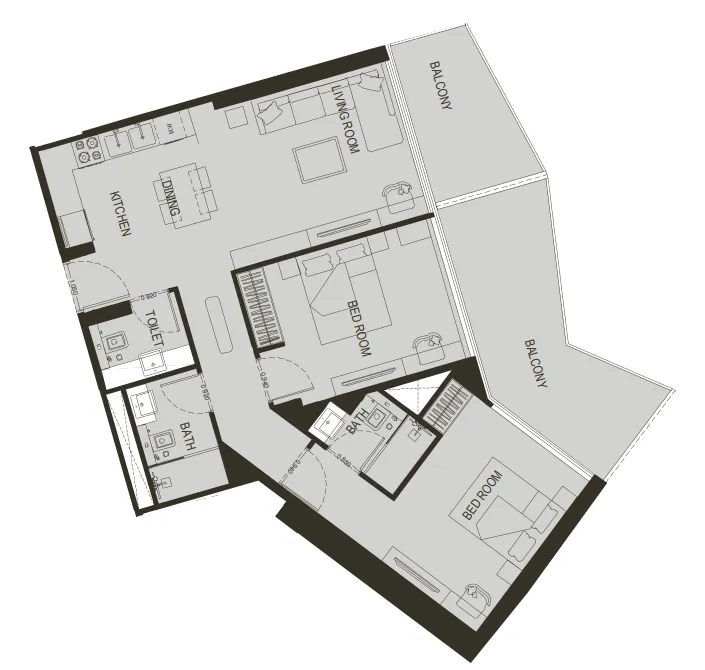
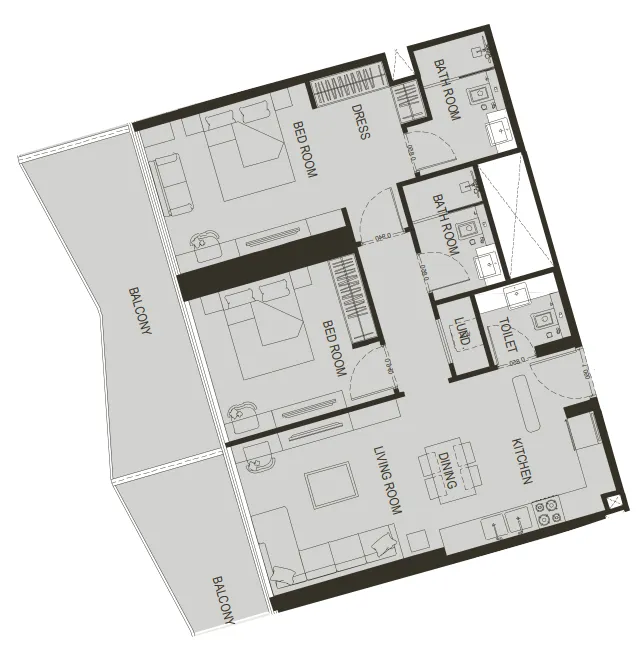
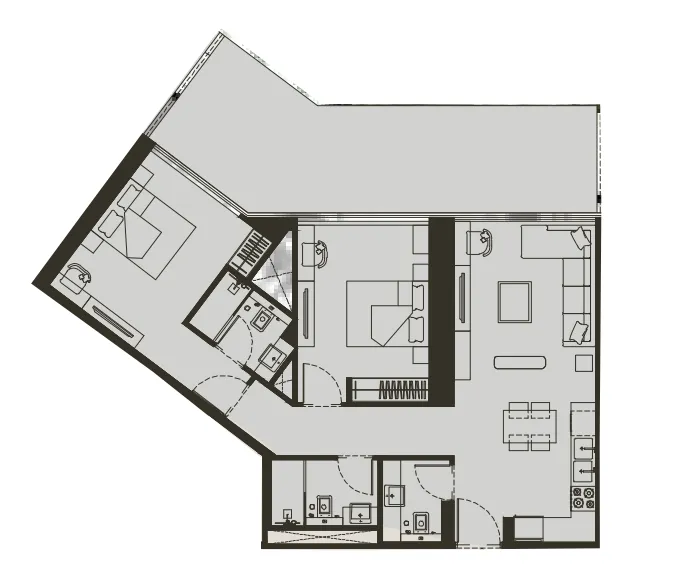
2 bed,33 unit types,1,132–1,349 sqft,launched from AED 1,699,999

3 bed,1 unit type,1,601 sqft,launched from AED 2,599,999

PlanUnitSize (sqft)Price (AED )
Floor plan of 1 bed, plan 1, opens full size1 bed, plan 1919 sqftAED 1,209,999
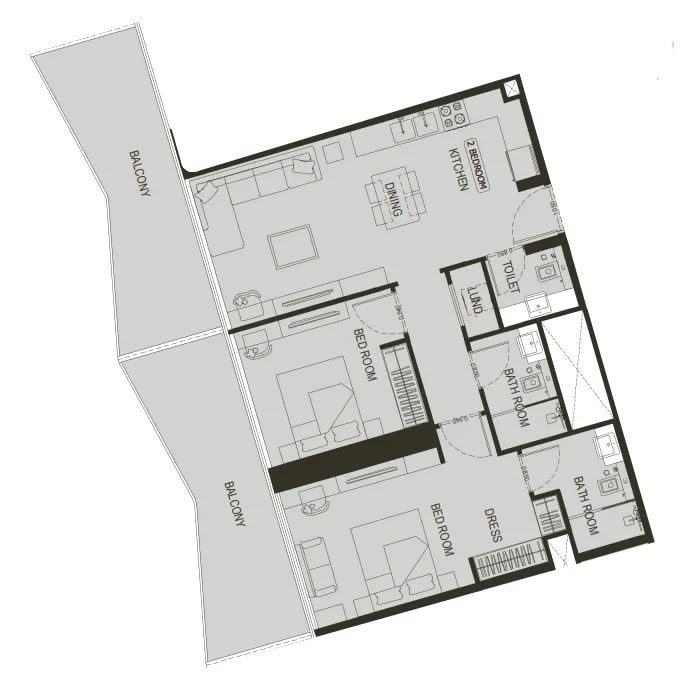
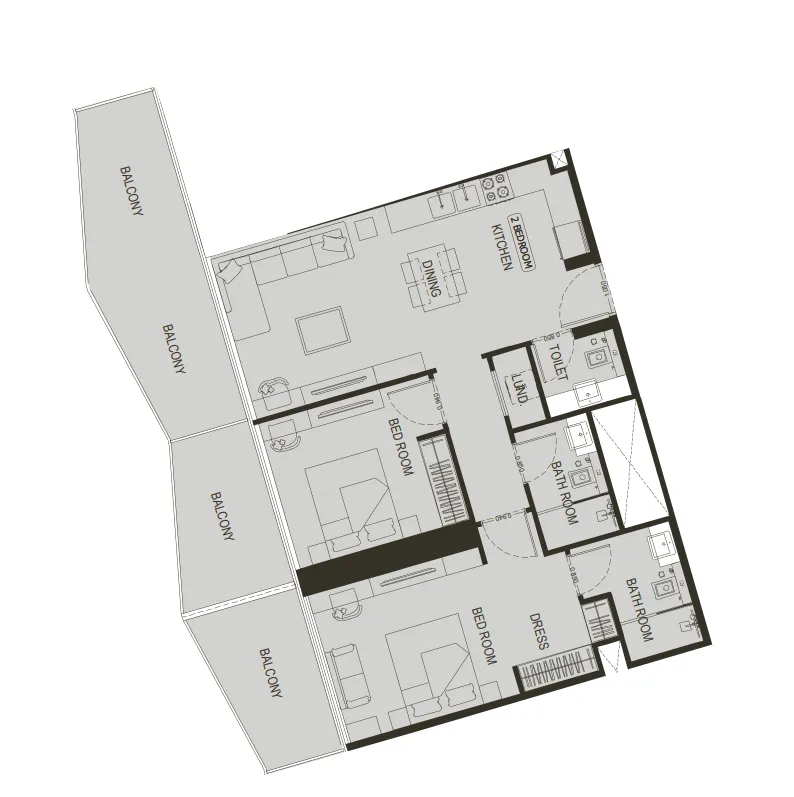
Floor plan of 2 bed, plan 1, opens full size2 bed, plan 11,149 sqftAED 1,699,999–1,729,999
Floor plan of 2 bed, plan 3, opens full size2 bed, plan 31,156 sqftAED 1,699,999–1,739,999
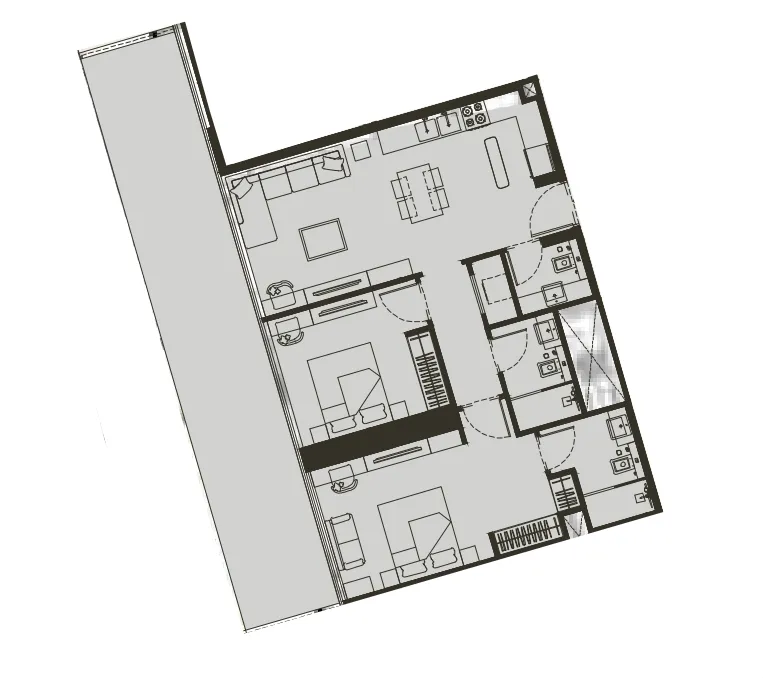
Floor plan of 2 bed, plan 9, opens full size2 bed, plan 91,132 sqftAED 1,699,999
Floor plan of 2 bed, plan 14, opens full size2 bed, plan 141,155 sqftAED 1,699,999–1,739,999
Floor plan of 2 bed, plan 22, opens full size2 bed, plan 221,147 sqftAED 1,699,999
Floor plan of 2 bed, plan 25, opens full size2 bed, plan 251,156 sqftAED 1,699,999
Floor plan of 2 bed, plan 26, opens full size2 bed, plan 261,156 sqftAED 1,699,999
Floor plan of 2 bed, plan 28, opens full size2 bed, plan 281,155 sqftAED 1,699,999
Floor plan of 2 bed, plan 13, opens full size2 bed, plan 131,156 sqftAED 1,719,999–1,739,999
Floor plan of 2 bed, plan 20, opens full size2 bed, plan 201,132 sqftAED 1,719,999–1,729,999
Floor plan of 2 bed, plan 29, opens full size2 bed, plan 291,159 sqftAED 1,719,999–1,729,999
Floor plan of 2 bed, plan 30, opens full size2 bed, plan 301,155 sqftAED 1,719,999
Floor plan of 2 bed, plan 31, opens full size2 bed, plan 311,159 sqftAED 1,719,999–1,739,999
Floor plan of 2 bed, plan 32, opens full size2 bed, plan 321,156 sqftAED 1,729,999
Floor plan of 2 bed, plan 11, opens full size2 bed, plan 111,167 sqftAED 1,739,999–1,759,999
Floor plan of 2 bed, plan 16, opens full size2 bed, plan 161,156 sqftAED 1,739,999–1,749,999
Floor plan of 2 bed, plan 18, opens full size2 bed, plan 181,155 sqftAED 1,739,999–1,749,999
Floor plan of 2 bed, plan 19, opens full size2 bed, plan 191,149 sqftAED 1,739,999
Floor plan of 2 bed, plan 33, opens full size2 bed, plan 331,159 sqftAED 1,739,999
Floor plan of 2 bed, plan 27, opens full size2 bed, plan 271,183 sqftAED 1,749,999
Floor plan of 2 bed, plan 4, opens full size2 bed, plan 41,195 sqftAED 1,759,999
Floor plan of 2 bed, plan 5, opens full size2 bed, plan 51,183 sqftAED 1,759,999–1,769,999
Floor plan of 2 bed, plan 7, opens full size2 bed, plan 71,198 sqftAED 1,759,999
Floor plan of 2 bed, plan 8, opens full size2 bed, plan 81,194 sqftAED 1,759,999
Floor plan of 2 bed, plan 21, opens full size2 bed, plan 211,167 sqftAED 1,769,999
Floor plan of 2 bed, plan 23, opens full size2 bed, plan 231,183 sqftAED 1,769,999
Floor plan of 2 bed, plan 2, opens full size2 bed, plan 21,253 sqftAED 1,779,999–1,809,999
Floor plan of 2 bed, plan 10, opens full size2 bed, plan 101,251 sqftAED 1,779,999–1,809,999
Floor plan of 2 bed, plan 12, opens full size2 bed, plan 121,253 sqftAED 1,779,999
Floor plan of 2 bed, plan 24, opens full size2 bed, plan 241,253 sqftAED 1,779,999
Floor plan of 2 bed, plan 15, opens full size2 bed, plan 151,253 sqftAED 1,809,999–1,819,999
Floor plan of 2 bed, plan 17, opens full size2 bed, plan 171,251 sqftAED 1,809,999–1,819,999
Floor plan of 2 bed, plan 6, opens full size2 bed, plan 61,349 sqftAED 1,859,999
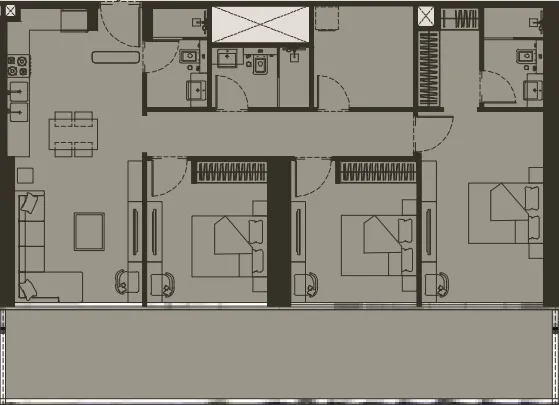
Floor plan of 3 bed, plan 1, opens full size3 bed, plan 11,601 sqftAED 2,599,999

Sales in this project

Sales, last 12 months
173
Typical price per sqft
AED 1,490

Source: Dubai Land Department via Data.Dubai · sales to 19 November 2026

From the developer

Project general facts

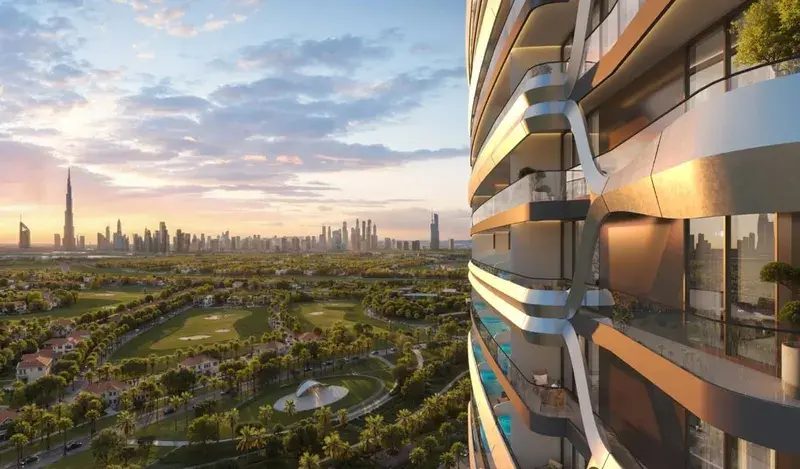
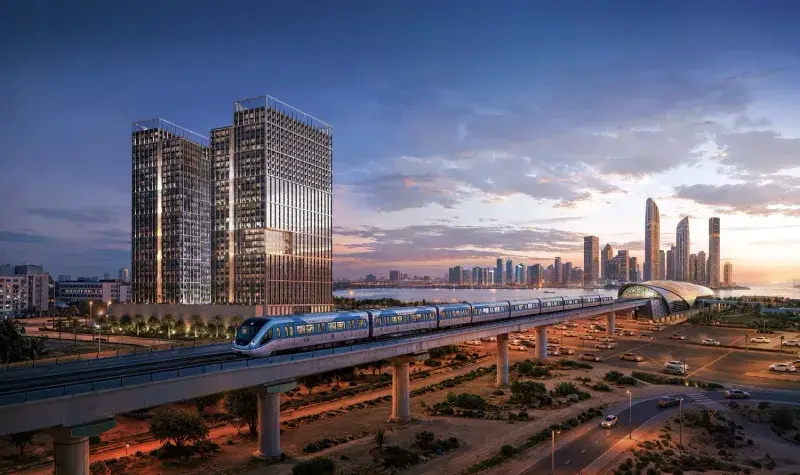
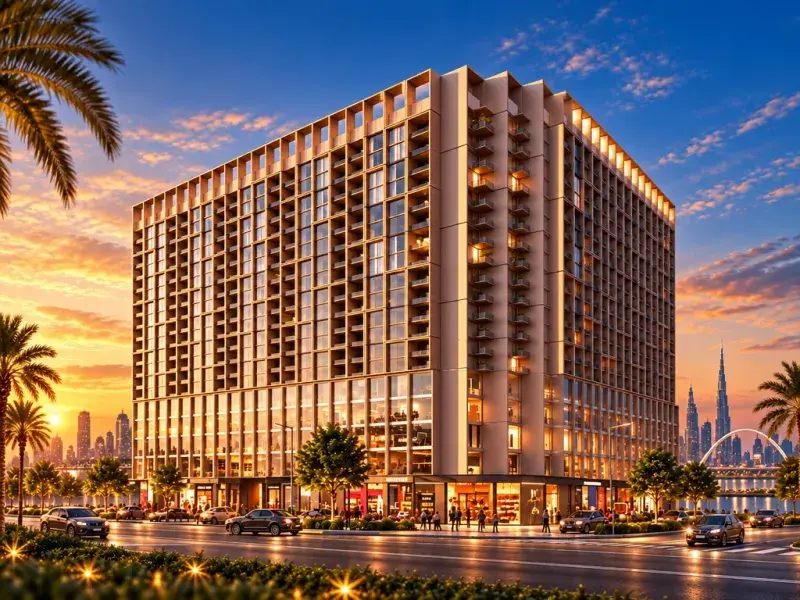
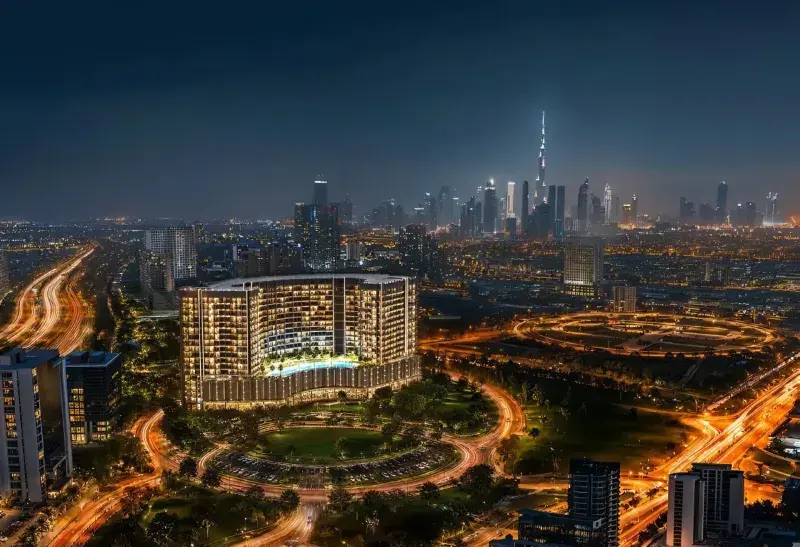
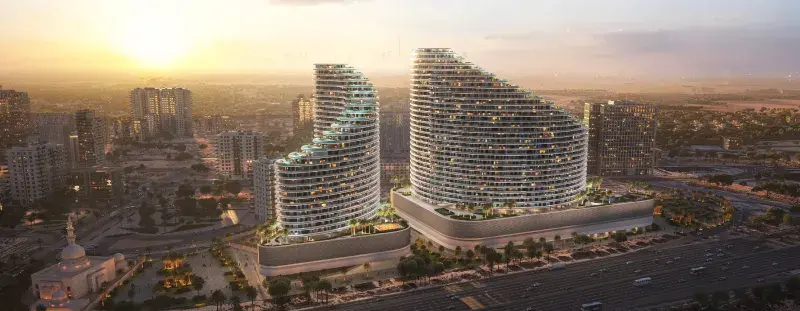
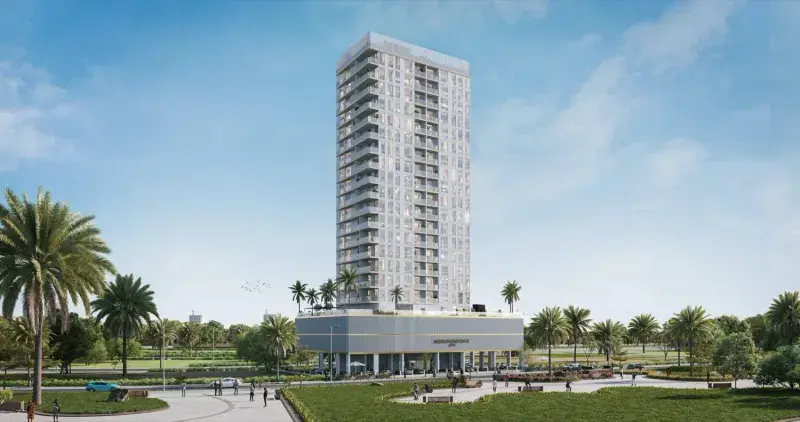
Binghatti Haven is a distinctive residential development located in Dubai Sports City, marking the developer’s inaugural project within this dynamic district. Designed as a sanctuary amidst urban energy, Haven embodies a philosophy of balance, where modern living is complemented by moments of calm and restoration. The project reflects Binghatti’s signature architectural identity, creating a bold yet harmonious presence within the skyline.

Read moreRead less

The design of Haven showcases a refined interplay of form and detail, with a striking façade that blends seamlessly into its surroundings while maintaining a unique visual character. Interiors are thoughtfully crafted to promote a sense of tranquility, combining natural textures and sophisticated finishes. Each residence is designed to offer a balanced lifestyle, where elegance, comfort, and functionality come together to create a serene living environment.

The residences feature a curated selection of premium materials including wood veneer, fluted travertine, porcelain tiles, and champagne metal accents, creating a rich and contemporary aesthetic. Kitchens are equipped for everyday convenience, while the apartments are offered unfurnished, allowing residents to personalize their space according to their own vision and lifestyle.

Location description and benefits

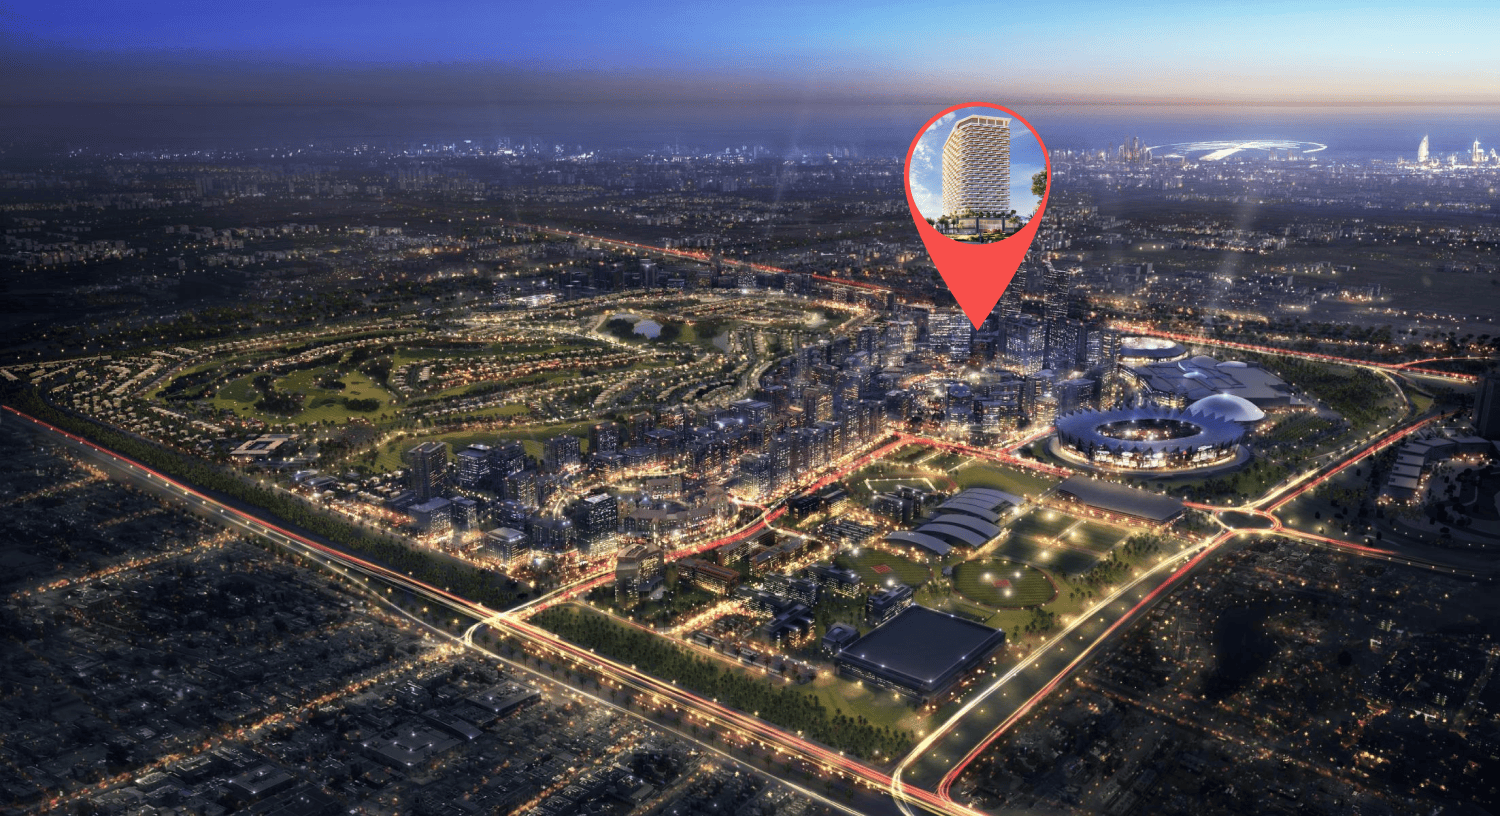
Dubai Sports City is a vibrant and dynamic community that embodies the spirit of sports, leisure, and active living. Nestled within the heart of Dubai, this meticulously planned district is designed to cater to the needs of athletes, sports enthusiasts, and those seeking a balanced and energetic lifestyle.

Dubai Sports City is home to world-class sporting facilities, including the Dubai International Stadium and the Els Club golf course, providing residents and visitors with opportunities to engage in various sports and recreational activities. Whether it's cricket, football, golf, or tennis, the community offers a range of facilities to nurture both professional and amateur athletes.

The community's central location ensures easy access to Dubai's major attractions, business districts, and educational institutions. In addition, Dubai Sports City hosts numerous entertainment venues, dining options, and shopping destinations, offering a well-rounded and dynamic lifestyle.

Key questions

When is the handover of Binghatti Haven?

It was due Q1 2026.

What is the service charge at Binghatti Haven?

AED 12 per sqft a year.

Who is the developer of Binghatti Haven?

Binghatti, with 29 projects on sale with Found.

About the developer

Binghatti

29 projects on the market, from AED 676,999

All Binghatti projects

Master plan

Amenities

  • Jogging Tracks
  • Paddle Court
  • Kids Aqua Pool
  • Green Maze
  • Basketball Court
  • Swimming Pool

Location

Dubai Sports City, Dubai. Open in Google Maps

Homes and projects in Dubai Sports City

The developer's brochure