
Pre-launch
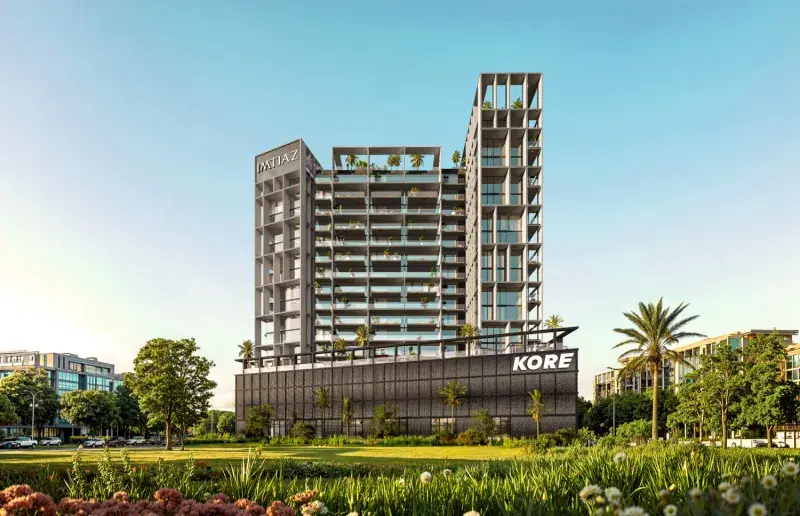
Kore by Imtiaz
From AED 679,000
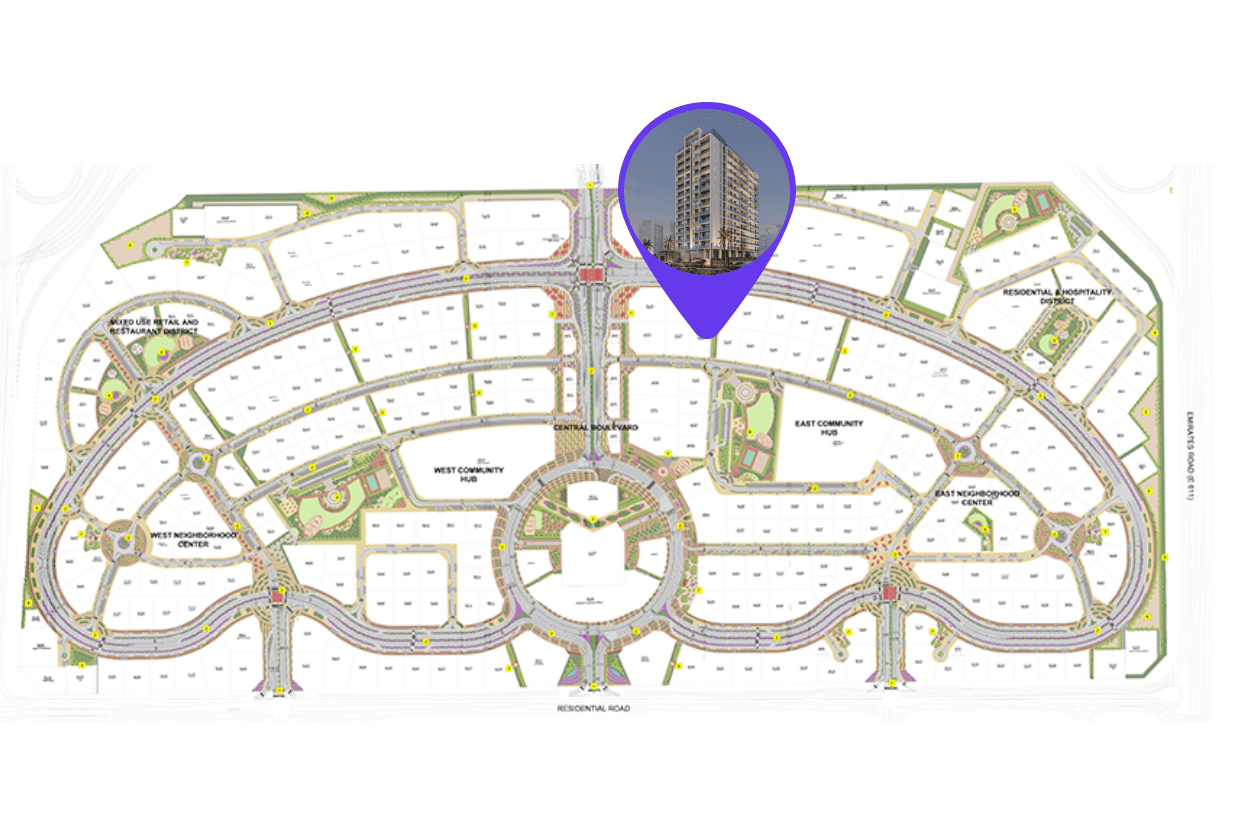
Dubailand Residence Complex
https://foundgroup.ae/new-launches/dalmore-tower-ref-op-1930
Launched · Prices checked
The developer’s plan when it launched. Buying from an owner, the price and terms are agreed with the seller.
The developer’s prices when it launched.
| Plan | Unit | Size (sqft) | Price (AED ) |
|---|---|---|---|
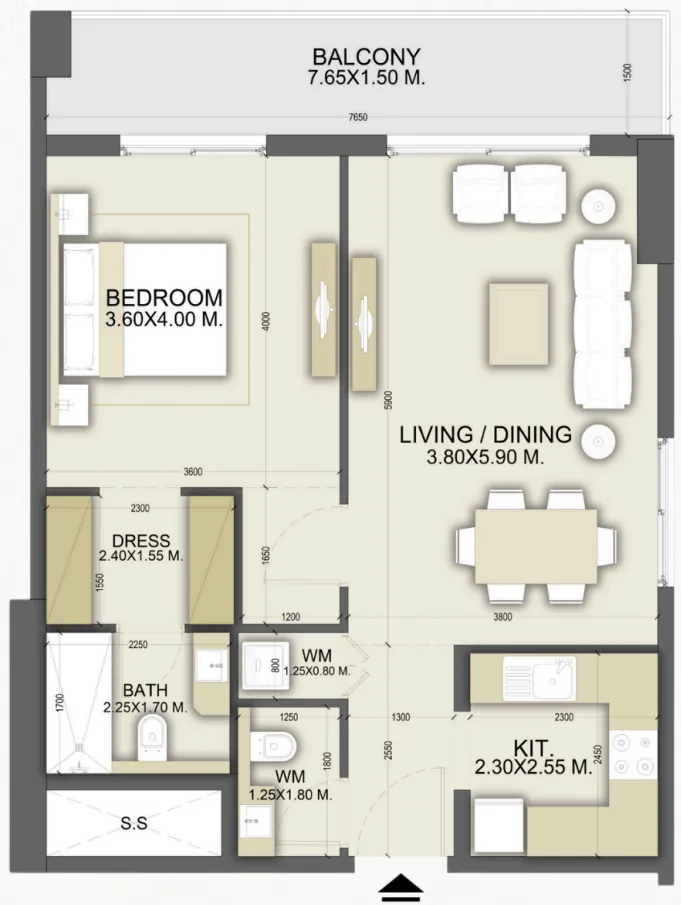 Floor plan of 1 bed, plan 4, opens full size | 1 bed, plan 4 | 810–1,042 sqft | AED 1,003,037–1,382,663 |
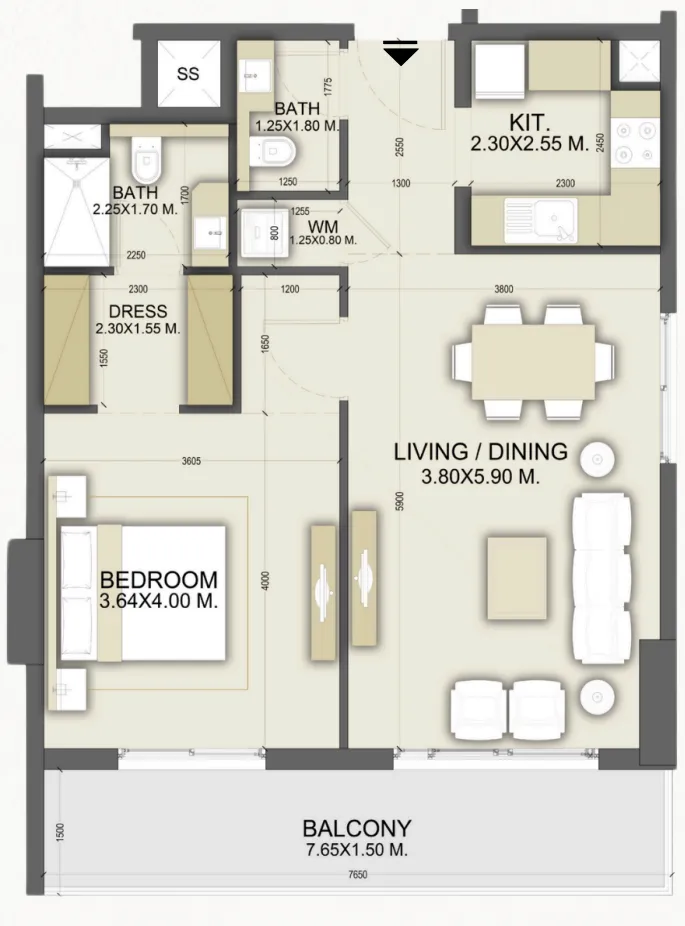 Floor plan of 1 bed, plan 3, opens full size | 1 bed, plan 3 | 810–813 sqft | AED 1,011,654–1,177,900 |
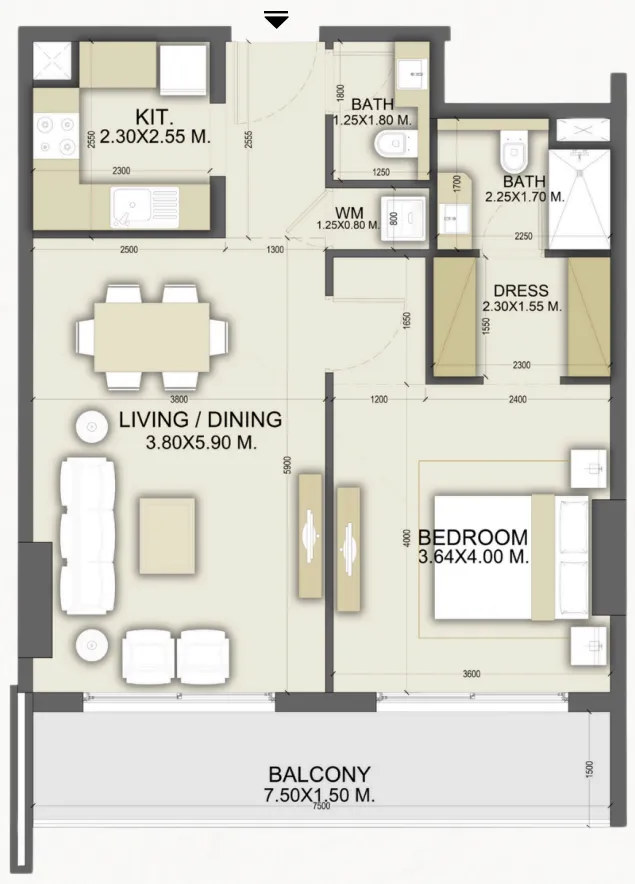 Floor plan of 1 bed, plan 1, opens full size | 1 bed, plan 1 | 811 sqft | AED 1,054,518–1,185,928 |
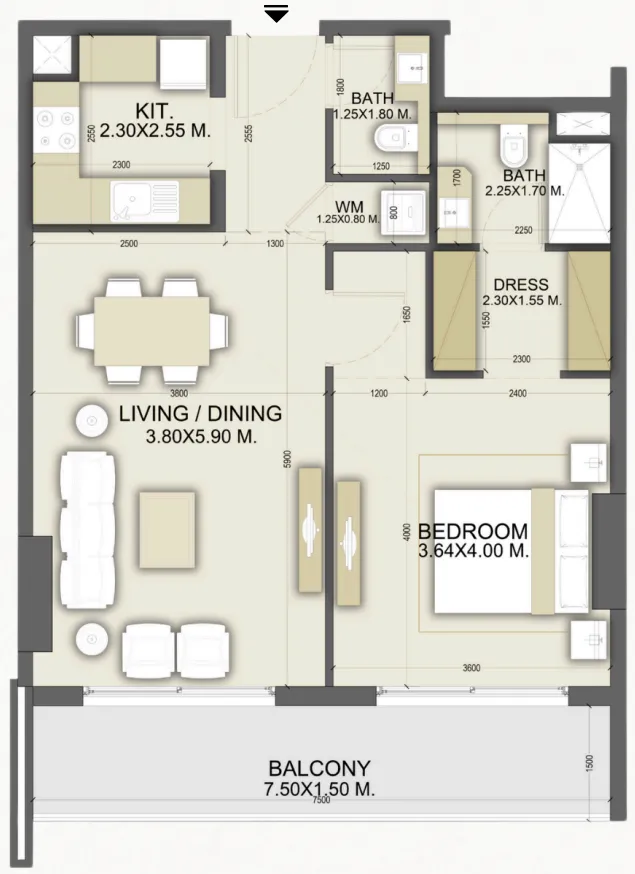 Floor plan of 1 bed, plan 2, opens full size | 1 bed, plan 2 | 813 sqft | AED 1,056,337–1,187,973 |
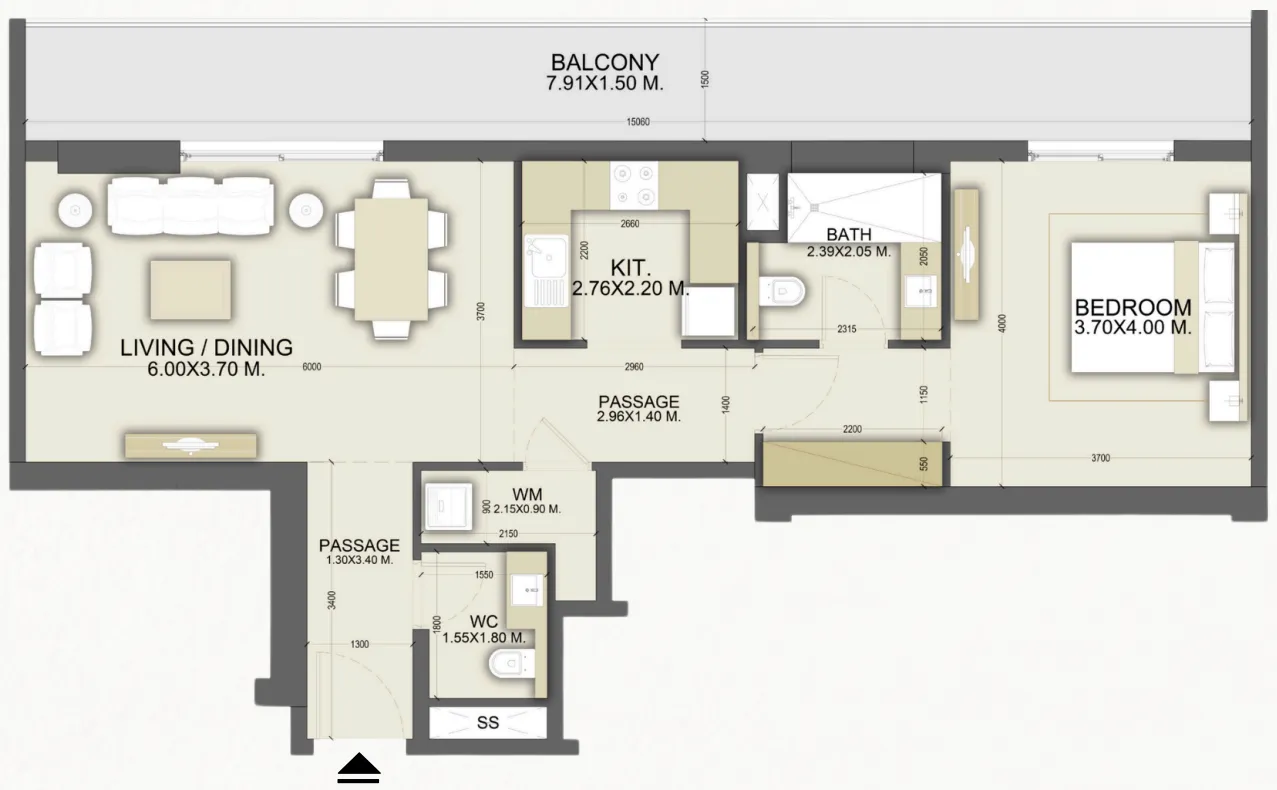 Floor plan of 1 bed, plan 5, opens full size | 1 bed, plan 5 | 1,030–1,042 sqft | AED 1,187,819–1,376,676 |
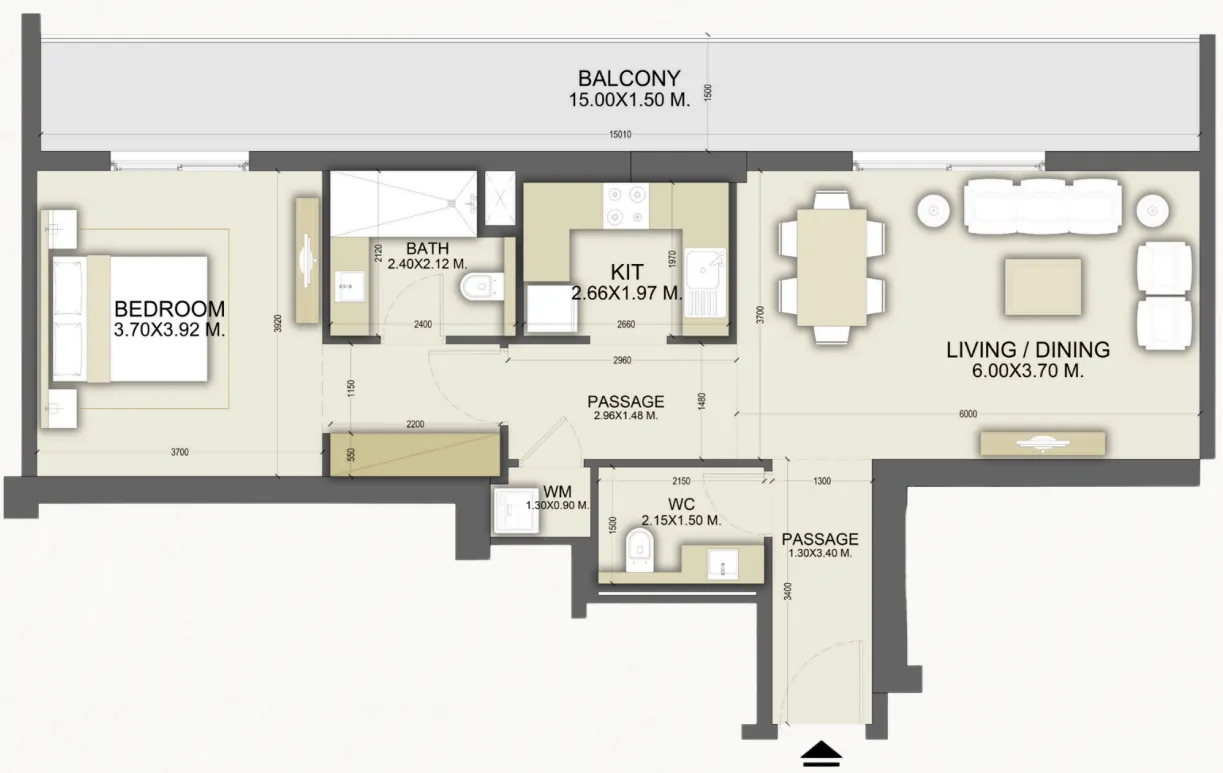 Floor plan of 1 bed, plan 6, opens full size | 1 bed, plan 6 | 1,030 sqft | AED 1,201,631–1,219,135 |
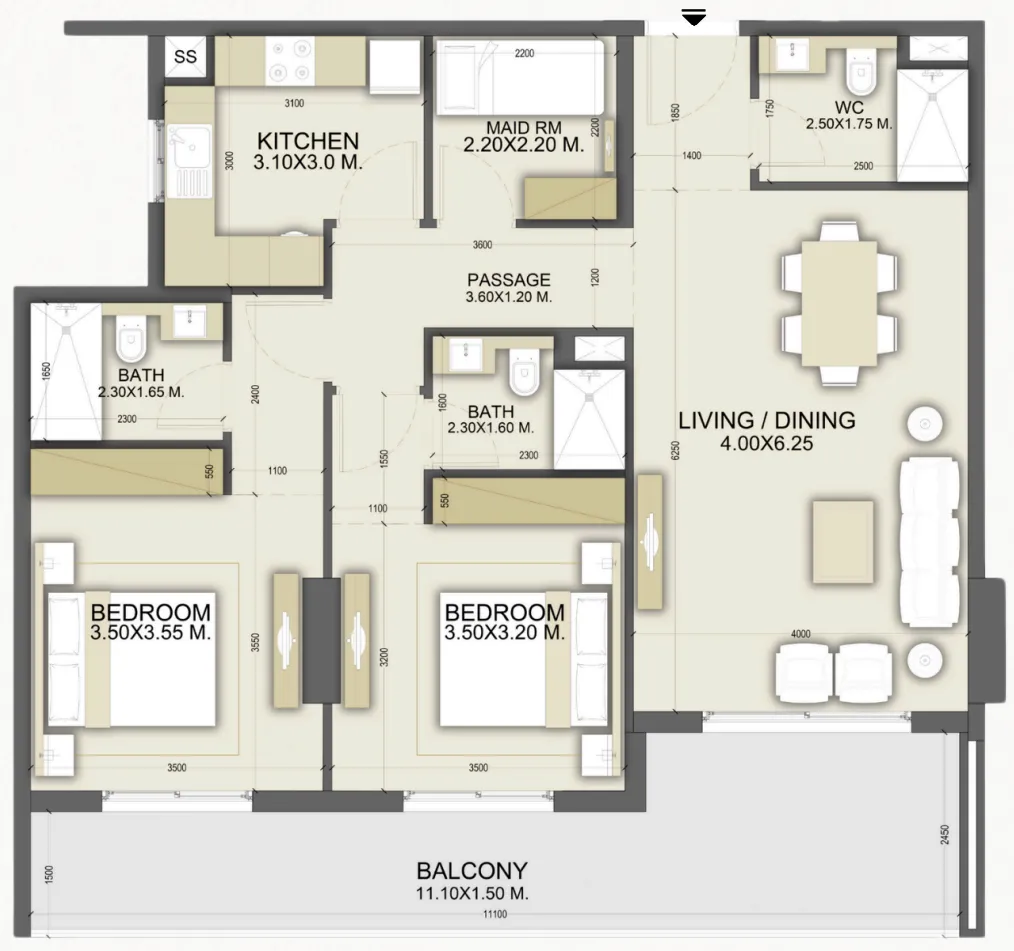 Floor plan of 2 bed, plan 4, opens full size | 2 bed, plan 4 | 1,262 sqft | AED 1,388,275–1,630,592 |
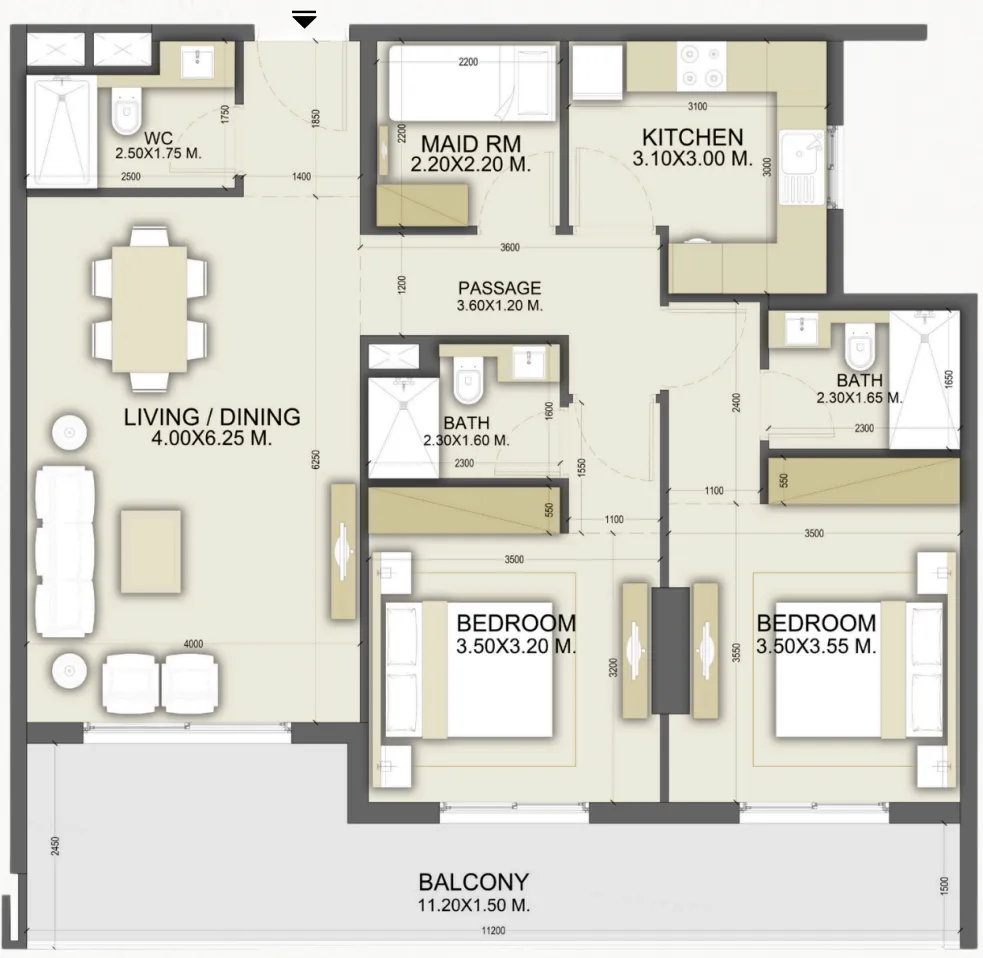 Floor plan of 2 bed, plan 3, opens full size | 2 bed, plan 3 | 1,265 sqft | AED 1,467,620–1,710,536 |
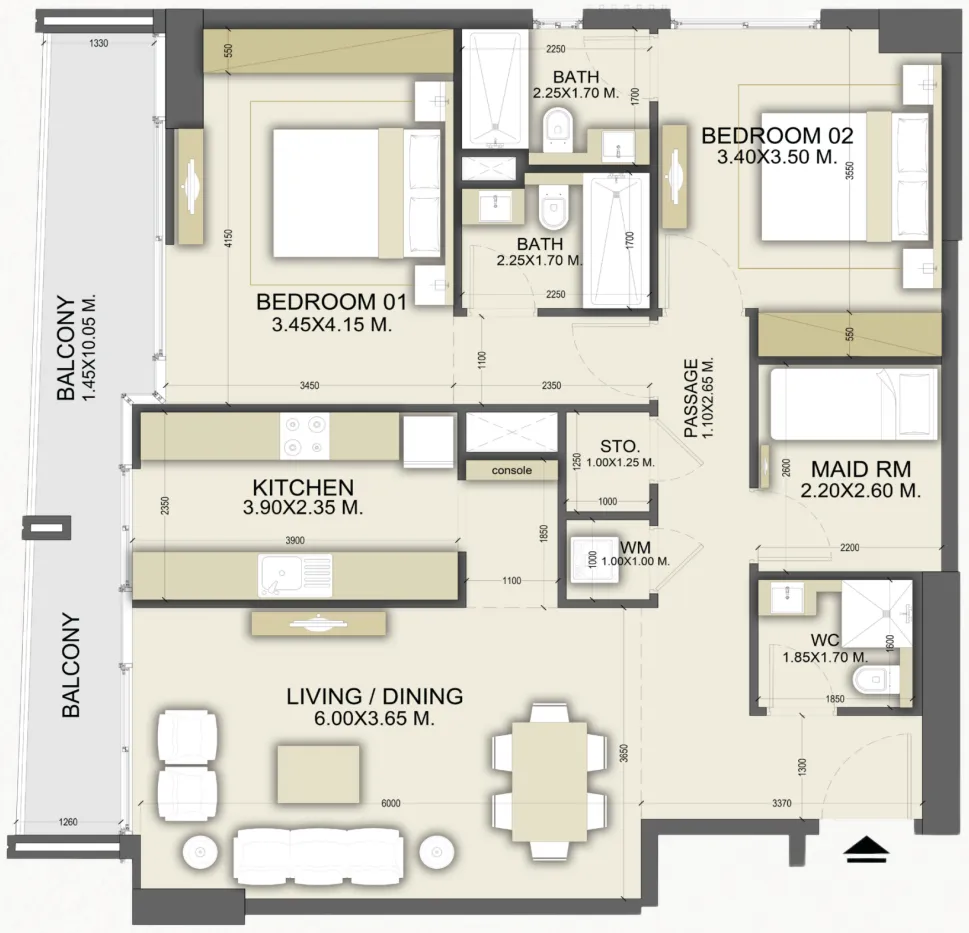 Floor plan of 2 bed, plan 1, opens full size | 2 bed, plan 1 | 1,246 sqft | AED 1,569,158–1,768,575 |
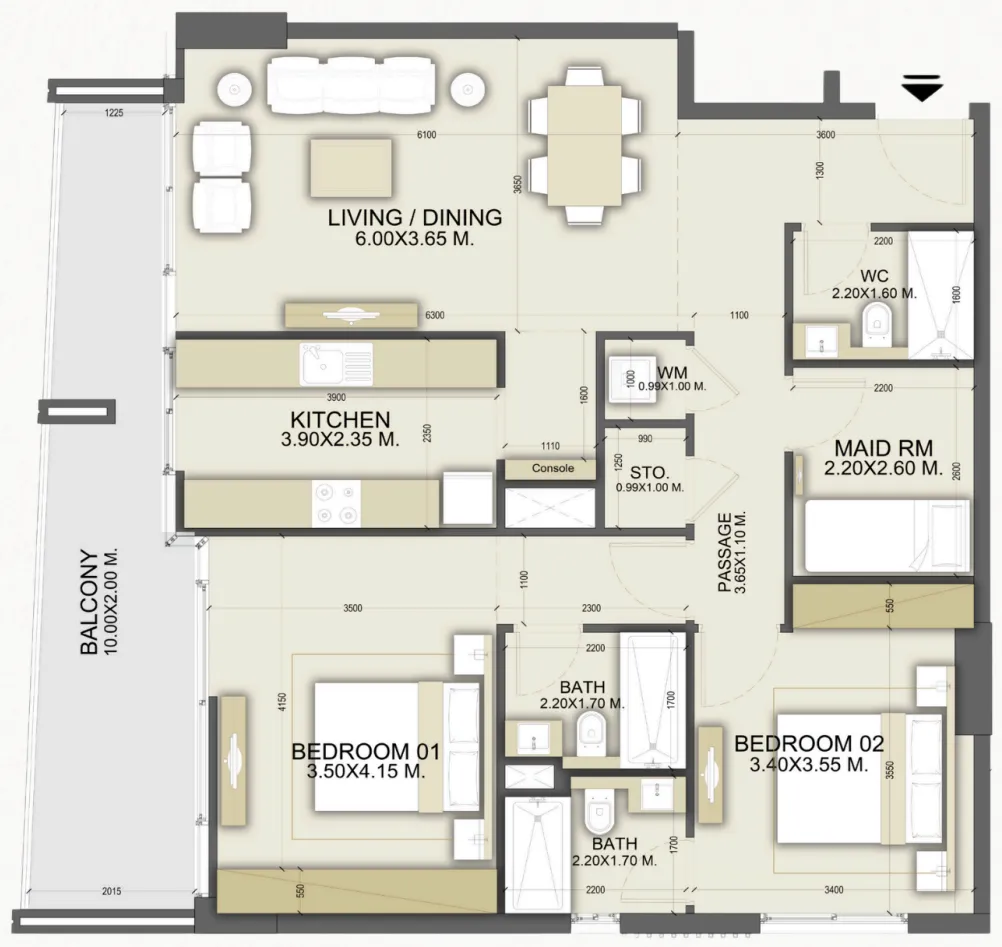 Floor plan of 2 bed, plan 2, opens full size | 2 bed, plan 2 | 1,298 sqft | AED 1,613,572–1,862,813 |
 Floor plan of Dalmore Tower, opens full sizeDalmore TowerFor the whole project
10 of 10 shown. Show all 10 unit types
Source: Dubai Land Department via Data.Dubai · sales to 19 November 2026
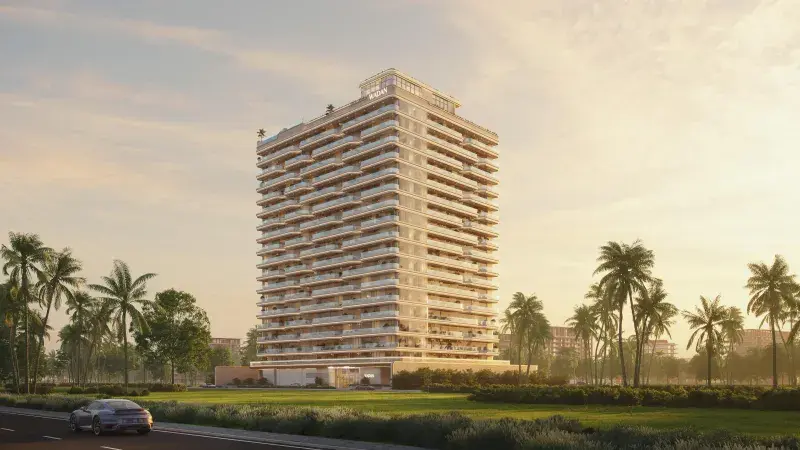
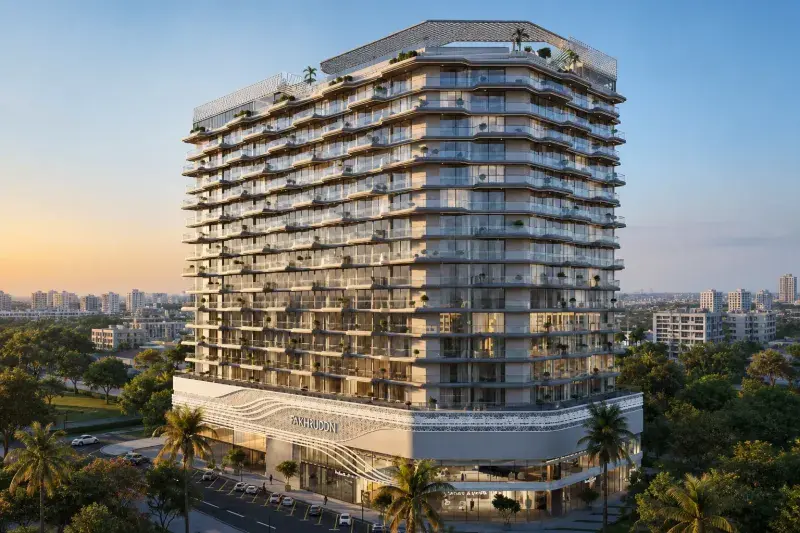
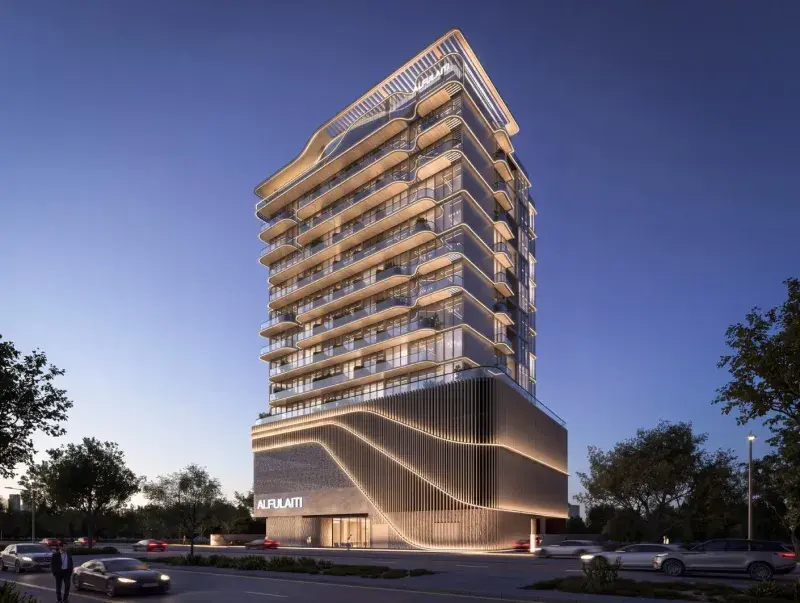
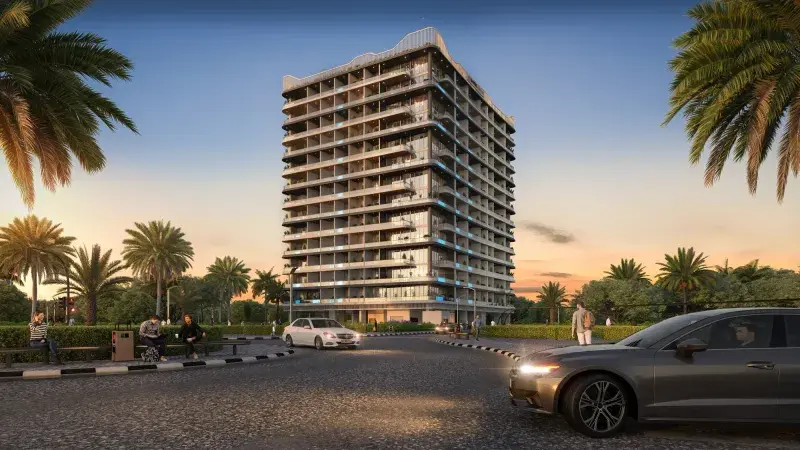
Dalmore Tower offers spacious family-friendly layouts with closed kitchens and maid's rooms in two-bedroom units, with every detail maximizing functionality and no wasted space. This impressive development offers a grand first impression followed by homes designed for real living, featuring spacious layouts, smart storage, and practical features that reflect how families truly live today. The tower combines functional architecture with generous interiors, making it particularly appealing to families, young professionals, and investors seeking sophisticated urban residences.
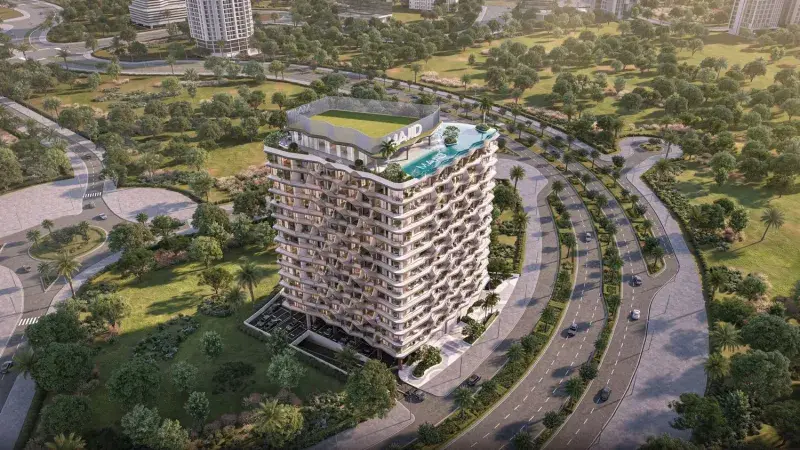
The development offers a suite of high-quality amenities designed to support a balanced, engaging lifestyle, including a modern fitness center, a swimming pool, communal lounge areas, a children's play zone, and landscaped outdoor spaces to unwind. Every facility has been thoughtfully curated to enhance the quality of life for all residents. The well-curated communal facilities create an environment where residents can enjoy both relaxation and active living.
Each residence features modern finishing with high-quality materials, creating living spaces that exude sophistication and contemporary elegance. The semi-furnished apartments offer flexibility for residents to personalize their homes, while equipped kitchens ensure effortless culinary experiences. Every detail has been carefully considered to create a harmonious and inviting home environment.
This prestigious development is situated in Dubailand, a sprawling and diverse community that offers a multitude of entertainment, leisure, and residential opportunities for residents and visitors of all ages. The community is renowned for its extensive array of world-class entertainment and leisure destinations, including theme parks that provide endless fun and memorable experiences for families. The area is home to numerous attractions, creating a unique destination that caters to diverse lifestyles.
The community boasts a variety of sporting facilities and outdoor spaces catering to sports enthusiasts and those seeking an active lifestyle, including renowned golf courses, tennis courts, cycling tracks, and expansive parks. These facilities provide opportunities for outdoor activities and leisurely pursuits, encouraging a healthy and active way of life. The area's diverse recreational offerings ensure that there is always something to enjoy for residents of all ages.
The location's strategic positioning offers convenient access to major roads and schools, ensuring everyday ease for families and professionals. The area's ongoing growth and development continue to enhance its appeal as a desirable residential destination. This distinguished location represents the perfect combination of entertainment excellence, recreational opportunities, and family-friendly living, offering an unmatched lifestyle in one of Dubai's most vibrant and diverse communities.
It was due Q2 2026.
AED 13 per sqft a year.

Dalmore Real Estate Development
Dubailand Residence Complex, Dubai. Open in Google Maps
From AED 679,000
From AED 595,900
From AED 726,366
From AED 875,000
From AED 499,940
From AED 869,777