Damac Lagoons

Damac Lagoons Views Phase 3

Price
From AED 734,000
Status
Handover Q4 2027
Developer
DAMAC

No commission when you buy from the developer through Found.

In short

  • Damac Lagoons Views Phase 3 is an off-plan project by DAMAC in Damac Lagoons, Dubai.
  • Apartments, studio to 2 bedrooms, 402–1,418 sqft.
  • Prices start at AED 734,000, about AED 1,710 per sqft, against a median of AED 1,710 per sqft for the 5 projects on sale in Damac Lagoons.
  • Handover is due Q4 2027. Construction is 5% done.
  • Payment plan: 20% on booking, 30% during construction and 50% on handover.
  • Service charge: AED 16 per sqft a year.
  • Escrow account no. 4031225984098020.
  • No commission when you buy from the developer through Found.

Launched · Prices checked

Key facts

Sales status
On sale
Launch date
November 2024
Construction
Nov 2024 to Dec 2027
Construction progress
5% built
Community
Damac Lagoons
Property types
Apartment
Bedrooms
Studio–2
Sizes
402–1,418 sqft
Units for sale
210
Furnishing
Unfurnished
Parking
1 space
Service charge
AED 16 per sqft a year
Escrow
RegisteredNo. 4031225984098020

Payment plan

  • 20% on booking
  • 30% during construction
  • 50% on handover

Unit types and floor plans

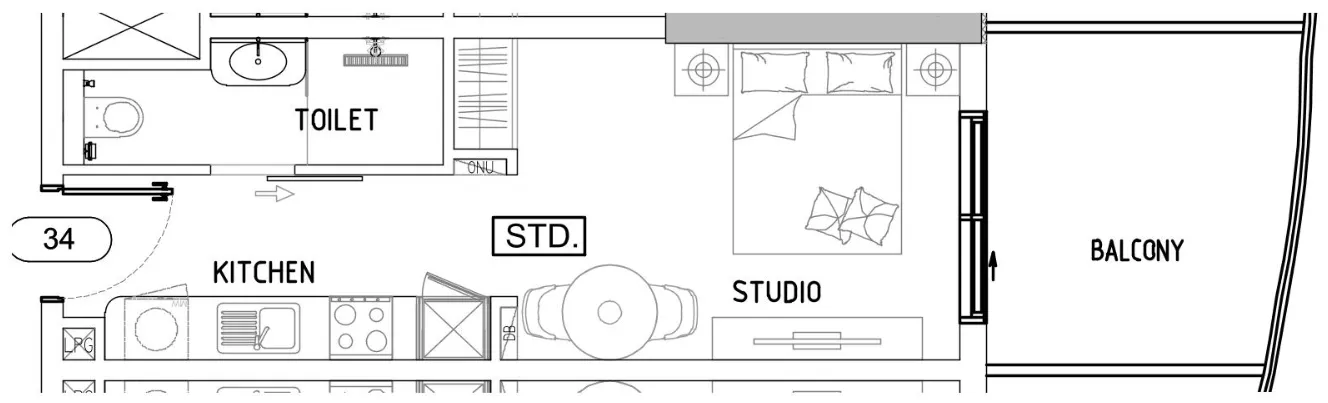
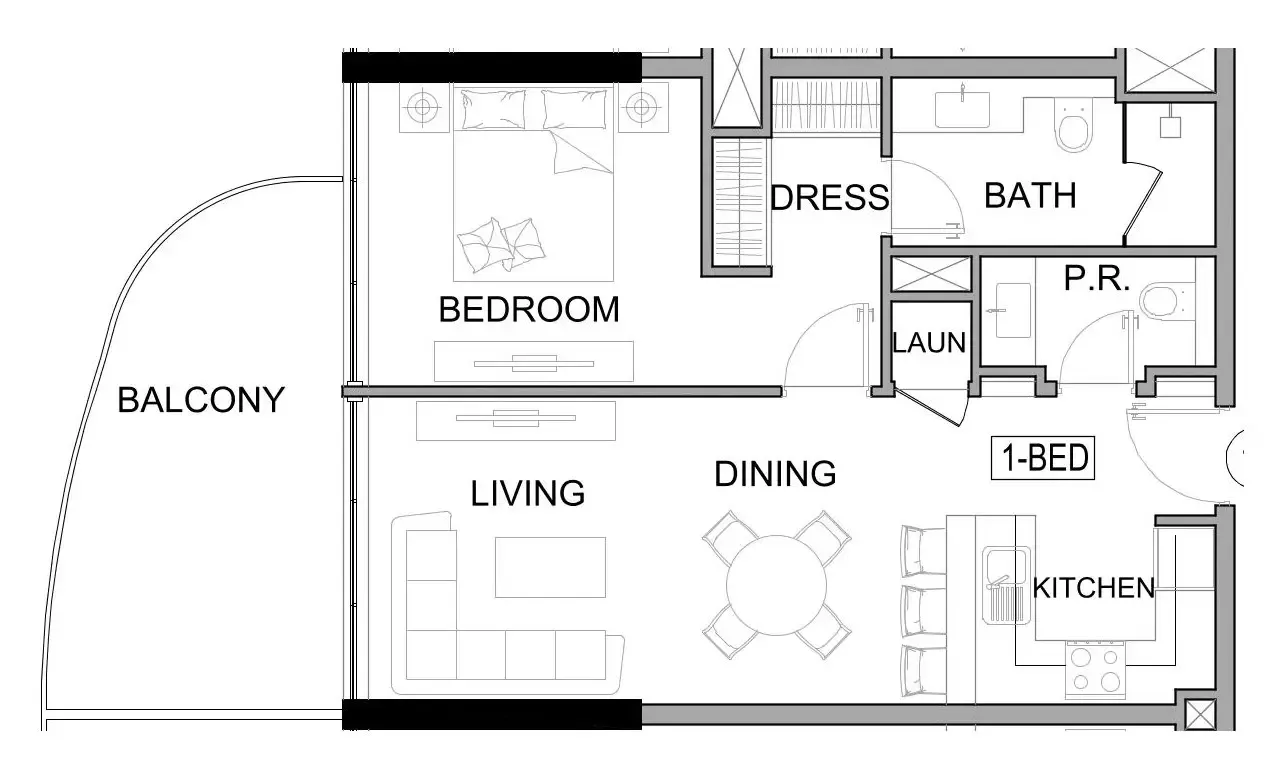
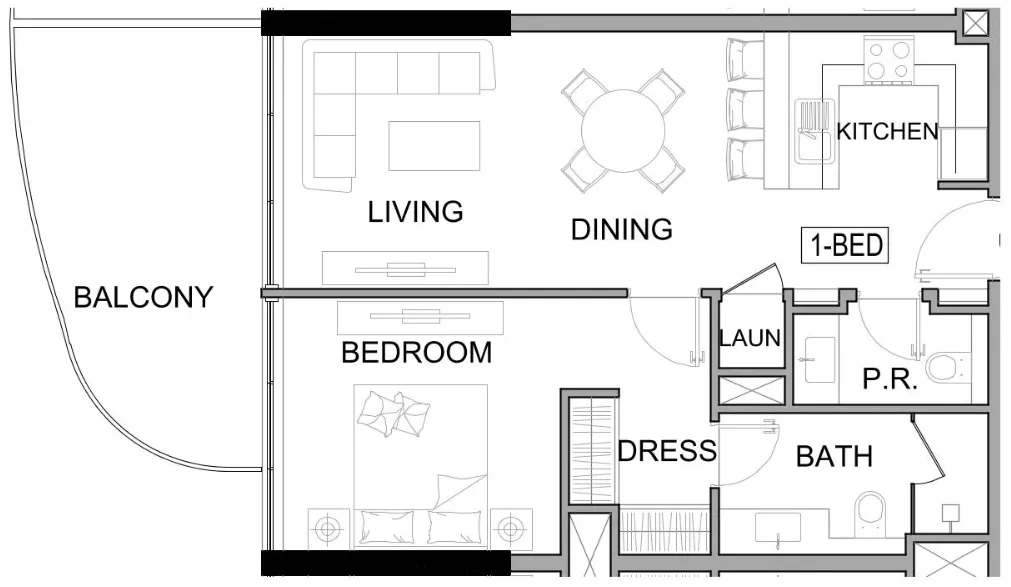
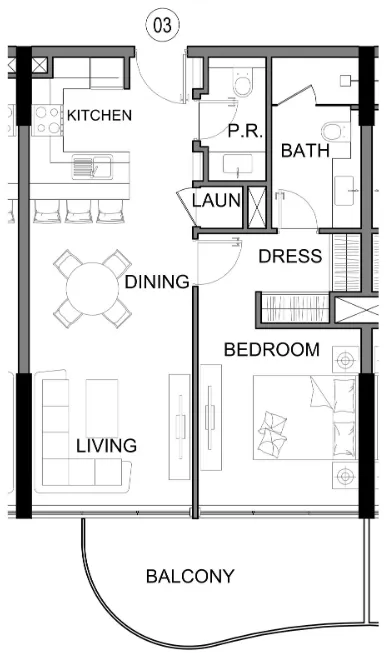
103 unit types,333–1,418 sqft,from AED 639,000

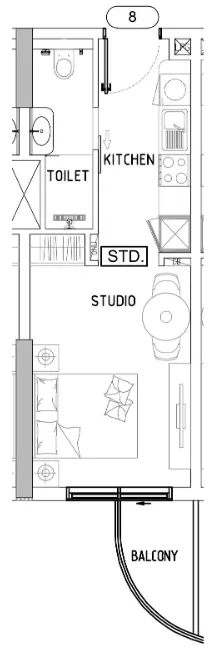
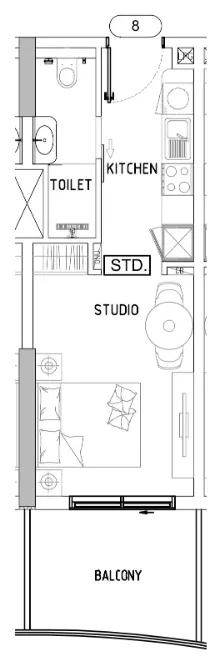
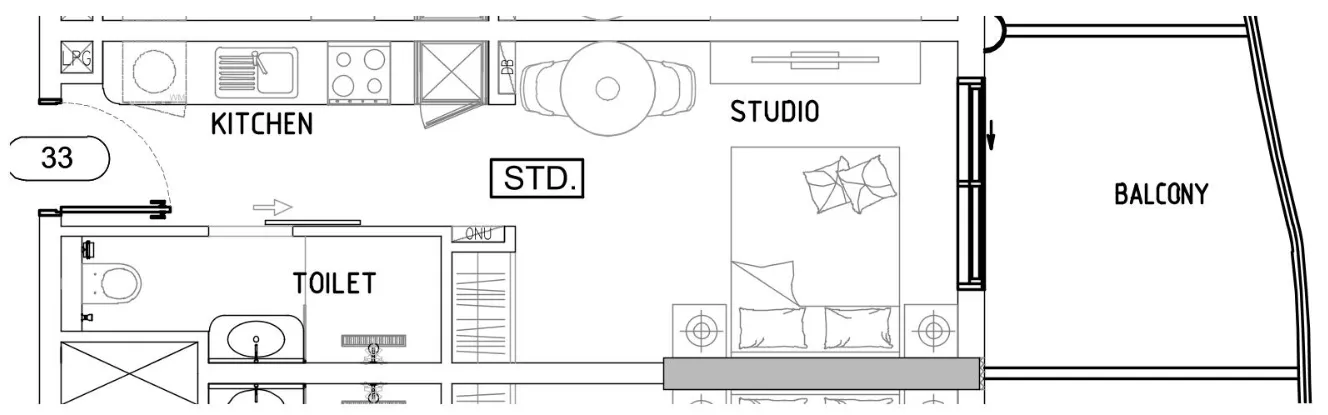
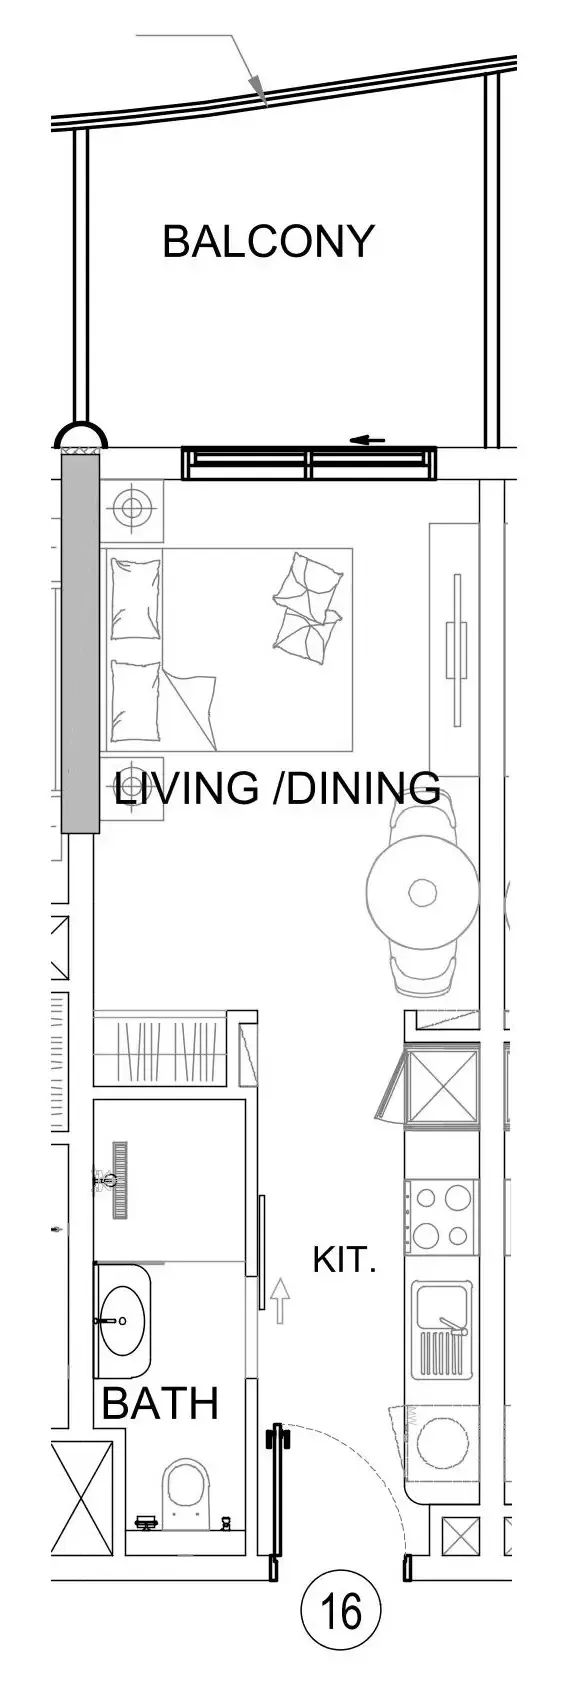
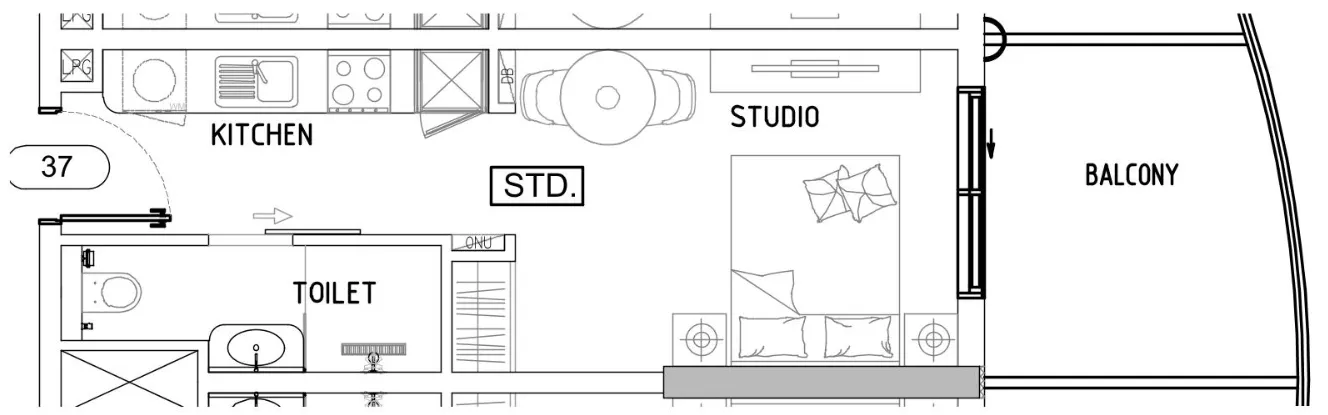
Studio,33 unit types,333–435 sqft,from AED 639,000

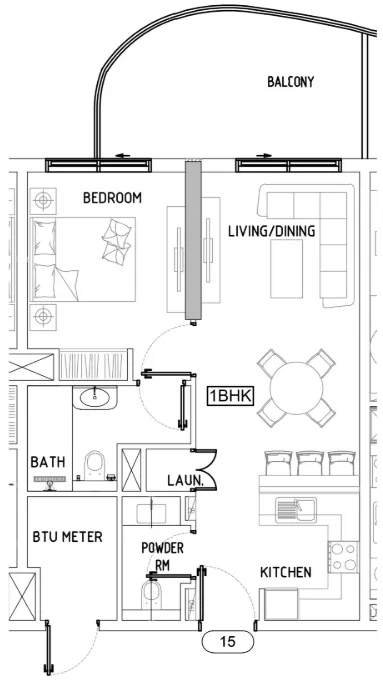
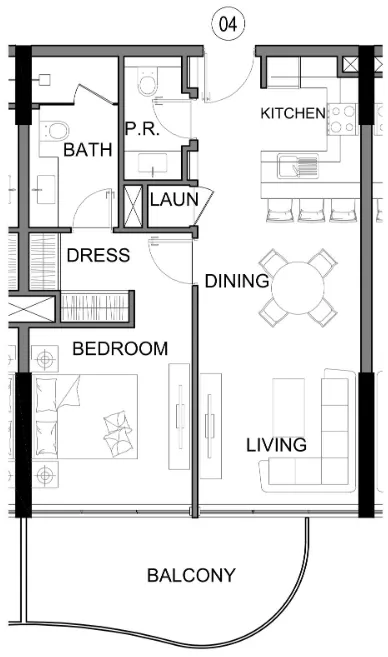
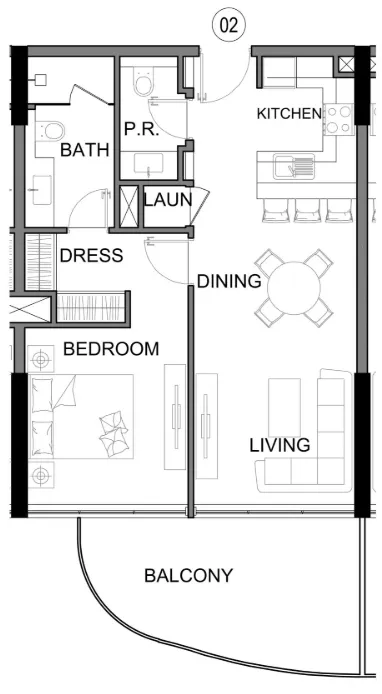
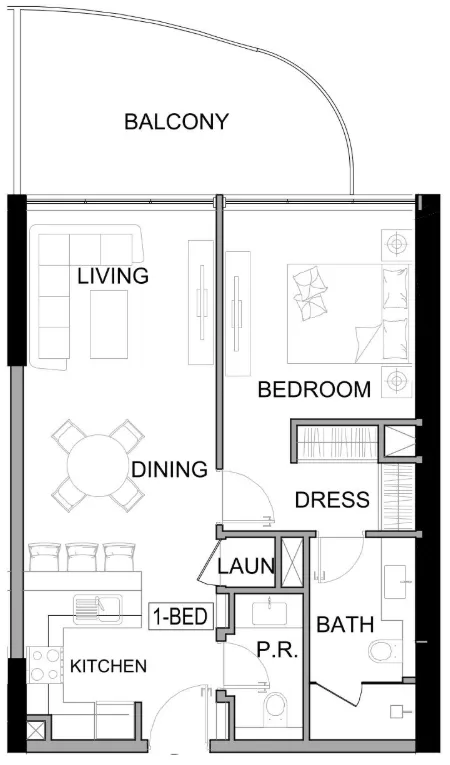
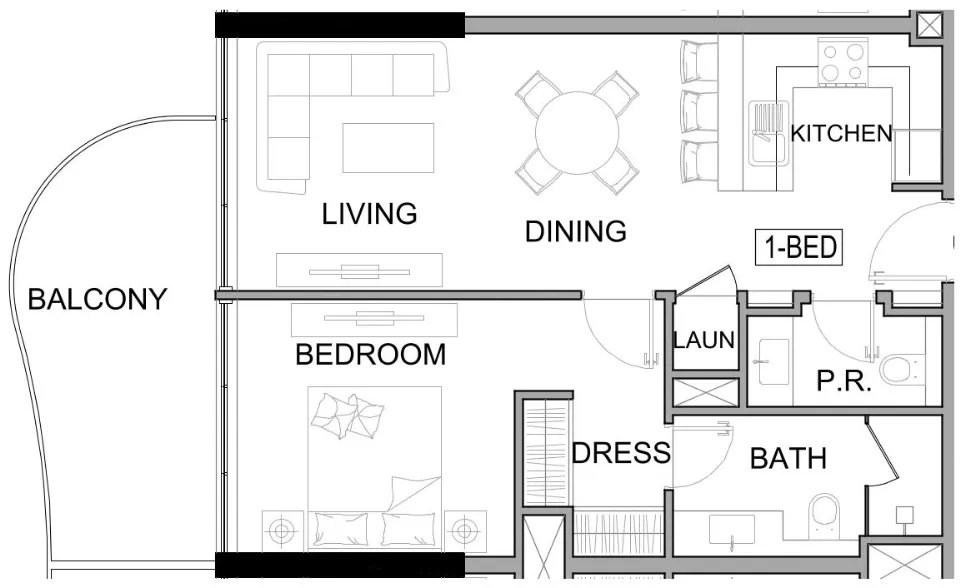
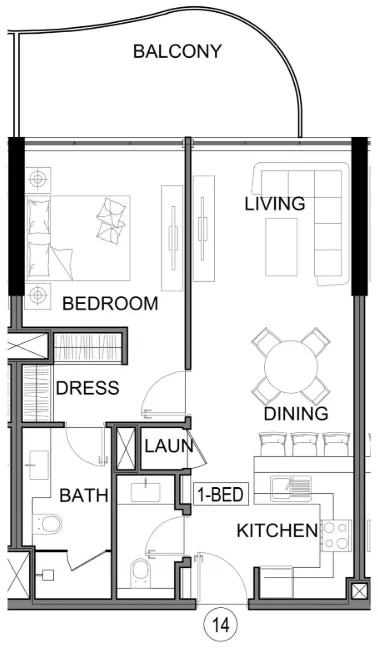
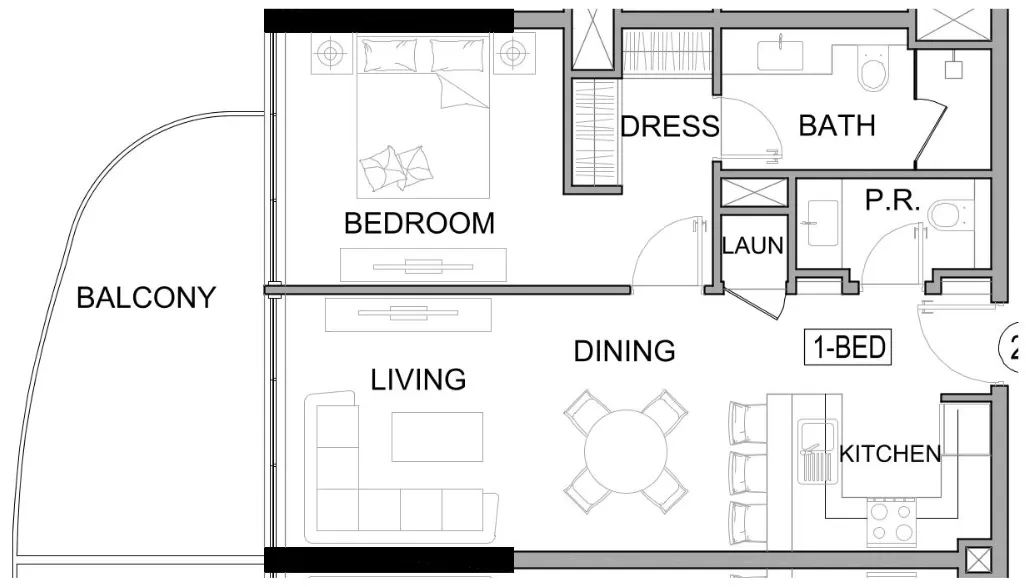
1 bed,53 unit types,701–1,418 sqft,from AED 1,213,000

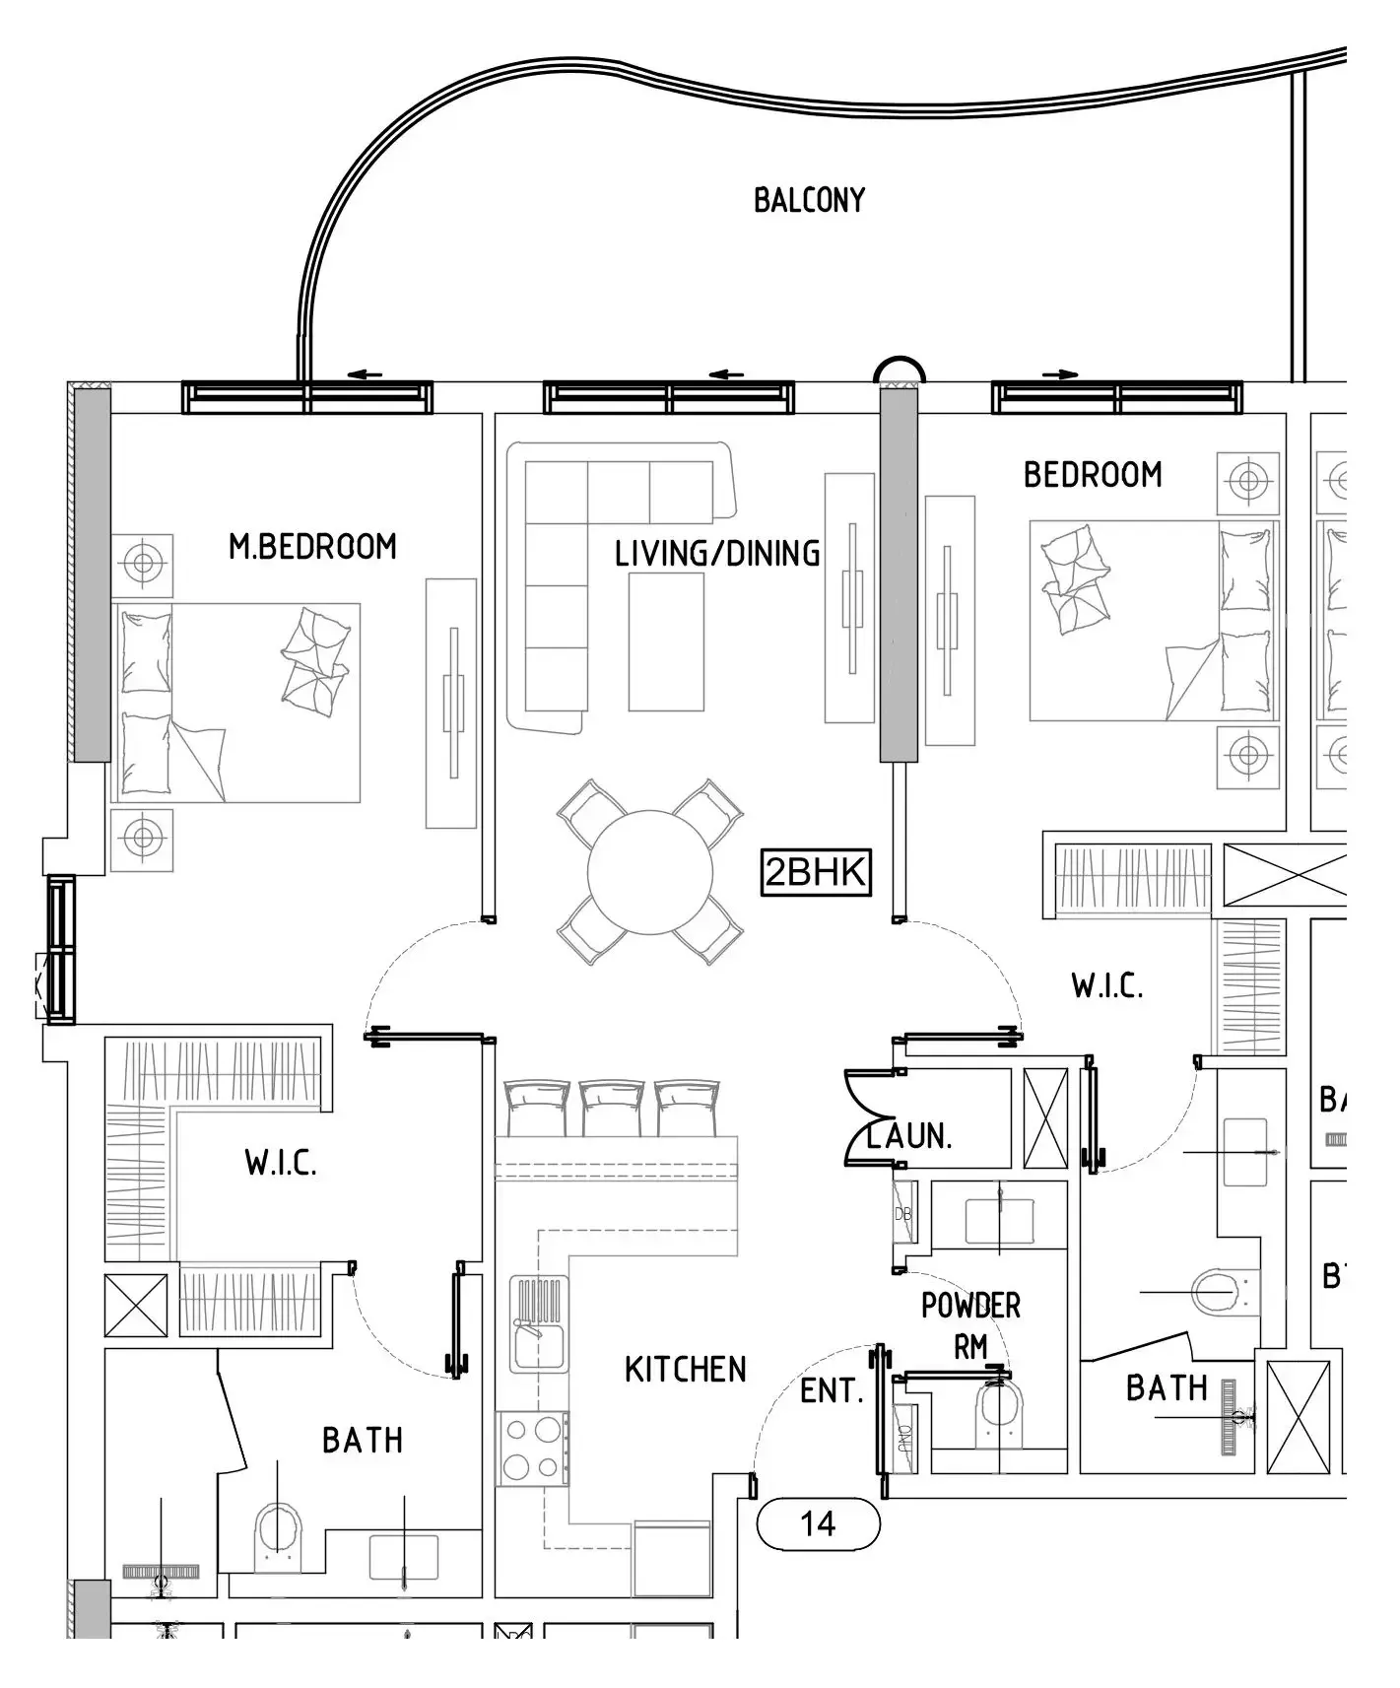
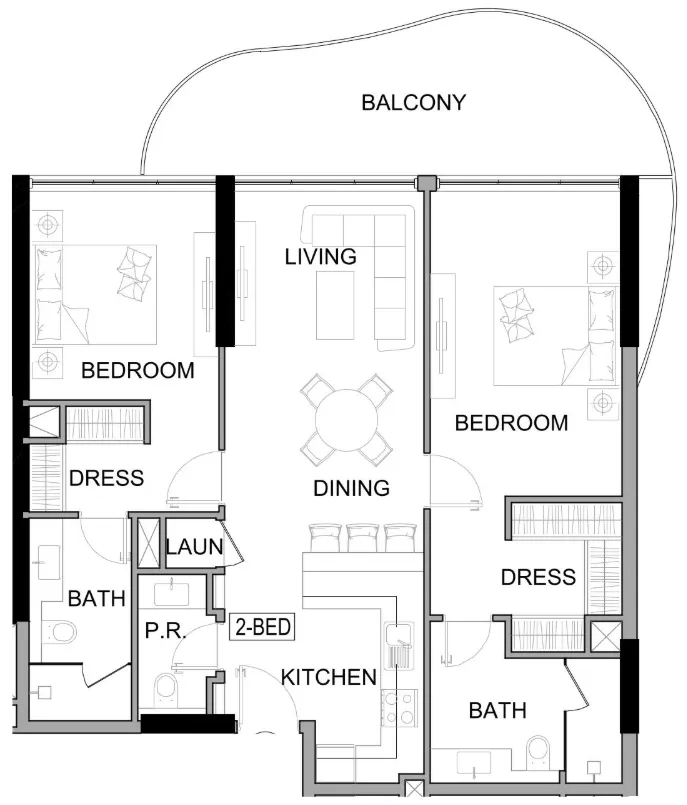
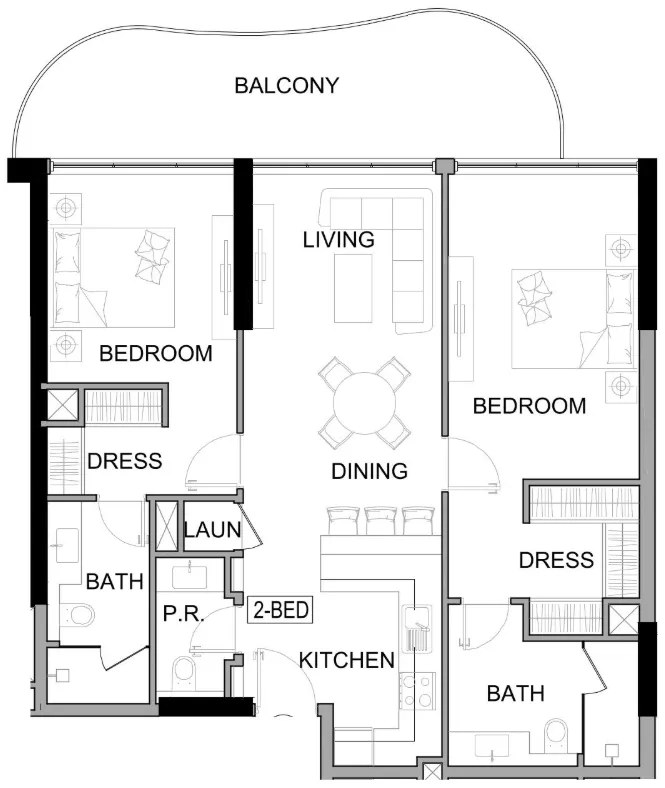
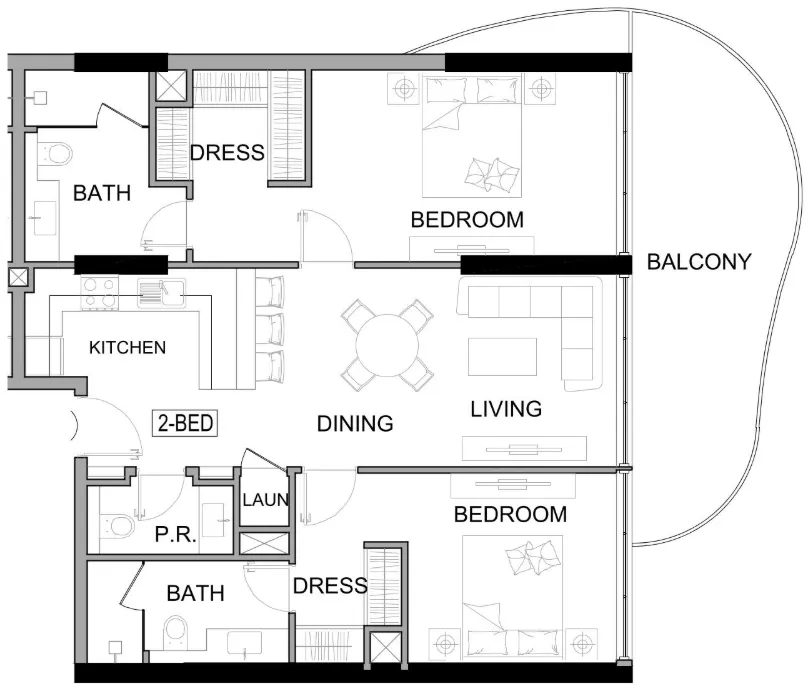
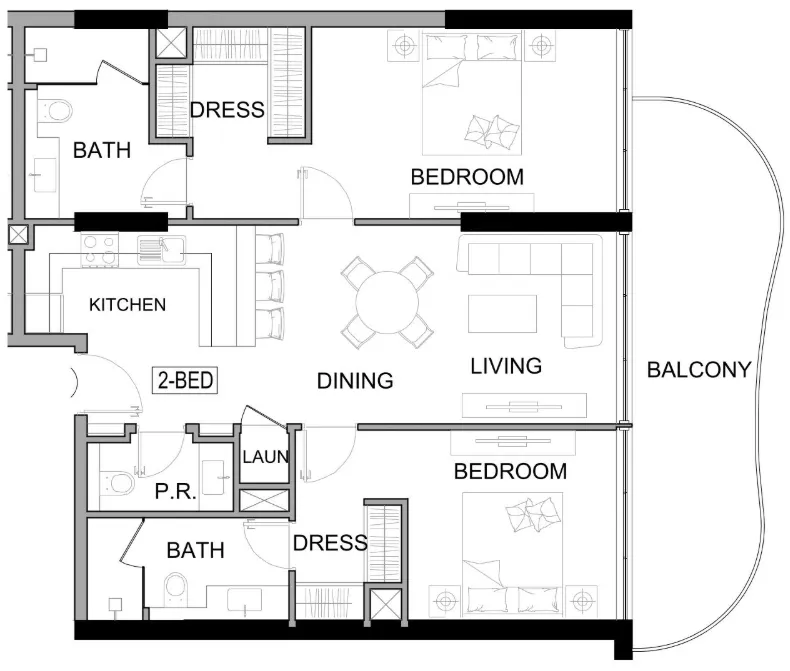
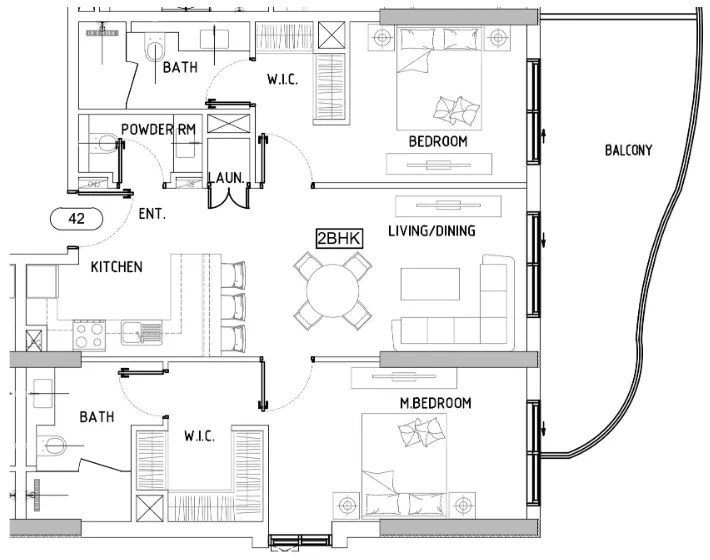
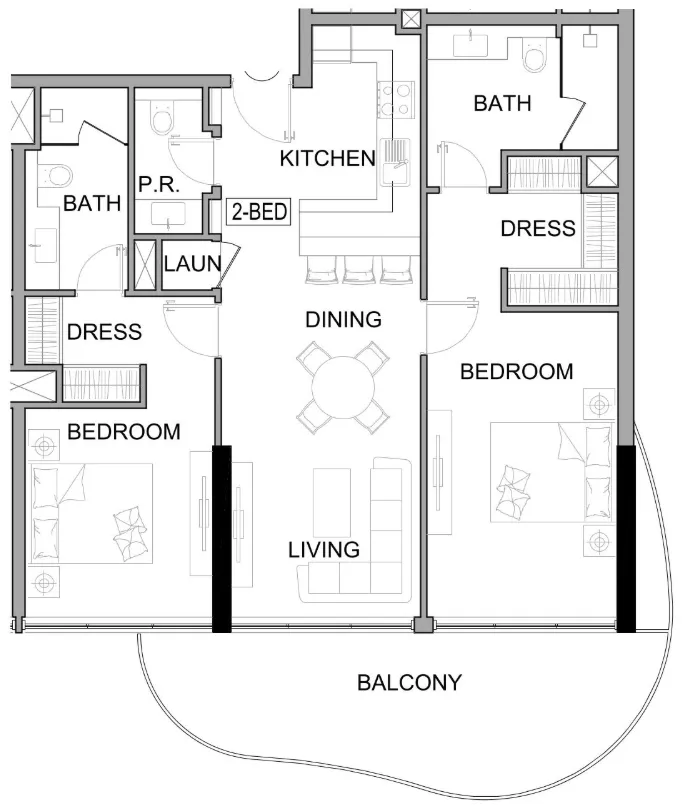
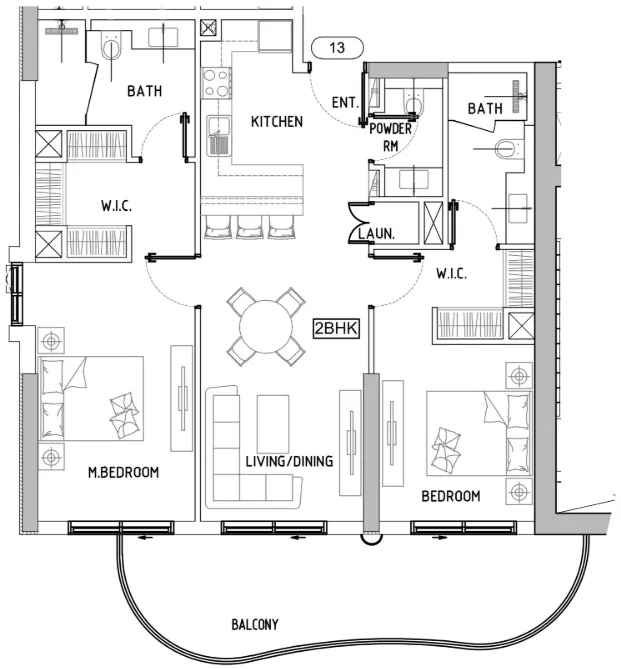
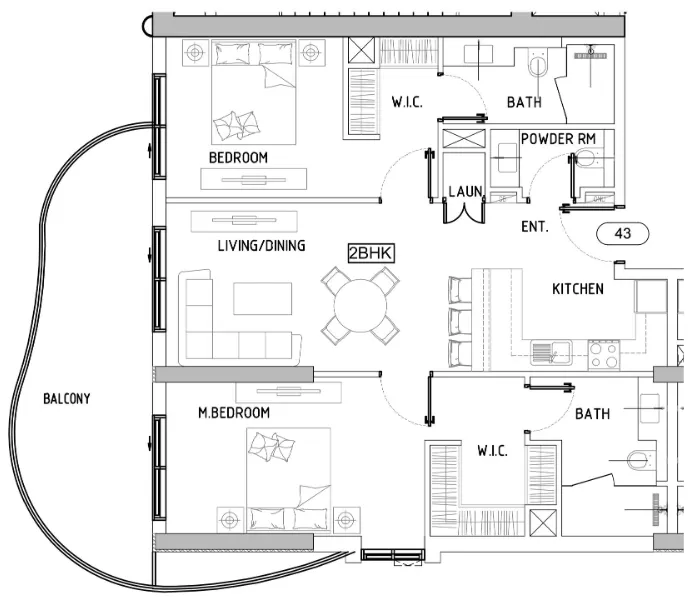
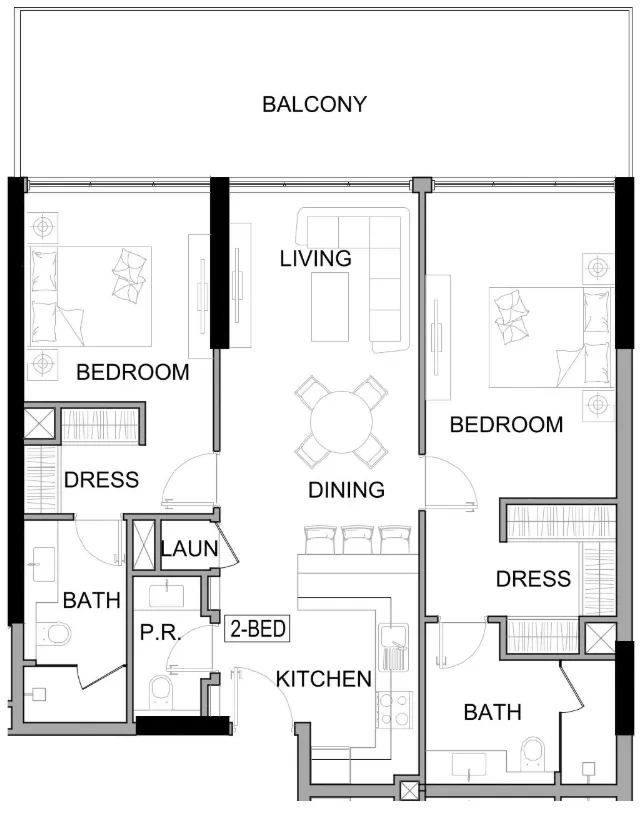
2 bed,17 unit types,1,156–1,269 sqft,from AED 1,746,000

PlanUnitSize (sqft)Price (AED )
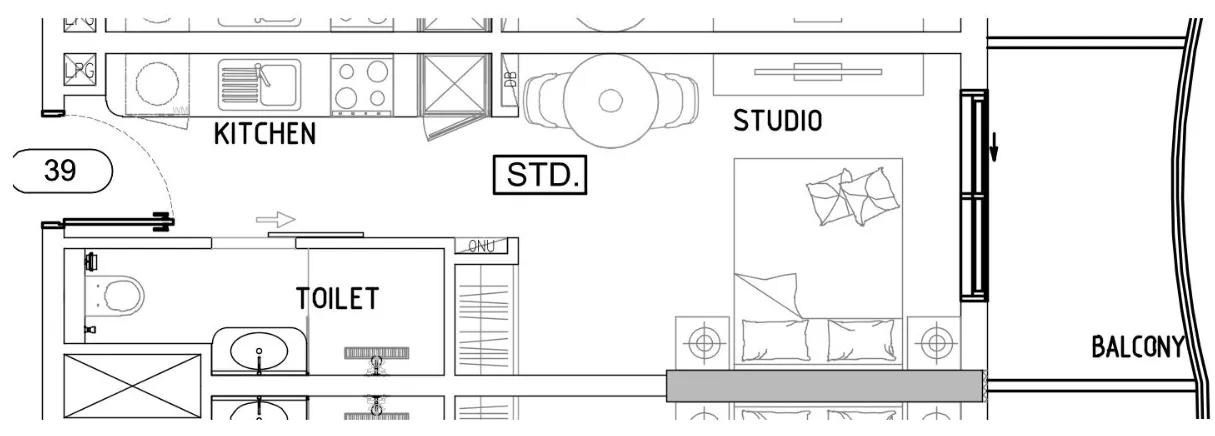
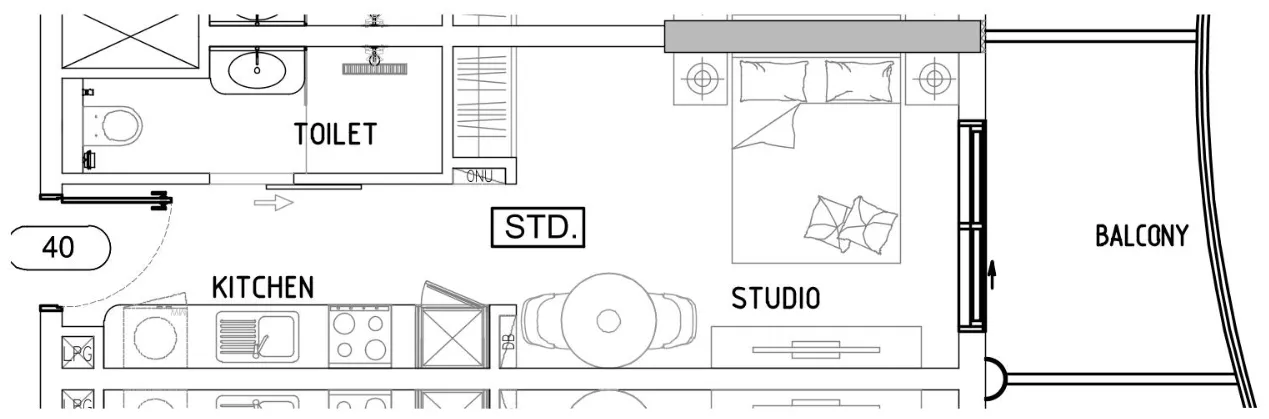
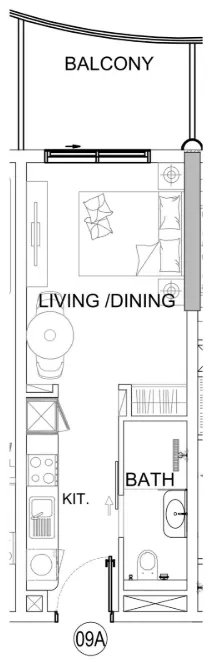
Floor plan of Studio, plan 23, opens full sizeStudio, plan 23333 sqftAED 639,000
Floor plan of Studio, plan 31, opens full sizeStudio, plan 31368 sqftAED 695,000
Floor plan of Studio, plan 29, opens full sizeStudio, plan 29378–383 sqftAED 702,000–711,000
Floor plan of Studio, plan 30, opens full sizeStudio, plan 30387 sqftAED 708,000
Floor plan of Studio, plan 22, opens full sizeStudio, plan 22378 sqftAED 727,000–733,000
Floor plan of Studio, plan 28, opens full sizeStudio, plan 28387 sqftAED 735,000
Floor plan of Studio, plan 25, opens full sizeStudio, plan 25401–402 sqftAED 736,000–756,000
Floor plan of Studio, plan 1, opens full sizeStudio, plan 1393–401 sqftAED 748,000–765,000
Floor plan of Studio, plan 26, opens full sizeStudio, plan 26399–404 sqftAED 751,000–764,000
Floor plan of Studio, plan 24, opens full sizeStudio, plan 24402–406 sqftAED 755,000–765,000
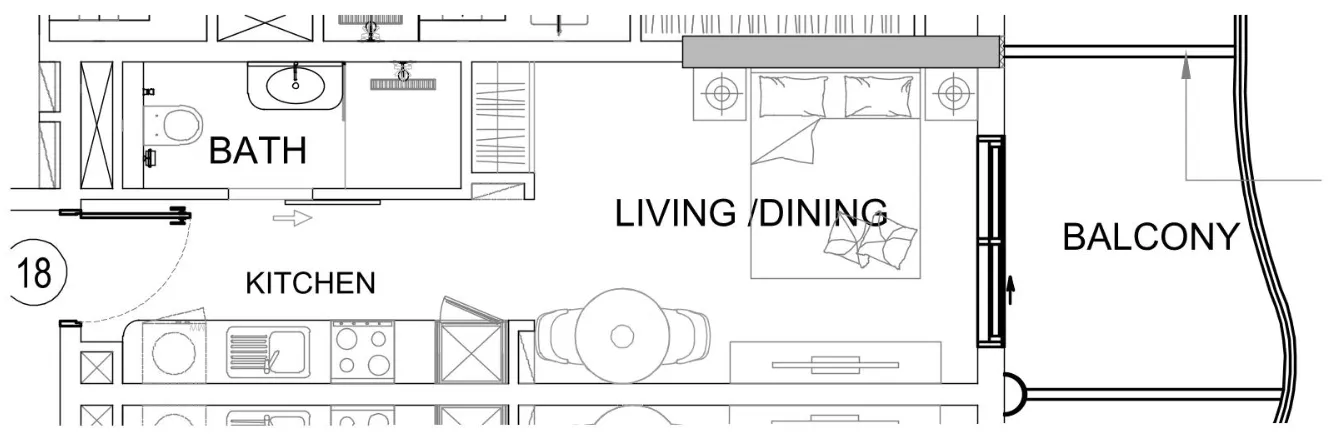
Floor plan of 1 bed, plan 1, opens full size1 bed, plan 1732–742 sqftAED 1,213,000–1,222,000
Floor plan of 1 bed, plan 42, opens full size1 bed, plan 42741 sqftAED 1,219,000
Floor plan of 1 bed, plan 41, opens full size1 bed, plan 41730 sqftAED 1,220,000
Floor plan of 1 bed, plan 47, opens full size1 bed, plan 47701 sqftAED 1,223,000
Floor plan of 1 bed, plan 40, opens full size1 bed, plan 40732 sqftAED 1,224,000
Floor plan of 1 bed, plan 39, opens full size1 bed, plan 39739–752 sqftAED 1,230,000–1,245,000
Floor plan of 1 bed, plan 46, opens full size1 bed, plan 46748 sqftAED 1,249,000
Floor plan of 1 bed, plan 44, opens full size1 bed, plan 44734 sqftAED 1,255,000
Floor plan of 1 bed, plan 45, opens full size1 bed, plan 45734 sqftAED 1,255,000
Floor plan of 1 bed, plan 38, opens full size1 bed, plan 38782 sqftAED 1,259,000
Floor plan of 2 bed, plan 1, opens full size2 bed, plan 11,156–1,174 sqftAED 1,746,000–1,893,000
Floor plan of 2 bed, plan 15, opens full size2 bed, plan 151,159–1,161 sqftAED 1,777,000–1,802,000
Floor plan of 2 bed, plan 17, opens full size2 bed, plan 171,165 sqftAED 1,788,000
Floor plan of 2 bed, plan 16, opens full size2 bed, plan 161,176 sqftAED 1,801,000
Floor plan of 2 bed, plan 14, opens full size2 bed, plan 141,174 sqftAED 1,820,000
Floor plan of 2 bed, plan 12, opens full size2 bed, plan 121,174 sqftAED 1,826,000
Floor plan of 2 bed, plan 13, opens full size2 bed, plan 131,156 sqftAED 1,826,000
Floor plan of 2 bed, plan 11, opens full size2 bed, plan 111,165 sqftAED 1,842,000
Floor plan of 2 bed, plan 10, opens full size2 bed, plan 101,176 sqftAED 1,853,000–1,871,000
Floor plan of 2 bed, plan 9, opens full size2 bed, plan 91,242 sqftAED 1,894,000

30 of 103 shown. Show all 103 unit types

From the developer

Project general facts

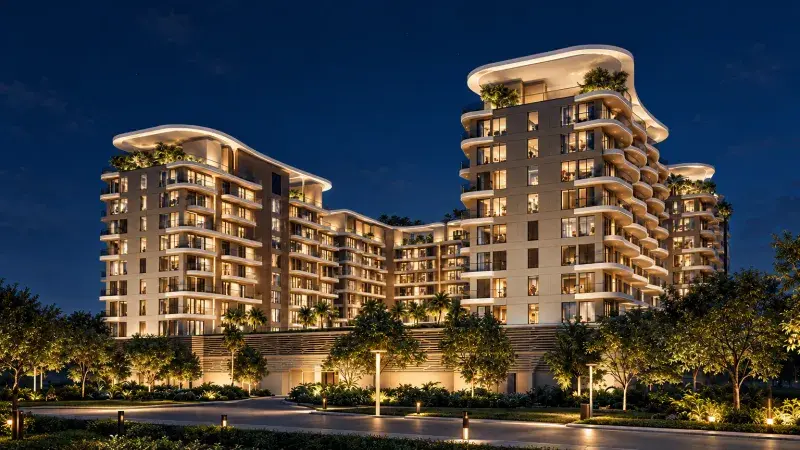
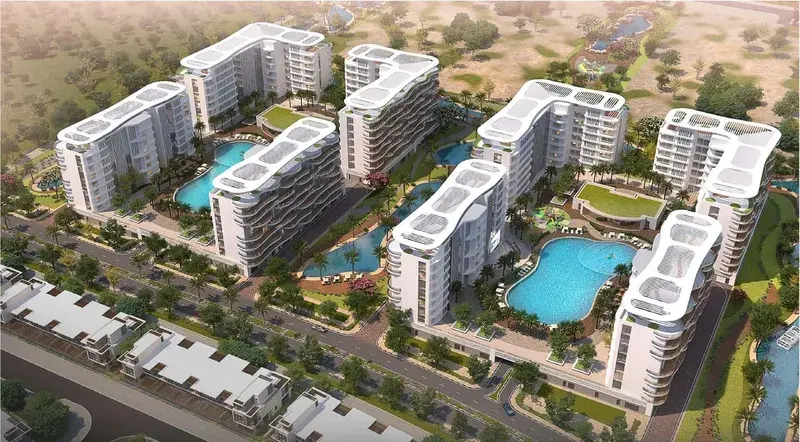
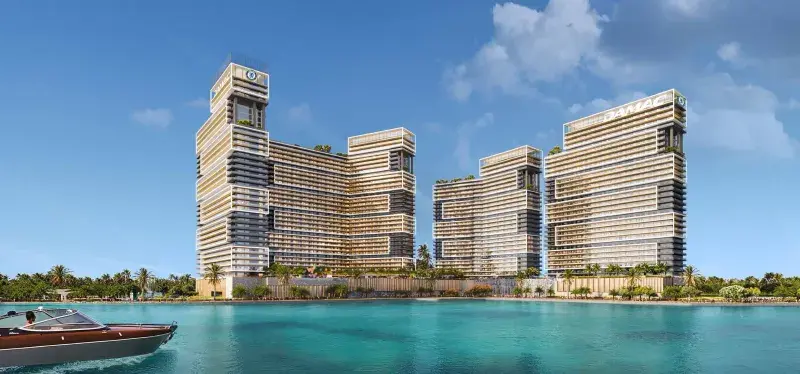
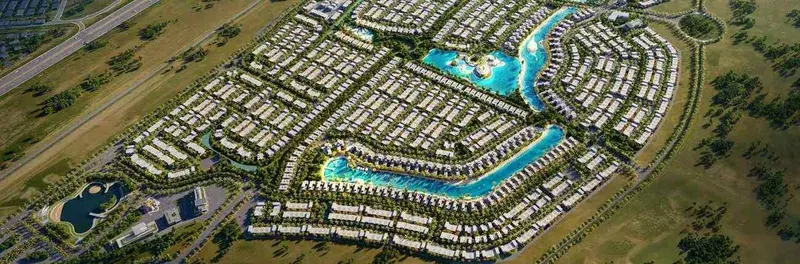
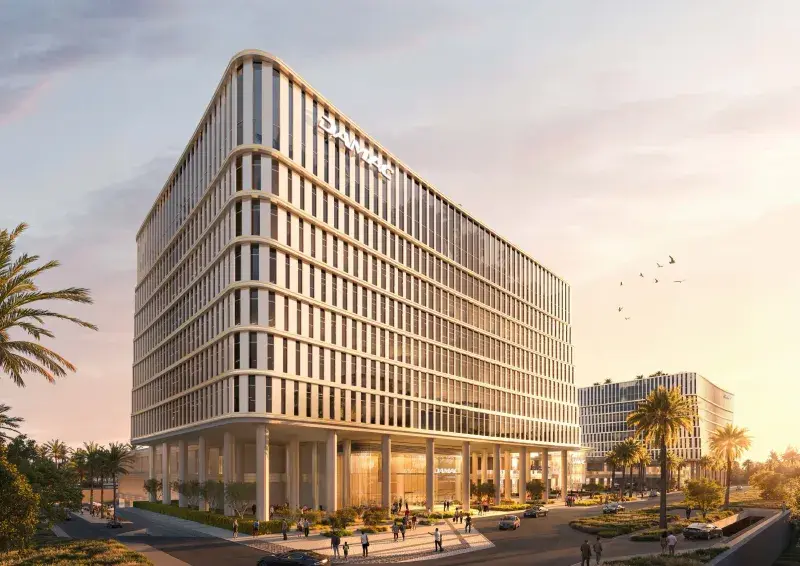
Damac Lagoons Views Phase 3 is a contemporary residential development set within the vibrant DAMAC Lagoons master community, inspired by the relaxed elegance of Mediterranean coastal destinations. The project is designed as part of a large-scale waterfront lifestyle concept, where architecture, water features, and landscaped surroundings come together to create a calm yet dynamic living environment. Positioned within a well-connected district, the development offers residents a sense of retreat while remaining closely linked to key areas of Dubai.

Read moreRead less

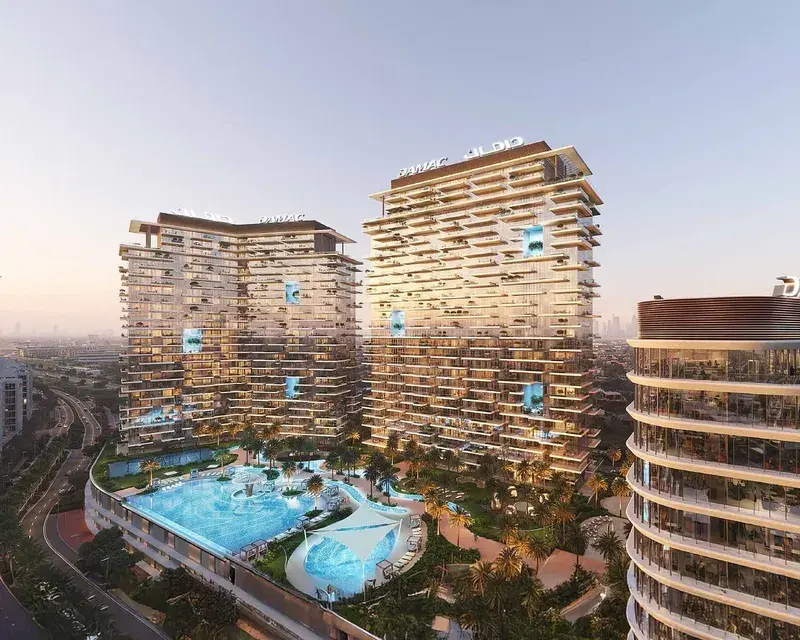
The project forms part of a thoughtfully planned community that emphasizes leisure, wellness, and social interaction. Residents benefit from access to a wide range of experiential amenities spread across the master development, including lagoon-facing promenades, themed lifestyle zones, and communal spaces designed for relaxation and entertainment. Damac Lagoons Views Phase 3 caters to end users and long-term residents seeking a resort-style atmosphere integrated into everyday urban living.

Residences are designed with modern interiors that prioritize light, space, and functionality. Finishes follow a contemporary aesthetic with clean lines and neutral tones, creating a refined and timeless atmosphere. Kitchens are delivered in a fitted format with quality cabinetry, countertops, and integrated layouts suited for daily use. The apartments are delivered without full furniture, allowing residents the flexibility to personalize their living spaces according to their preferences.

Location description and benefits

DAMAC Lagoons is strategically located in one of Dubai’s most rapidly developing residential corridors, adjacent to Damac Hills and with direct access to major road networks including Hessa Street, Sheikh Zayed Bin Hamdan Al Nahyan Street, and Emirates Road. This location allows residents to enjoy a peaceful, resort-style environment while remaining well connected to key destinations across the city. Major business districts, international airports, and popular leisure hubs can be reached conveniently, making the community attractive for both families and professionals.

One of the key advantages of the location is its unique balance between tranquility and accessibility. Unlike the dense urban core of Dubai, DAMAC Lagoons offers a low-rise, nature-oriented setting centered around water features, open spaces, and themed neighborhoods inspired by famous Mediterranean destinations. At the same time, residents are only a short drive from established communities, schools, healthcare facilities, shopping centers, and entertainment venues, ensuring that everyday conveniences are always within easy reach.

The area is particularly appealing for those seeking a lifestyle-driven community with long-term growth potential. Being situated next to the mature DAMAC Hills development allows residents to benefit from an already established infrastructure while enjoying the extensive recreational attractions of DAMAC Lagoons itself. The combination of waterfront-inspired living, family-friendly surroundings, strong connectivity, and continuous development in the surrounding area positions DAMAC Lagoons as one of Dubai’s most desirable suburban residential destinations.

Key questions

What is the payment plan for Damac Lagoons Views Phase 3?

20% on booking, 30% during construction and 50% on handover.

When is the handover of Damac Lagoons Views Phase 3?

It is due Q4 2027.

What is the service charge at Damac Lagoons Views Phase 3?

AED 16 per sqft a year.

Who is the developer of Damac Lagoons Views Phase 3?

DAMAC, with 26 projects on sale with Found.

About the developer

DAMAC

26 projects on the market, from AED 672,000

All DAMAC projects

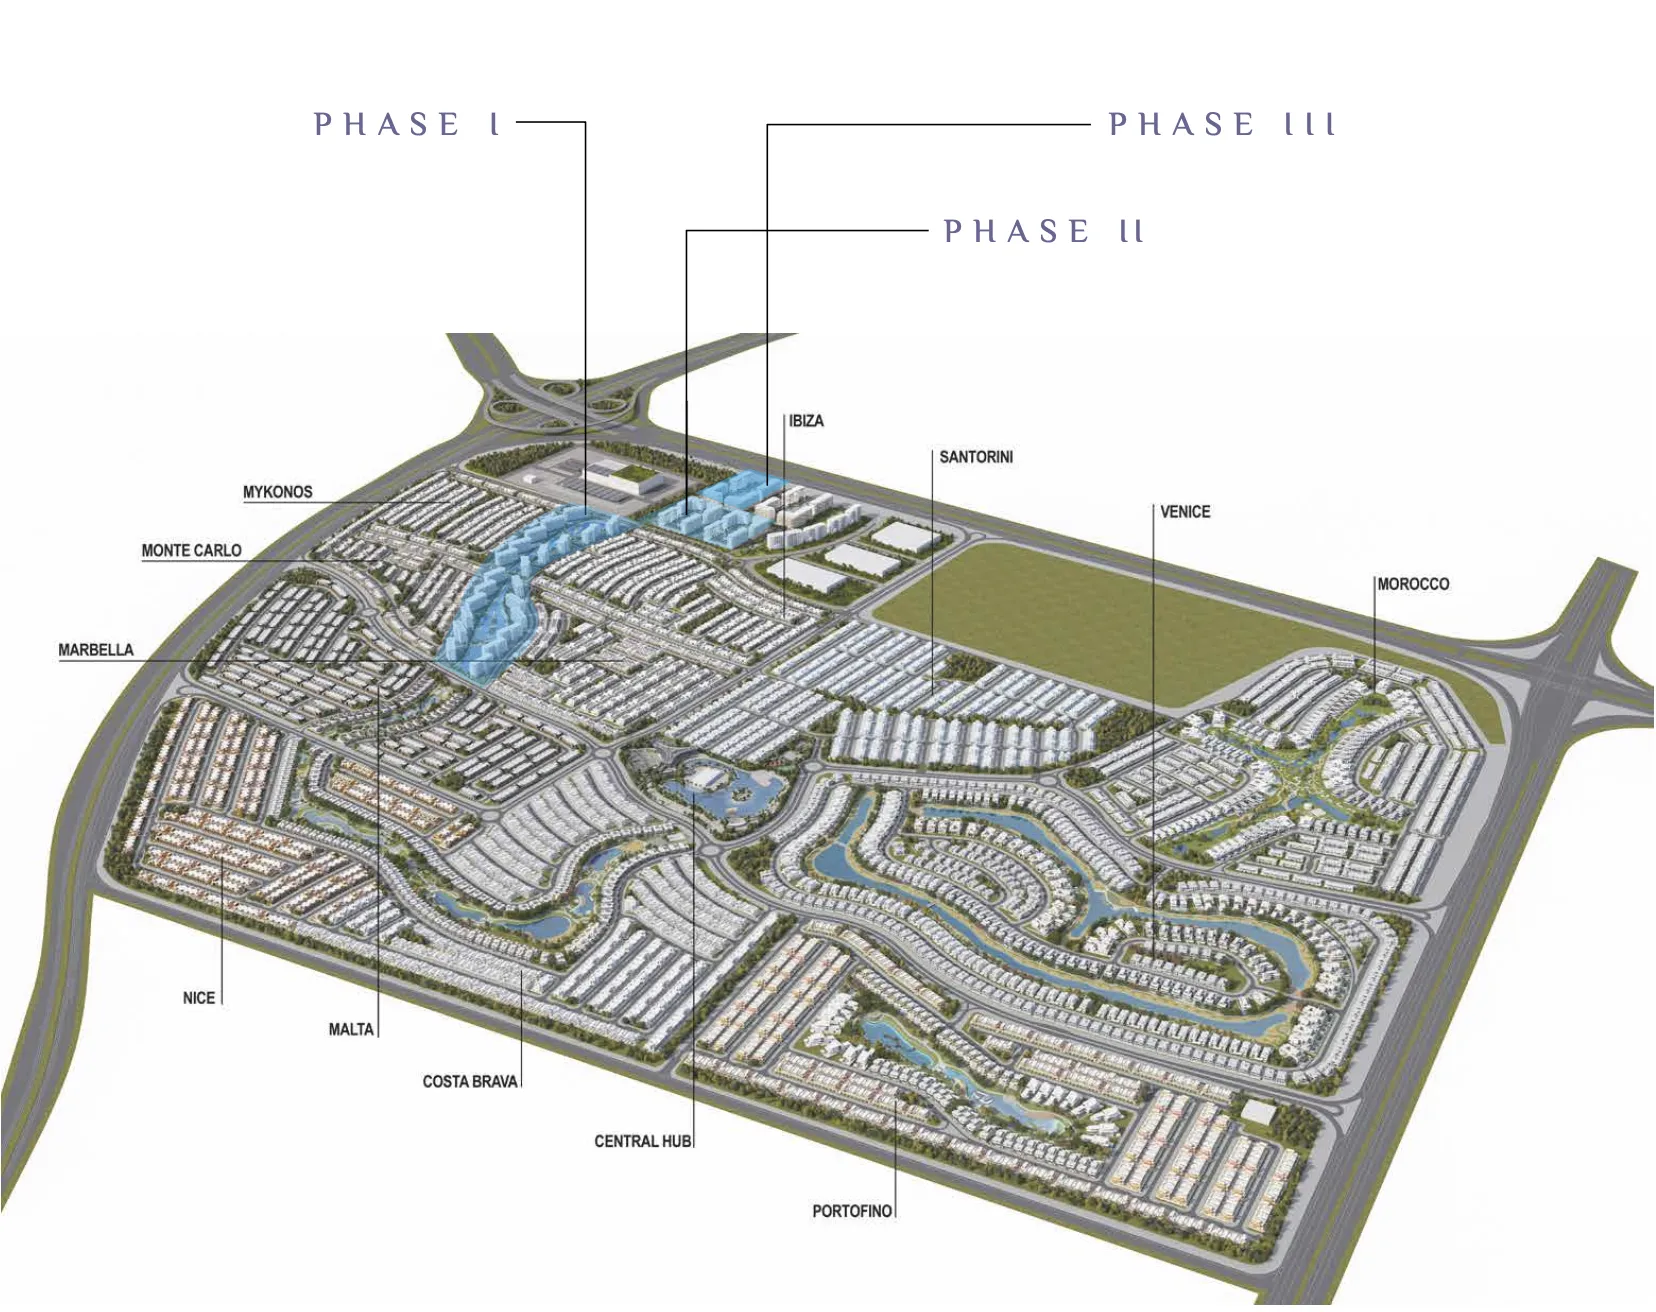
Master plan

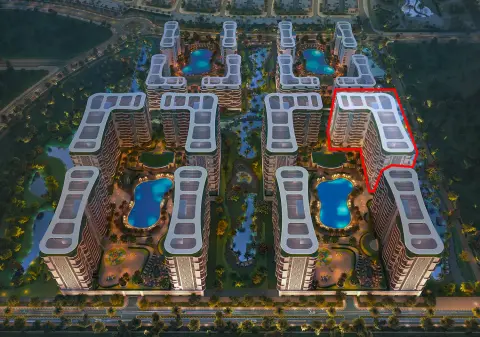
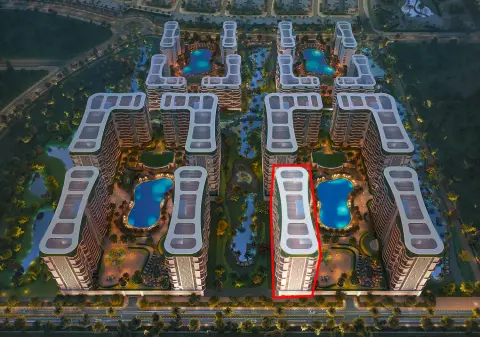
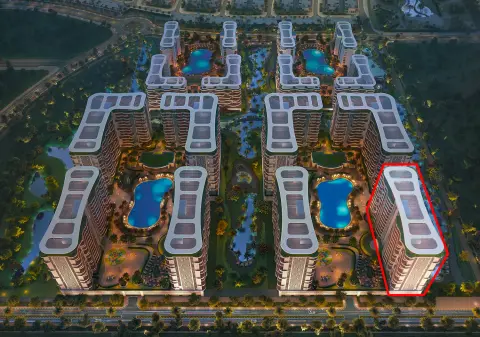
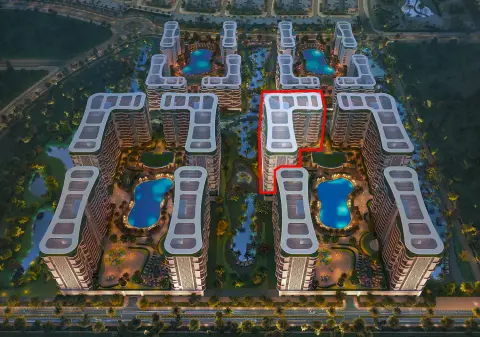
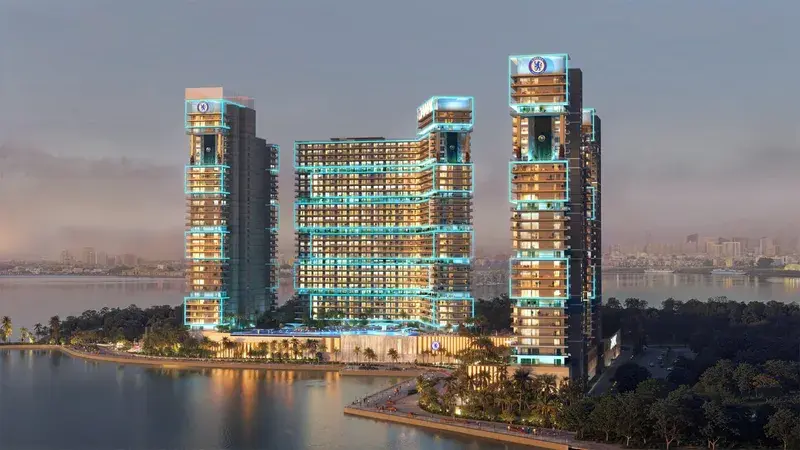
Buildings

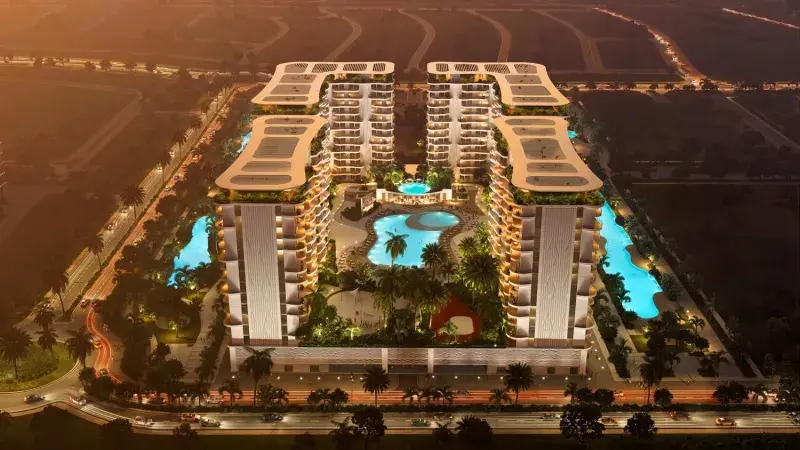
  • Building 13A

  • Building 13D

  • Building 13C

  • Building 13B

Amenities

  • Swimming Pool
  • Outdoor Spa
  • Aqua Blaze Lounge
  • Hammock Heaven
  • Coffee Bar
  • Outdoor Cinema
  • Lagoon Rain Party Zone
  • Kids' Play Area

Location

Damac Lagoons, Dubai. Open in Google Maps

Homes and projects in Damac Lagoons

The developer's brochure