Damac Lagoons

Valencia

Price
From AED 779,000
Status
Handover Q1 2029
Developer
DAMAC

No commission when you buy from the developer through Found.

In short

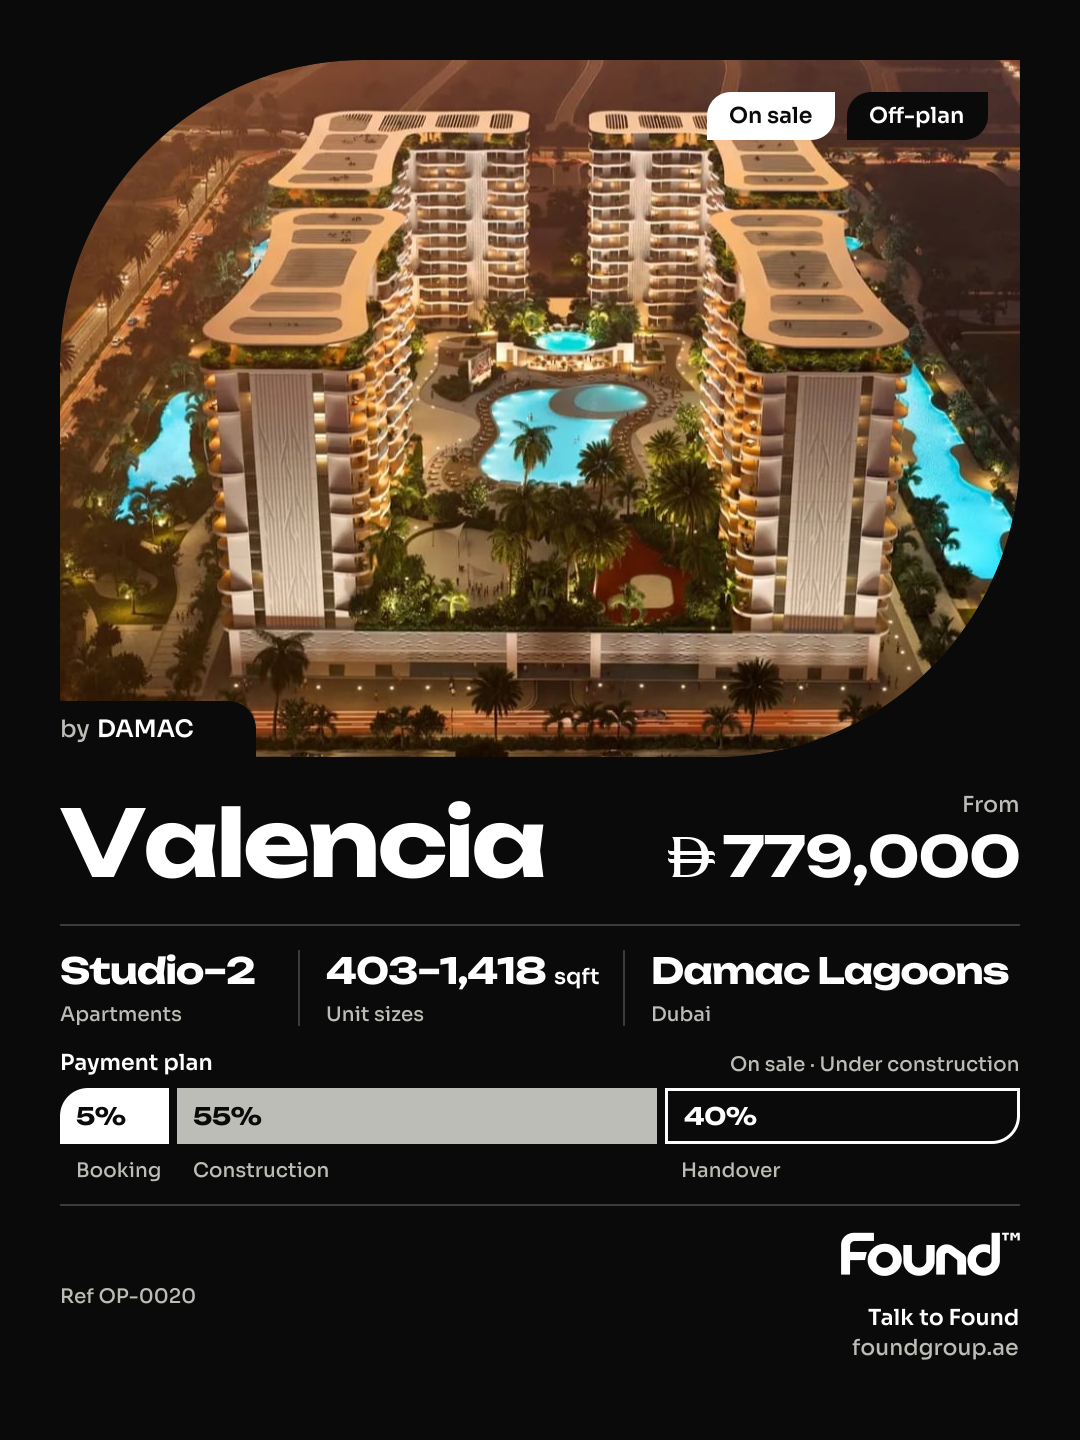
  • Valencia is an off-plan project by DAMAC in Damac Lagoons, Dubai.
  • Apartments, studio to 2 bedrooms, 403–1,418 sqft.
  • Prices start at AED 779,000, about AED 1,631 per sqft, against a median of AED 1,710 per sqft for the 5 projects on sale in Damac Lagoons.
  • Handover is due Q1 2029.
  • Payment plan: 5% on booking, 55% during construction and 40% on handover.
  • Service charge: AED 17 per sqft a year.
  • Escrow account no. 4031225984098021.
  • No commission when you buy from the developer through Found.

Launched · Prices checked

Key facts

Sales status
On sale
Launch date
November 2024
Construction
Nov 2024 to Mar 2029
Community
Damac Lagoons
Property types
Apartment
Bedrooms
Studio–2
Sizes
403–1,418 sqft
Units for sale
313
Furnishing
Semi-furnished
Parking
1 to 2 spaces
Service charge
AED 17 per sqft a year
Escrow
RegisteredNo. 4031225984098021

Payment plan

  • 5% on booking
  • 55% during construction
  • 40% on handover

Unit types and floor plans

99 unit types,328–1,418 sqft,from AED 626,000

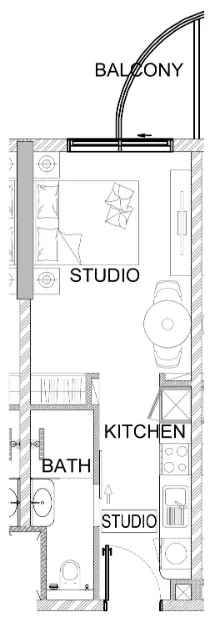
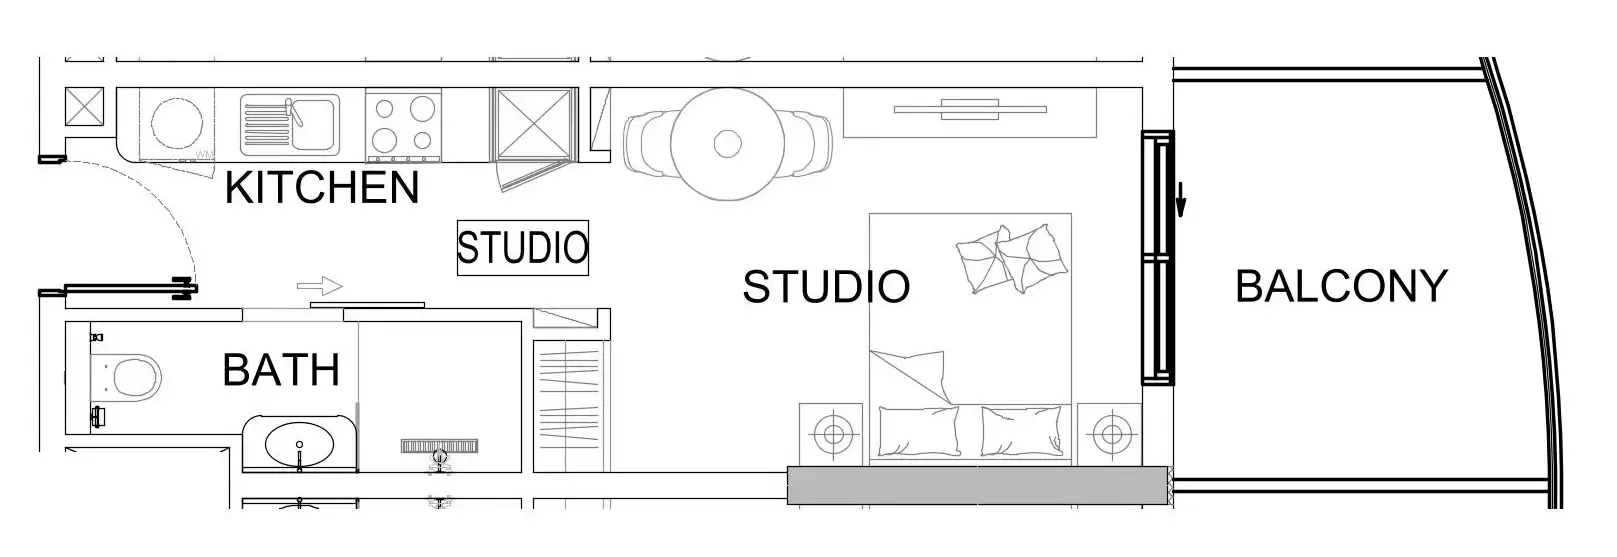
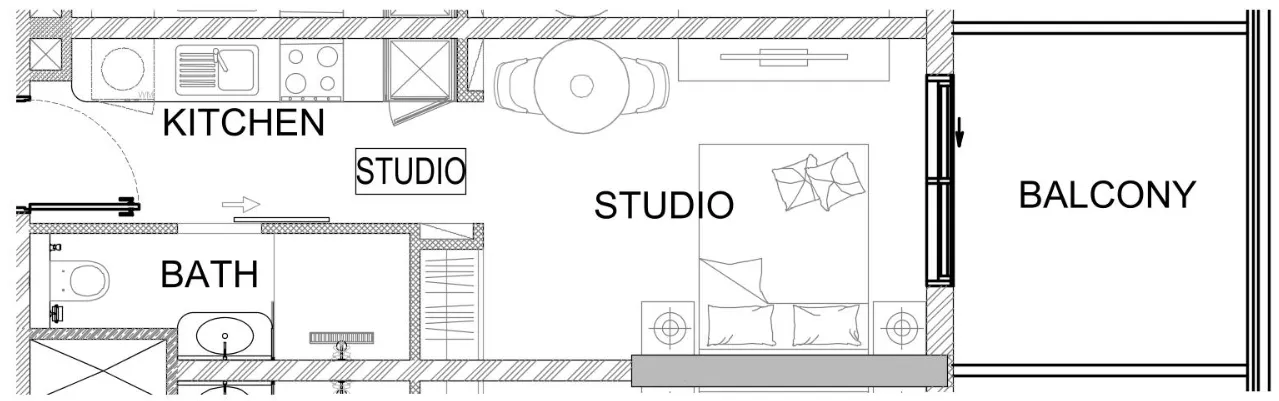
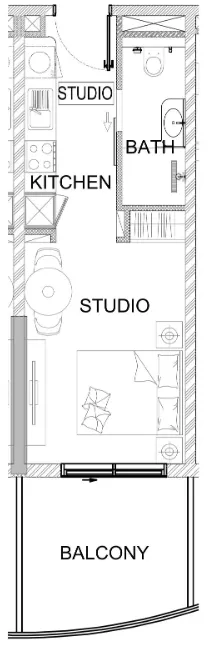
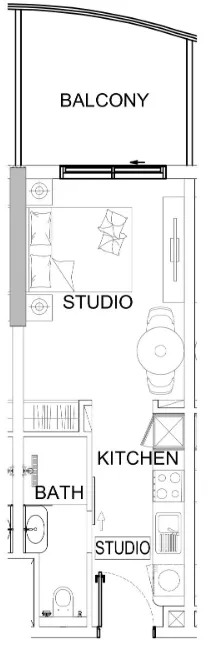
Studio,5 unit types,328–412 sqft,from AED 626,000

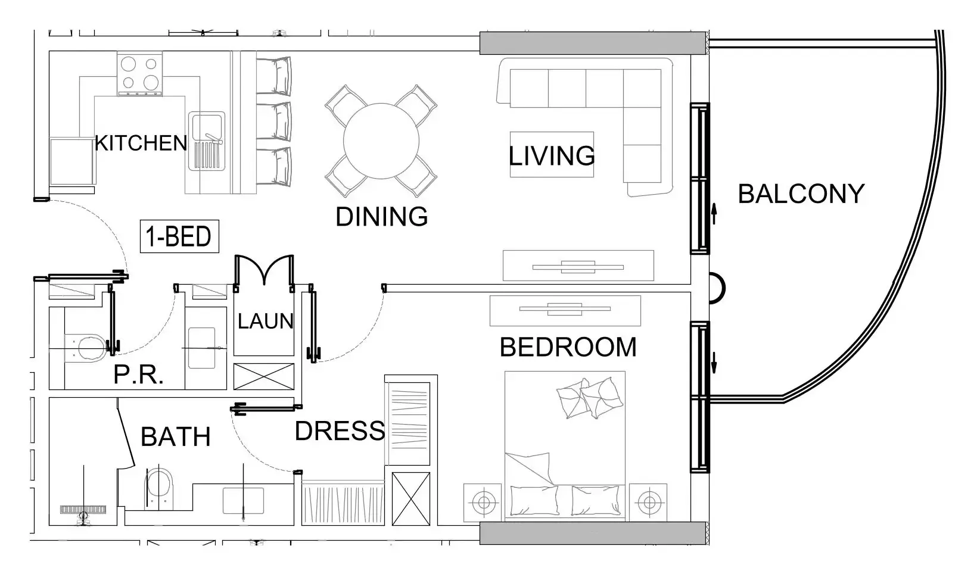
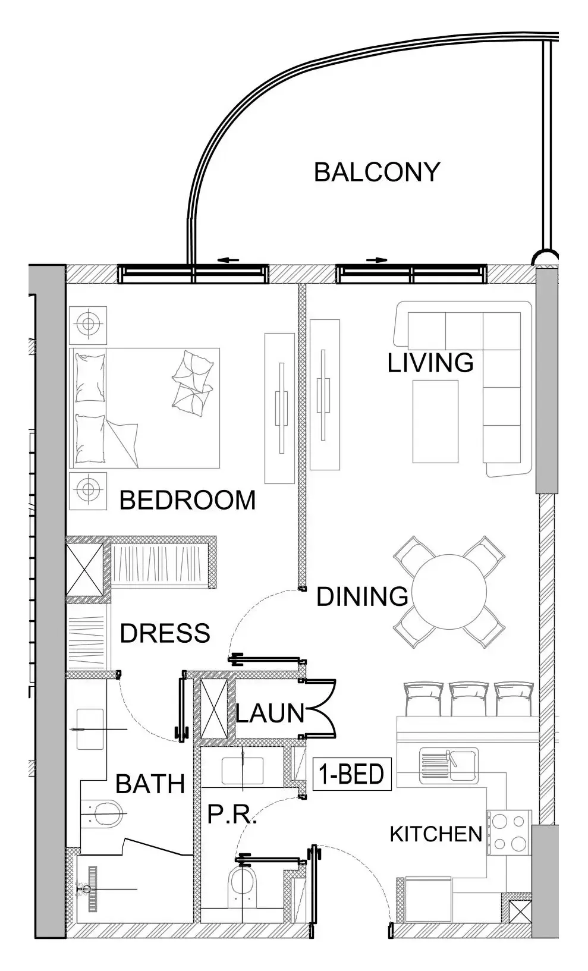
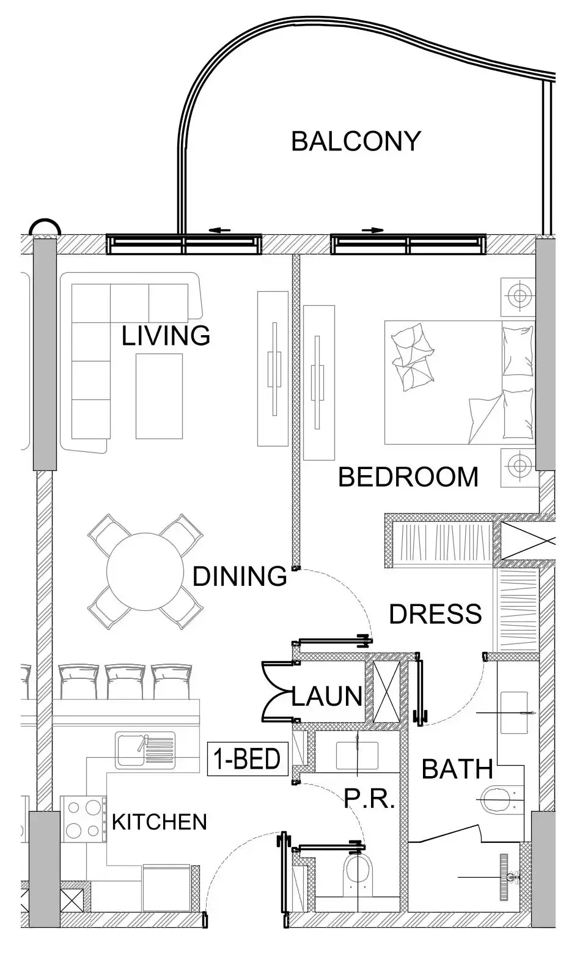
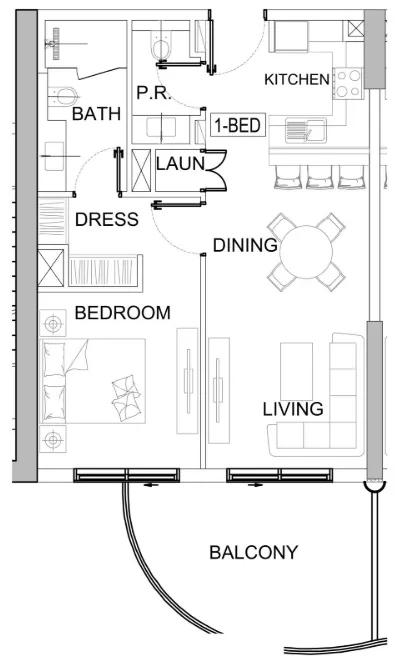
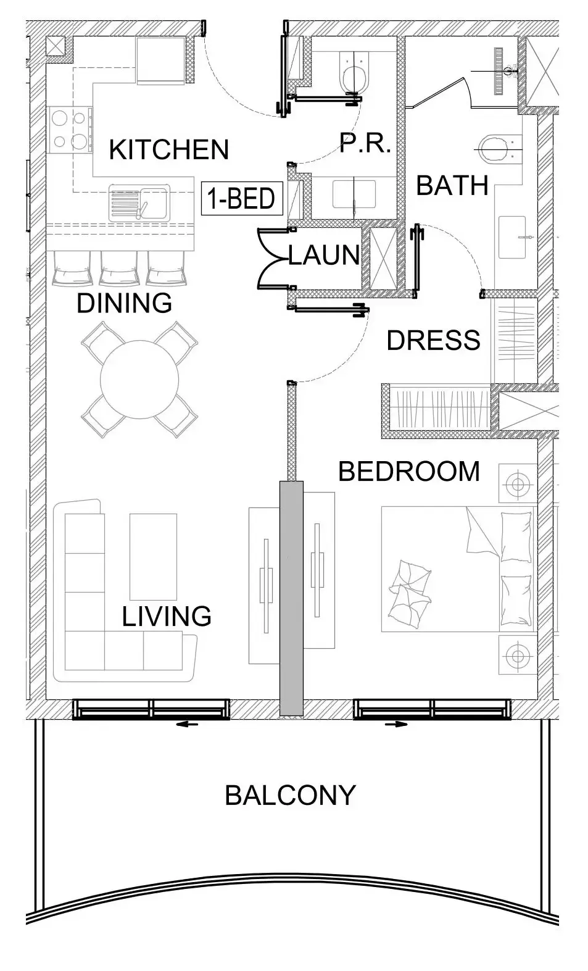
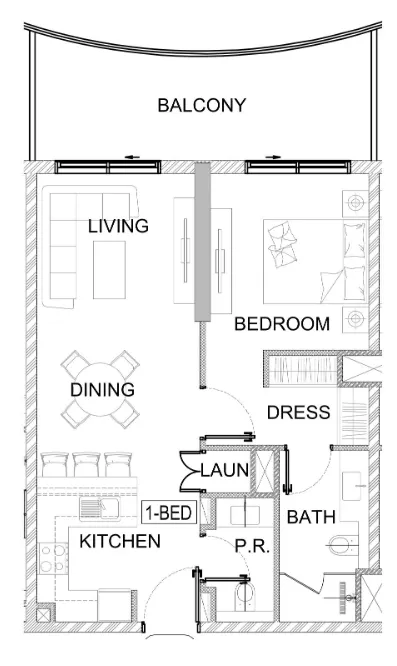
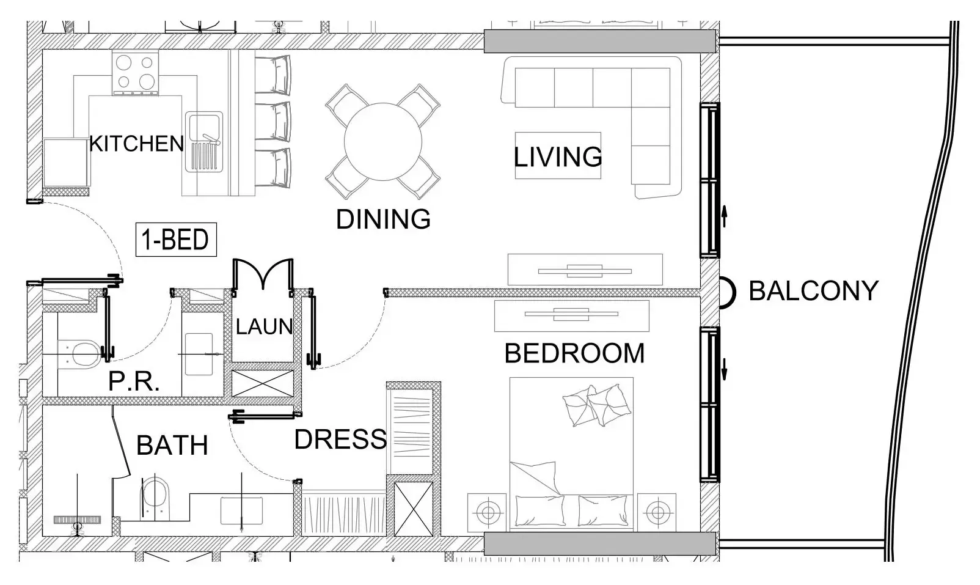
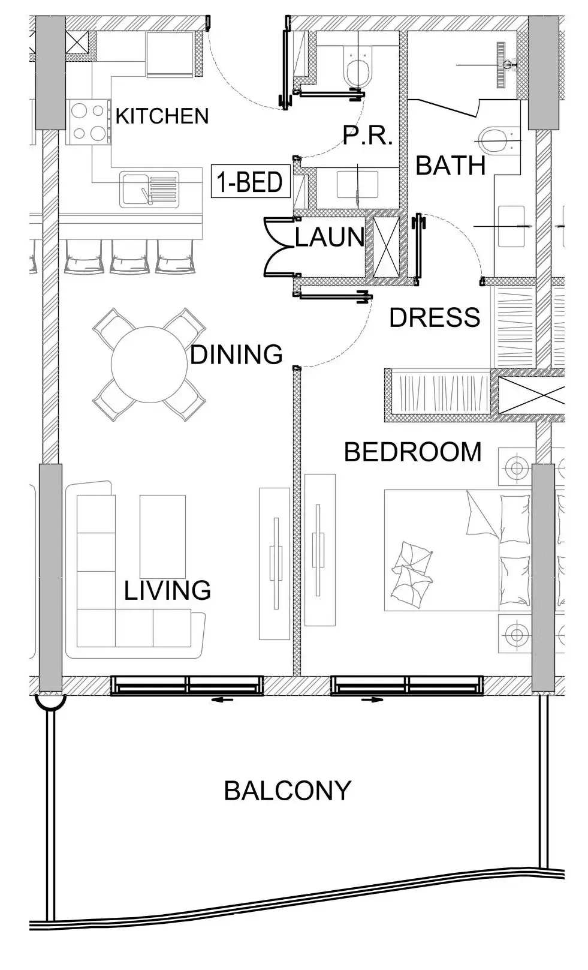
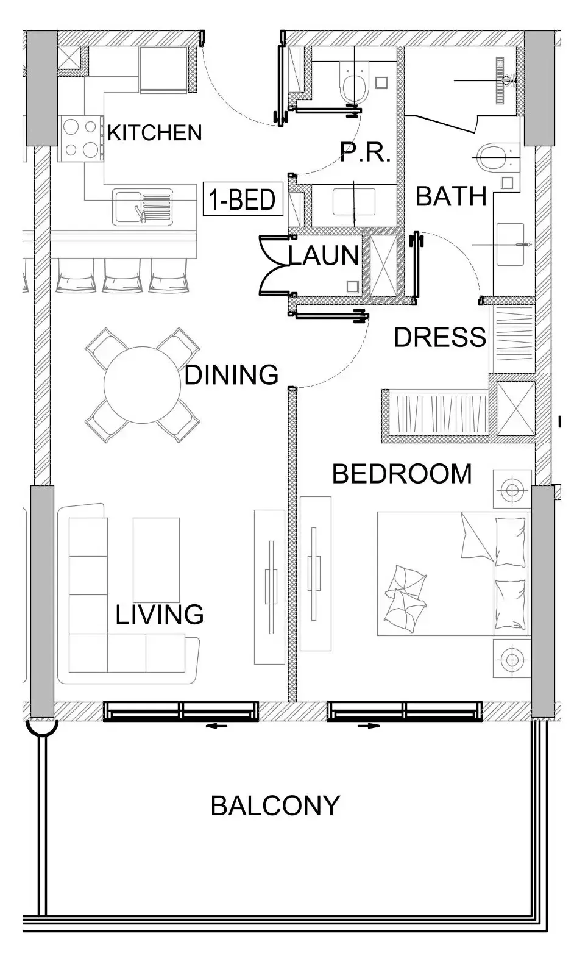
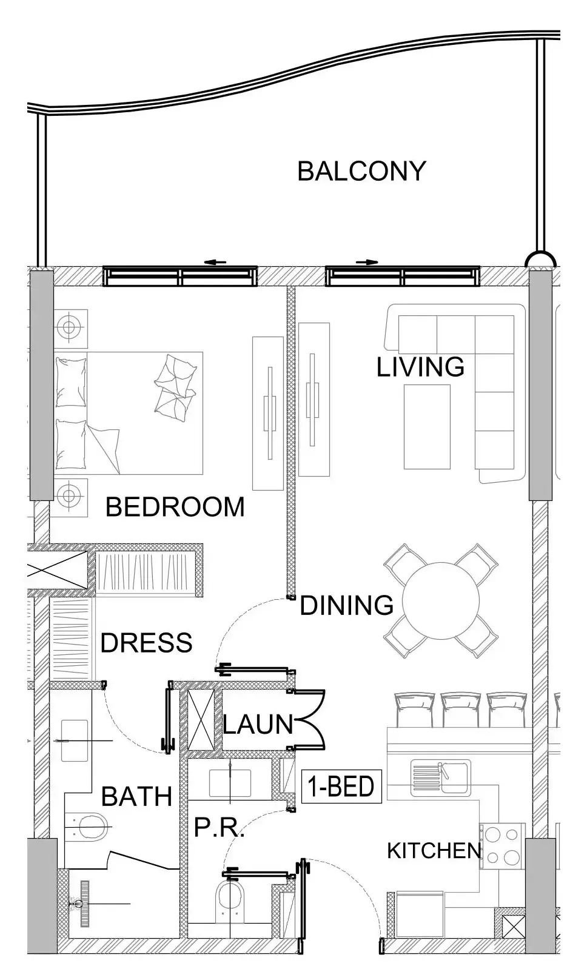
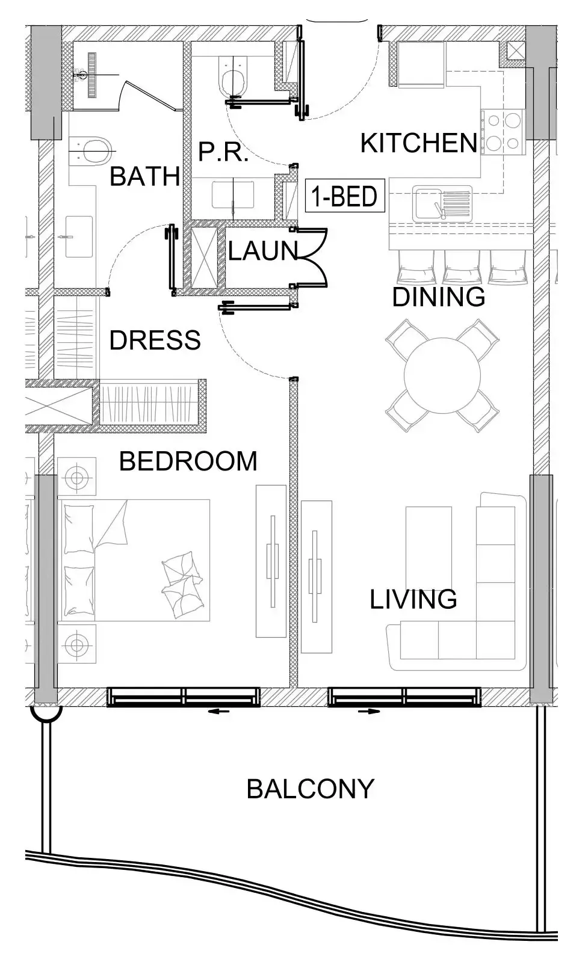
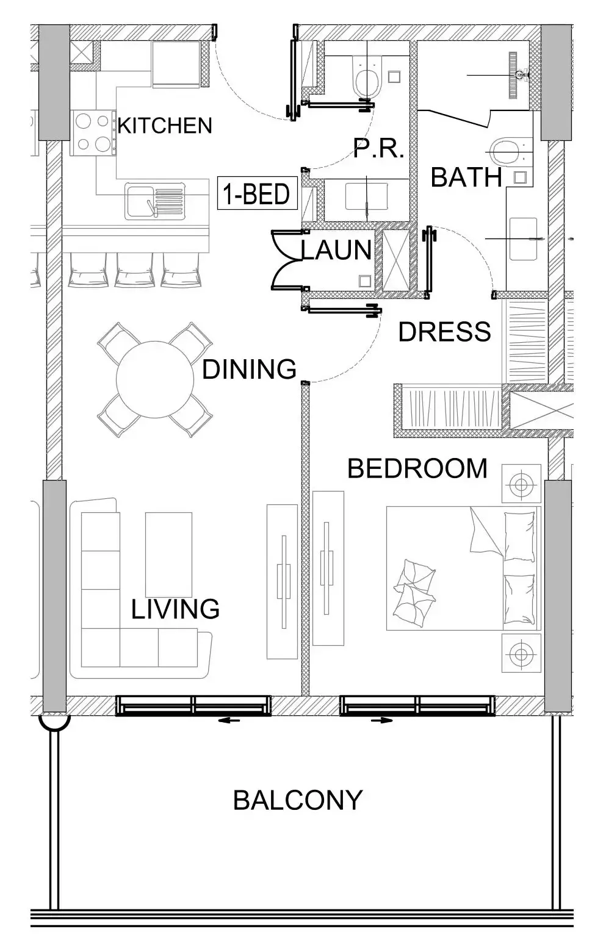
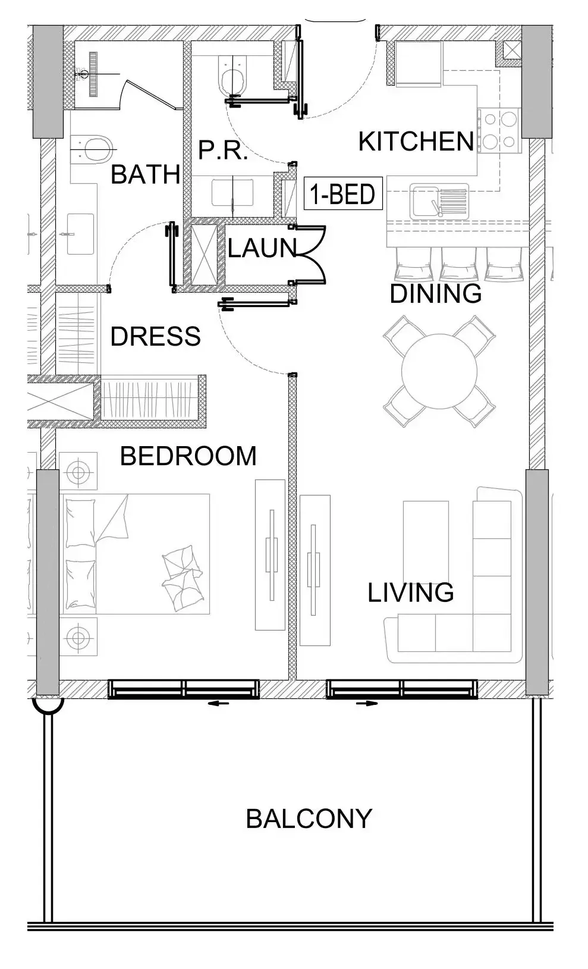
1 bed,59 unit types,701–1,418 sqft,from AED 1,175,000

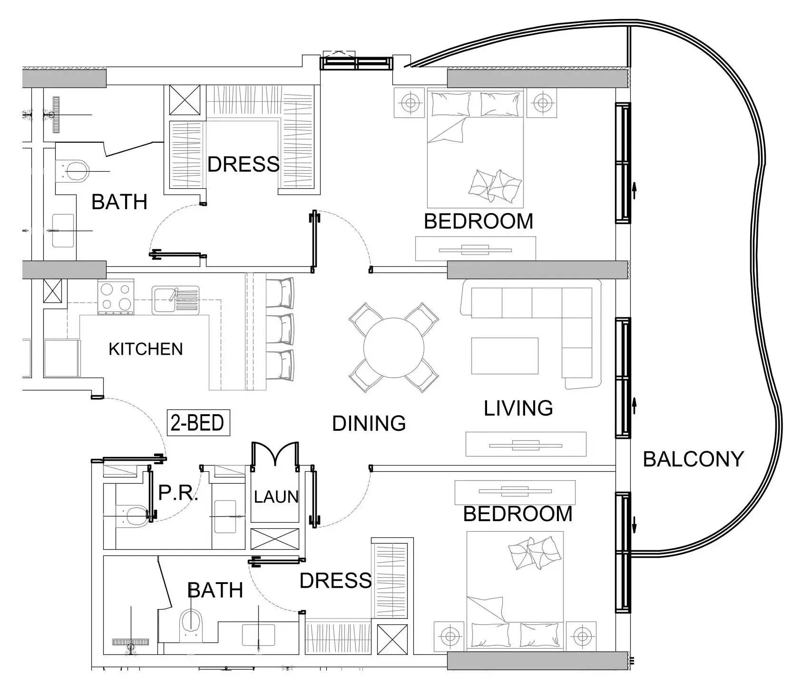
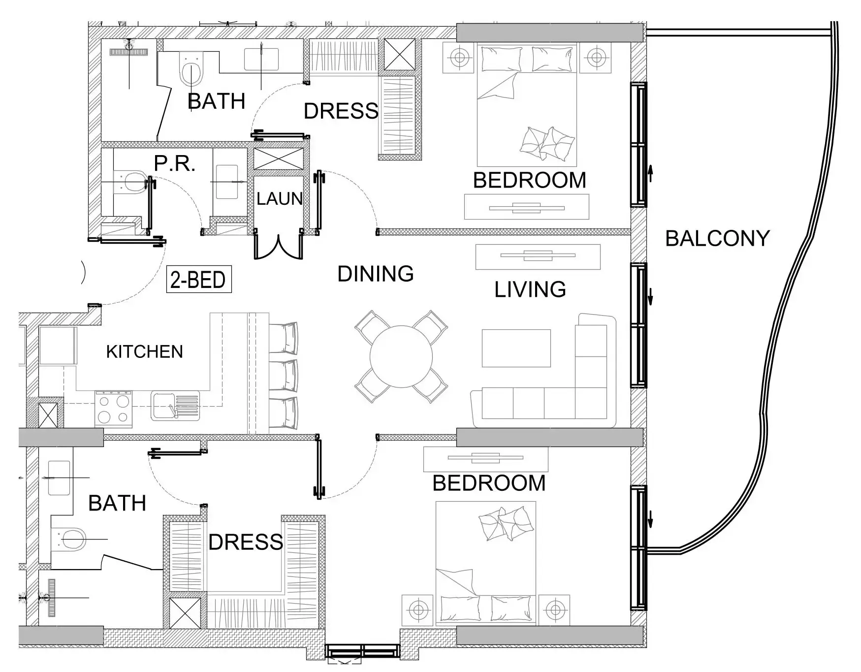
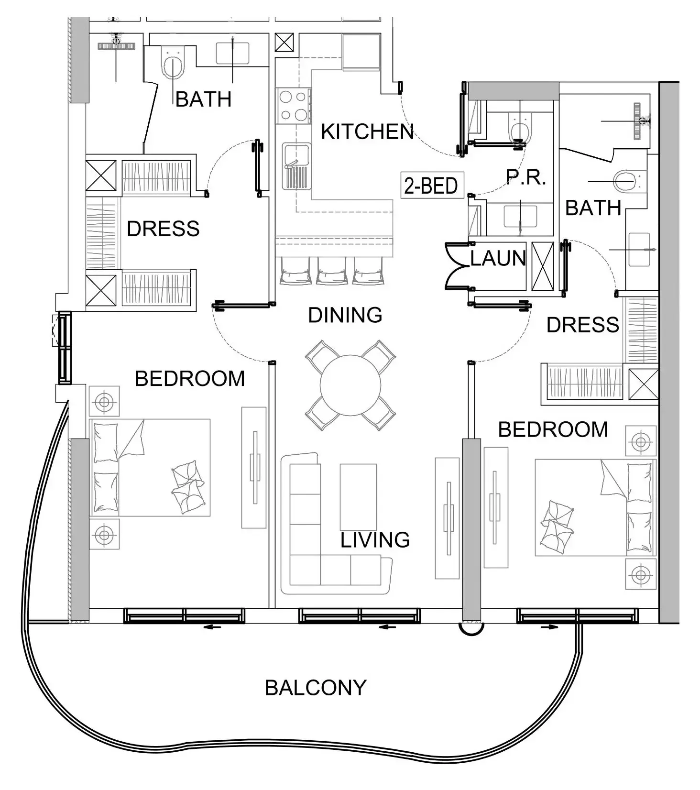
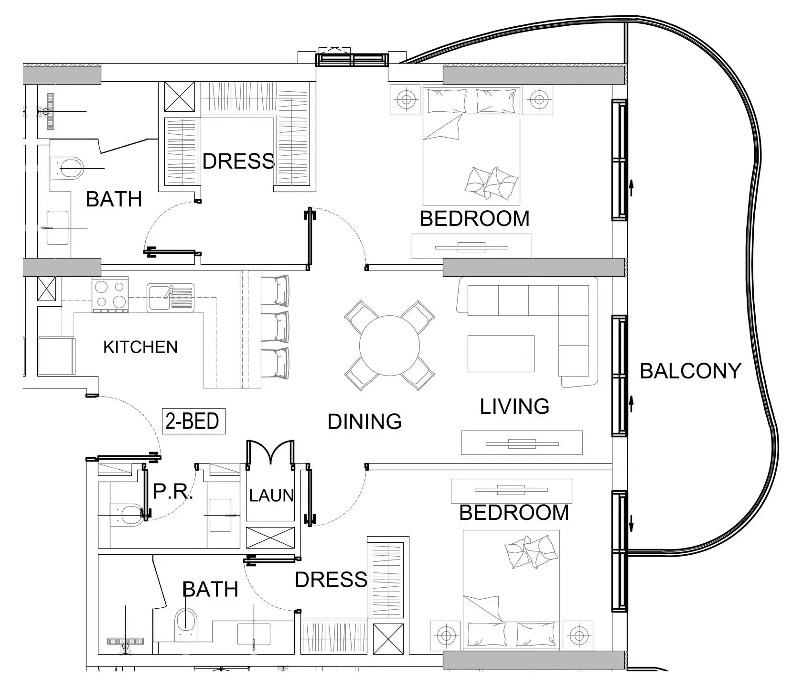
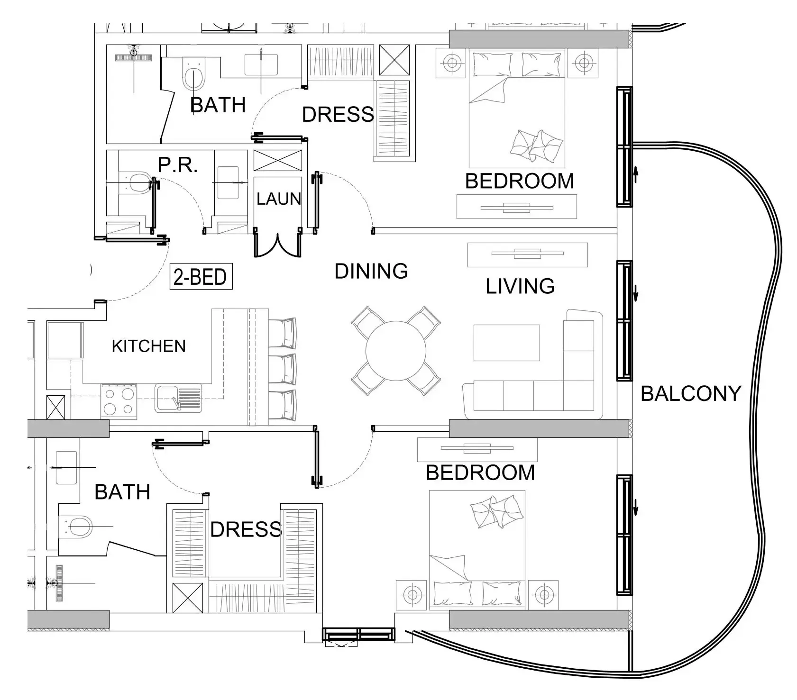
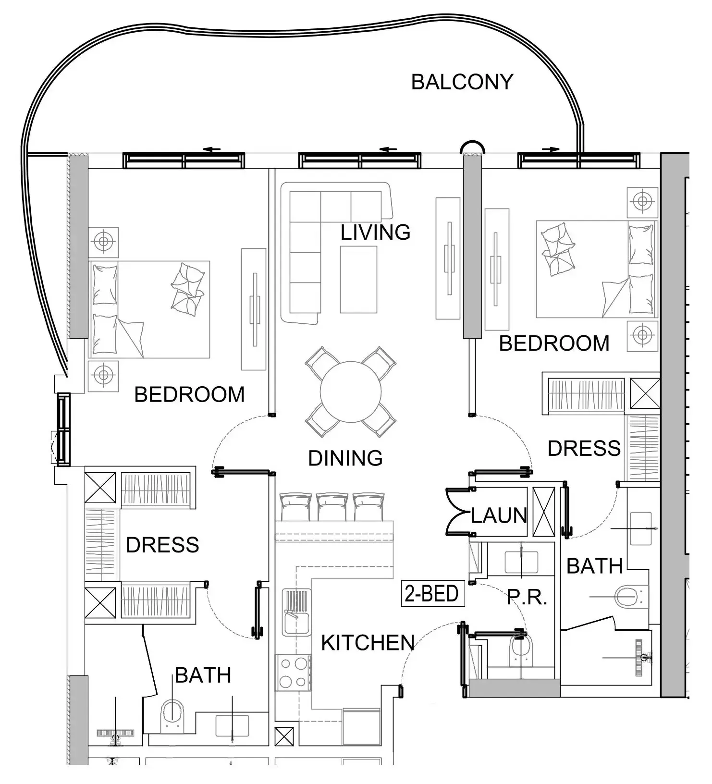
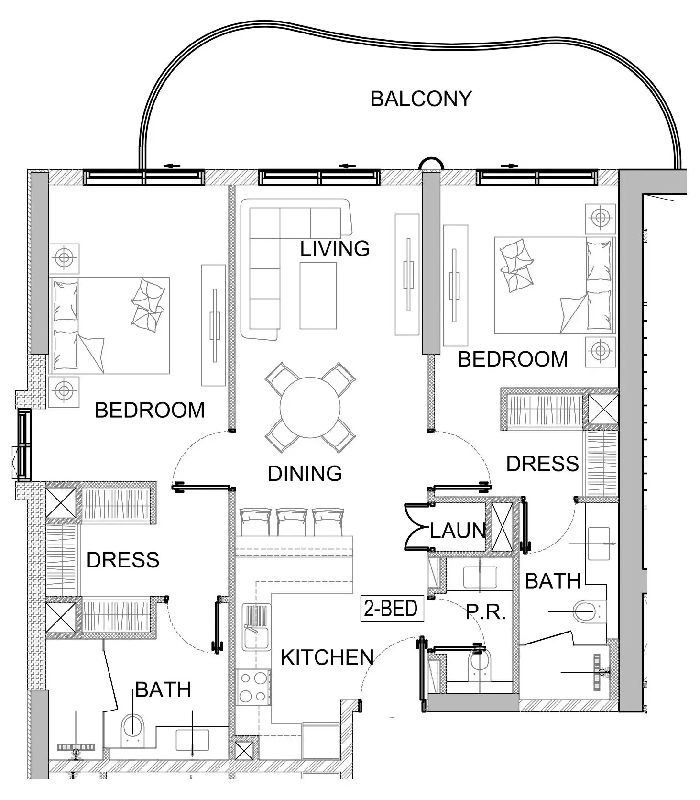
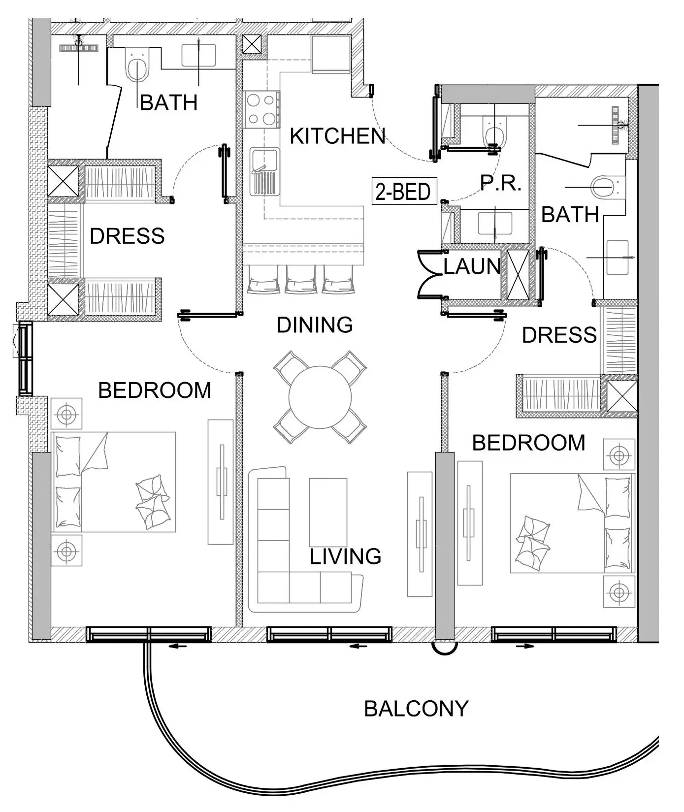
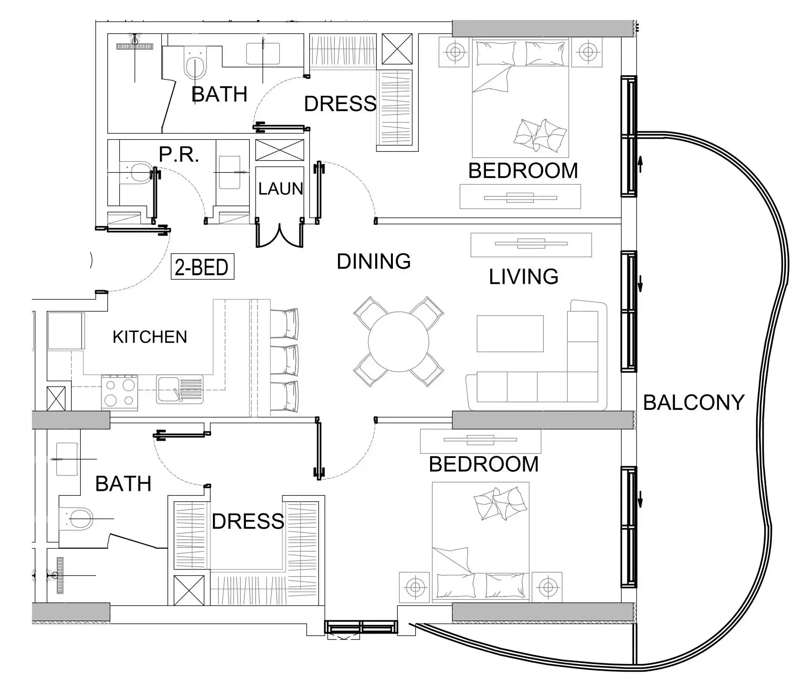
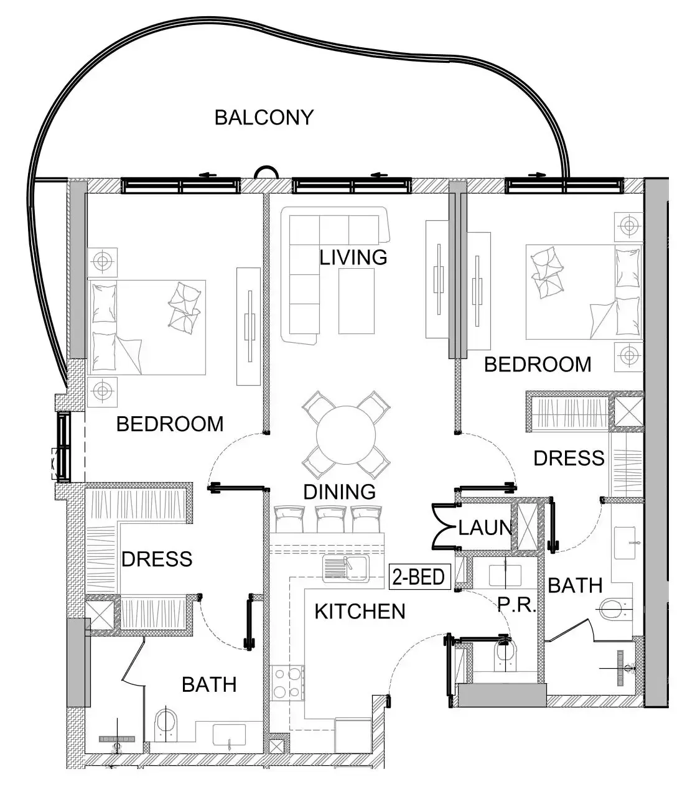
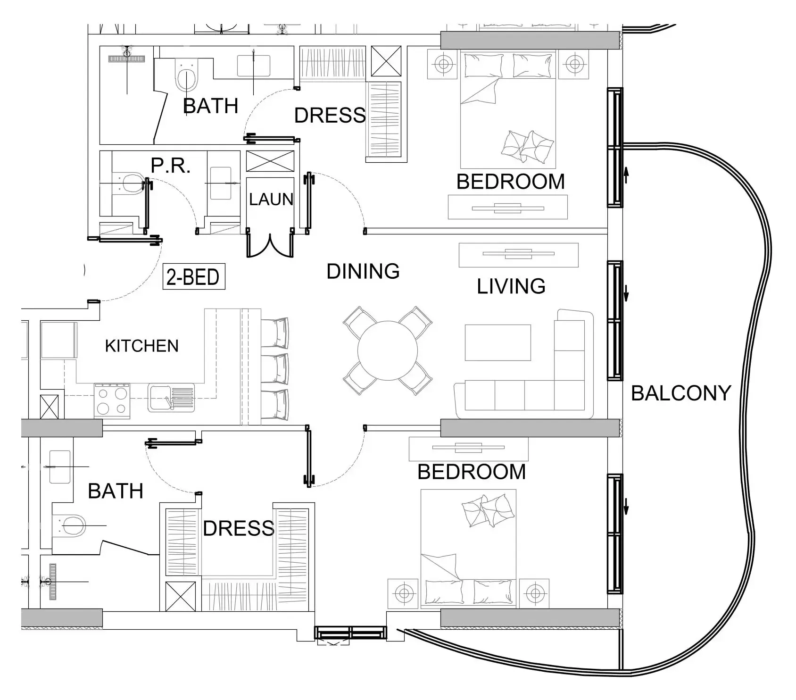
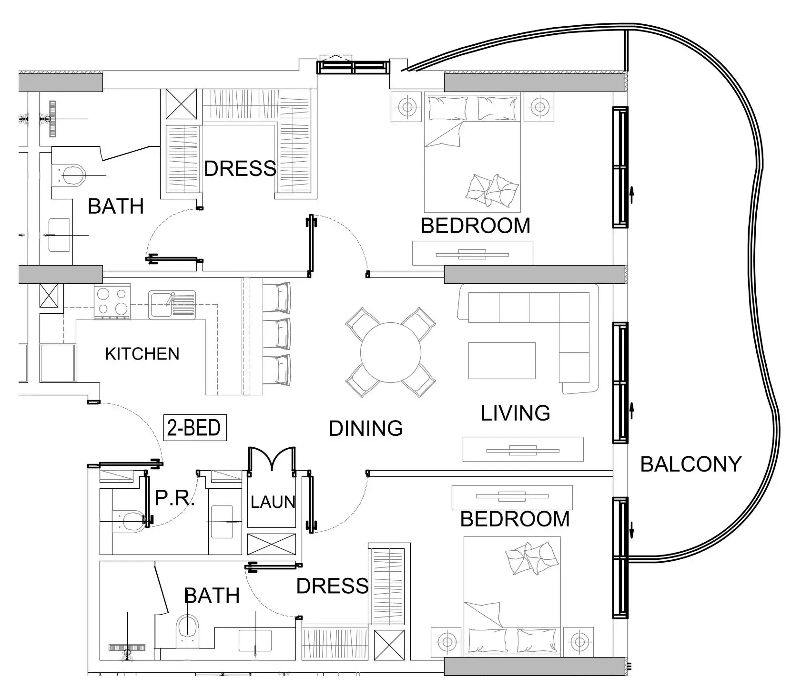
2 bed,35 unit types,1,156–1,302 sqft,from AED 1,746,000

PlanUnitSize (sqft)Price (AED )
Floor plan of Studio, plan 3, opens full sizeStudio, plan 3328 sqftAED 626,000
Floor plan of Studio, plan 1, opens full sizeStudio, plan 1380–402 sqftAED 732,000–745,000
Floor plan of Studio, plan 2, opens full sizeStudio, plan 2402 sqftAED 734,000
Floor plan of Studio, plan 4, opens full sizeStudio, plan 4400–412 sqftAED 769,000–785,000
Floor plan of Studio, plan 5, opens full sizeStudio, plan 5400 sqftAED 769,000
Floor plan of 1 bed, plan 1, opens full size1 bed, plan 1701–819 sqftAED 1,175,000–1,419,000
Floor plan of 1 bed, plan 2, opens full size1 bed, plan 2748 sqftAED 1,227,000
Floor plan of 1 bed, plan 3, opens full size1 bed, plan 3730 sqftAED 1,231,000
Floor plan of 1 bed, plan 58, opens full size1 bed, plan 58754 sqftAED 1,234,000
Floor plan of 1 bed, plan 4, opens full size1 bed, plan 4758–784 sqftAED 1,275,000–1,329,000
Floor plan of 1 bed, plan 59, opens full size1 bed, plan 59759 sqftAED 1,275,000–1,309,000
Floor plan of 1 bed, plan 5, opens full size1 bed, plan 5791 sqftAED 1,278,000
Floor plan of 1 bed, plan 28, opens full size1 bed, plan 28784–797 sqftAED 1,278,000–1,343,000
Floor plan of 1 bed, plan 6, opens full size1 bed, plan 6784 sqftAED 1,279,000
Floor plan of 1 bed, plan 29, opens full size1 bed, plan 29784–785 sqftAED 1,279,000–1,323,000
Floor plan of 1 bed, plan 7, opens full size1 bed, plan 7784–793 sqftAED 1,281,000–1,337,000
Floor plan of 1 bed, plan 8, opens full size1 bed, plan 8788–824 sqftAED 1,286,000–1,344,000
Floor plan of 1 bed, plan 34, opens full size1 bed, plan 34788–820 sqftAED 1,286,000–1,377,000
Floor plan of 2 bed, plan 1, opens full size2 bed, plan 11,156–1,302 sqftAED 1,746,000–2,011,000
Floor plan of 2 bed, plan 8, opens full size2 bed, plan 81,174–1,269 sqftAED 1,774,000–2,022,000
Floor plan of 2 bed, plan 2, opens full size2 bed, plan 21,156–1,161 sqftAED 1,777,000–1,839,000
Floor plan of 2 bed, plan 3, opens full size2 bed, plan 31,160 sqftAED 1,781,000
Floor plan of 2 bed, plan 4, opens full size2 bed, plan 41,160 sqftAED 1,781,000
Floor plan of 2 bed, plan 5, opens full size2 bed, plan 51,156–1,159 sqftAED 1,785,000–1,873,000
Floor plan of 2 bed, plan 6, opens full size2 bed, plan 61,165 sqftAED 1,788,000
Floor plan of 2 bed, plan 7, opens full size2 bed, plan 71,165 sqftAED 1,788,000
Floor plan of 2 bed, plan 9, opens full size2 bed, plan 91,160 sqftAED 1,792,000
Floor plan of 2 bed, plan 27, opens full size2 bed, plan 271,159–1,179 sqftAED 1,794,000–1,875,000
Floor plan of 2 bed, plan 10, opens full size2 bed, plan 101,160 sqftAED 1,798,000
Floor plan of 2 bed, plan 16, opens full size2 bed, plan 161,160 sqftAED 1,798,000–1,815,000

30 of 99 shown. Show all 99 unit types

From the developer

Project general facts

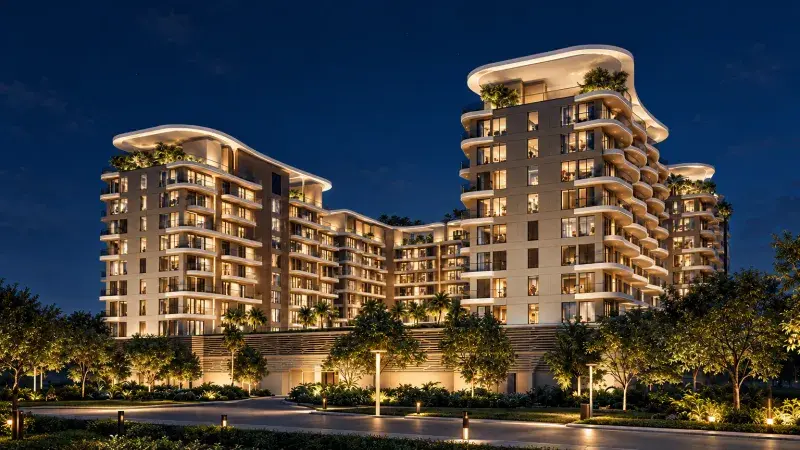
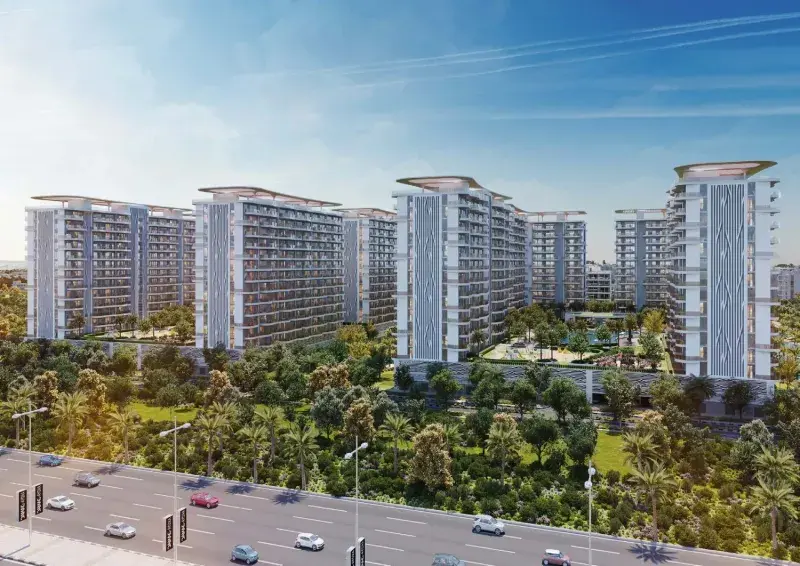
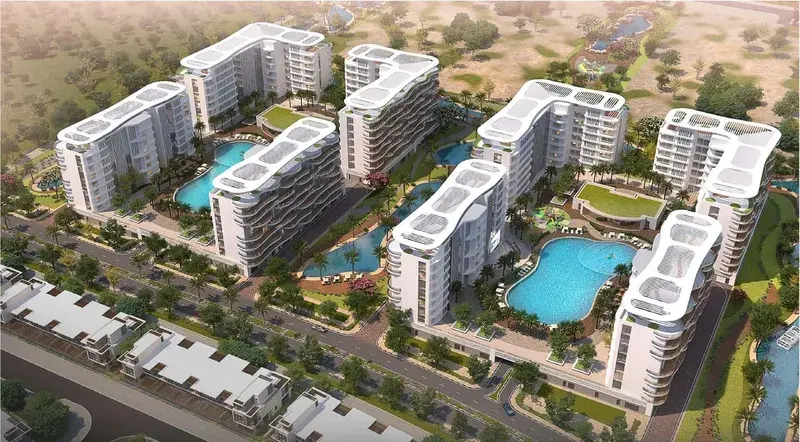
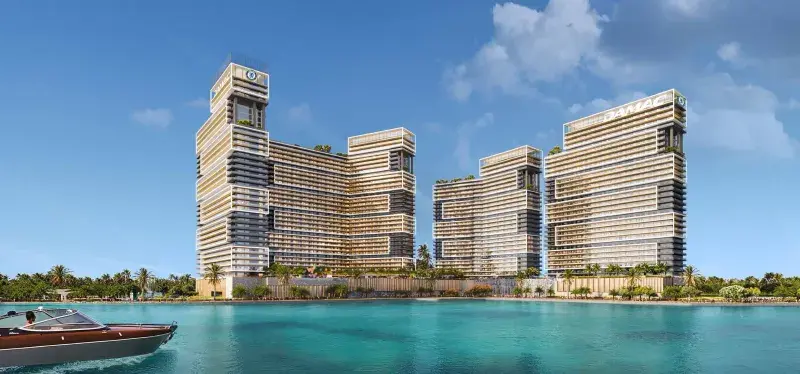
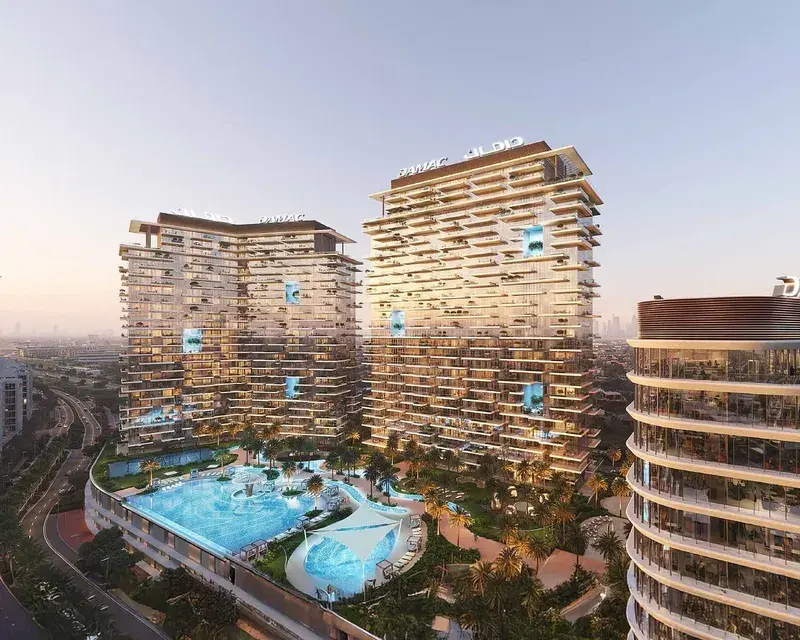
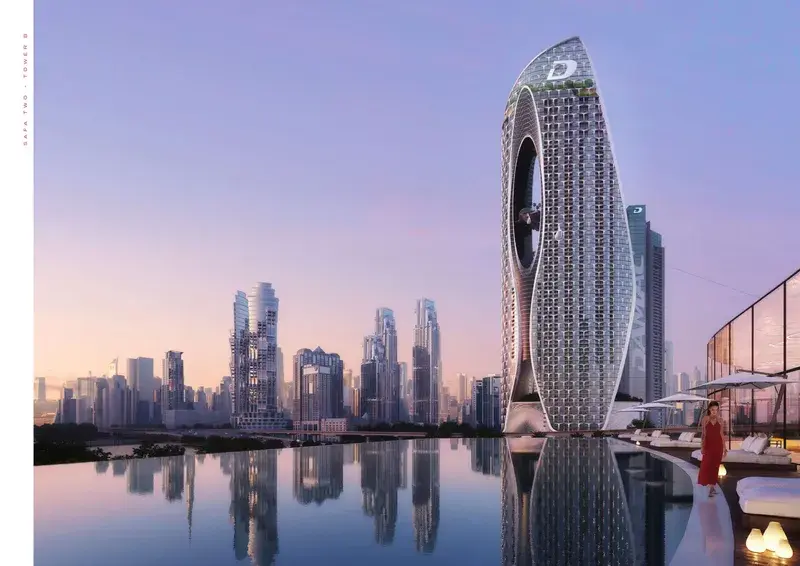
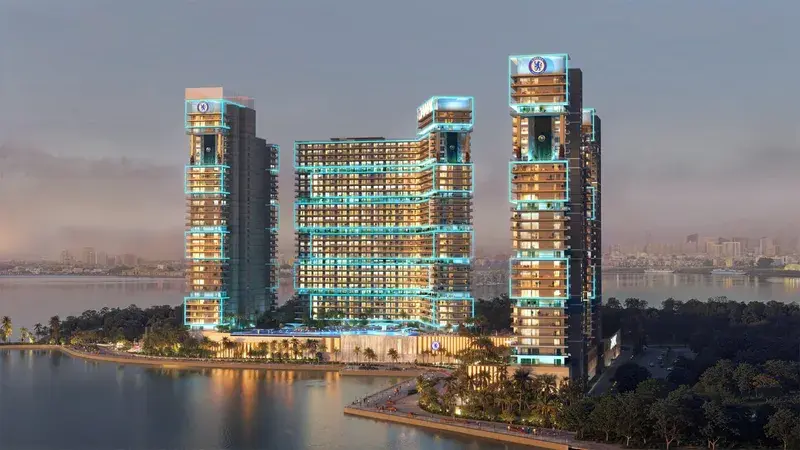
Valencia is a contemporary residential development within the DAMAC Lagoons District, conceived as a human-centric urban enclave where Mediterranean inspiration meets modern city living. The project is designed to offer residents an everyday escape without leaving Dubai, combining elegant architecture with water-focused landscapes, walkable retail, and vibrant communal spaces. Valencia forms part of a larger mixed-use destination that integrates homes, lifestyle amenities, and social hubs into a cohesive, thoughtfully planned environment.

Read moreRead less

The development emphasizes a balanced lifestyle built around wellness, leisure, and convenience. Residents benefit from a rich ecosystem of experiences including lagoon-style outdoor areas, curated retail and dining concepts, fitness and wellness zones, and spaces dedicated to culture, entertainment, and community gatherings. With its strong focus on time efficiency, walkability, and sustainable urban design, Valencia is positioned for those seeking refined living within a dynamic, future-oriented district.

Interiors at Valencia are characterized by contemporary finishes and a refined Mediterranean aesthetic, with clean lines, soft color palettes, and high-quality materials used throughout. Apartments feature well-planned layouts with elegant flooring, modern wall finishes, and thoughtfully designed living spaces. Kitchens are delivered fully fitted with sleek cabinetry, stone countertops, and integrated appliances, while residences are offered semi-furnished, allowing residents to personalize their homes while benefiting from a polished, move-in-ready foundation.

Location description and benefits

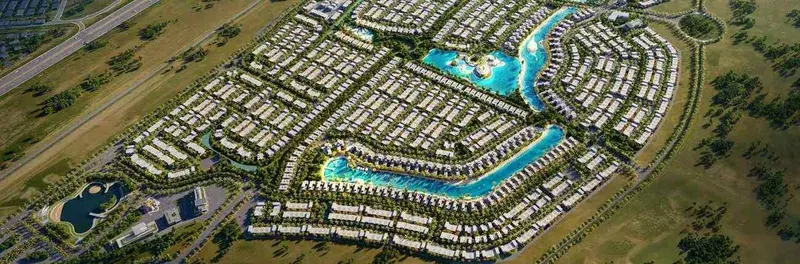
Damac Lagoons is a vibrant residential community developed by DAMAC Properties. Nestled within a serene environment, this community offers an oasis of tranquility amidst the bustling city.

Designed with a focus on modern living, the community features thoughtfully planned spaces, combining comfort and style. Residents can enjoy the benefits of low-rise living while still having access to the amenities and conveniences essential for a contemporary lifestyle.

Damac Lagoons is not only a residential space but also an embodiment of community living, offering a balanced and fulfilling lifestyle. With its strategic location and thoughtful design, Damac Lagoons provides residents with a harmonious blend of comfort, convenience, and a sense of community in the heart of Dubai.

Key questions

What is the payment plan for Valencia?

5% on booking, 55% during construction and 40% on handover.

When is the handover of Valencia?

It is due Q1 2029.

What is the service charge at Valencia?

AED 17 per sqft a year.

Who is the developer of Valencia?

DAMAC, with 26 projects on sale with Found.

About the developer

DAMAC

26 projects on the market, from AED 672,000

All DAMAC projects

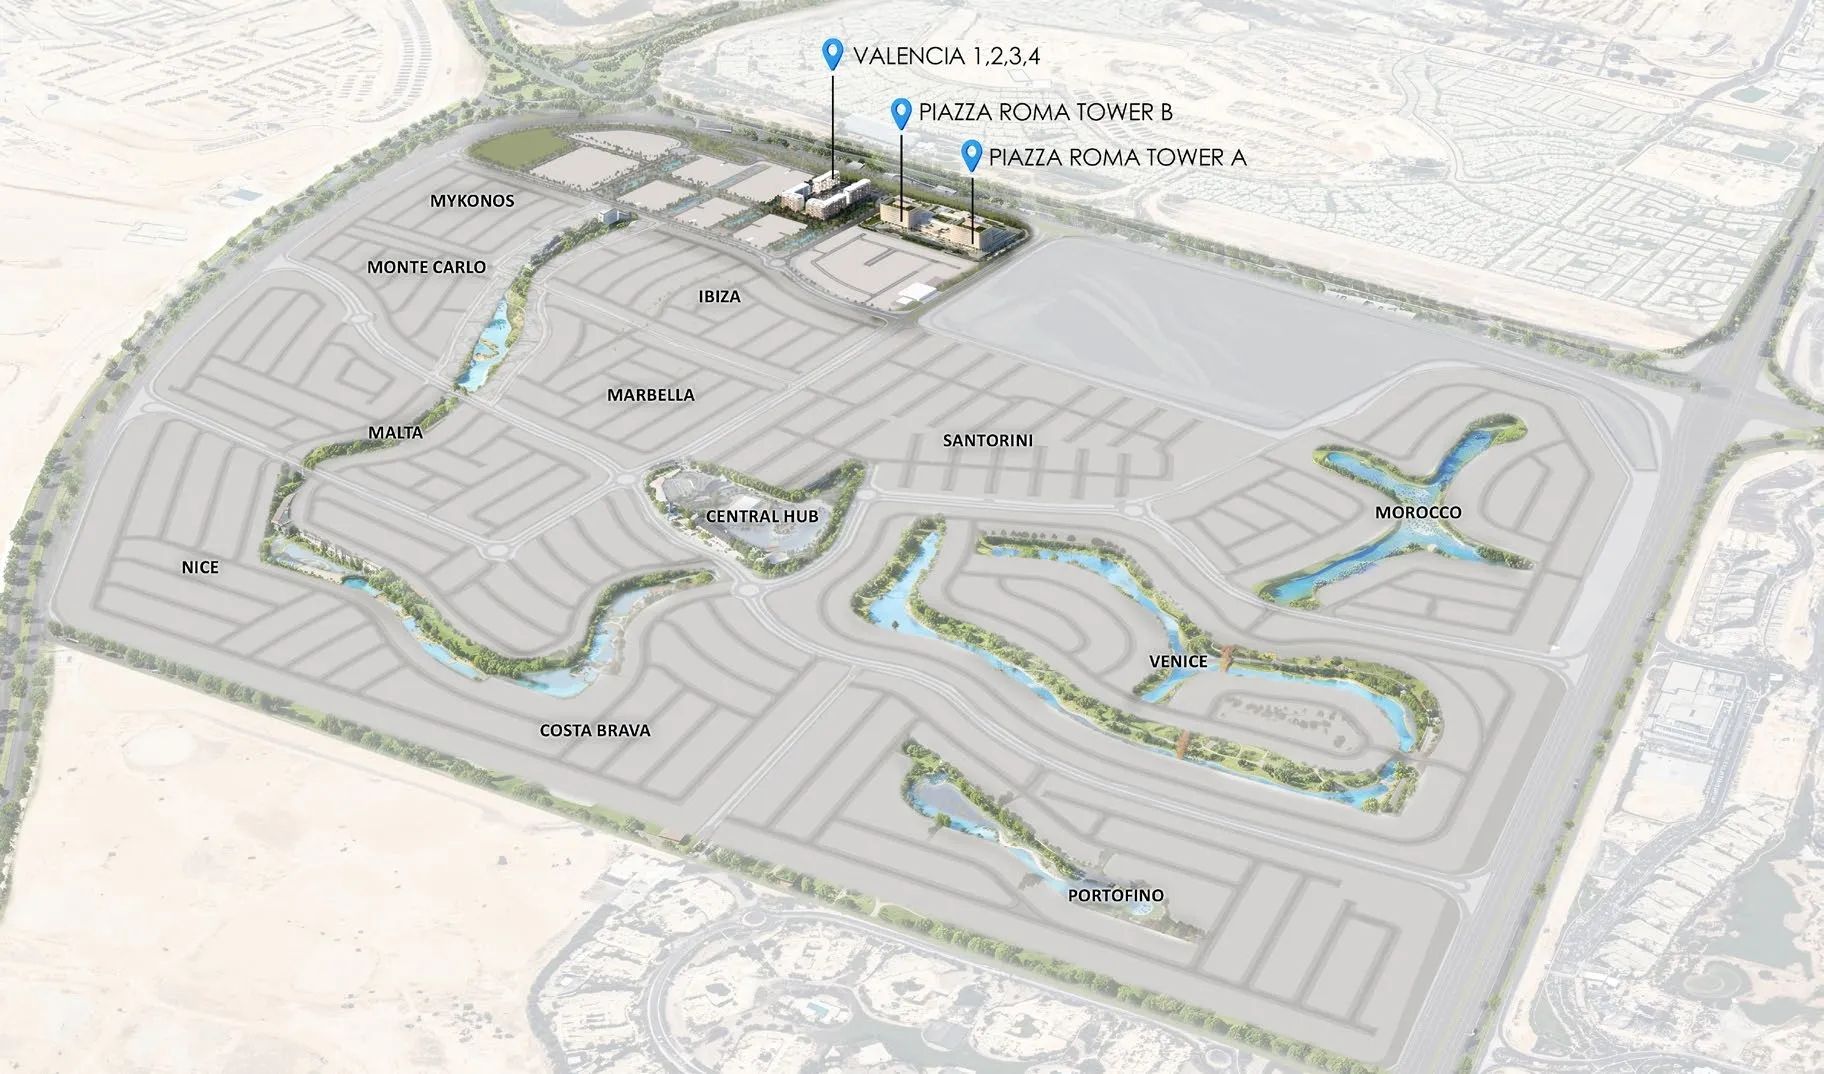
Master plan

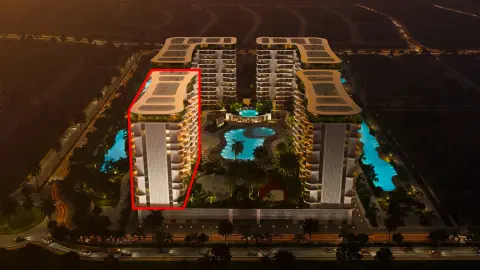
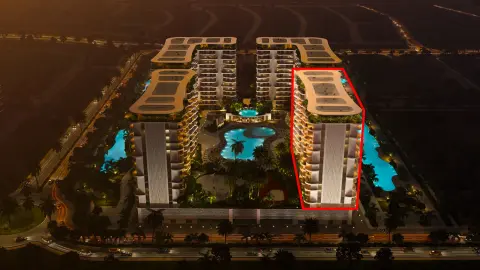
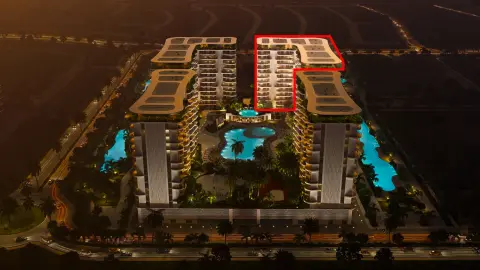
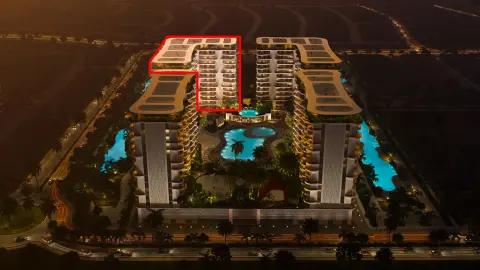
Buildings

  • Tower D

  • Tower C

  • Tower A

  • Tower B

Amenities

  • Climat-cooling Water Canopy
  • Smart Pop-up Retail Capsules
  • Outdoor Yoga
  • Outdoor Spa
  • Flamenco Stage
  • Outdoor Cinema
  • Mediterranean Style Lounge
  • Swimming Pool
  • Floating Pots
  • Gym
  • Aqua Gym
  • Lagoon Night Amphitheatre

Location

Damac Lagoons, Dubai. Open in Google Maps

Homes and projects in Damac Lagoons

The developer's brochure