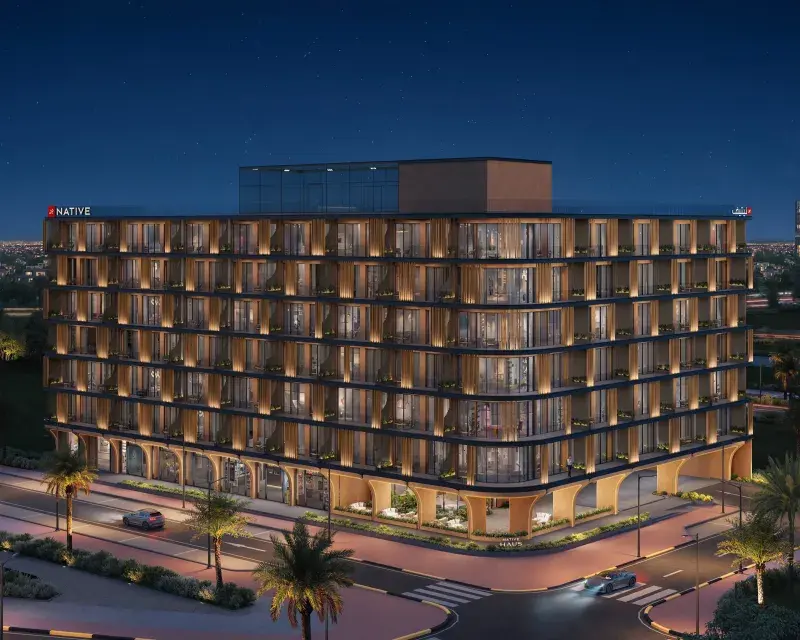
Jumeirah Village Triangle

ELAR1S Sky

Price
From AED 1,339,666
Status
Handover Q4 2028
Developer
Object 1

No commission when you buy from the developer through Found.

In short

  • ELAR1S Sky is an off-plan project by Object 1 in Jumeirah Village Triangle, Dubai.
  • Apartments, studio to 1 bedroom, 735–1,636 sqft.
  • Prices start at AED 1,339,666, about AED 1,795 per sqft, against a median of AED 1,809 per sqft for the 19 projects on sale in Jumeirah Village Triangle.
  • Handover is due Q4 2028.
  • Payment plan: 20% on booking, 75% during construction and 5% on handover.
  • Service charge: AED 15 per sqft a year.
  • Escrow account no. 19517041.
  • No commission when you buy from the developer through Found.

Launched · Prices checked

Key facts

Sales status
On sale
Launch date
October 2025
Construction
Oct 2025 to Dec 2028
Community
Jumeirah Village Triangle
Property types
Apartment
Bedrooms
Studio–1
Sizes
735–1,636 sqft
Units for sale
105
Furnishing
Semi-furnished
Parking
1 space
Service charge
AED 15 per sqft a year
Post-handover payment plan
Offered, ask for terms
Escrow
RegisteredNo. 19517041

Payment plan

  • 20% on booking
  • 75% during construction
  • 5% on handover

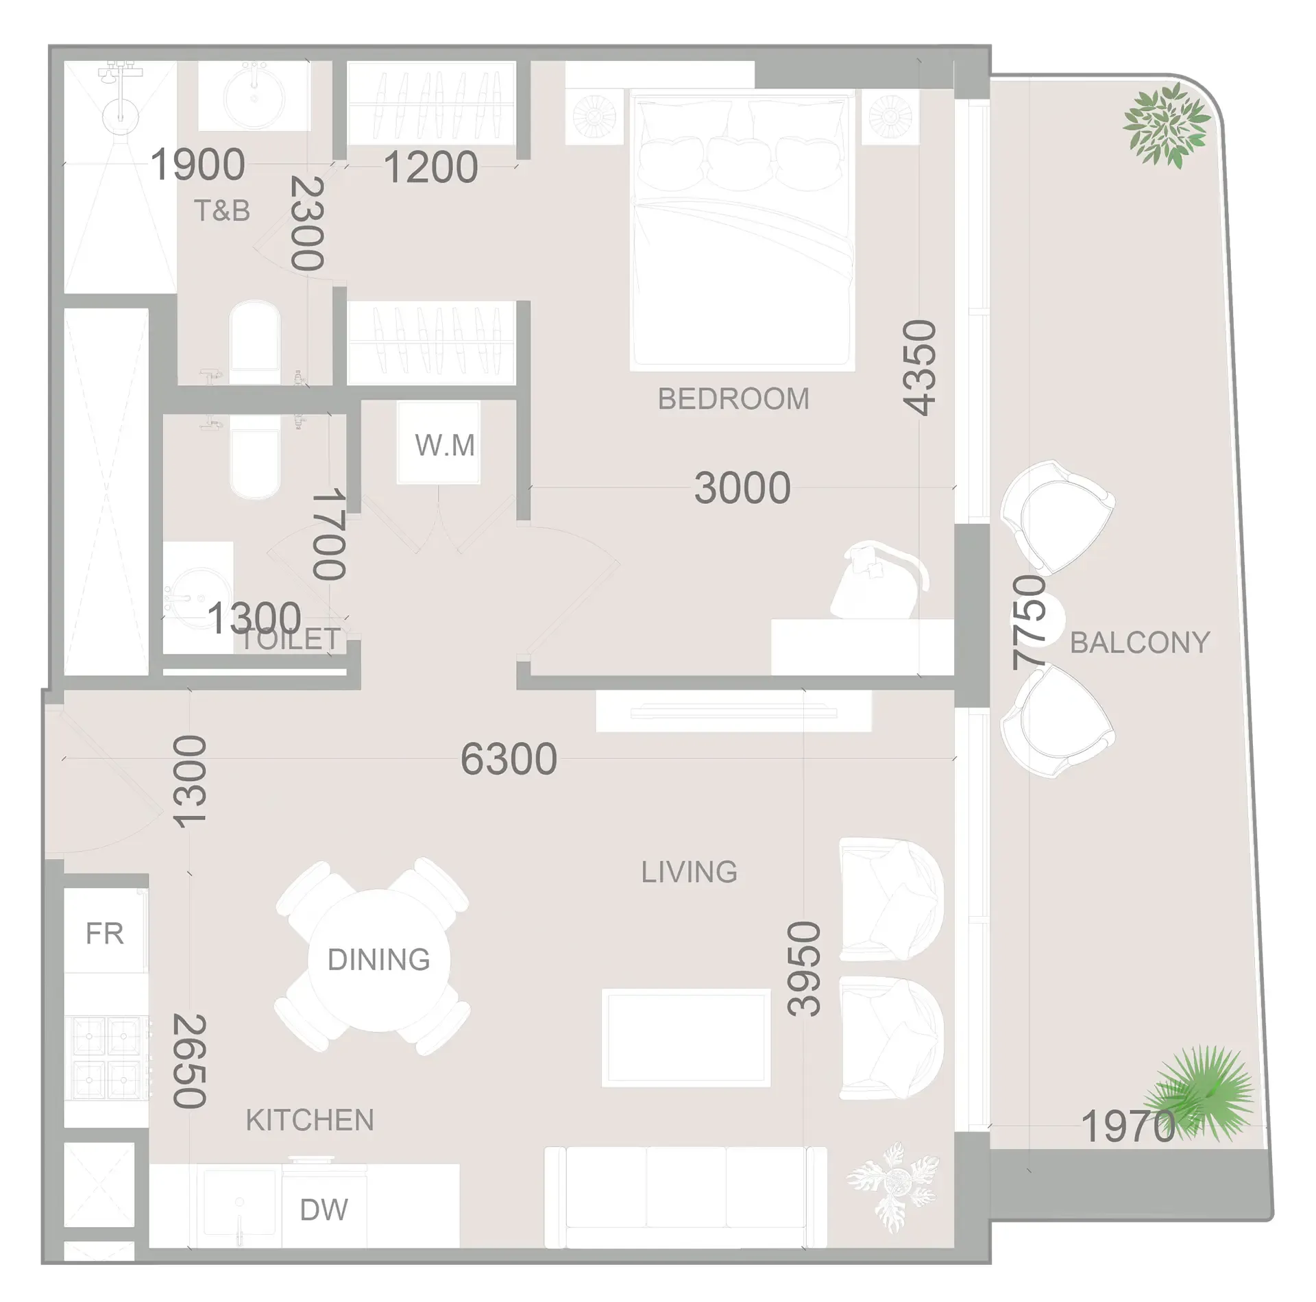
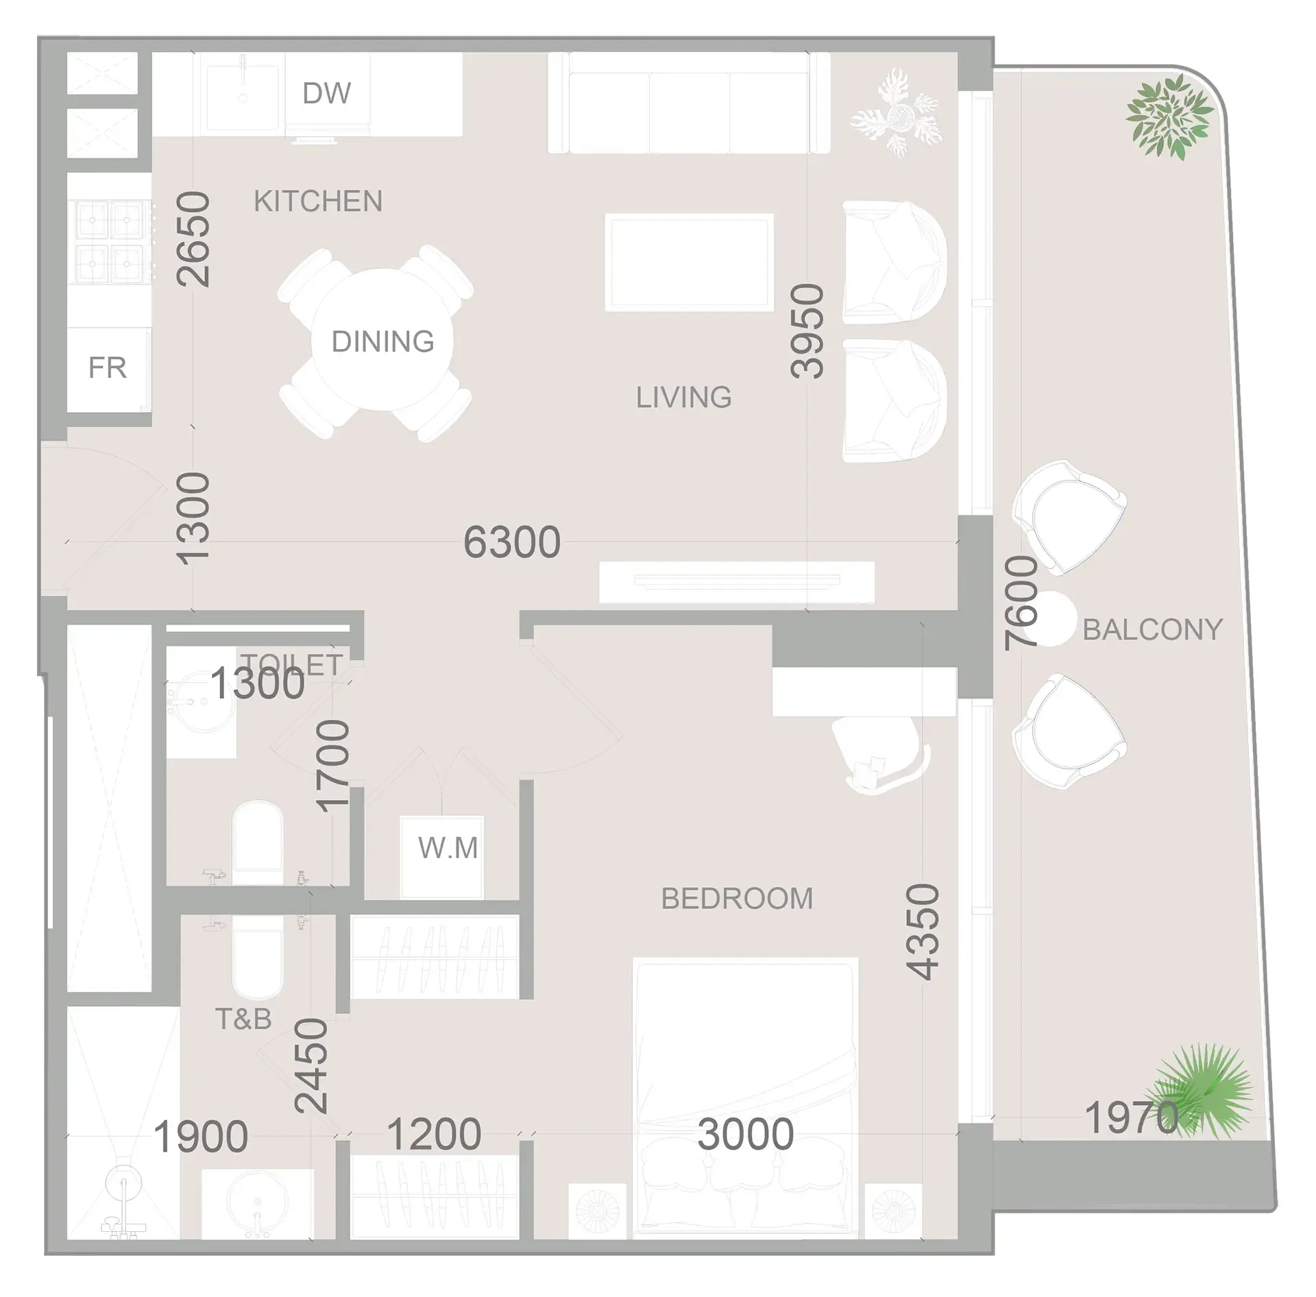
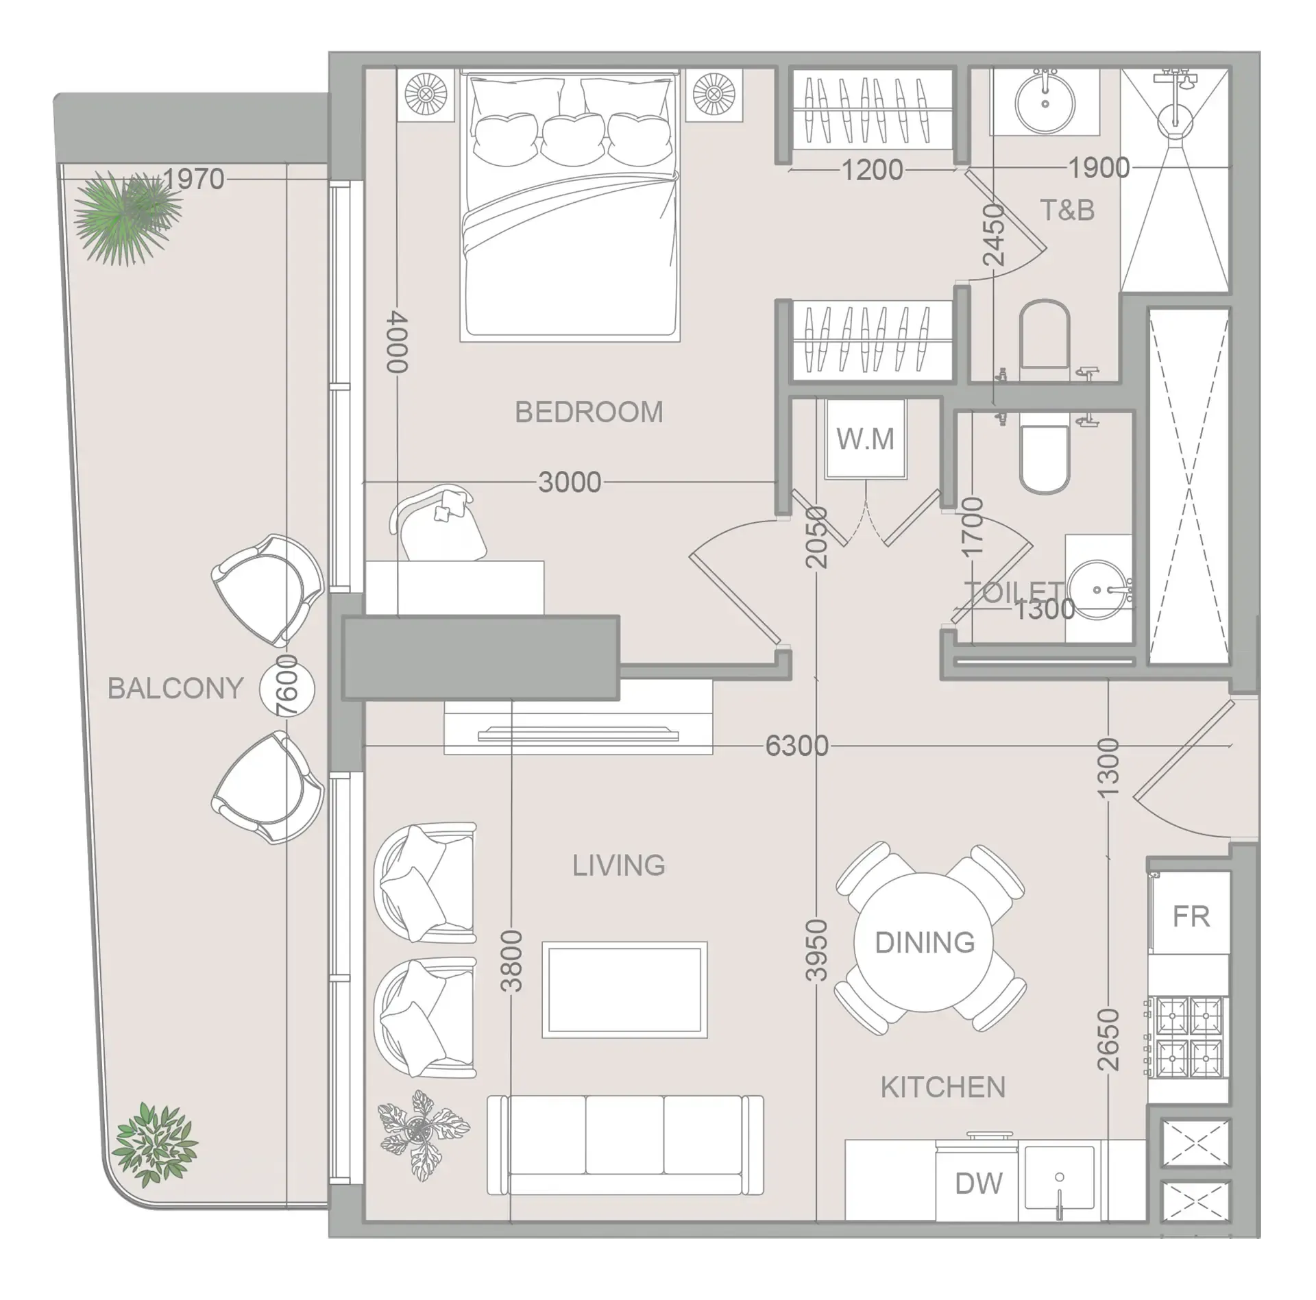
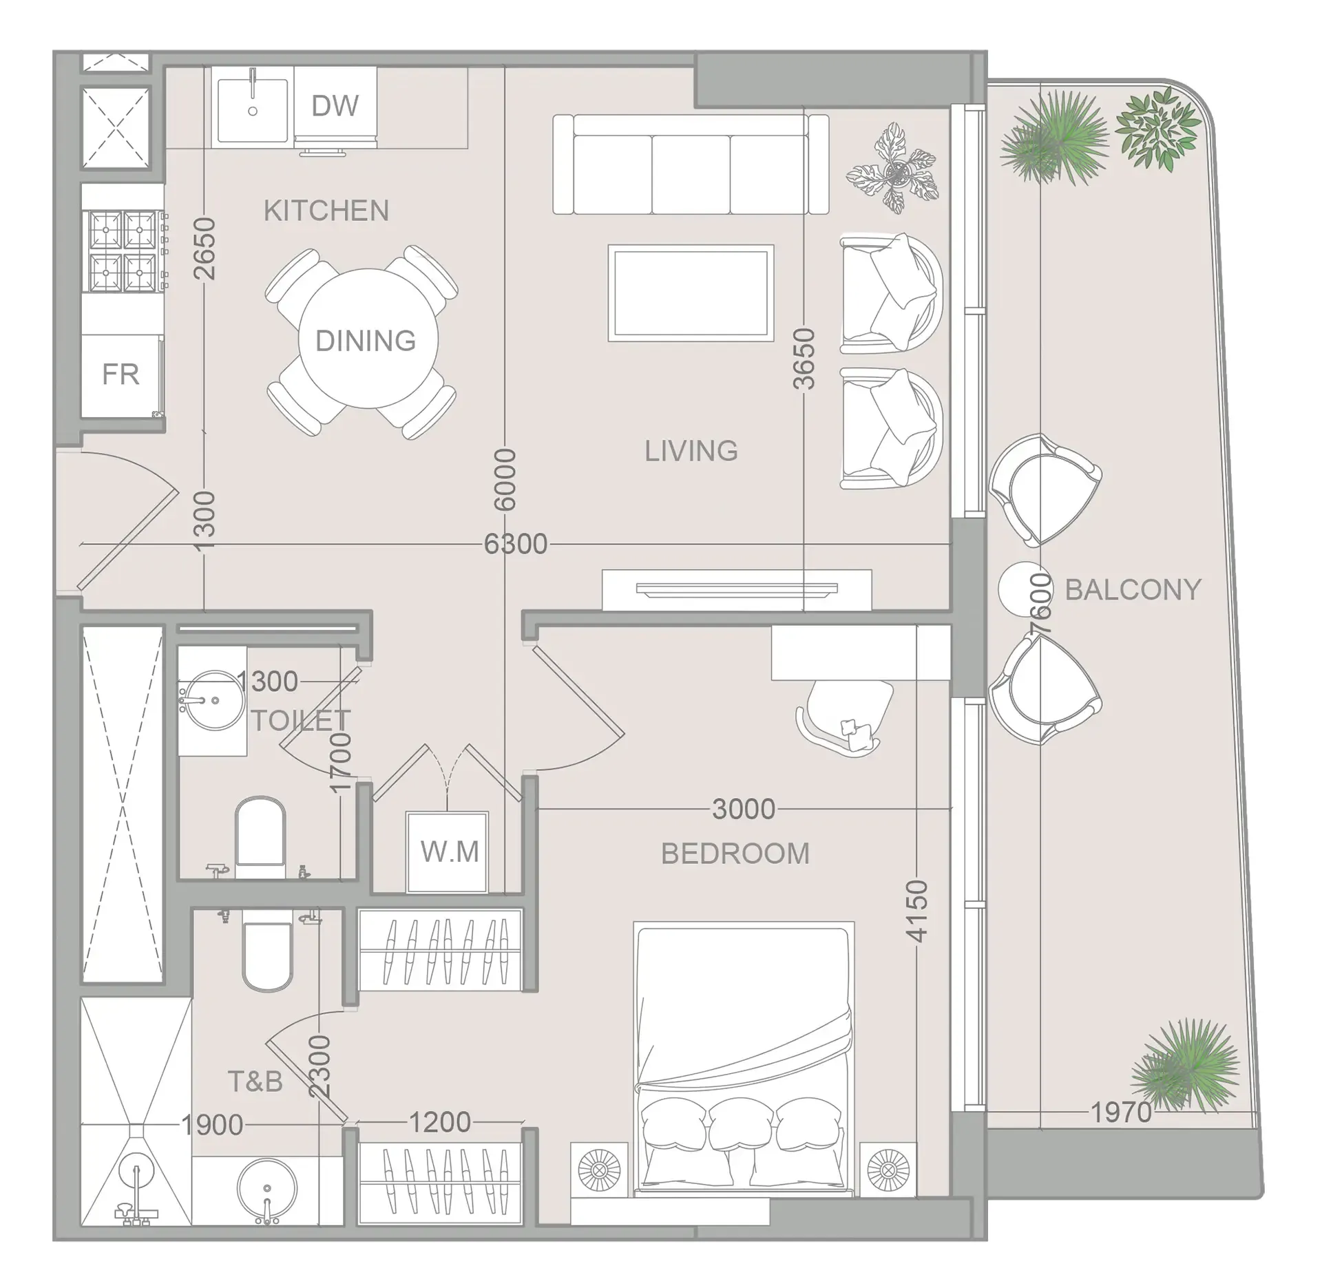
Unit types and floor plans

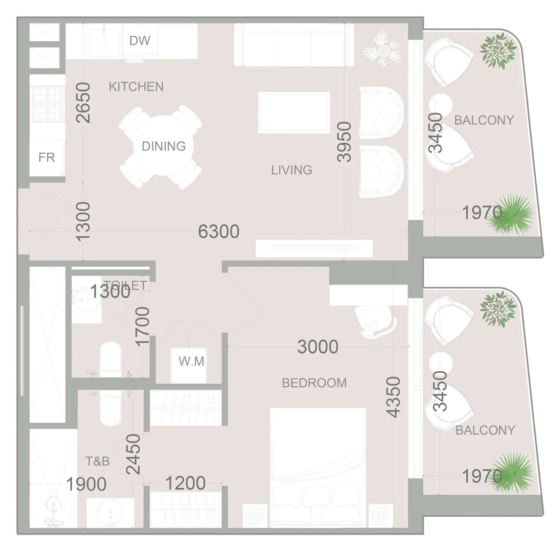
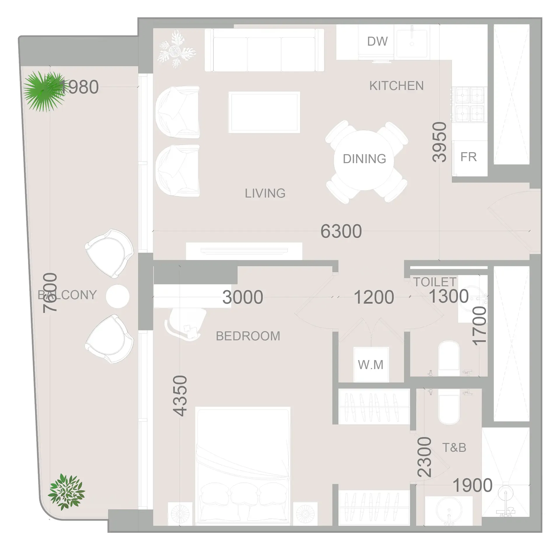
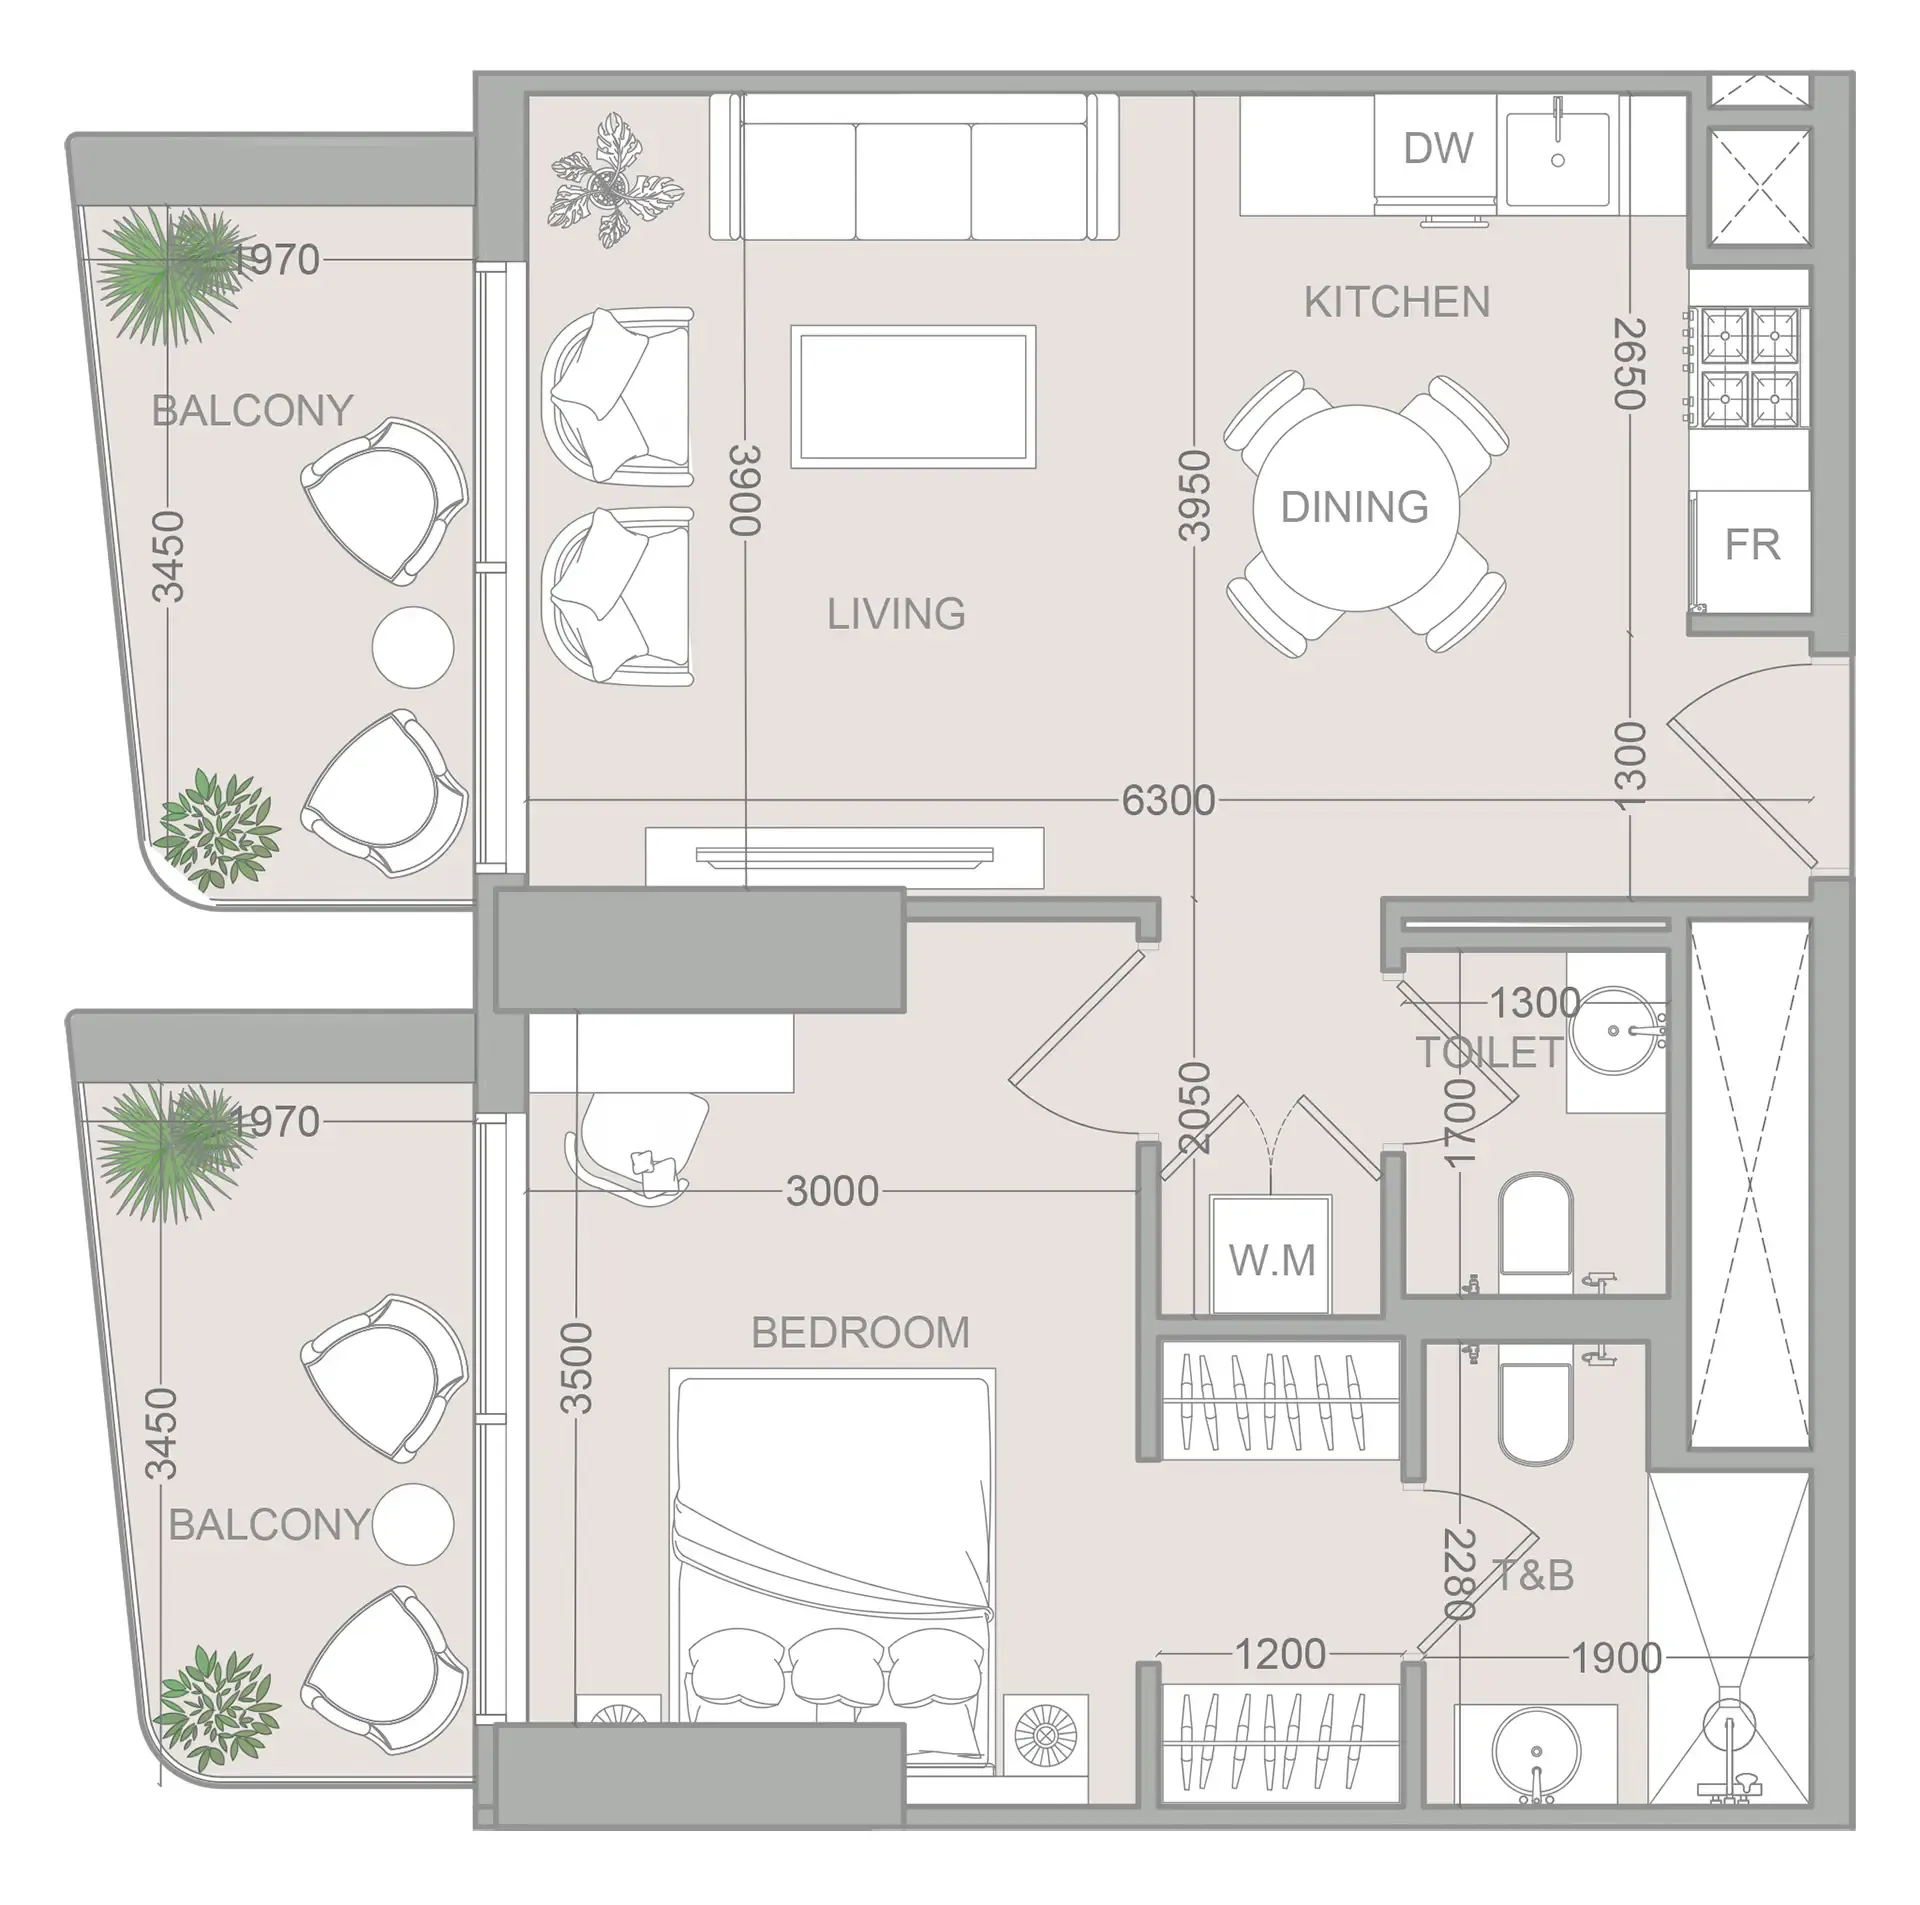
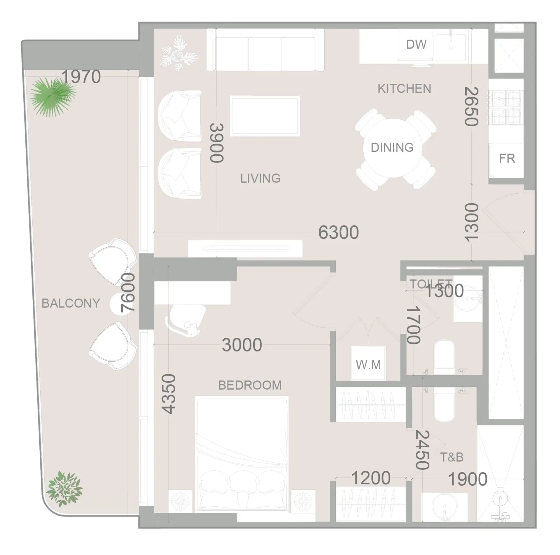
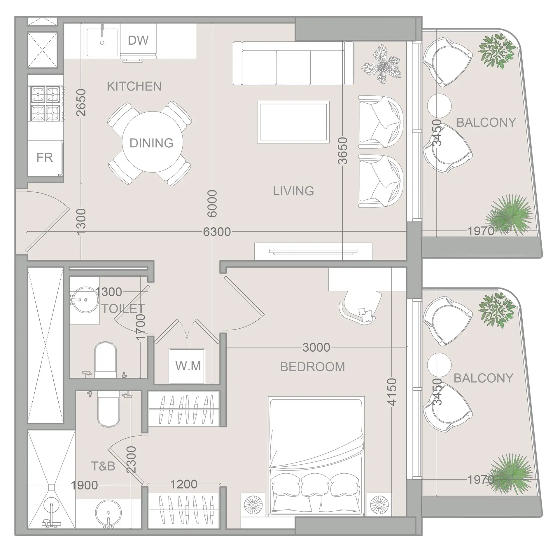
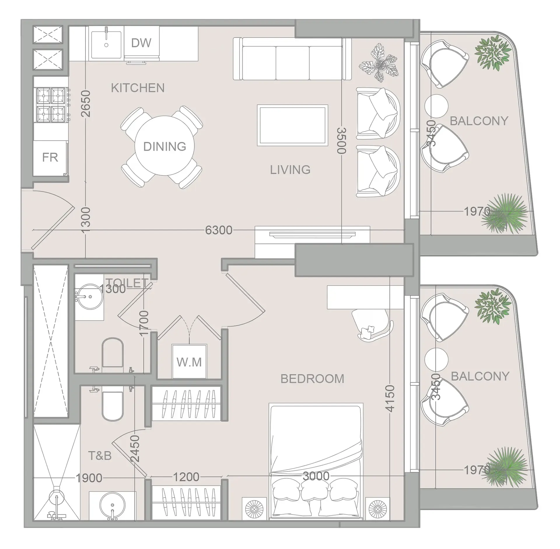
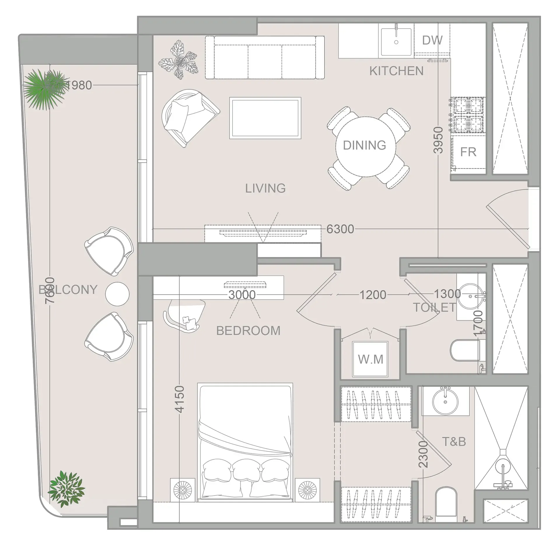
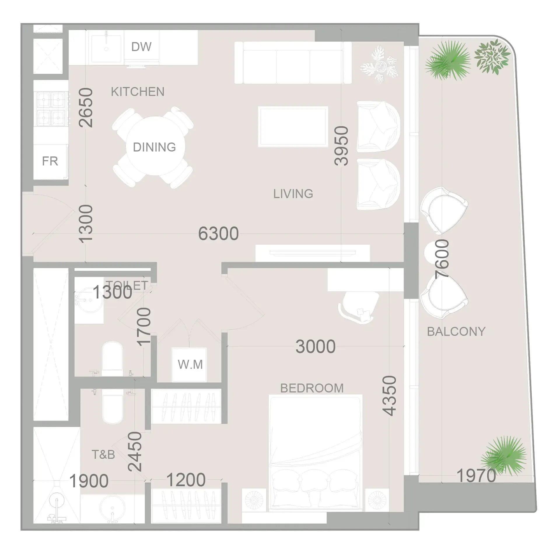
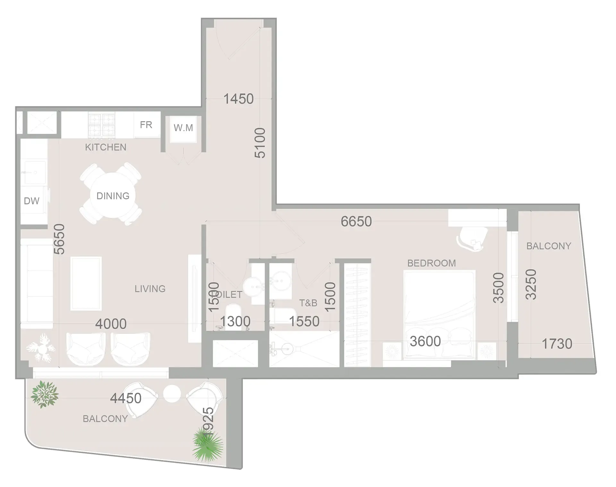
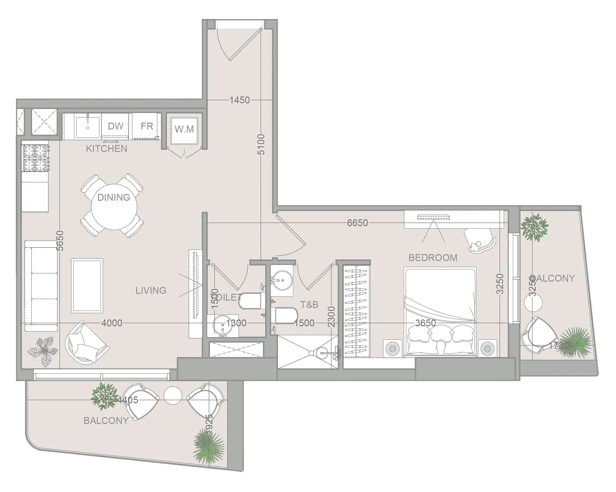
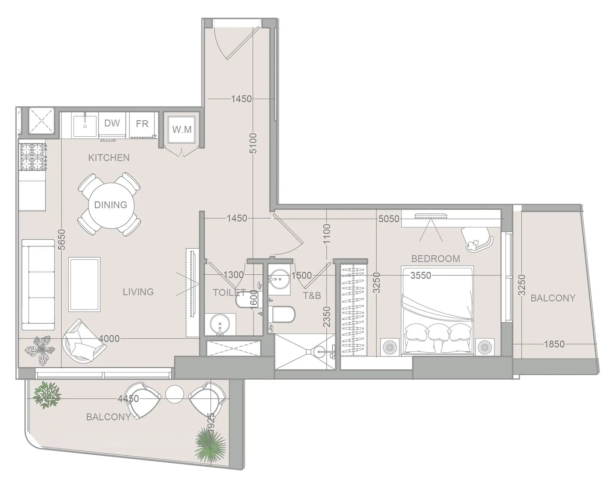
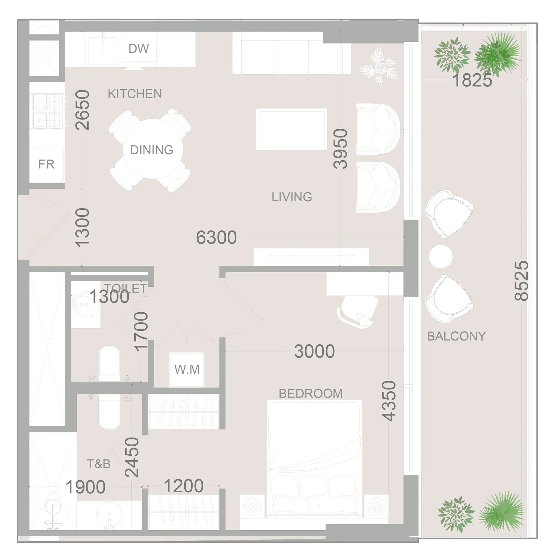
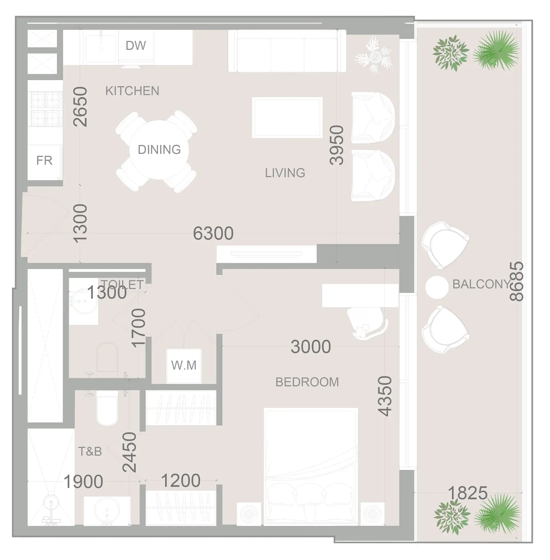
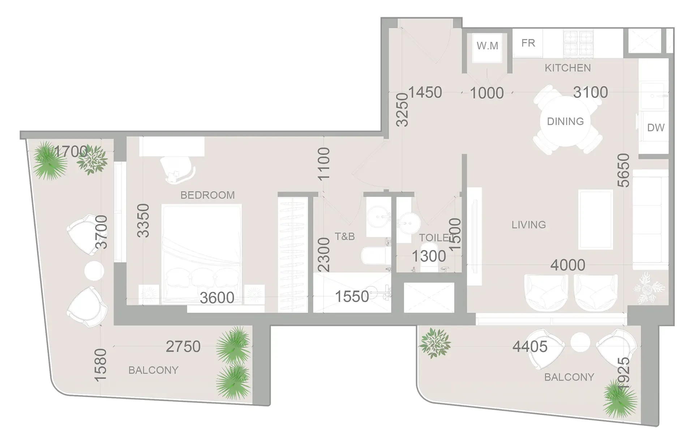
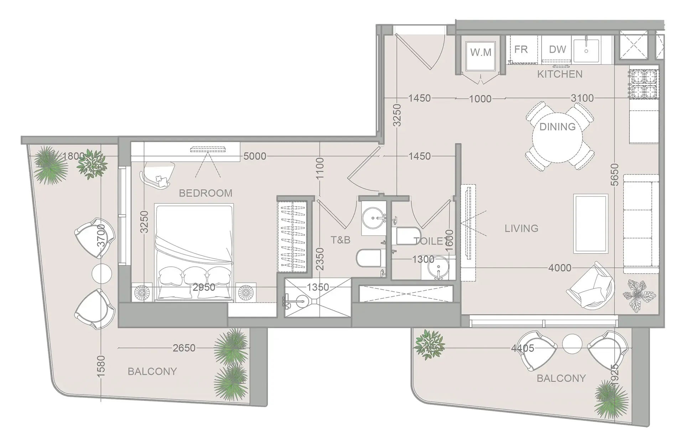
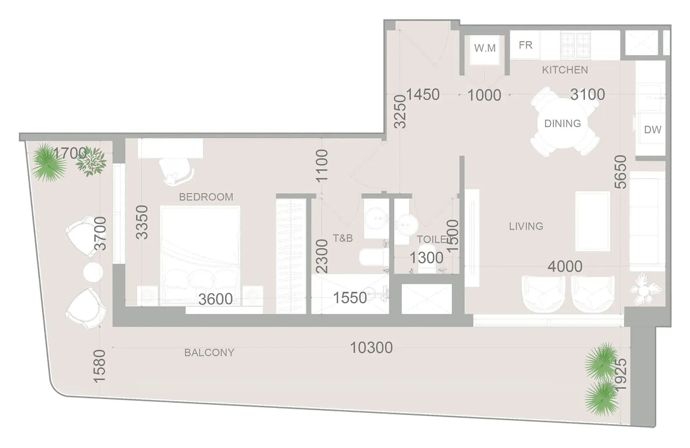
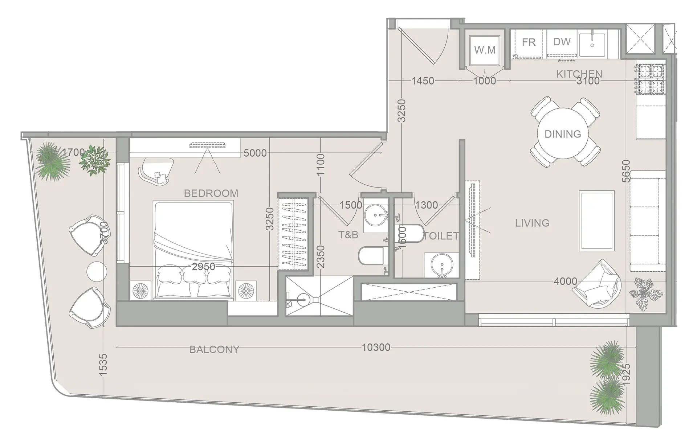
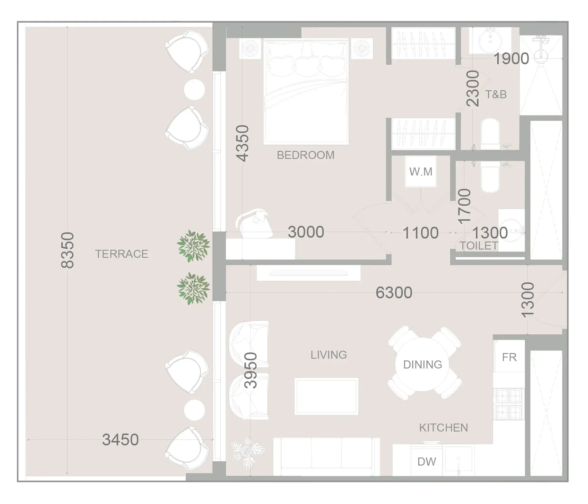
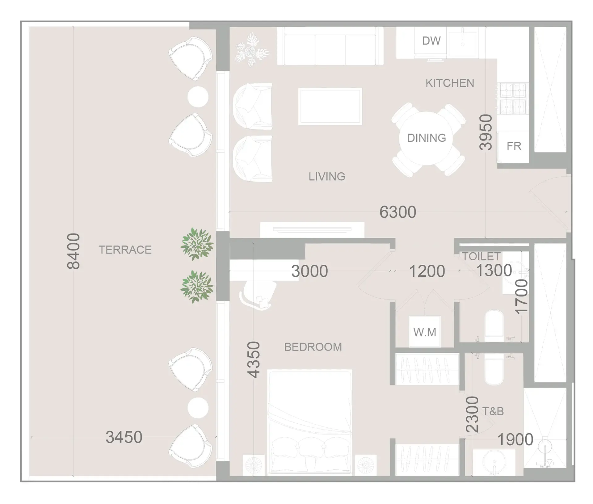
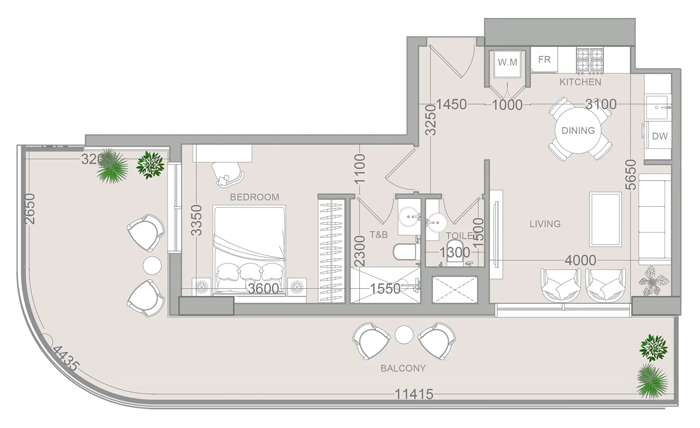
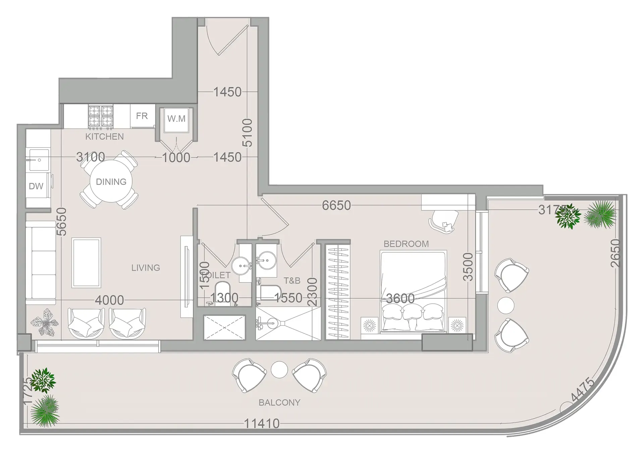
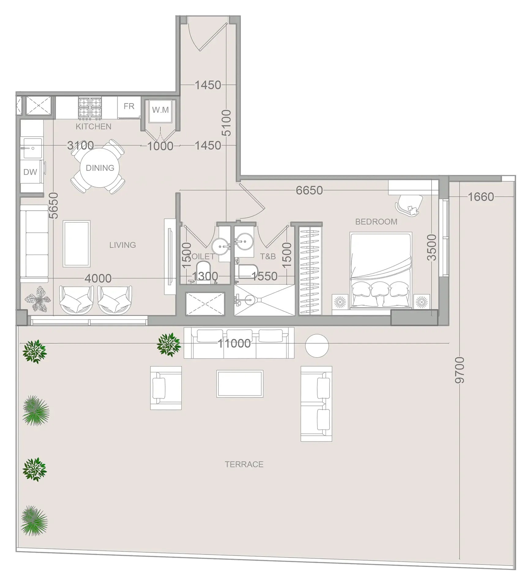
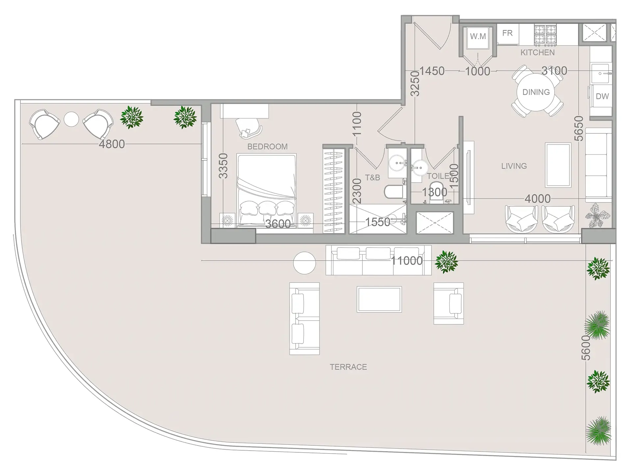
34 unit types,702–1,636 sqft,from AED 1,252,639

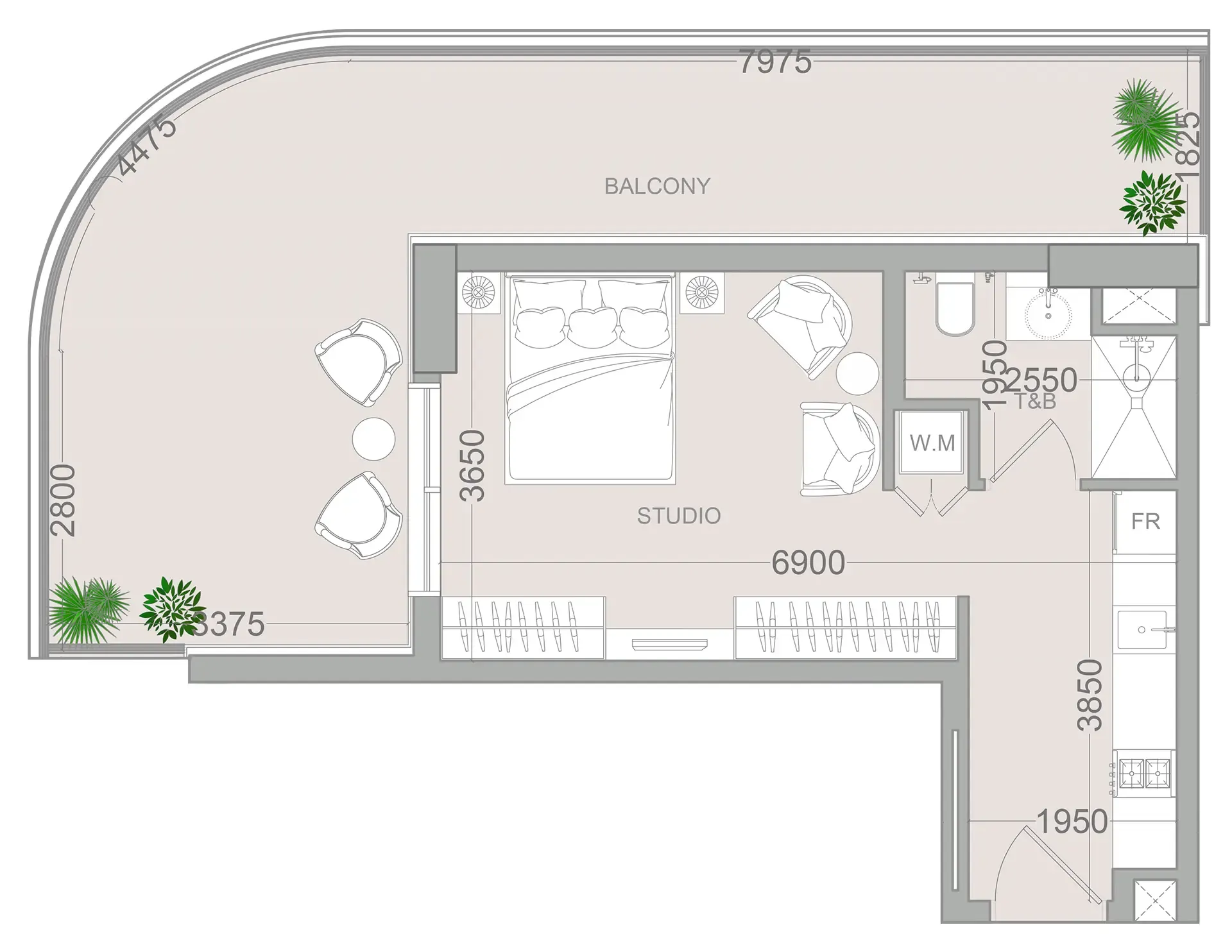
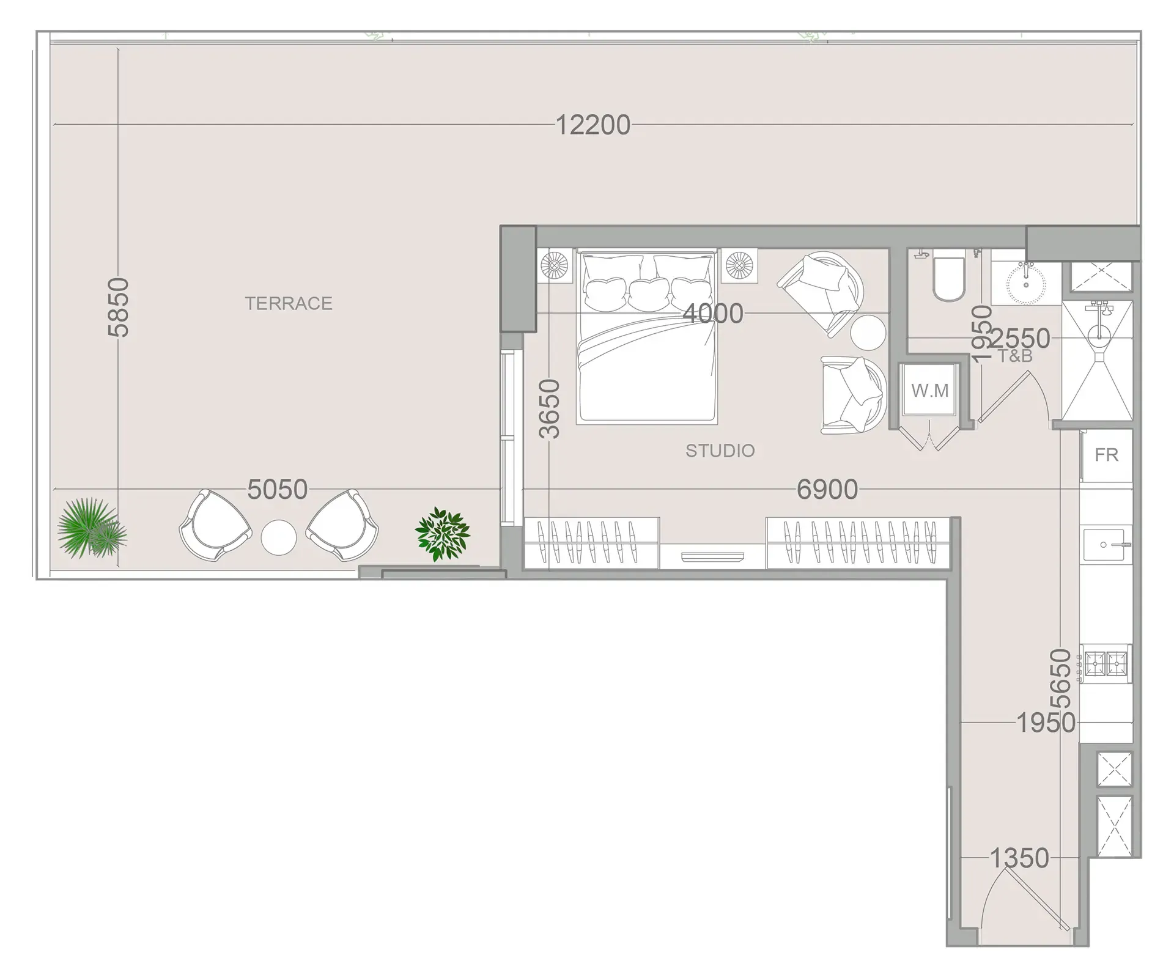
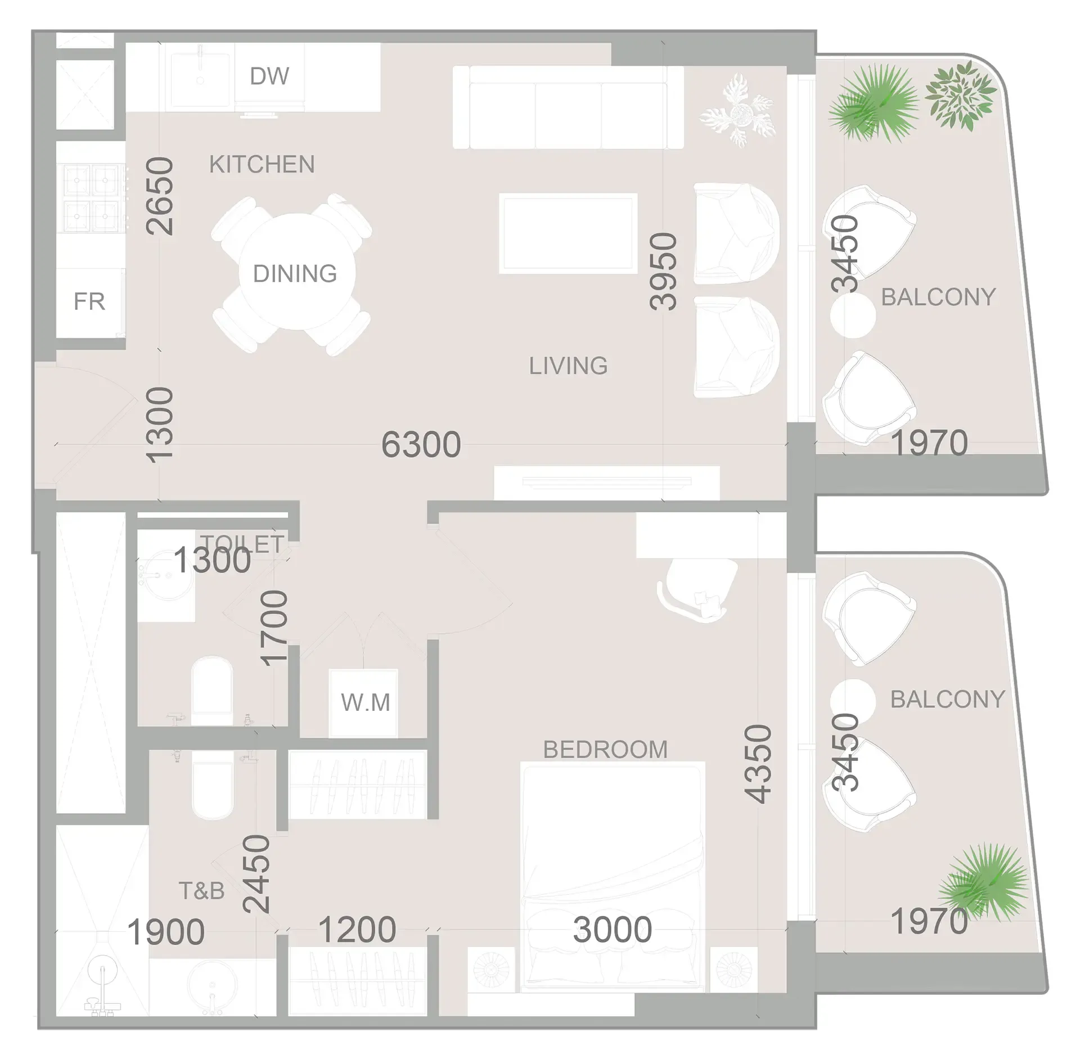
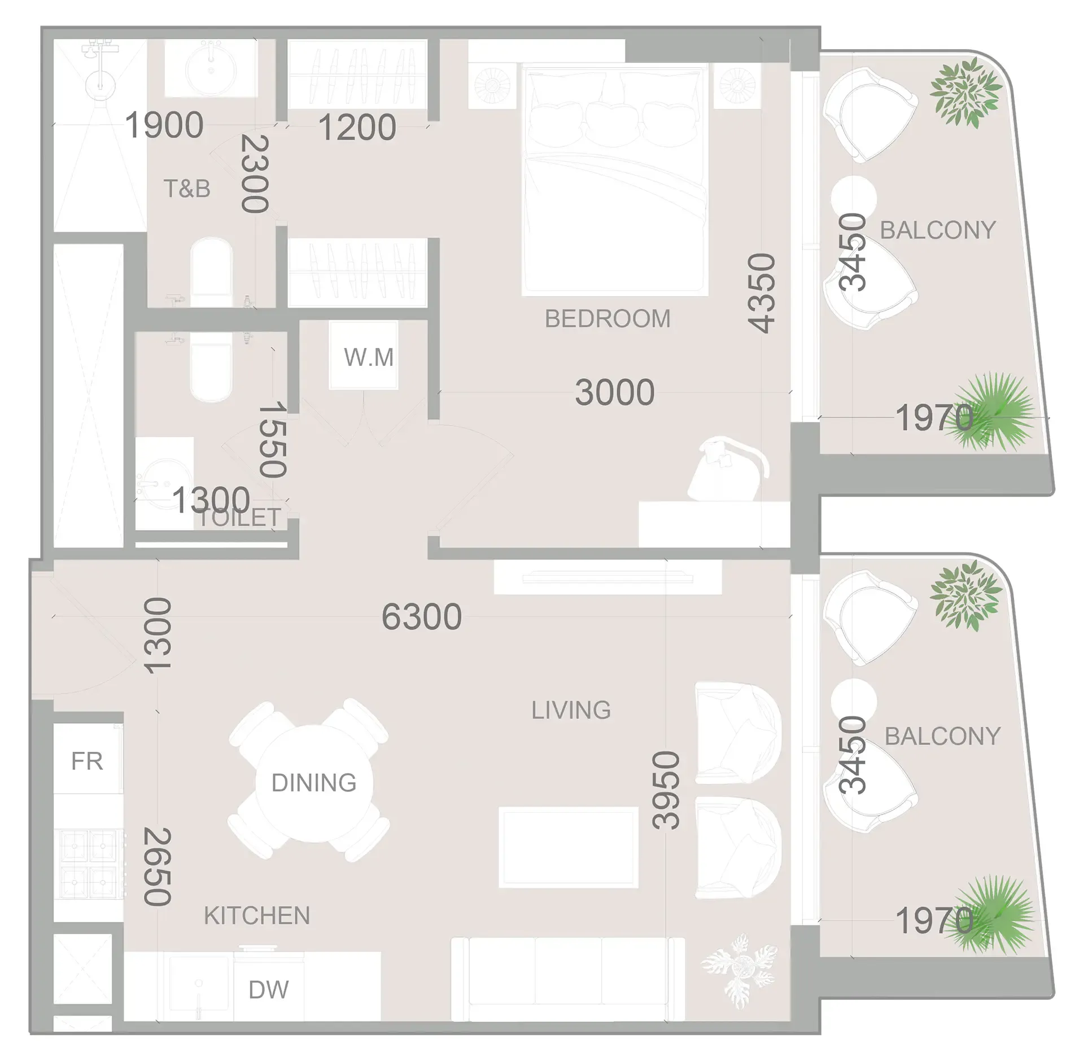
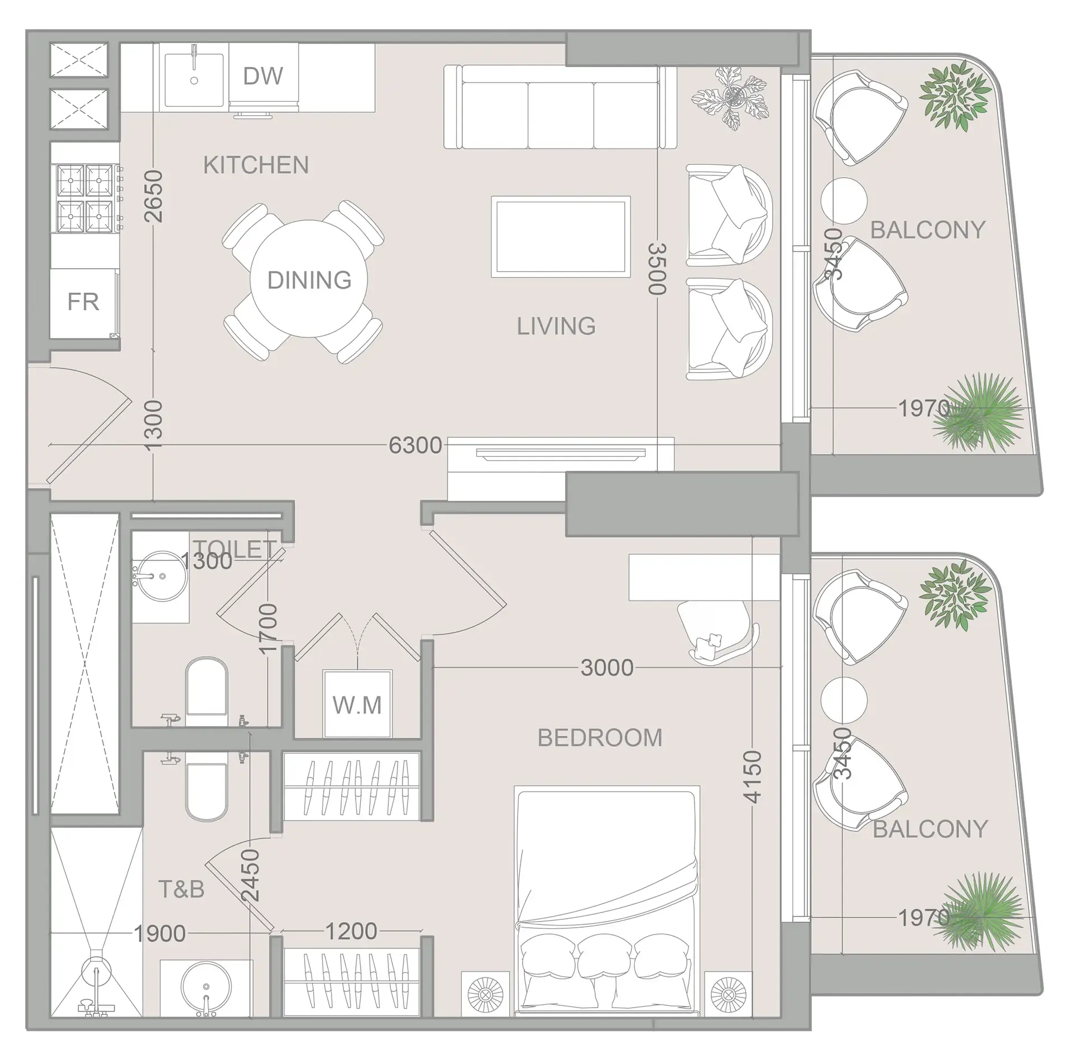
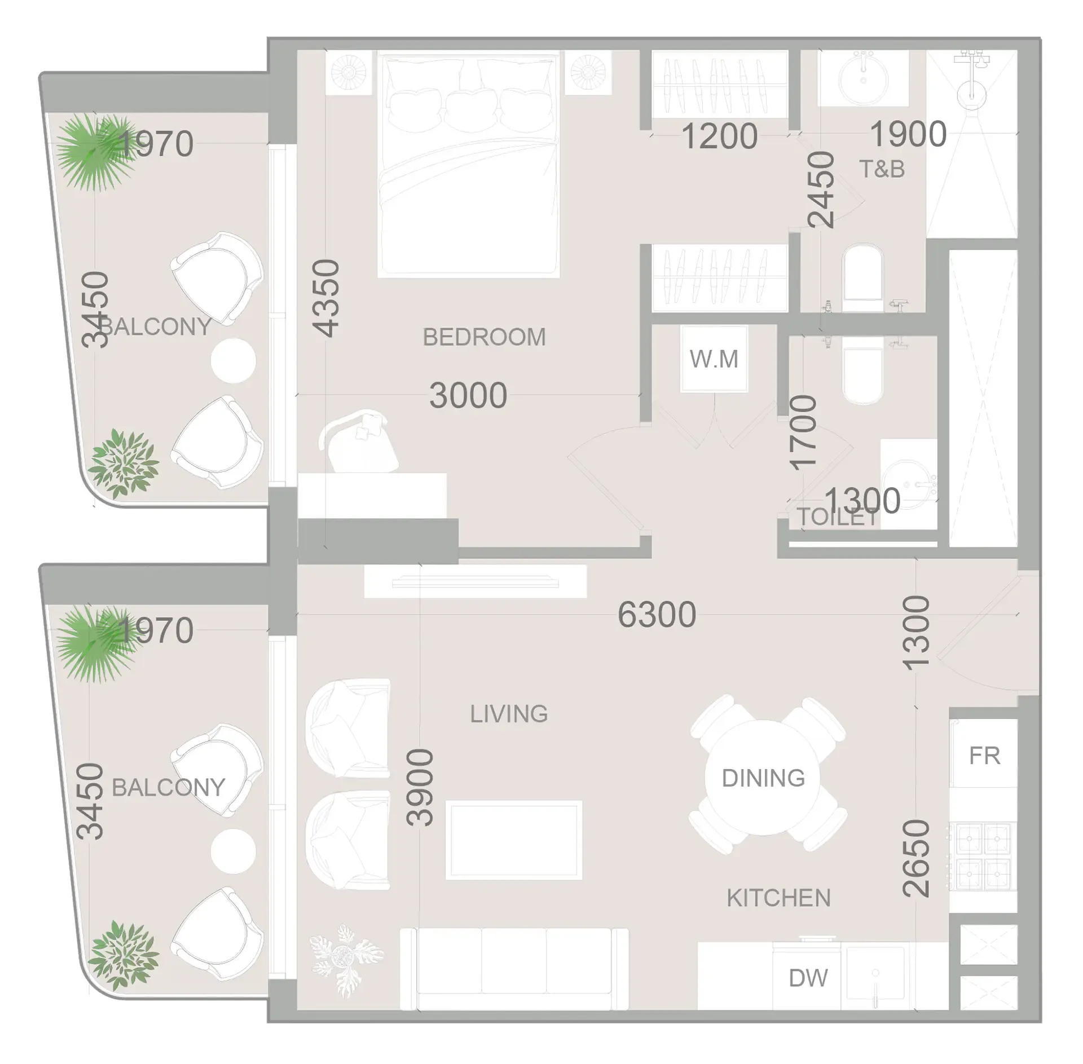
Studio,2 unit types,702–899 sqft,from AED 1,252,639

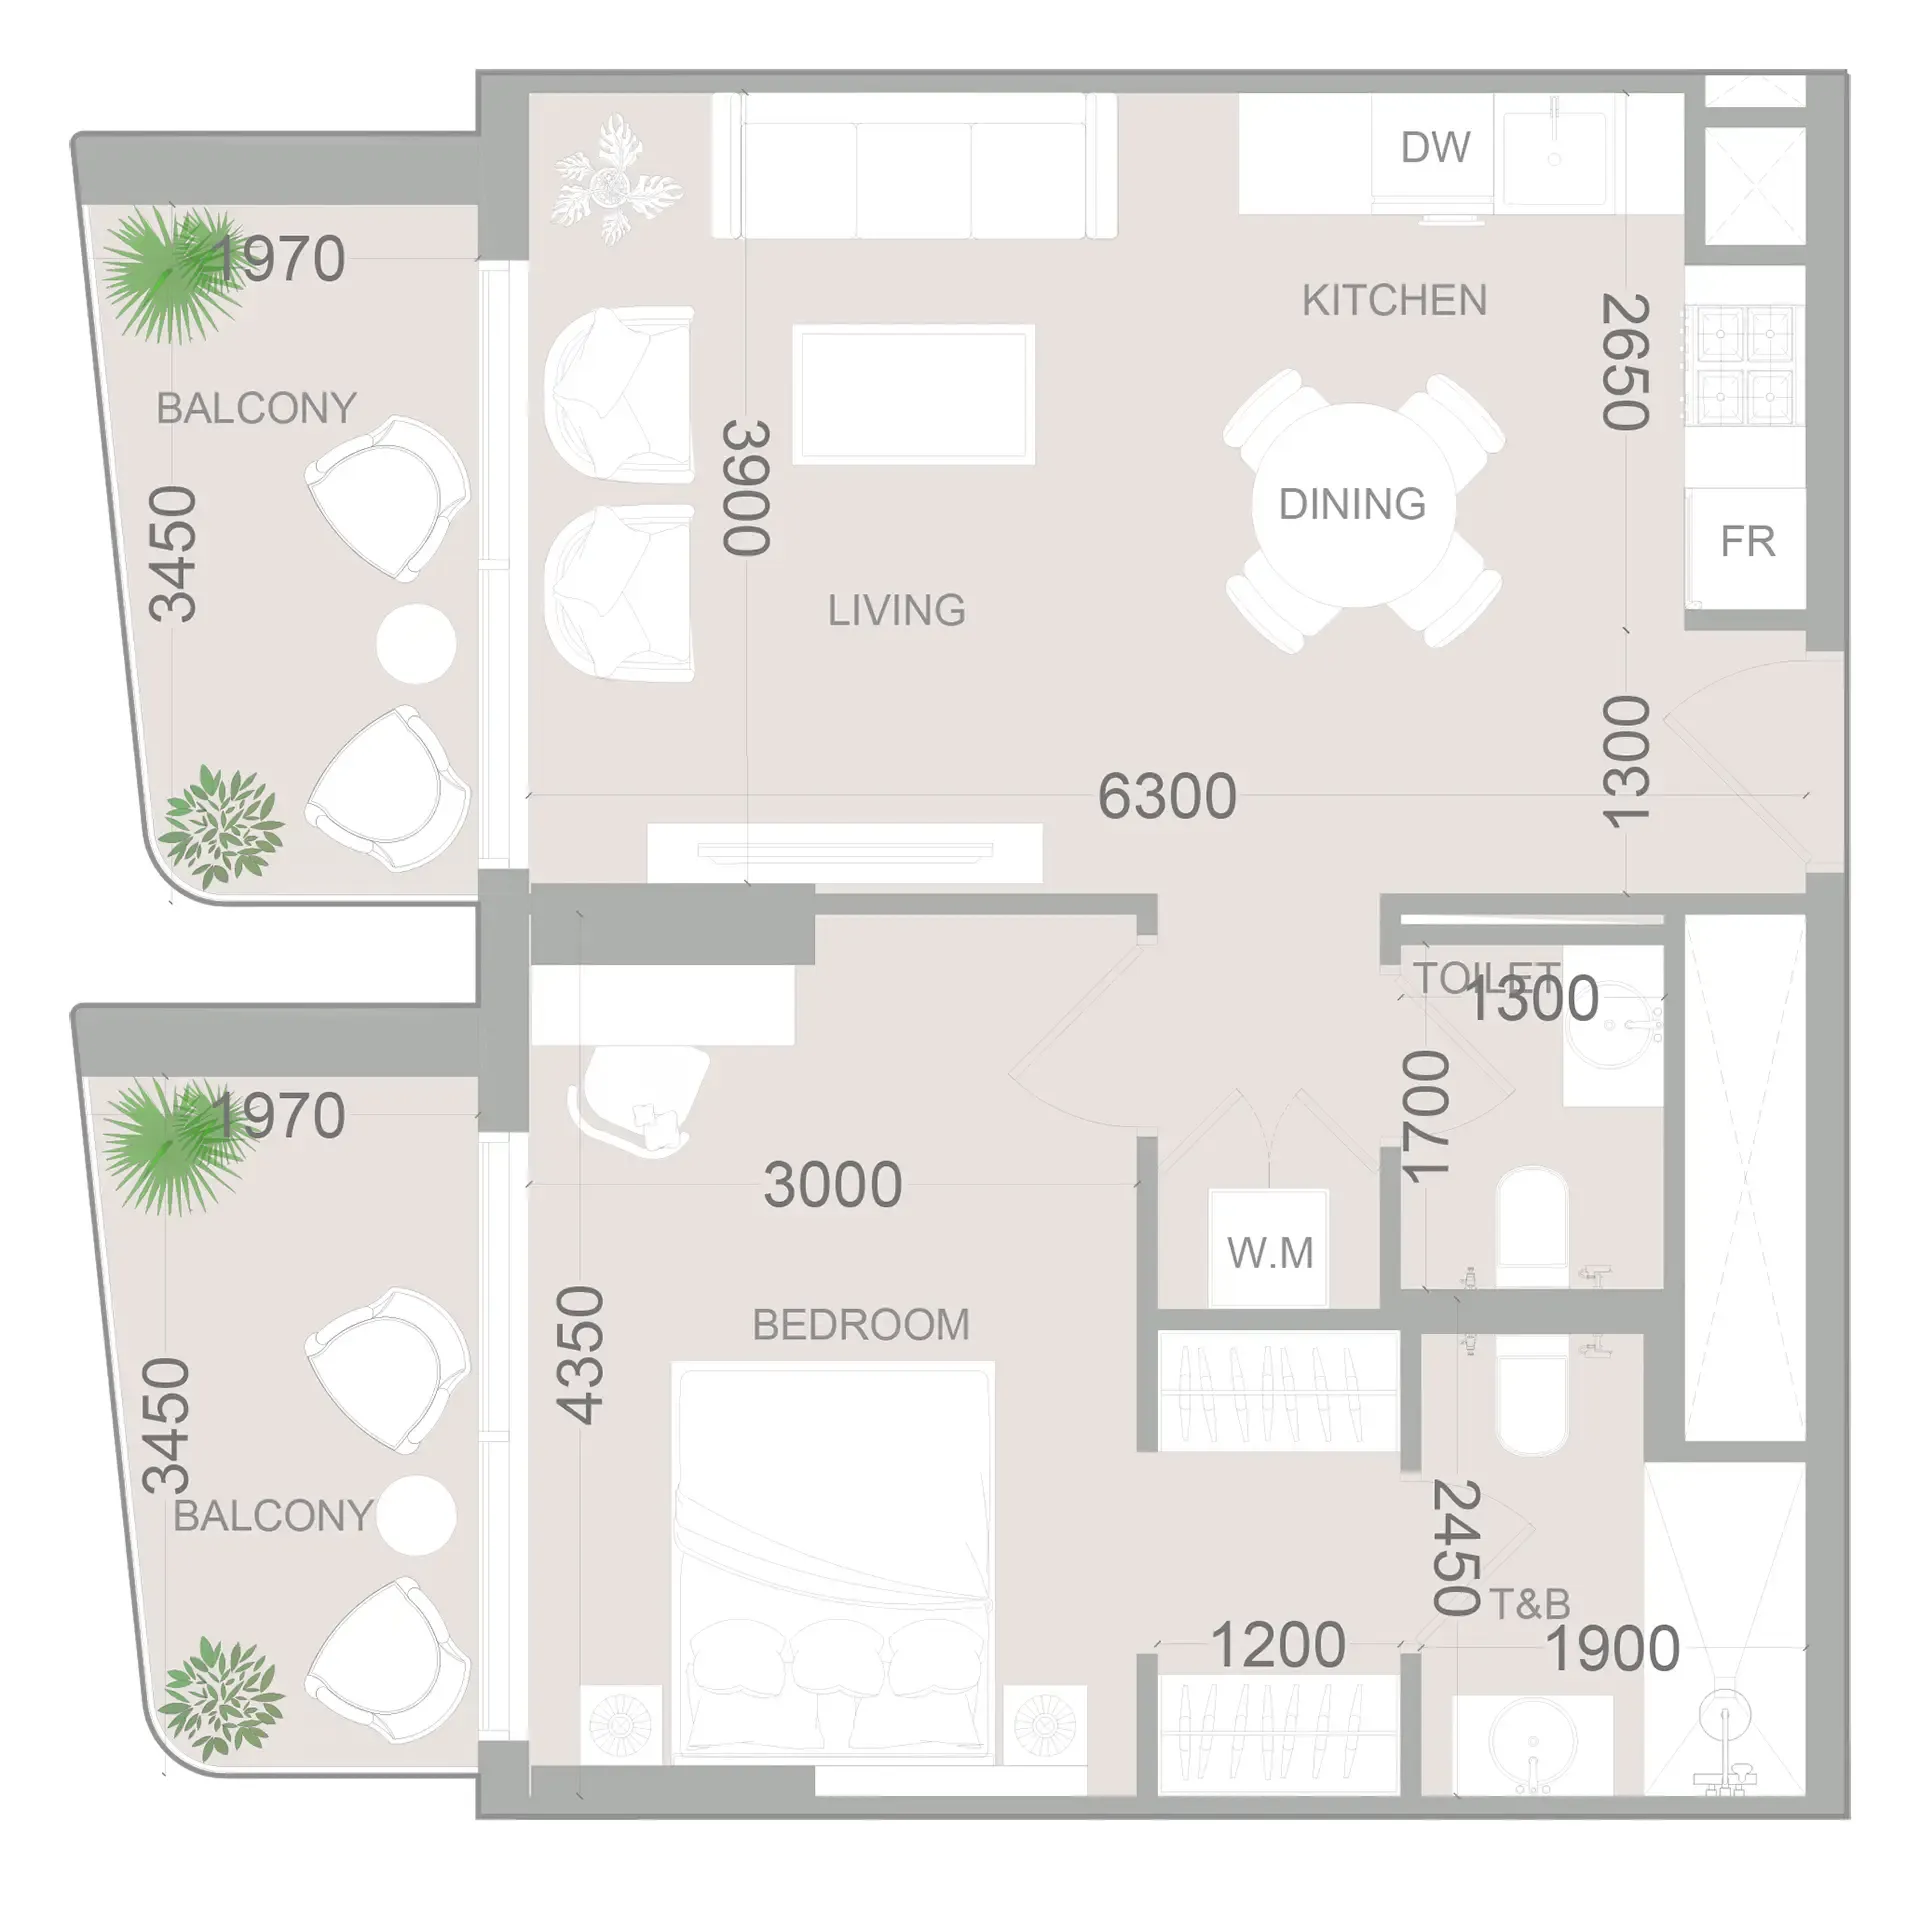
1 bed,32 unit types,714–1,636 sqft,from AED 1,281,156

PlanUnitSize (sqft)Price (AED )
Floor plan of Studio, plan 2, opens full sizeStudio, plan 2702–703 sqftAED 1,252,639–1,253,888
Floor plan of Studio, plan 1, opens full sizeStudio, plan 1899 sqftAED 1,603,749
Floor plan of 1 bed, plan 24, opens full size1 bed, plan 24714 sqftAED 1,281,156
Floor plan of 1 bed, plan 27, opens full size1 bed, plan 27718 sqftAED 1,289,000
Floor plan of 1 bed, plan 23, opens full size1 bed, plan 23719 sqftAED 1,290,795
Floor plan of 1 bed, plan 31, opens full size1 bed, plan 31718–721 sqftAED 1,291,988–1,313,118
Floor plan of 1 bed, plan 25, opens full size1 bed, plan 25720 sqftAED 1,292,716
Floor plan of 1 bed, plan 1, opens full size1 bed, plan 1721 sqftAED 1,293,542–1,314,617
Floor plan of 1 bed, plan 21, opens full size1 bed, plan 21722 sqftAED 1,295,570
Floor plan of 1 bed, plan 32, opens full size1 bed, plan 32714 sqftAED 1,300,455
Floor plan of 1 bed, plan 15, opens full size1 bed, plan 15728 sqftAED 1,307,435–1,328,645
Floor plan of 1 bed, plan 26, opens full size1 bed, plan 26718 sqftAED 1,308,417
Floor plan of 1 bed, plan 9, opens full size1 bed, plan 9721 sqftAED 1,313,027
Floor plan of 1 bed, plan 30, opens full size1 bed, plan 30722 sqftAED 1,315,086
Floor plan of 1 bed, plan 28, opens full size1 bed, plan 28733–735 sqftAED 1,315,244–1,339,666
Floor plan of 1 bed, plan 20, opens full size1 bed, plan 20734 sqftAED 1,317,039
Floor plan of 1 bed, plan 13, opens full size1 bed, plan 13735 sqftAED 1,319,785–1,341,195
Floor plan of 1 bed, plan 12, opens full size1 bed, plan 12728 sqftAED 1,327,130
Floor plan of 1 bed, plan 8, opens full size1 bed, plan 8733 sqftAED 1,335,056
Floor plan of 1 bed, plan 2, opens full size1 bed, plan 2752 sqftAED 1,350,427–1,372,370
Floor plan of 1 bed, plan 22, opens full size1 bed, plan 22752 sqftAED 1,353,556–1,370,769
Floor plan of 1 bed, plan 10, opens full size1 bed, plan 10752 sqftAED 1,356,722–1,370,805
Floor plan of 1 bed, plan 16, opens full size1 bed, plan 16757 sqftAED 1,362,858
Floor plan of 1 bed, plan 17, opens full size1 bed, plan 17764 sqftAED 1,373,905–1,373,959
Floor plan of 1 bed, plan 3, opens full size1 bed, plan 3790 sqftAED 1,418,028–1,441,032
Floor plan of 1 bed, plan 11, opens full size1 bed, plan 11790 sqftAED 1,424,600–1,439,389
Floor plan of 1 bed, plan 14, opens full size1 bed, plan 14855 sqftAED 1,478,988–1,502,987
Floor plan of 1 bed, plan 29, opens full size1 bed, plan 29855 sqftAED 1,501,209
Floor plan of 1 bed, plan 7, opens full size1 bed, plan 7898 sqftAED 1,554,735
Floor plan of 1 bed, plan 6, opens full size1 bed, plan 6901 sqftAED 1,559,252
Floor plan of 1 bed, plan 19, opens full size1 bed, plan 19982 sqftAED 1,703,096
Floor plan of 1 bed, plan 18, opens full size1 bed, plan 181,020 sqftAED 1,770,039
Floor plan of 1 bed, plan 4, opens full size1 bed, plan 41,508 sqftAED 2,610,377
Floor plan of 1 bed, plan 5, opens full size1 bed, plan 51,636 sqftAED 2,830,815

From the developer

Project general facts

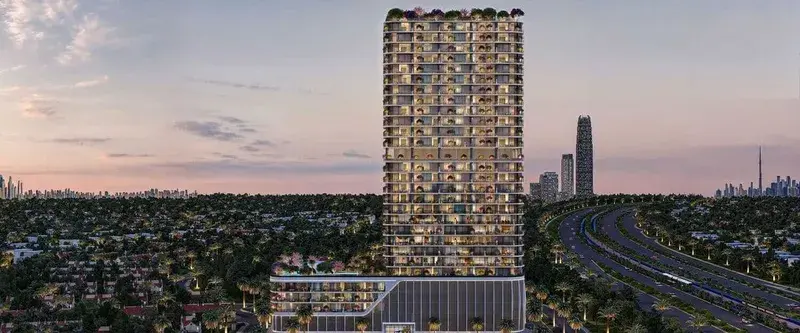
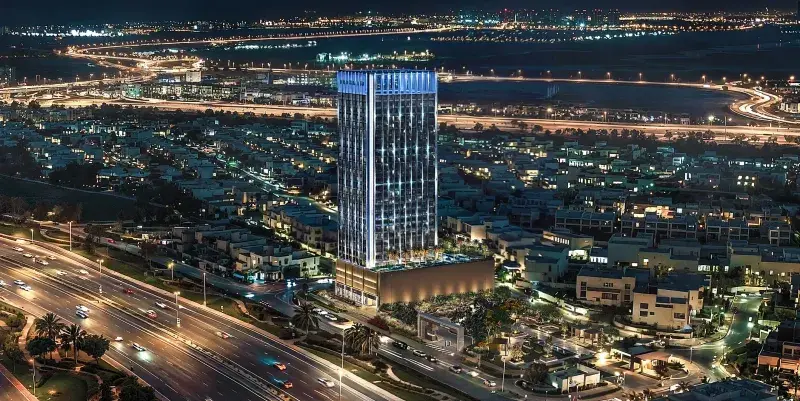
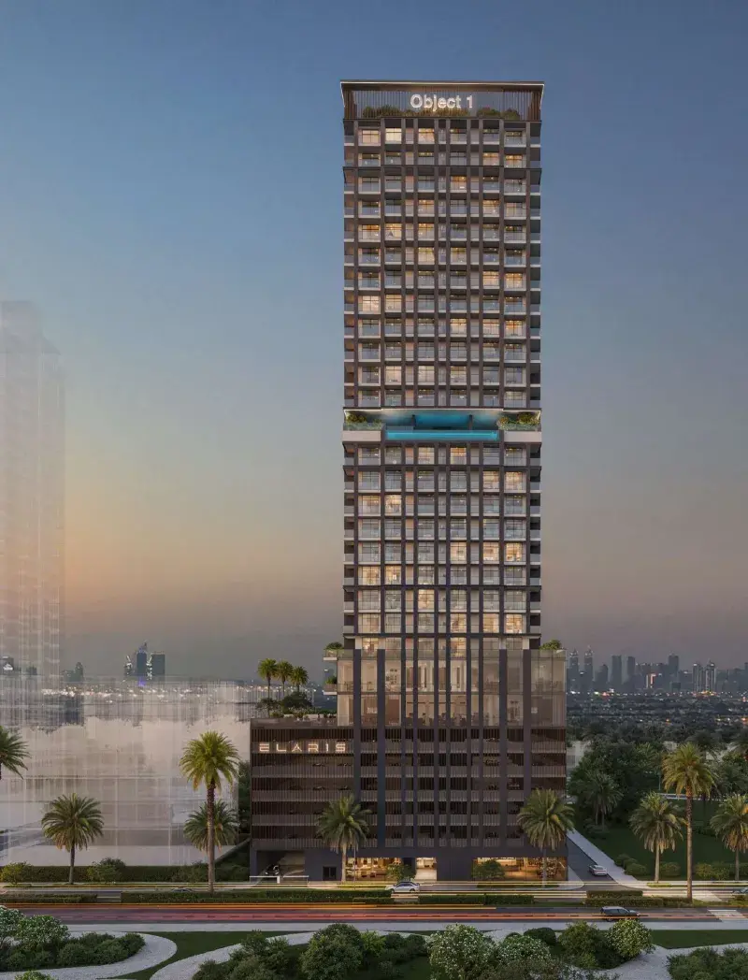
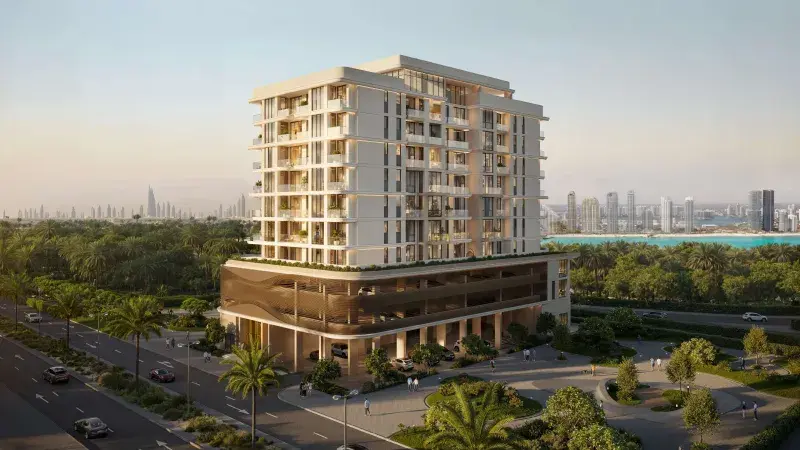
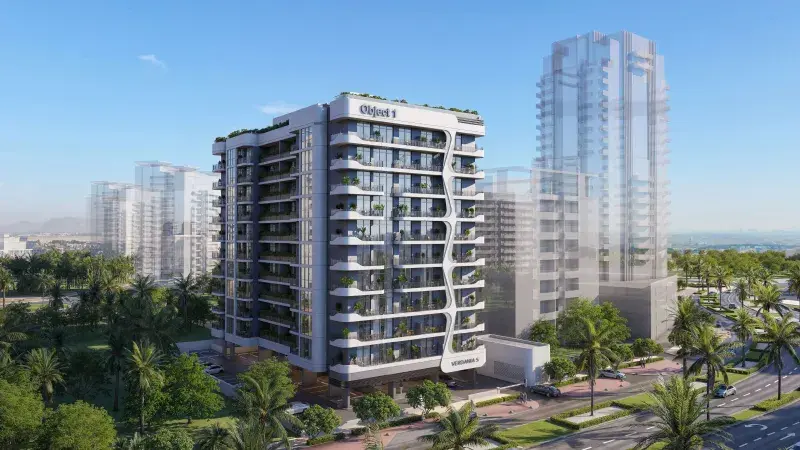
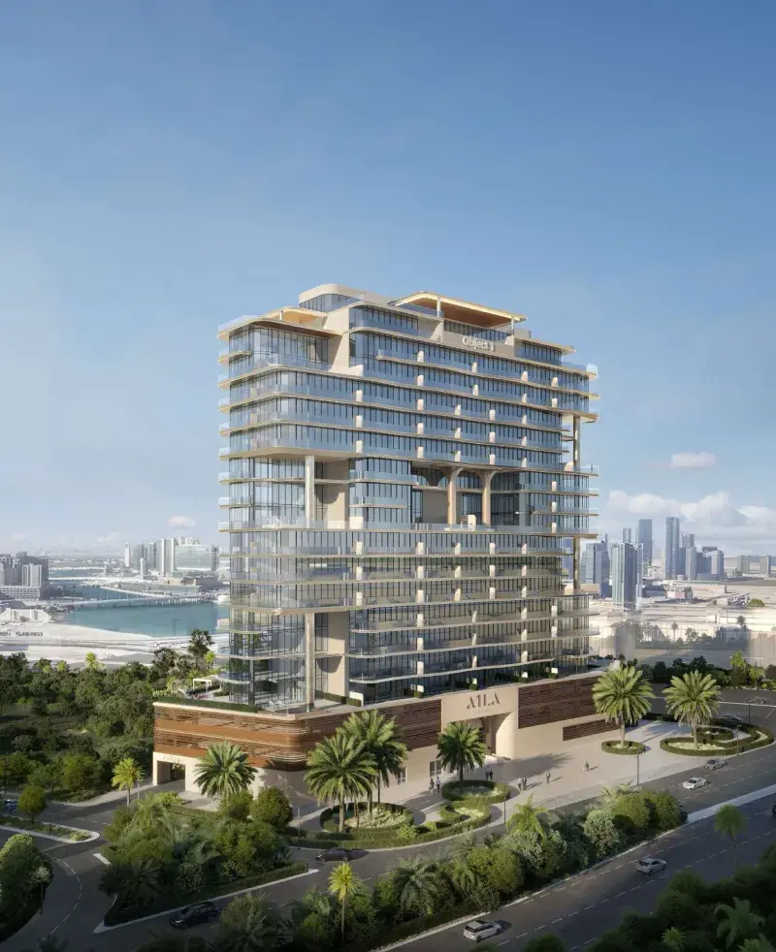
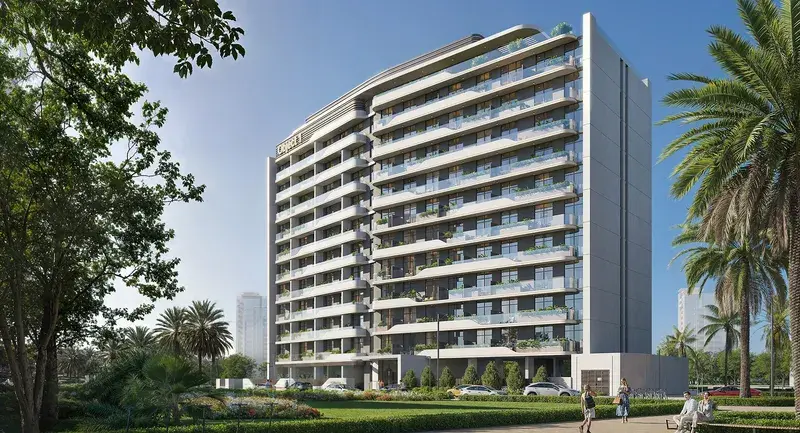
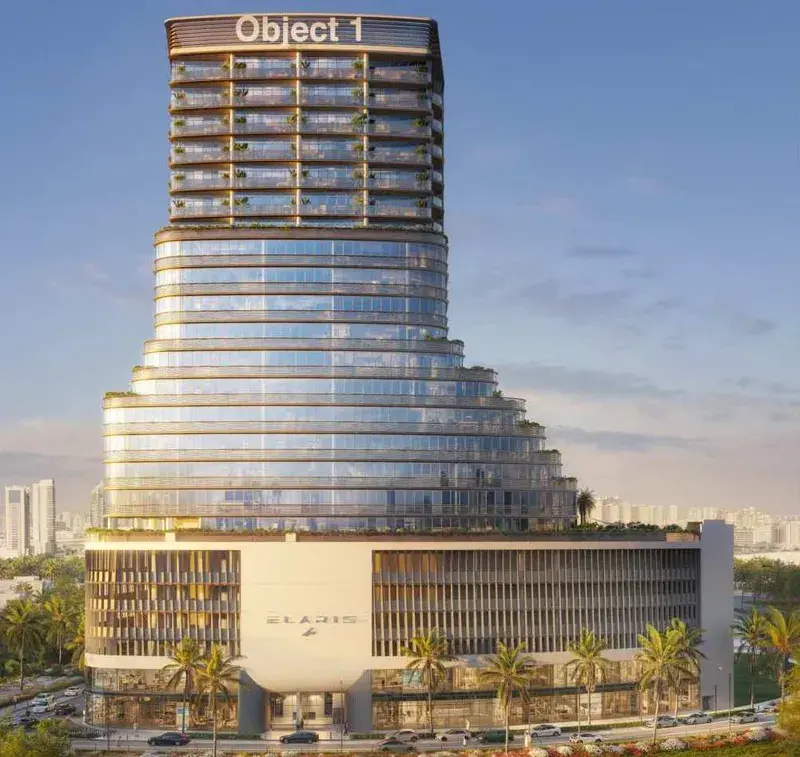
ELAR1S Sky is a super high-rise residential development created by Object 1, designed as a modern architectural landmark that embodies the elements of air, light, and life. The project offers a curated selection of studio, 1-bedroom, and 2-bedroom apartments, catering to both individuals and families seeking a refined urban lifestyle. With its striking vertical form and contemporary design language, ELAR1S Sky stands out as a visionary addition to the skyline, combining aesthetic elegance with functional living spaces. The development emphasizes openness, natural light, and a sense of elevated living, creating a calm yet dynamic residential environment.

Read moreRead less

The project features a well-balanced range of amenities designed to support wellness, recreation, and community interaction. Residents can enjoy a swimming pool, a dedicated kids’ pool, outdoor seating areas, and landscaped relaxation zones. Family-oriented facilities include children's play areas and BBQ spaces, while fitness-focused residents benefit from both indoor and outdoor gym facilities. These amenities are thoughtfully arranged to encourage an active lifestyle while also providing spaces for relaxation and social connection, enhancing the overall residential experience.

The interiors are finished in a modern style using high-quality materials that reflect the project's contemporary and elegant identity. Each residence includes an equipped kitchen with appliances, ensuring practicality and everyday convenience. The apartments are delivered unfurnished, allowing residents to personalize their living spaces according to their own style and preferences, while still benefiting from carefully designed layouts and premium-quality finishes throughout.

Location description and benefits

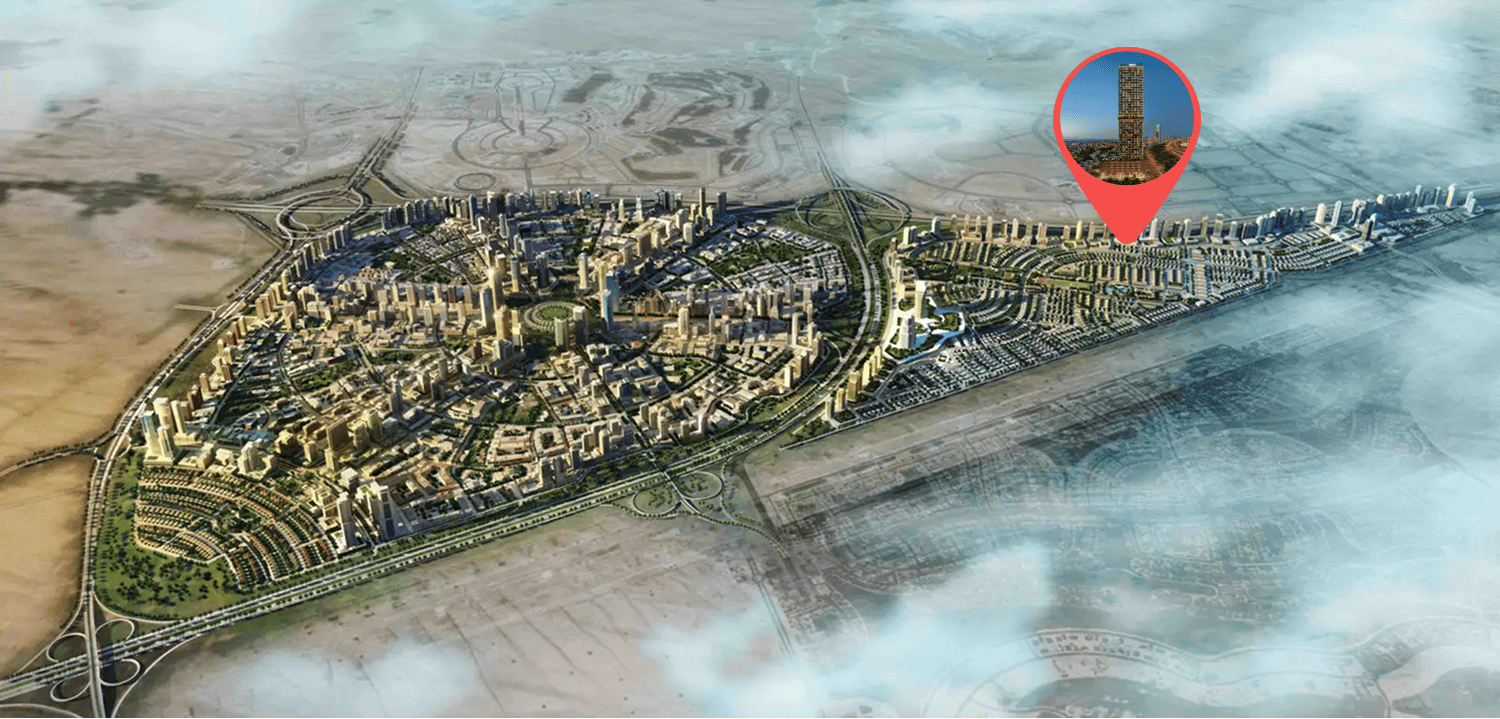
Jumeirah Village Triangle (JVT) is a well-planned residential district in Dubai that seamlessly blends tranquility with convenience. The neighborhood features a mix of villas, townhouses, and apartments surrounded by lush landscaping and parks. The circular layout of JVT ensures easy navigation, while the ample green spaces provide a peaceful retreat for residents seeking a serene lifestyle away from the city’s hustle and bustle.

JVT offers a wide array of amenities, catering to both families and individuals. The community includes schools, supermarkets, healthcare facilities, and fitness centers, ensuring that all daily needs are met within a short distance. Its numerous parks, jogging tracks, and cycling paths encourage an active lifestyle, while the vibrant community center and retail outlets provide spaces for shopping and socializing. Conveniently located near major highways like Sheikh Mohammed Bin Zayed Road and Al Khail Road, JVT offers excellent connectivity to Dubai’s key destinations, including Dubai Marina, JBR, and Downtown Dubai.

Designed with a focus on blending modern architecture with natural surroundings, JVT features thoughtfully planned infrastructure, emphasizing sustainability and livability. Water features and landscaped gardens add to the charm of this tranquil community, making it an ideal choice for those looking to enjoy modern conveniences in a peaceful, green setting. Whether you’re looking for a family-oriented community or a relaxing space to call home, JVT offers the perfect balance of lifestyle and location.

Key questions

What is the payment plan for ELAR1S Sky?

20% on booking, 75% during construction and 5% on handover.

When is the handover of ELAR1S Sky?

It is due Q4 2028.

What is the service charge at ELAR1S Sky?

AED 15 per sqft a year.

Is there a payment plan after handover?

Yes, the developer offers one. Ask us for its terms.

Who is the developer of ELAR1S Sky?

Object 1, with 21 projects on sale with Found.

About the developer

Object 1

21 projects on the market, from AED 636,902

All Object 1 projects

Master plan

Amenities

  • Kids Play Room
  • Bbq Area
  • Indoor Gym
  • Swimming Pool
  • Kids Swimming Pool
  • Outdoor Kids Play Area
  • Outdoor Gym
  • Clubhouse

Location

Jumeirah Village Triangle, Dubai. Open in Google Maps

Homes and projects in Jumeirah Village Triangle

The developer's brochure