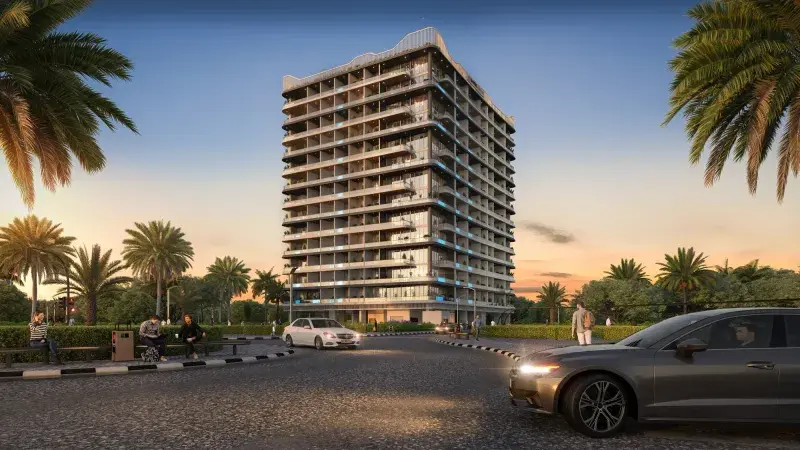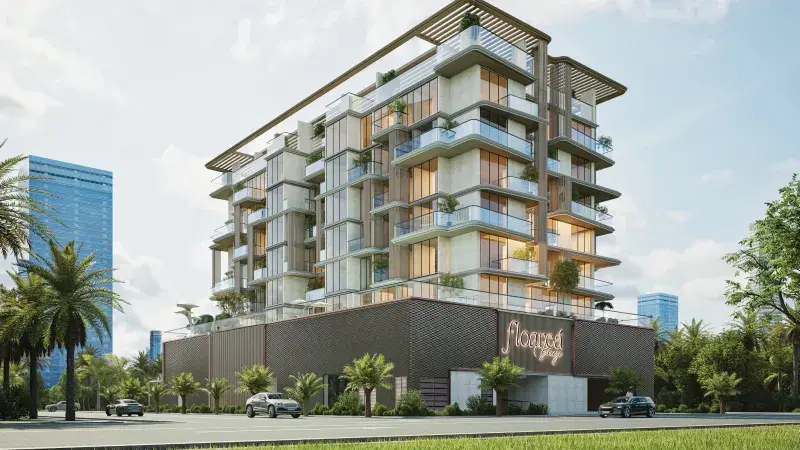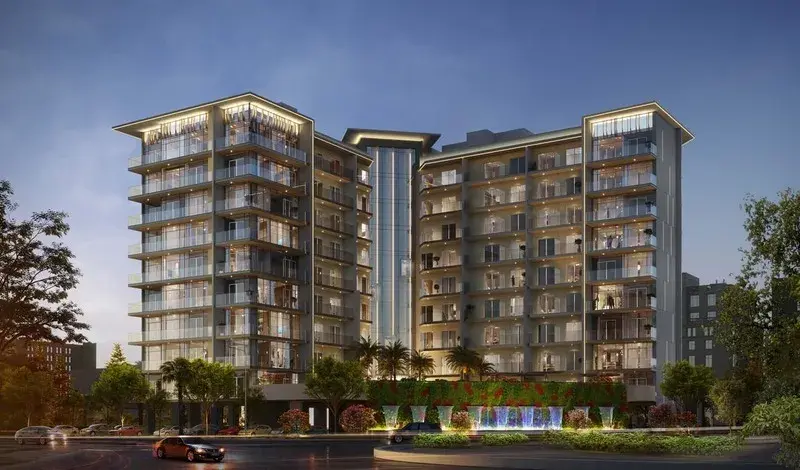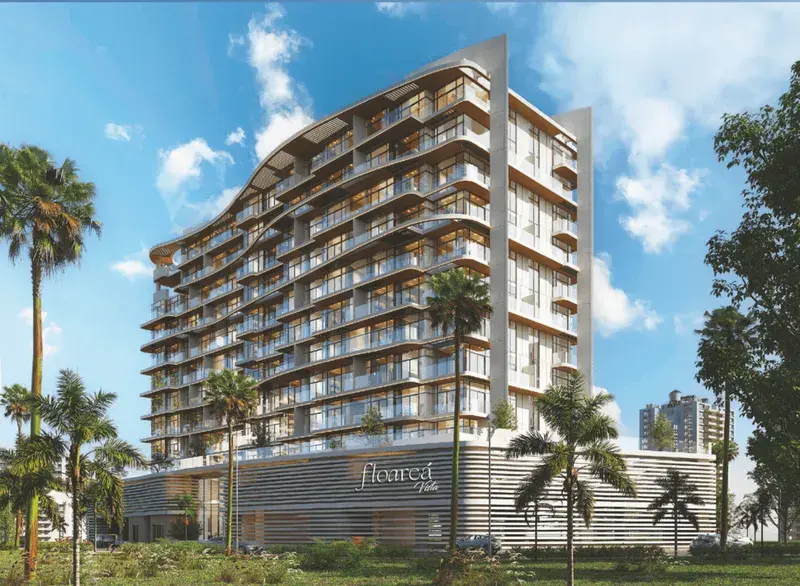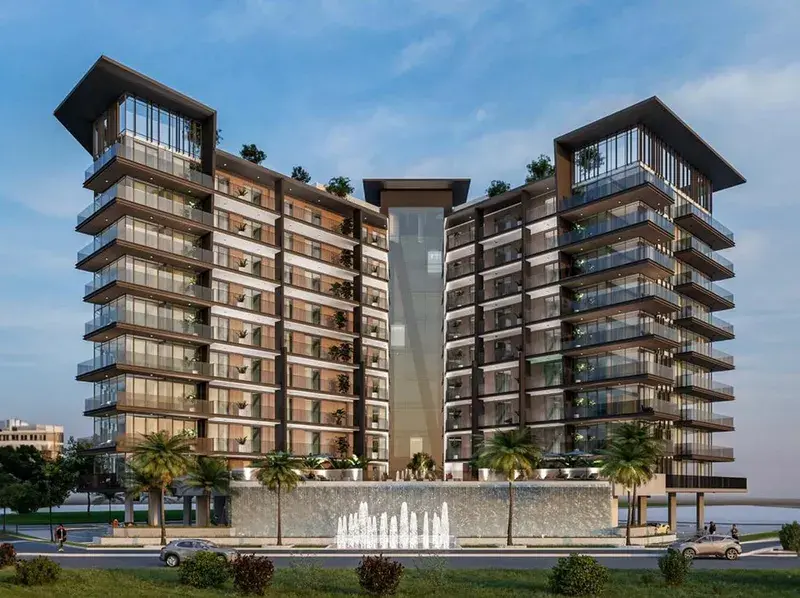
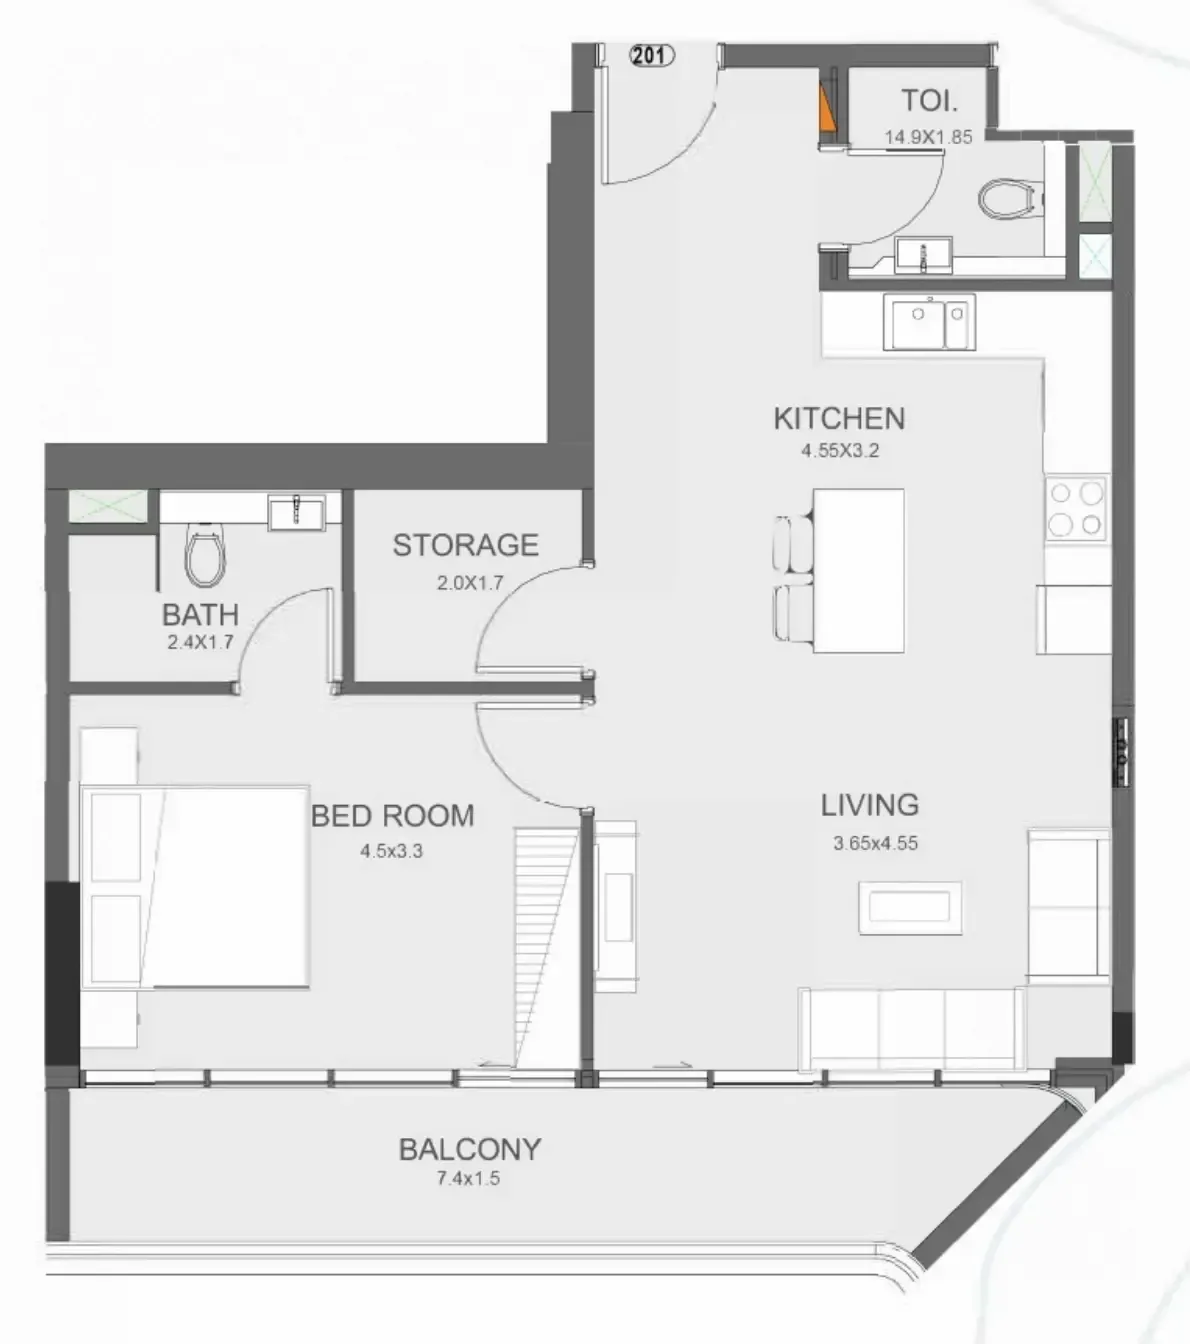
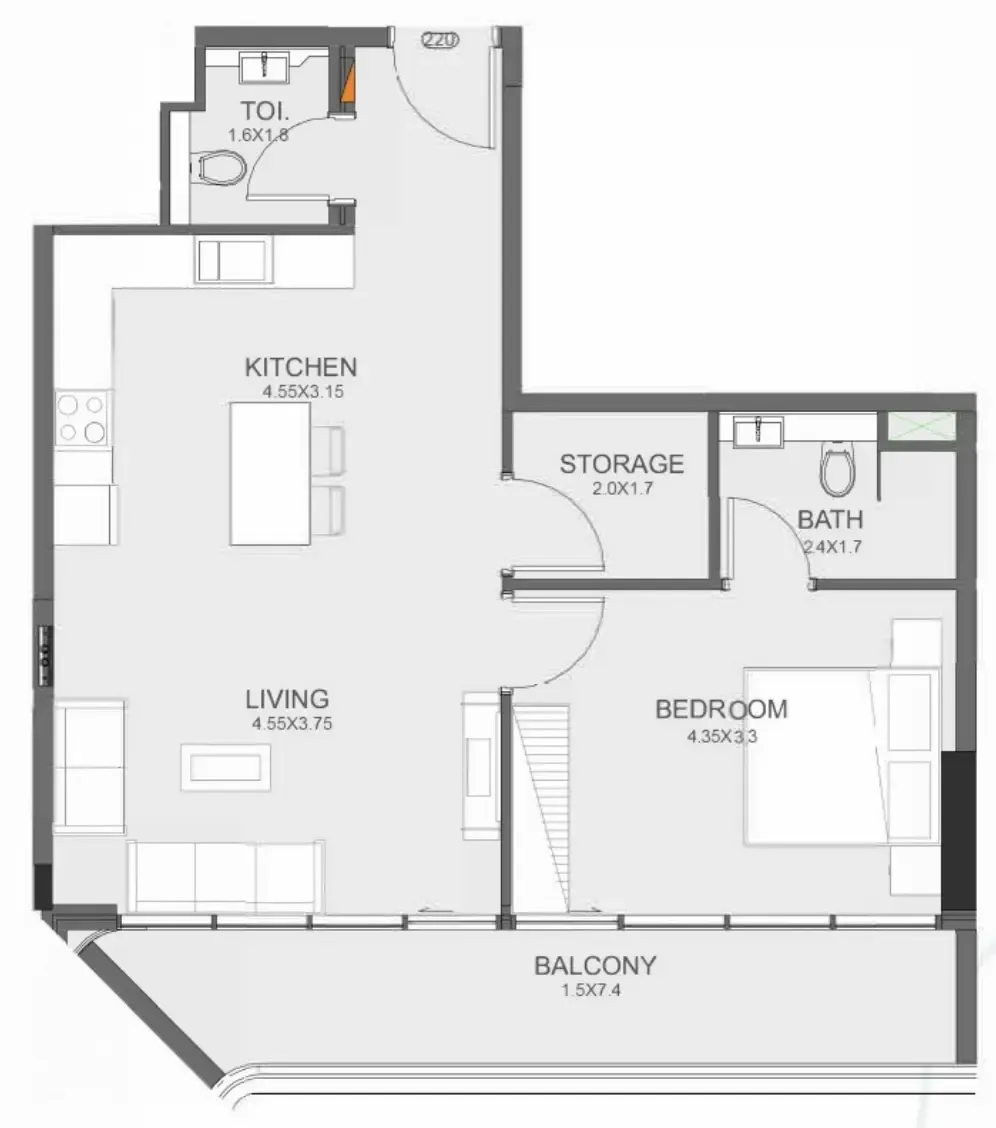
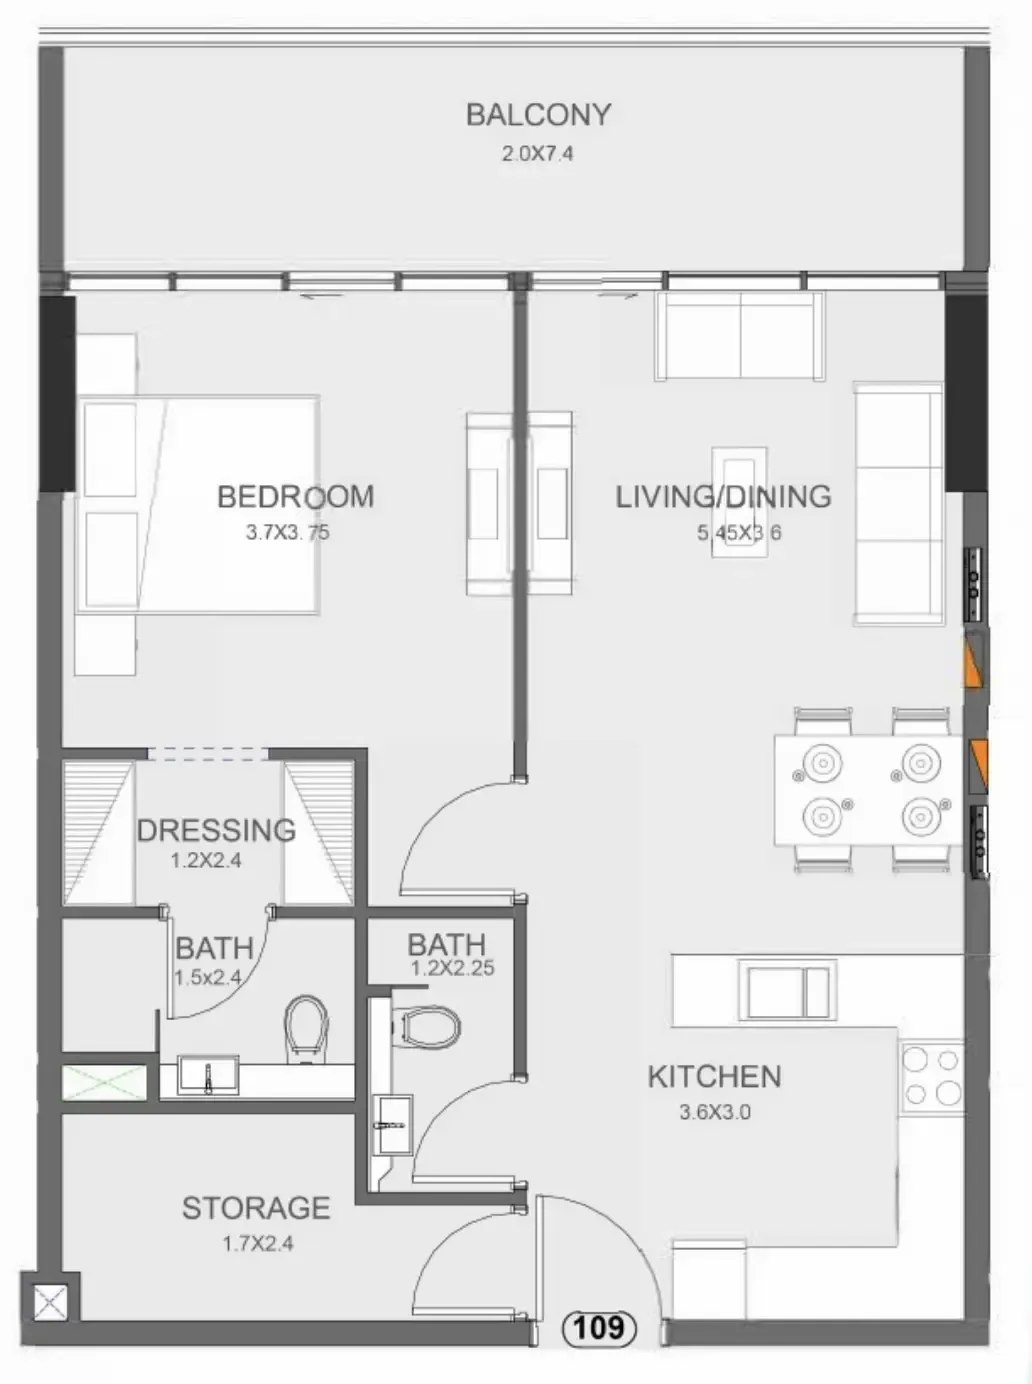
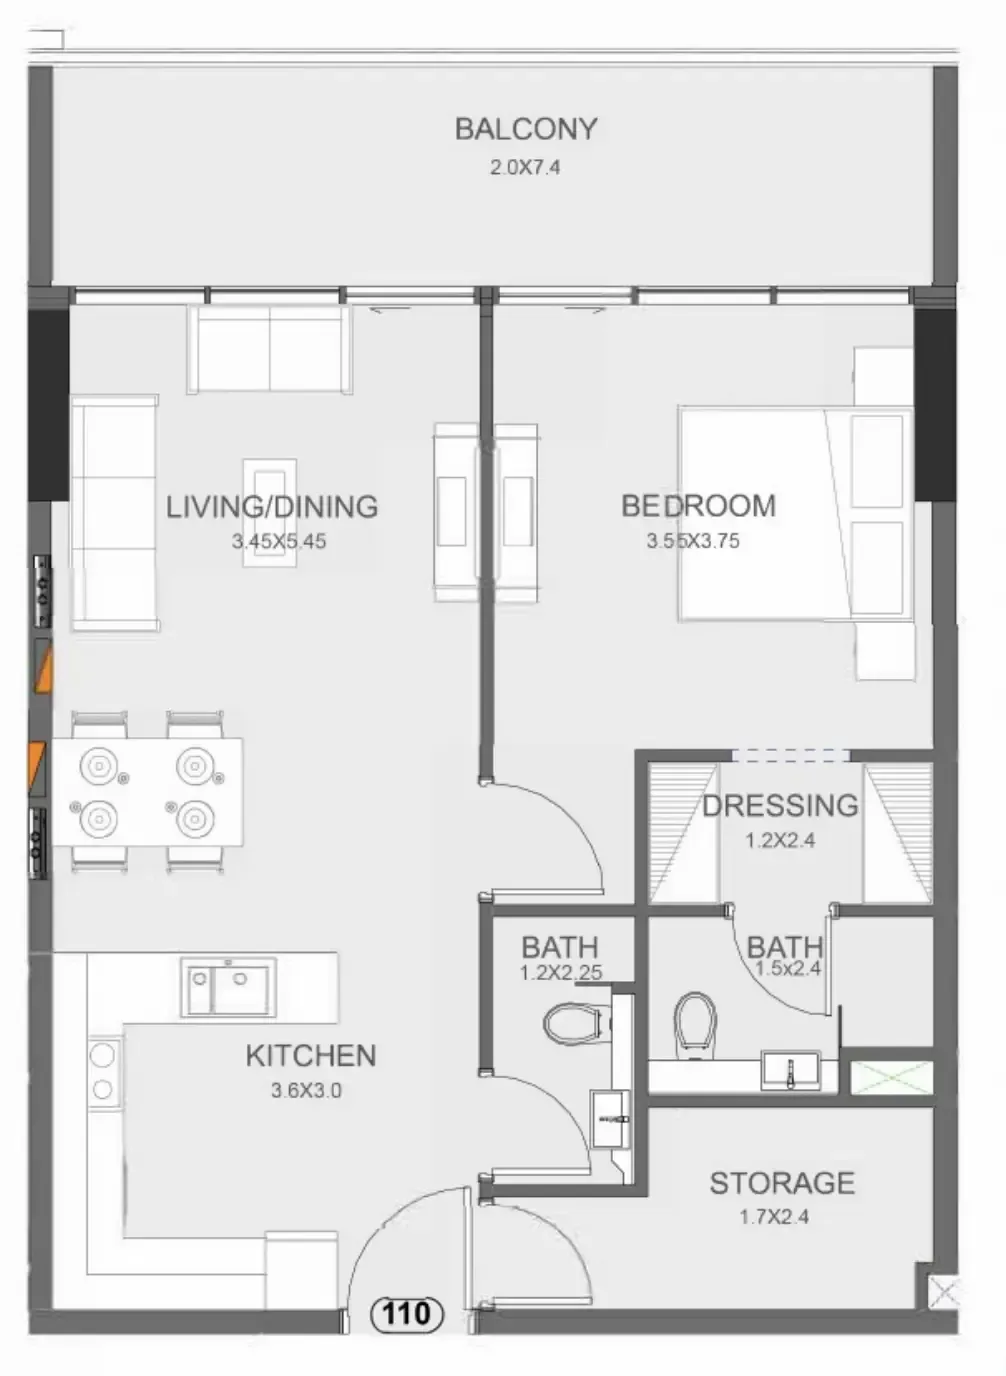
Dubailand Residence Complex

Floarea Oasis

Price
From AED 1,219,000
Status
Handover Q1 2028
Developer
Mashriq Elite

No commission when you buy from the developer through Found.

In short

  • Floarea Oasis is an off-plan project by Mashriq Elite in Dubailand Residence Complex, Dubai.
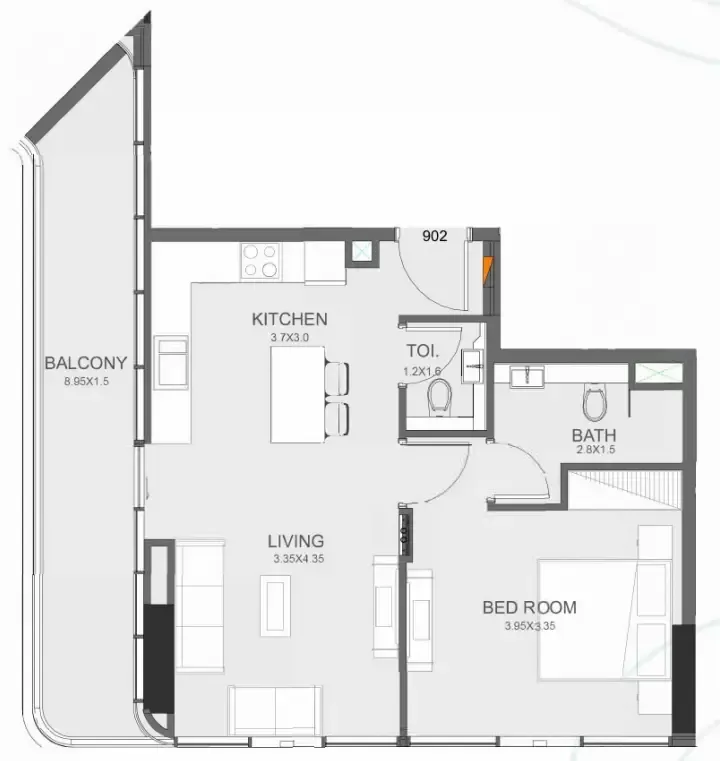
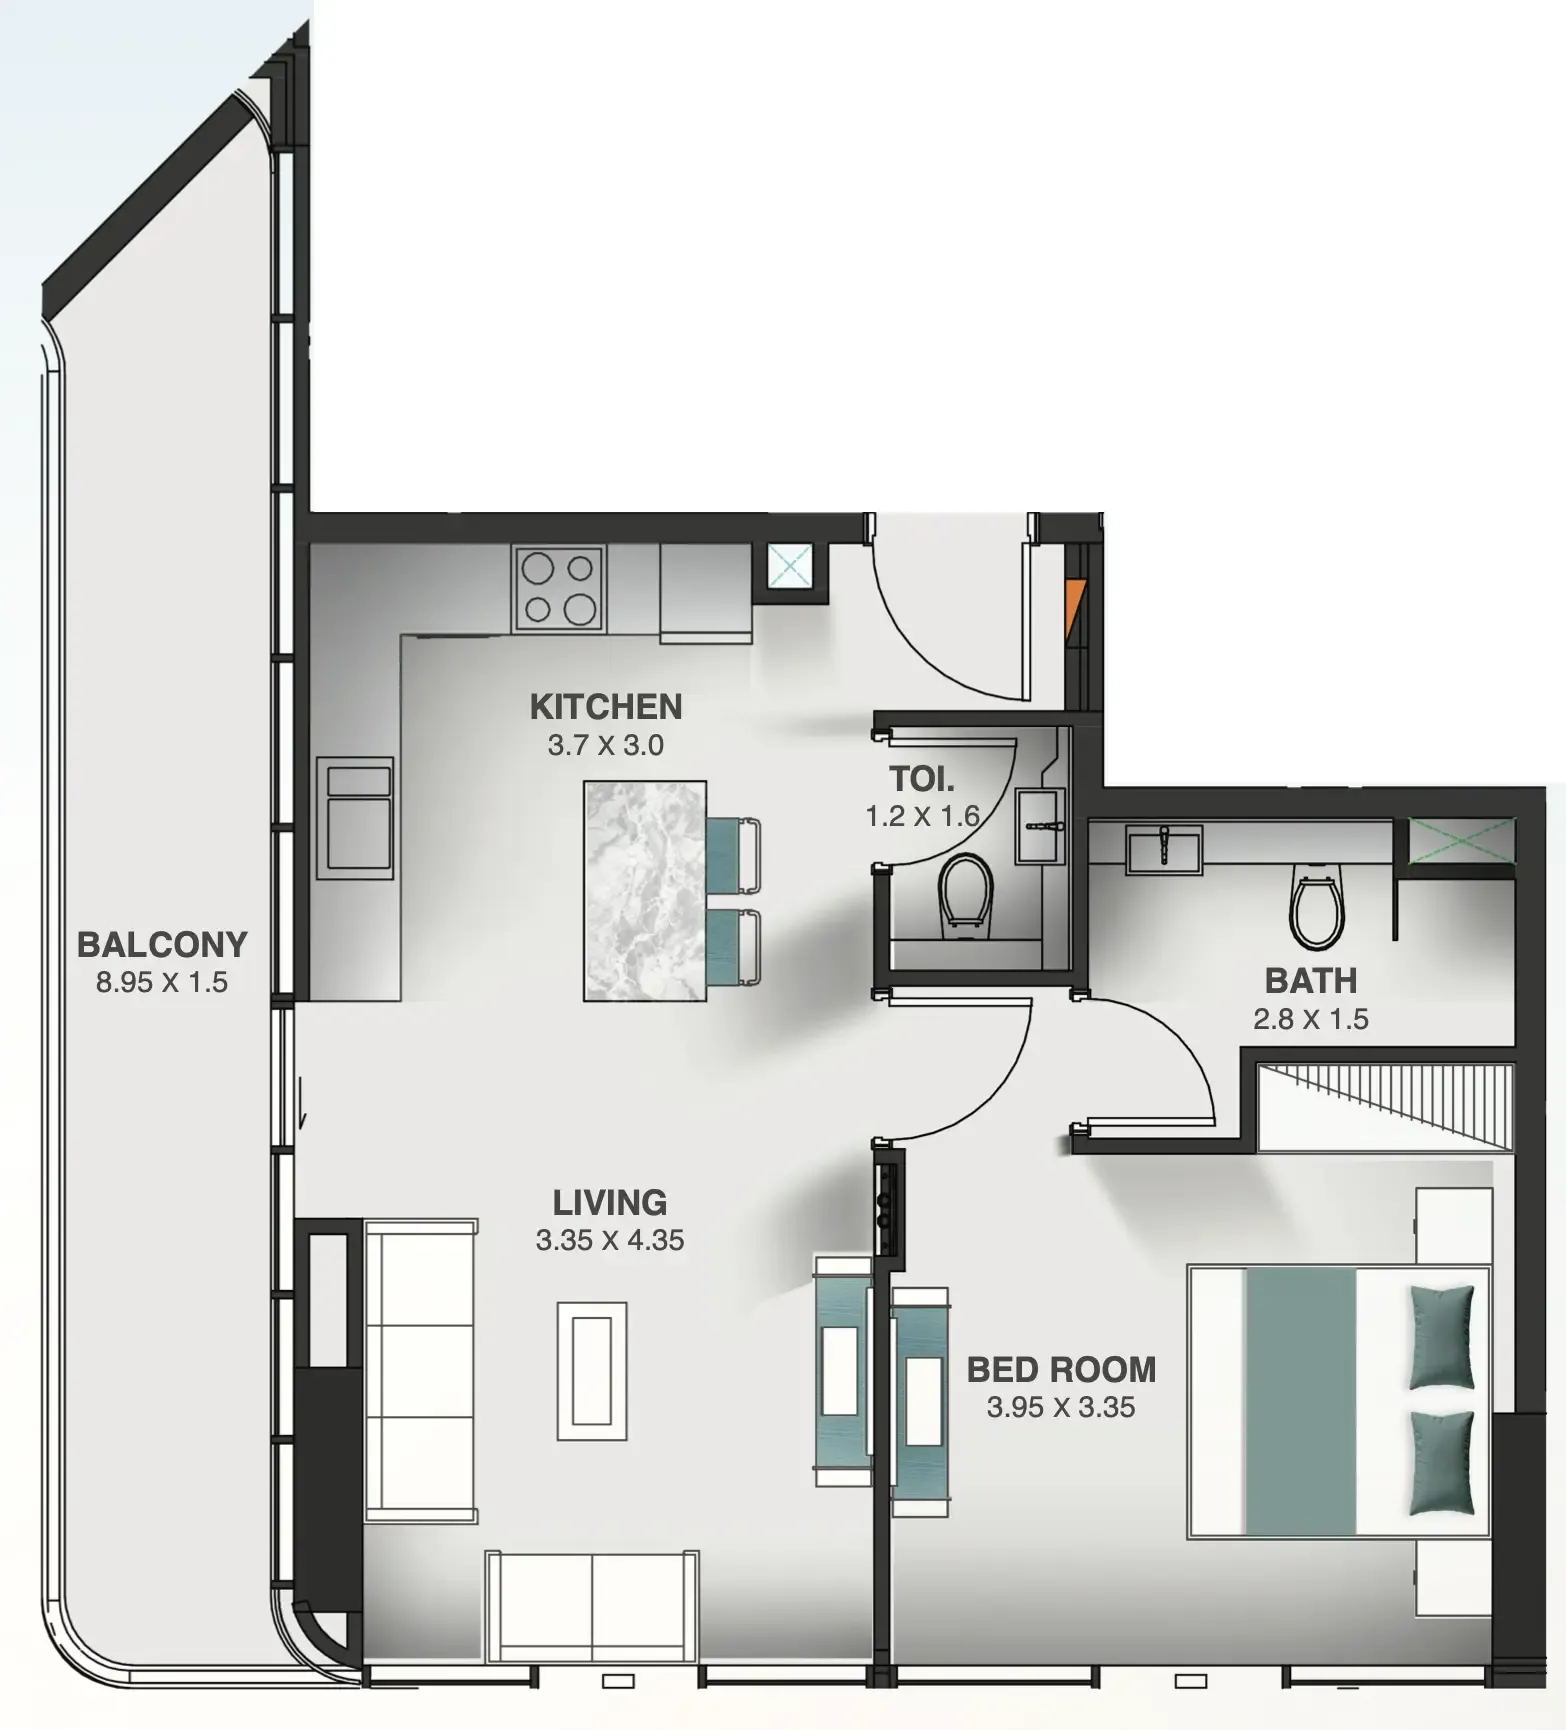
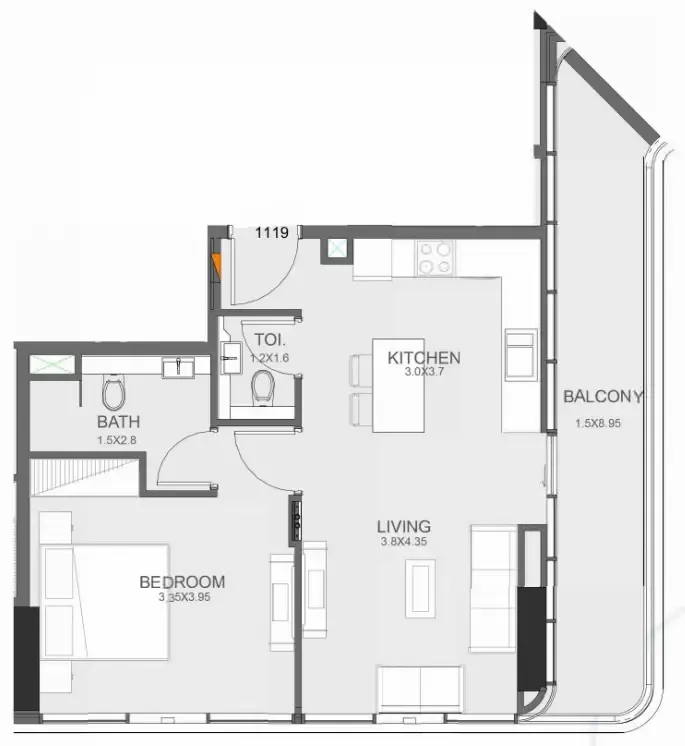
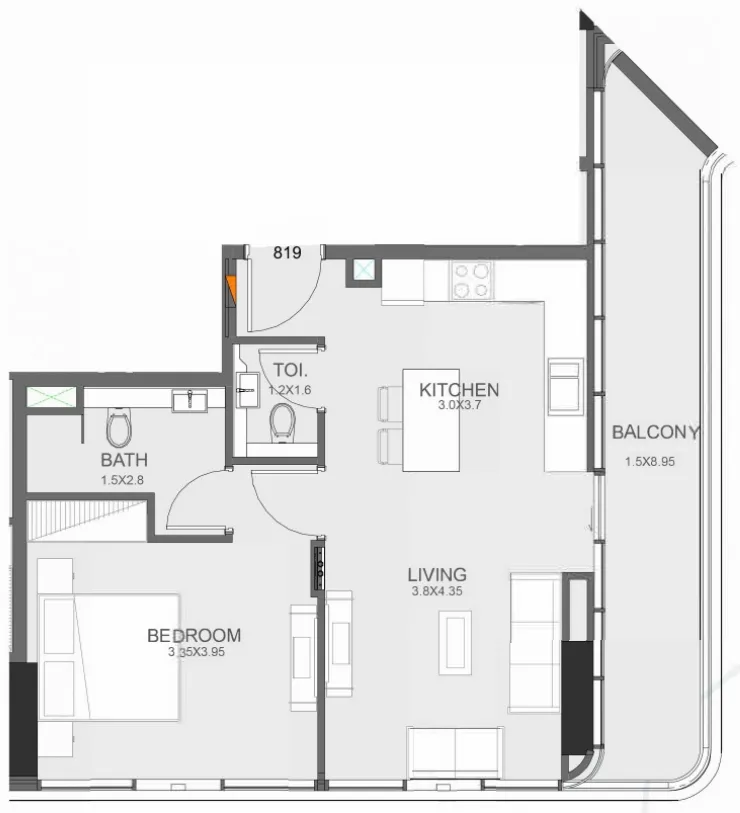
  • Apartments, 1 to 2 bedrooms, 762–865 sqft.
  • Prices start at AED 1,219,000, about AED 1,571 per sqft, against a median of AED 1,453 per sqft for the 48 projects on sale in Dubailand Residence Complex.
  • Handover is due Q1 2028. Construction is 4% done.
  • Payment plan: 20% on booking, 10% during construction, 35% on handover and 35% after handover.
  • Service charge: AED 15 per sqft a year.
  • Escrow account no. 019500000764.
  • No commission when you buy from the developer through Found.

Launched · Prices checked

Key facts

Sales status
On sale
Launch date
July 2025
Construction
Jul 2025 to Mar 2028
Construction progress
4% built
Community
Dubailand Residence Complex
Property types
Apartment
Bedrooms
1–2
Sizes
762–865 sqft
Units for sale
88
Furnishing
Semi-furnished
Parking
1 space
Service charge
AED 15 per sqft a year
Post-handover payment plan
Available
Escrow
RegisteredNo. 019500000764

Payment plan

  • 20% on booking
  • 10% during construction
  • 35% on handover
  • 35% after handover

Unit types and floor plans

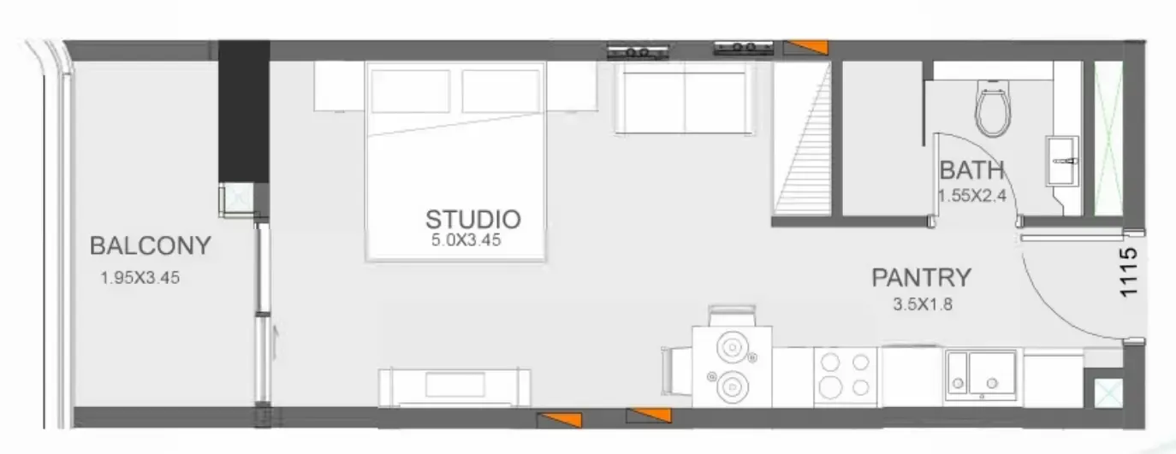
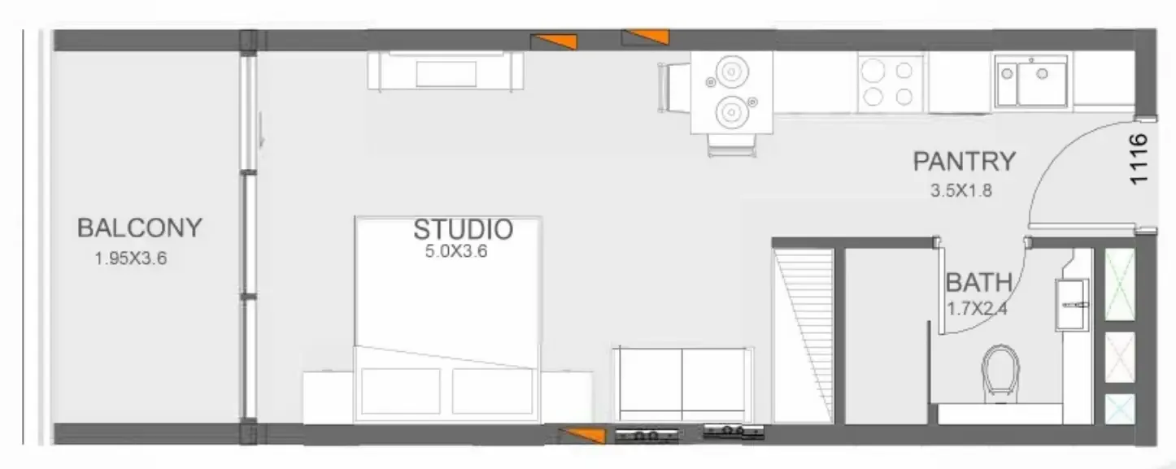
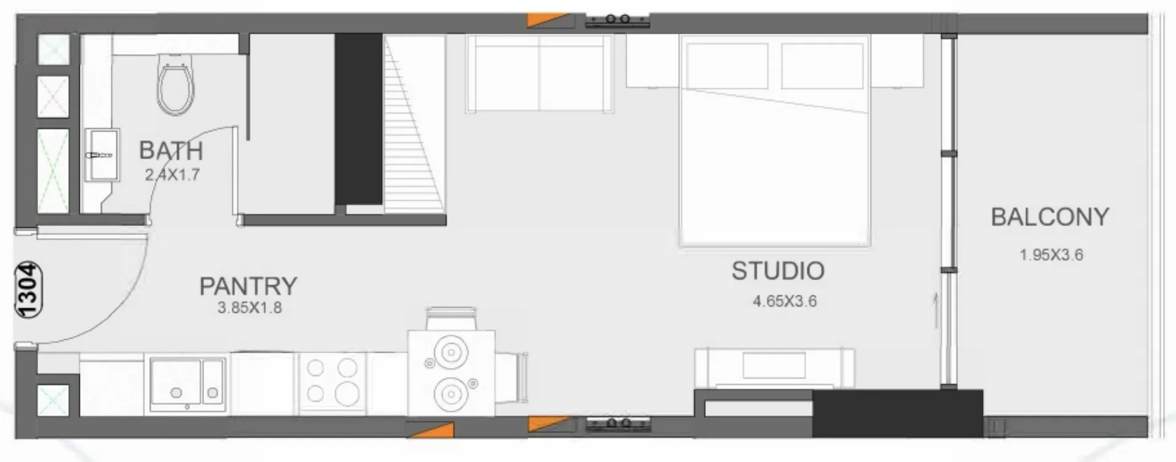
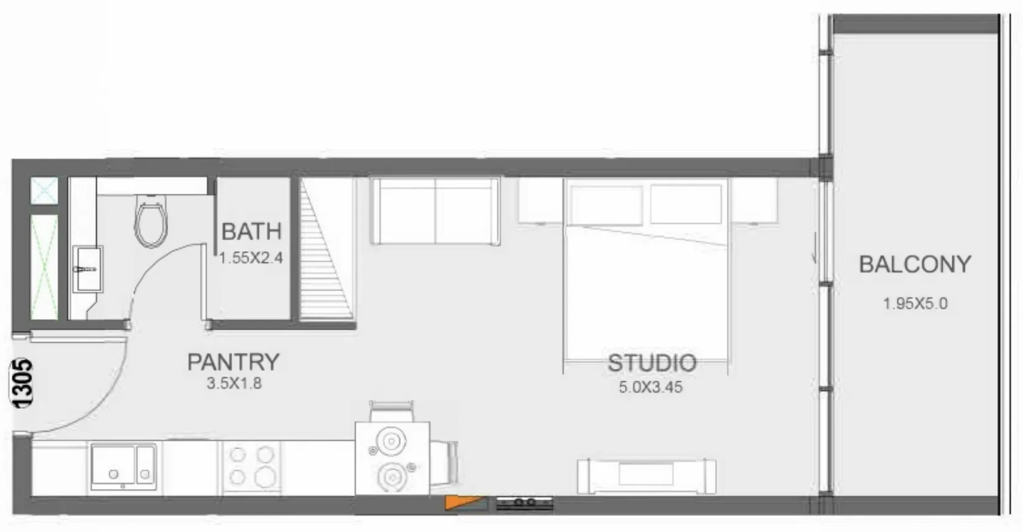
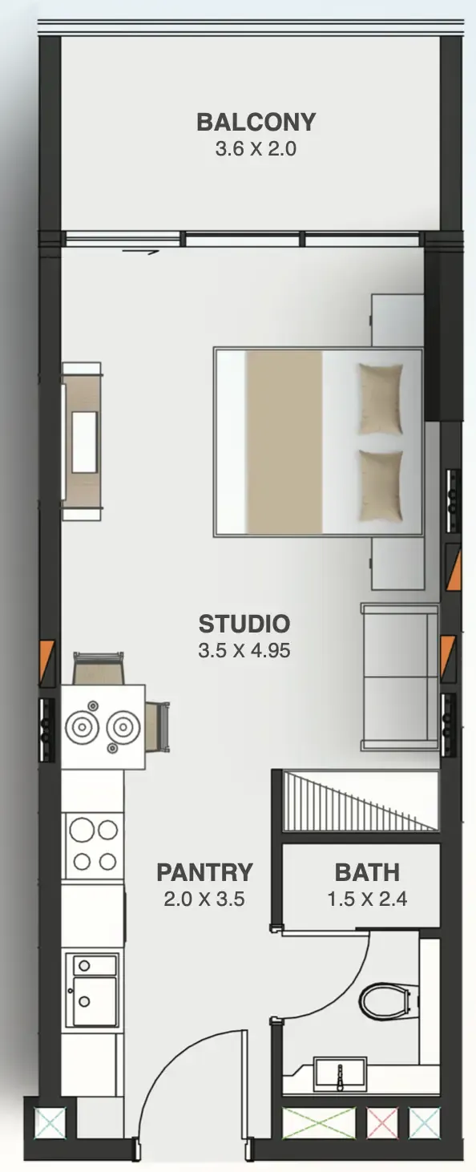
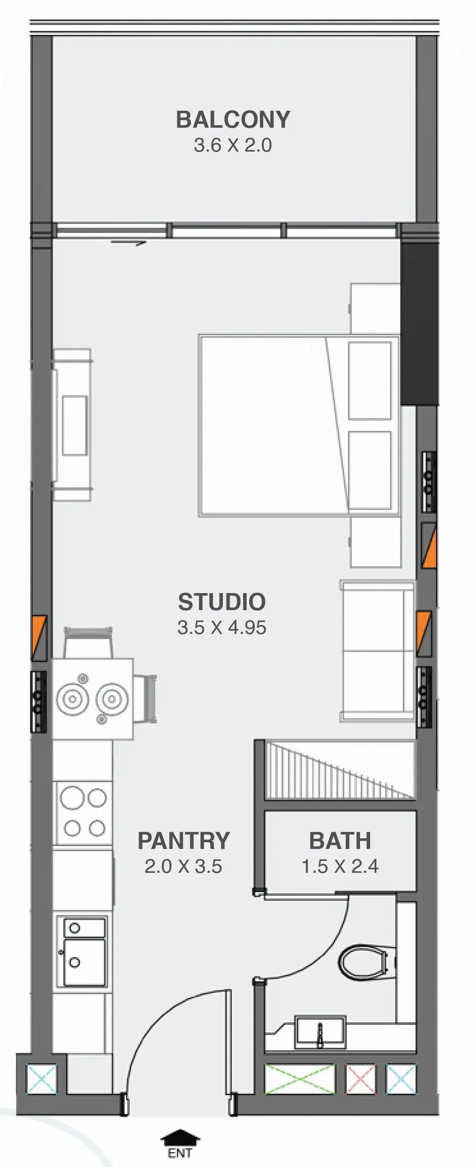
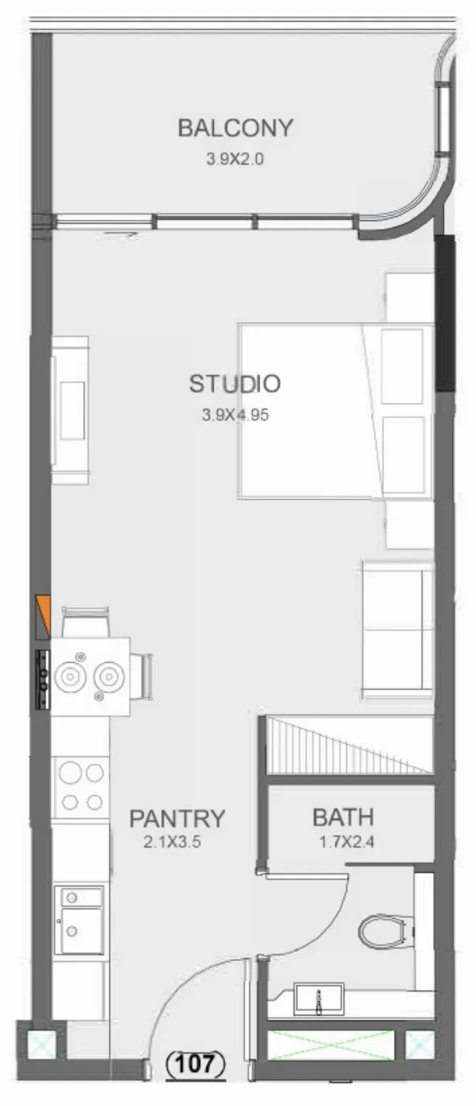
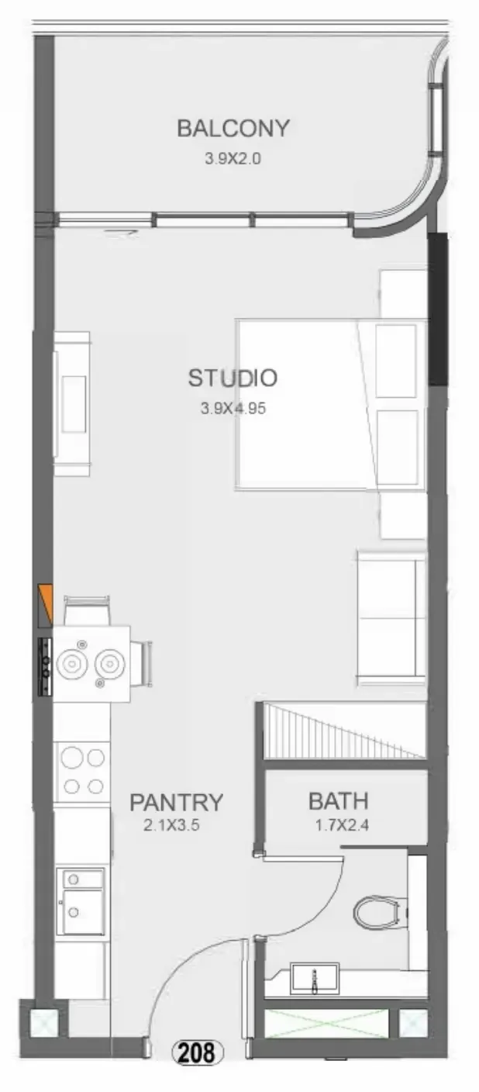
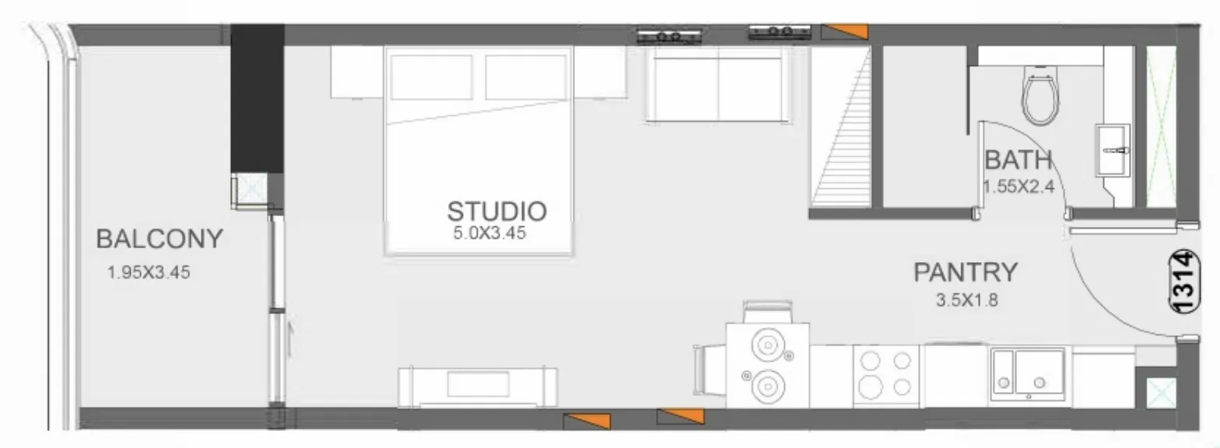
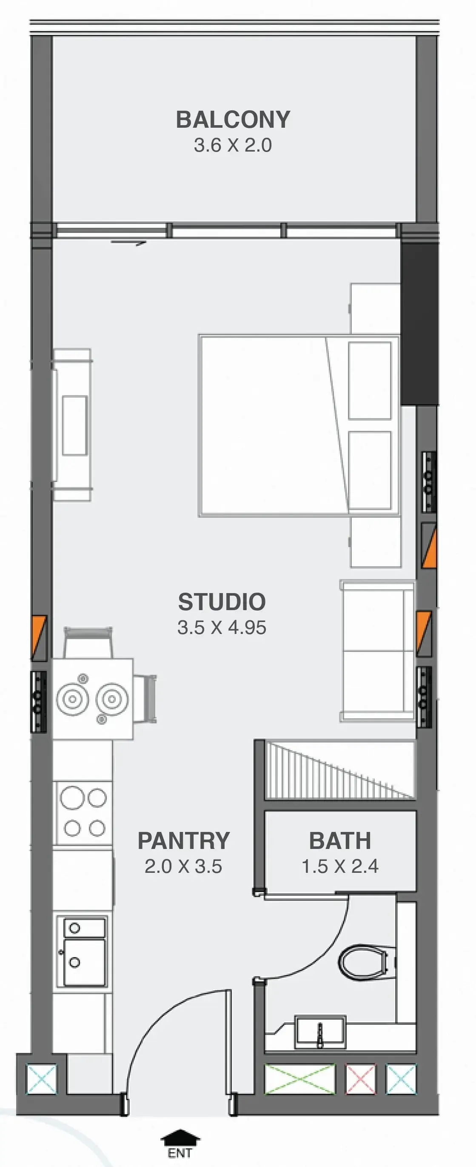
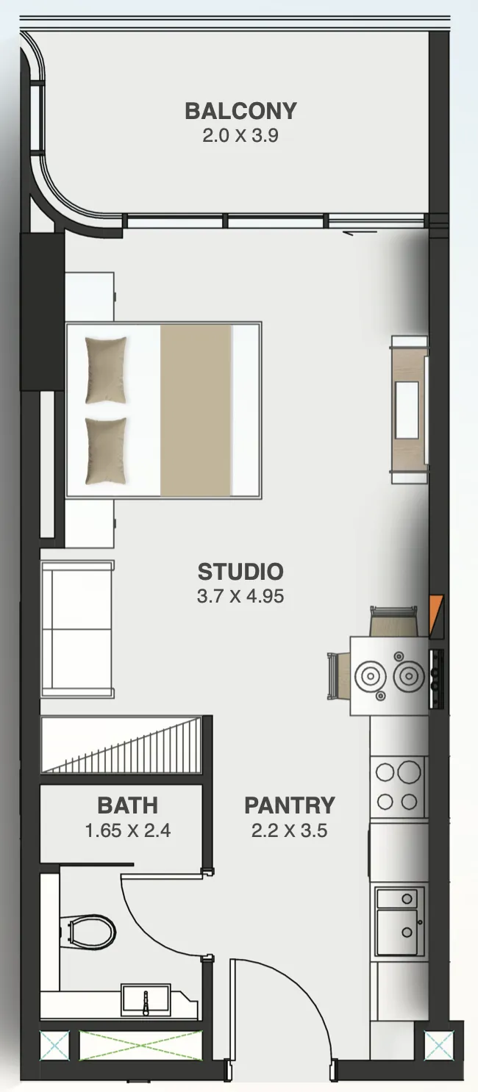
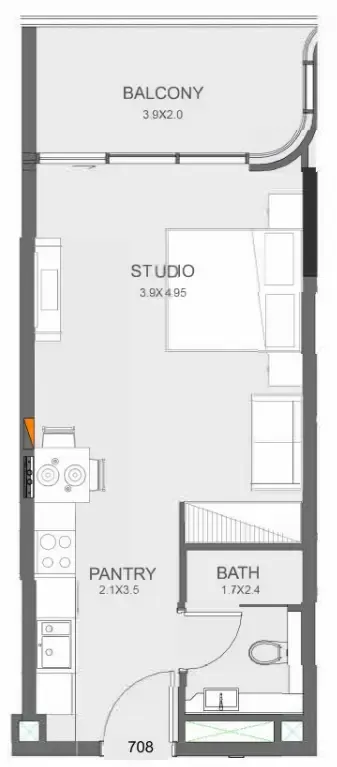
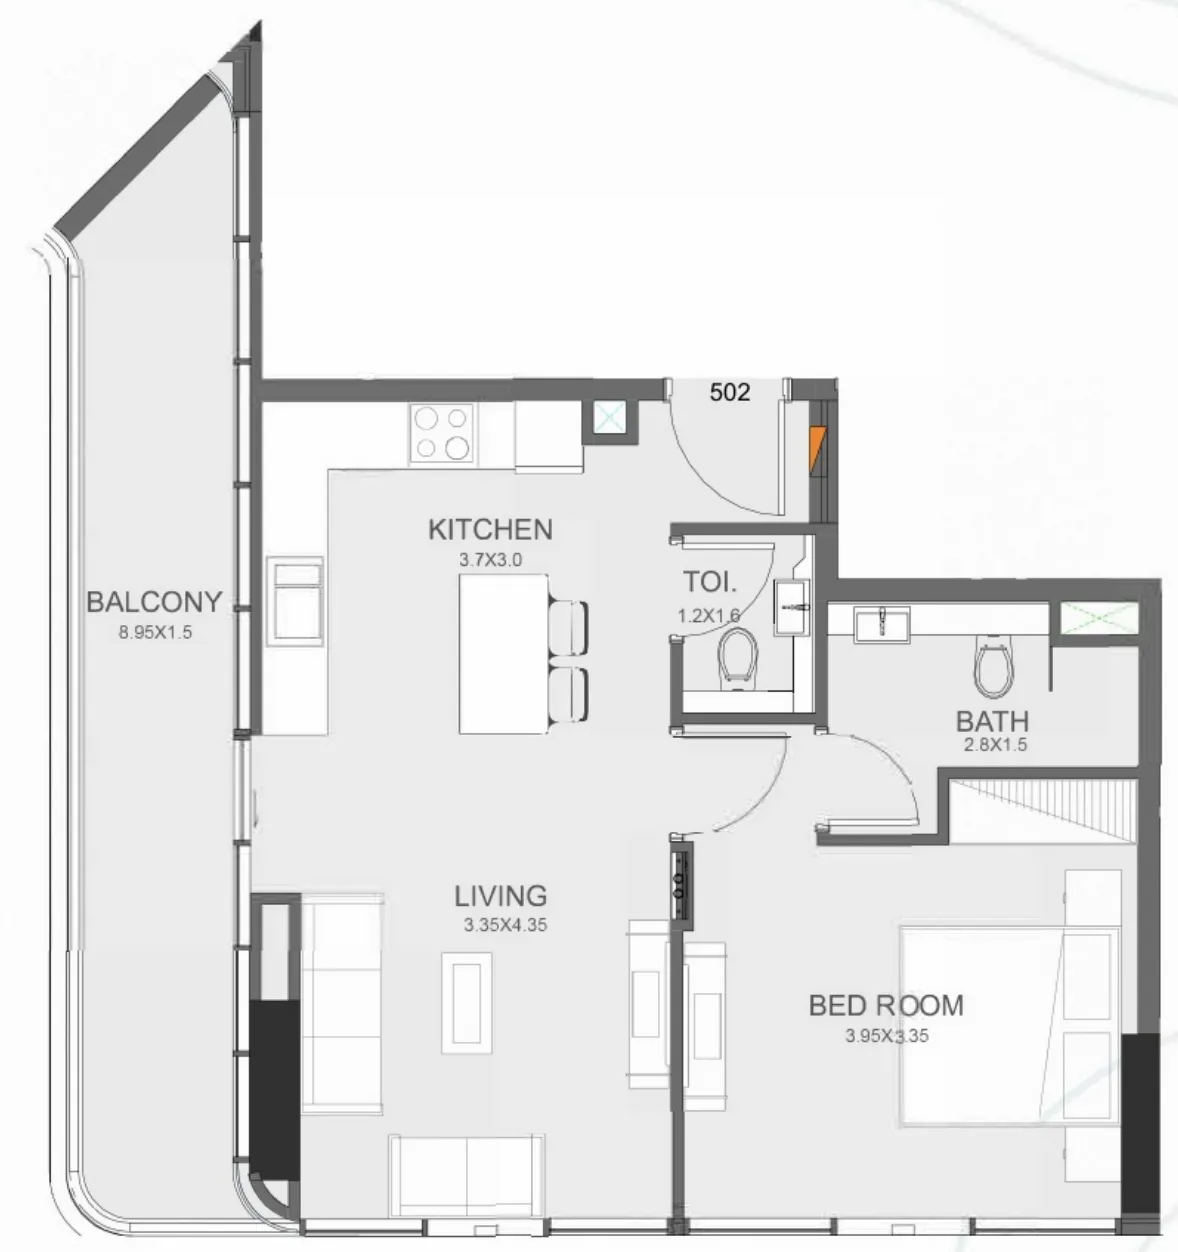
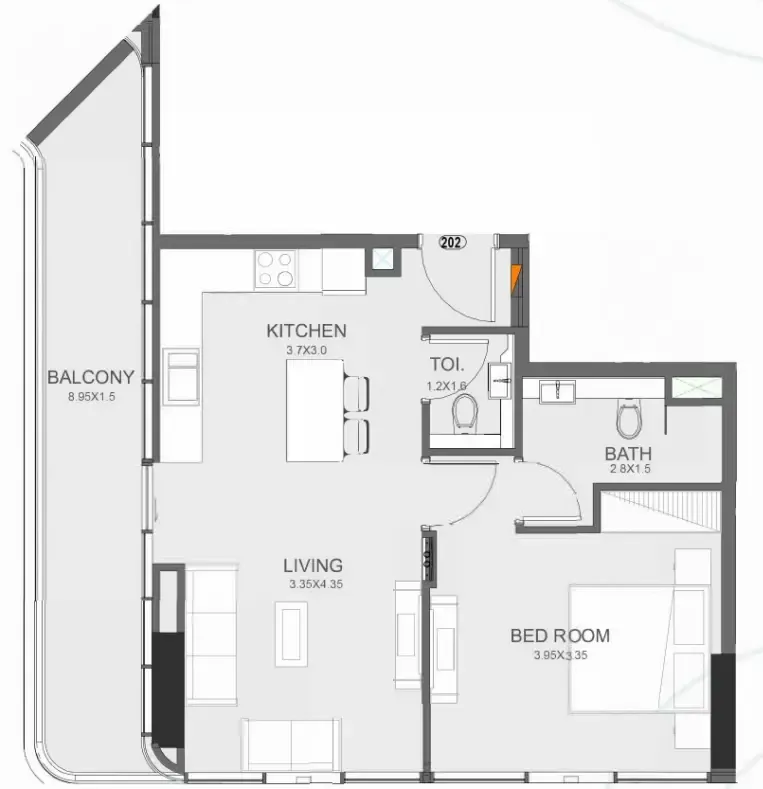
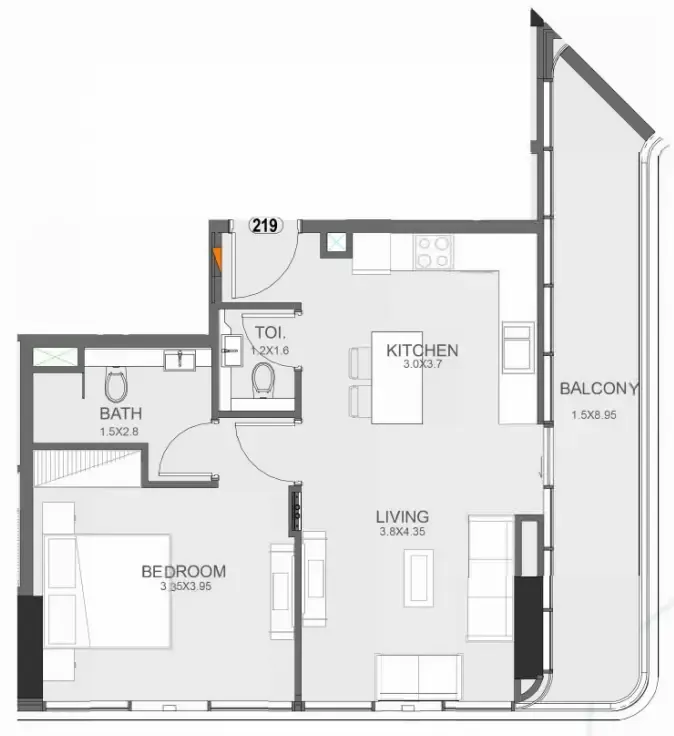
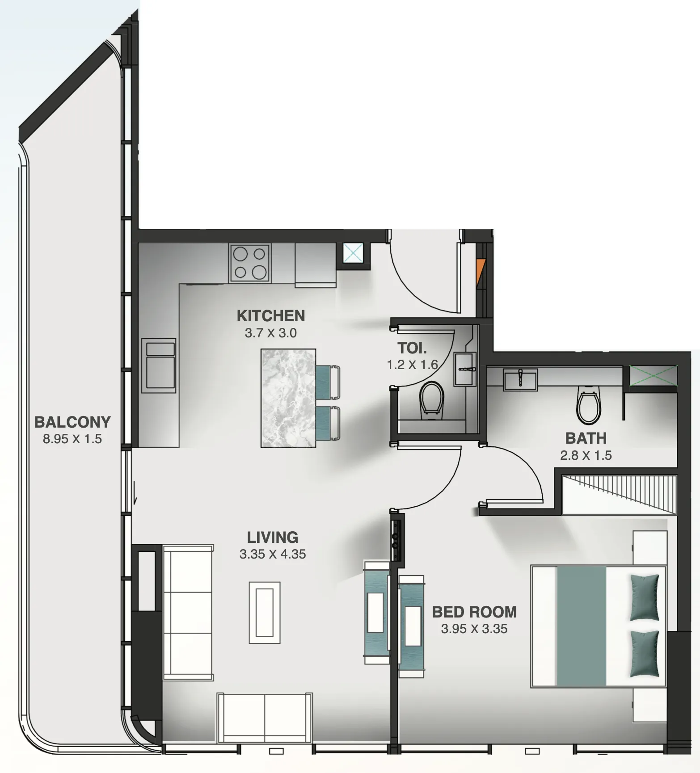
65 unit types,409–1,285 sqft,from AED 659,000

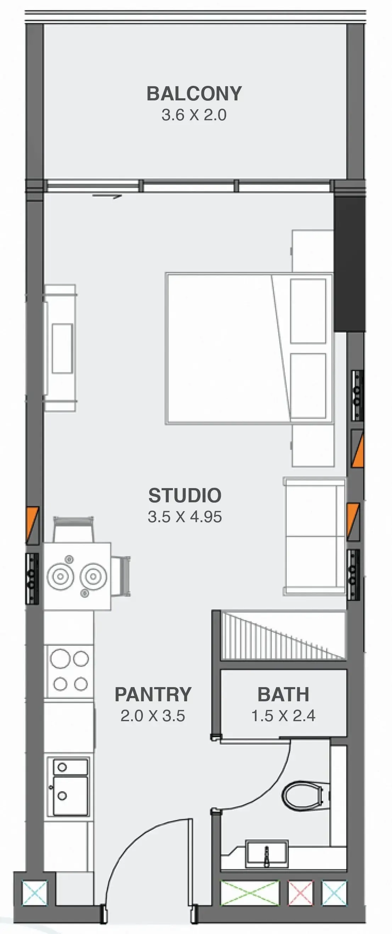
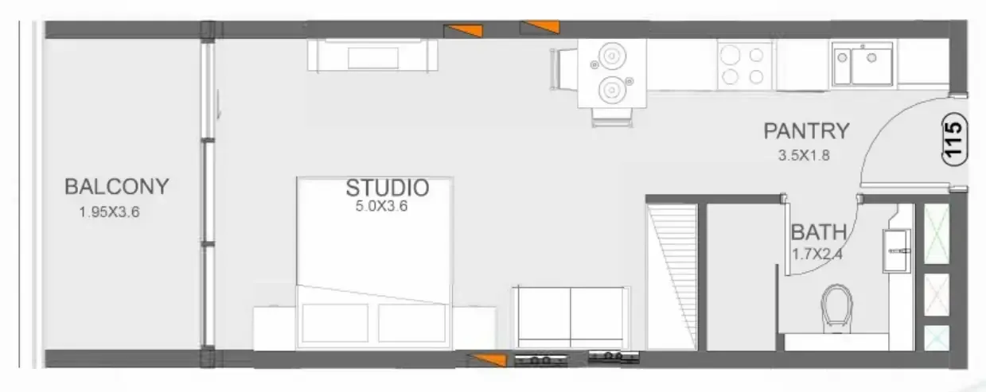
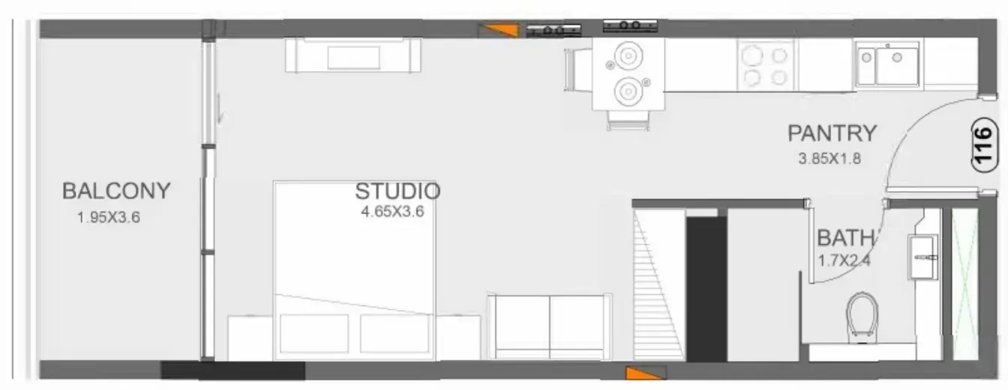
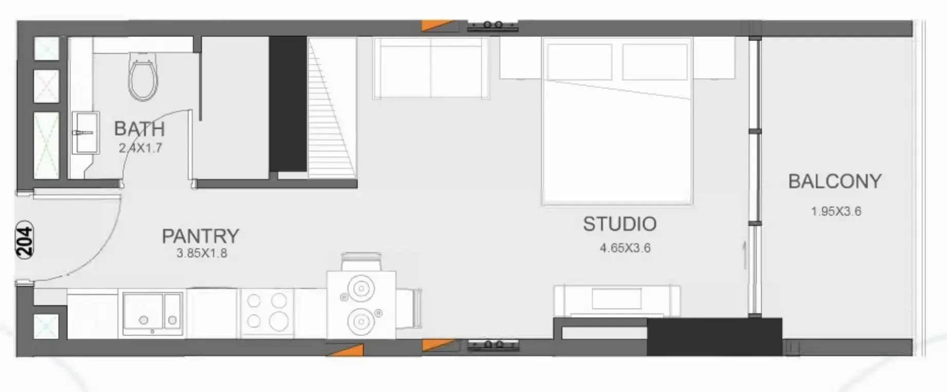
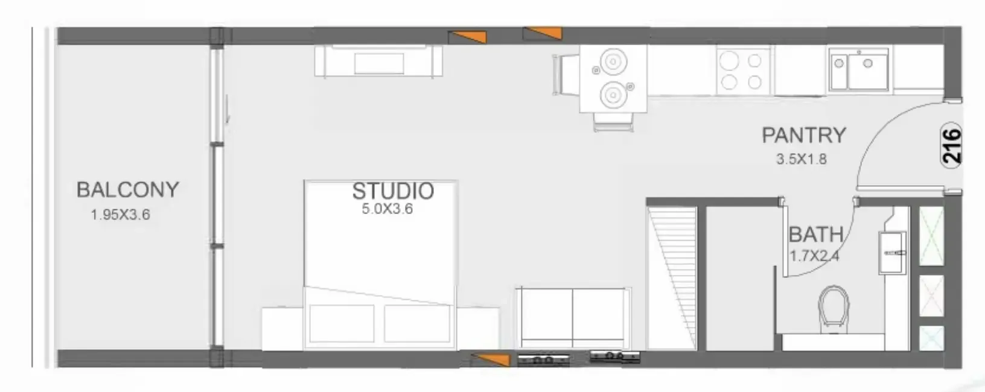
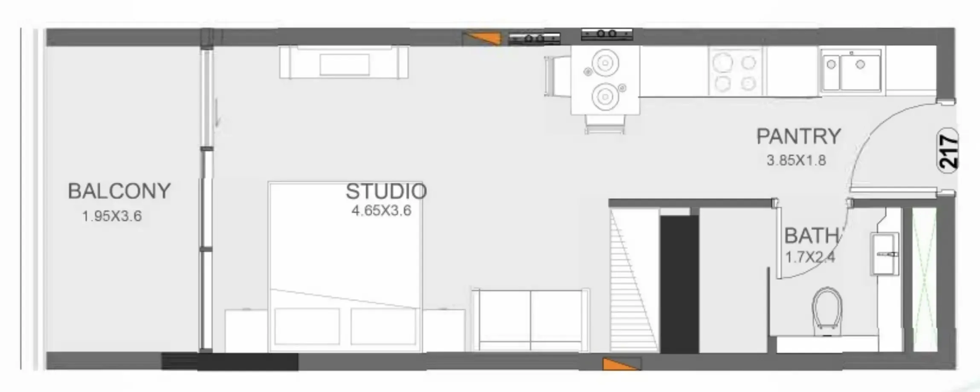
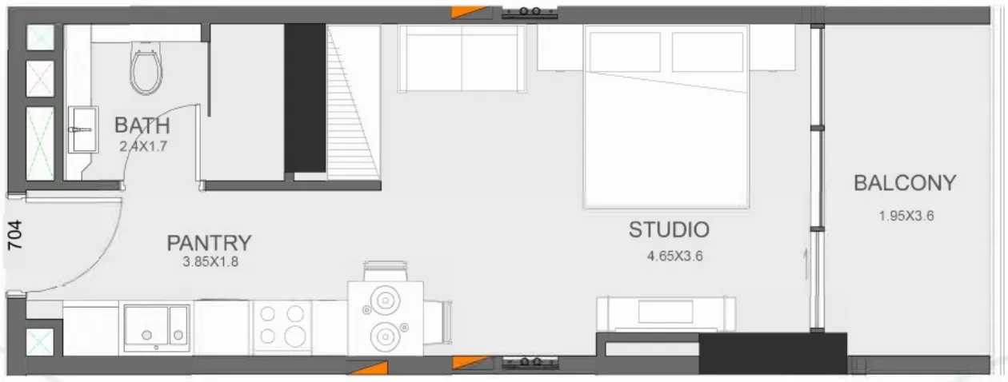
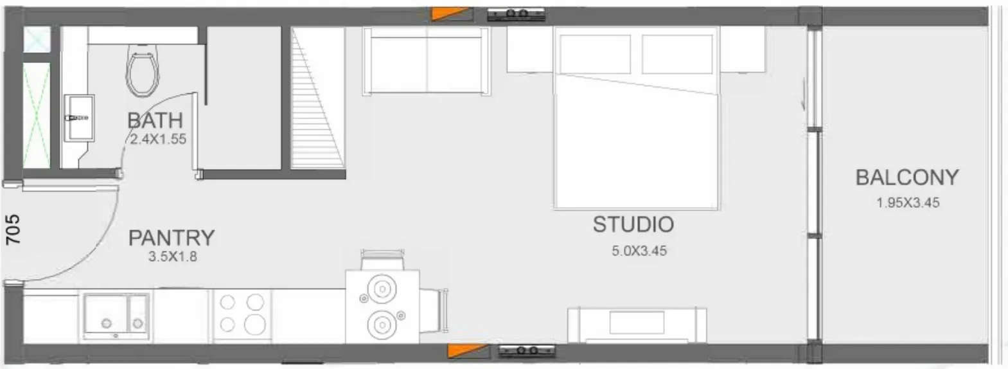
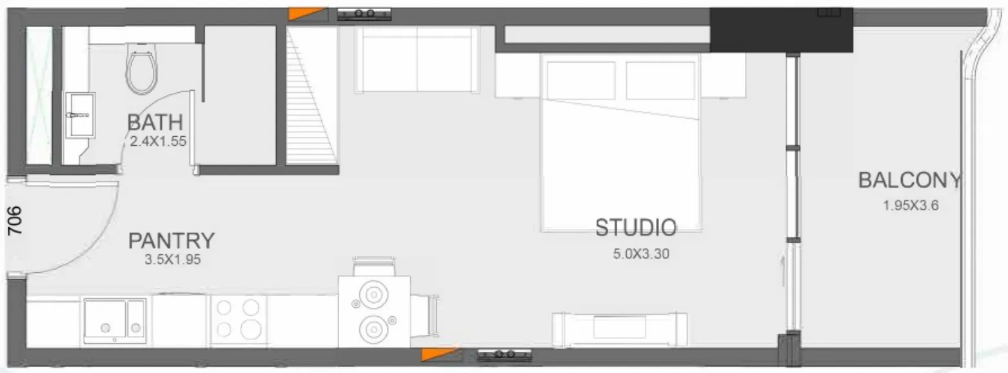
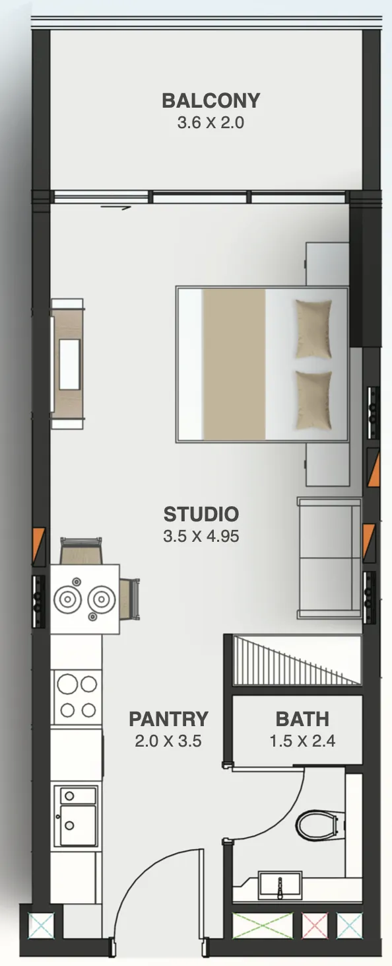
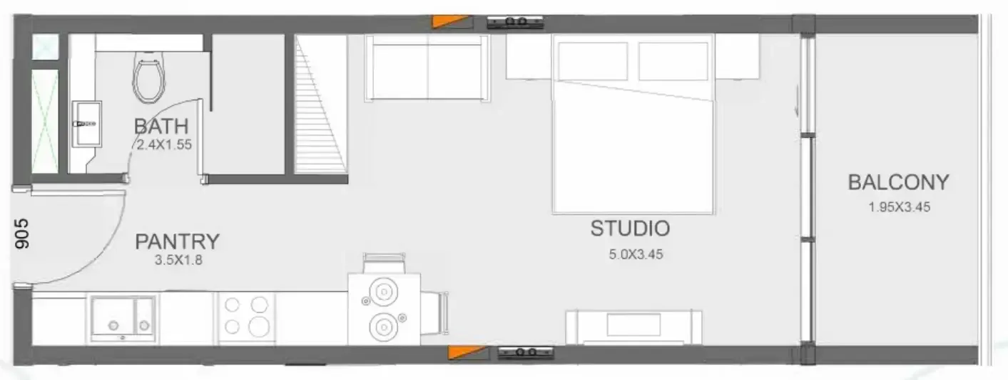
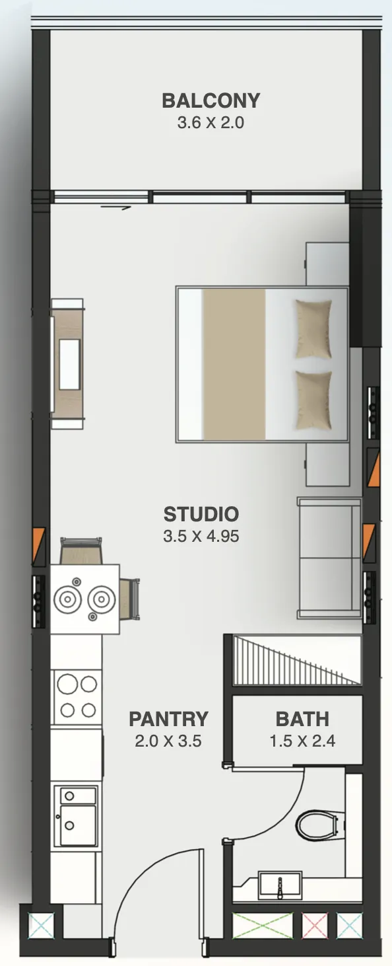
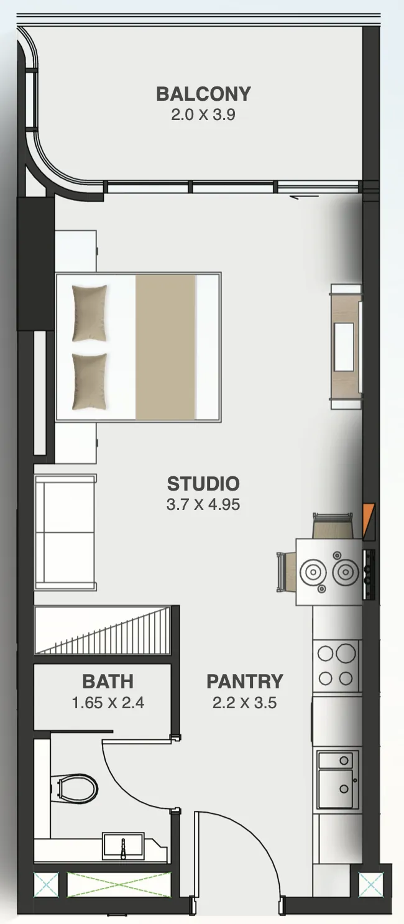
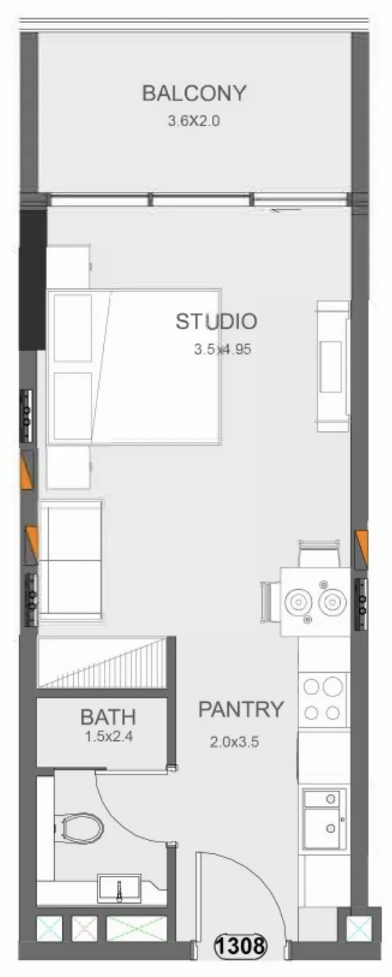
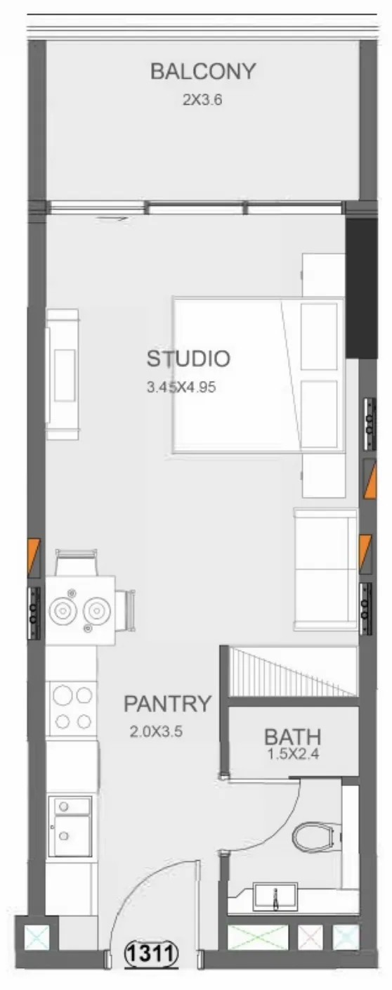
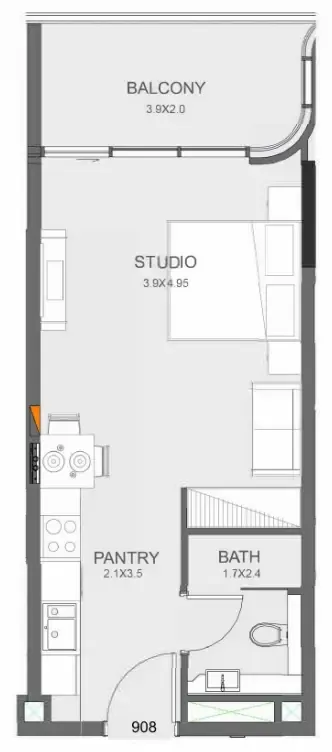
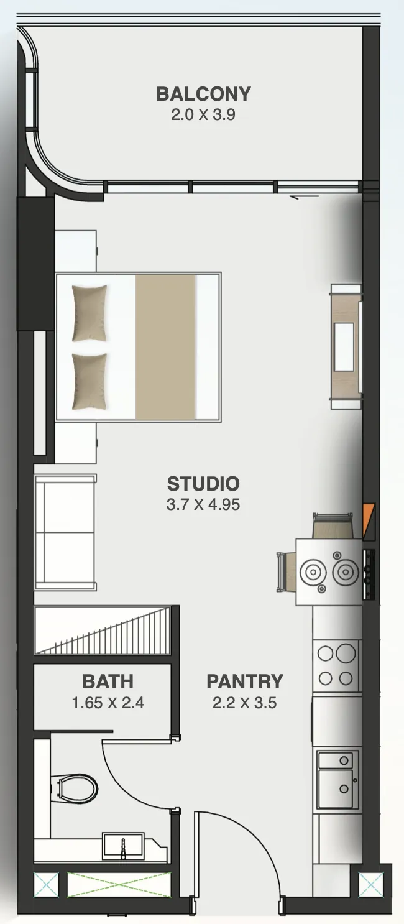
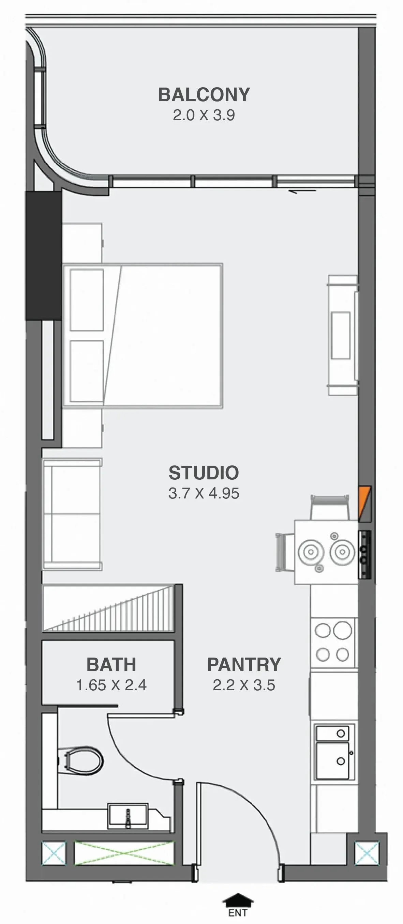
Studio,30 unit types,409–461 sqft,from AED 659,000

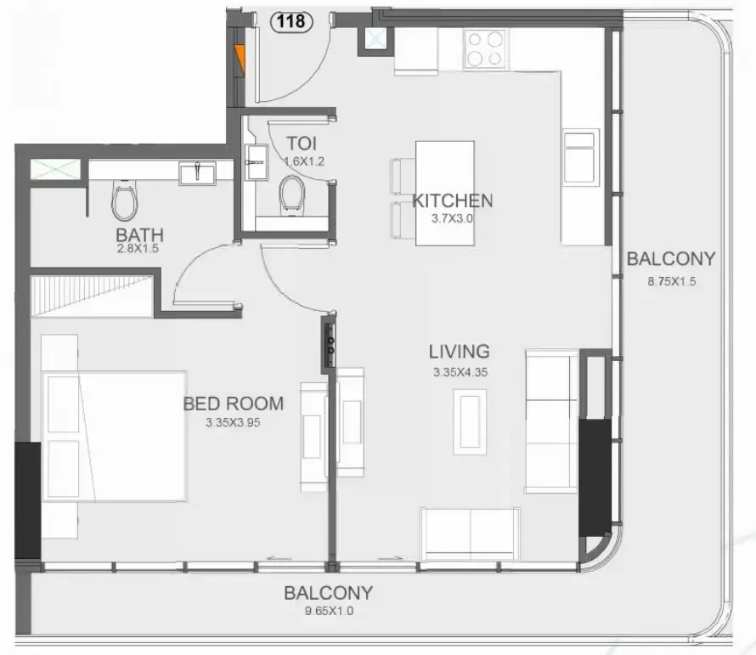
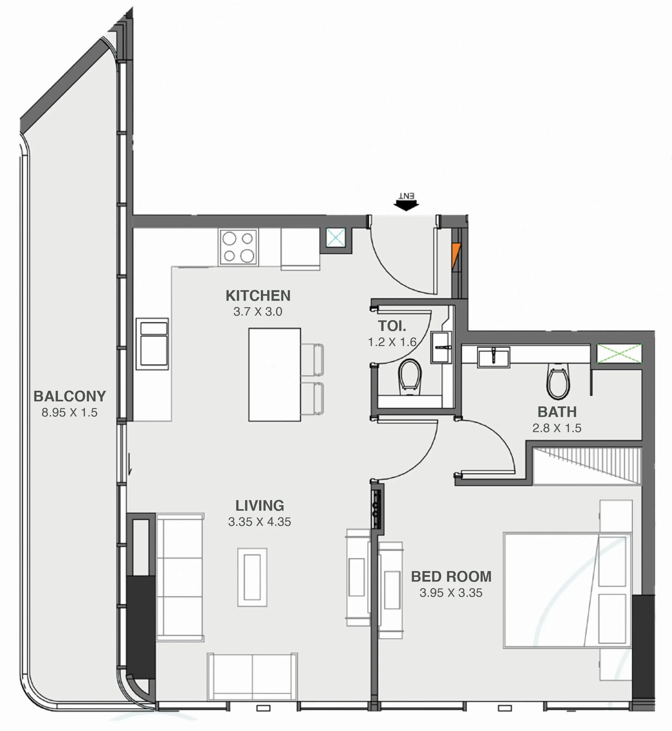
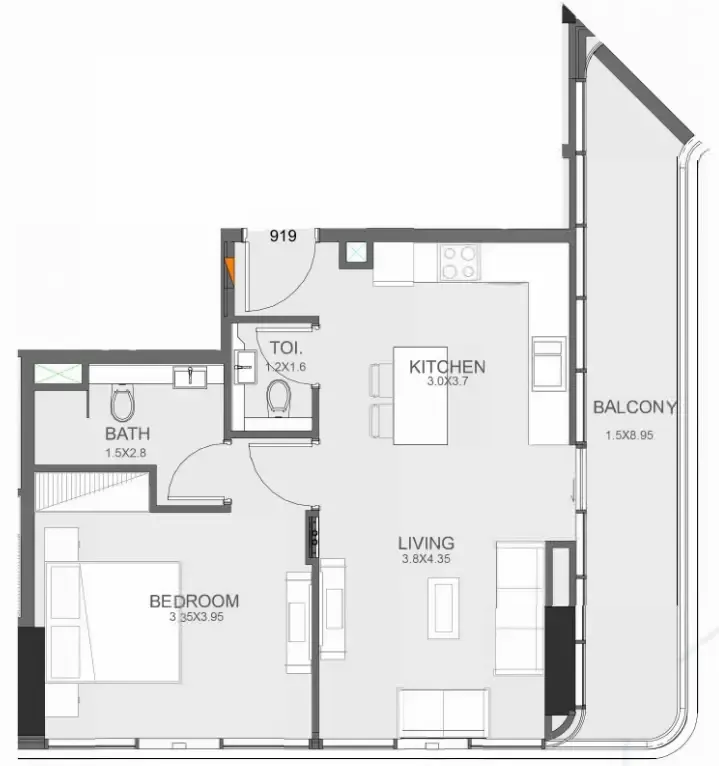
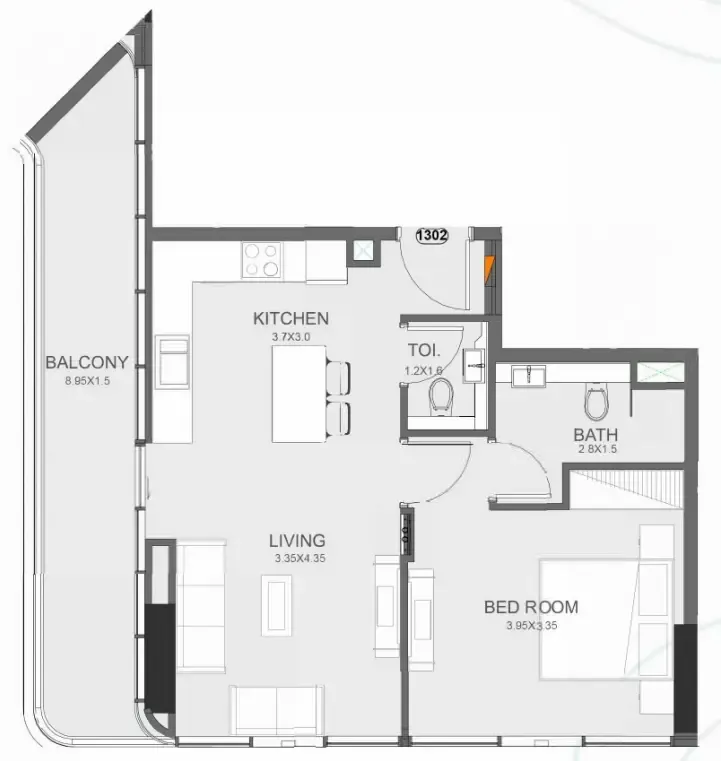
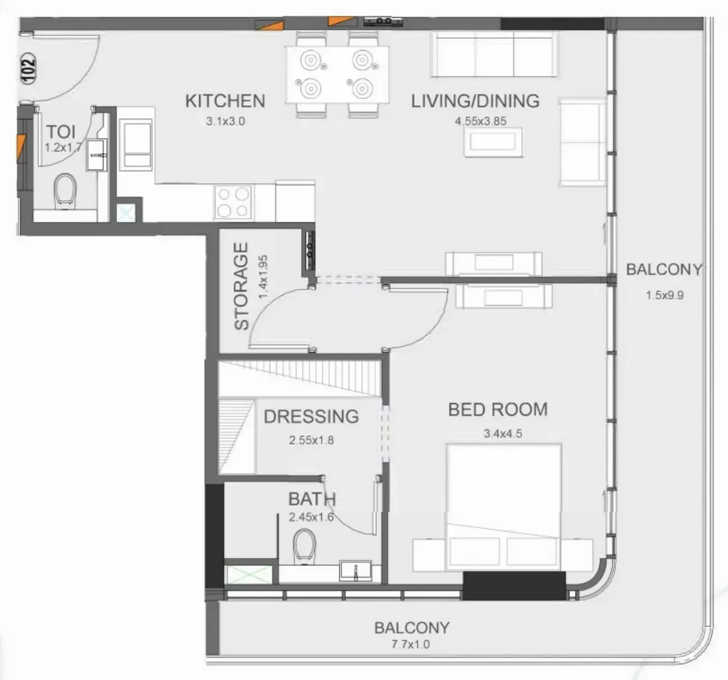
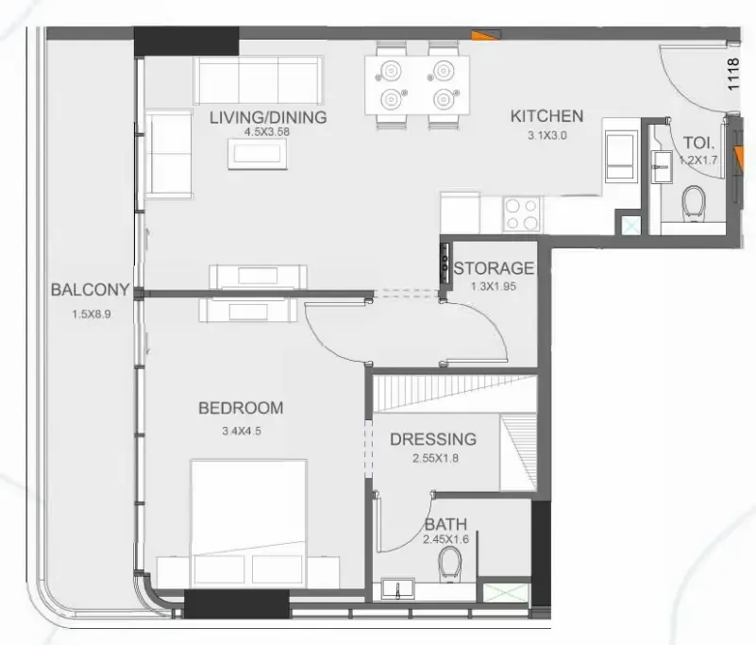
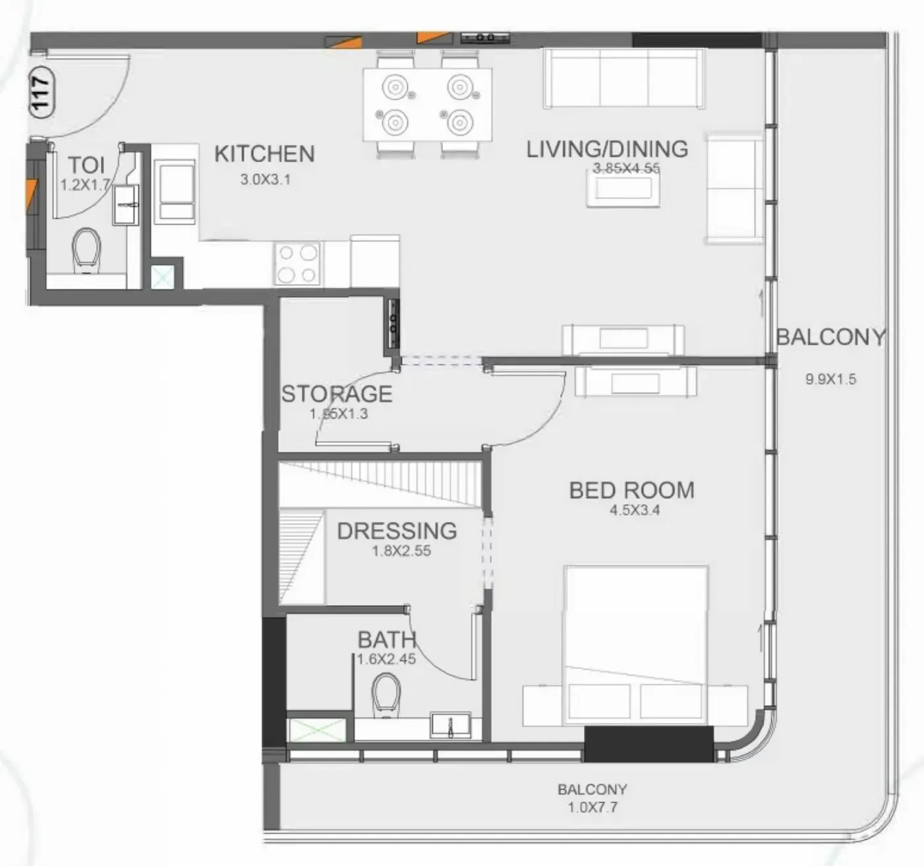
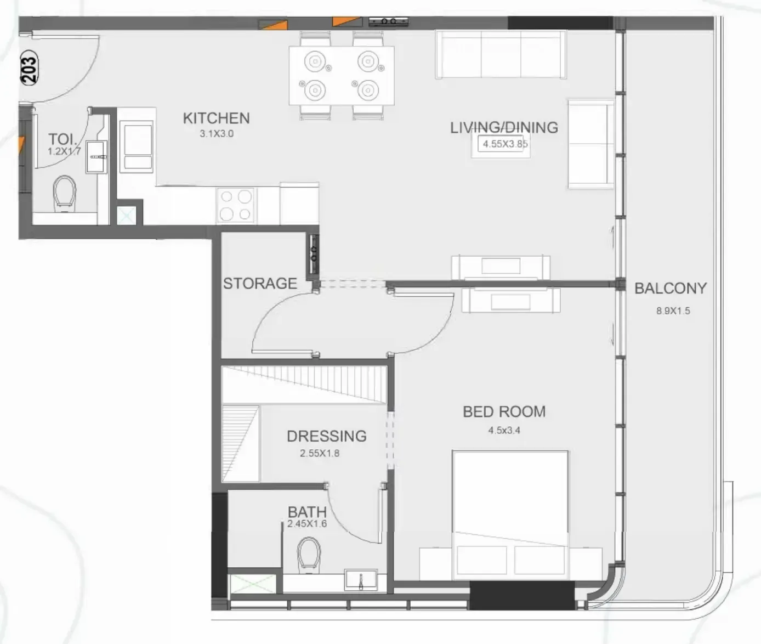
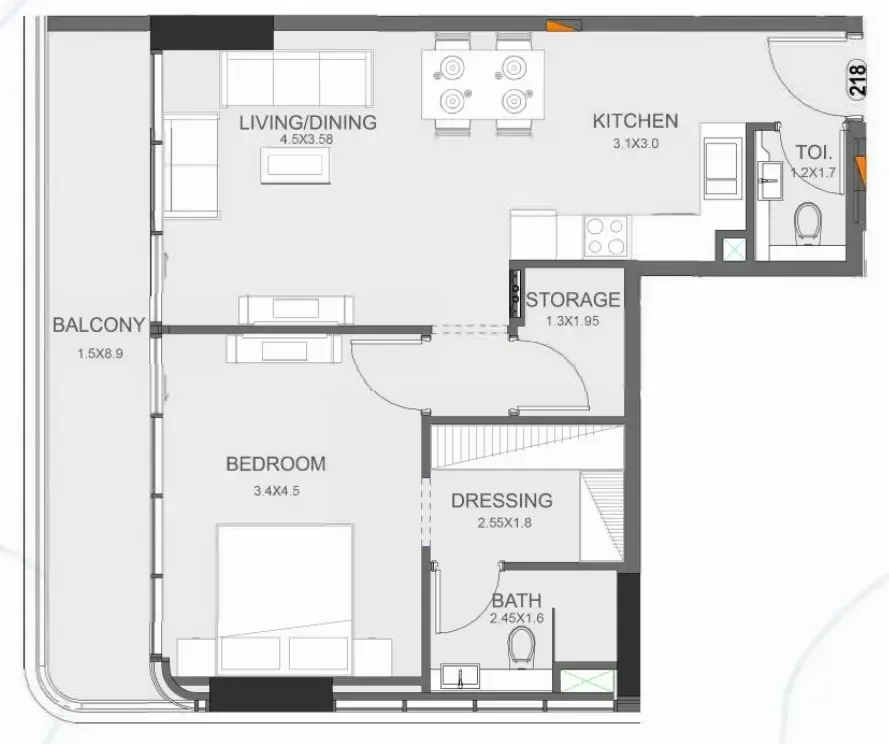
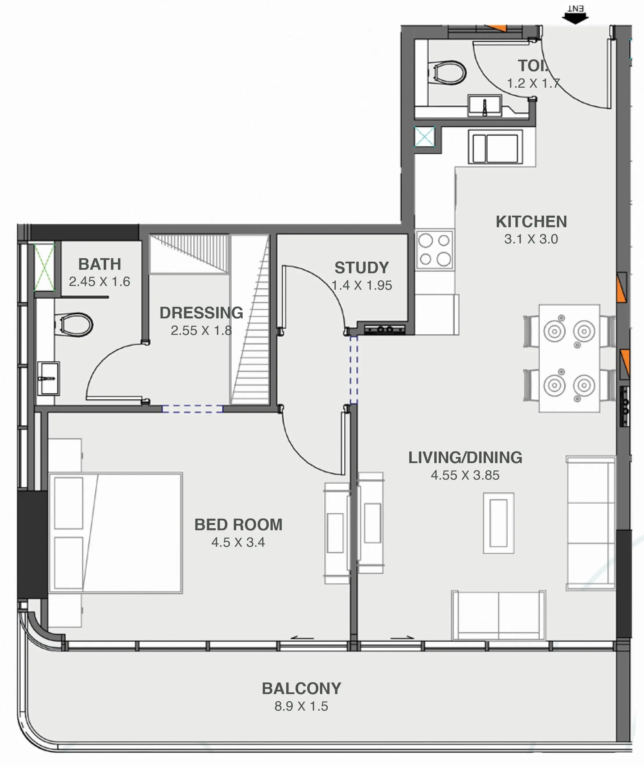
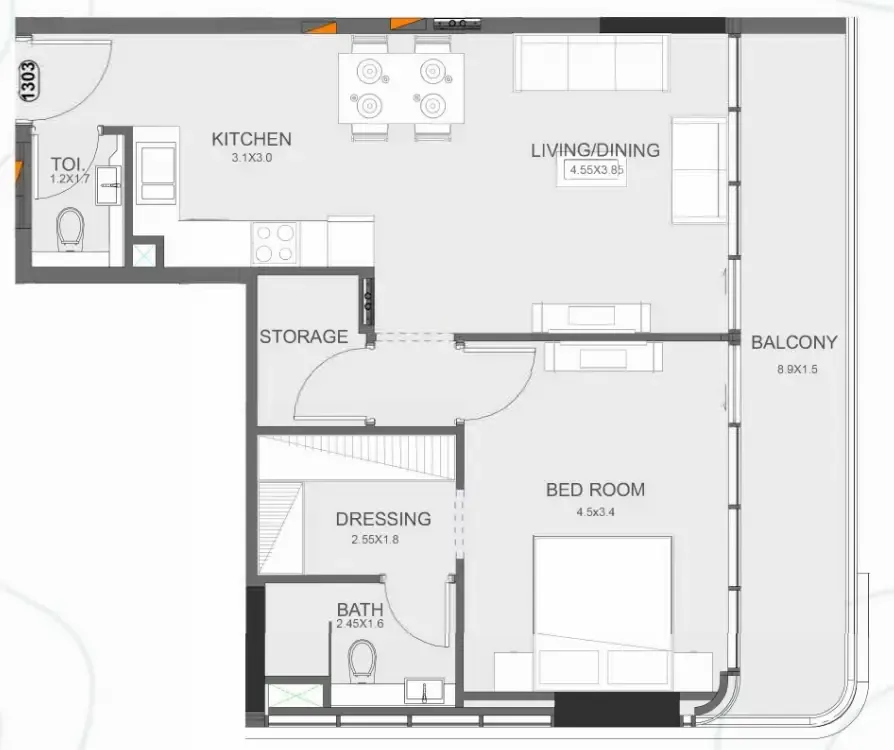
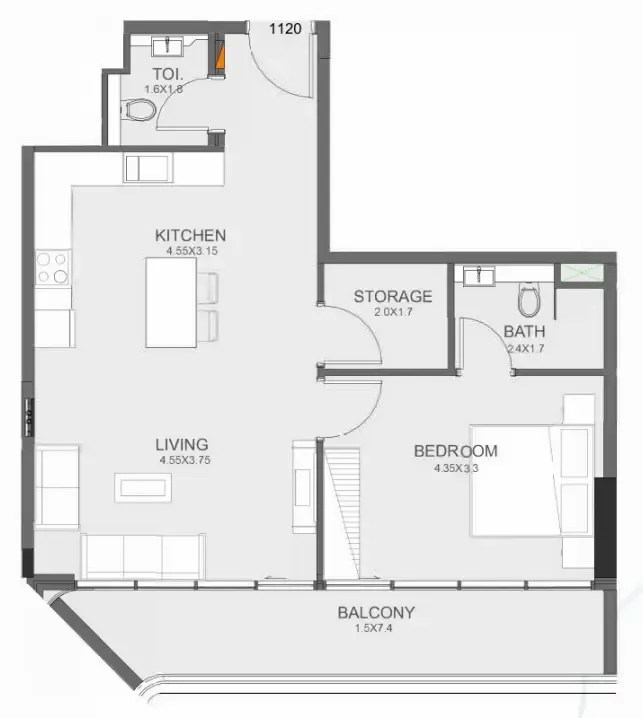
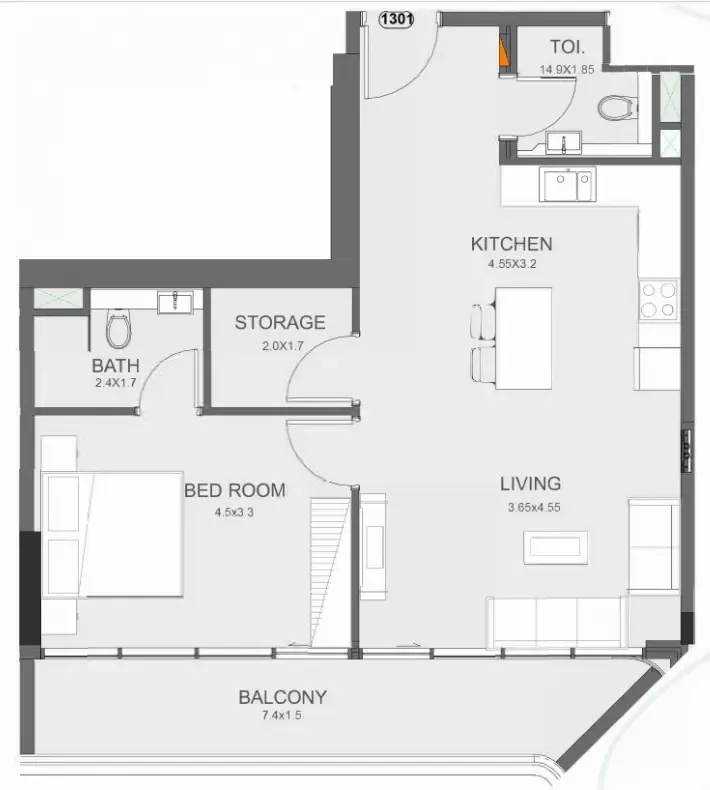
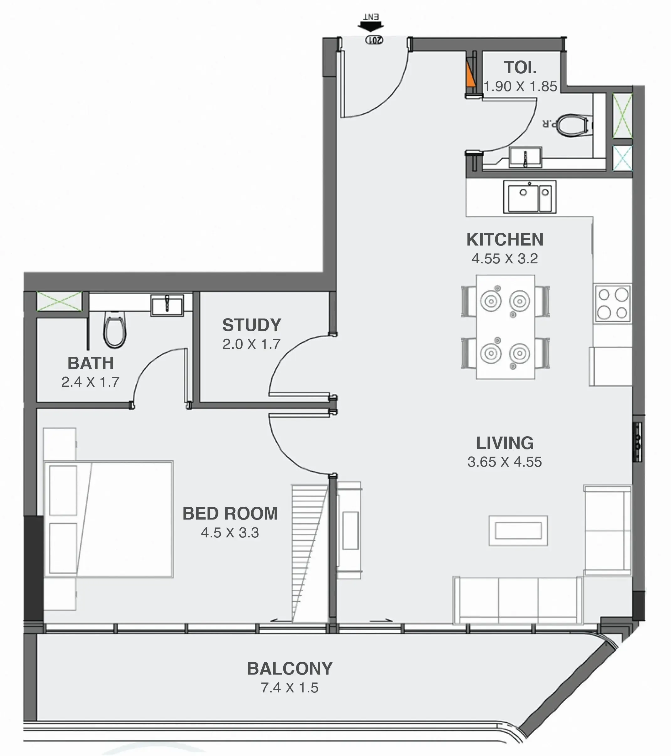
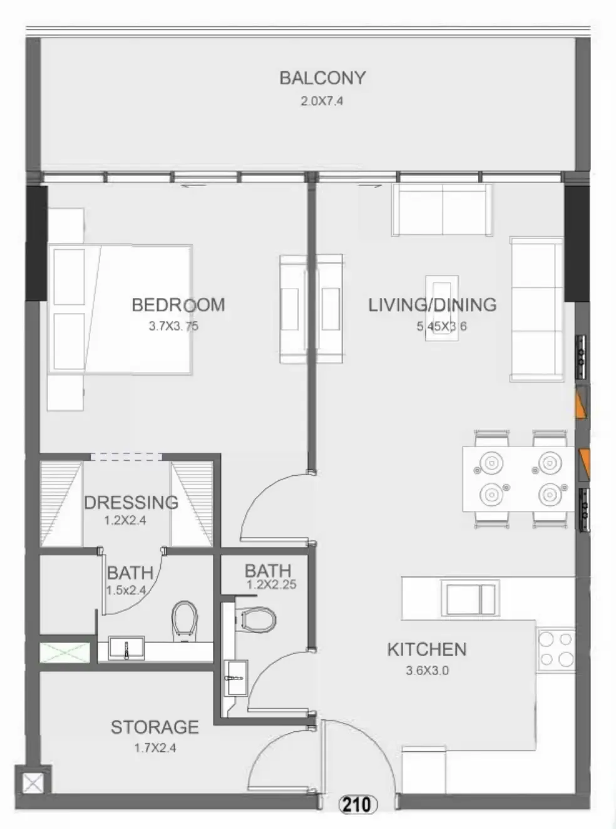
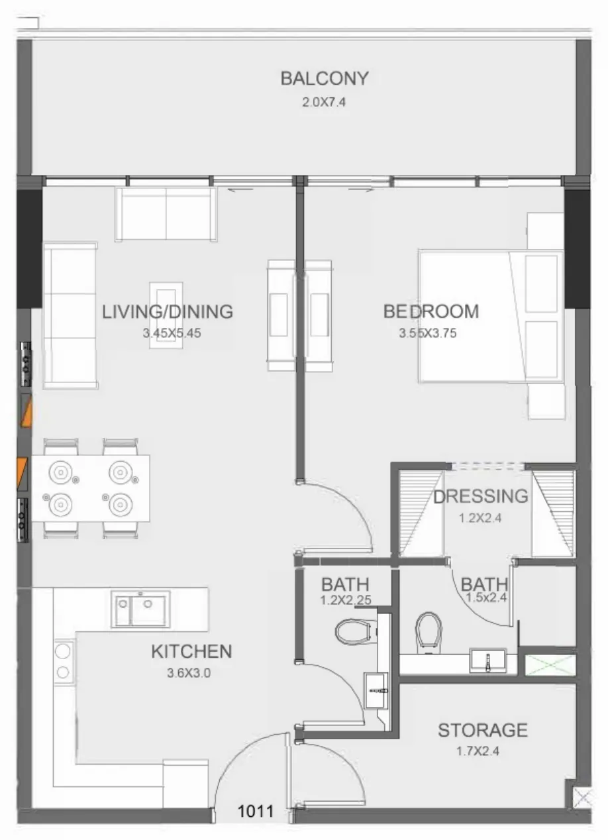
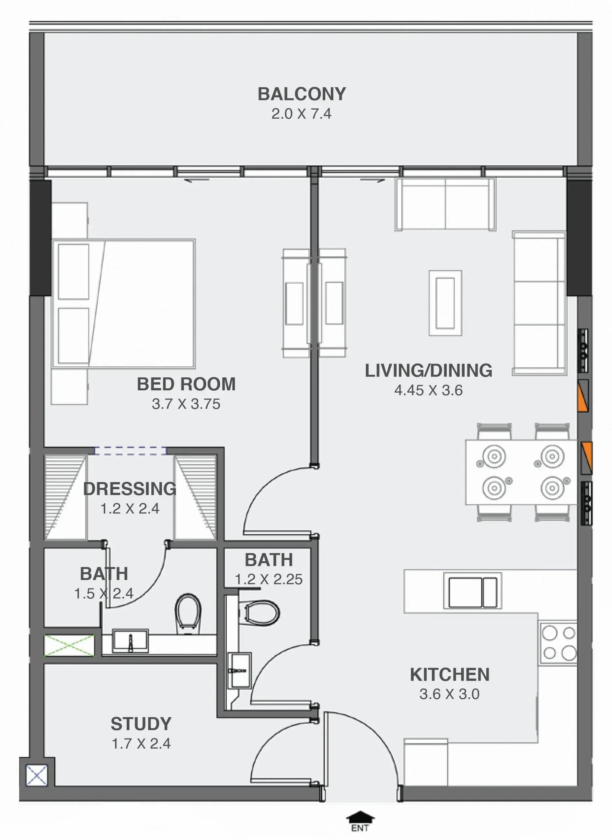
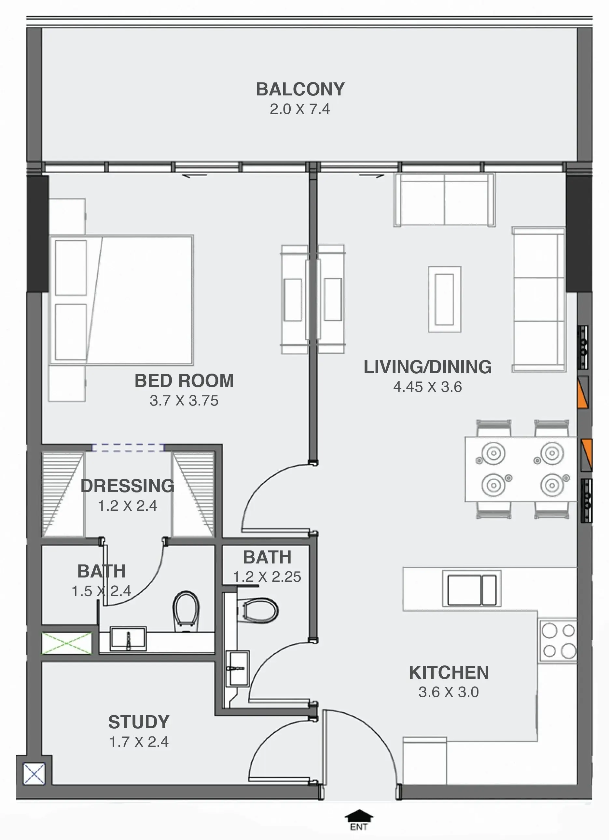
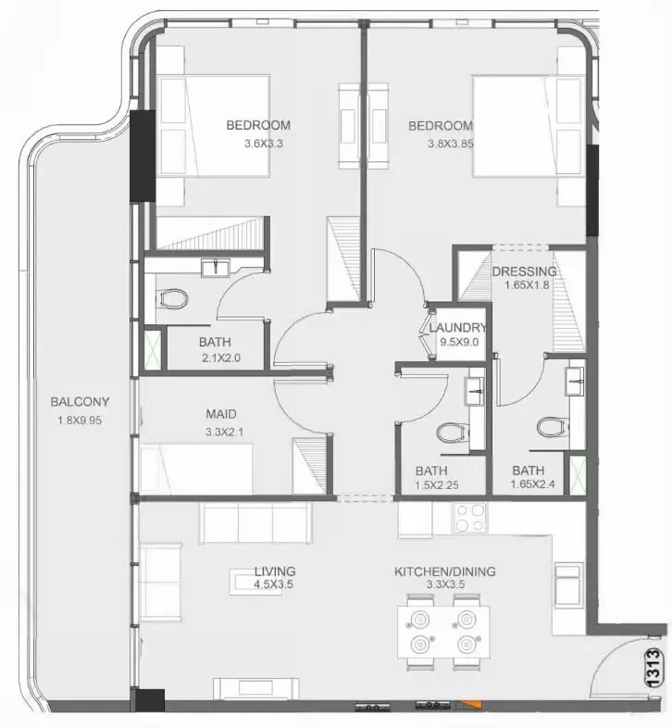
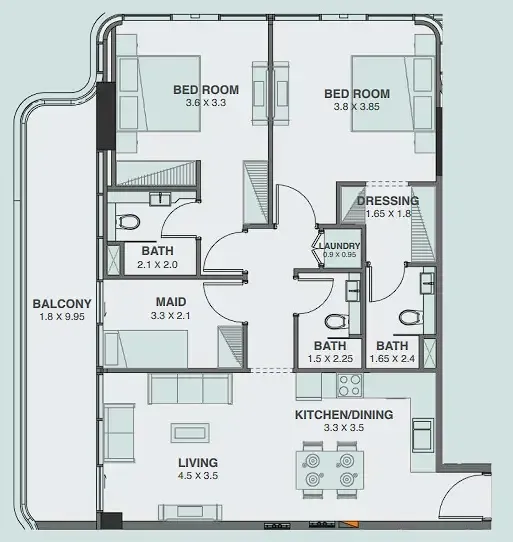
1 bed,30 unit types,762–917 sqft,from AED 1,039,000

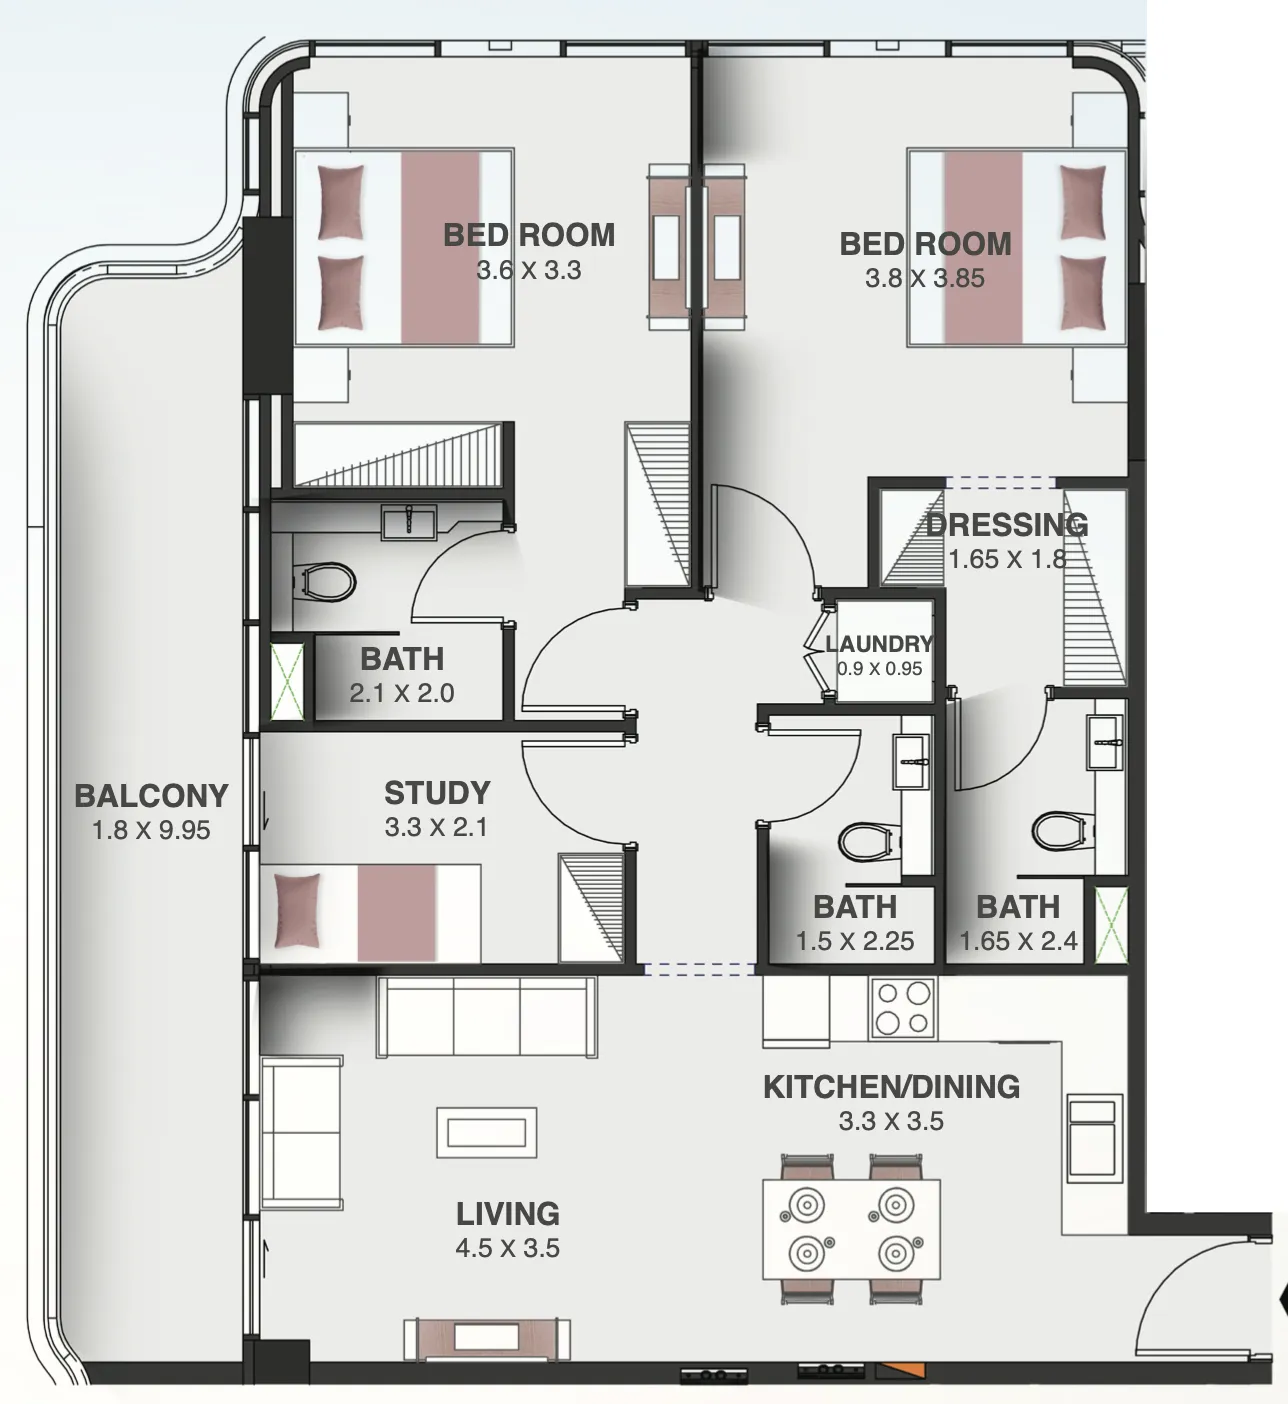
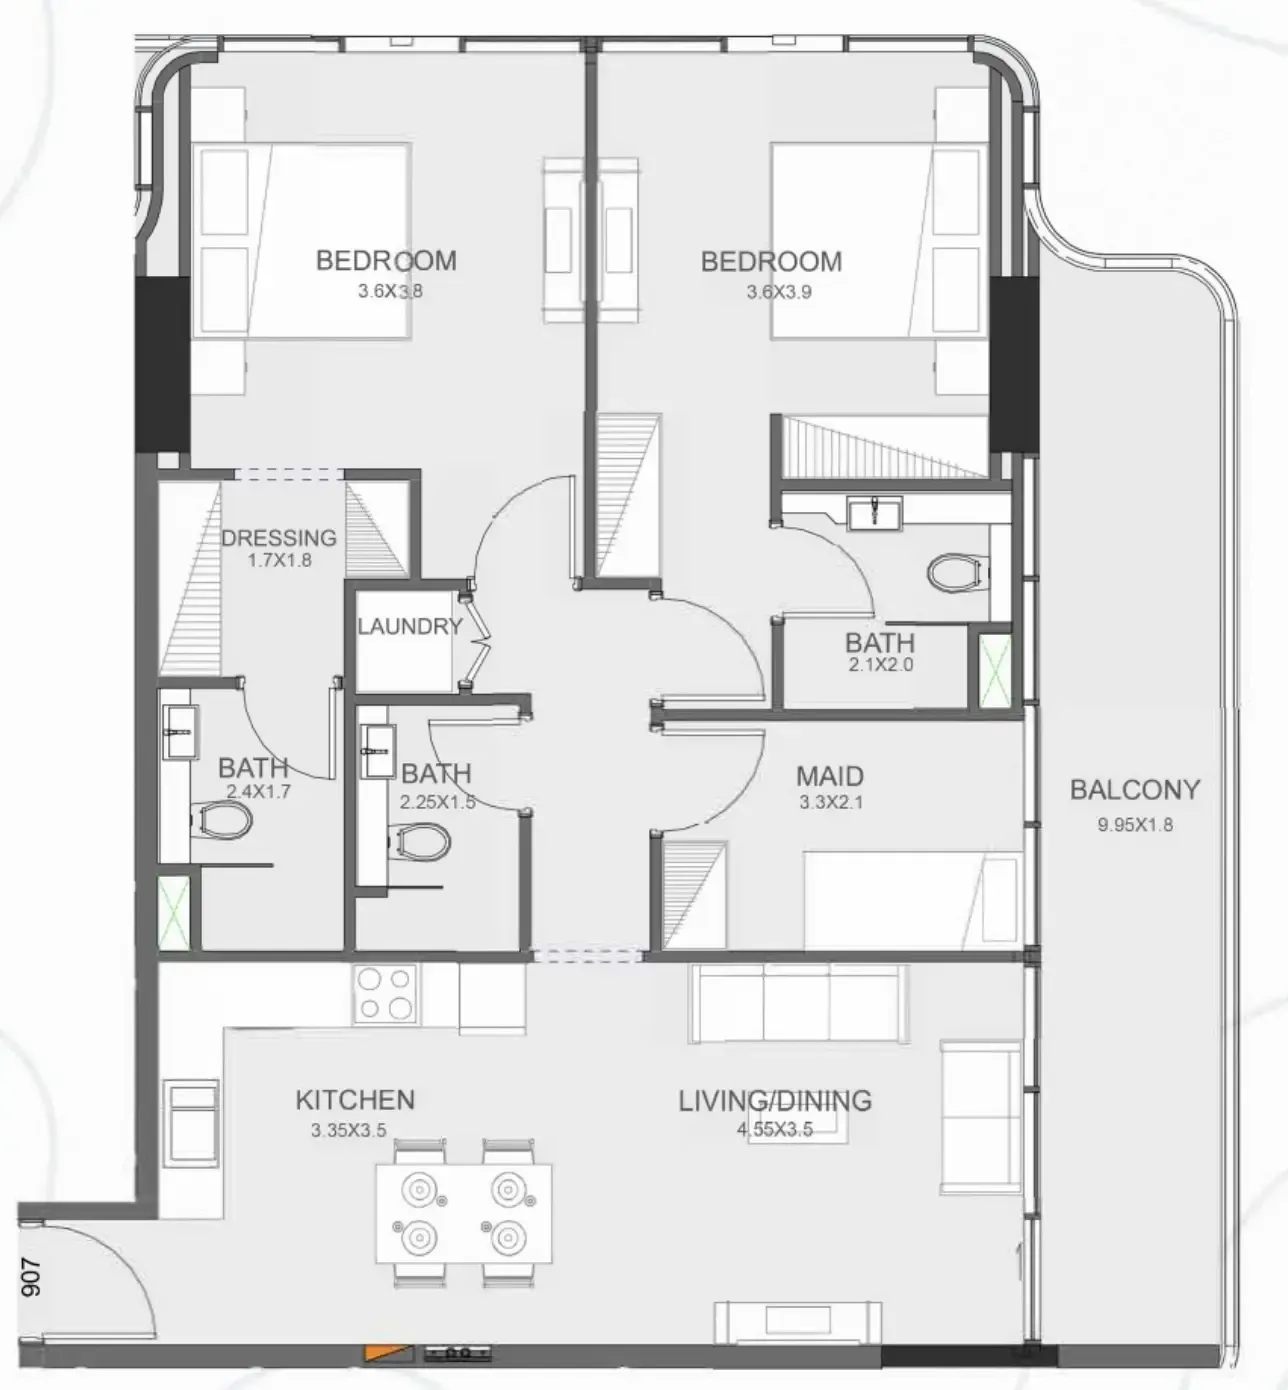
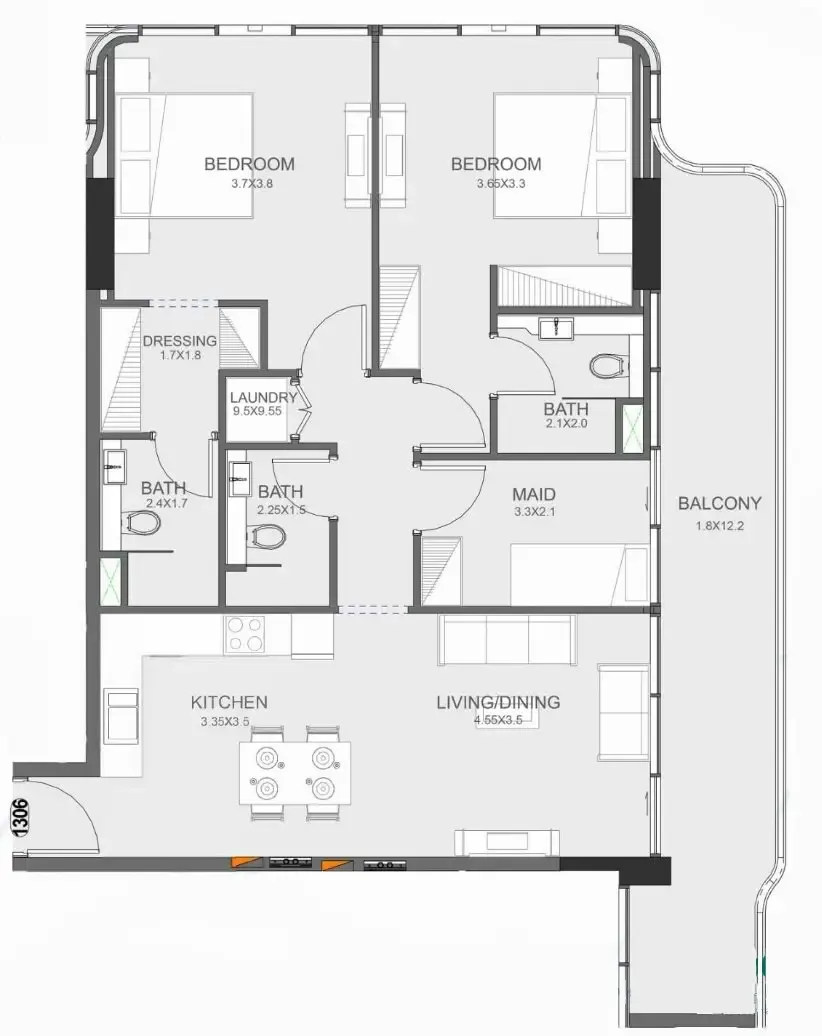
2 bed,5 unit types,1,233–1,285 sqft,from AED 1,649,000

PlanUnitSize (sqft)Price (AED )
Floor plan of Studio, plan 27, opens full sizeStudio, plan 27412–426 sqftAED 659,000–809,000
Floor plan of Studio, plan 4, opens full sizeStudio, plan 4426 sqftAED 719,000
Floor plan of Studio, plan 5, opens full sizeStudio, plan 5429 sqftAED 719,000
Floor plan of Studio, plan 9, opens full sizeStudio, plan 9425 sqftAED 719,000
Floor plan of Studio, plan 11, opens full sizeStudio, plan 11425 sqftAED 719,000
Floor plan of Studio, plan 12, opens full sizeStudio, plan 12429 sqftAED 719,000
Floor plan of Studio, plan 14, opens full sizeStudio, plan 14425 sqftAED 732,000
Floor plan of Studio, plan 15, opens full sizeStudio, plan 15425 sqftAED 732,000
Floor plan of Studio, plan 16, opens full sizeStudio, plan 16412 sqftAED 732,000
Floor plan of Studio, plan 18, opens full sizeStudio, plan 18412–425 sqftAED 732,000–735,000
Floor plan of Studio, plan 19, opens full sizeStudio, plan 19425 sqftAED 735,000
Floor plan of Studio, plan 2, opens full sizeStudio, plan 2409 sqftAED 738,000
Floor plan of Studio, plan 3, opens full sizeStudio, plan 3425 sqftAED 738,000
Floor plan of Studio, plan 6, opens full sizeStudio, plan 6425 sqftAED 742,000
Floor plan of Studio, plan 7, opens full sizeStudio, plan 7453 sqftAED 742,000
Floor plan of Studio, plan 21, opens full sizeStudio, plan 21412 sqftAED 759,000
Floor plan of Studio, plan 23, opens full sizeStudio, plan 23409 sqftAED 759,000
Floor plan of Studio, plan 1, opens full sizeStudio, plan 1461 sqftAED 765,000
Floor plan of Studio, plan 10, opens full sizeStudio, plan 10461 sqftAED 770,000
Floor plan of Studio, plan 28, opens full sizeStudio, plan 28429 sqftAED 779,000
Floor plan of Studio, plan 30, opens full sizeStudio, plan 30461 sqftAED 779,000
Floor plan of Studio, plan 8, opens full sizeStudio, plan 8425 sqftAED 780,000
Floor plan of Studio, plan 24, opens full sizeStudio, plan 24425 sqftAED 789,000
Floor plan of Studio, plan 25, opens full sizeStudio, plan 25409 sqftAED 789,000
Floor plan of Studio, plan 29, opens full sizeStudio, plan 29425–429 sqftAED 789,000–809,000
Floor plan of Studio, plan 13, opens full sizeStudio, plan 13461 sqftAED 790,000–815,000
Floor plan of Studio, plan 17, opens full sizeStudio, plan 17461 sqftAED 790,000
Floor plan of Studio, plan 20, opens full sizeStudio, plan 20461 sqftAED 799,000
Floor plan of Studio, plan 26, opens full sizeStudio, plan 26461 sqftAED 815,000
Floor plan of Studio, plan 22, opens full sizeStudio, plan 22461 sqftAED 825,000
Floor plan of 1 bed, plan 10, opens full size1 bed, plan 10829 sqftAED 1,039,000
Floor plan of 1 bed, plan 20, opens full size1 bed, plan 20763 sqftAED 1,049,000
Floor plan of 1 bed, plan 15, opens full size1 bed, plan 15763 sqftAED 1,060,000
Floor plan of 1 bed, plan 18, opens full size1 bed, plan 18762 sqftAED 1,060,000
Floor plan of 1 bed, plan 1, opens full size1 bed, plan 1762–763 sqftAED 1,099,999–1,129,000
Floor plan of 1 bed, plan 22, opens full size1 bed, plan 22763 sqftAED 1,099,999
Floor plan of 1 bed, plan 29, opens full size1 bed, plan 29762 sqftAED 1,139,000
Floor plan of 1 bed, plan 7, opens full size1 bed, plan 7762 sqftAED 1,149,000
Floor plan of 1 bed, plan 21, opens full size1 bed, plan 21762 sqftAED 1,159,000
Floor plan of 1 bed, plan 25, opens full size1 bed, plan 25762–763 sqftAED 1,159,000–1,169,000
Floor plan of 1 bed, plan 23, opens full size1 bed, plan 23762 sqftAED 1,169,002
Floor plan of 1 bed, plan 12, opens full size1 bed, plan 12762 sqftAED 1,179,000
Floor plan of 1 bed, plan 3, opens full size1 bed, plan 3917 sqftAED 1,249,000
Floor plan of 1 bed, plan 6, opens full size1 bed, plan 6826 sqftAED 1,249,000
Floor plan of 1 bed, plan 9, opens full size1 bed, plan 9917 sqftAED 1,249,000
Floor plan of 1 bed, plan 16, opens full size1 bed, plan 16826 sqftAED 1,249,000
Floor plan of 1 bed, plan 17, opens full size1 bed, plan 17826 sqftAED 1,249,000
Floor plan of 1 bed, plan 14, opens full size1 bed, plan 14856 sqftAED 1,279,000
Floor plan of 1 bed, plan 19, opens full size1 bed, plan 19856 sqftAED 1,279,000
Floor plan of 1 bed, plan 4, opens full size1 bed, plan 4865 sqftAED 1,299,000
Floor plan of 1 bed, plan 5, opens full size1 bed, plan 5865 sqftAED 1,299,000
Floor plan of 1 bed, plan 30, opens full size1 bed, plan 30826 sqftAED 1,299,000
Floor plan of 1 bed, plan 13, opens full size1 bed, plan 13826 sqftAED 1,309,000–1,339,000
Floor plan of 1 bed, plan 8, opens full size1 bed, plan 8856 sqftAED 1,319,000
Floor plan of 1 bed, plan 11, opens full size1 bed, plan 11856 sqftAED 1,319,000
Floor plan of 1 bed, plan 24, opens full size1 bed, plan 24856 sqftAED 1,319,000–1,329,000
Floor plan of 1 bed, plan 28, opens full size1 bed, plan 28865 sqftAED 1,329,000
Floor plan of 1 bed, plan 2, opens full size1 bed, plan 2865 sqftAED 1,349,000
Floor plan of 1 bed, plan 26, opens full size1 bed, plan 26865 sqftAED 1,359,000
Floor plan of 1 bed, plan 27, opens full size1 bed, plan 27865 sqftAED 1,359,000
Floor plan of 2 bed, plan 1, opens full size2 bed, plan 11,233–1,237 sqftAED 1,649,000–1,799,000
Floor plan of 2 bed, plan 4, opens full size2 bed, plan 41,237 sqftAED 1,669,000
Floor plan of 2 bed, plan 2, opens full size2 bed, plan 21,285 sqftAED 1,799,000
Floor plan of 2 bed, plan 3, opens full size2 bed, plan 31,234 sqftAED 1,799,000
Floor plan of 2 bed, plan 5, opens full size2 bed, plan 51,236 sqftAED 1,829,000

Sales in this project

Sales, last 12 months
153
Typical price per sqft
AED 1,440

Source: Dubai Land Department via Data.Dubai · sales to 18 November 2026

From the developer

Project general facts

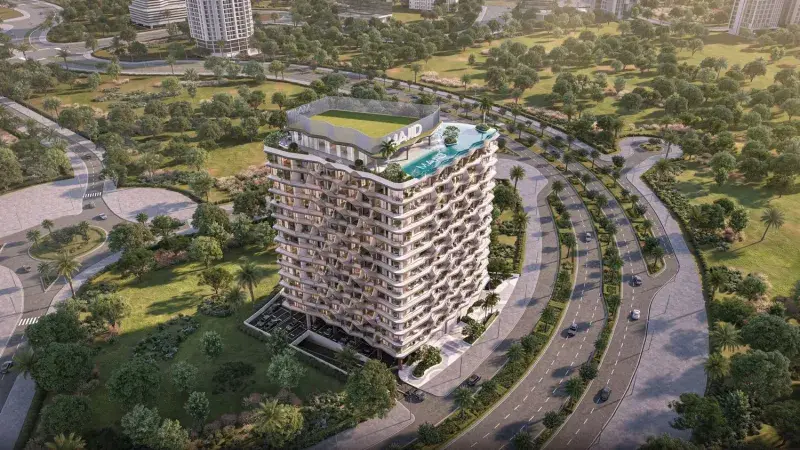
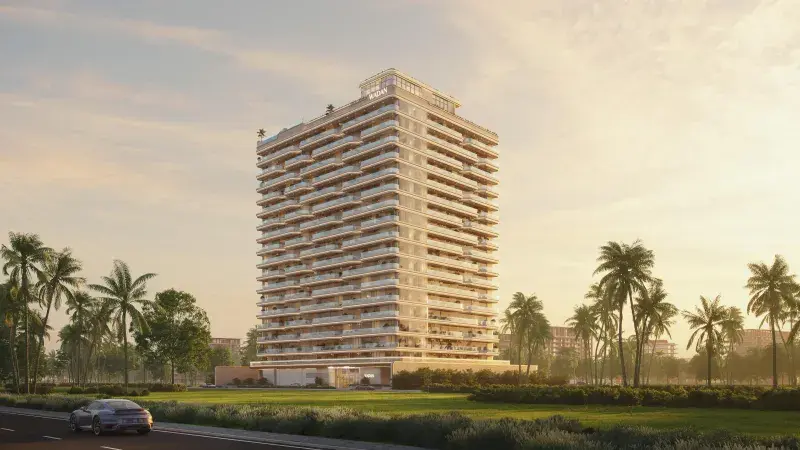
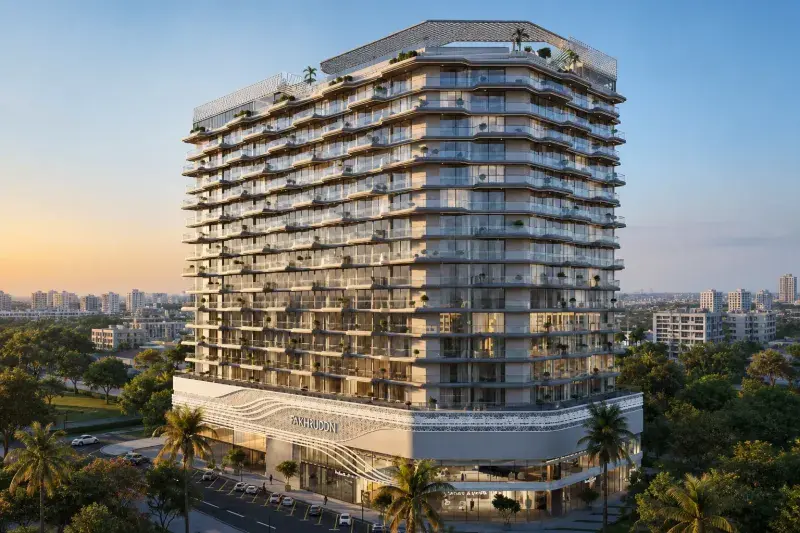
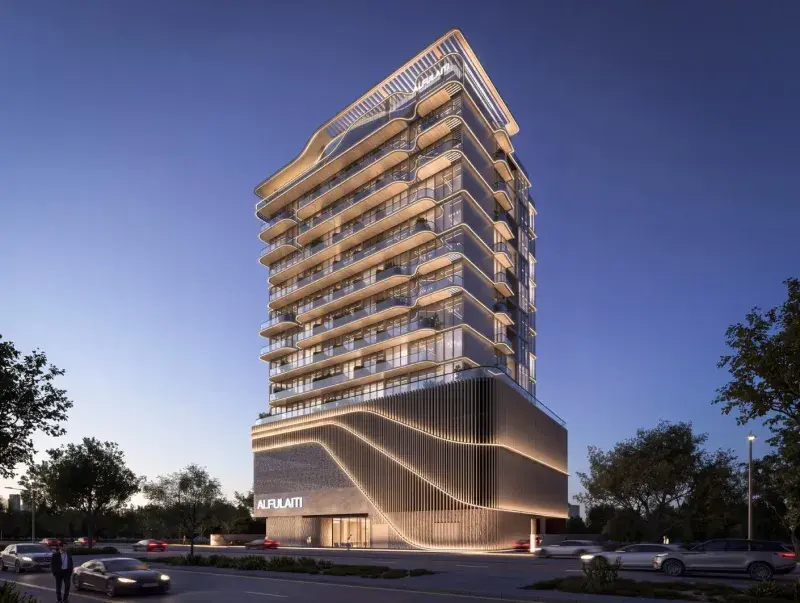
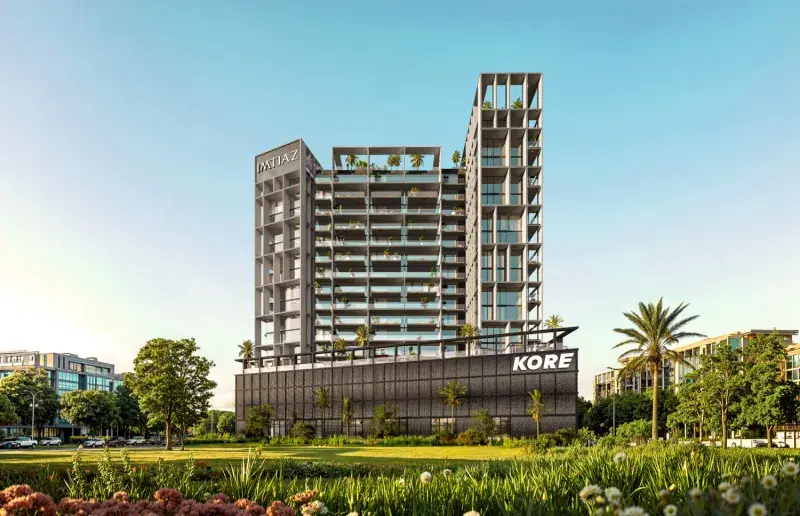
Floarea Oasis by Mashriq Elite is a contemporary residential development that blends elegant architecture with a peaceful, nature-inspired atmosphere. Offering a collection of studios, one-, and two-bedroom apartments, the project is designed to maximize natural light, space, and everyday comfort. Its refined façade, expansive balconies, and thoughtfully planned interiors create a sophisticated living environment where modern design meets practical functionality, providing residents with a stylish urban retreat in the heart of Dubailand.

Read moreRead less

Residents enjoy a carefully curated selection of amenities designed to enhance both wellness and convenience. The development features beautifully designed social spaces, landscaped leisure areas, a fully equipped fitness center, a welcoming lobby, high-speed elevators, smart ANPR parking, and integrated smart home technology with Alexa voice control. Every element has been thoughtfully incorporated to create a seamless lifestyle focused on comfort, connectivity, and modern living.

The residences are finished with high-quality materials, including premium European-branded wood finishes and elegant Italian tiles, creating warm and contemporary interiors. Every home is equipped with a smart home system featuring Alexa Voice Assistant integration for enhanced convenience. Kitchens come fully fitted with state-of-the-art appliances and sleek modern cabinetry, combining sophisticated design with everyday functionality.

Location description and benefits

Dubai Land Residence Complex (DLRC) is a sprawling and diverse community located in Dubai, offering a multitude of entertainment, leisure, and residential opportunities. This vibrant community is renowned for its wide range of attractions and experiences, making it a unique destination that caters to residents and visitors of all ages.

At the heart of Dubai Land Residence Complex (DLRC) is its extensive array of world-class entertainment and leisure destinations. The community is home to numerous theme parks, including Dubai Parks and Resorts, which features Legoland, Motiongate, Bollywood Parks, and the immersive waterpark experience of Legoland Water Park. These attractions provide endless fun and entertainment for families, creating memorable experiences for both children and adults alike.

Dubai Land Residence Complex (DLRC) also boasts a variety of sporting facilities and outdoor spaces, catering to the needs of sports enthusiasts and those seeking an active lifestyle. The community is home to renowned golf courses, tennis courts, cycling tracks, and expansive parks, providing opportunities for outdoor activities and leisurely pursuits.

Key questions

What is the payment plan for Floarea Oasis?

20% on booking, 10% during construction, 35% on handover and 35% after handover.

When is the handover of Floarea Oasis?

It is due Q1 2028.

What is the service charge at Floarea Oasis?

AED 15 per sqft a year.

Is there a payment plan after handover?

Yes: 35% of the price is paid after handover.

Who is the developer of Floarea Oasis?

Mashriq Elite, with 5 projects on sale with Found.

About the developer

Mashriq Elite

5 projects on the market, from AED 709,000

All Mashriq Elite projects

Master plan

Amenities

  • Splash Pad
  • Meditation Deck
  • Board Games Corner
  • Ev Charging Stations
  • Indoor Gym
  • Kids Pool
  • Sky Pool
  • Outdoor Gym
  • Kids Play Area
  • Cosmic Sitting
  • Barbeque Corner
  • Pool Side Baja Shelves
  • Roof Garden
  • Meeting Lounge
  • Reading Corner
  • Outdoor Table Tennis

Location

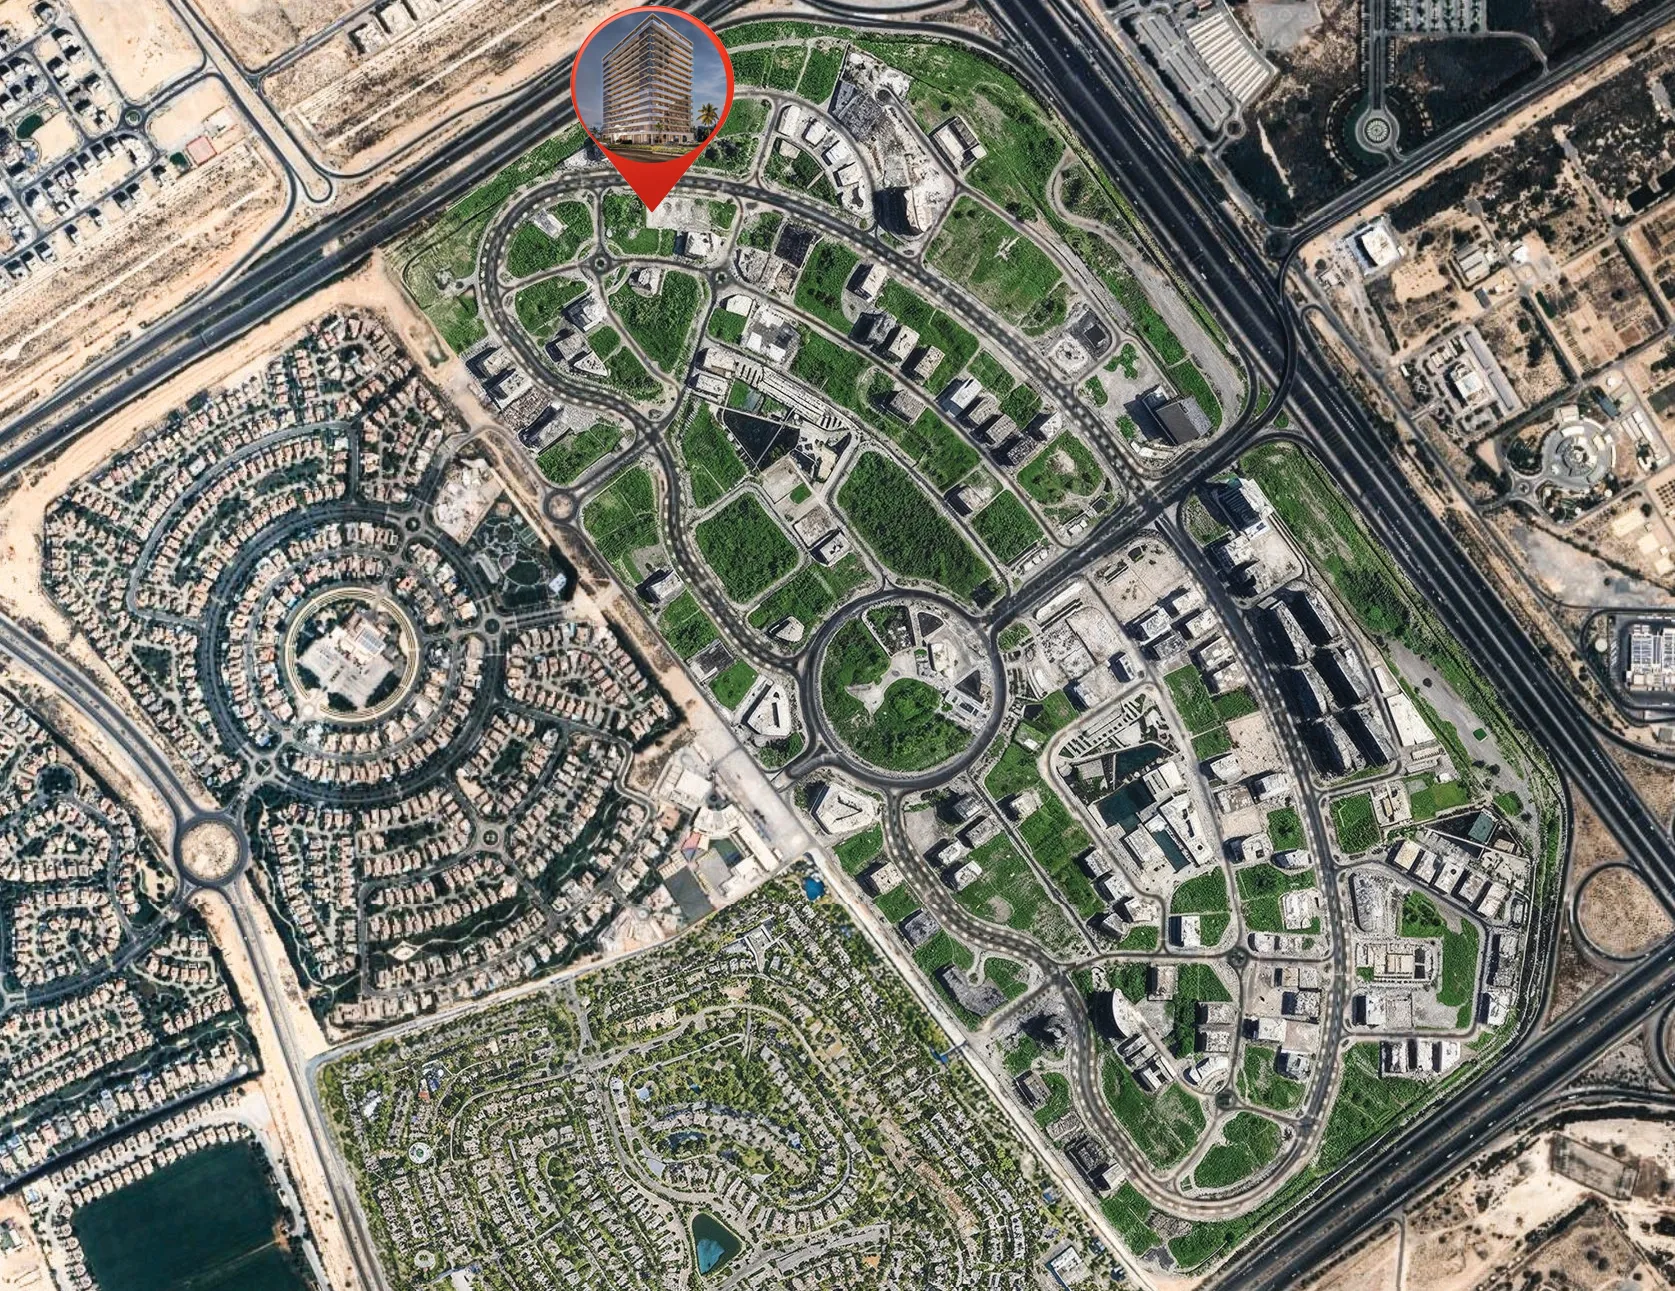
Dubailand Residence Complex, Dubai. Open in Google Maps

Homes and projects in Dubailand Residence Complex

The developer's brochure