Dubai Sports City

Golf Place

Price
From AED 1,450,000
Status
Handover Q2 2027

No commission when you buy from the developer through Found.

In short

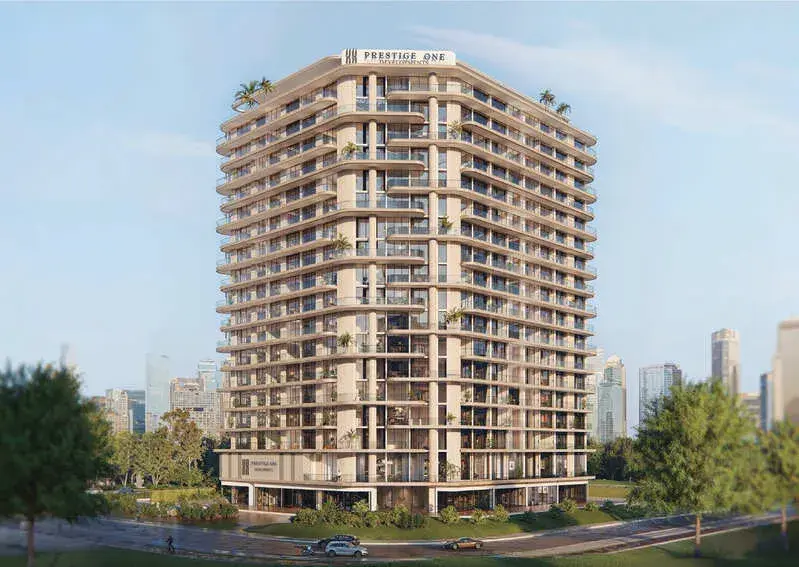
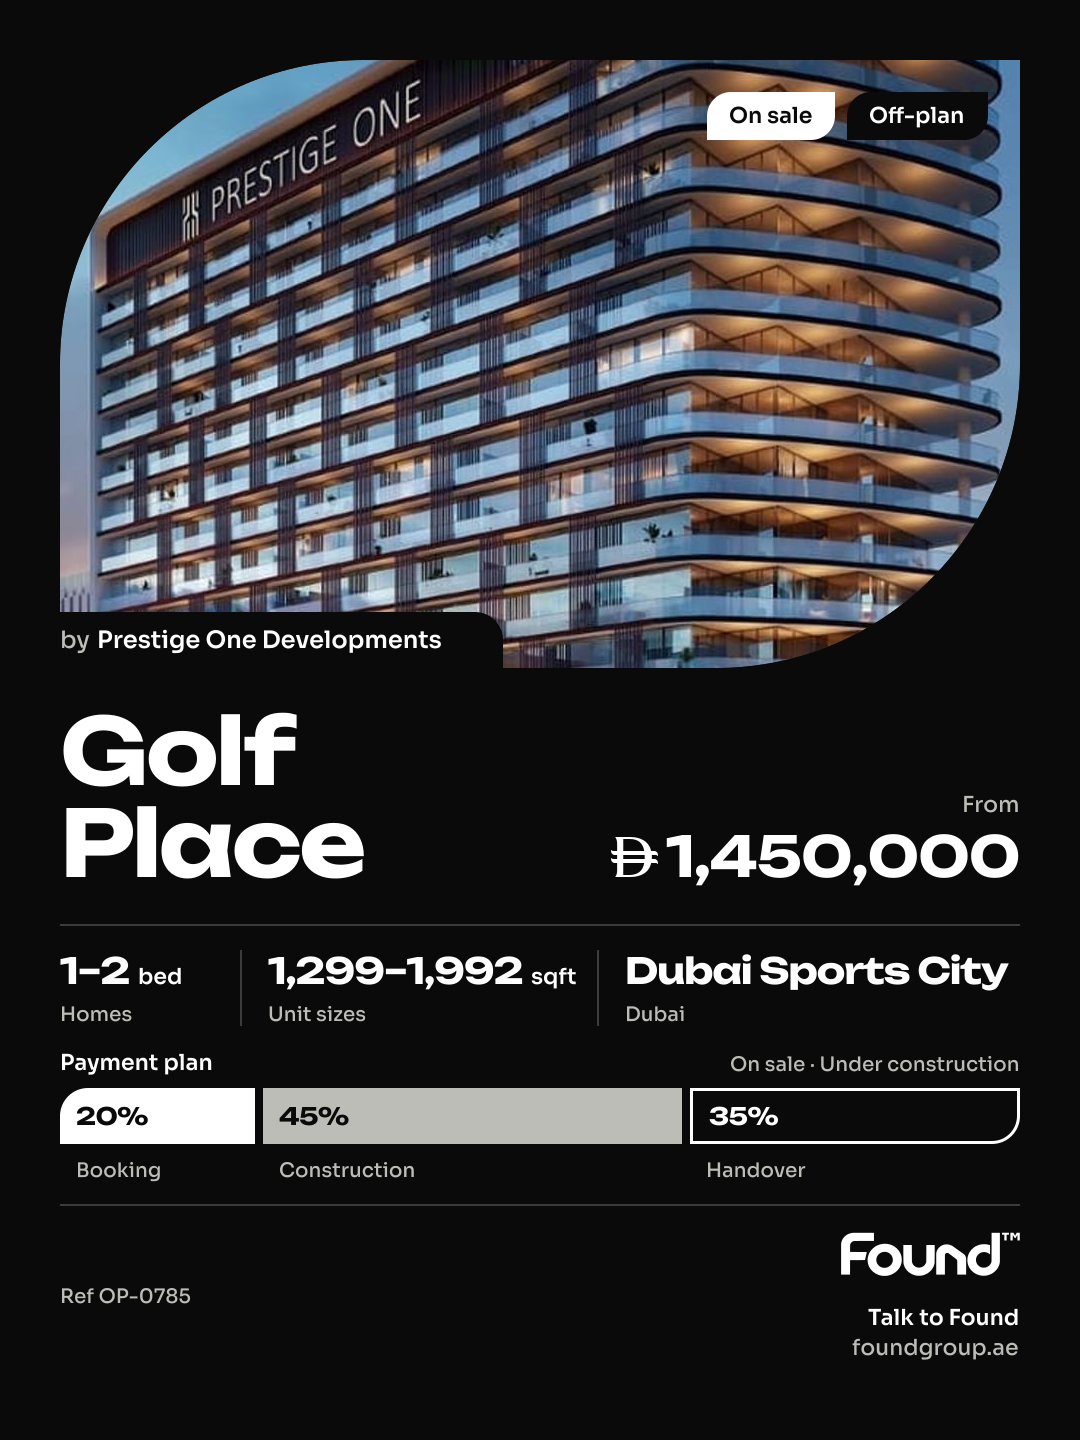
  • Golf Place is an off-plan project by Prestige One Developments in Dubai Sports City, Dubai.
  • 1 to 2 bedrooms, 1,299–1,992 sqft.
  • Prices start at AED 1,450,000, about AED 1,334 per sqft, against a median of AED 1,436 per sqft for the 11 projects on sale in Dubai Sports City.
  • Handover is due Q2 2027. Construction is 18% done.
  • Payment plan: 20% on booking, 45% during construction and 35% on handover.
  • Service charge: AED 12–13 per sqft a year.
  • Escrow account no. 0405885629906.
  • No commission when you buy from the developer through Found.

Launched · Prices checked

Key facts

Sales status
On sale
Launch date
December 2024
Construction
Dec 2024 to Jun 2027
Construction progress
18% built
Community
Dubai Sports City
Bedrooms
1–2
Sizes
1,299–1,992 sqft
Units for sale
74
Furnishing
Equipped kitchen only
Parking
1 to 2 spaces
Service charge
AED 12–13 per sqft a year
Post-handover payment plan
Offered, ask for terms
Escrow
RegisteredNo. 0405885629906Building: no. 0405881276606

Payment plan

  • 20% on booking
  • 45% during construction
  • 35% on handover

Unit types and floor plans

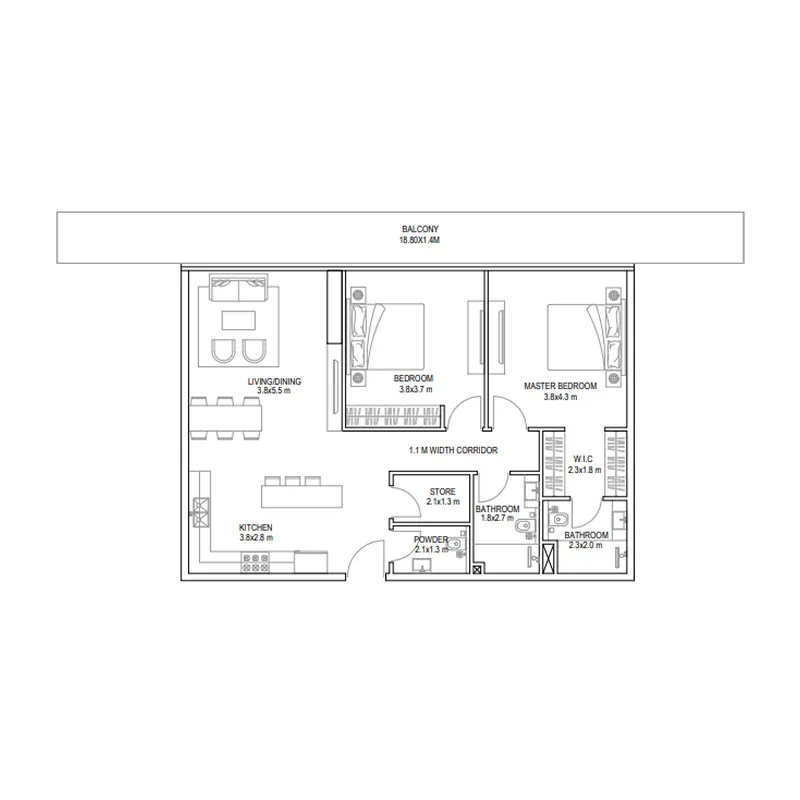
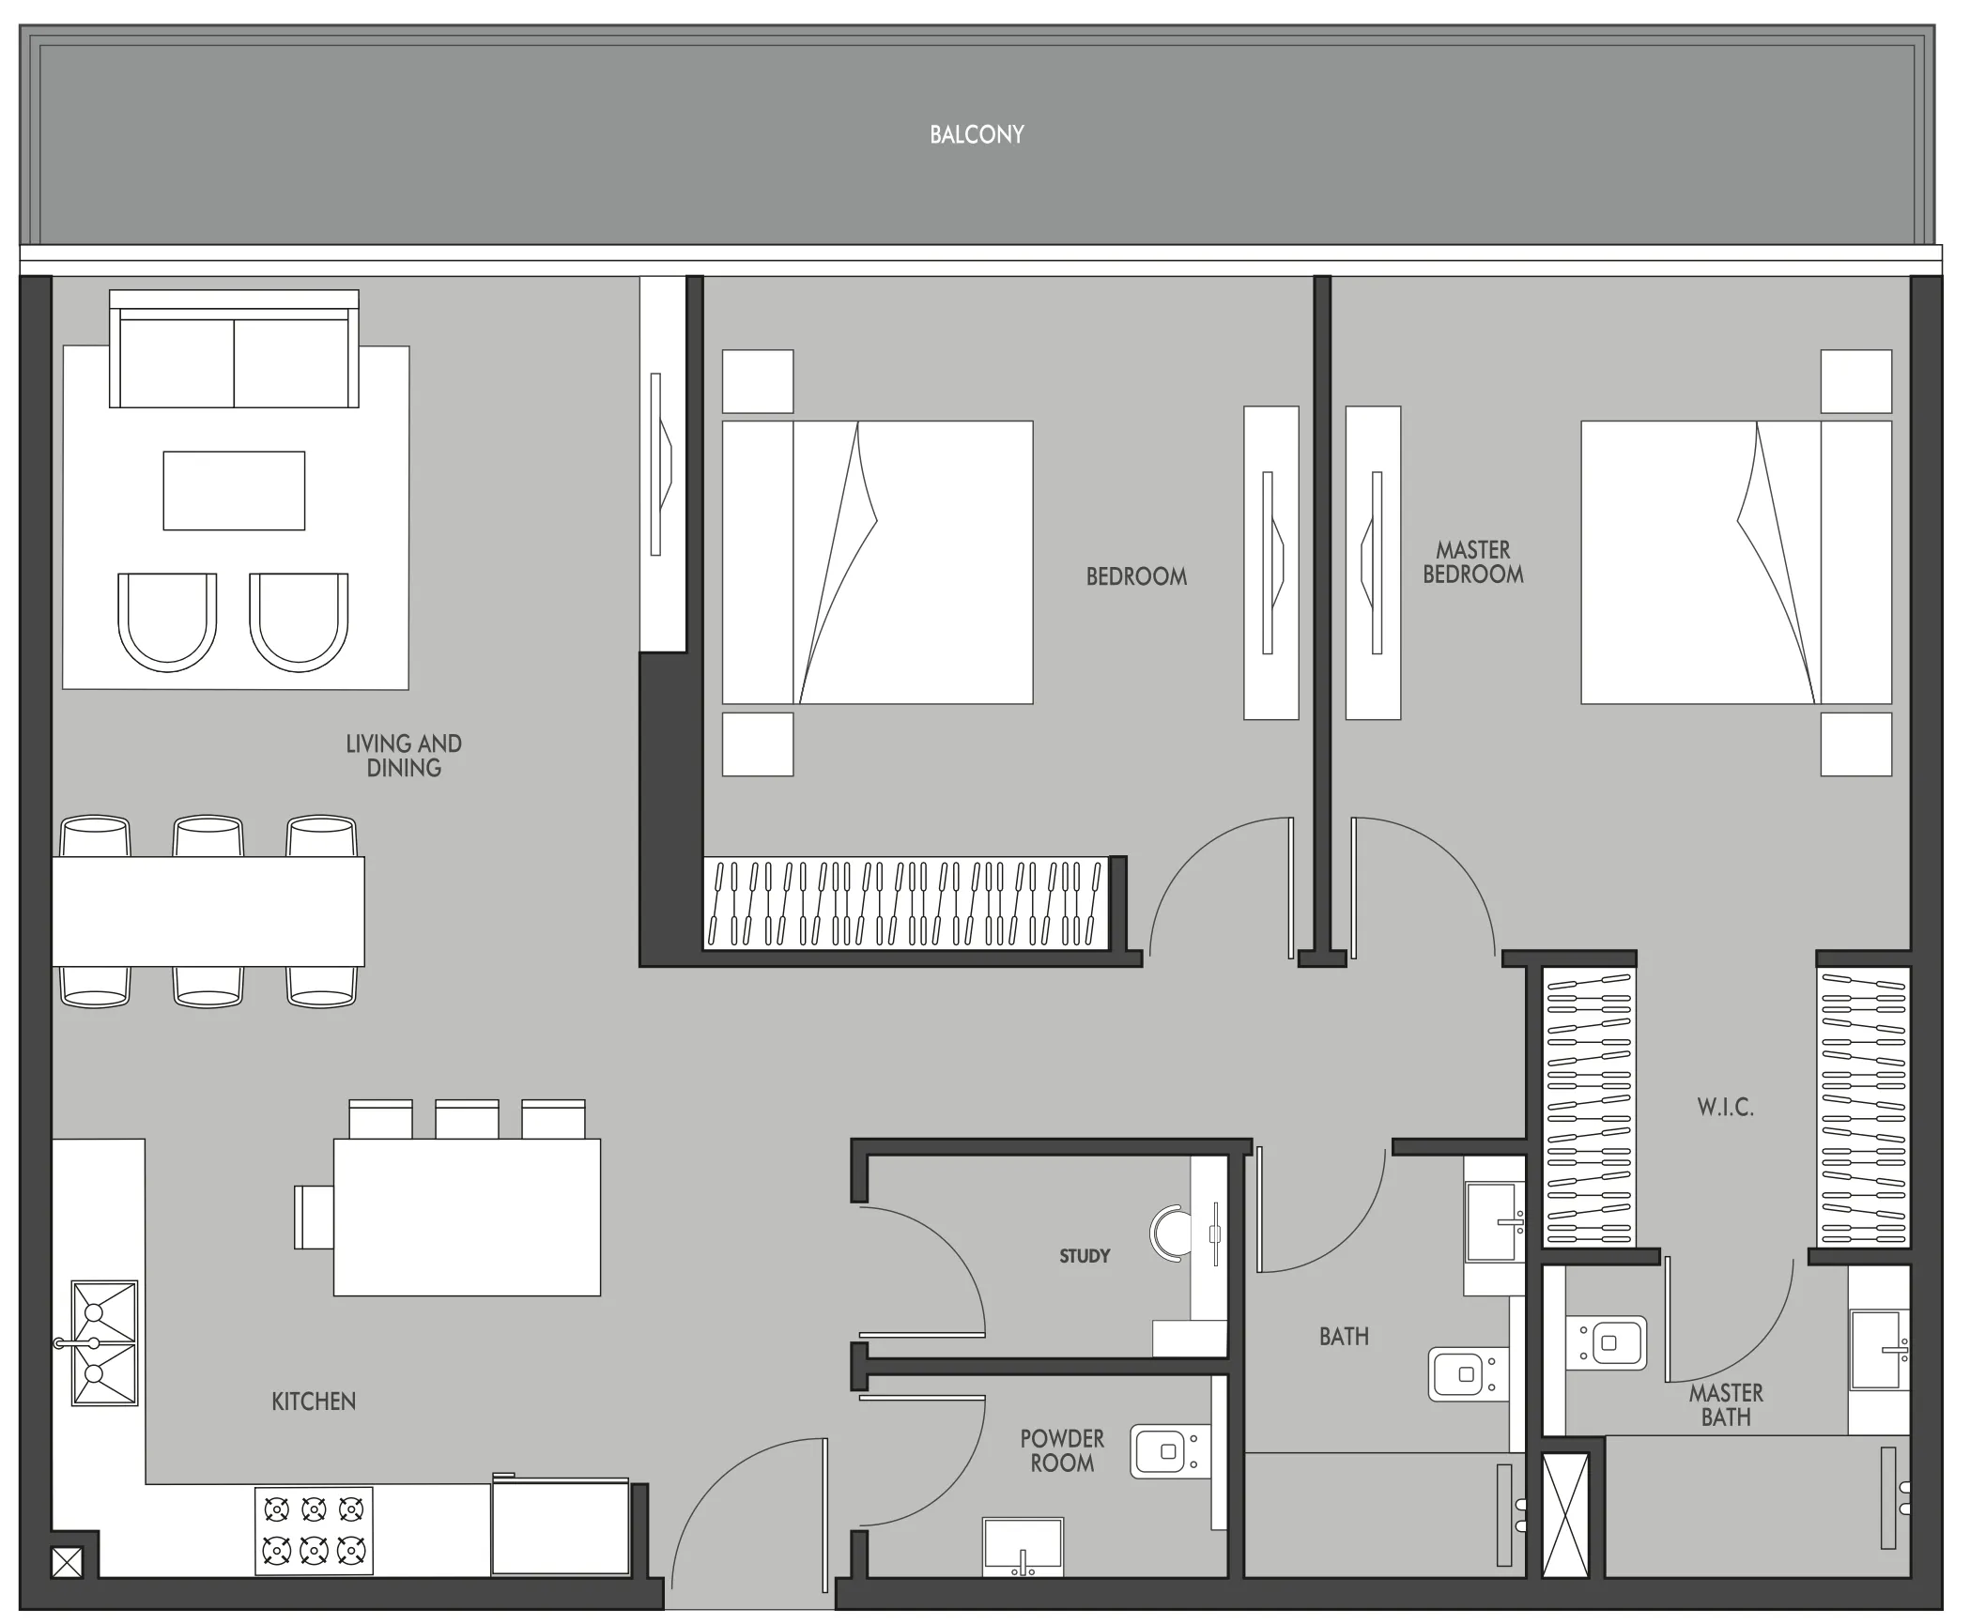
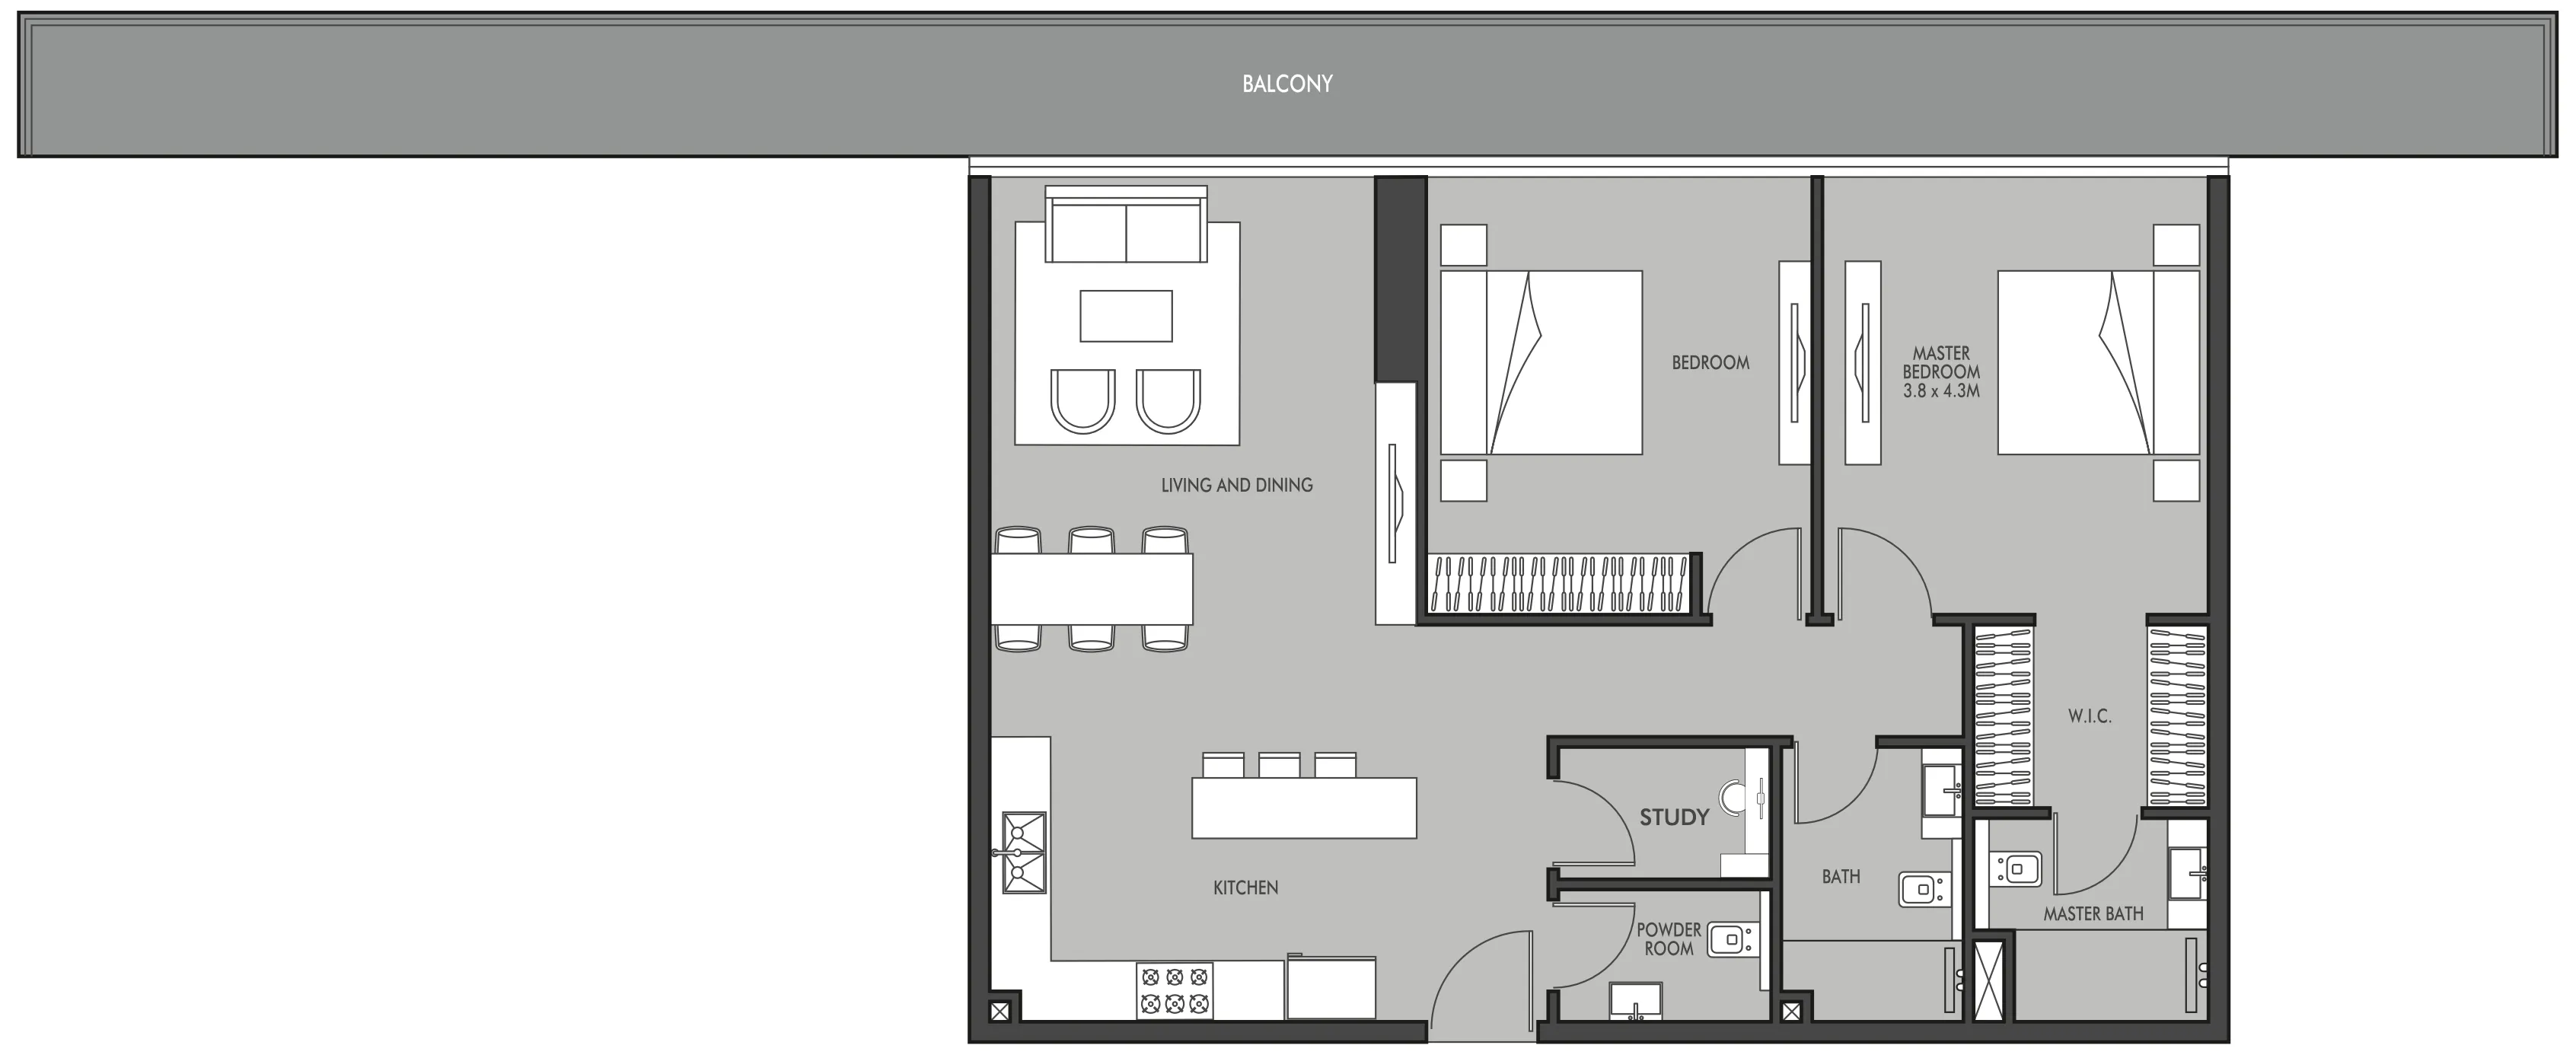
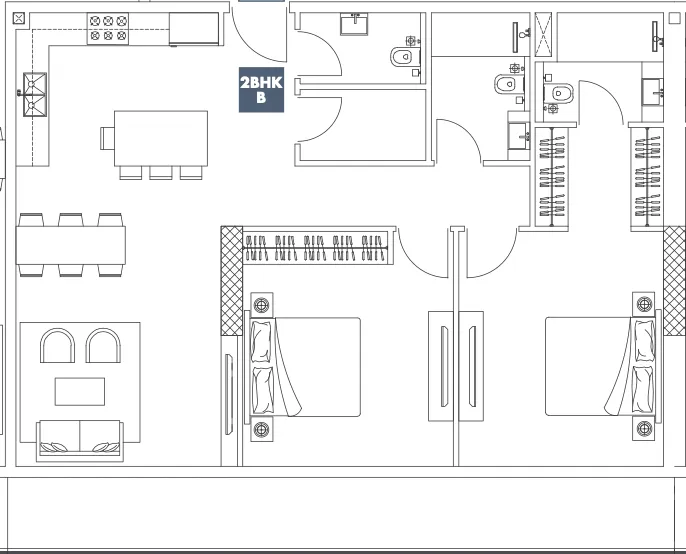
34 unit types,976–1,992 sqft,from AED 1,491,000

1 bed,1 unit type,976 sqft,from AED 1,491,000

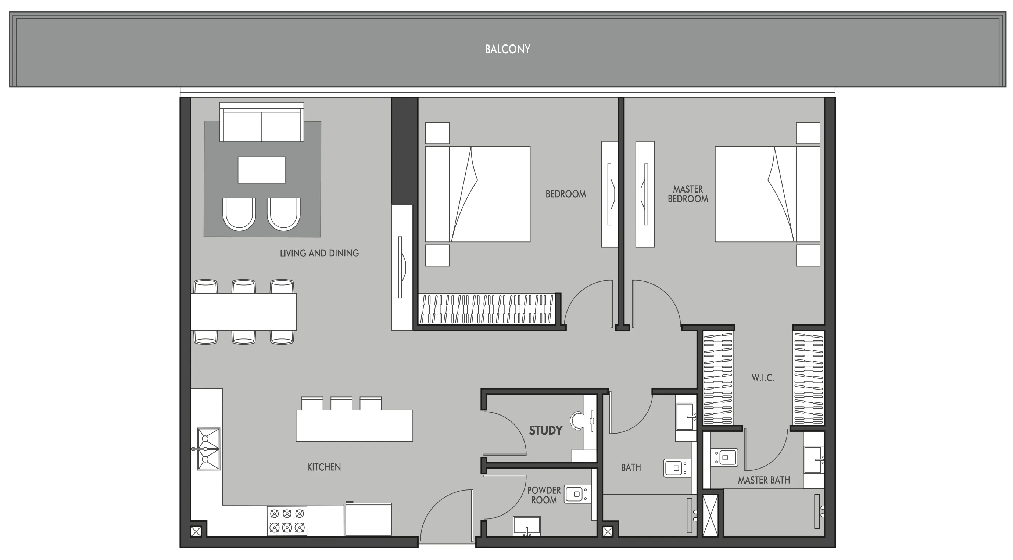
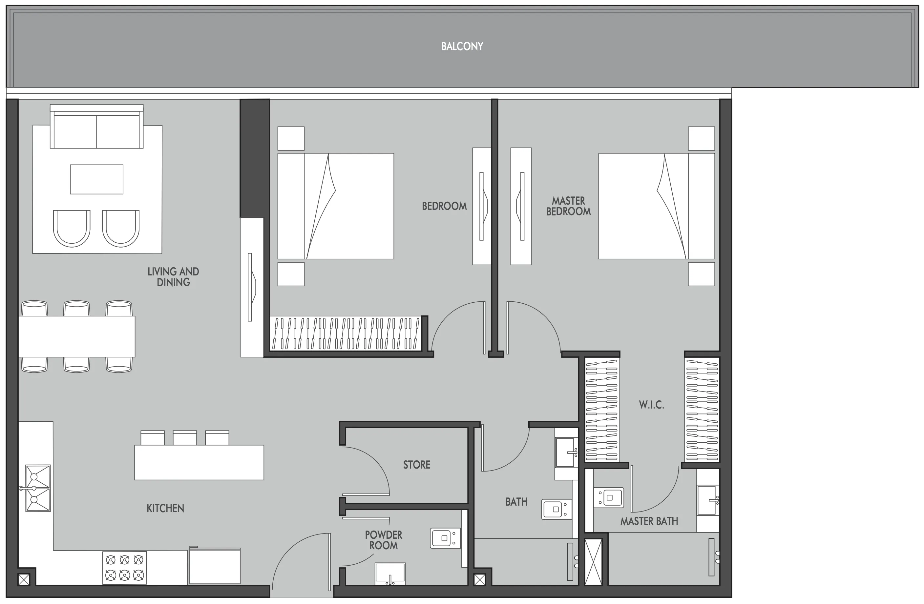
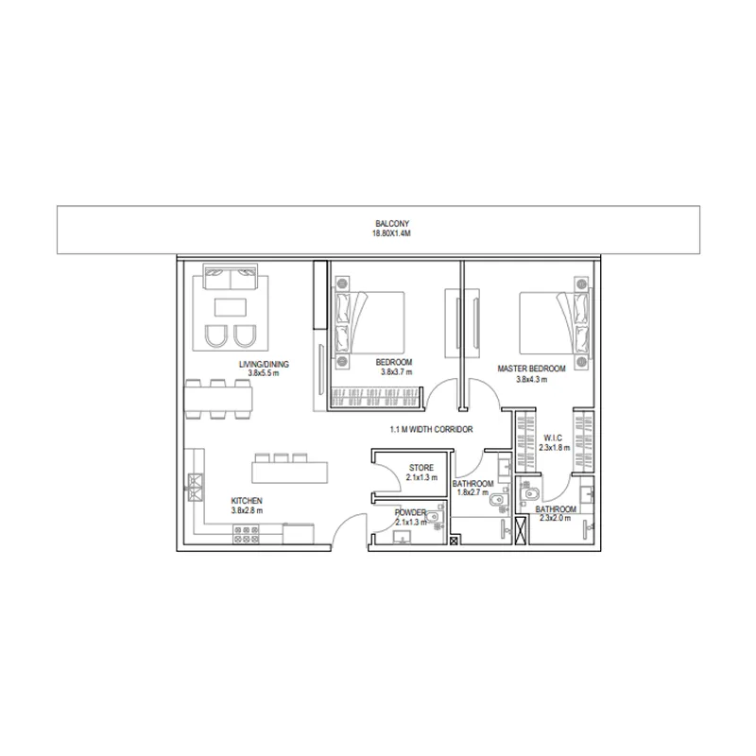
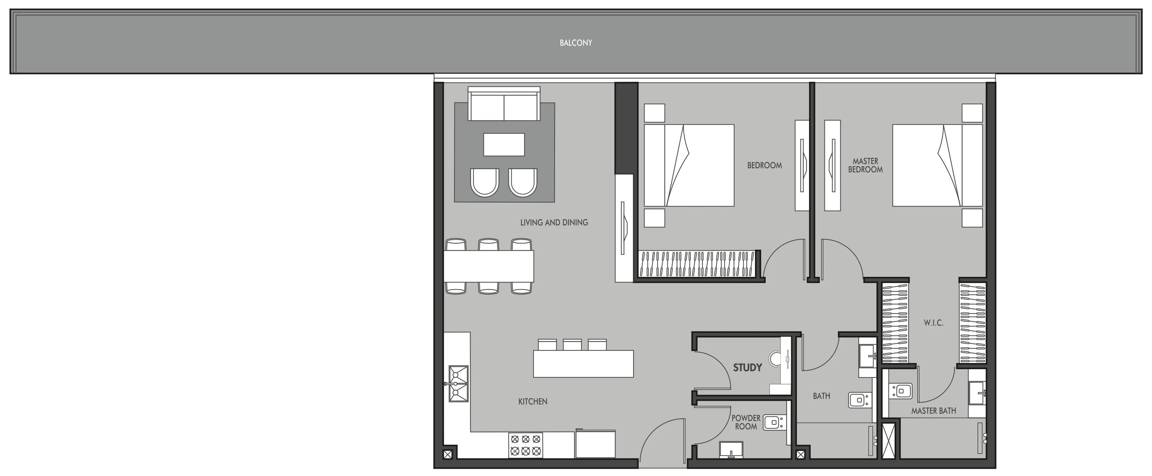
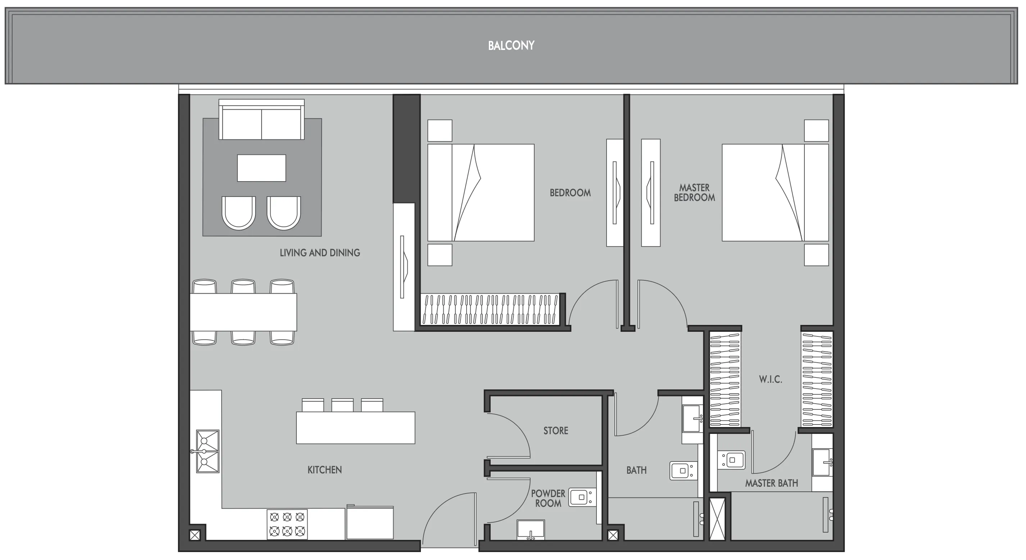
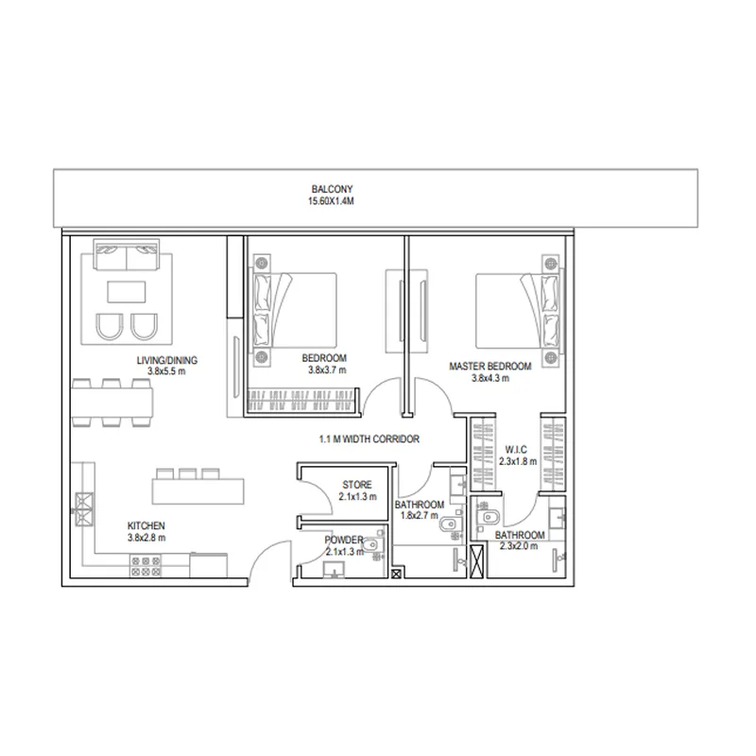
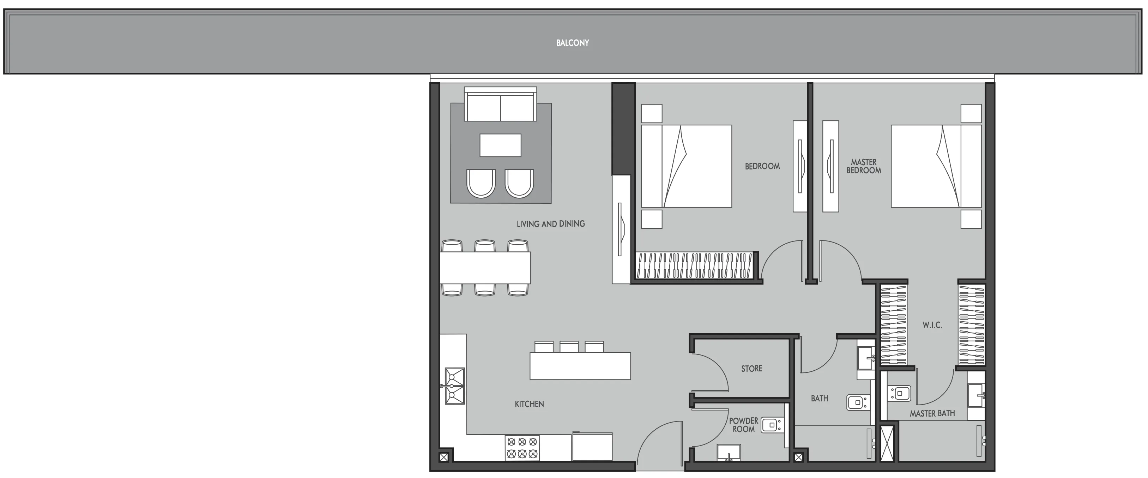
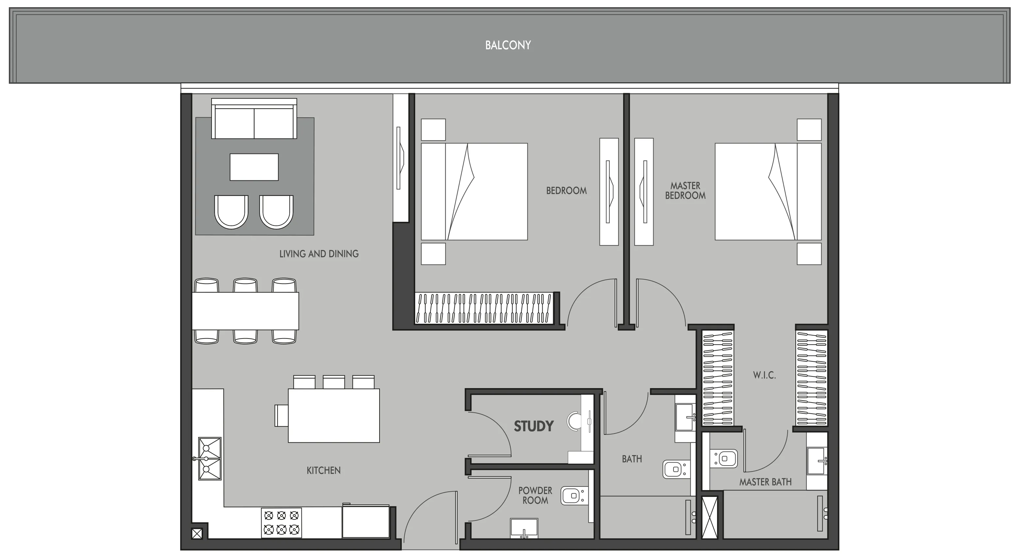
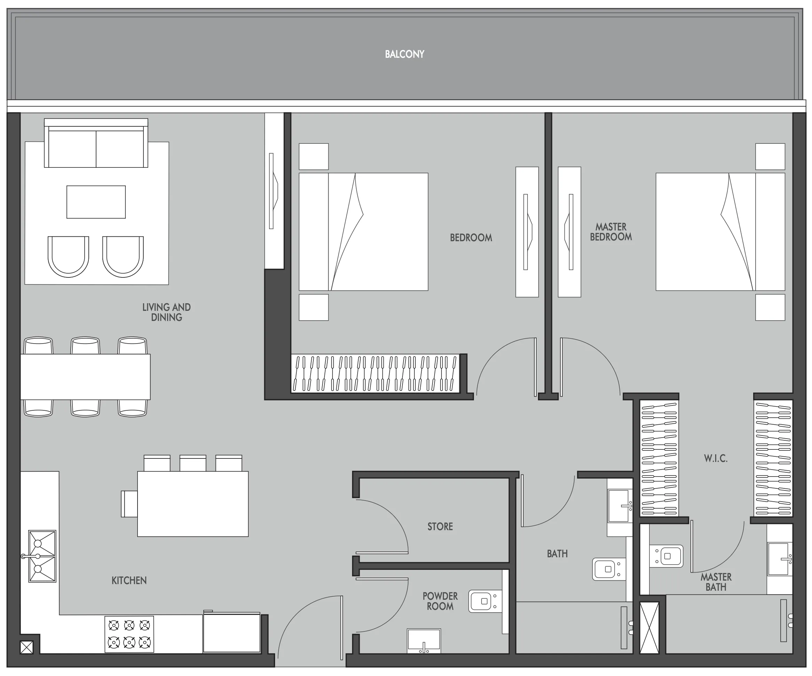
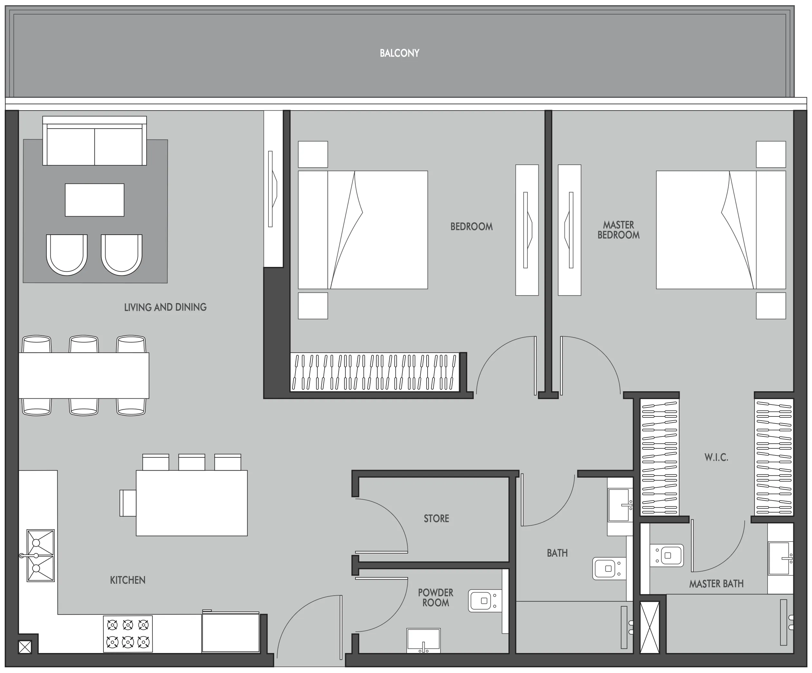
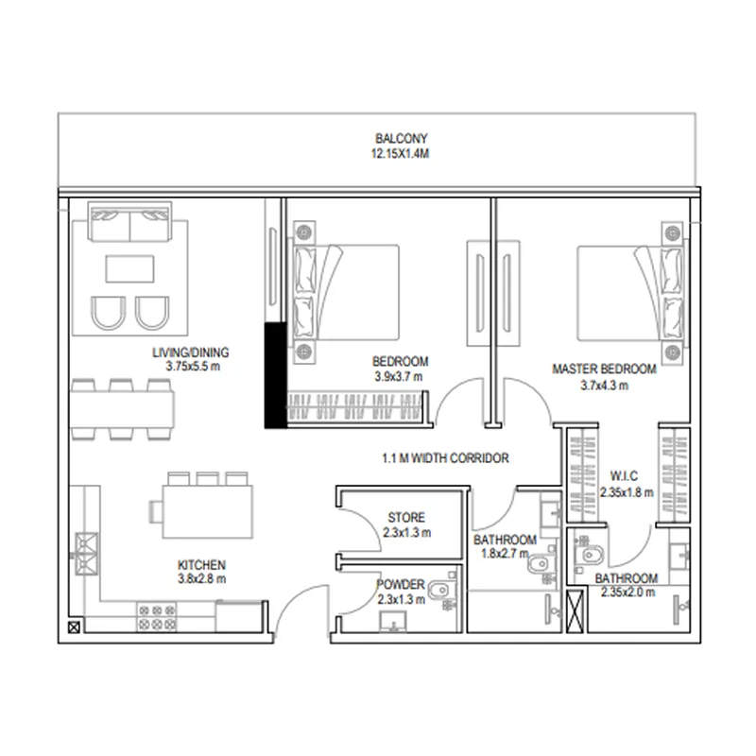
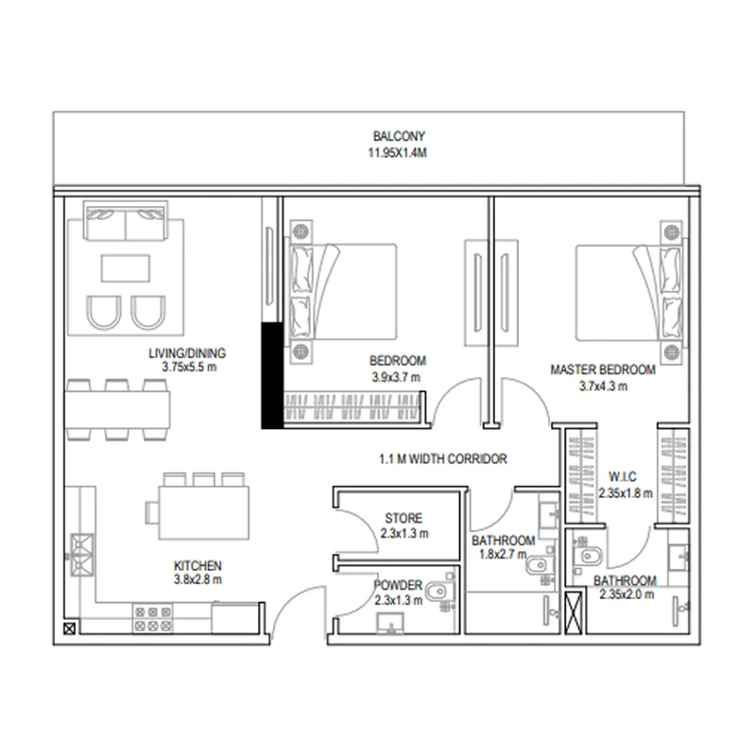
2 bed,24 unit types,1,294–1,992 sqft,from AED 1,770,000

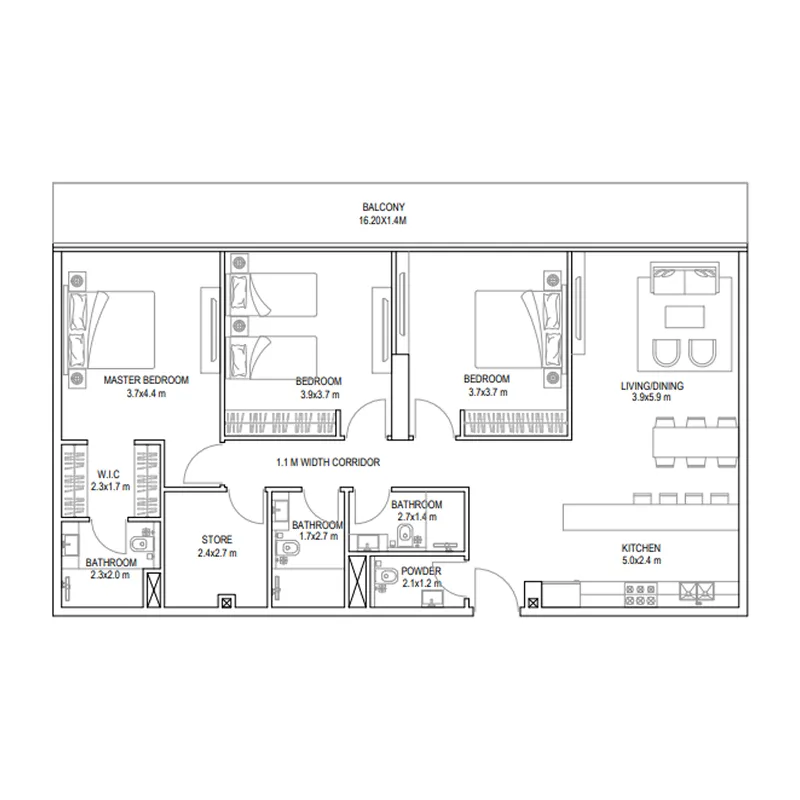
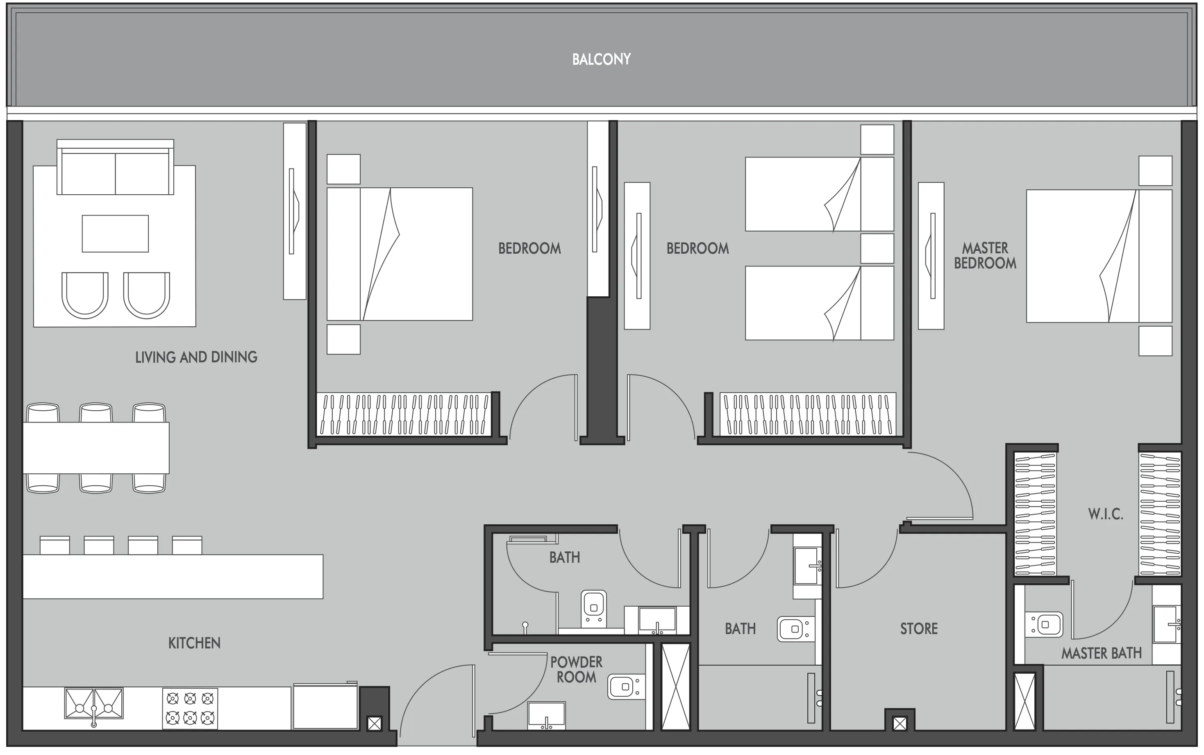
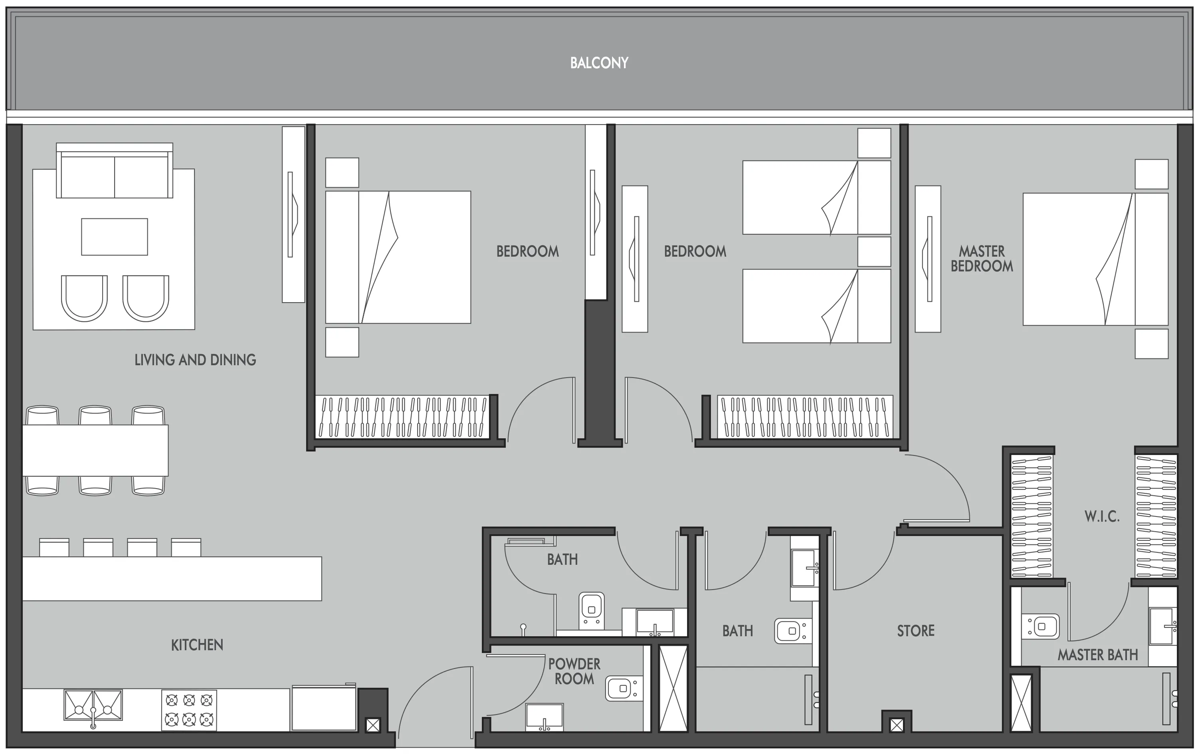
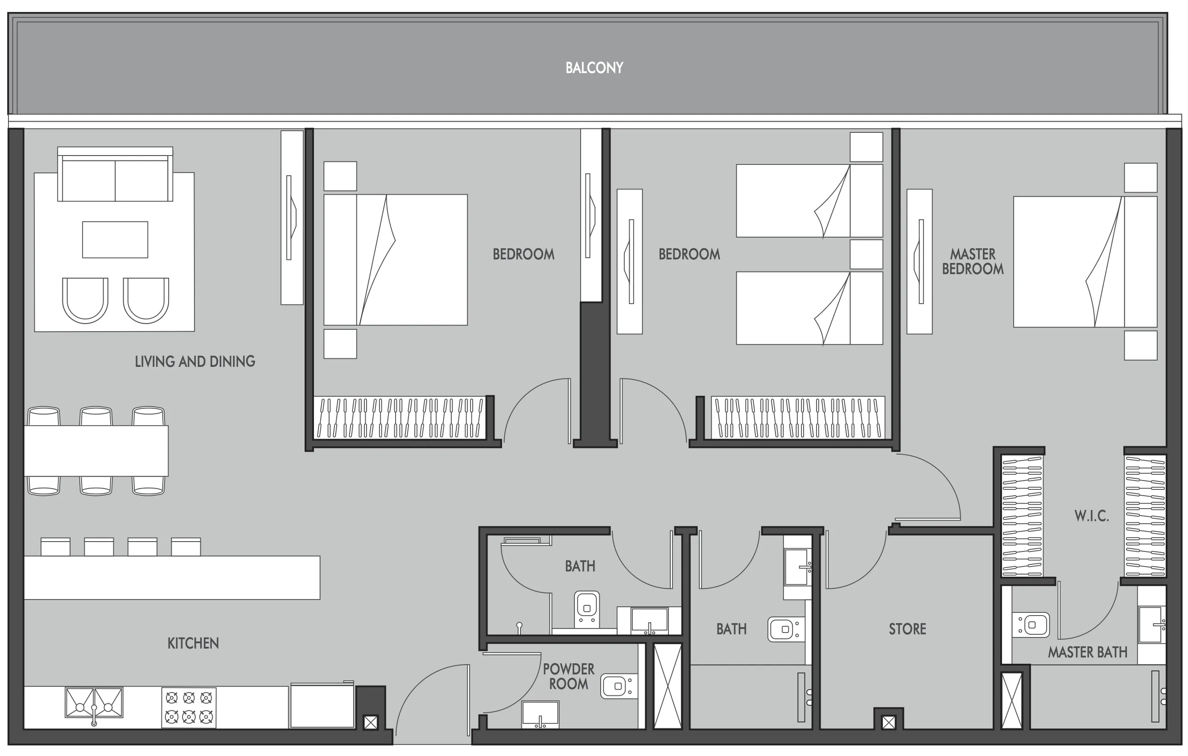
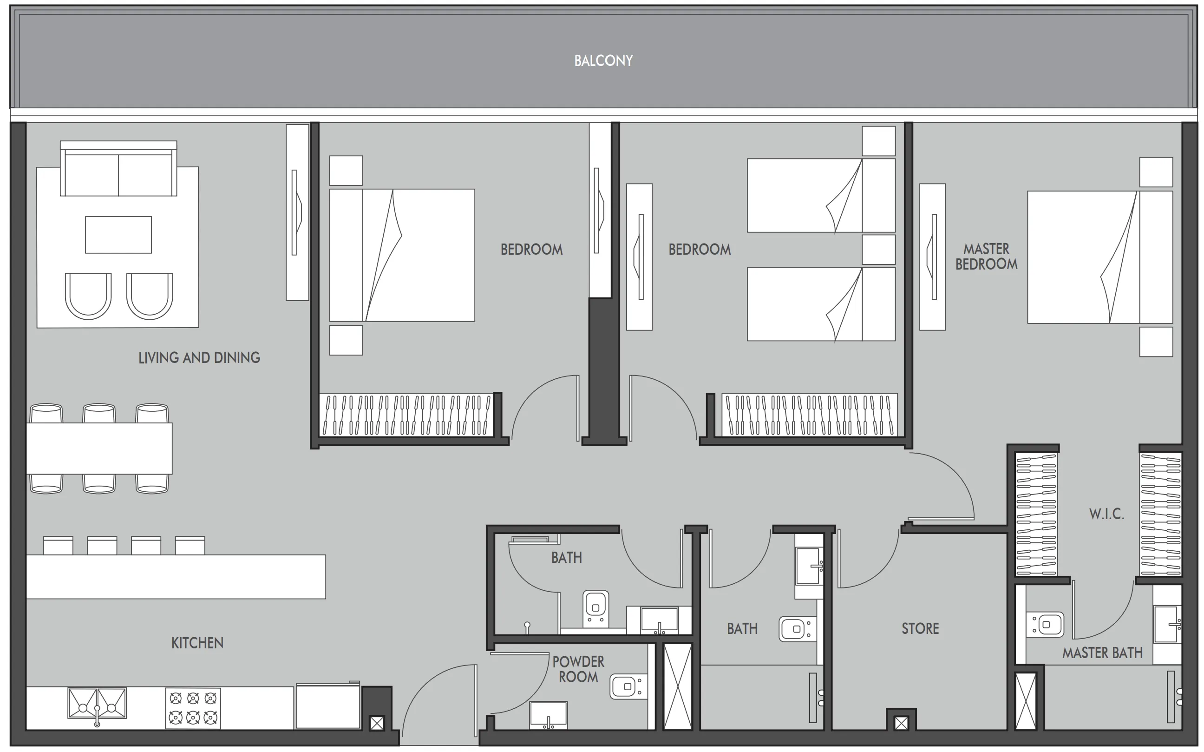
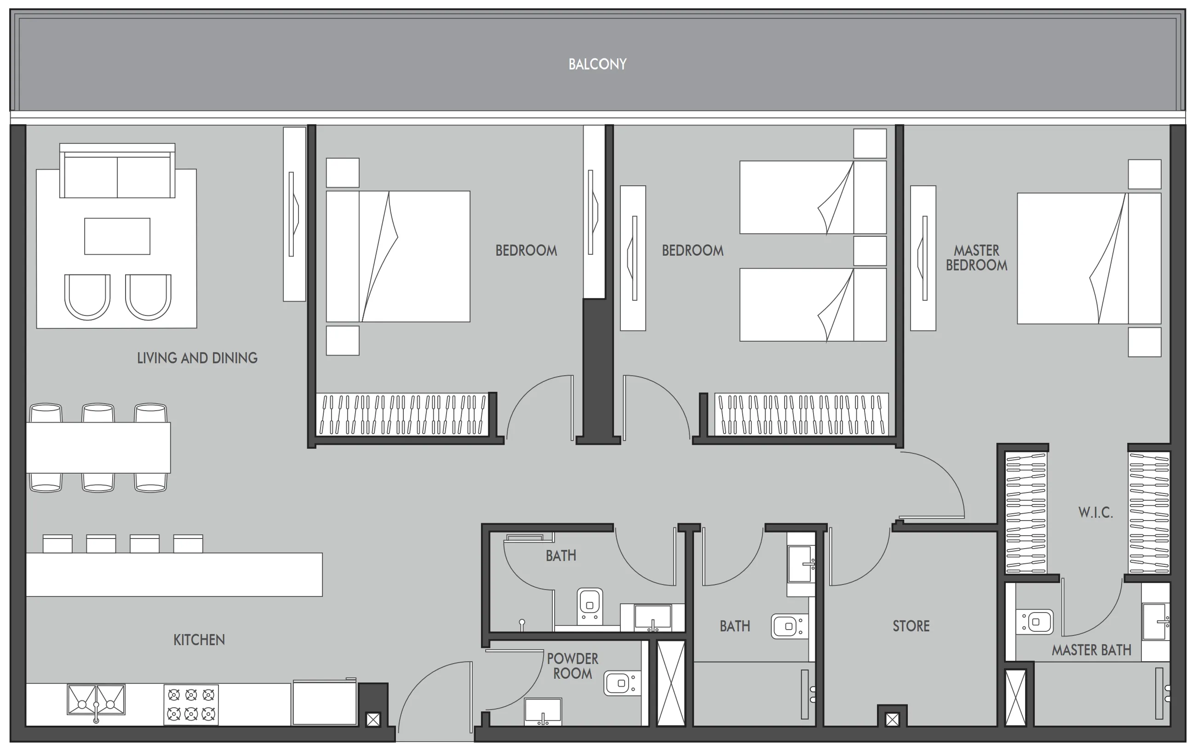
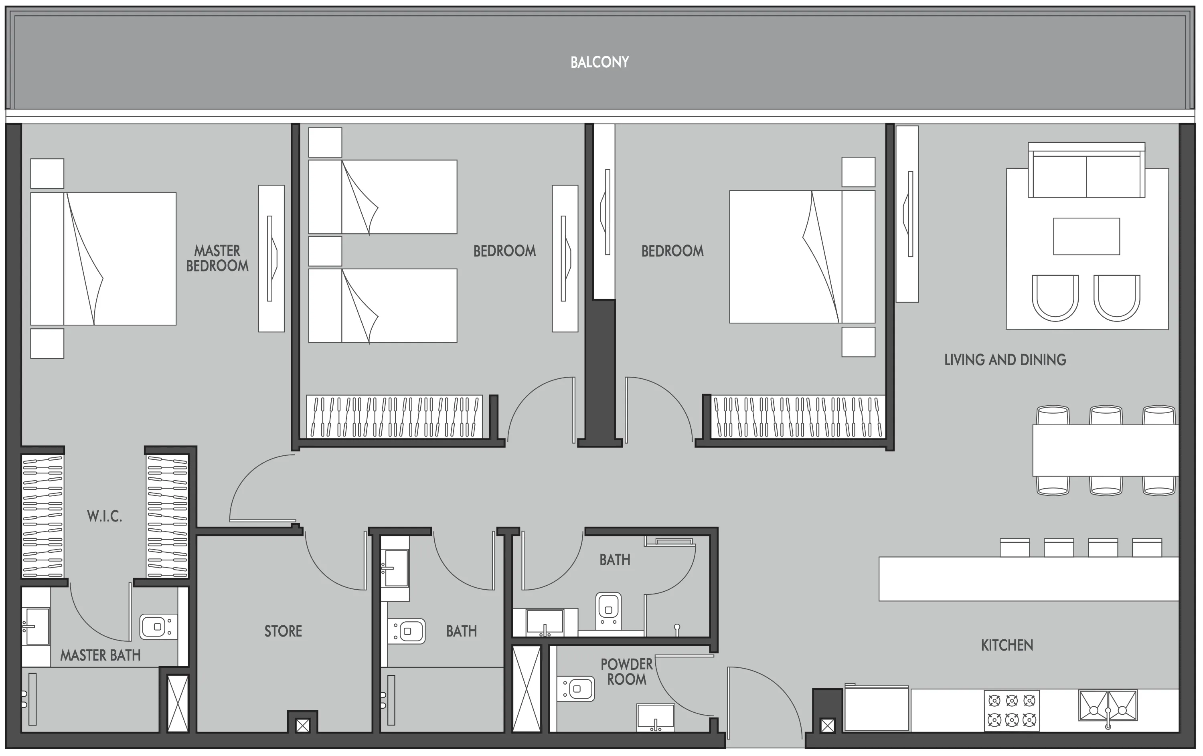
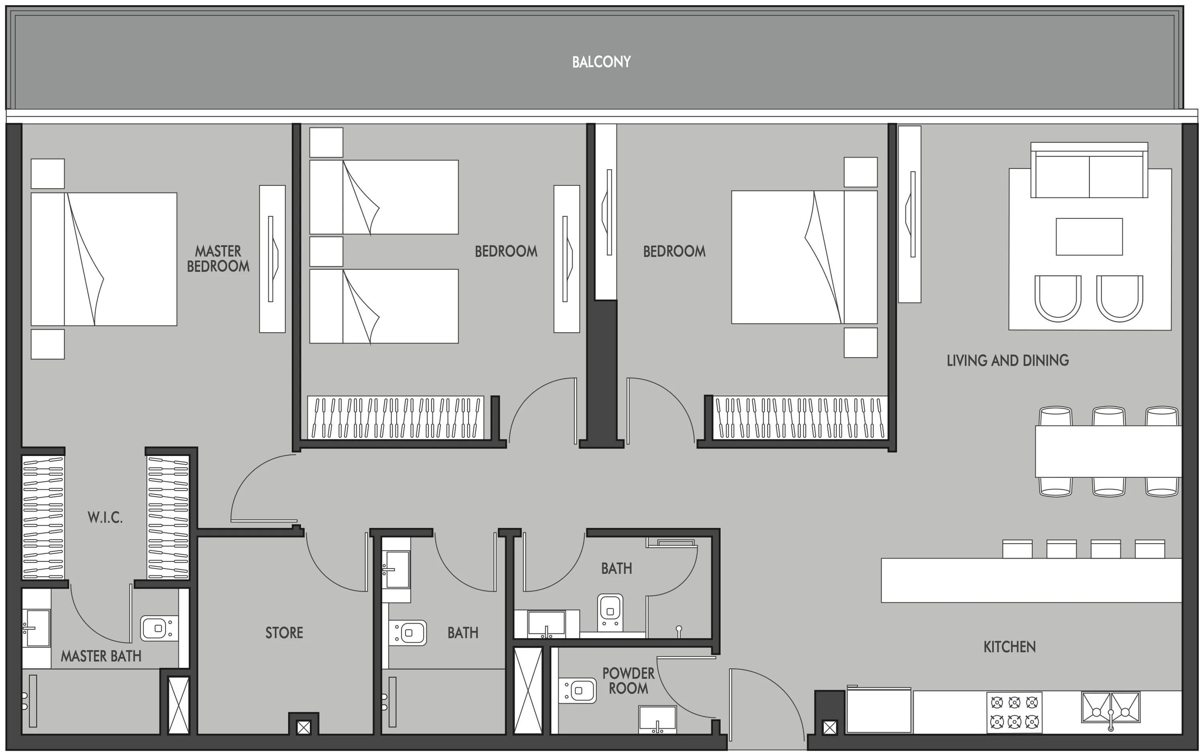
3 bed,9 unit types,1,720–1,721 sqft,from AED 2,325,000

PlanUnitSize (sqft)Price (AED )
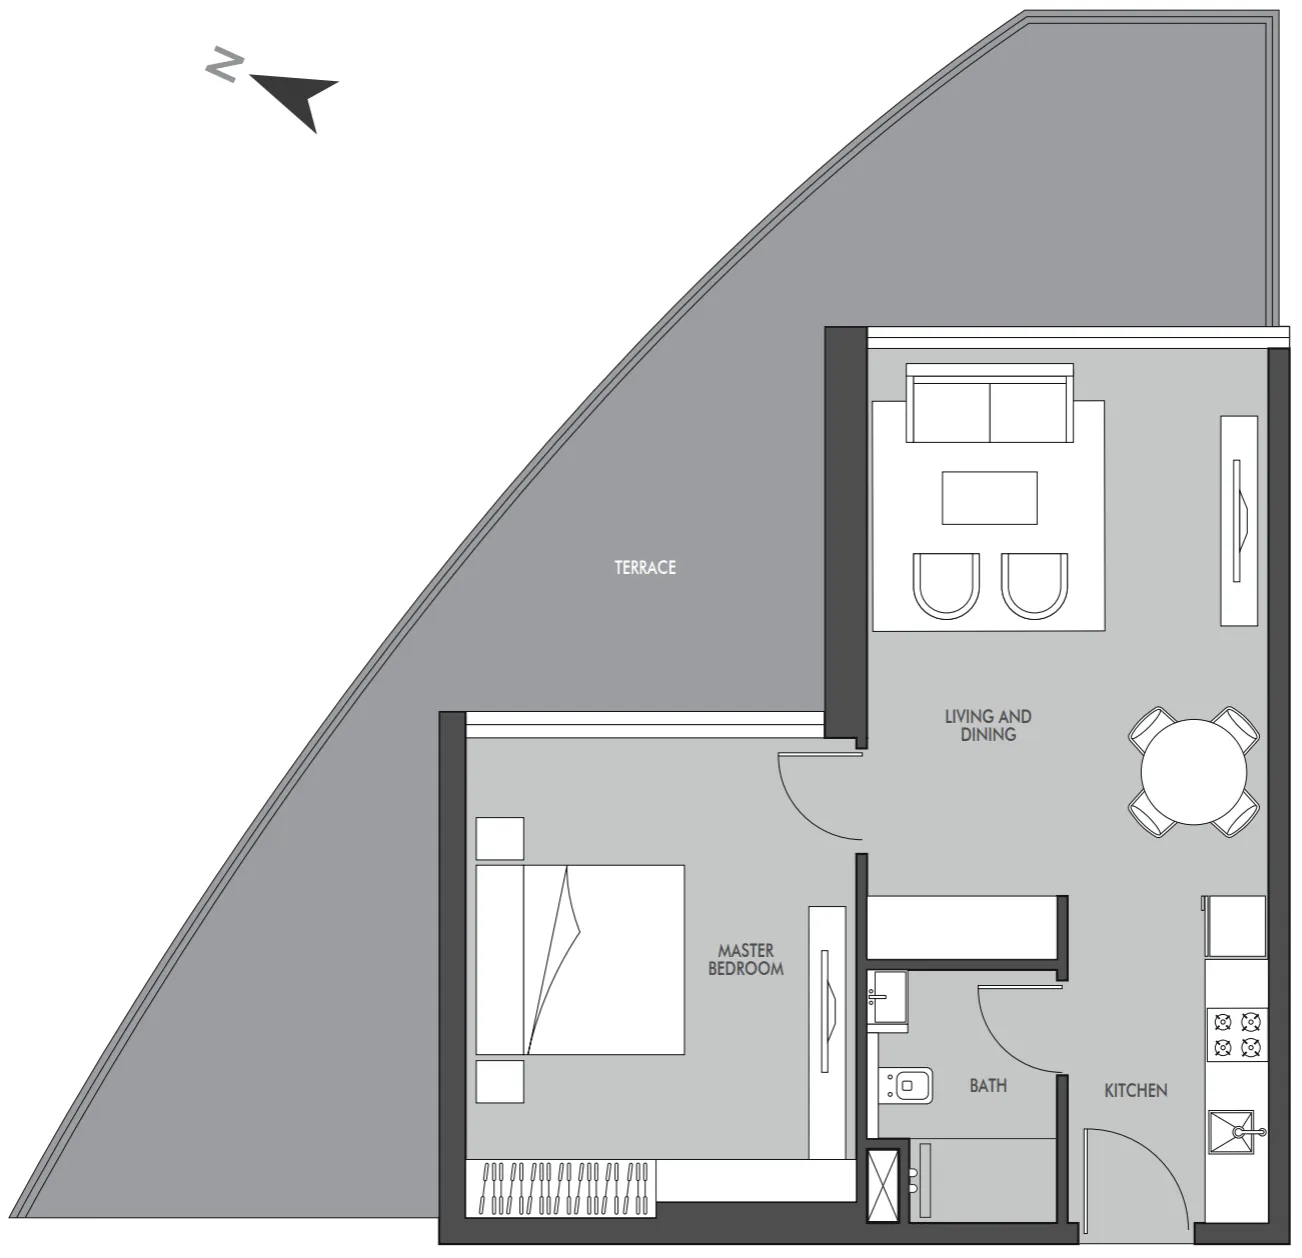
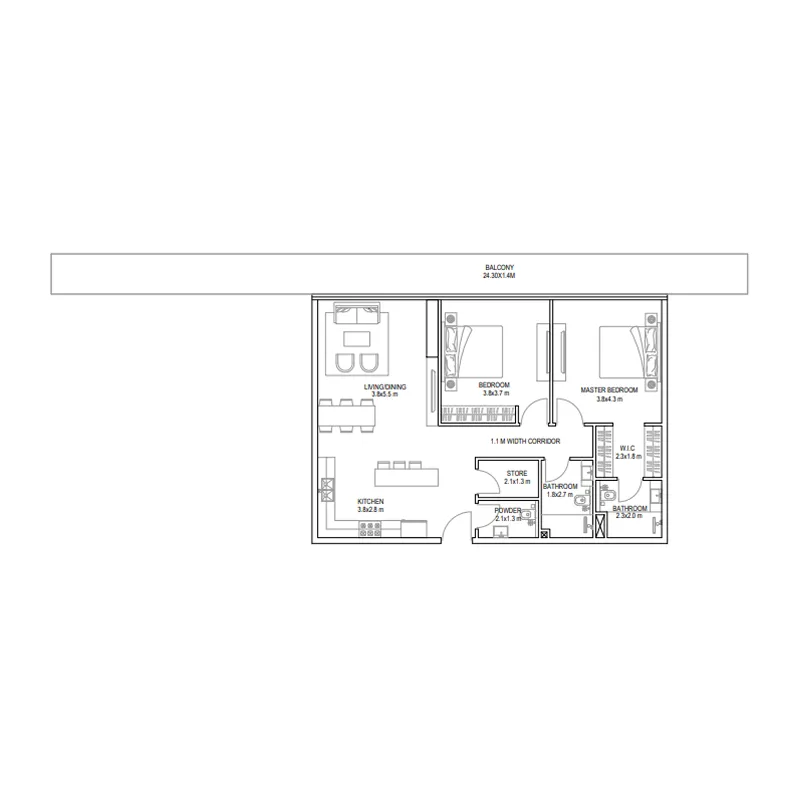
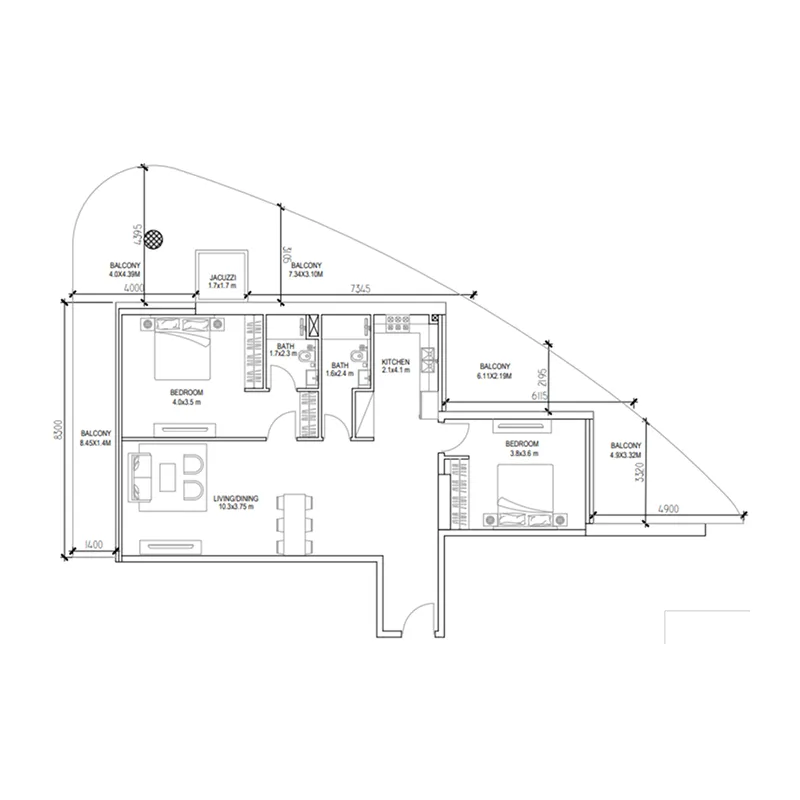
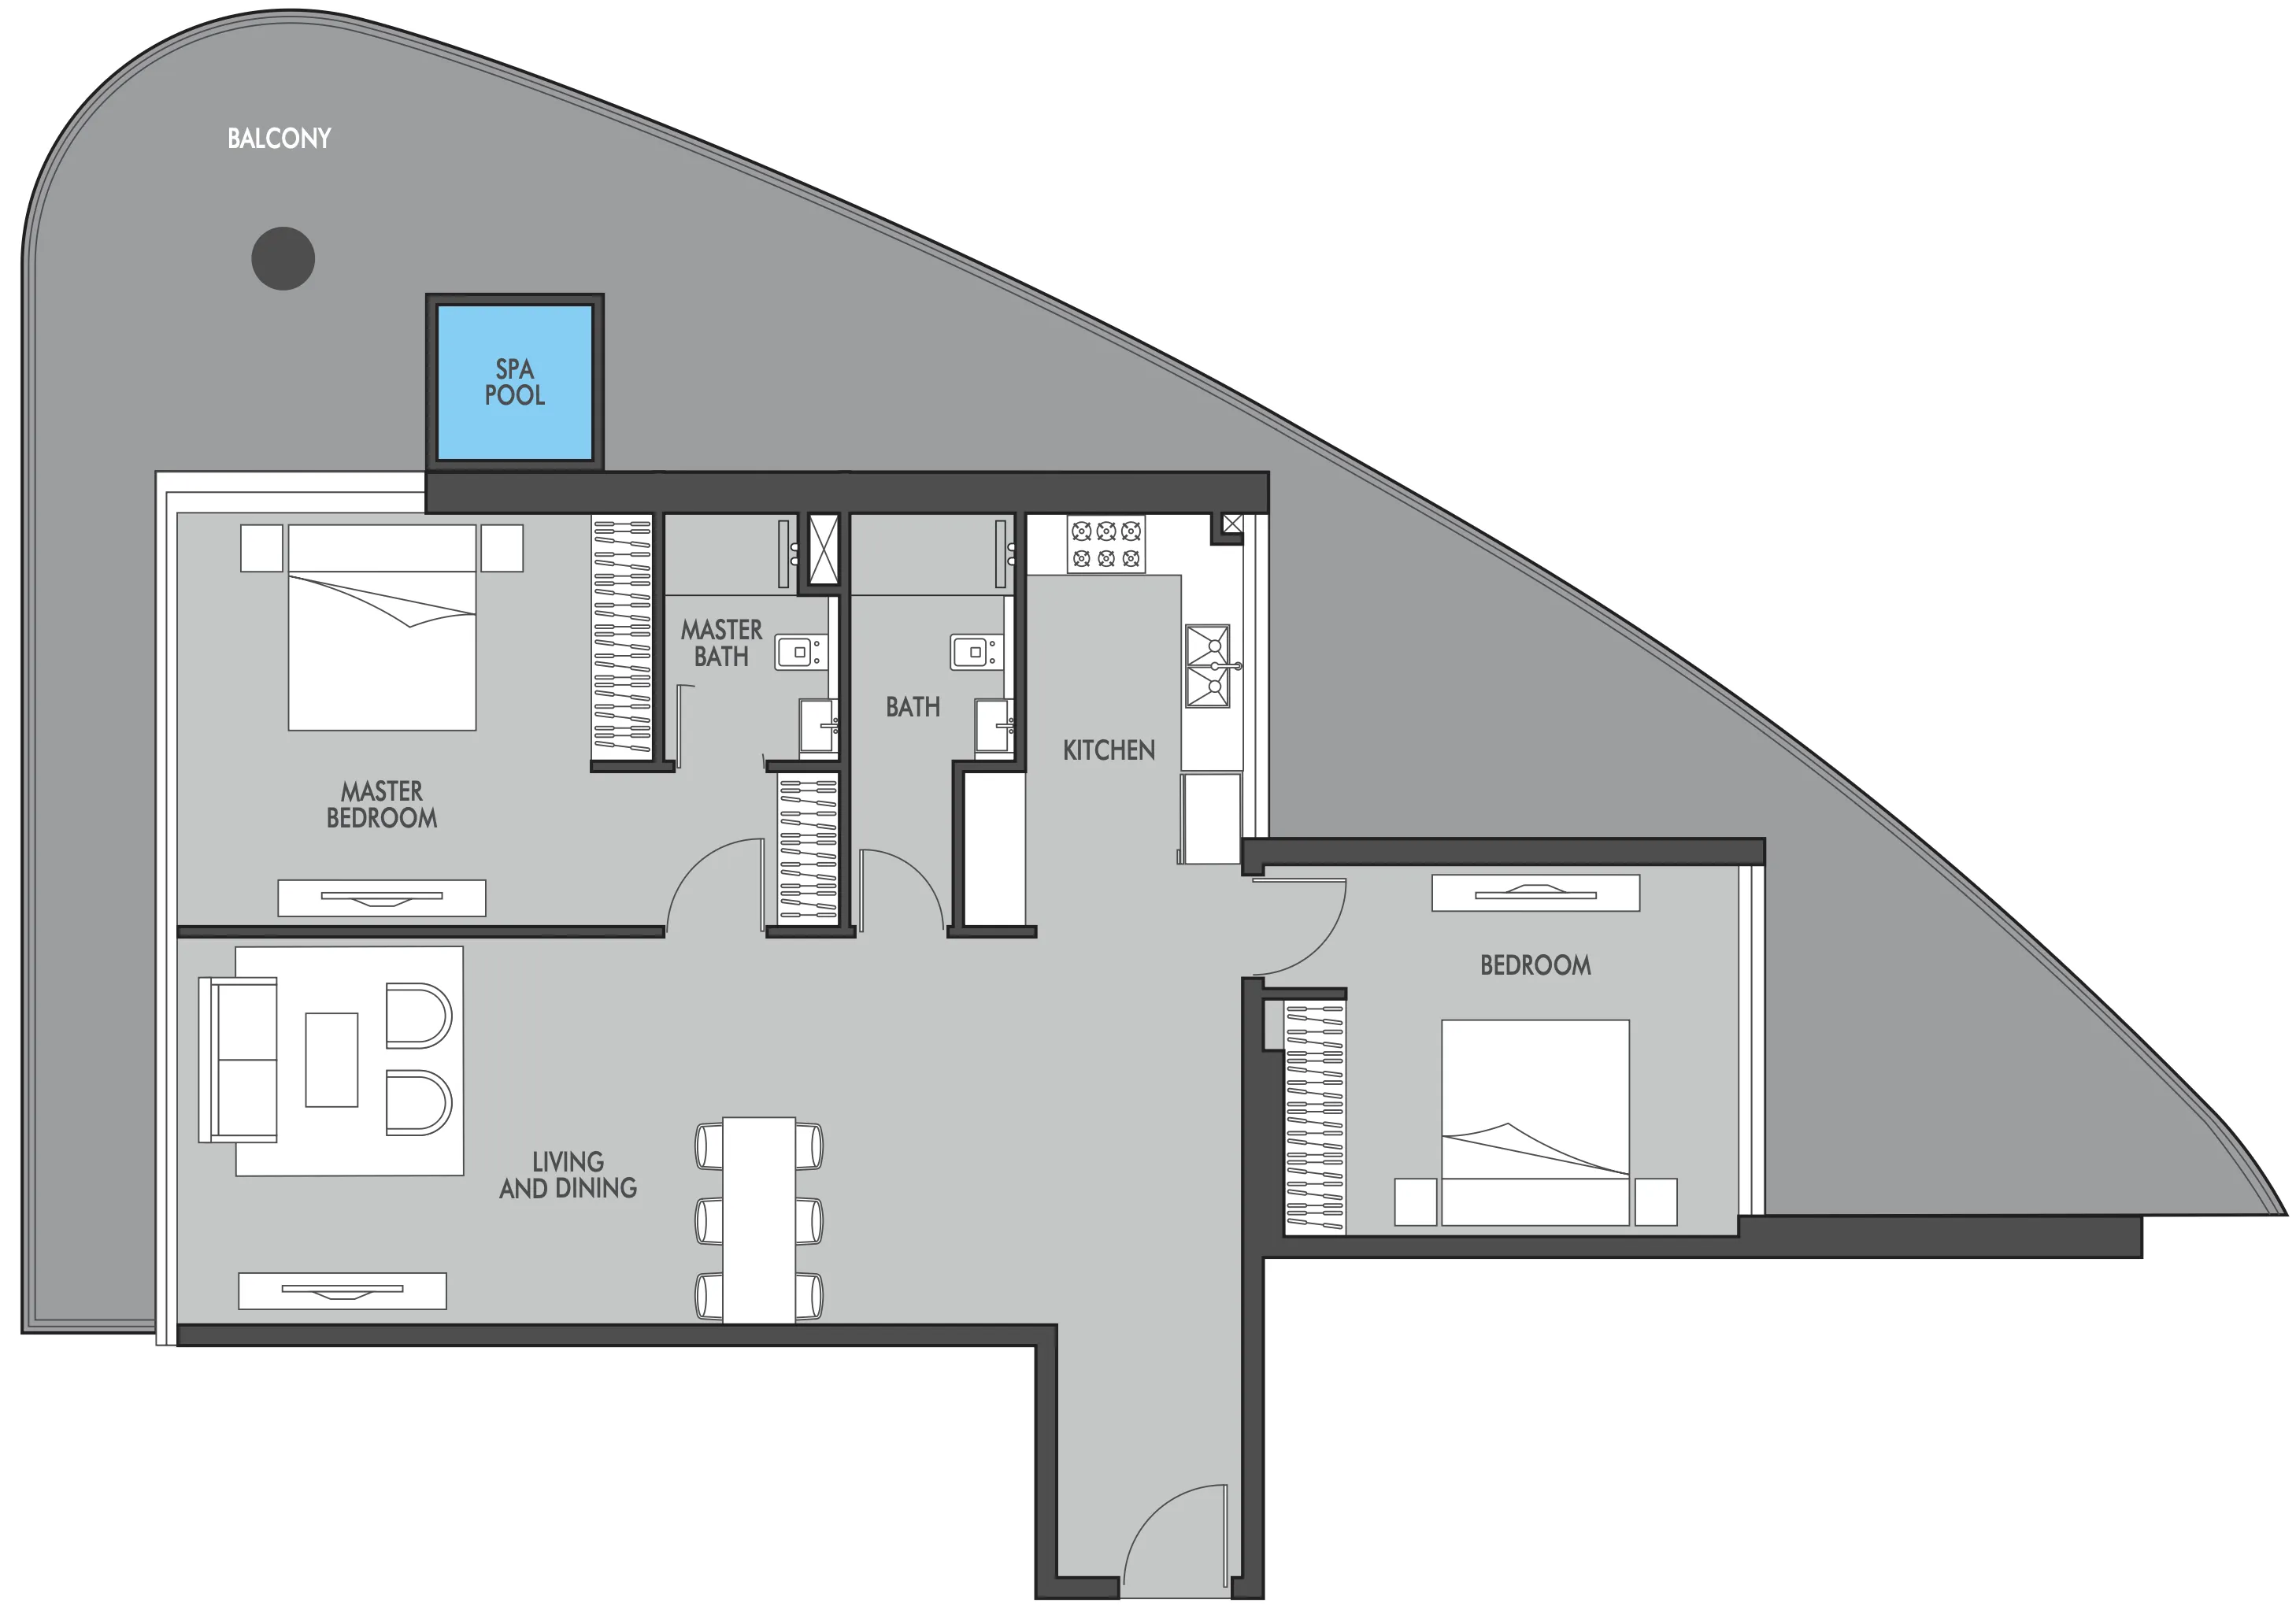
Floor plan of 1 bed, plan 1, opens full size1 bed, plan 1976 sqftAED 1,491,000
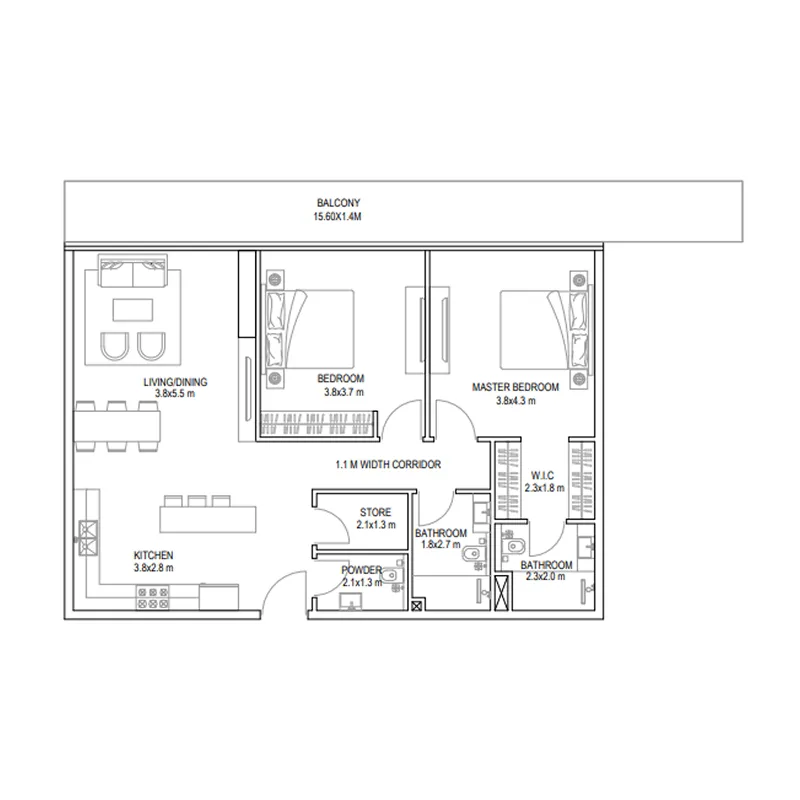
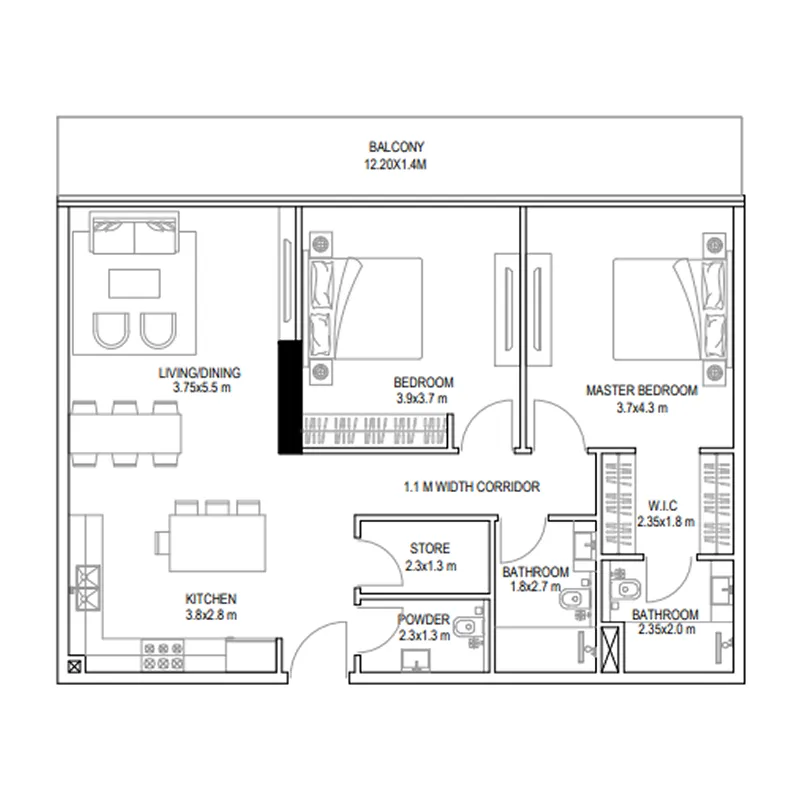
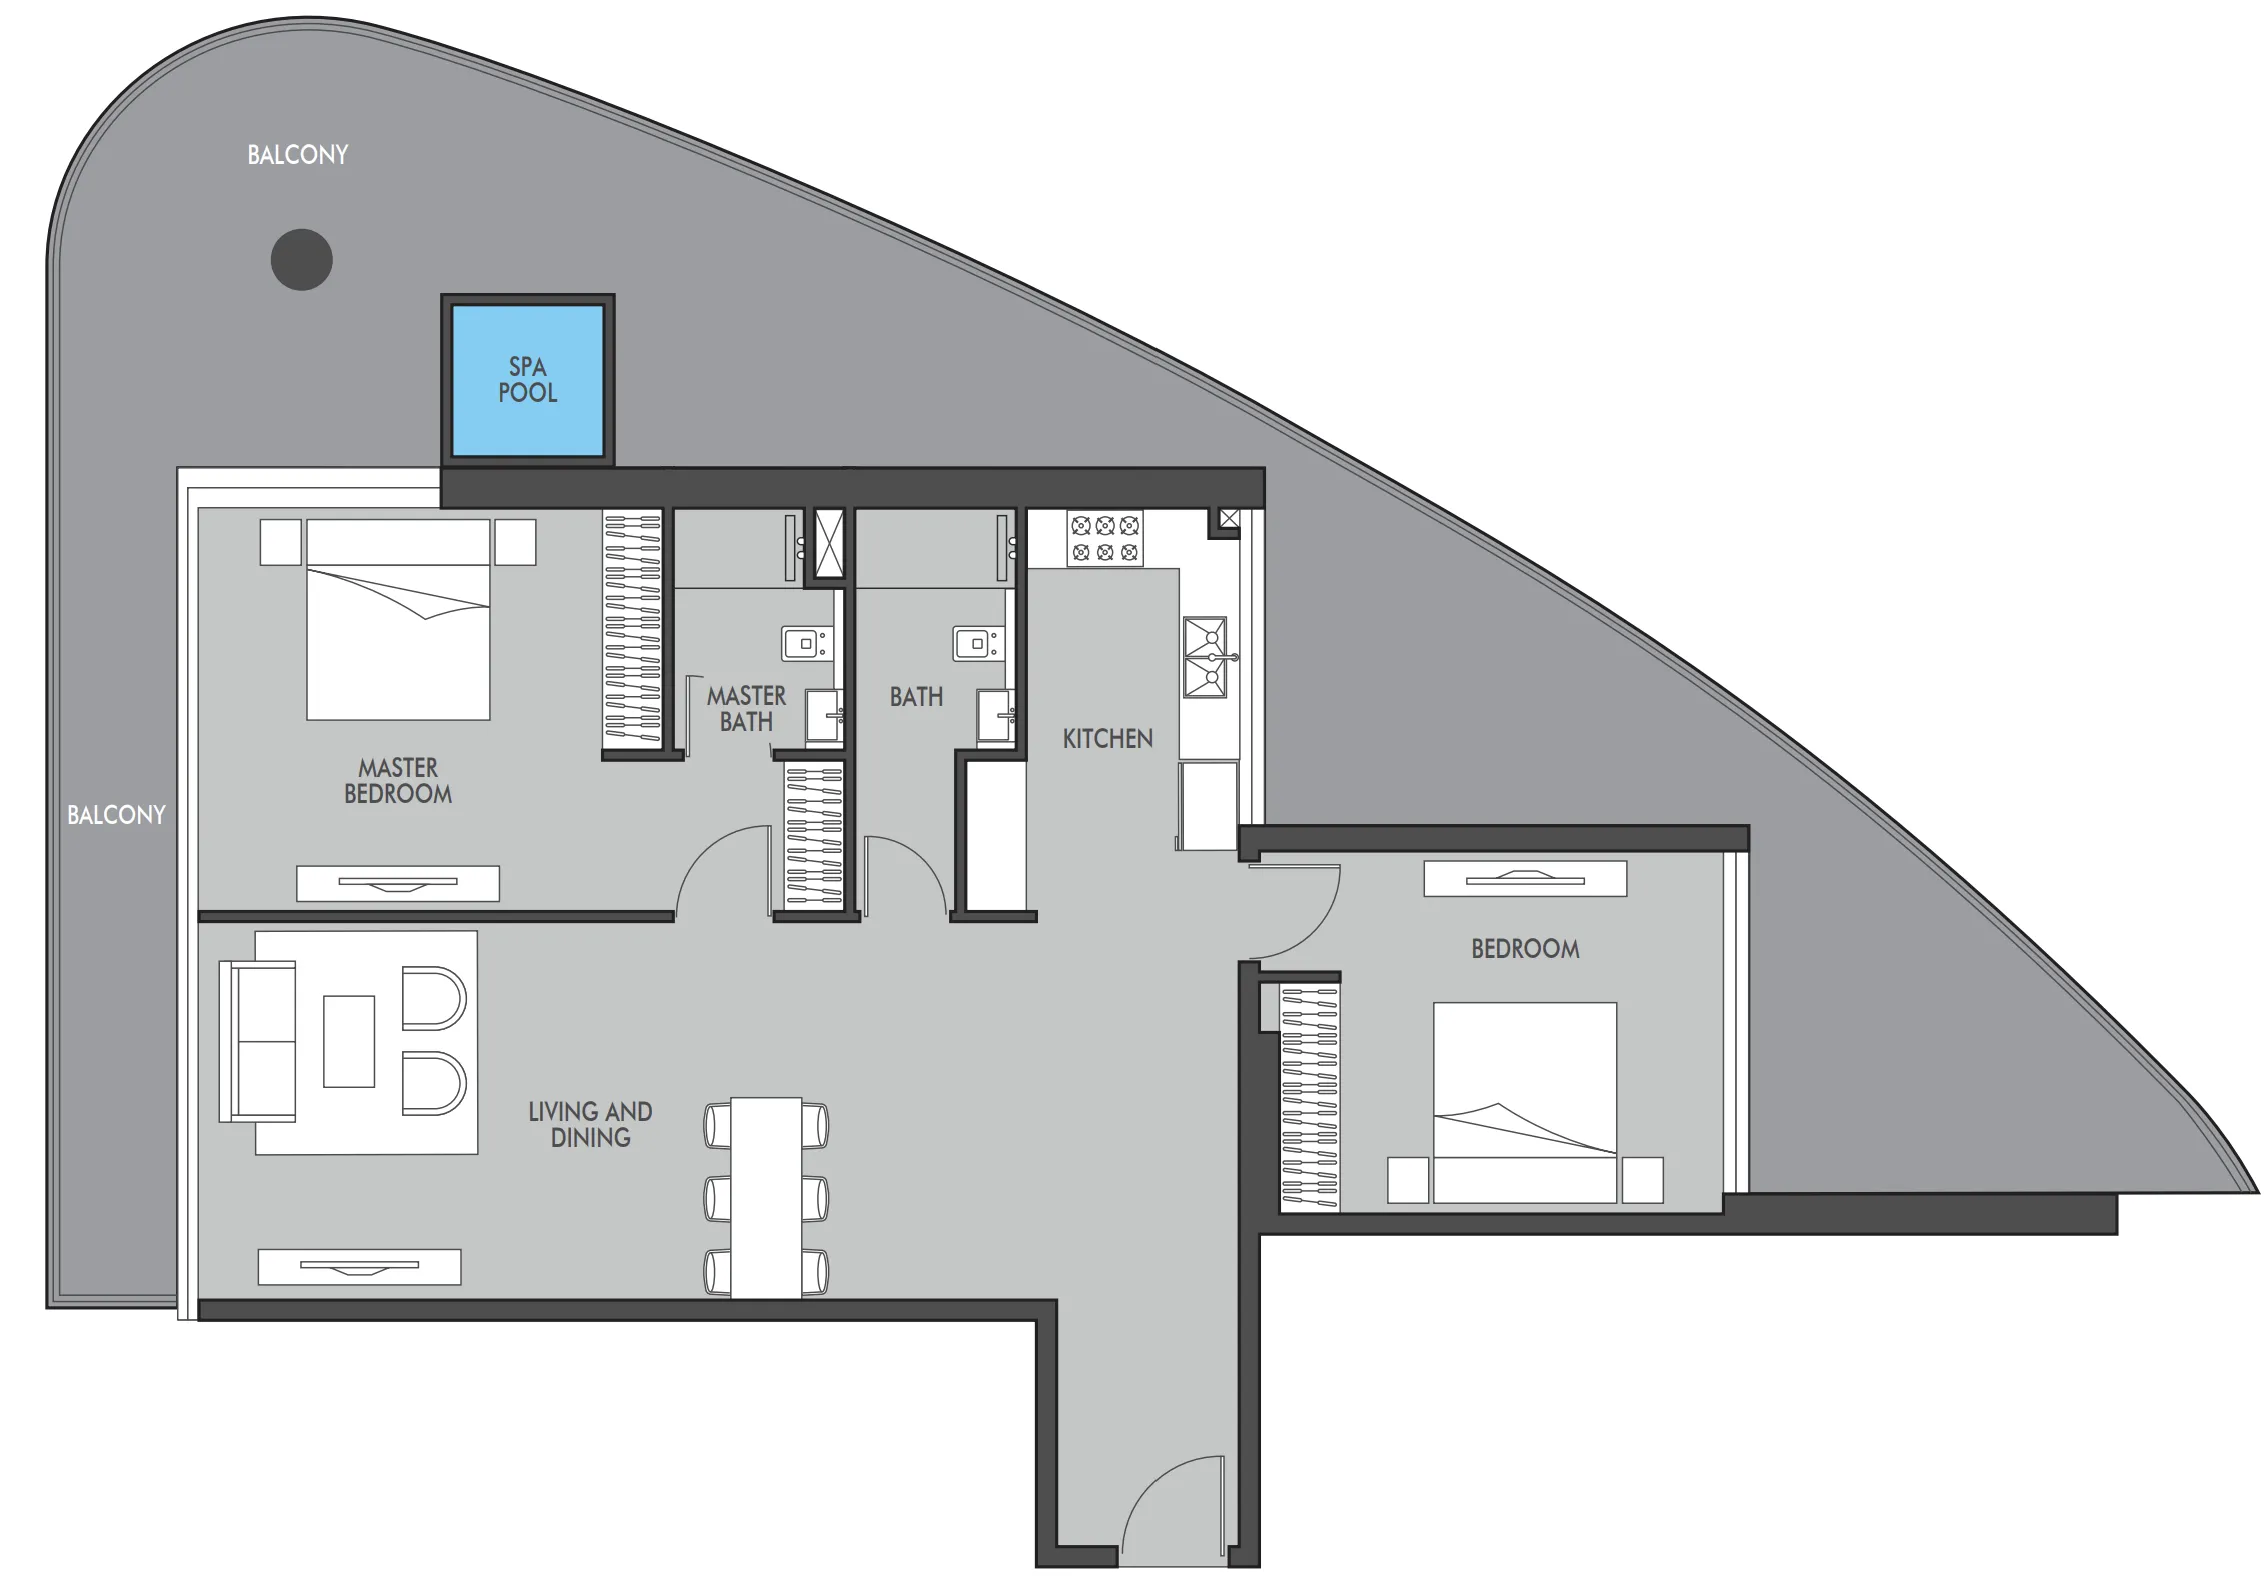
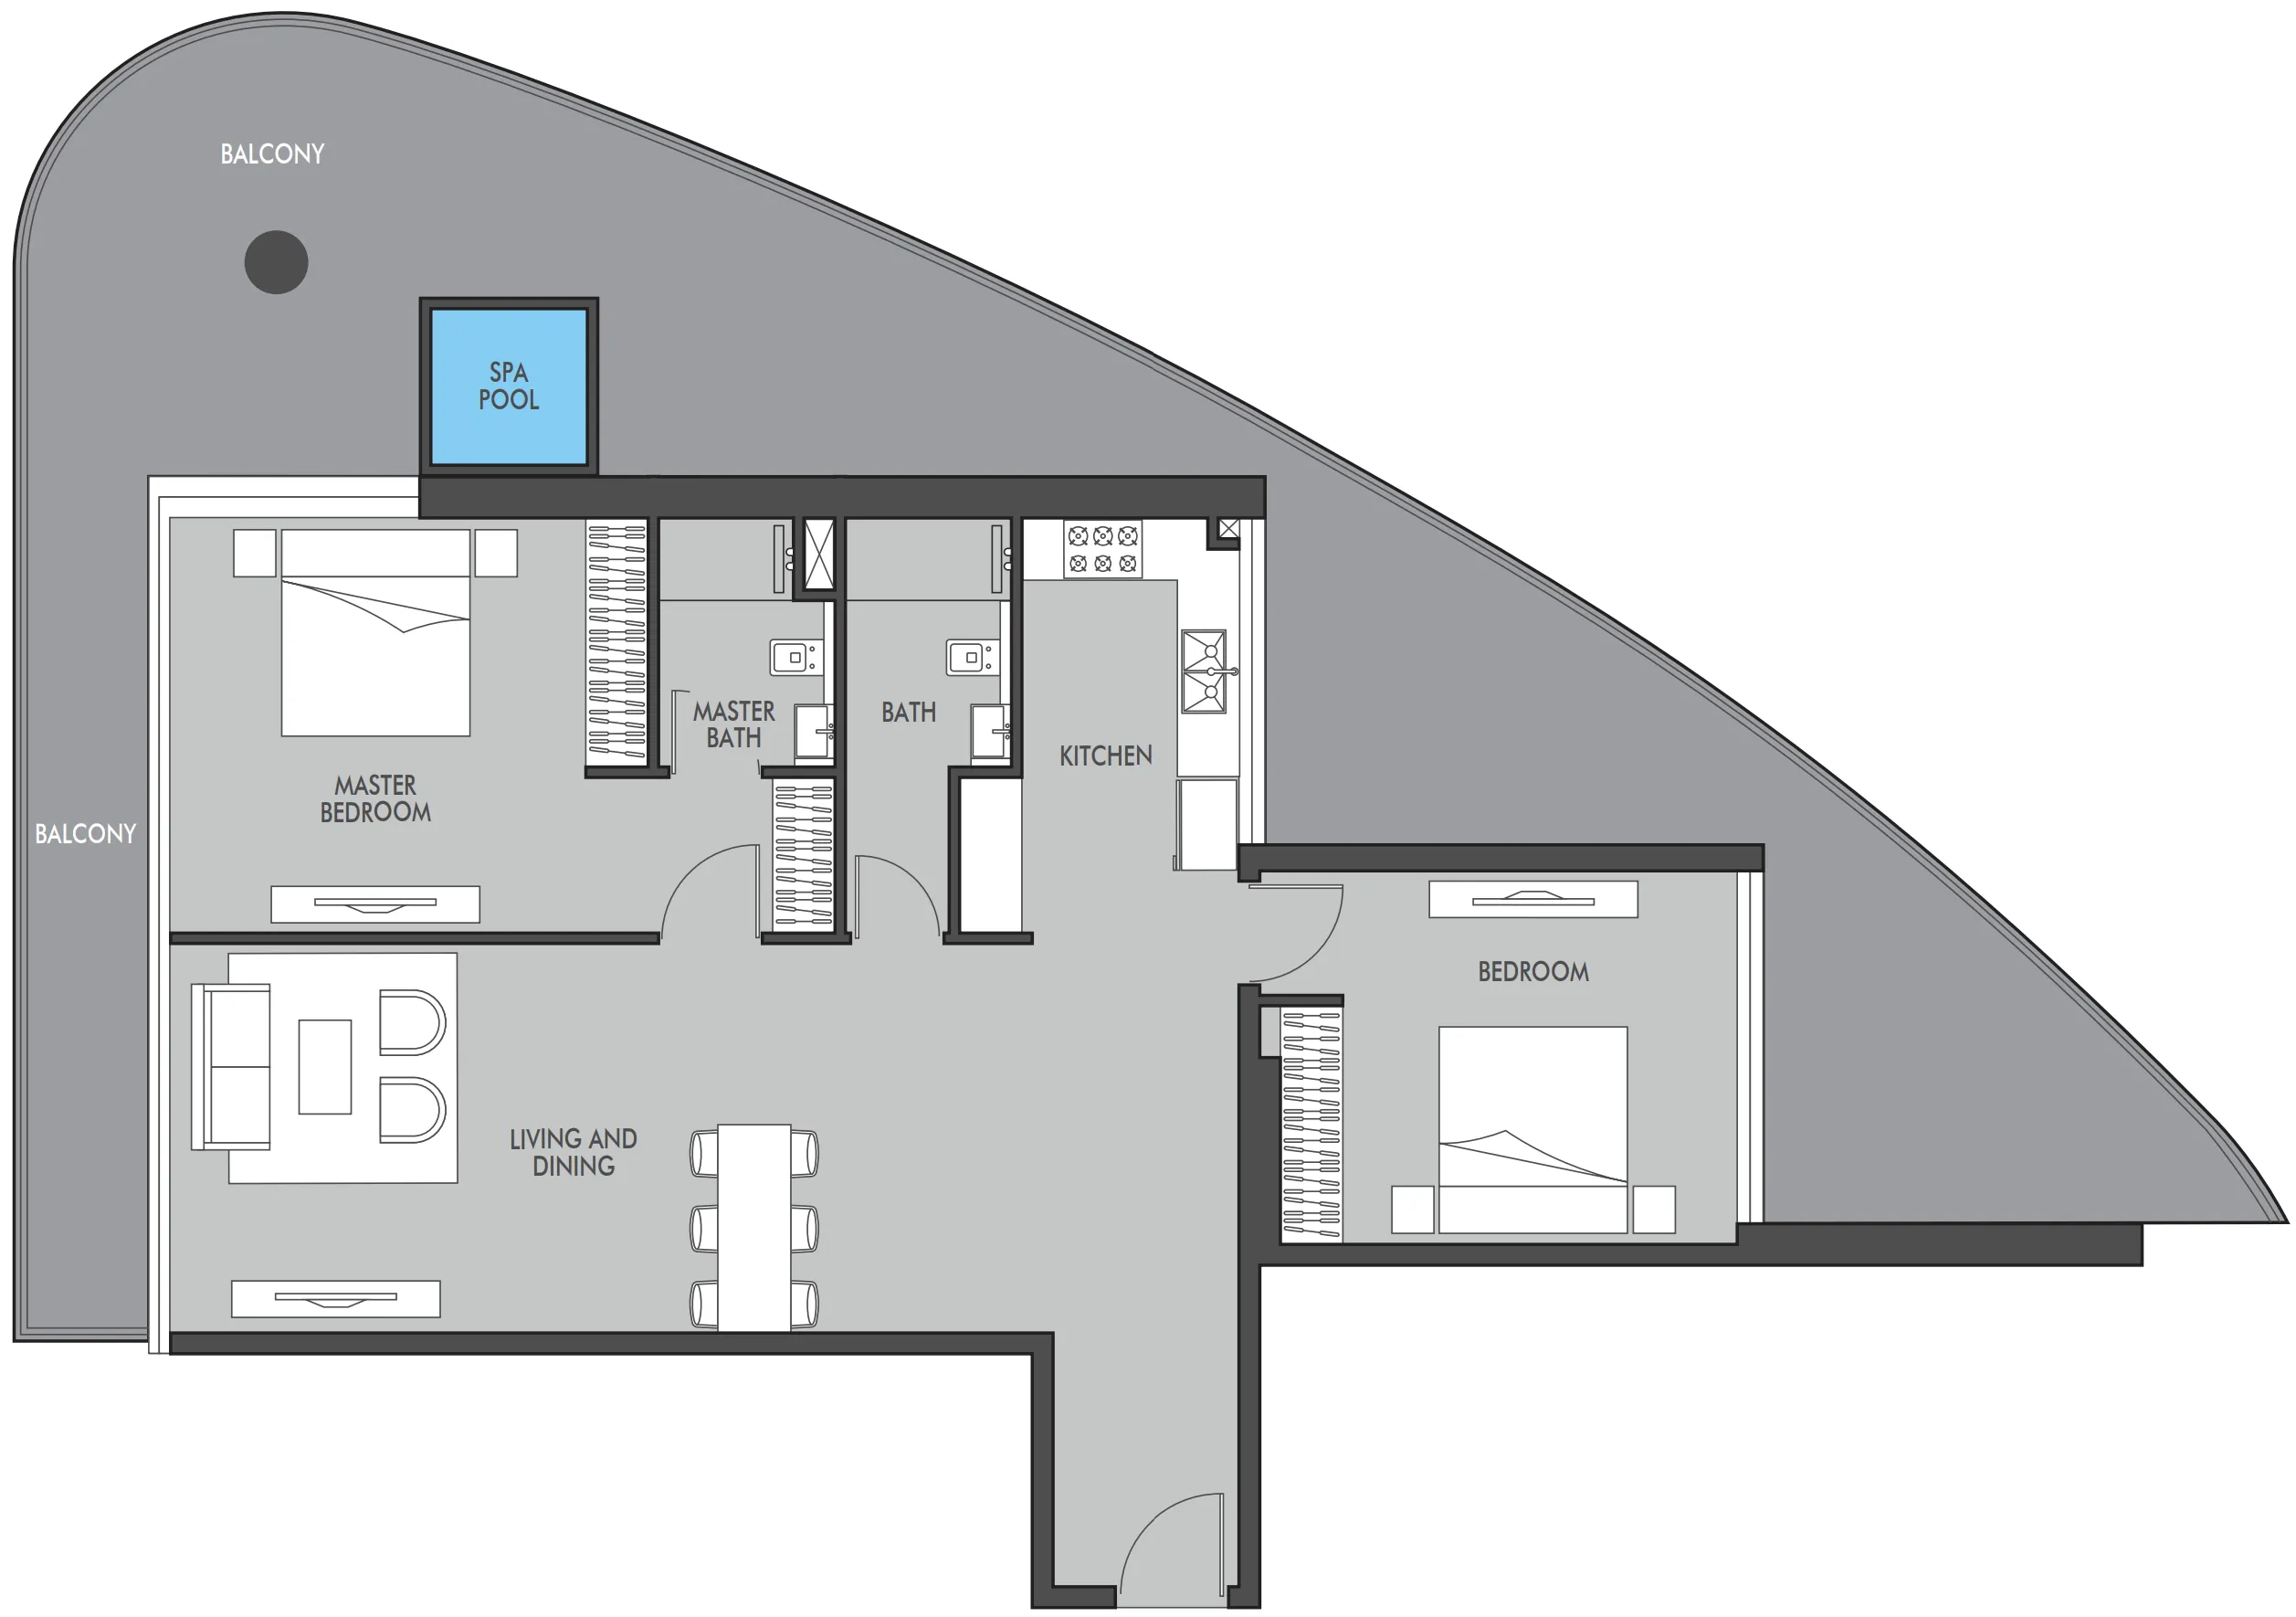
Floor plan of 2 bed, plan 2, opens full size2 bed, plan 21,375 sqftAED 1,770,000
Floor plan of 2 bed, plan 13, opens full size2 bed, plan 131,440 sqftAED 1,780,000
Floor plan of 2 bed, plan 17, opens full size2 bed, plan 171,375 sqftAED 1,780,000–1,800,000
Floor plan of 2 bed, plan 3, opens full size2 bed, plan 31,440 sqftAED 1,790,000
Floor plan of 2 bed, plan 14, opens full size2 bed, plan 141,541 sqftAED 1,800,000–1,810,000
Floor plan of 2 bed, plan 18, opens full size2 bed, plan 181,440 sqftAED 1,800,000–1,820,000
Floor plan of 2 bed, plan 6, opens full size2 bed, plan 61,375 sqftAED 1,810,000
Floor plan of 2 bed, plan 19, opens full size2 bed, plan 191,541 sqftAED 1,820,000–1,840,000
Floor plan of 2 bed, plan 21, opens full size2 bed, plan 211,440 sqftAED 1,830,000
Floor plan of 2 bed, plan 7, opens full size2 bed, plan 71,440 sqftAED 1,840,000–1,880,000
Floor plan of 2 bed, plan 12, opens full size2 bed, plan 121,294–1,297 sqftAED 1,850,000–1,860,000
Floor plan of 2 bed, plan 22, opens full size2 bed, plan 221,541 sqftAED 1,850,000–1,860,000
Floor plan of 2 bed, plan 11, opens full size2 bed, plan 111,296 sqftAED 1,860,000
Floor plan of 2 bed, plan 16, opens full size2 bed, plan 161,294–1,297 sqftAED 1,870,000
Floor plan of 2 bed, plan 20, opens full size2 bed, plan 201,296 sqftAED 1,870,000
Floor plan of 2 bed, plan 4, opens full size2 bed, plan 41,294–1,297 sqftAED 1,880,000–1,890,000
Floor plan of 2 bed, plan 5, opens full size2 bed, plan 51,296 sqftAED 1,880,000–1,890,000
Floor plan of 2 bed, plan 8, opens full size2 bed, plan 81,541 sqftAED 1,880,000–1,900,000
Floor plan of 2 bed, plan 9, opens full size2 bed, plan 91,296 sqftAED 1,910,000–1,950,000
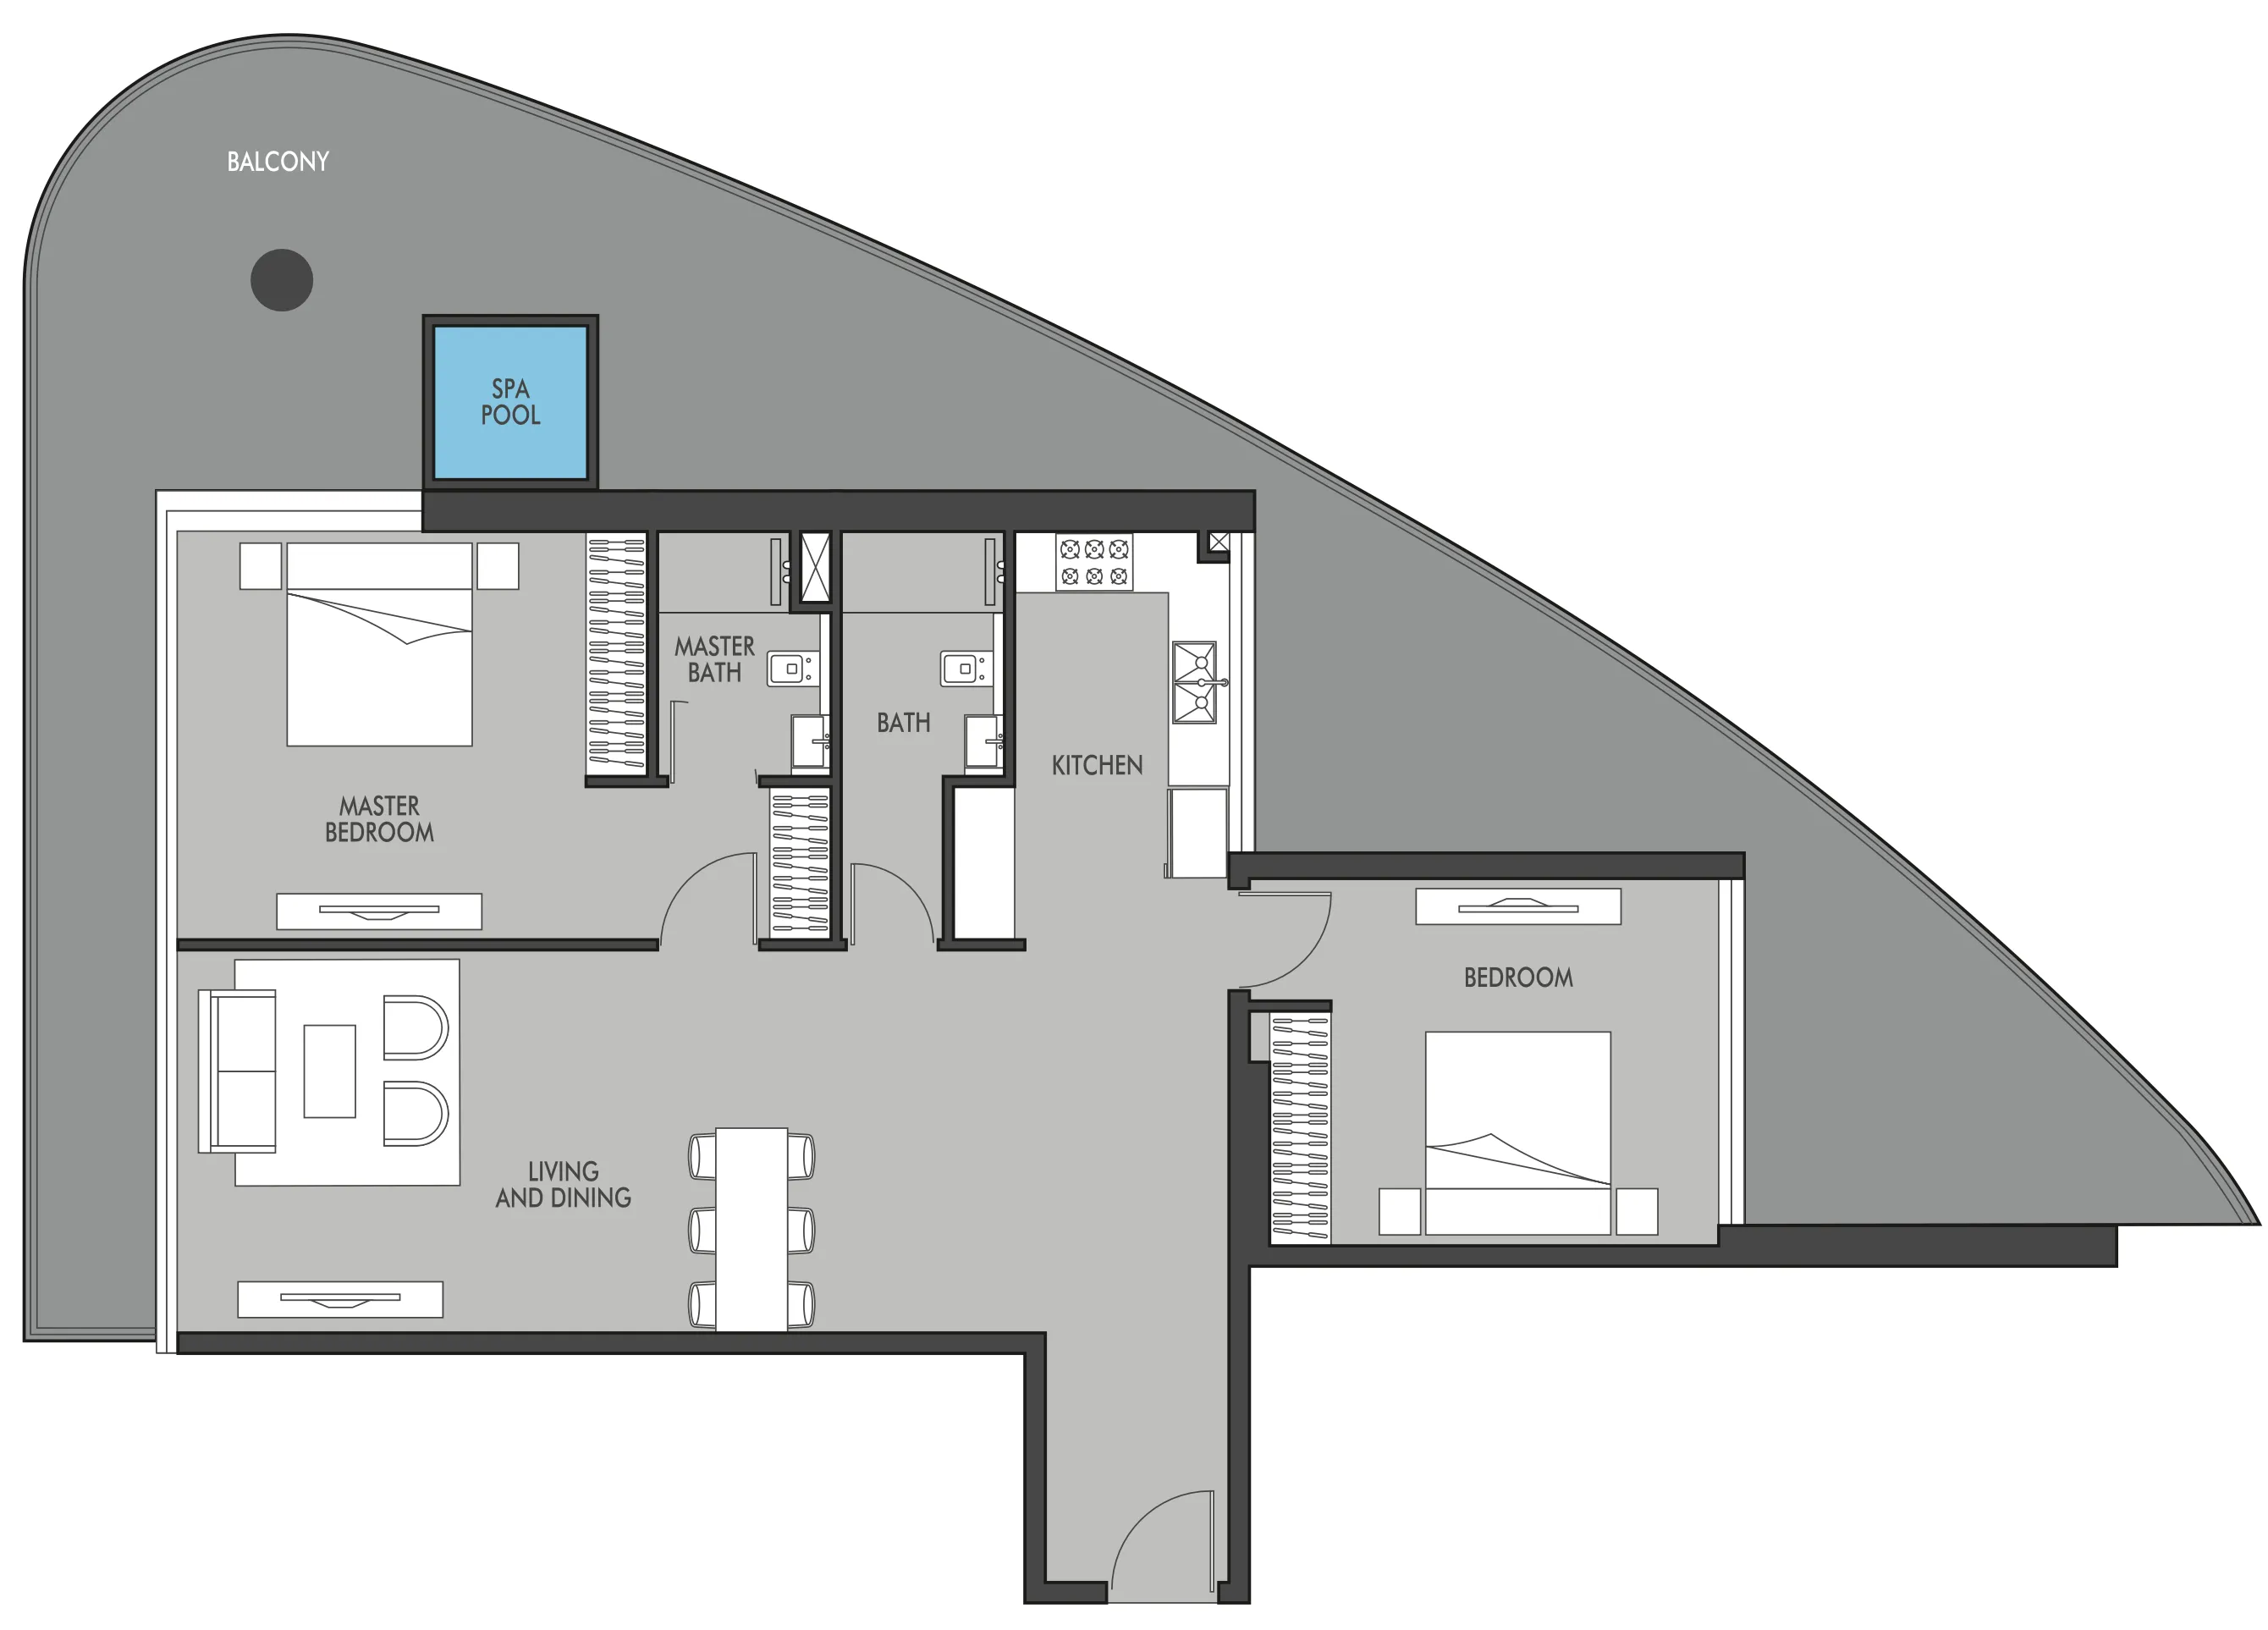
Floor plan of 2 bed, plan 1, opens full size2 bed, plan 11,992 sqftAED 2,050,000–2,060,000
Floor plan of 2 bed, plan 10, opens full size2 bed, plan 101,992 sqftAED 2,070,000–2,120,000
Floor plan of 2 bed, plan 15, opens full size2 bed, plan 151,992 sqftAED 2,080,000–2,100,000
Floor plan of 2 bed, plan 23, opens full size2 bed, plan 231,992 sqftAED 2,130,000
Floor plan of 2 bed, plan 24, opens full size2 bed, plan 241,992 sqftAED 2,140,000–2,150,000
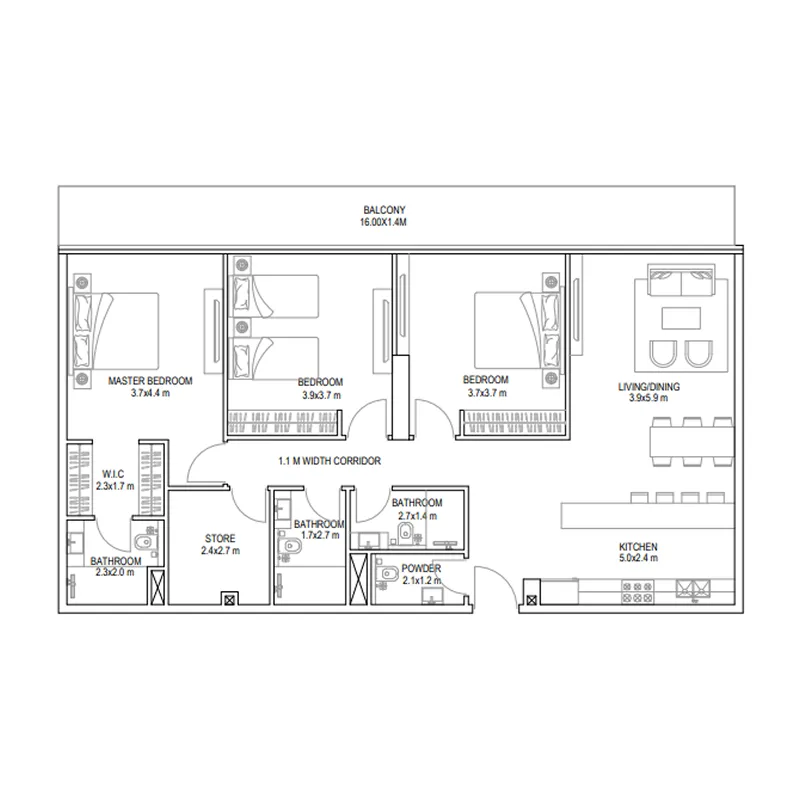
Floor plan of 3 bed, plan 1, opens full size3 bed, plan 11,720 sqftAED 2,325,000–2,340,000
Floor plan of 3 bed, plan 2, opens full size3 bed, plan 21,721 sqftAED 2,325,000–2,340,000
Floor plan of 3 bed, plan 3, opens full size3 bed, plan 31,721 sqftAED 2,355,000
Floor plan of 3 bed, plan 4, opens full size3 bed, plan 41,721 sqftAED 2,355,000
Floor plan of 3 bed, plan 5, opens full size3 bed, plan 51,720 sqftAED 2,355,000
Floor plan of 3 bed, plan 6, opens full size3 bed, plan 61,721 sqftAED 2,370,000–2,385,000
Floor plan of 3 bed, plan 7, opens full size3 bed, plan 71,721 sqftAED 2,370,000
Floor plan of 3 bed, plan 8, opens full size3 bed, plan 81,721 sqftAED 2,400,000
Floor plan of 3 bed, plan 9, opens full size3 bed, plan 91,720 sqftAED 2,400,000

From the developer

Project general facts

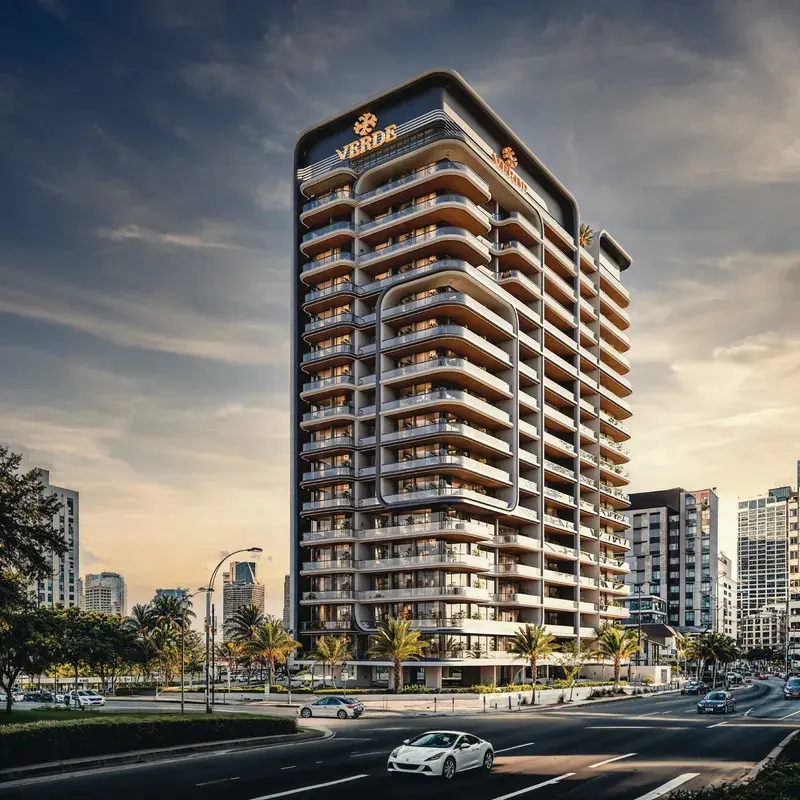
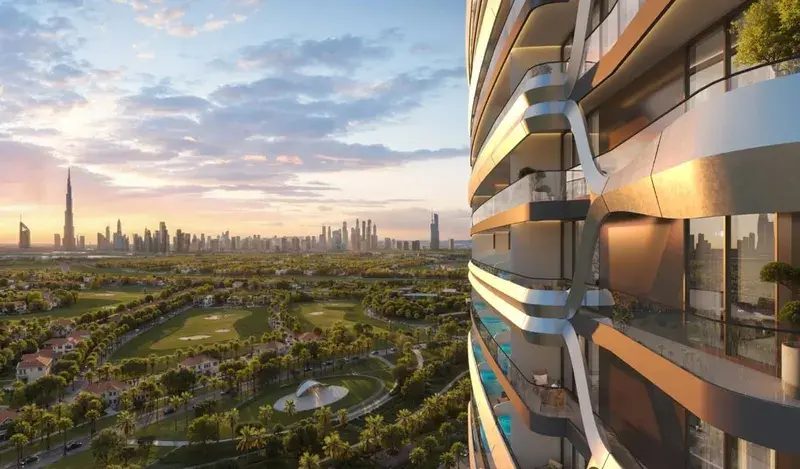
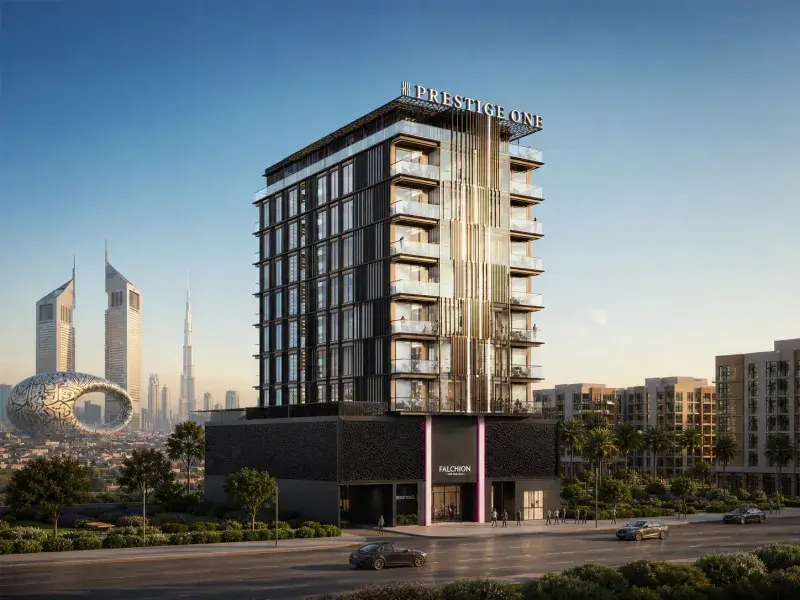
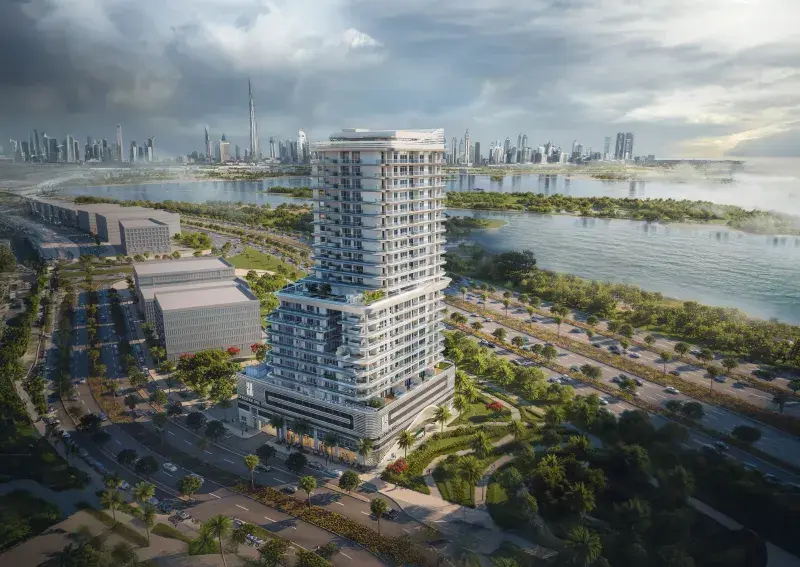
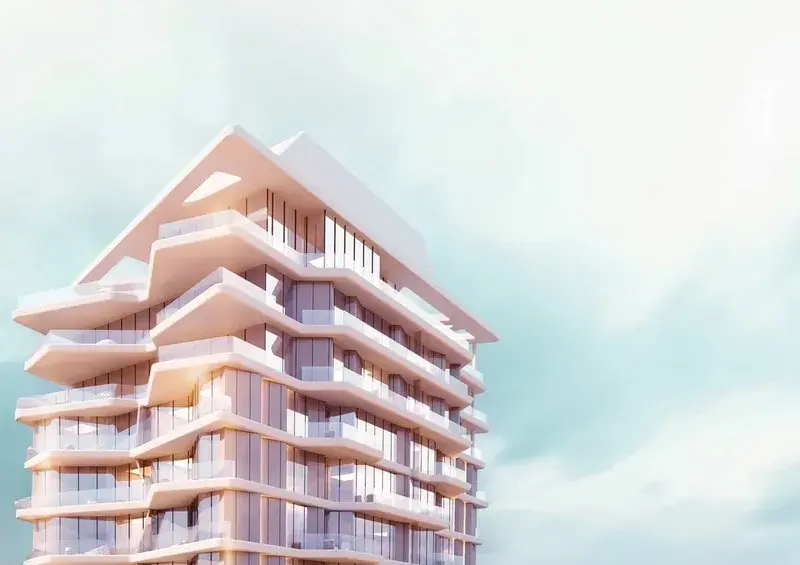
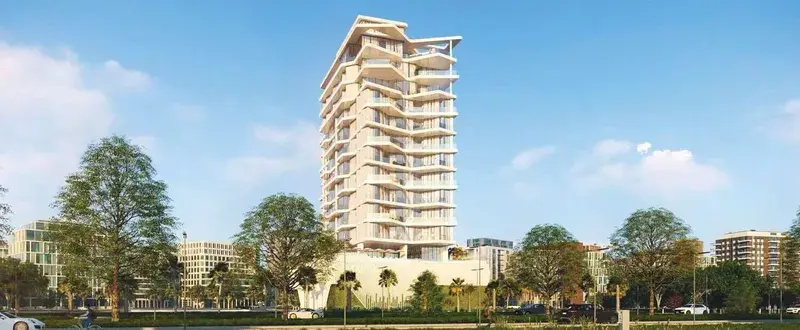
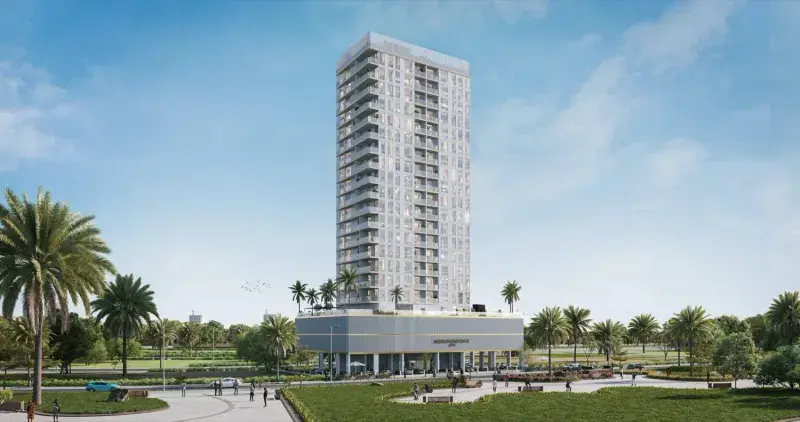
Golf Place is a refined residential address by Prestige One, located in the vibrant setting of Dubai Sports City. Distinguished by its elegant architectural expression and carefully considered proportions, the development rises as a modern landmark overlooking expansive golf course landscapes. Designed to capture panoramic green views and natural light, Golf Place offers a serene yet dynamic living environment that blends contemporary aesthetics with the openness of its surroundings.

Read moreRead less

The project presents a selection of thoughtfully designed residences, each offering uninterrupted views of the lush golf course that define the character of the location. Spacious layouts, clean architectural lines, and an emphasis on comfort create homes suited for both end users and investors seeking long-term value. Golf Place embodies a balance of style, functionality, and tranquility, positioning itself as a desirable lifestyle destination within Dubai Sports City.

Residents enjoy access to a curated collection of premium amenities designed to elevate everyday living. A rooftop infinity pool provides a relaxing retreat with sweeping views, while the overall amenities offering supports a refined, leisure-focused lifestyle. Interiors are finished in a modern style using high-quality materials, complemented by boutique design by LACASA. Kitchens are fully equipped with Siemens and Bosch appliances, ensuring both performance and elegance, while residences are delivered unfurnished, allowing owners the freedom to personalize their living spaces.

Location description and benefits

Dubai Sports City offers a well-balanced blend of lifestyle, wellness, and convenient connectivity. The district features international sporting facilities, green open spaces, and a vibrant atmosphere that appeals equally to families and professionals. It’s a place where everything is within easy reach — from active recreation to peaceful downtime.

Its strategic location provides direct access to major roads such as Hessa Street, Sheikh Mohammed Bin Zayed Road, and Al Khail Road, making it easy to reach Dubai Marina, JVC, Motor City, and even Dubai International Airport within minutes.

Residents enjoy a wide range of infrastructure, including prestigious schools, medical centers, supermarkets, and shopping malls such as City Centre Me’aisem and Mall of the Emirates. Beaches, golf courses, and parks are all just a short drive away, while the canal promenade within Sports City itself offers the perfect setting for evening walks, jogs, or weekend gatherings with friends and family.

Key questions

What is the payment plan for Golf Place?

20% on booking, 45% during construction and 35% on handover.

When is the handover of Golf Place?

It is due Q2 2027.

What is the service charge at Golf Place?

AED 12–13 per sqft a year.

Is there a payment plan after handover?

Yes, the developer offers one. Ask us for its terms.

Who is the developer of Golf Place?

Prestige One Developments, with 12 projects on sale with Found.

About the developer

Prestige One Developments

12 projects on the market, from AED 1,403,000

All Prestige One Developments projects

Master plan

Amenities

  • Bbq Area
  • Game Area
  • Mini Golf
  • Outdoor Cinema
  • Indoor Gym
  • Swimming Pools
  • Outdoor Kids Play Area
  • Indoor Kids Play Area

Location

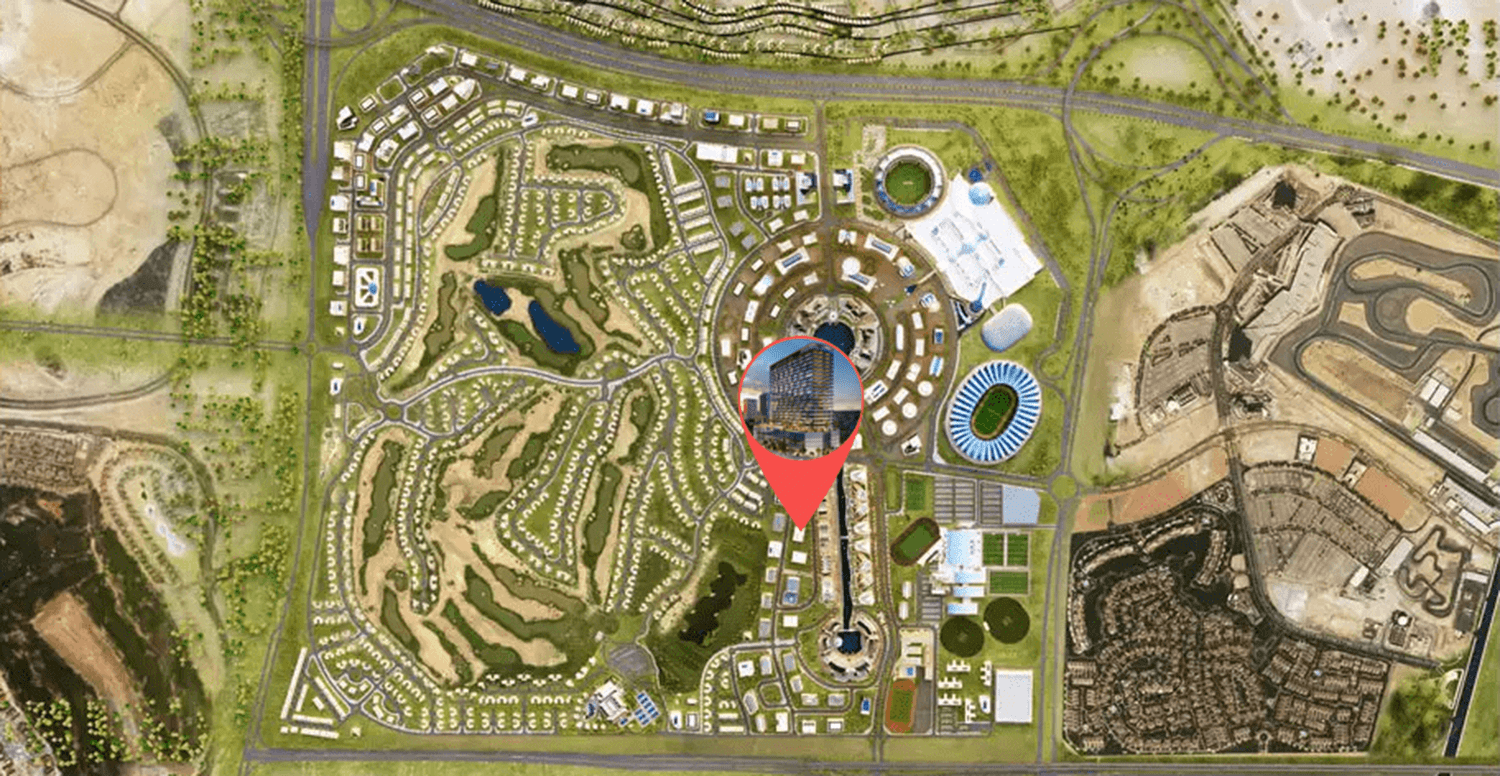
Dubai Sports City, Dubai. Open in Google Maps

Homes and projects in Dubai Sports City

The developer's brochure