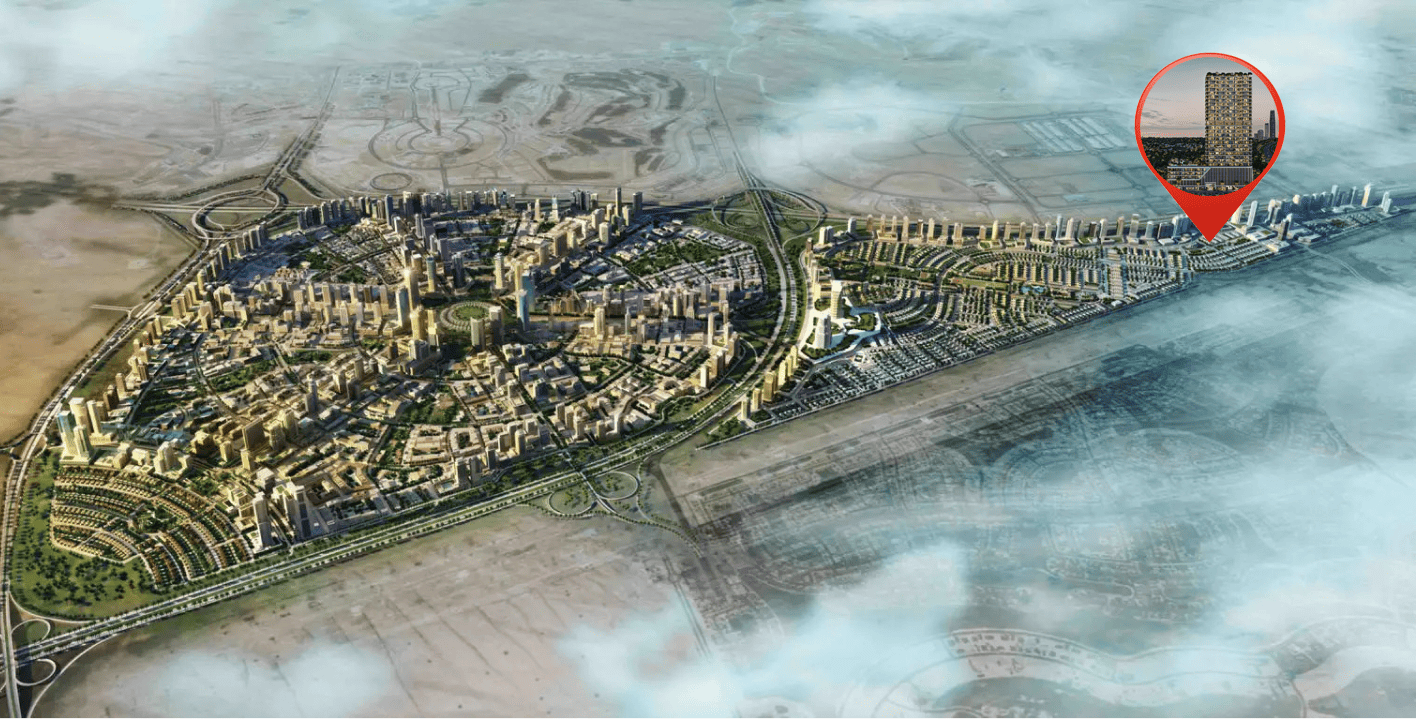
Jumeirah Village Triangle

Interstellar Tower

Price
From AED 1,146,000
Status
Handover Q3 2028

No commission when you buy from the developer through Found.

In short

  • Interstellar Tower is an off-plan project by Mr. Eight Development in Jumeirah Village Triangle, Dubai.
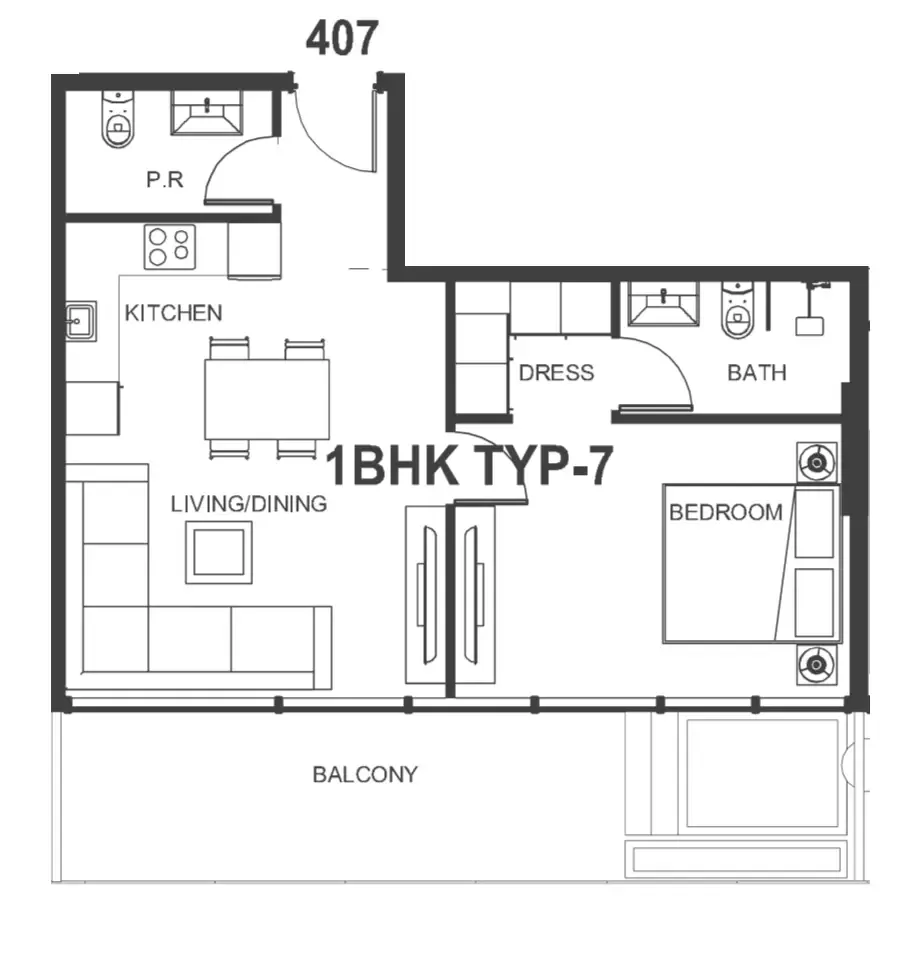
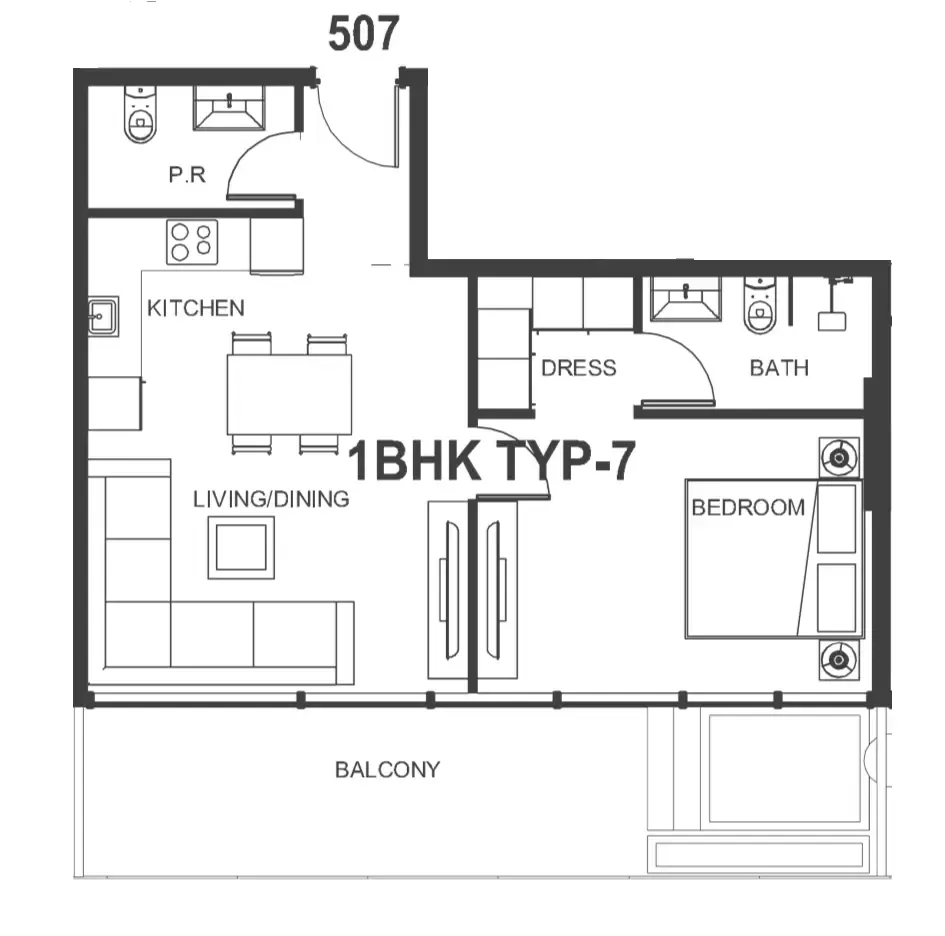
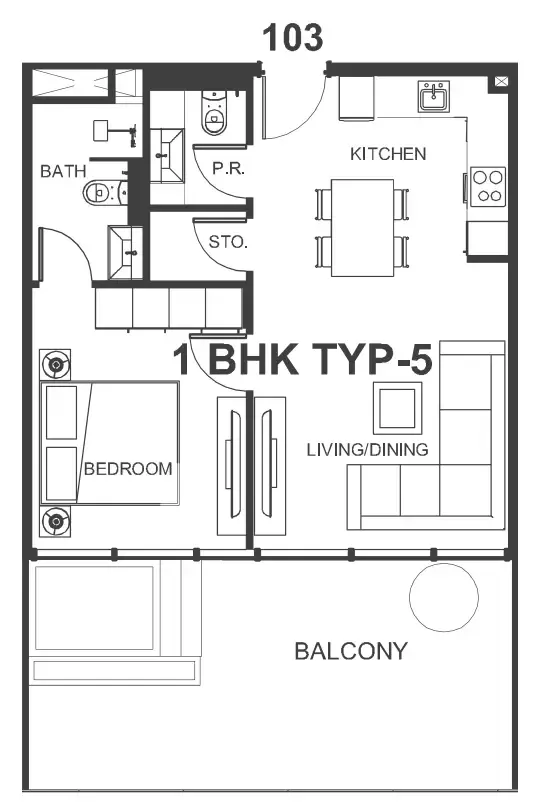
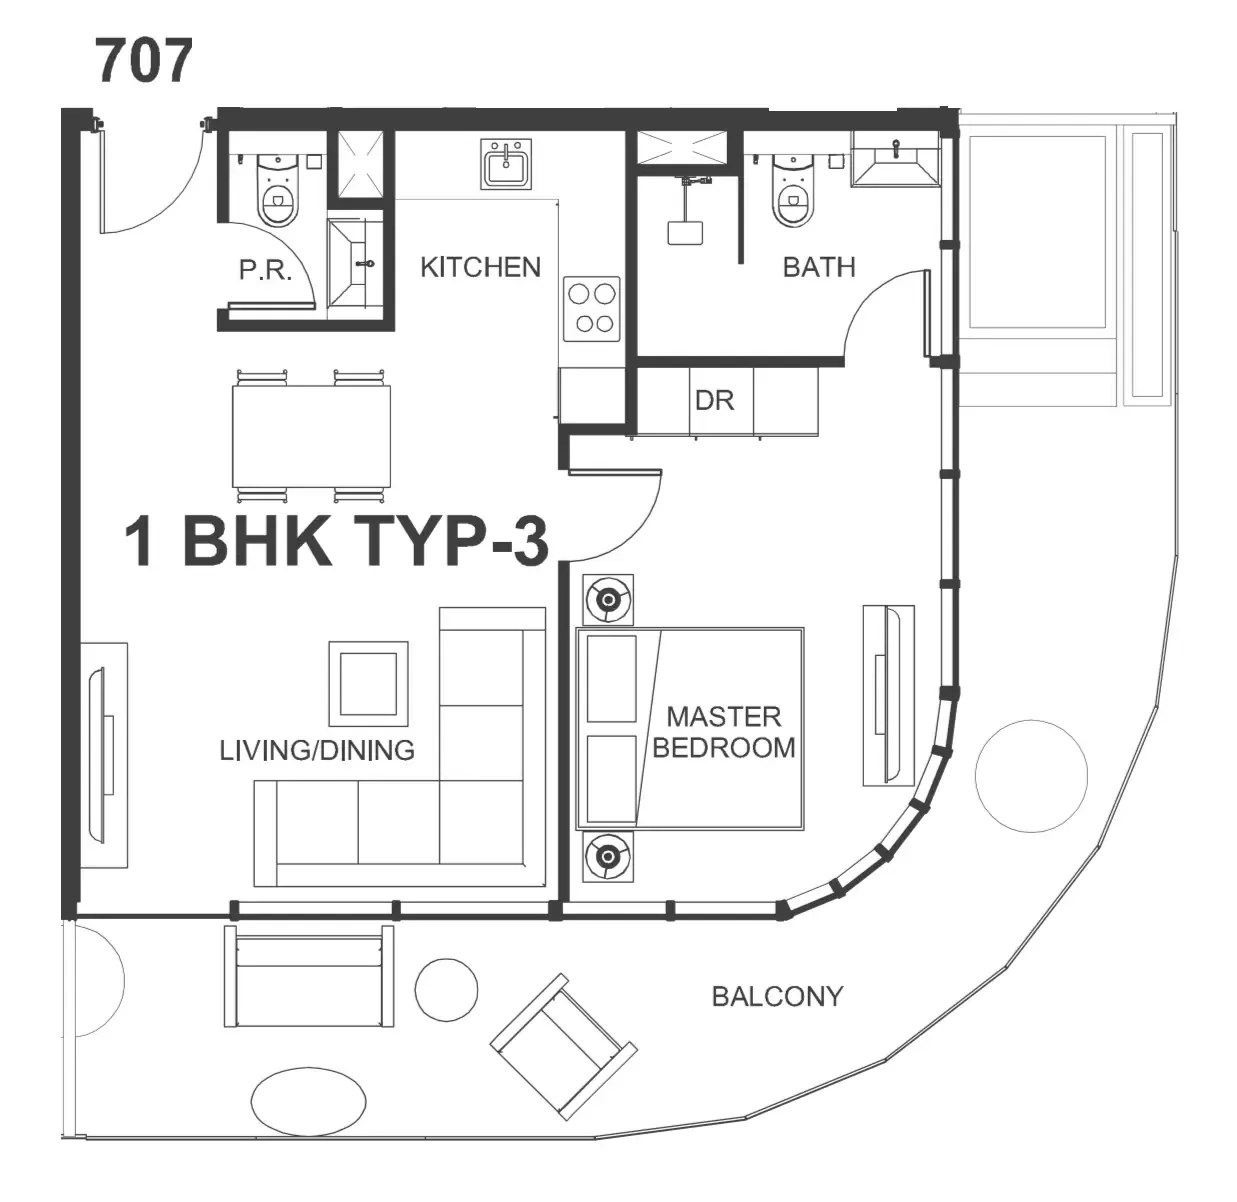
  • 1 bedroom, 667–4,202 sqft.
  • Prices start at AED 1,146,000, about AED 1,725 per sqft, against a median of AED 1,809 per sqft for the 19 projects on sale in Jumeirah Village Triangle.
  • Handover is due Q3 2028.
  • Payment plan: 20% on booking, 30% during construction and 50% on handover.
  • Service charge: AED 25 per sqft a year.
  • Escrow account no. 01434279264.
  • No commission when you buy from the developer through Found.

Launched · Prices checked

Key facts

Sales status
On sale
Launch date
February 2026
Construction
Feb 2026 to Sep 2028
Community
Jumeirah Village Triangle
Bedrooms
1
Sizes
667–4,202 sqft
Units for sale
23
Furnishing
Semi-furnished
Parking
1 to 2 spaces
Service charge
AED 25 per sqft a year
Escrow
RegisteredNo. 01434279264

Payment plan

  • 20% on booking
  • 30% during construction
  • 50% on handover

Unit types and floor plans

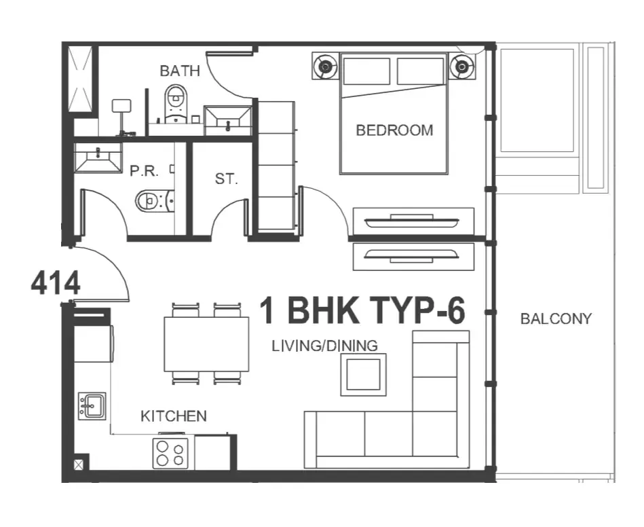
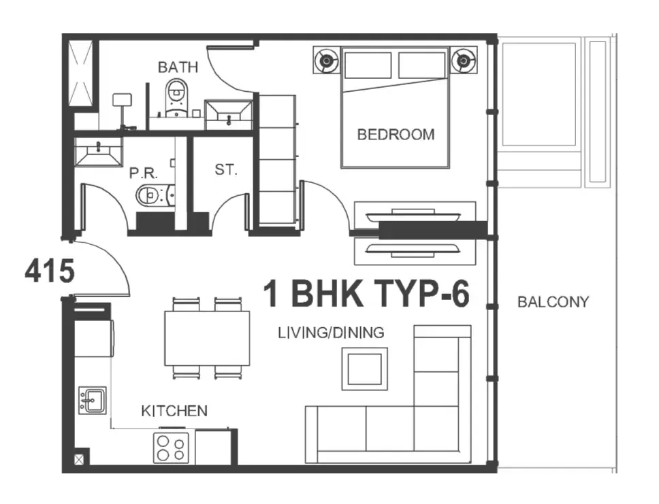
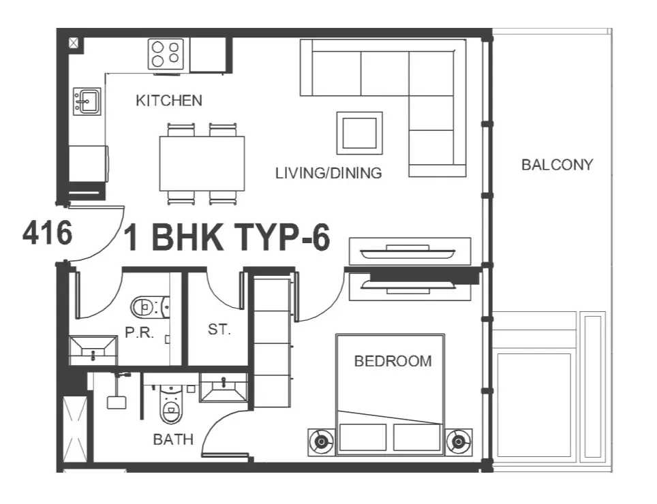
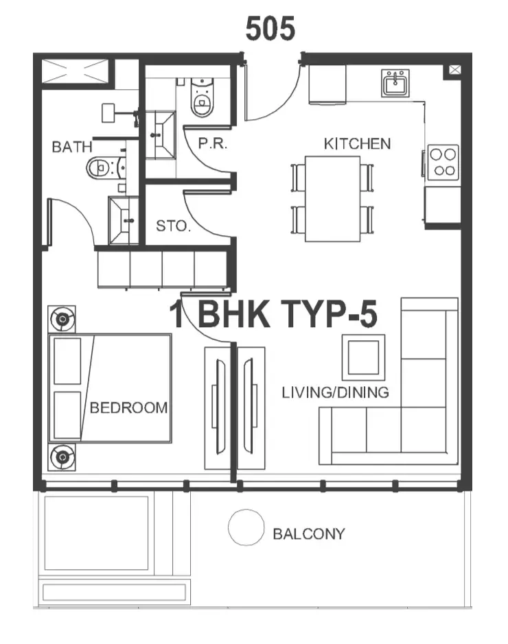
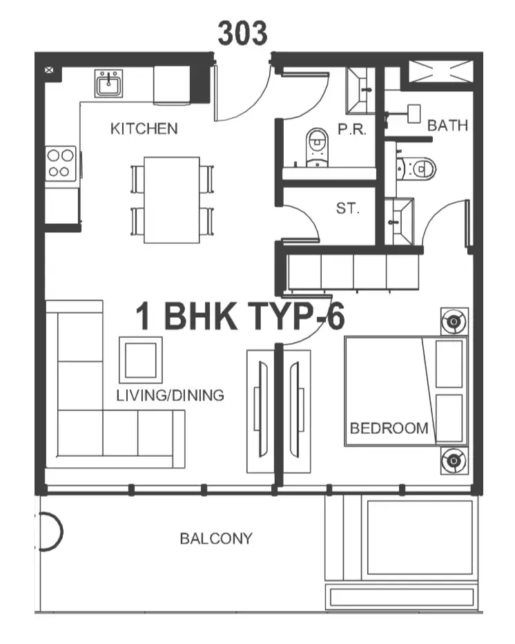
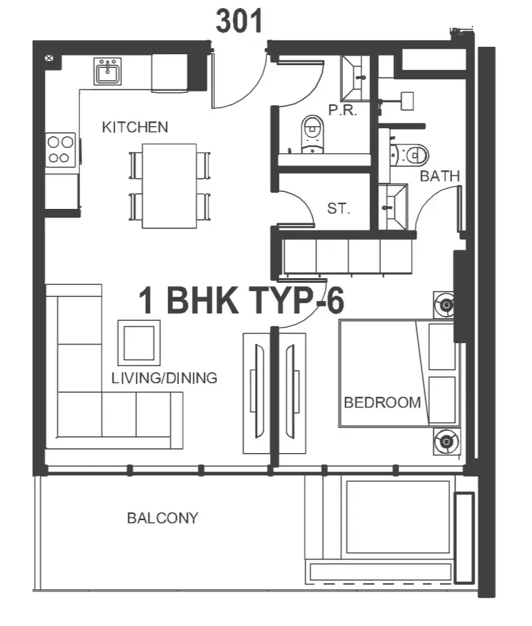
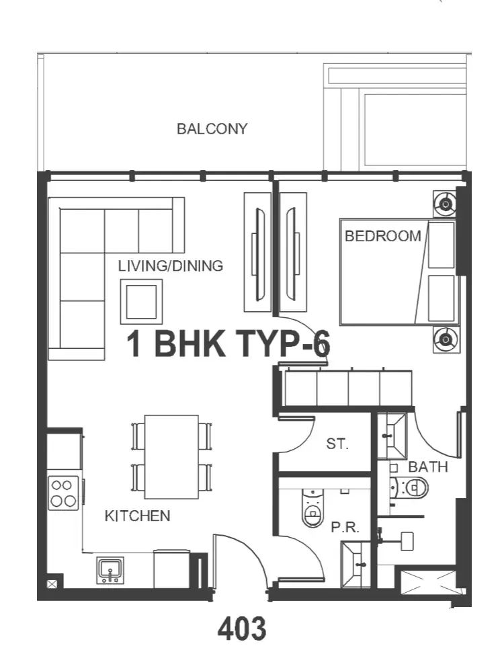
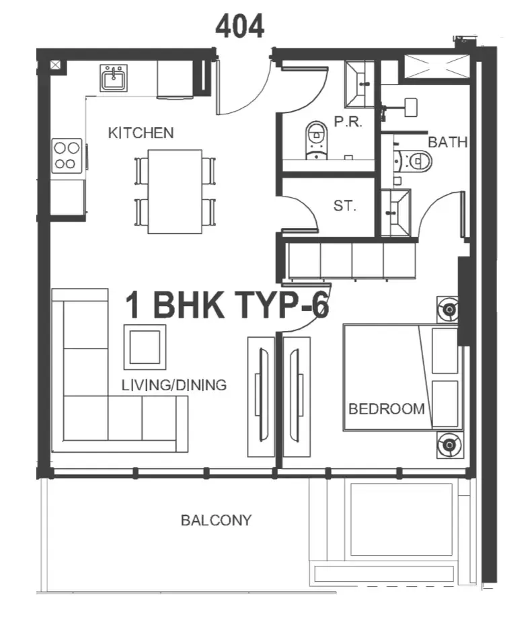
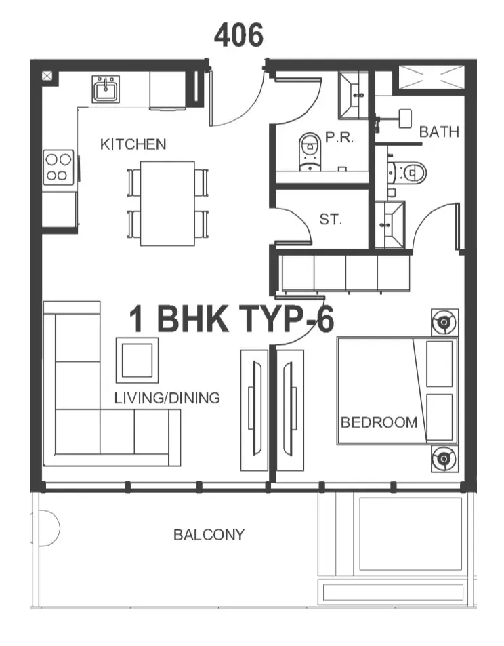
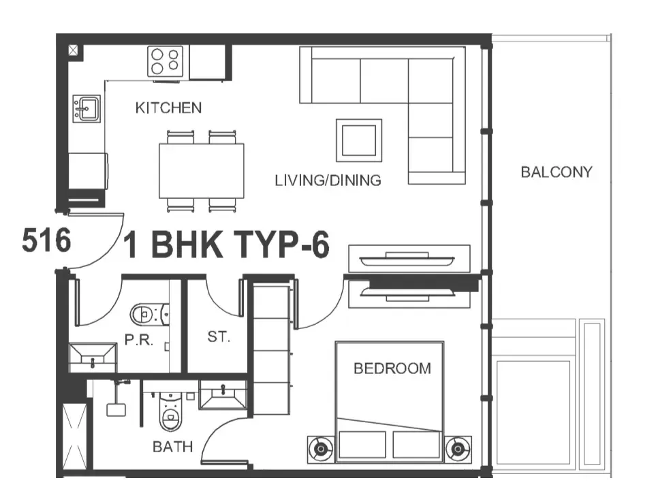
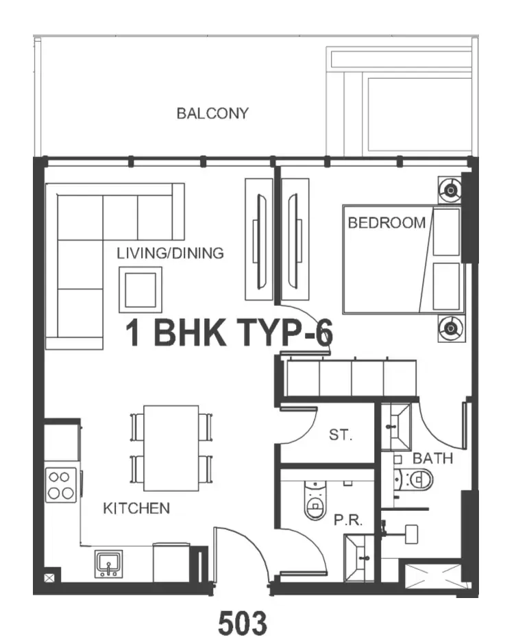
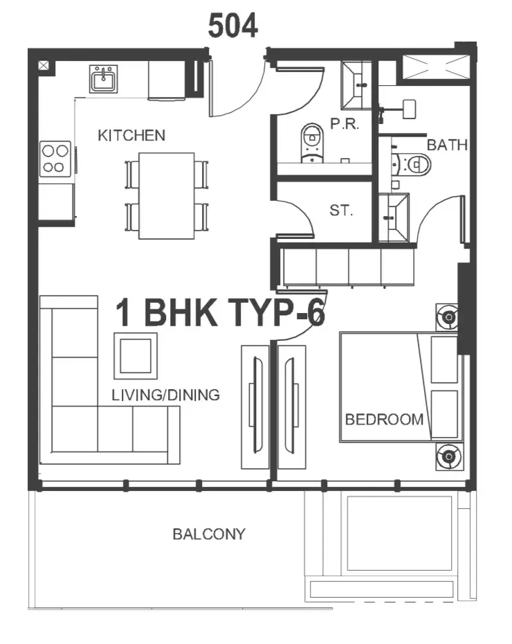
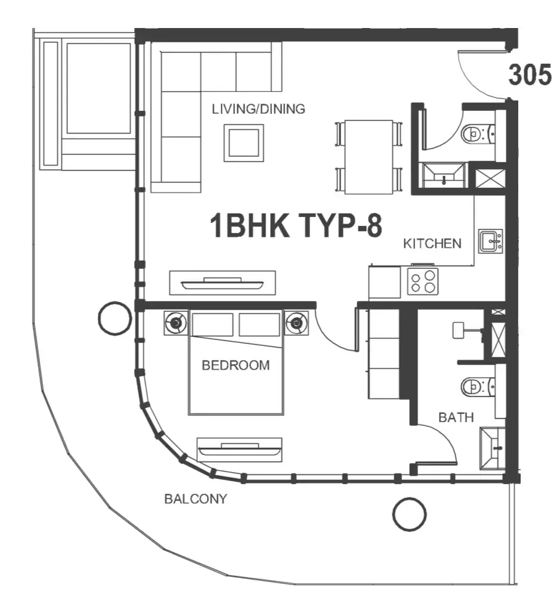
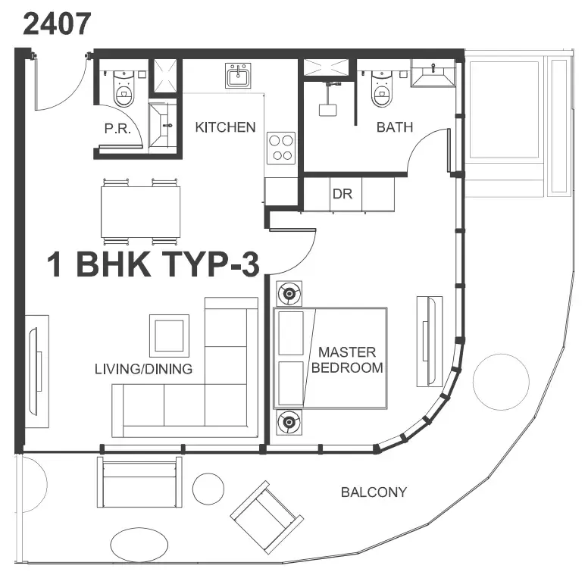
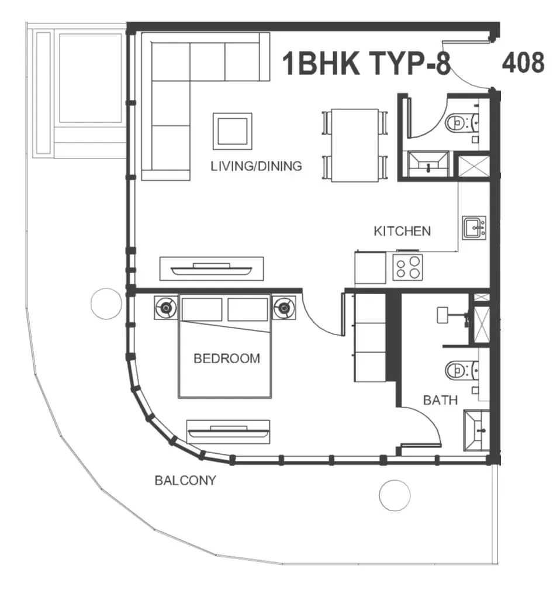
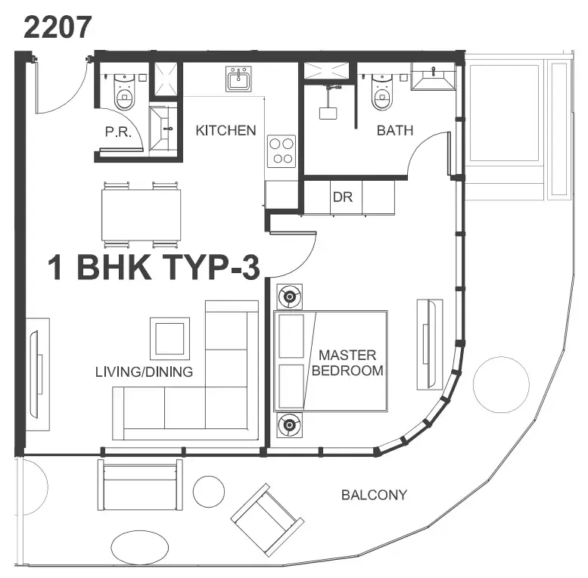
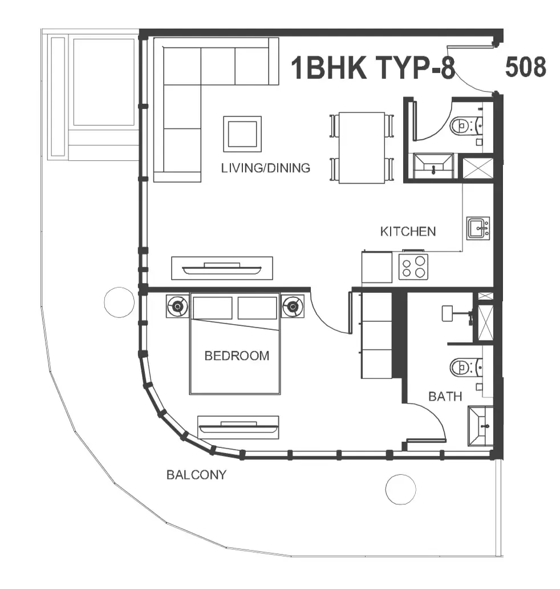
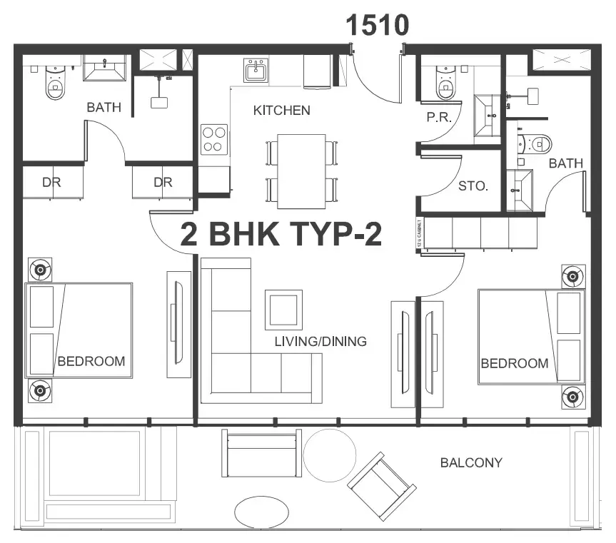
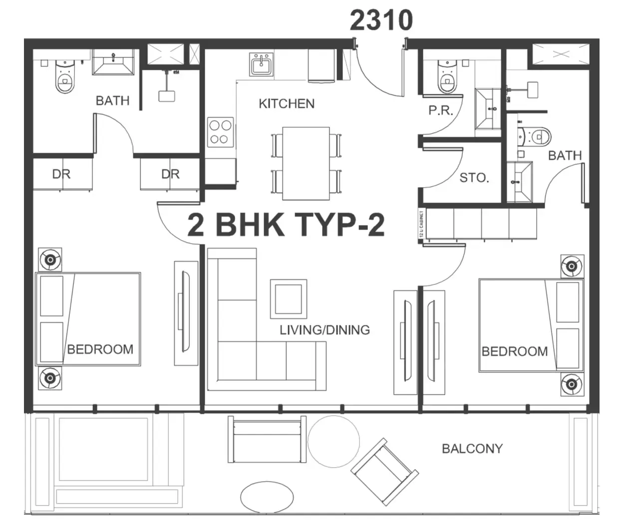
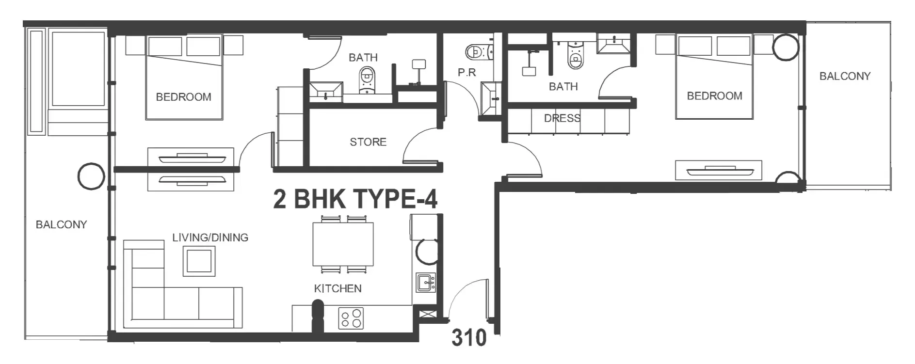
40 unit types,664–1,360 sqft,from AED 1,146,000

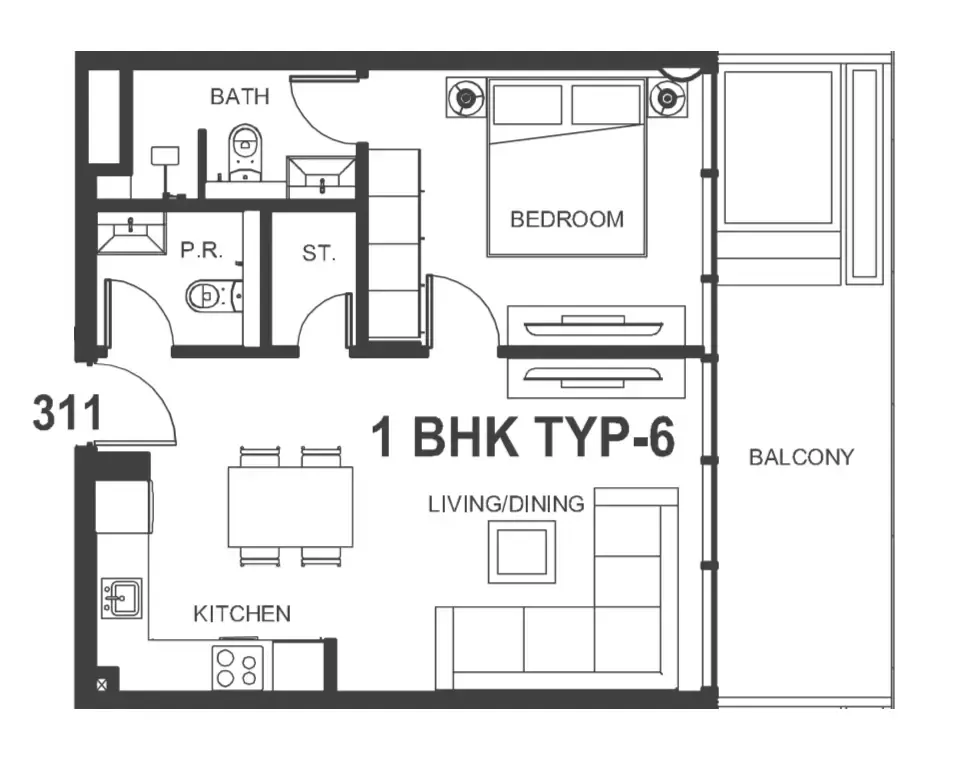
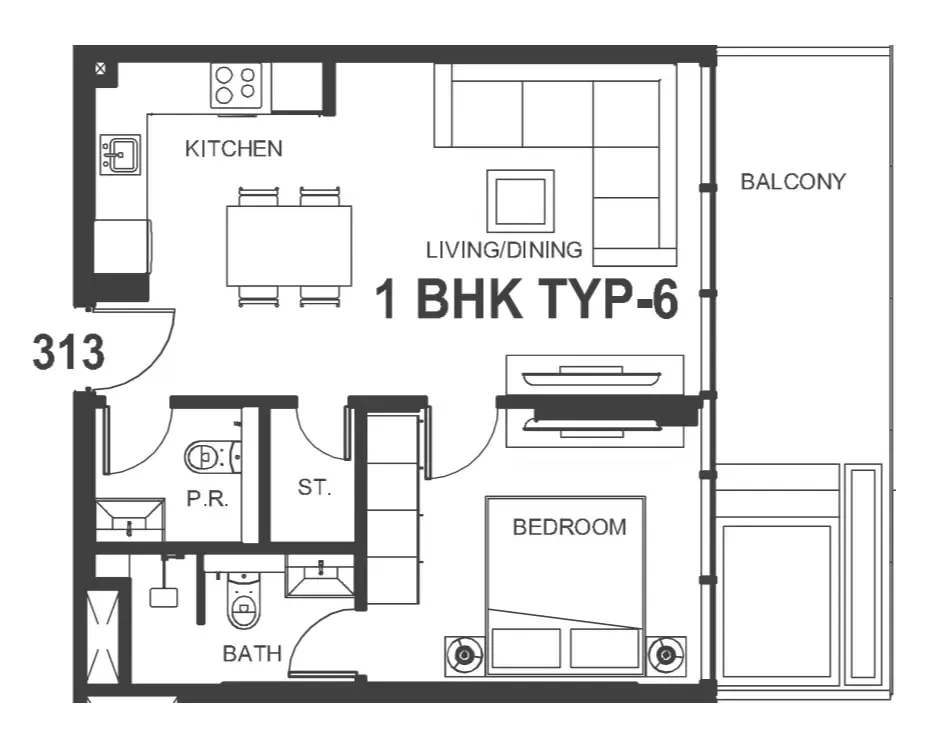
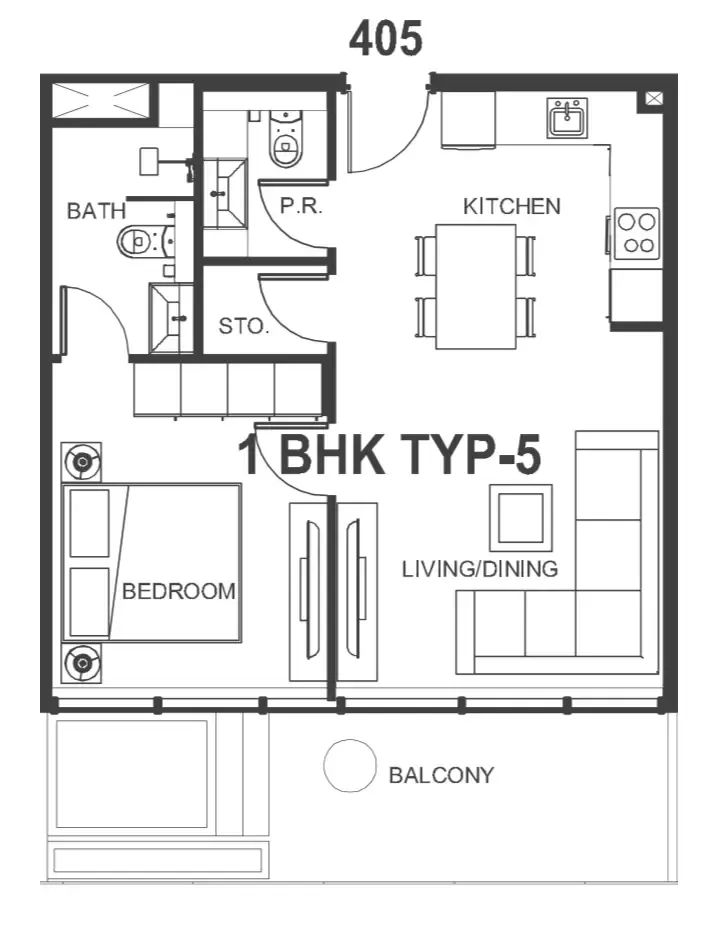
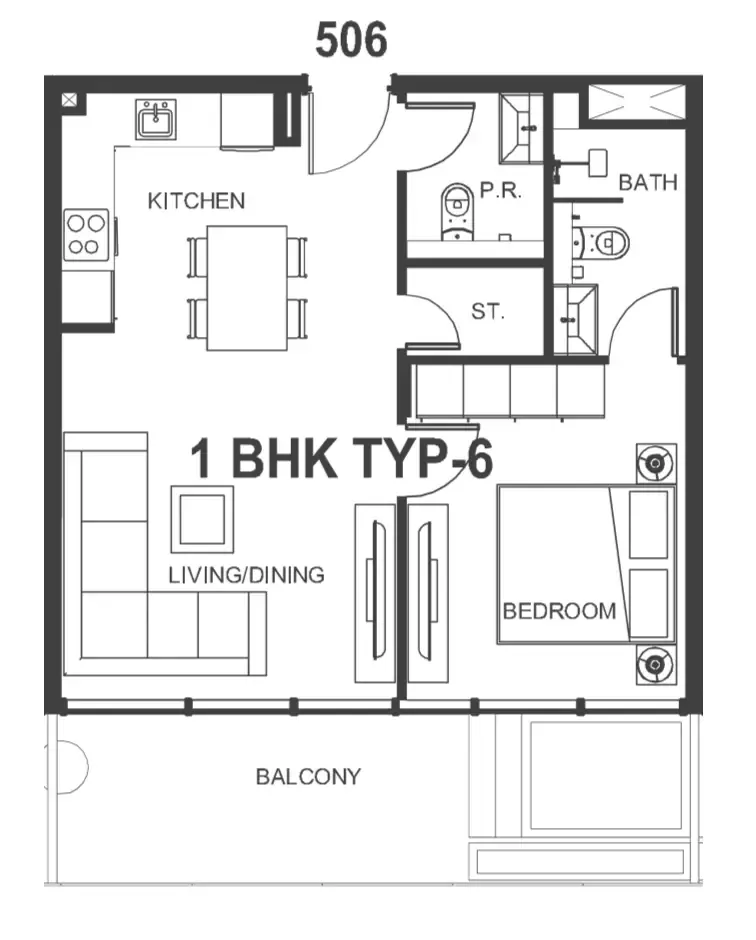
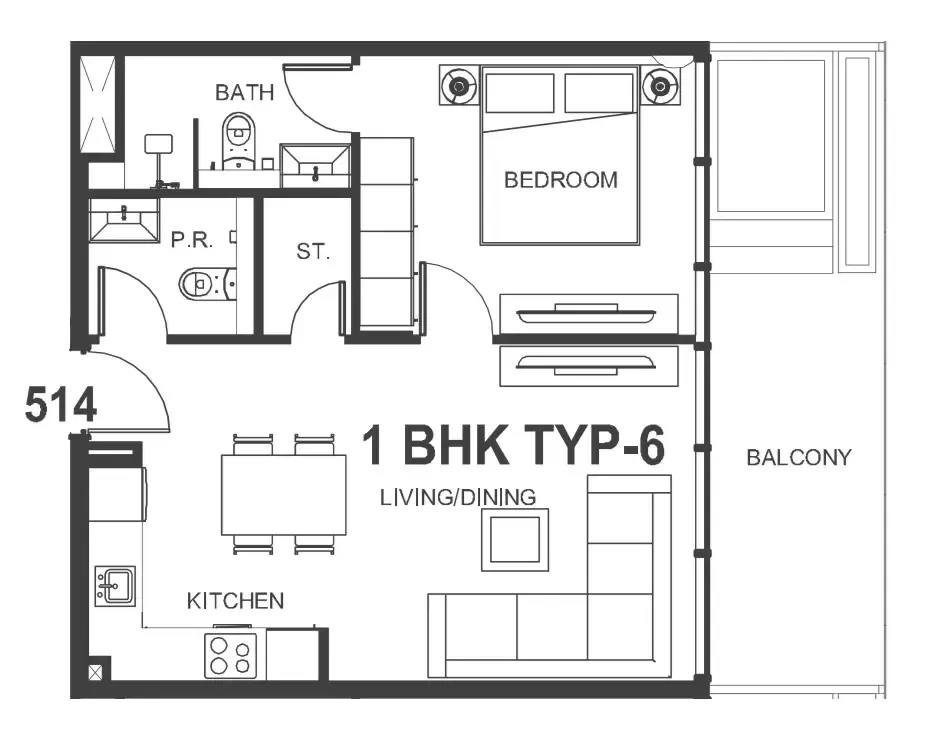
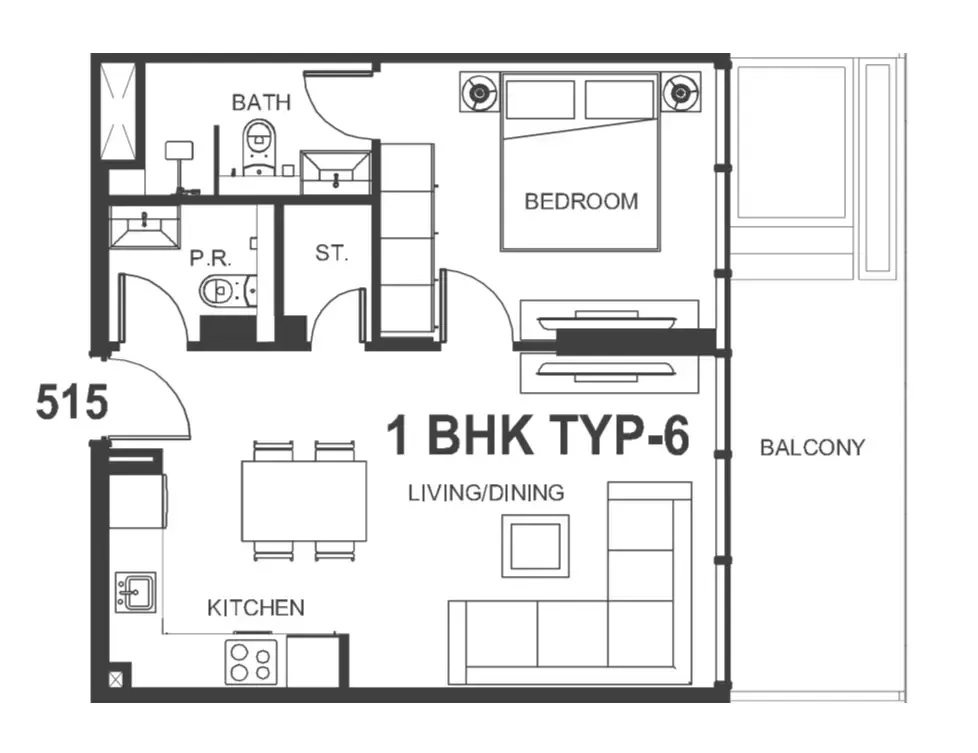
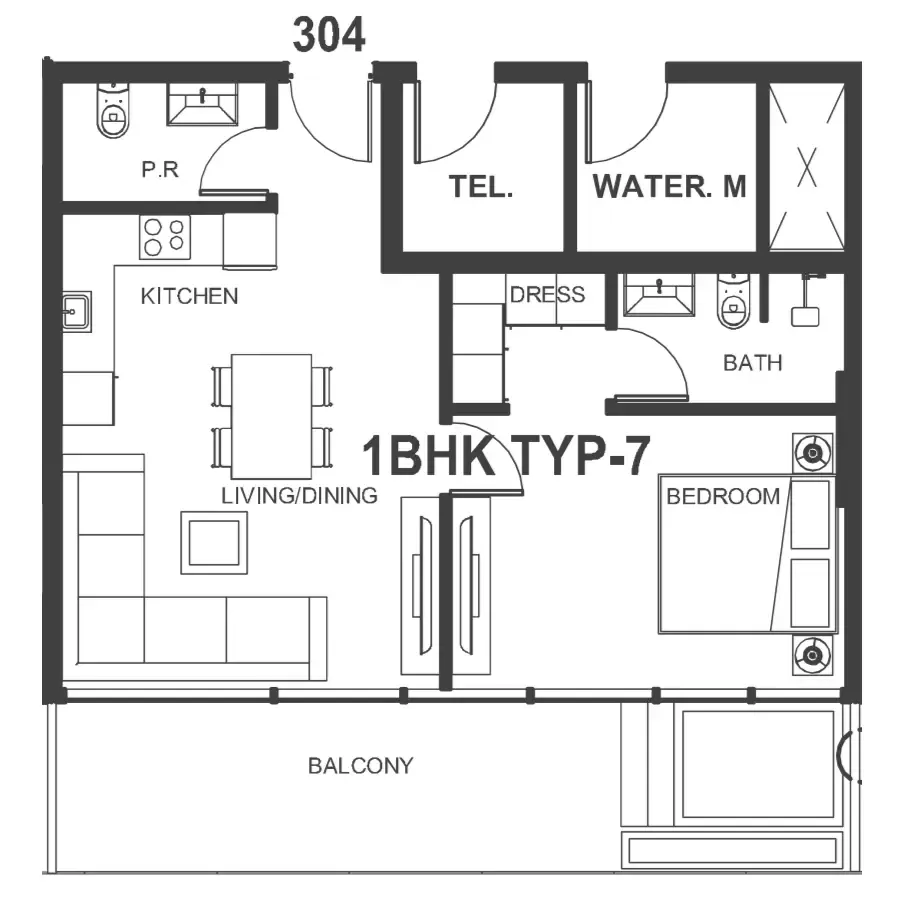
1 bed,36 unit types,664–972 sqft,from AED 1,146,000

2 bed,4 unit types,1,029–1,360 sqft,from AED 1,803,000

PlanUnitSize (sqft)Price (AED )
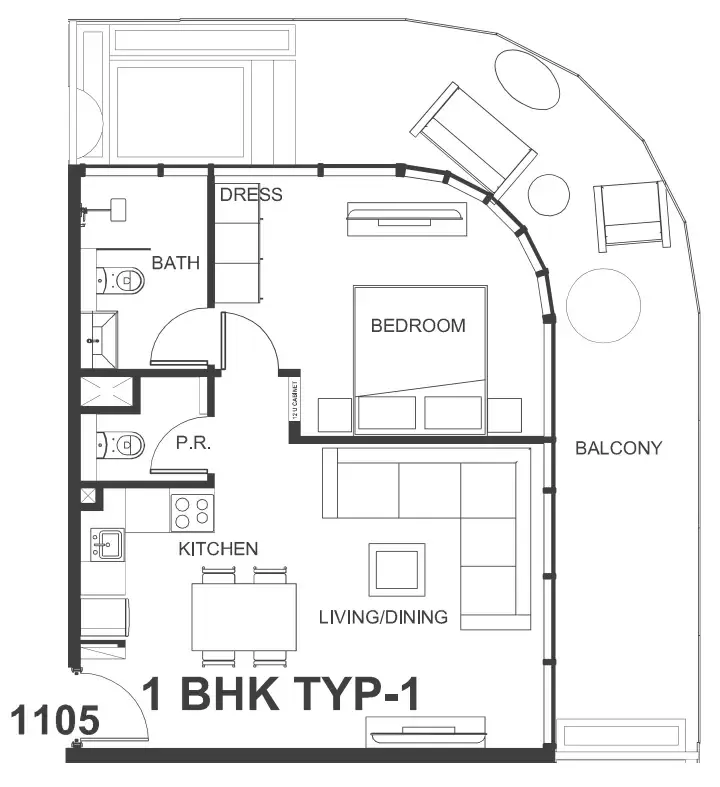
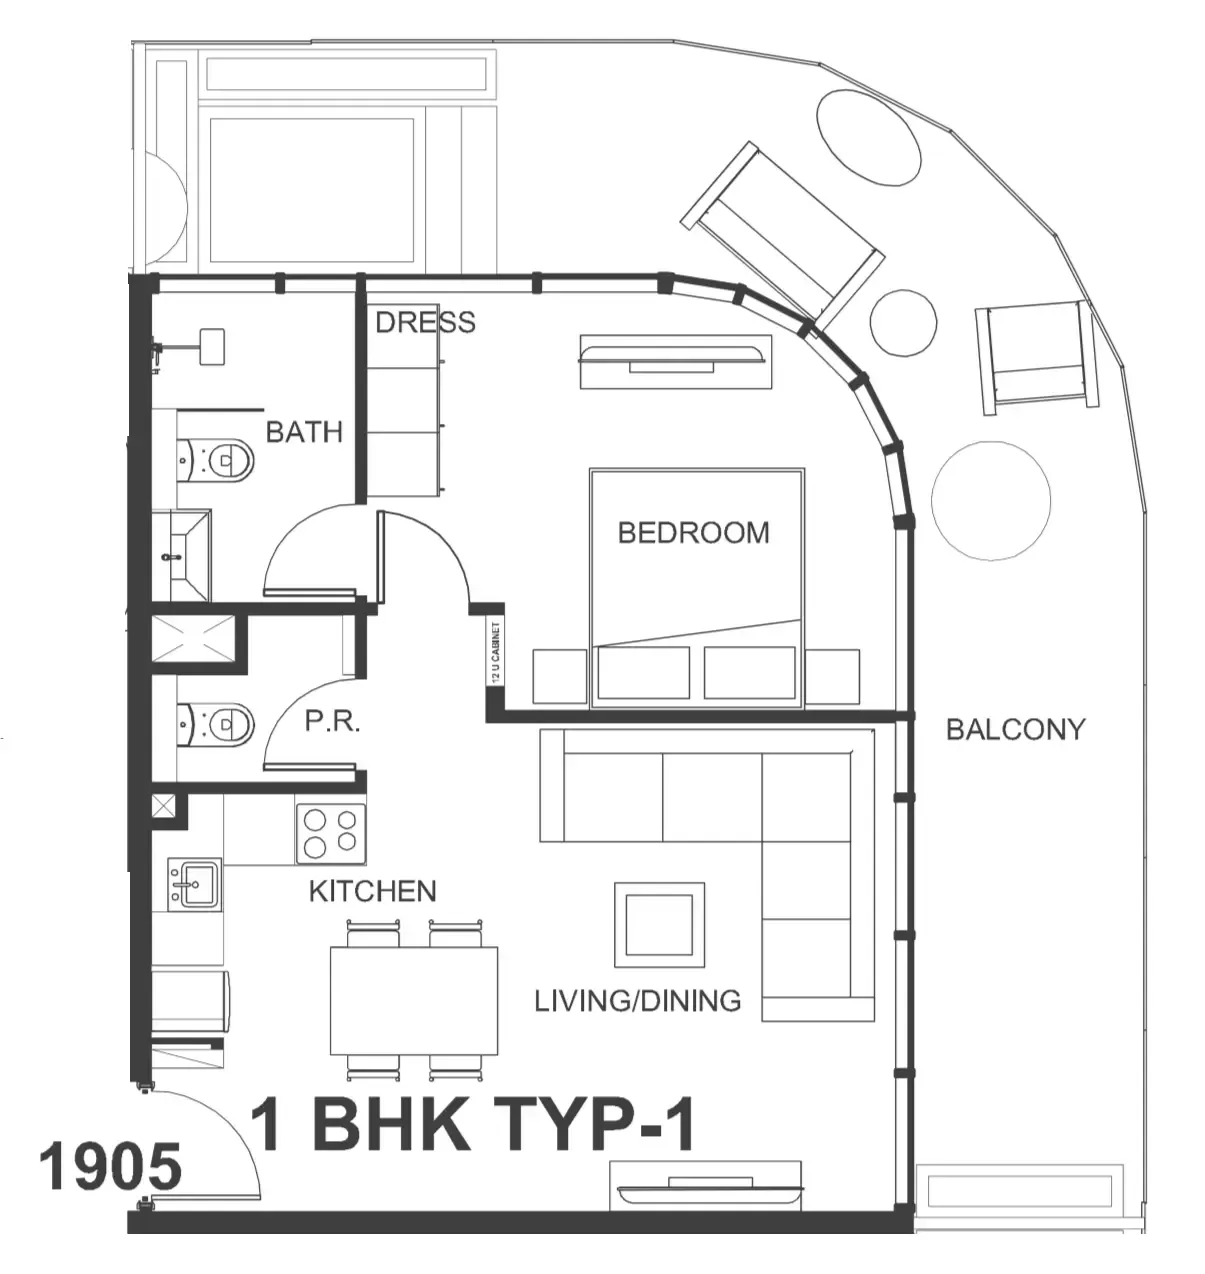
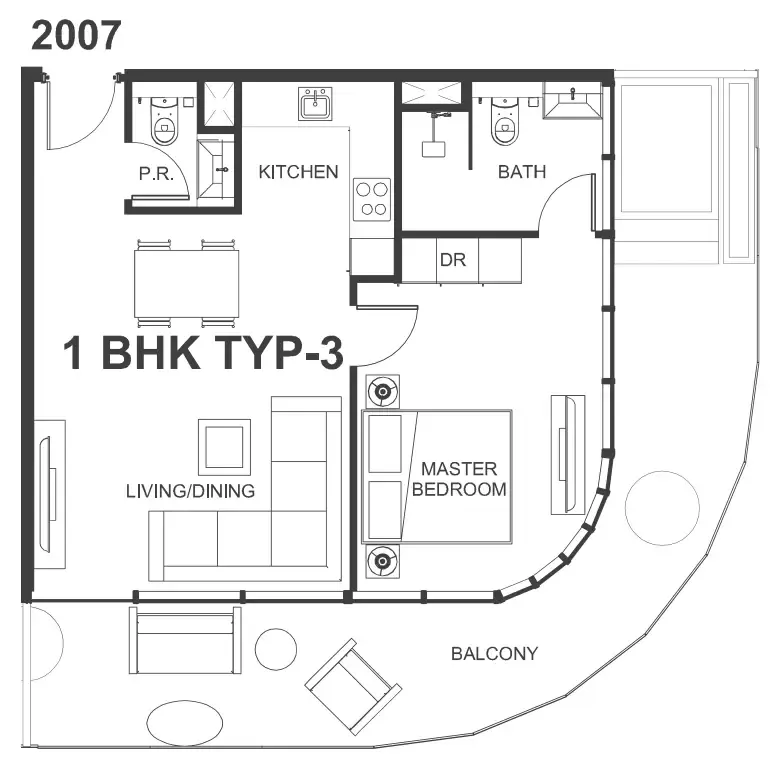
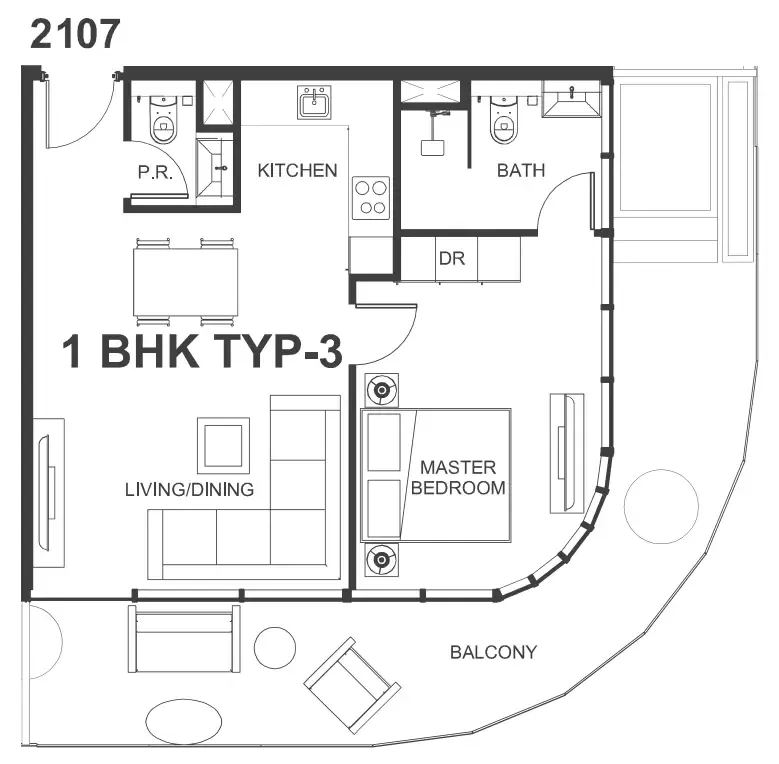
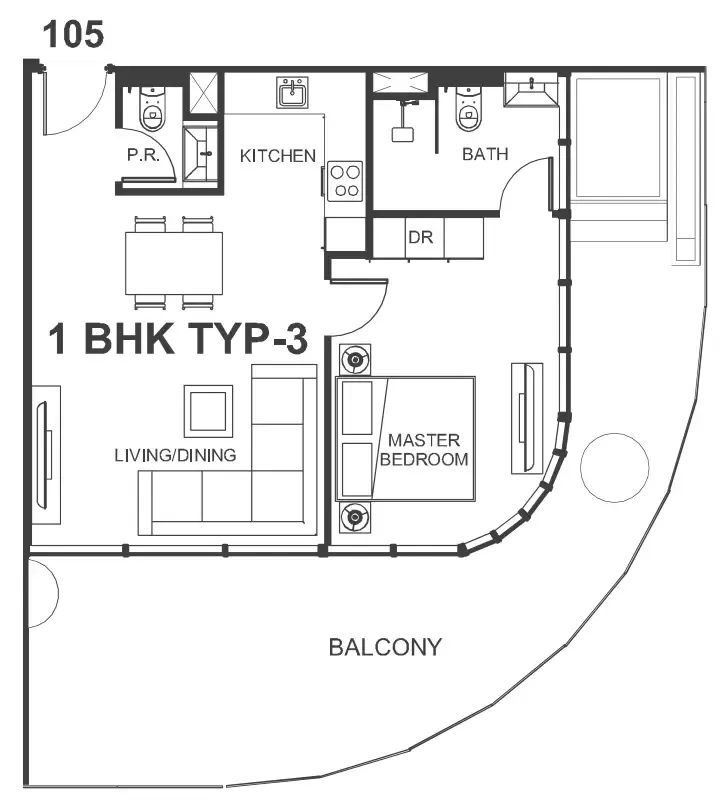
Floor plan of 1 bed, plan 1, opens full size1 bed, plan 1713 sqftAED 1,146,000
Floor plan of 1 bed, plan 2, opens full size1 bed, plan 2664 sqftAED 1,146,000
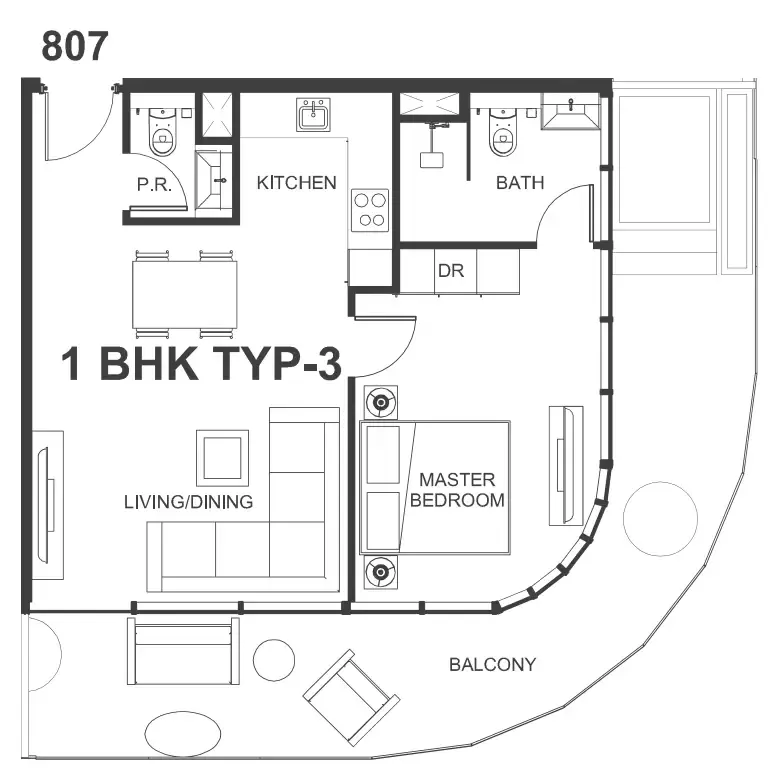
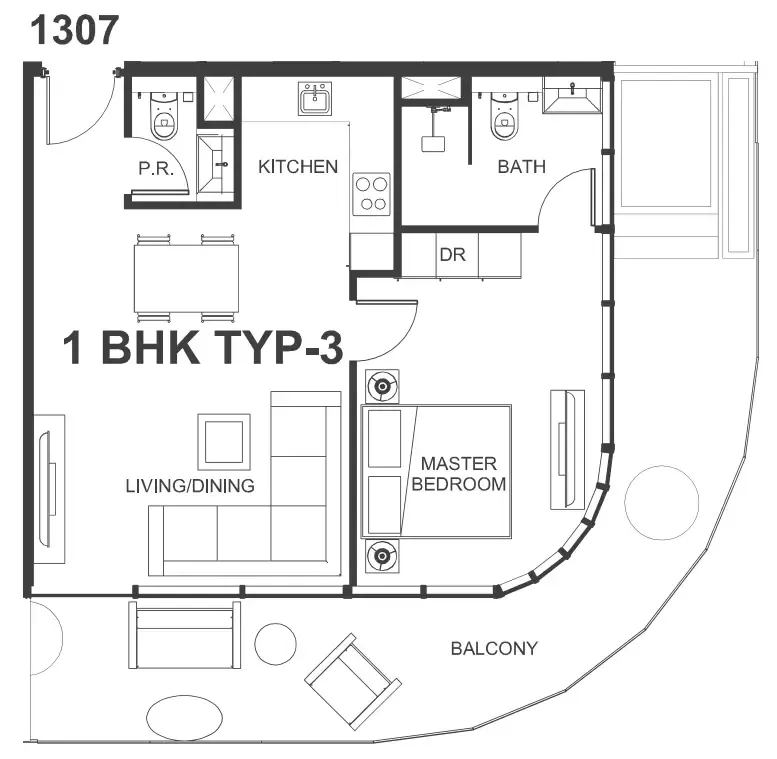
Floor plan of 1 bed, plan 3, opens full size1 bed, plan 3667 sqftAED 1,158,000
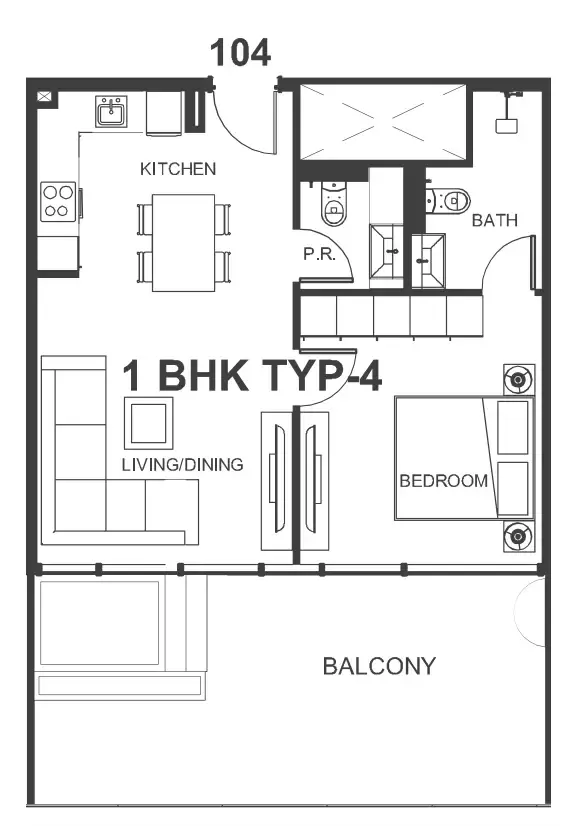
Floor plan of 1 bed, plan 4, opens full size1 bed, plan 4713 sqftAED 1,160,000
Floor plan of 1 bed, plan 5, opens full size1 bed, plan 5723 sqftAED 1,160,000
Floor plan of 1 bed, plan 6, opens full size1 bed, plan 6664 sqftAED 1,160,000
Floor plan of 1 bed, plan 7, opens full size1 bed, plan 7667 sqftAED 1,171,000
Floor plan of 1 bed, plan 8, opens full size1 bed, plan 8682 sqftAED 1,181,000
Floor plan of 1 bed, plan 9, opens full size1 bed, plan 9680 sqftAED 1,181,000
Floor plan of 1 bed, plan 10, opens full size1 bed, plan 10685 sqftAED 1,188,000
Floor plan of 1 bed, plan 11, opens full size1 bed, plan 11677 sqftAED 1,188,000
Floor plan of 1 bed, plan 12, opens full size1 bed, plan 12682 sqftAED 1,188,000
Floor plan of 1 bed, plan 13, opens full size1 bed, plan 13664 sqftAED 1,202,000
Floor plan of 1 bed, plan 14, opens full size1 bed, plan 14687 sqftAED 1,202,000
Floor plan of 1 bed, plan 15, opens full size1 bed, plan 15677 sqftAED 1,202,000
Floor plan of 1 bed, plan 16, opens full size1 bed, plan 16682 sqftAED 1,202,000
Floor plan of 1 bed, plan 17, opens full size1 bed, plan 17713 sqftAED 1,202,000
Floor plan of 1 bed, plan 18, opens full size1 bed, plan 18723 sqftAED 1,202,000
Floor plan of 1 bed, plan 19, opens full size1 bed, plan 19752 sqftAED 1,282,000
Floor plan of 1 bed, plan 20, opens full size1 bed, plan 20752 sqftAED 1,290,000
Floor plan of 1 bed, plan 21, opens full size1 bed, plan 21752 sqftAED 1,305,000
Floor plan of 1 bed, plan 22, opens full size1 bed, plan 22774 sqftAED 1,340,000
Floor plan of 1 bed, plan 23, opens full size1 bed, plan 23856 sqftAED 1,350,000
Floor plan of 1 bed, plan 24, opens full size1 bed, plan 24856 sqftAED 1,354,000
Floor plan of 1 bed, plan 25, opens full size1 bed, plan 25837 sqftAED 1,379,000
Floor plan of 1 bed, plan 26, opens full size1 bed, plan 26801 sqftAED 1,382,000
Floor plan of 1 bed, plan 27, opens full size1 bed, plan 27856 sqftAED 1,387,000
Floor plan of 1 bed, plan 28, opens full size1 bed, plan 28837 sqftAED 1,438,000
Floor plan of 1 bed, plan 29, opens full size1 bed, plan 29856 sqftAED 1,446,000
Floor plan of 1 bed, plan 30, opens full size1 bed, plan 30856 sqftAED 1,480,000
Floor plan of 1 bed, plan 31, opens full size1 bed, plan 31972 sqftAED 1,484,000
Floor plan of 1 bed, plan 32, opens full size1 bed, plan 32948 sqftAED 1,599,000
Floor plan of 1 bed, plan 33, opens full size1 bed, plan 33856 sqftAED 1,602,000
Floor plan of 1 bed, plan 34, opens full size1 bed, plan 34948 sqftAED 1,608,000
Floor plan of 1 bed, plan 35, opens full size1 bed, plan 35856 sqftAED 1,610,000
Floor plan of 1 bed, plan 36, opens full size1 bed, plan 36948 sqftAED 1,627,000
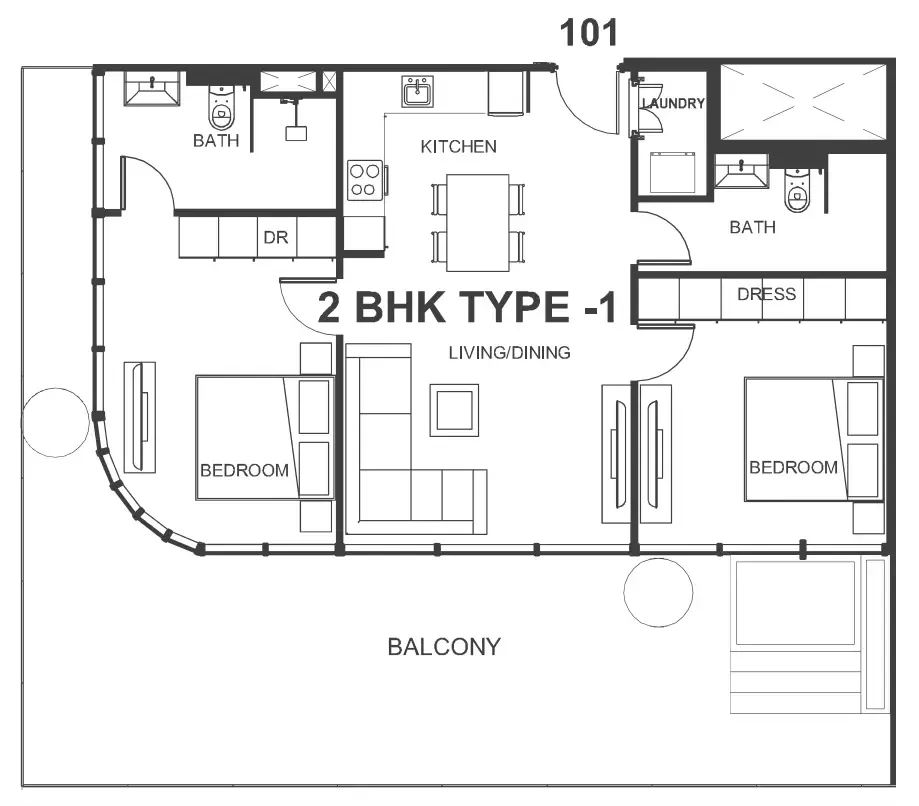
Floor plan of 2 bed, plan 1, opens full size2 bed, plan 11,029 sqftAED 1,803,000
Floor plan of 2 bed, plan 2, opens full size2 bed, plan 21,029 sqftAED 1,886,000
Floor plan of 2 bed, plan 3, opens full size2 bed, plan 31,221 sqftAED 2,051,000
Floor plan of 2 bed, plan 4, opens full size2 bed, plan 41,360 sqftAED 2,347,000

Sales in this project

Sales, last 12 months
257
Typical price per sqft
AED 1,720

Source: Dubai Land Department via Data.Dubai · sales to 18 November 2026

From the developer

Project general facts

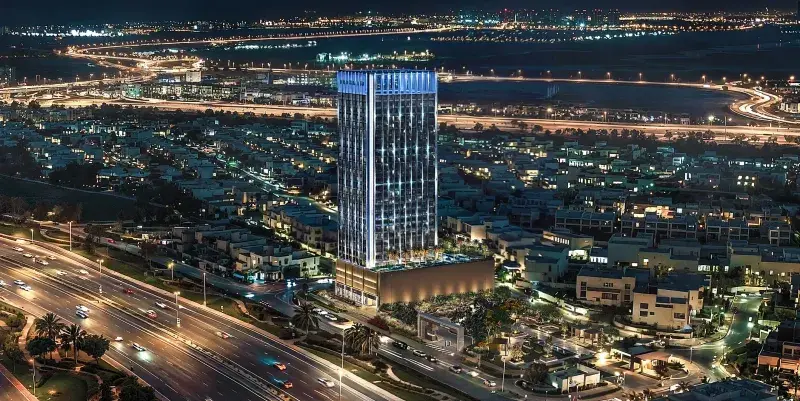
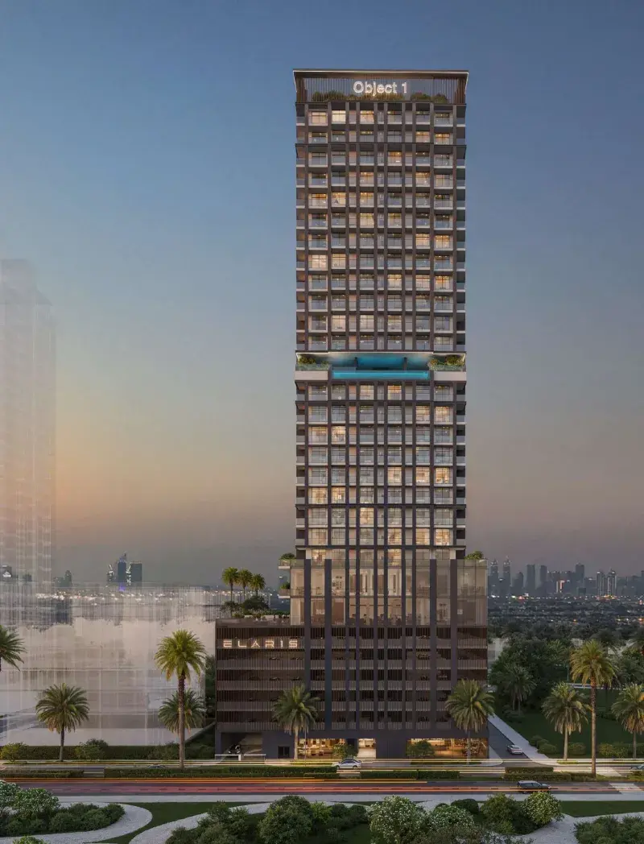
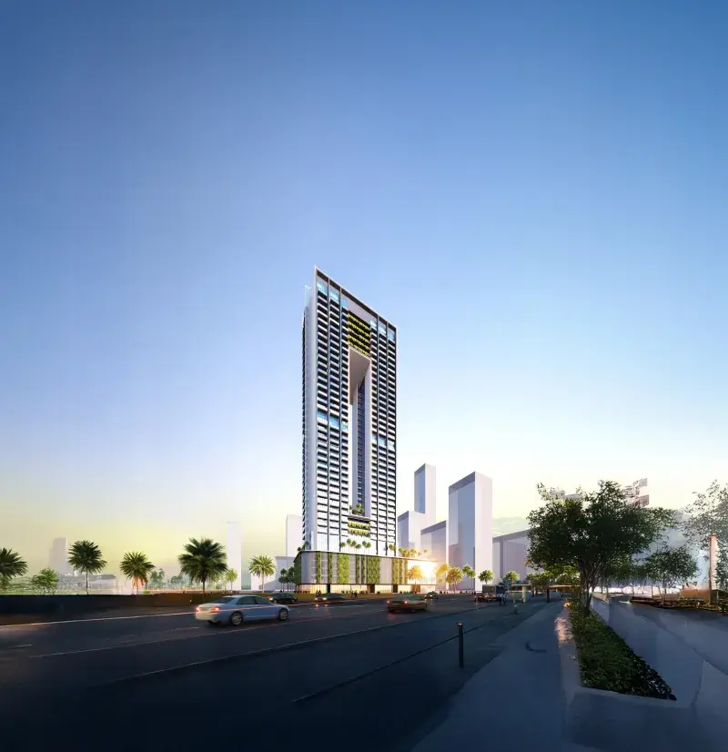
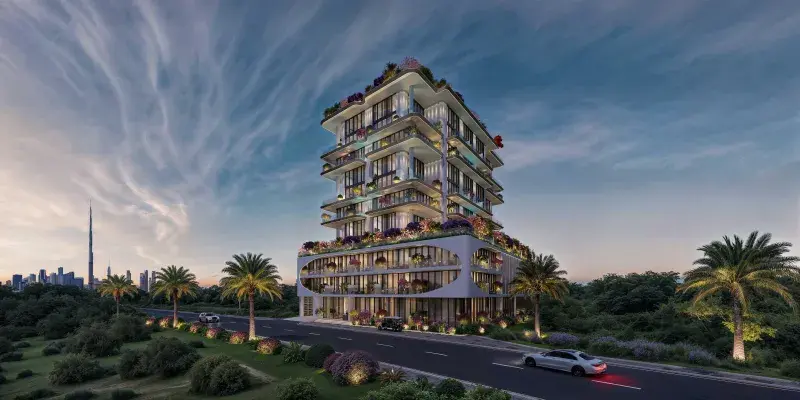
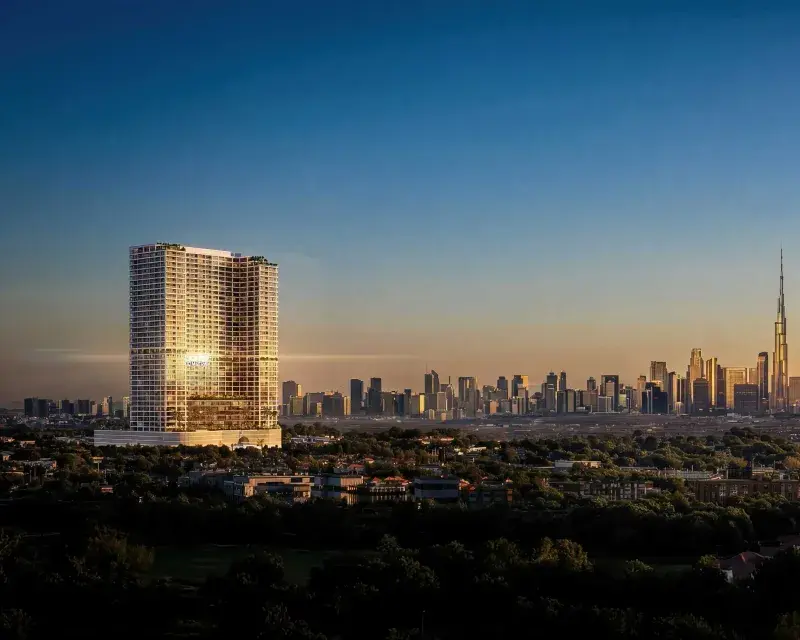
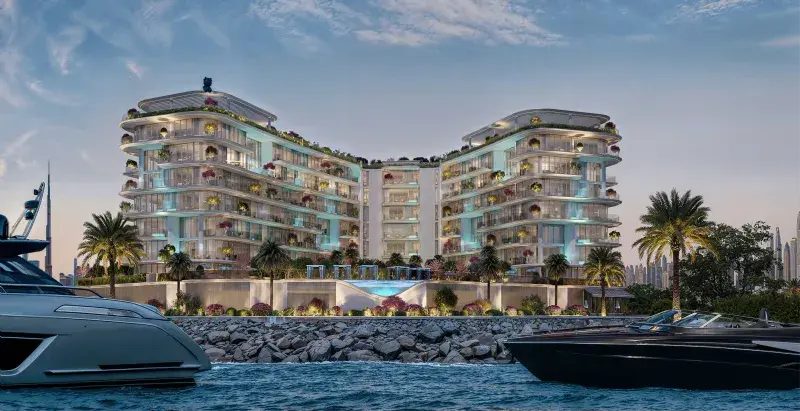
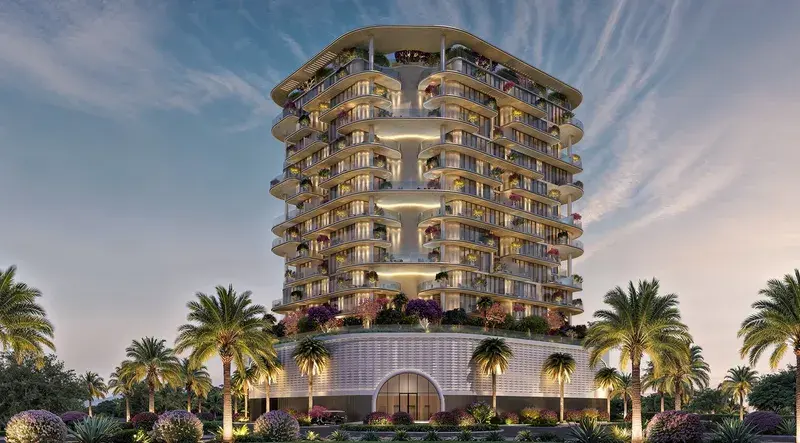
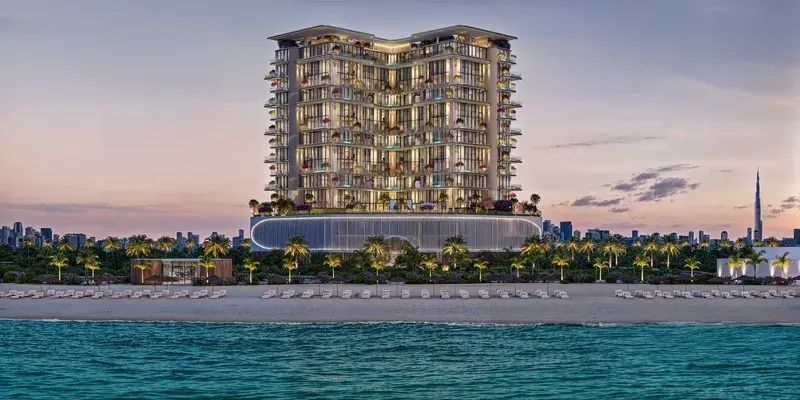
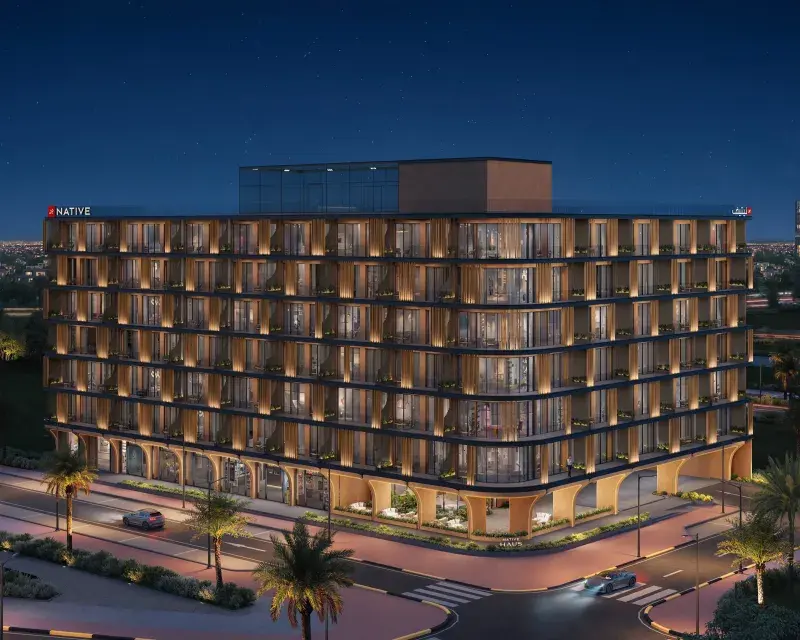
Interstellar Tower is a visionary addition to the urban skyline, distinguished by its sleek futuristic architecture and bold contemporary design. Located in a prime area, the development embodies innovation and modern elegance, creating a striking architectural landmark. Its thoughtfully designed residences feature spacious layouts, expansive windows, and sophisticated interiors that maximize natural light while delivering a harmonious balance of comfort, style, and functionality.

Read moreRead less

Residents enjoy a carefully curated selection of lifestyle amenities, including a panoramic infinity pool, landscaped sky garden, dedicated wellness and fitness facilities, coworking spaces, and inviting community areas. Together, these amenities create a vibrant environment where relaxation, productivity, and social connection come together to enhance everyday living.

Each residence features stylish interiors that combine contemporary design with natural materials, complemented by premium lighting from Zonda Lighting. The apartments include fully fitted kitchens equipped with Bosch appliances and are delivered with built-in wardrobes and cabinetry by Fabel Casa, providing elegant, functional living spaces ready for everyday comfort.

Location description and benefits

Jumeirah Village Triangle (JVT) is a well-planned residential district in Dubai that seamlessly blends tranquility with convenience. The neighborhood features a mix of villas, townhouses, and apartments surrounded by lush landscaping and parks. The circular layout of JVT ensures easy navigation, while the ample green spaces provide a peaceful retreat for residents seeking a serene lifestyle away from the city’s hustle and bustle.

JVT offers a wide array of amenities, catering to both families and individuals. The community includes schools, supermarkets, healthcare facilities, and fitness centers, ensuring that all daily needs are met within a short distance. Its numerous parks, jogging tracks, and cycling paths encourage an active lifestyle, while the vibrant community center and retail outlets provide spaces for shopping and socializing. Conveniently located near major highways like Sheikh Mohammed Bin Zayed Road and Al Khail Road, JVT offers excellent connectivity to Dubai’s key destinations, including Dubai Marina, JBR, and Downtown Dubai.

Designed with a focus on blending modern architecture with natural surroundings, JVT features thoughtfully planned infrastructure, emphasizing sustainability and livability. Water features and landscaped gardens add to the charm of this tranquil community, making it an ideal choice for those looking to enjoy modern conveniences in a peaceful, green setting. Whether you’re looking for a family-oriented community or a relaxing space to call home, JVT offers the perfect balance of lifestyle and location.

Key questions

What is the payment plan for Interstellar Tower?

20% on booking, 30% during construction and 50% on handover.

When is the handover of Interstellar Tower?

It is due Q3 2028.

What is the service charge at Interstellar Tower?

AED 25 per sqft a year.

Who is the developer of Interstellar Tower?

Mr. Eight Development, with 8 projects on sale with Found.

About the developer

Mr. Eight Development

8 projects on the market, from AED 748,000

All Mr. Eight Development projects

Master plan

Amenities

  • Modern Fitness Studio
  • Artificial River
  • Relaxation Zone
  • Swimming Pool
  • Community Park
  • Kids Play Area
  • Part-Time Nursery
  • Kids Pool
  • Rooftop With Skyline View
  • Barbecue Area
  • Paddle Court
  • Restaurants & Shops

Location

Jumeirah Village Triangle, Dubai. Open in Google Maps

Getting around

  • Jumeirah Golf Estates · Red Line · 2.8 km in a straight line
  • Al Furjan · Red Line · 2.9 km in a straight line

Stations: RTA via Data.Dubai

Homes and projects in Jumeirah Village Triangle

The developer's brochure