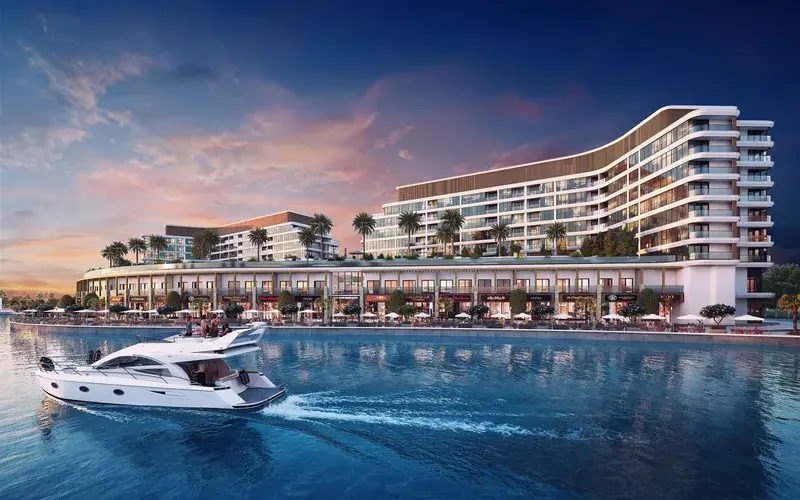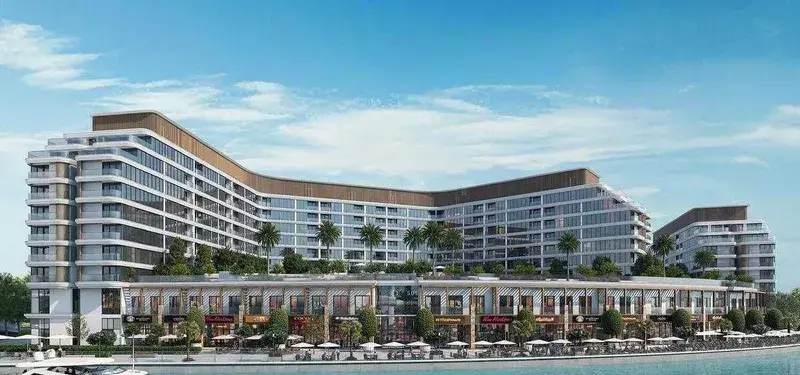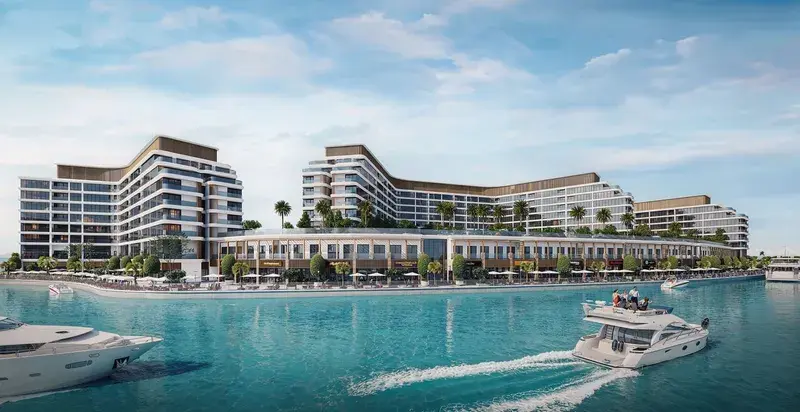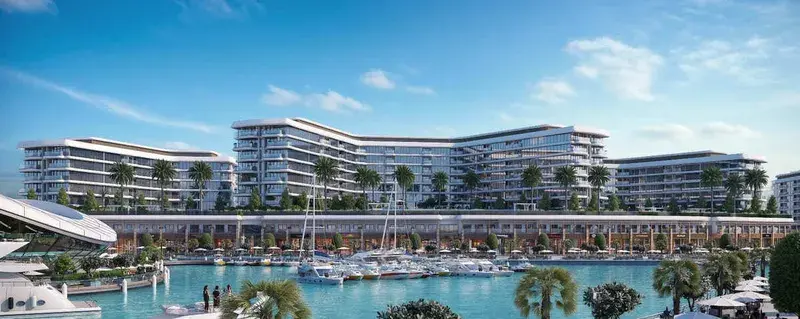
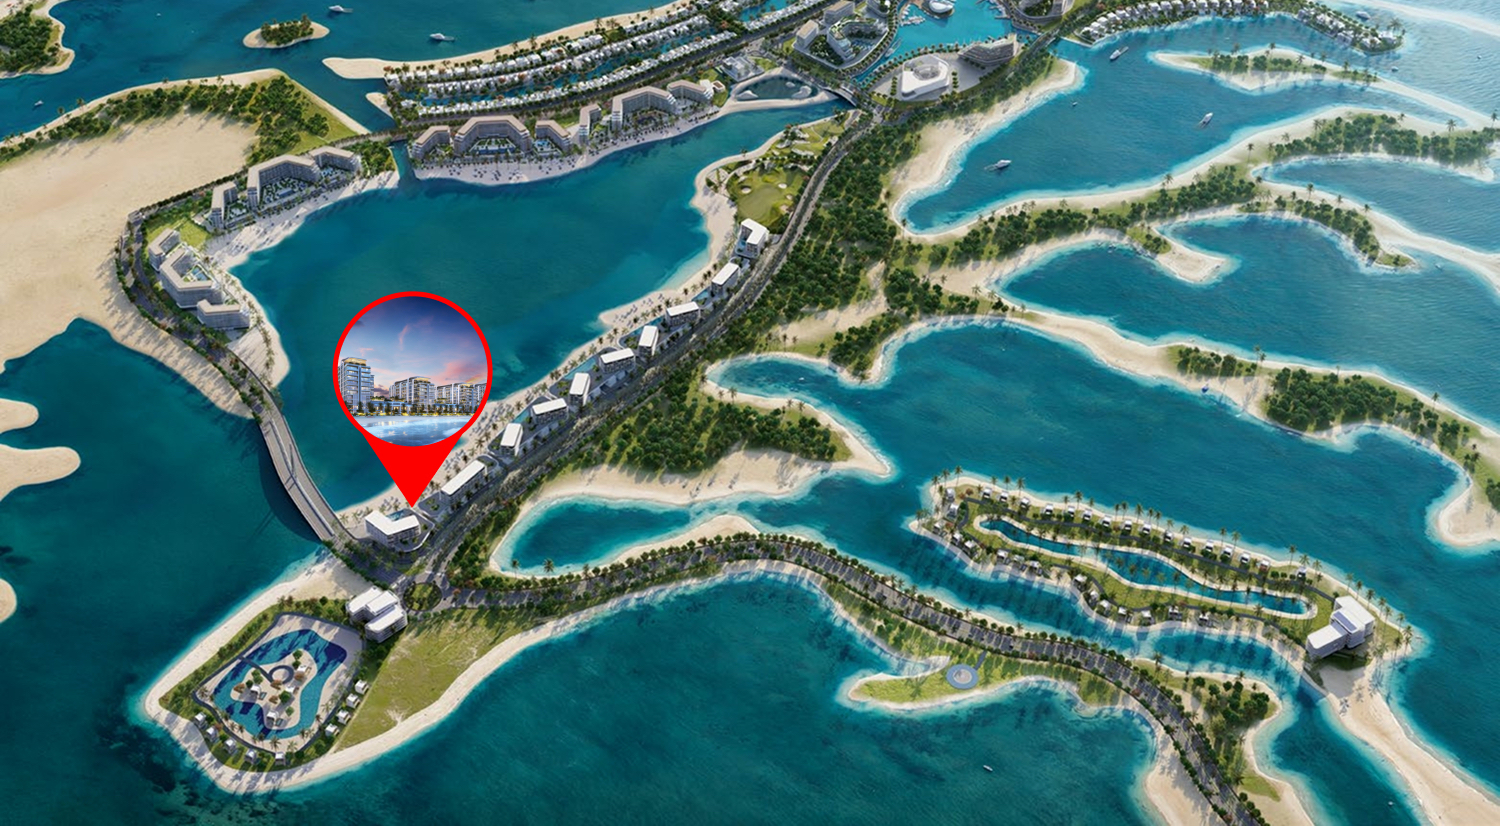
Siniyah Island, Umm Al Quwain

Pristine Beach Residences

Price
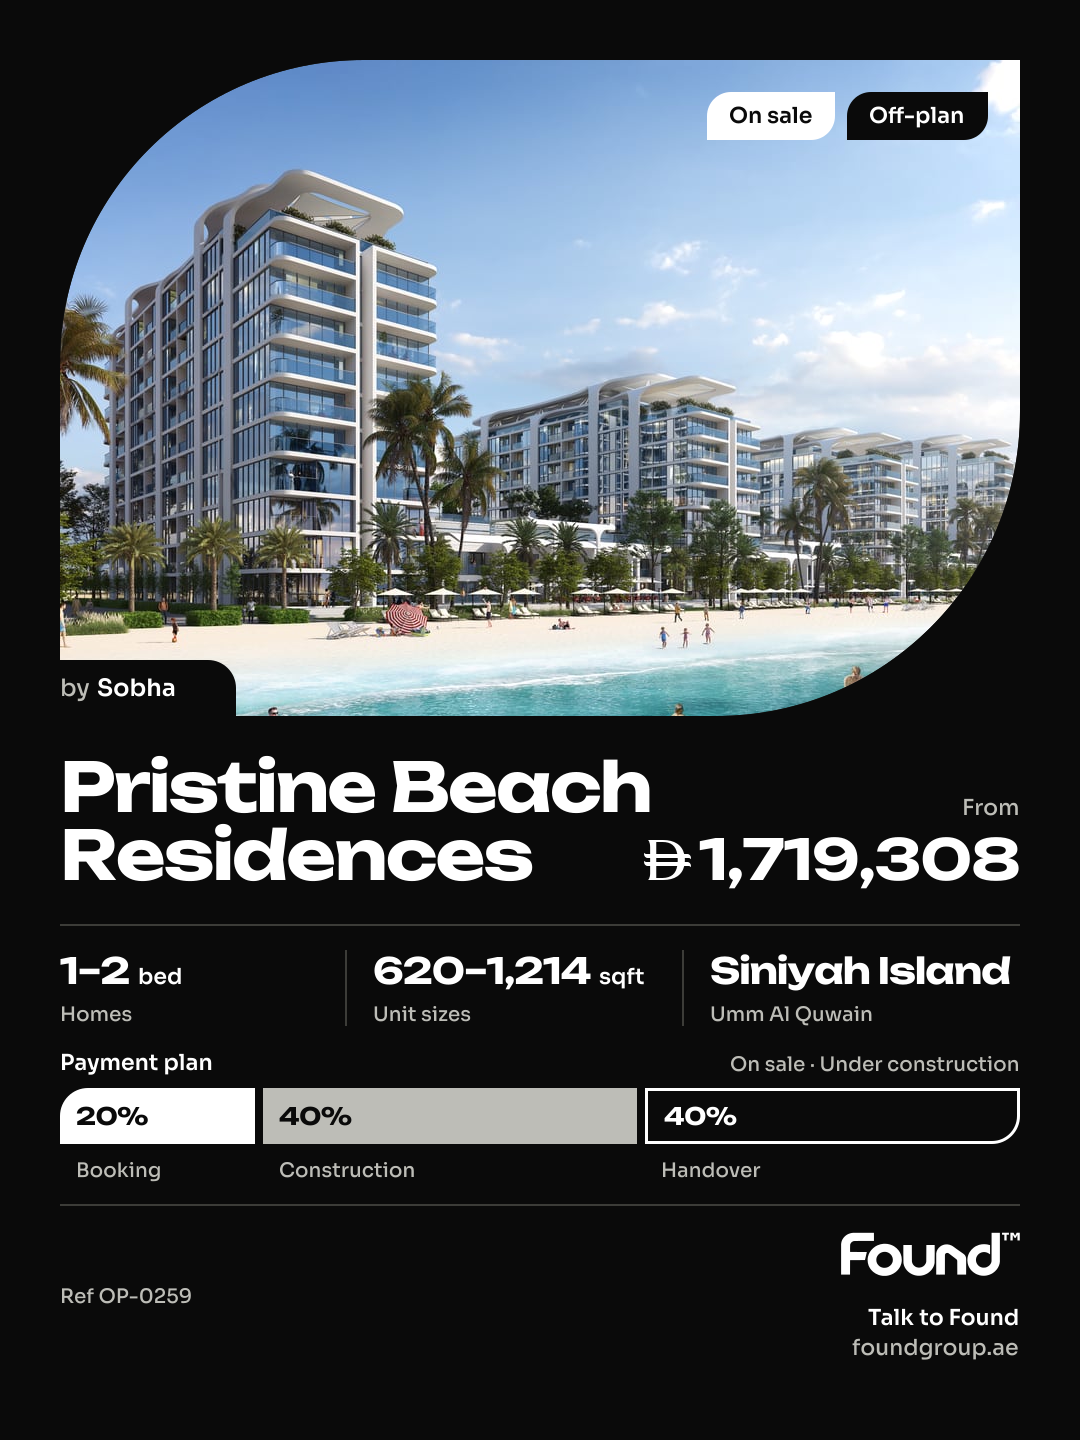
From AED 1,719,308
Status
Handover Q3 2029
Developer
Sobha

No commission when you buy from the developer through Found.

In short

  • Pristine Beach Residences is an off-plan project by Sobha in Siniyah Island, Umm Al Quwain.
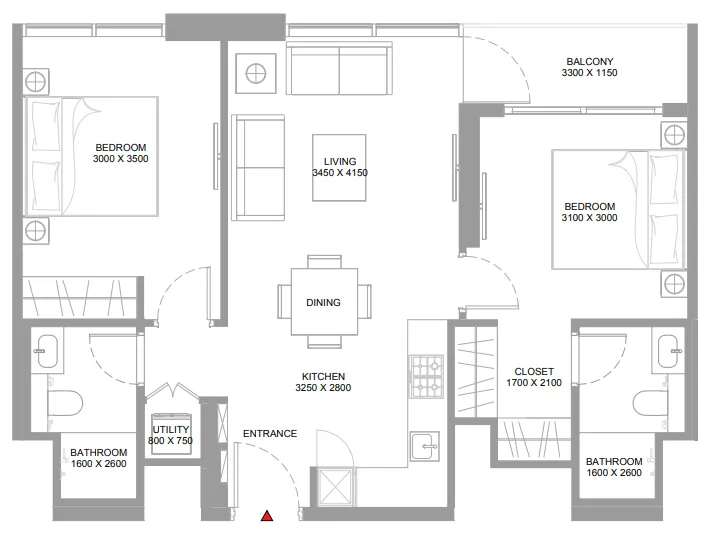
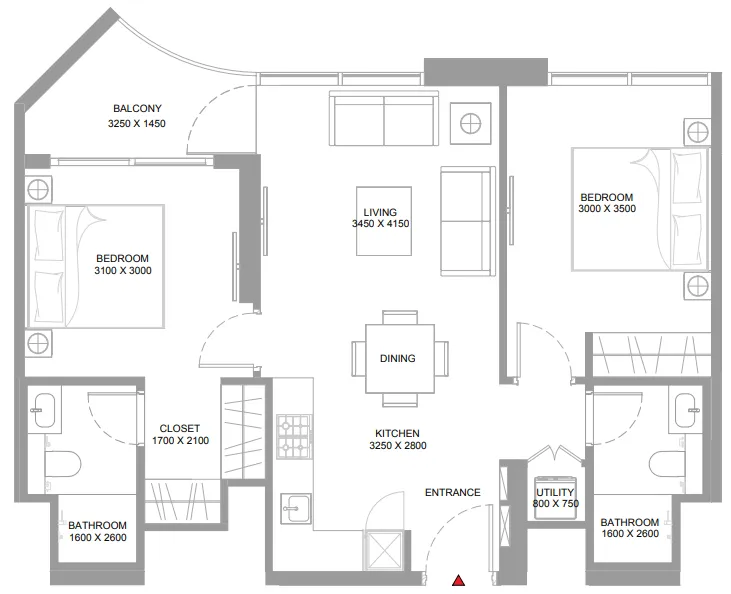
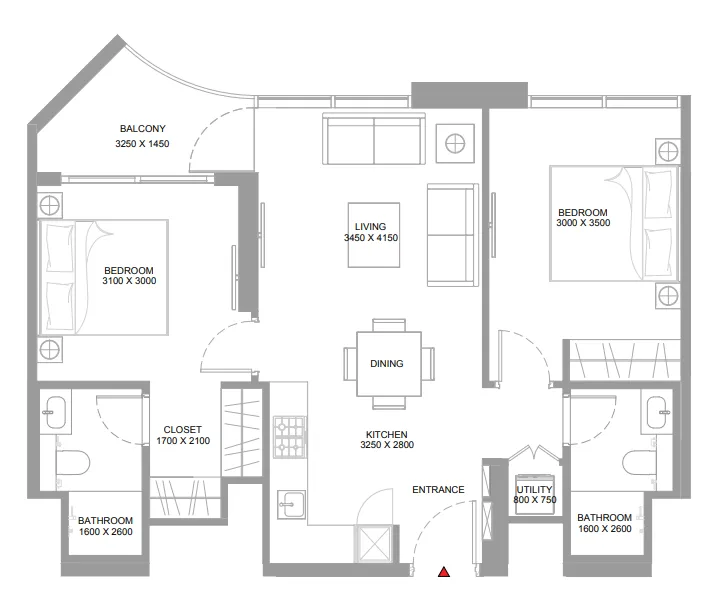
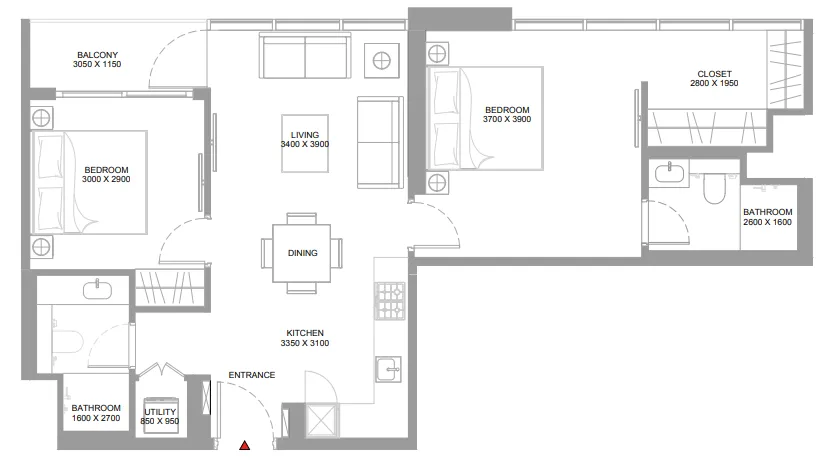
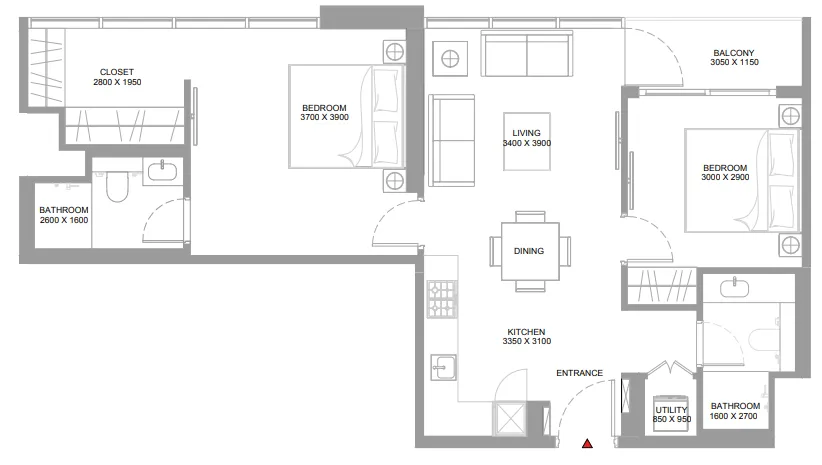
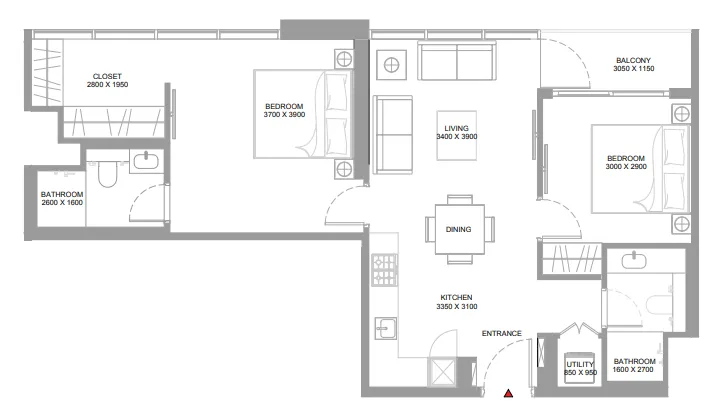
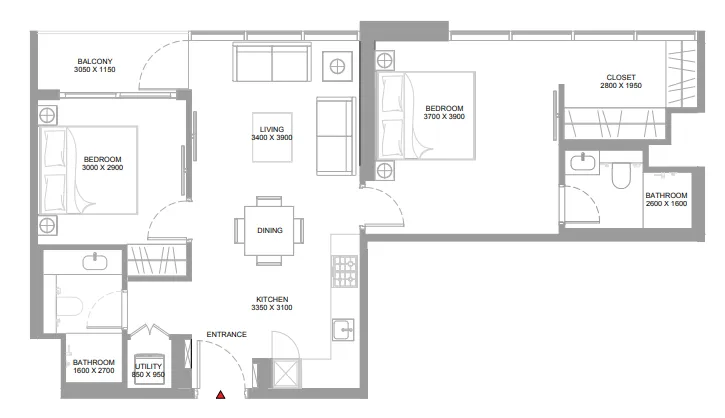
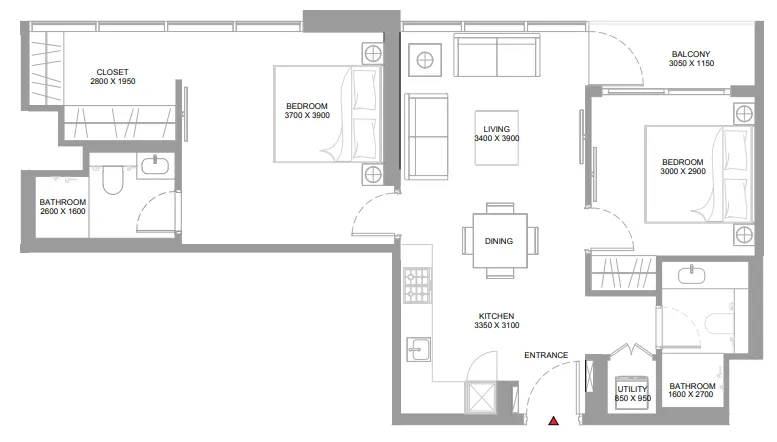
  • 1 to 2 bedrooms, 620–1,214 sqft.
  • Prices start at AED 1,719,308, about AED 2,800 per sqft, against a median of AED 2,550 per sqft for the 13 projects on sale in Siniyah Island.
  • Handover is due Q3 2029.
  • Payment plan: 20% on booking, 40% during construction and 40% on handover.
  • Service charge: AED 17 per sqft a year.
  • No commission when you buy from the developer through Found.

Launched · Prices checked

Key facts

Sales status
On sale
Launch date
June 2025
Construction
Jun 2025 to Sep 2029
Community
Siniyah Island
Bedrooms
1–2
Sizes
620–1,214 sqft
Units for sale
200
Furnishing
Semi-furnished
Parking
1 space
Service charge
AED 17 per sqft a year

Payment plan

  • 20% on booking
  • 40% during construction
  • 40% on handover

Unit types and floor plans

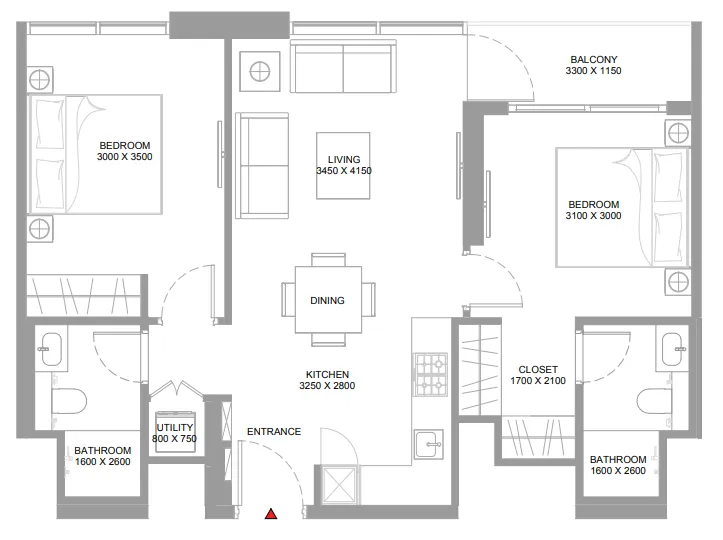
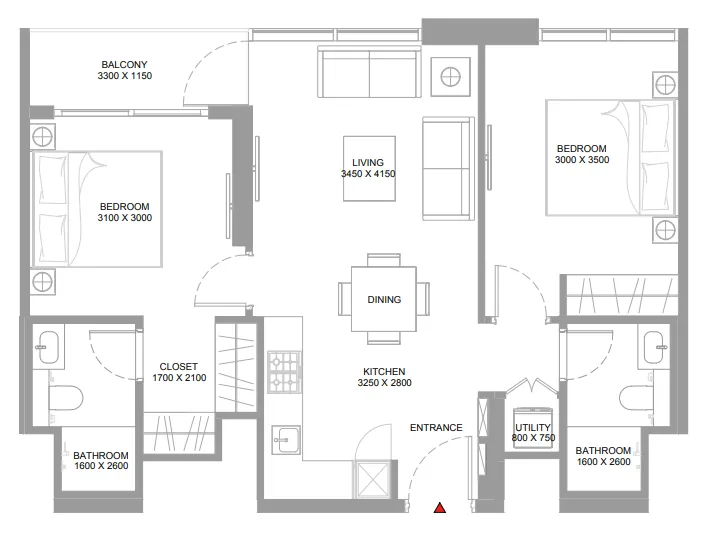
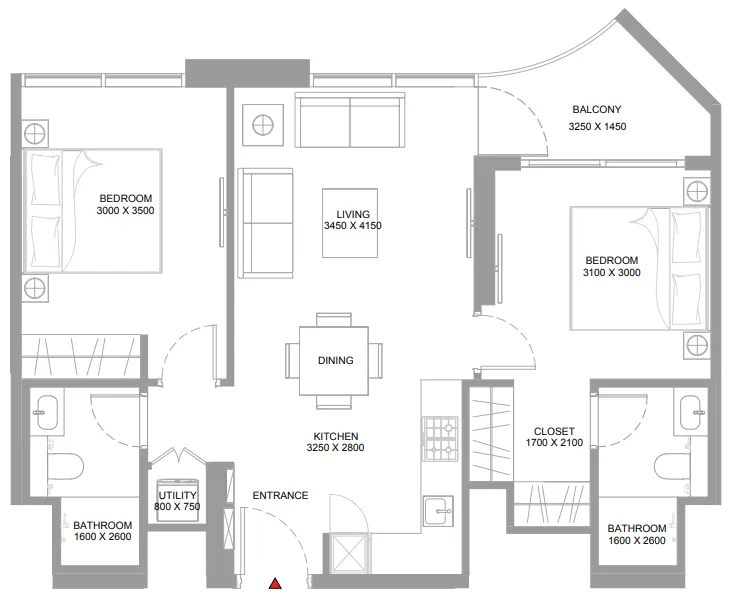
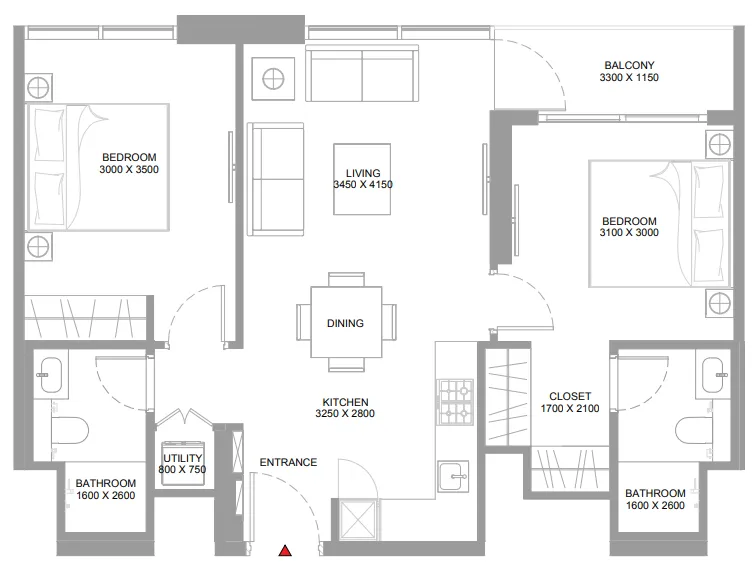
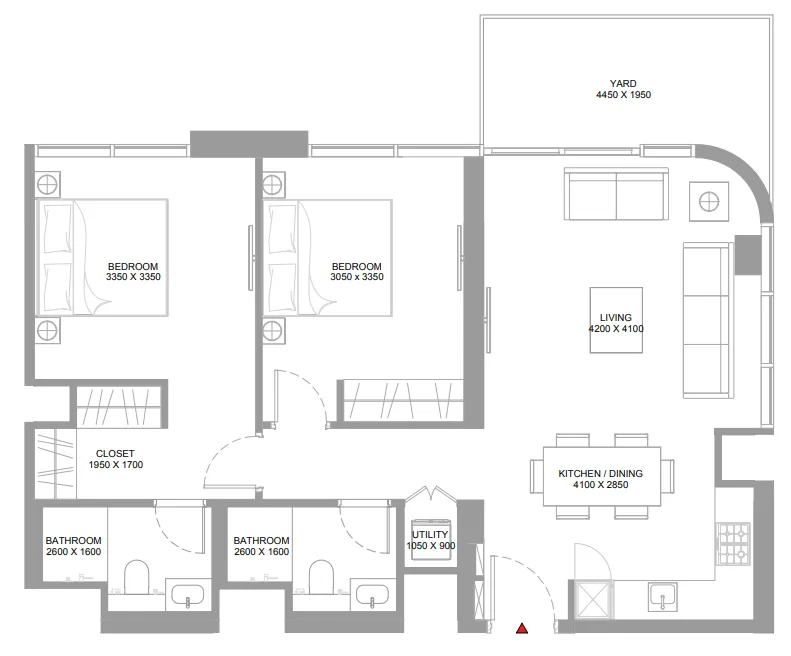
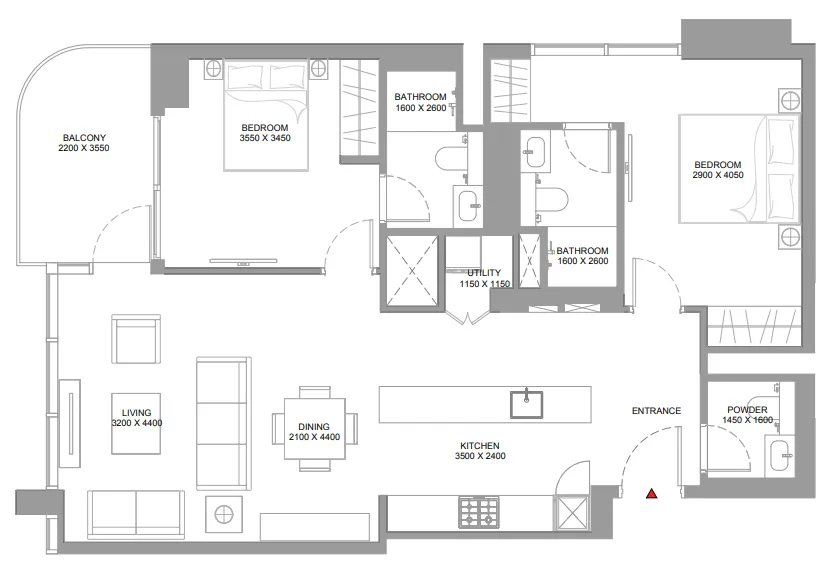
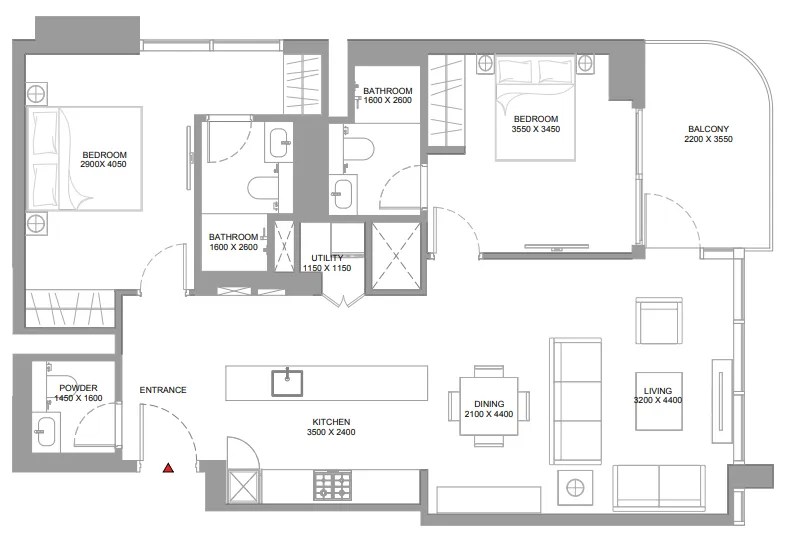
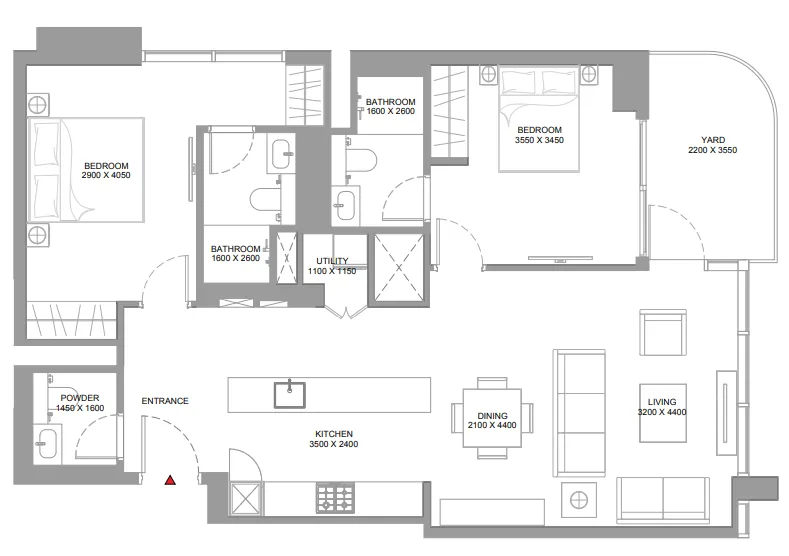
65 unit types,514–1,214 sqft,from AED 1,429,272

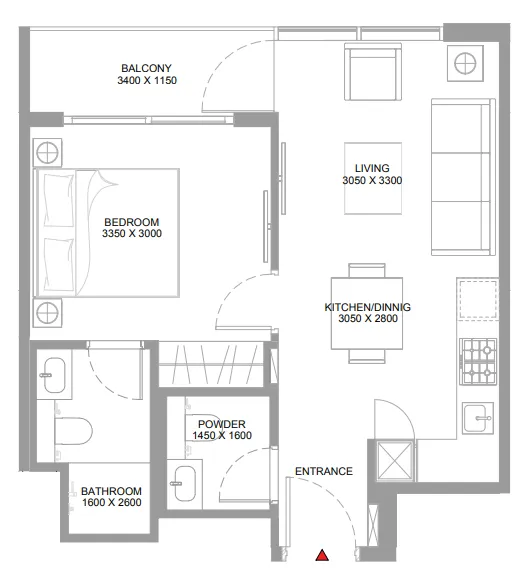
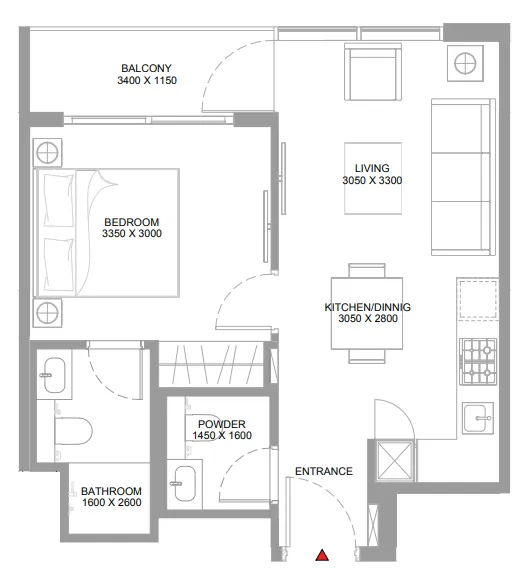
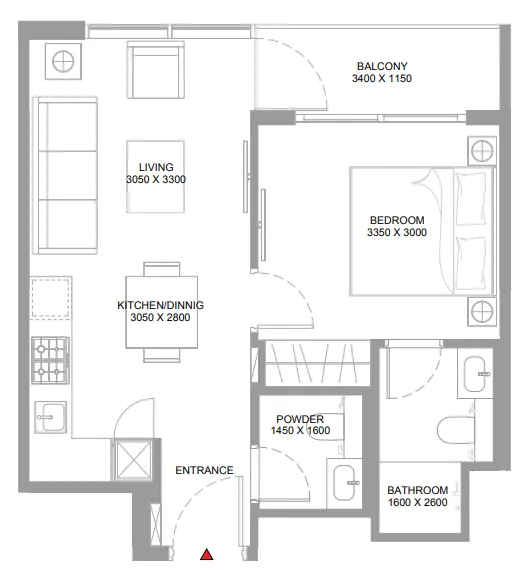
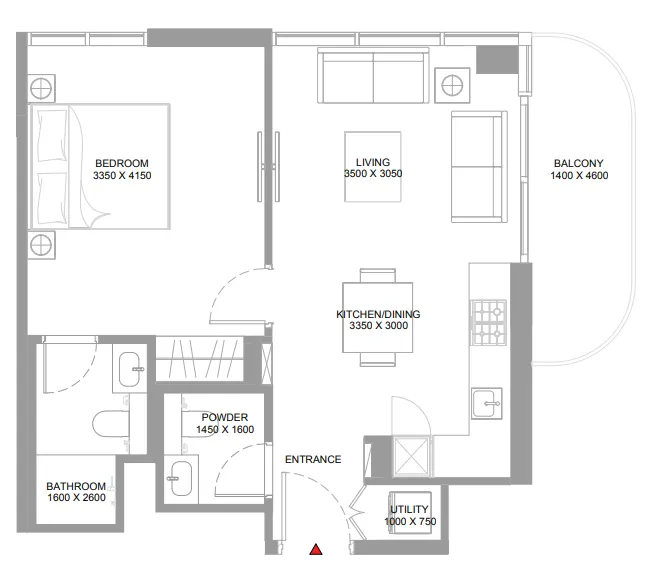
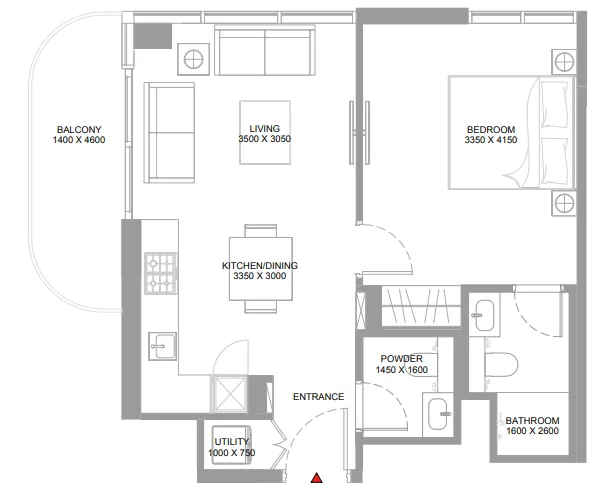
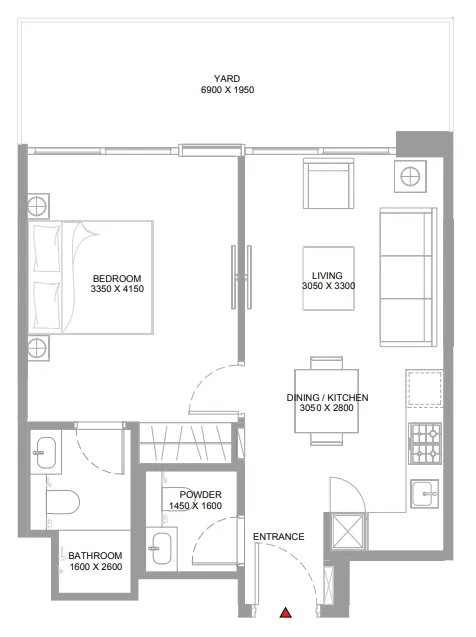
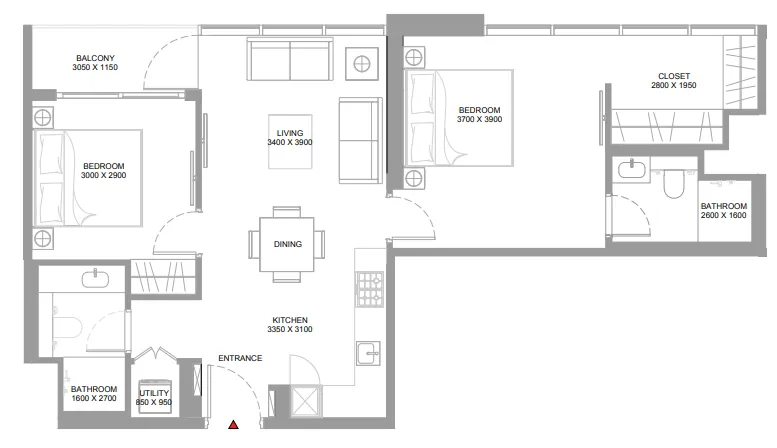
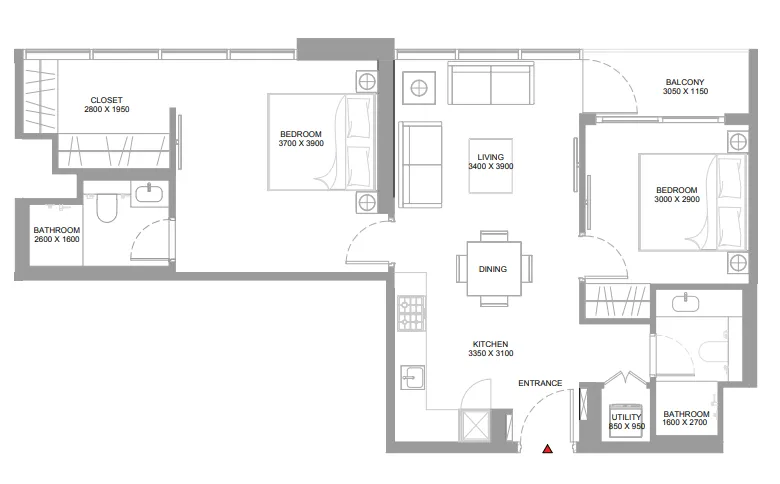
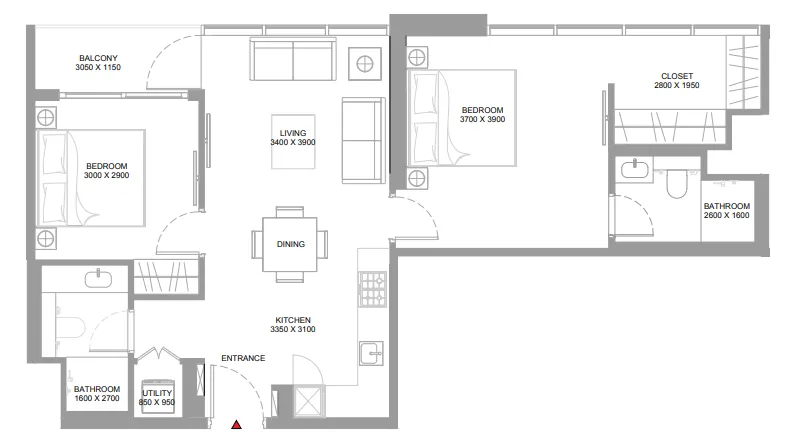
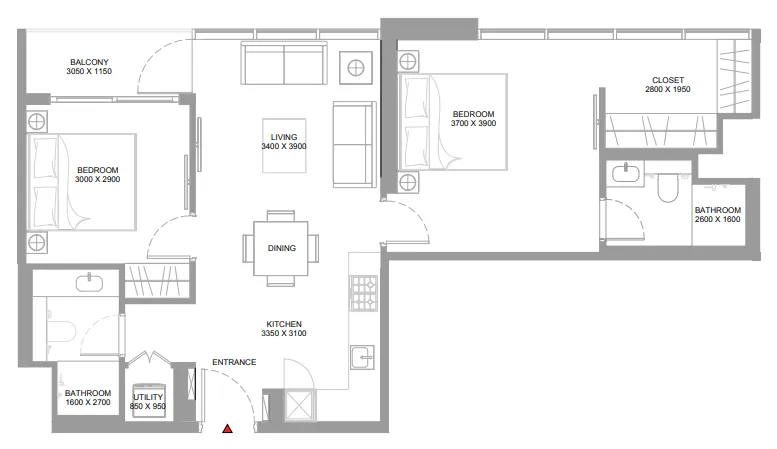
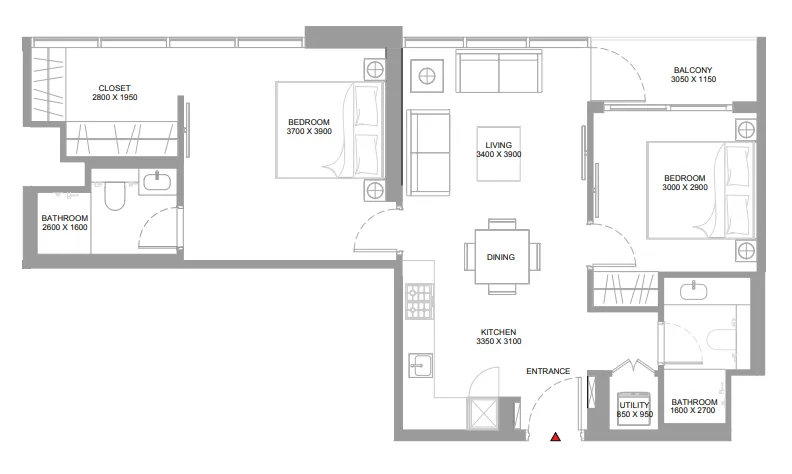
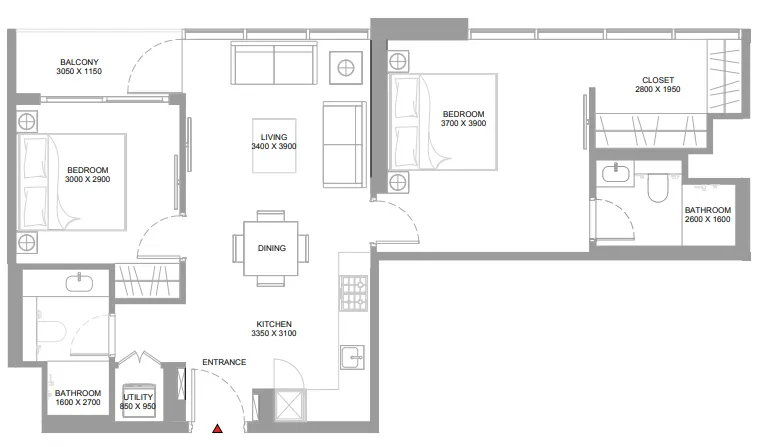
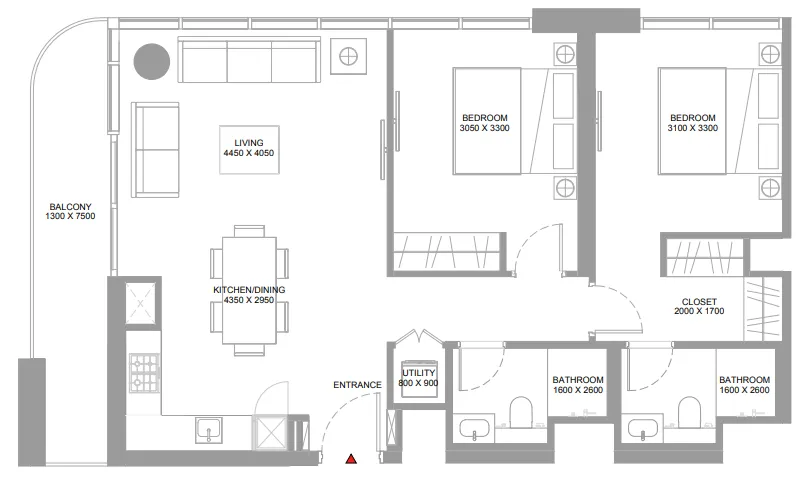
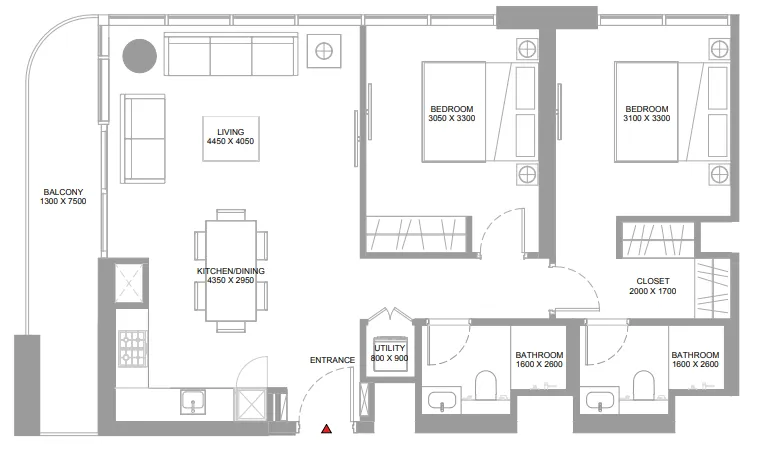
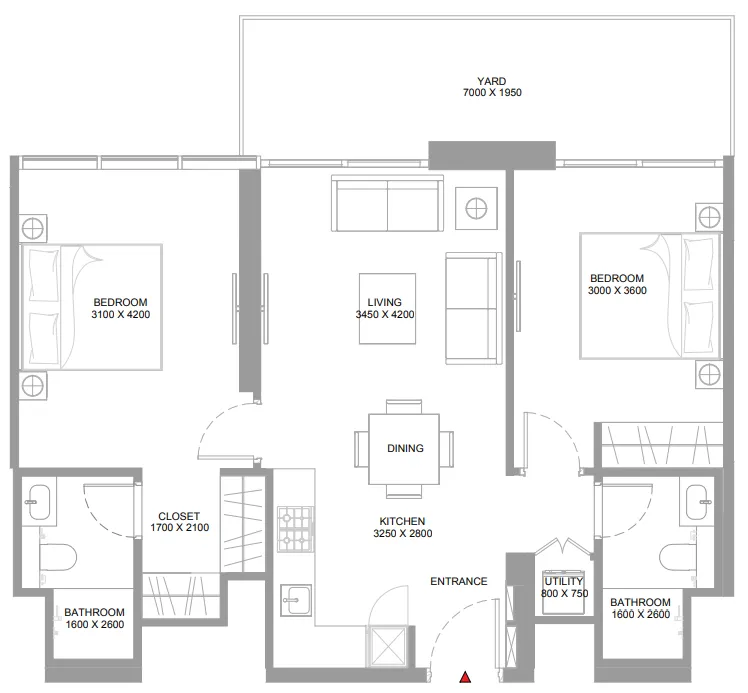
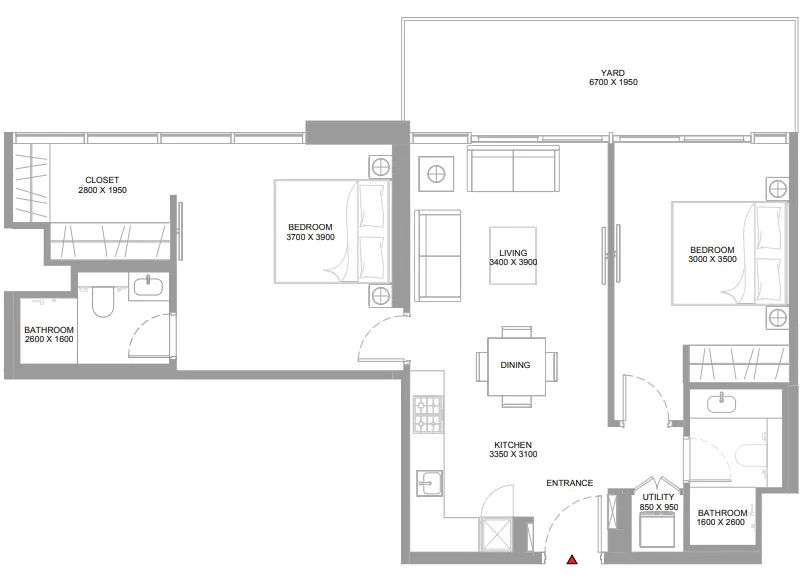
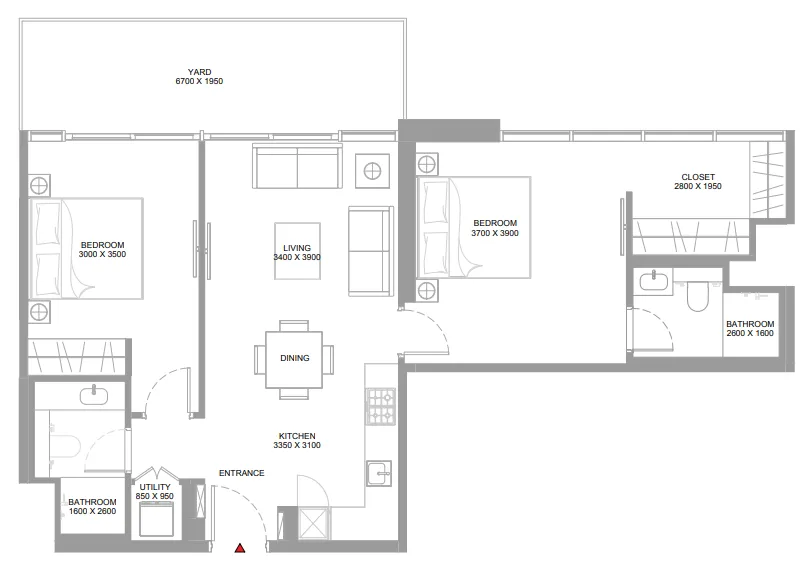
1 bed,14 unit types,514–664 sqft,from AED 1,429,272

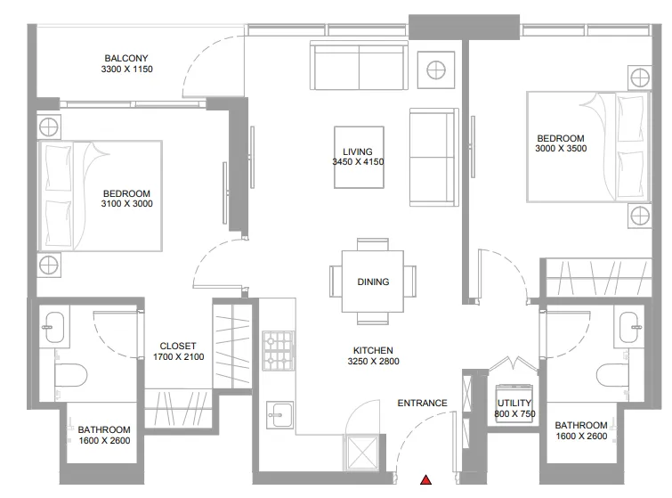
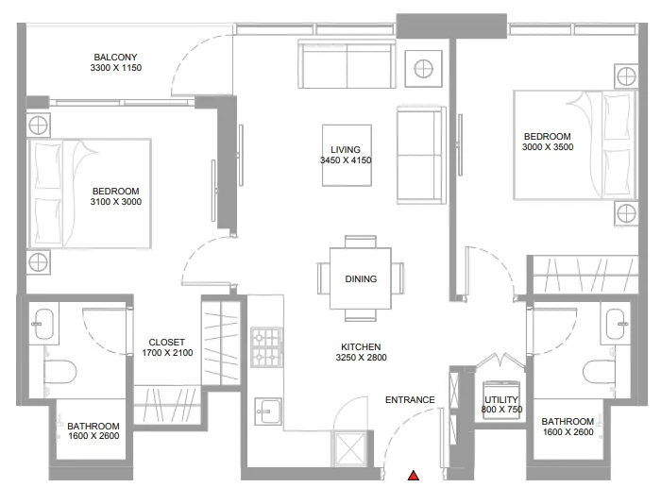
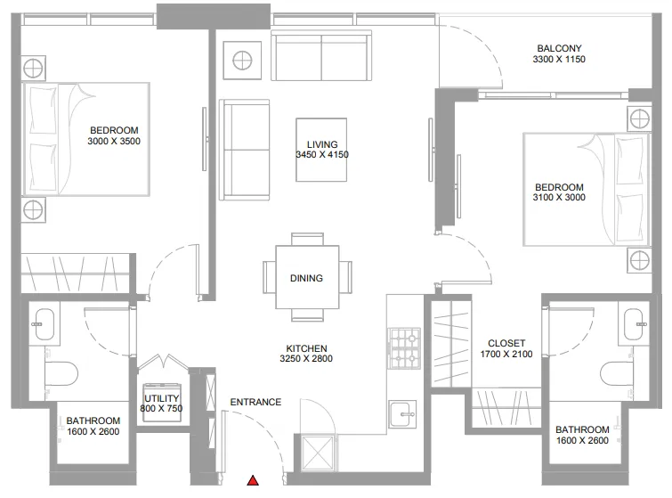
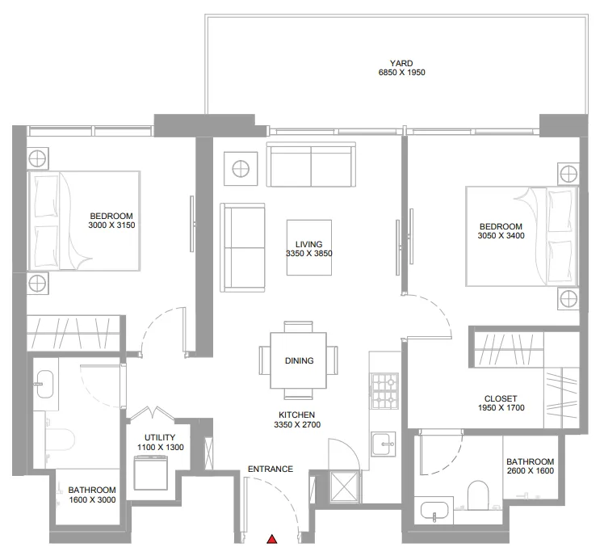
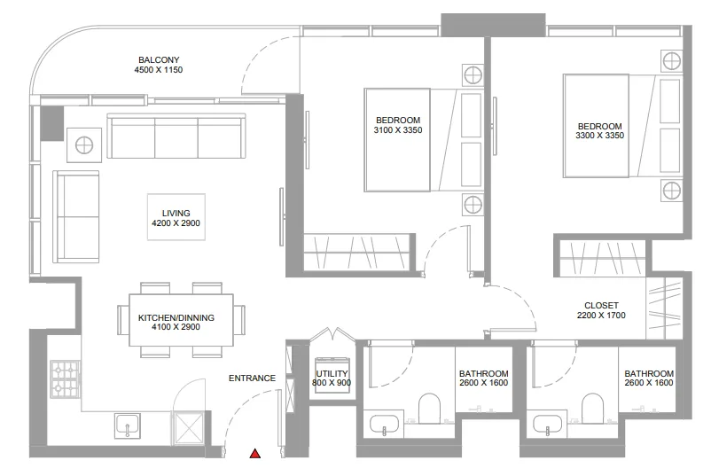
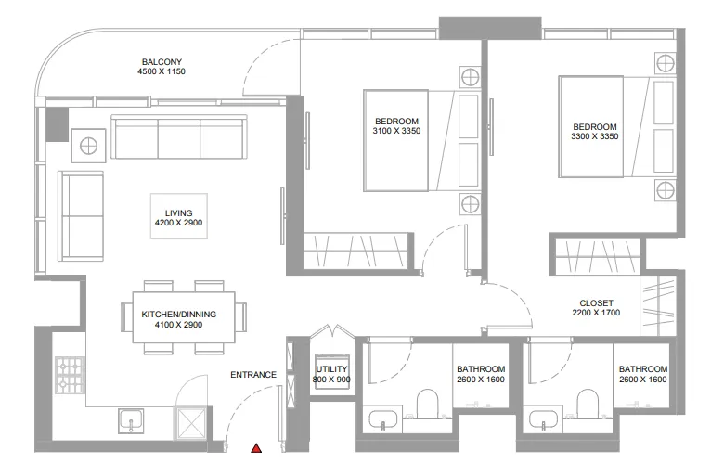
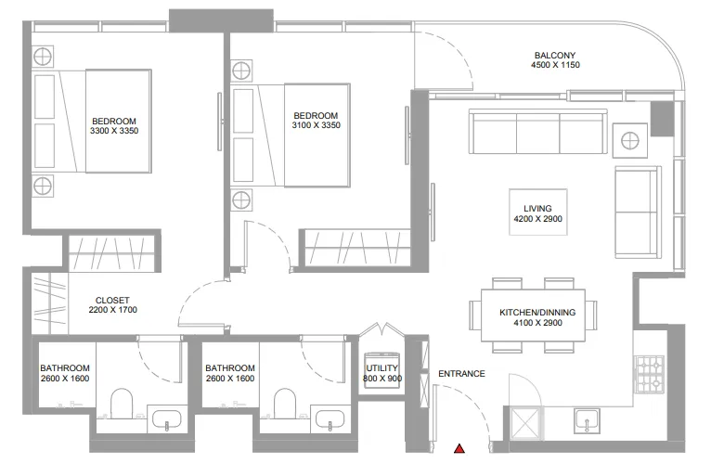
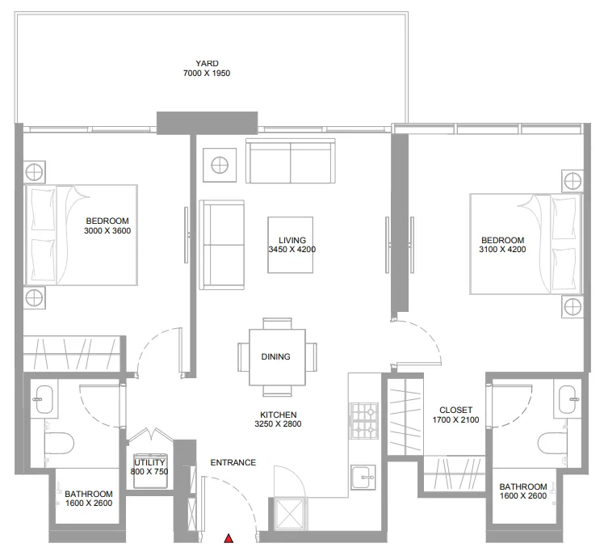
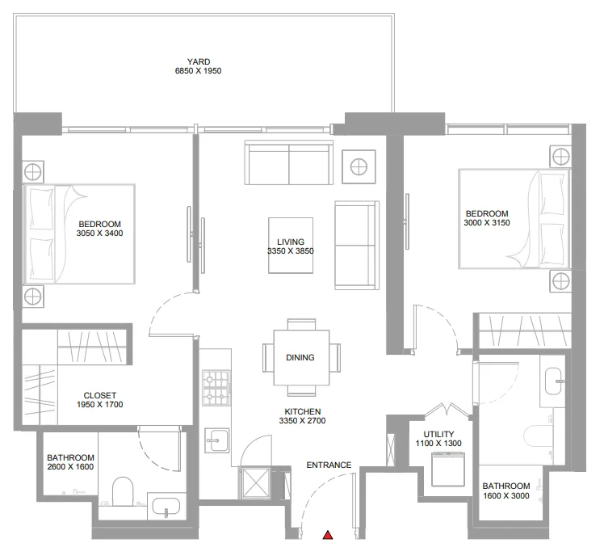
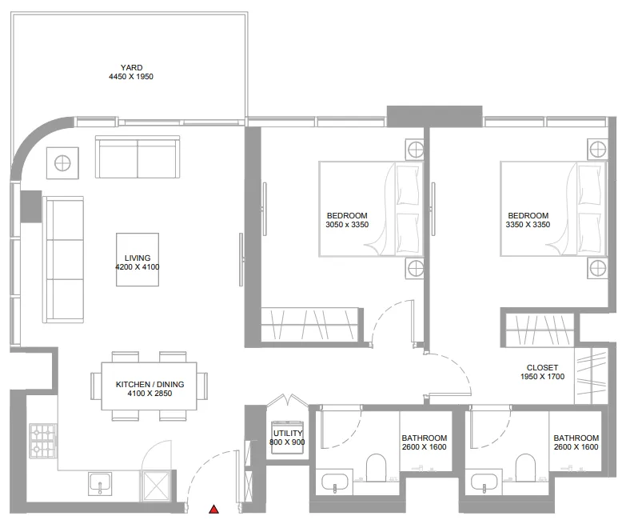
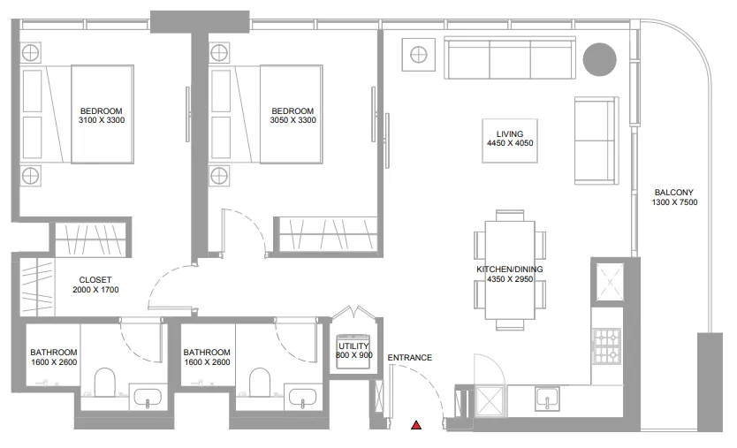
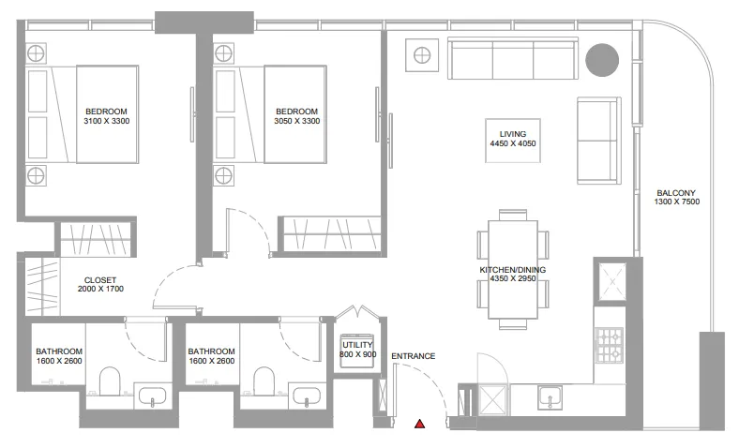
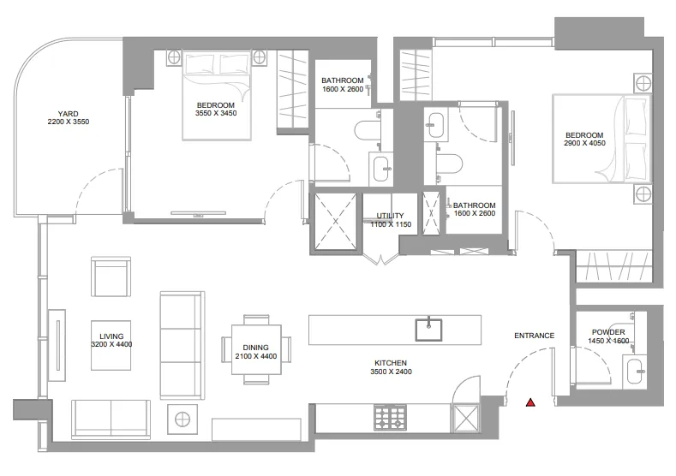
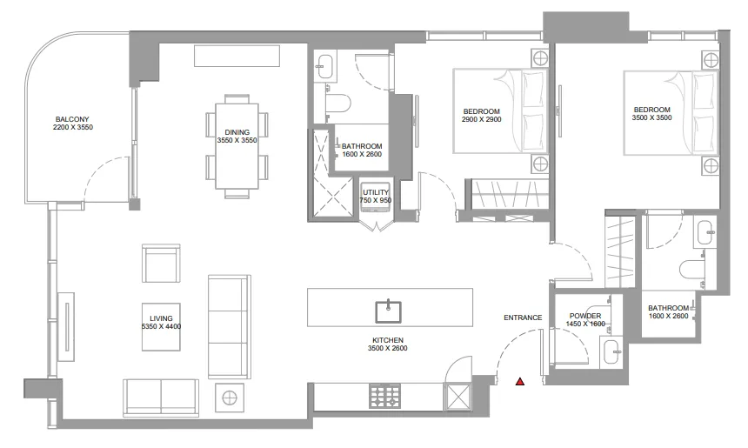
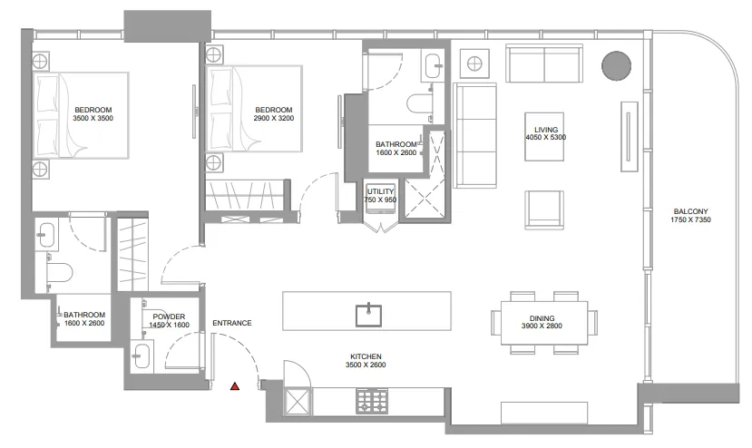
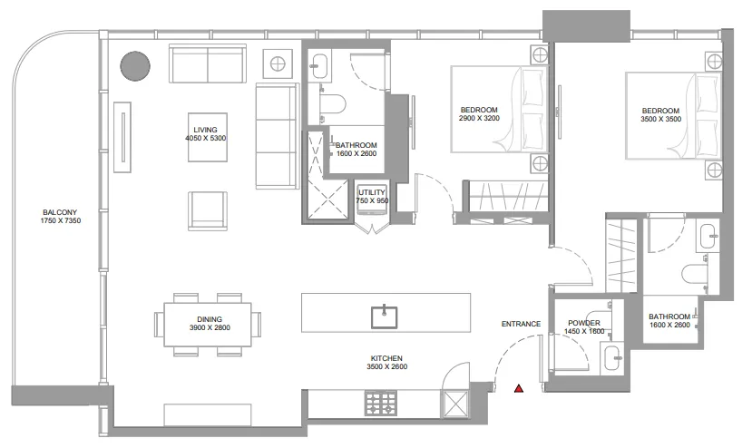
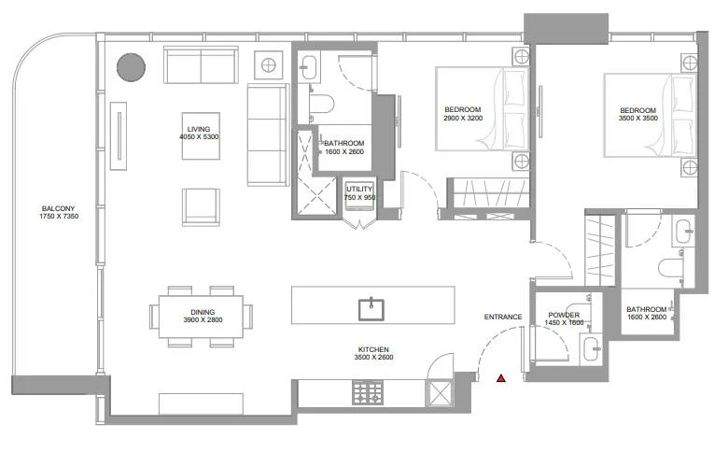
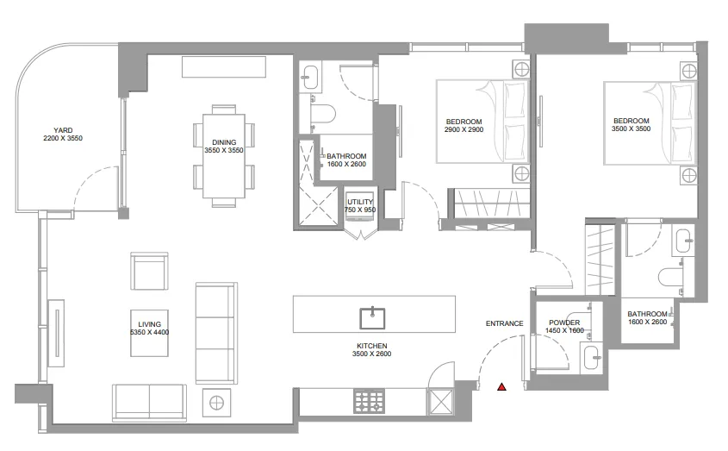
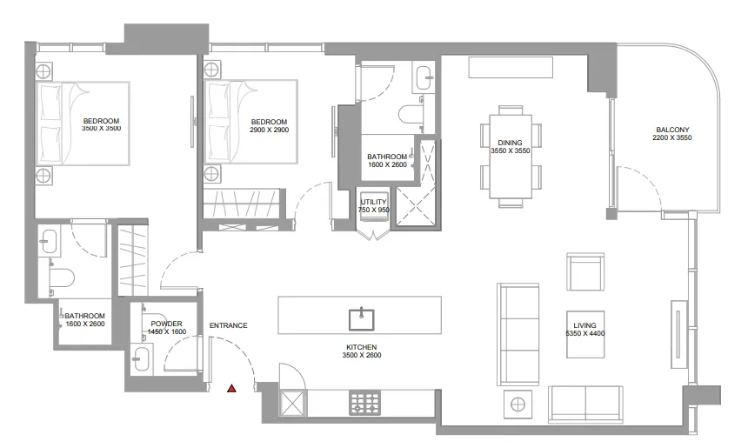
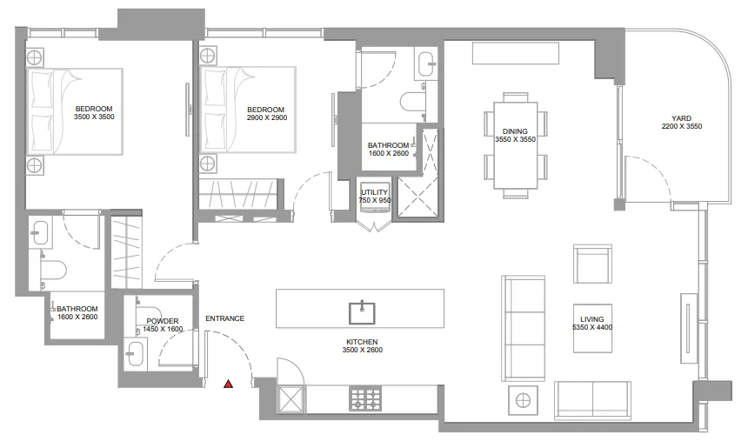
2 bed,51 unit types,776–1,214 sqft,from AED 2,153,914

PlanUnitSize (sqft)Price (AED )
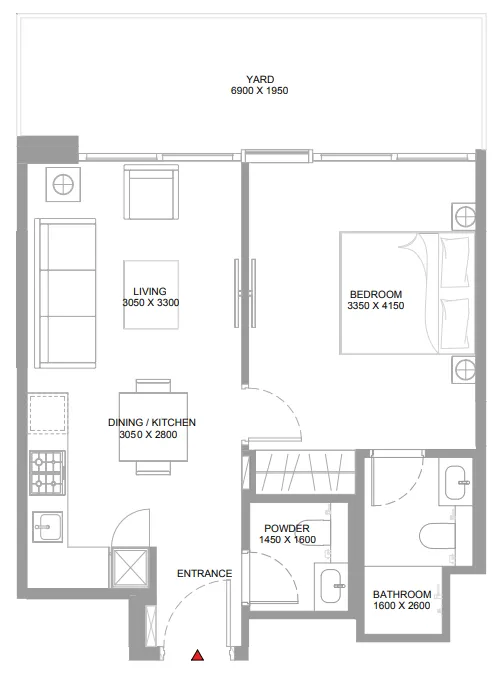
Floor plan of 1 bed, plan 14, opens full size1 bed, plan 14515 sqftAED 1,429,272
Floor plan of 1 bed, plan 1, opens full size1 bed, plan 1514 sqftAED 1,524,264–1,525,221
Floor plan of 1 bed, plan 2, opens full size1 bed, plan 2514–515 sqftAED 1,524,583–1,526,499
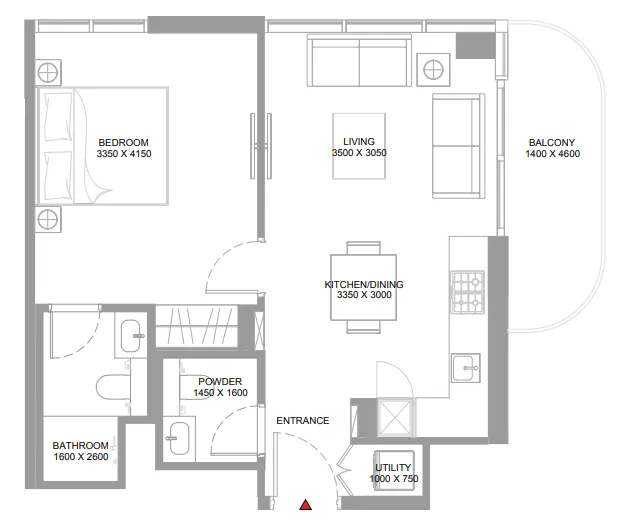
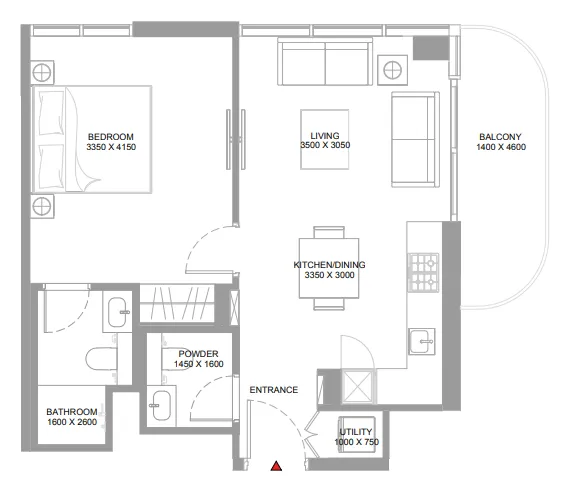
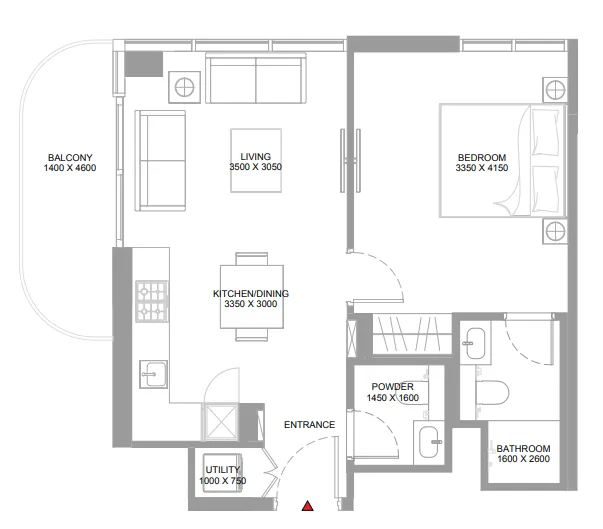
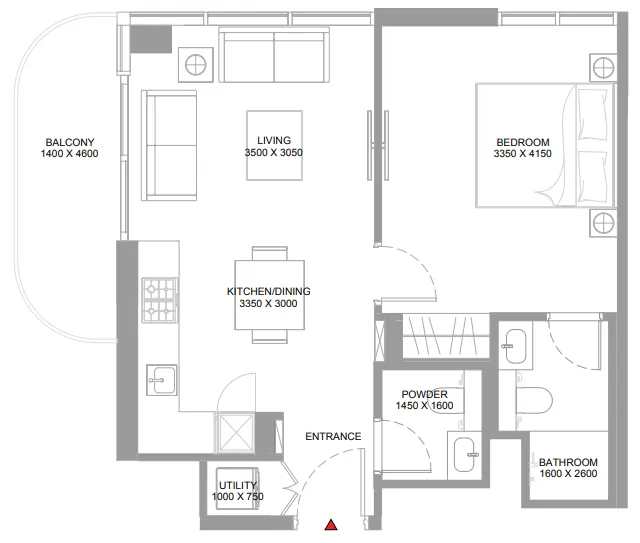
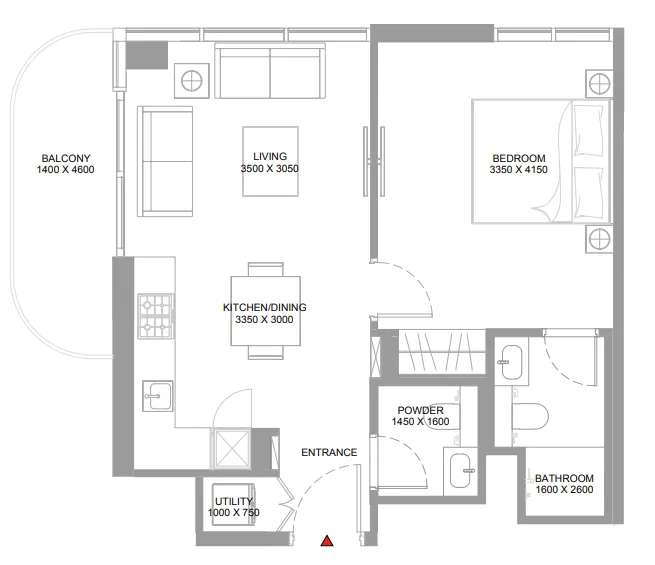
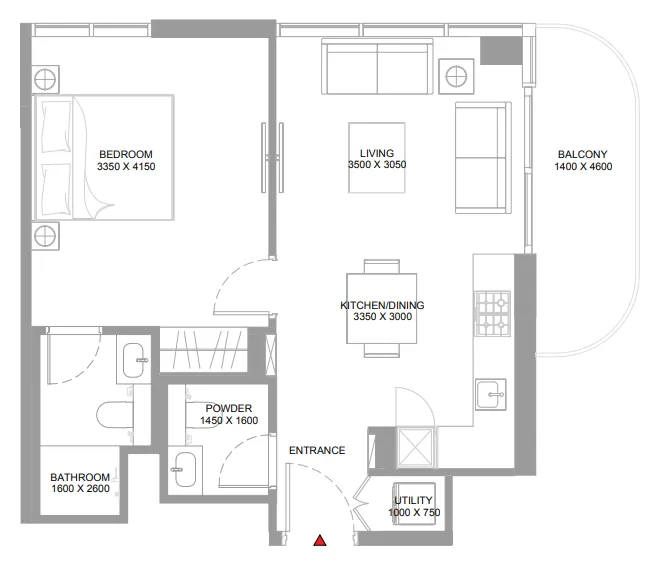
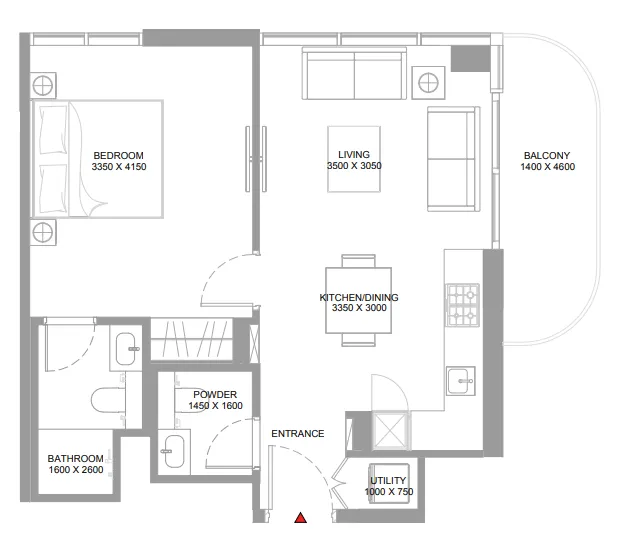
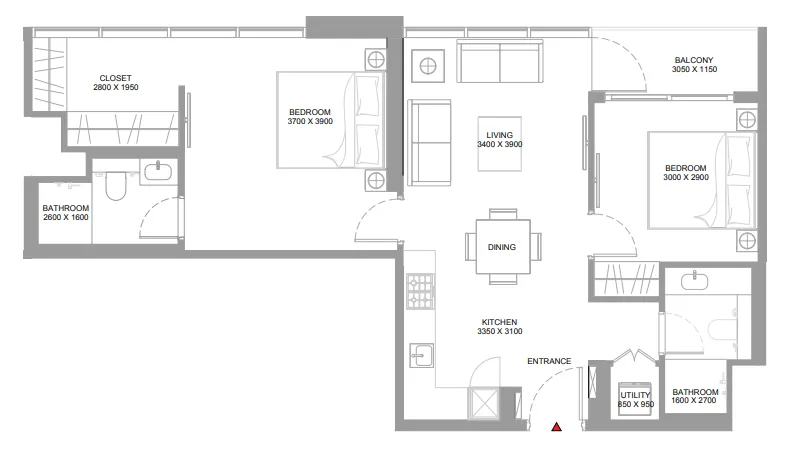
Floor plan of 1 bed, plan 5, opens full size1 bed, plan 5620 sqftAED 1,719,308
Floor plan of 1 bed, plan 6, opens full size1 bed, plan 6620–621 sqftAED 1,719,308–1,723,191
Floor plan of 1 bed, plan 7, opens full size1 bed, plan 7620 sqftAED 1,719,308
Floor plan of 1 bed, plan 9, opens full size1 bed, plan 9620 sqftAED 1,719,308–1,721,698
Floor plan of 1 bed, plan 10, opens full size1 bed, plan 10620 sqftAED 1,719,308–1,721,698
Floor plan of 1 bed, plan 13, opens full size1 bed, plan 13620 sqftAED 1,719,308
Floor plan of 1 bed, plan 8, opens full size1 bed, plan 8620 sqftAED 1,721,698
Floor plan of 1 bed, plan 11, opens full size1 bed, plan 11620–621 sqftAED 1,721,698–1,721,996
Floor plan of 1 bed, plan 12, opens full size1 bed, plan 12620 sqftAED 1,721,698
Floor plan of 1 bed, plan 4, opens full size1 bed, plan 4662–664 sqftAED 1,837,294–1,843,567
Floor plan of 1 bed, plan 3, opens full size1 bed, plan 3662–664 sqftAED 1,843,567–1,928,845
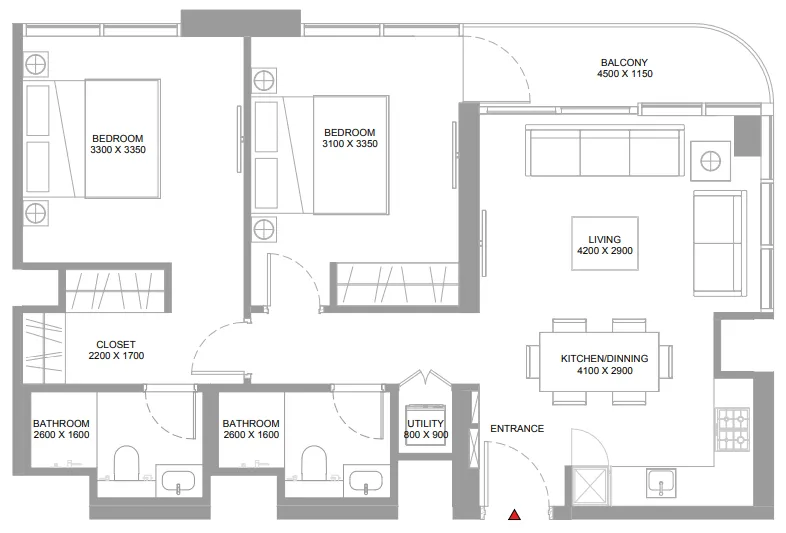
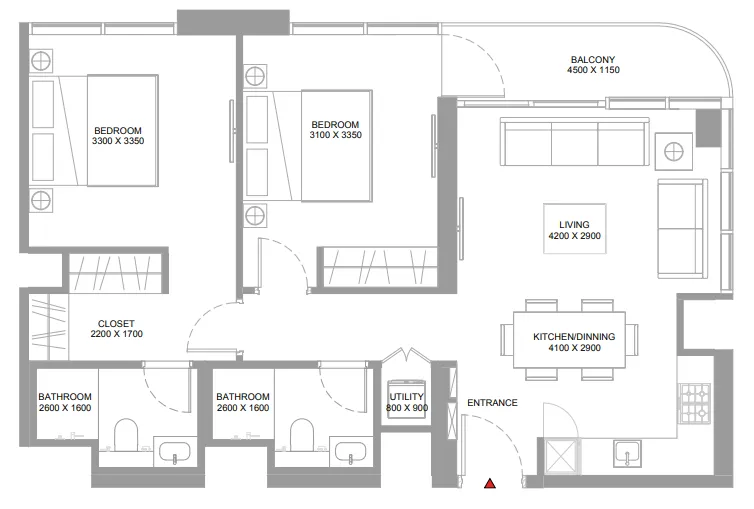
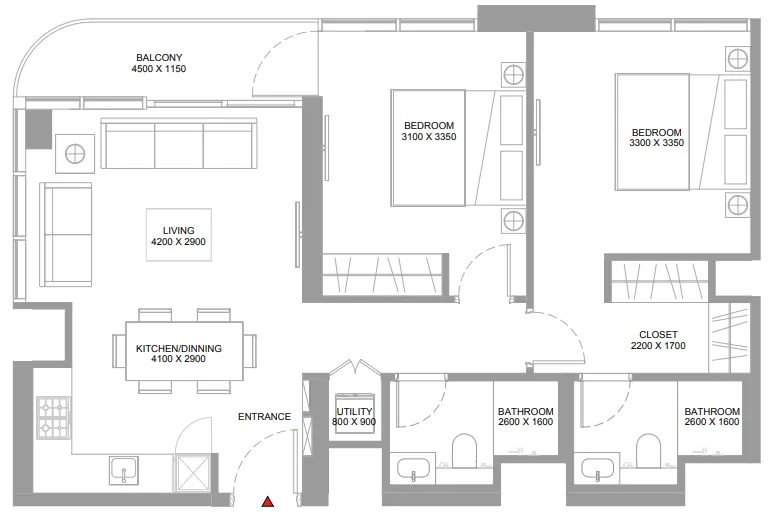
Floor plan of 2 bed, plan 40, opens full size2 bed, plan 40776–777 sqftAED 2,153,914–2,176,634
Floor plan of 2 bed, plan 50, opens full size2 bed, plan 50776 sqftAED 2,153,914
Floor plan of 2 bed, plan 15, opens full size2 bed, plan 15776 sqftAED 2,172,415–2,261,297
Floor plan of 2 bed, plan 47, opens full size2 bed, plan 47776 sqftAED 2,172,415
Floor plan of 2 bed, plan 48, opens full size2 bed, plan 48777 sqftAED 2,176,634
Floor plan of 2 bed, plan 44, opens full size2 bed, plan 44785 sqftAED 2,197,732
Floor plan of 2 bed, plan 7, opens full size2 bed, plan 7776 sqftAED 2,261,297
Floor plan of 2 bed, plan 22, opens full size2 bed, plan 22776 sqftAED 2,261,297–2,261,610
Floor plan of 2 bed, plan 12, opens full size2 bed, plan 12785 sqftAED 2,307,302
Floor plan of 2 bed, plan 19, opens full size2 bed, plan 19785 sqftAED 2,307,618
Floor plan of 2 bed, plan 9, opens full size2 bed, plan 9839–841 sqftAED 2,310,338–2,492,653
Floor plan of 2 bed, plan 18, opens full size2 bed, plan 18839–841 sqftAED 2,310,338–2,471,860
Floor plan of 2 bed, plan 31, opens full size2 bed, plan 31840 sqftAED 2,310,338
Floor plan of 2 bed, plan 32, opens full size2 bed, plan 32840 sqftAED 2,310,338–2,351,440
Floor plan of 2 bed, plan 29, opens full size2 bed, plan 29842 sqftAED 2,314,482
Floor plan of 2 bed, plan 36, opens full size2 bed, plan 36842 sqftAED 2,314,778
Floor plan of 2 bed, plan 35, opens full size2 bed, plan 35840 sqftAED 2,351,139
Floor plan of 2 bed, plan 30, opens full size2 bed, plan 30840 sqftAED 2,351,440
Floor plan of 2 bed, plan 45, opens full size2 bed, plan 45840–841 sqftAED 2,352,646–2,354,153
Floor plan of 2 bed, plan 46, opens full size2 bed, plan 46840 sqftAED 2,352,947
Floor plan of 2 bed, plan 13, opens full size2 bed, plan 13863–864 sqftAED 2,394,367–2,562,896
Floor plan of 2 bed, plan 51, opens full size2 bed, plan 51863 sqftAED 2,394,367–2,394,665
Floor plan of 2 bed, plan 14, opens full size2 bed, plan 14863–865 sqftAED 2,441,157–2,514,399
Floor plan of 2 bed, plan 25, opens full size2 bed, plan 25841 sqftAED 2,471,860
Floor plan of 2 bed, plan 24, opens full size2 bed, plan 24840 sqftAED 2,492,653
Floor plan of 2 bed, plan 39, opens full size2 bed, plan 39907 sqftAED 2,494,751
Floor plan of 2 bed, plan 6, opens full size2 bed, plan 6863 sqftAED 2,513,771
Floor plan of 2 bed, plan 21, opens full size2 bed, plan 21863 sqftAED 2,514,399–2,514,712
Floor plan of 2 bed, plan 20, opens full size2 bed, plan 20864 sqftAED 2,563,215
Floor plan of 2 bed, plan 43, opens full size2 bed, plan 43922 sqftAED 2,581,400
Floor plan of 2 bed, plan 11, opens full size2 bed, plan 11907 sqftAED 2,619,178
Floor plan of 2 bed, plan 41, opens full size2 bed, plan 41972–973 sqftAED 2,697,546–2,699,637
Floor plan of 2 bed, plan 49, opens full size2 bed, plan 49973 sqftAED 2,699,637
Floor plan of 2 bed, plan 4, opens full size2 bed, plan 4922 sqftAED 2,710,470
Floor plan of 2 bed, plan 10, opens full size2 bed, plan 10985–989 sqftAED 2,711,724–2,906,991
Floor plan of 2 bed, plan 28, opens full size2 bed, plan 28985–989 sqftAED 2,711,724–2,768,865
Floor plan of 2 bed, plan 42, opens full size2 bed, plan 42965 sqftAED 2,726,081
Floor plan of 2 bed, plan 8, opens full size2 bed, plan 8973 sqftAED 2,834,305
Floor plan of 2 bed, plan 23, opens full size2 bed, plan 23973 sqftAED 2,834,305–2,834,618
Floor plan of 2 bed, plan 5, opens full size2 bed, plan 5965 sqftAED 2,862,066
Floor plan of 2 bed, plan 3, opens full size2 bed, plan 31,061–1,063 sqftAED 2,972,001–3,149,741
Floor plan of 2 bed, plan 27, opens full size2 bed, plan 271,061–1,063 sqftAED 2,972,001–3,001,578
Floor plan of 2 bed, plan 26, opens full size2 bed, plan 261,060–1,082 sqftAED 3,101,531–3,163,556
Floor plan of 2 bed, plan 33, opens full size2 bed, plan 331,073 sqftAED 3,138,368
Floor plan of 2 bed, plan 38, opens full size2 bed, plan 381,194–1,195 sqftAED 3,342,107–3,376,813
Floor plan of 2 bed, plan 16, opens full size2 bed, plan 161,211–1,214 sqftAED 3,450,565–3,623,093
Floor plan of 2 bed, plan 17, opens full size2 bed, plan 171,211–1,214 sqftAED 3,450,565–3,686,656
Floor plan of 2 bed, plan 34, opens full size2 bed, plan 341,211 sqftAED 3,480,833
Floor plan of 2 bed, plan 37, opens full size2 bed, plan 371,194 sqftAED 3,491,938
Floor plan of 2 bed, plan 2, opens full size2 bed, plan 21,194–1,195 sqftAED 3,508,896–3,545,015
Floor plan of 2 bed, plan 1, opens full size2 bed, plan 11,194 sqftAED 3,666,866

From the developer

Project general facts

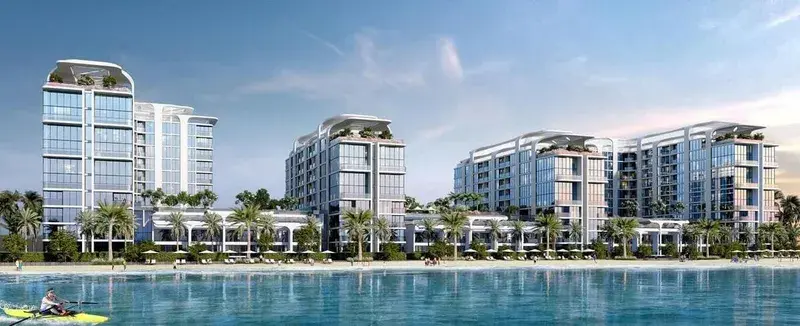
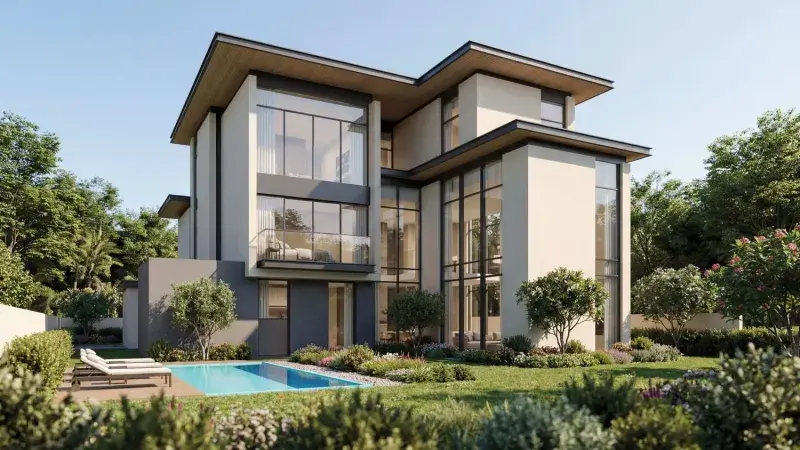
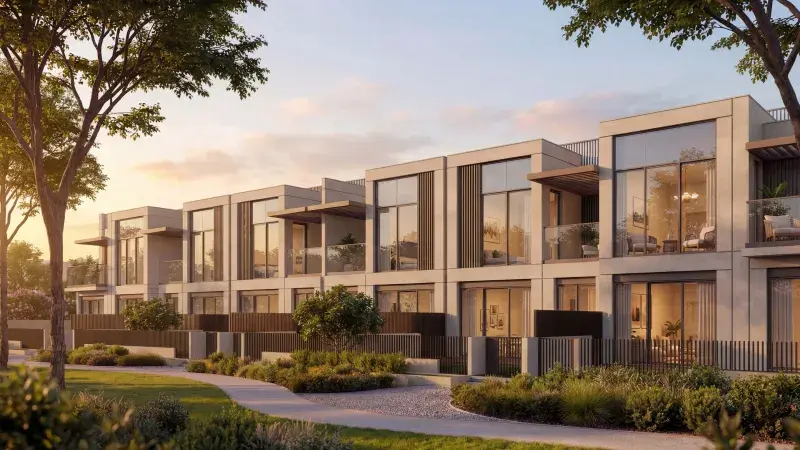
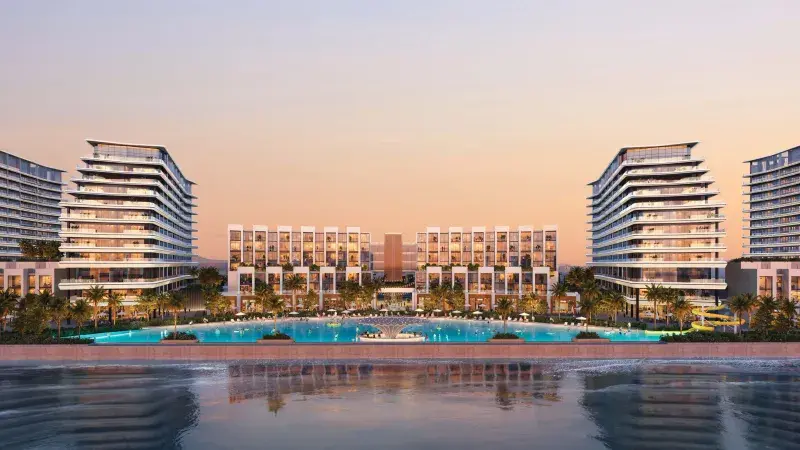
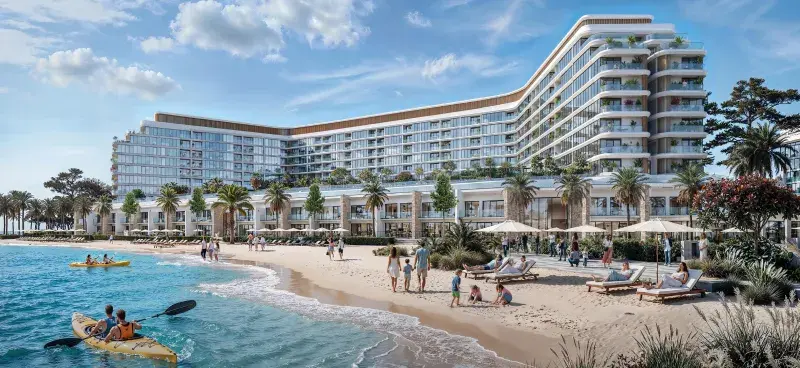
Pristine Beach Residences represents the essence of contemporary waterfront luxury, where architecture and design come together in perfect harmony. Every detail is crafted to enhance an exclusive lifestyle and provide residents with a sense of ultimate comfort.

Read moreRead less

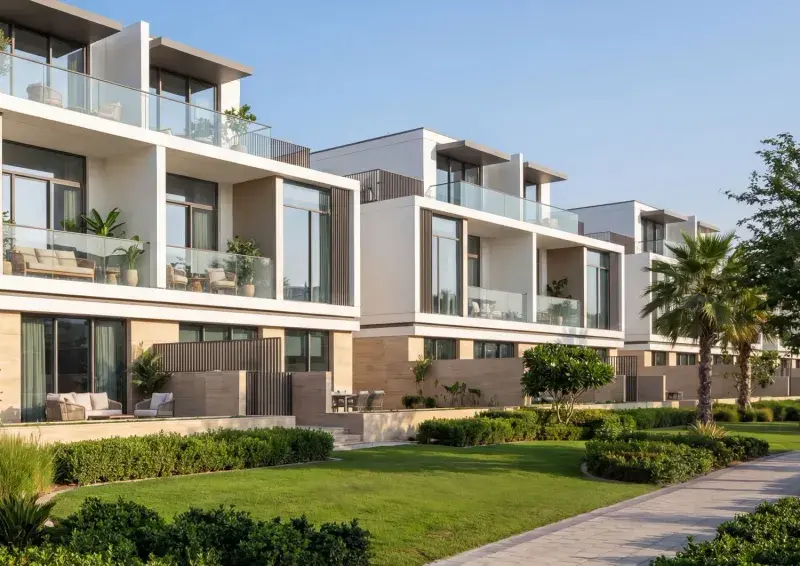
The project offers a curated collection of residences, where thoughtfully designed layouts meet refined interior concepts. With panoramic views, bright interiors, and meticulous attention to detail, each home becomes a private sanctuary for both inspiration and relaxation.

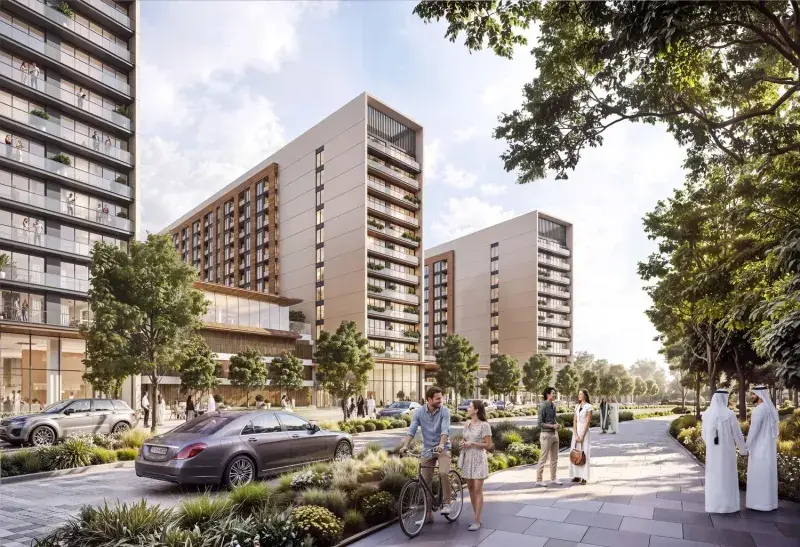
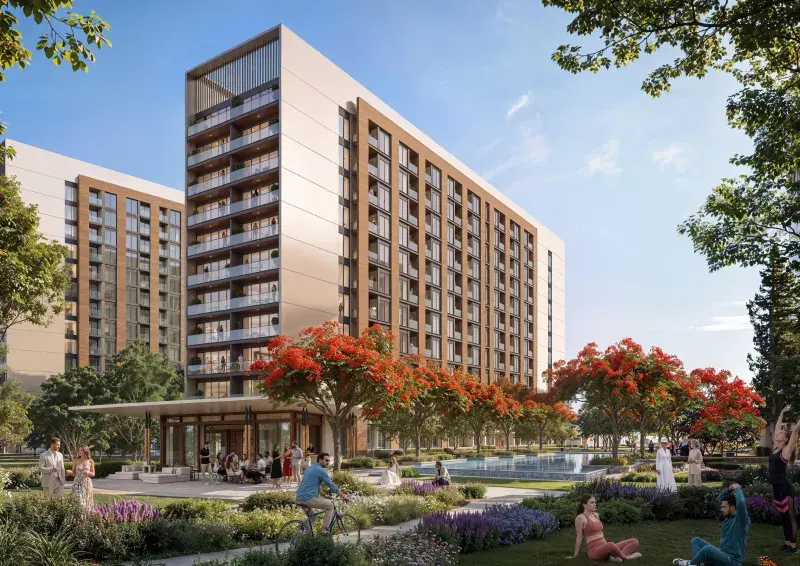
Residents enjoy a wide array of premium facilities, including private beach access, swimming pools, state-of-the-art fitness centers, lush green spaces, and stylish lounge areas. Together, these elements create a one-of-a-kind community where tranquility and sophistication blend seamlessly with the vibrancy of resort-inspired living.

Location description and benefits

Siniyah Island, located in Umm Al Quwain, is a serene and picturesque destination renowned for its natural beauty and tranquil environment. This island offers a pristine escape from the hustle and bustle of city life, characterized by its lush landscapes, sparkling waters, and abundant wildlife. Its unspoiled beaches and gentle coastal breezes make it a perfect retreat for those seeking relaxation and a connection with nature.

The island's strategic location provides easy access to major urban centers while maintaining a sense of seclusion. With its proximity to Dubai and Sharjah, Siniyah Island combines the benefits of a peaceful, secluded environment with the convenience of urban amenities. This makes it an ideal spot for both residents and visitors who wish to enjoy a balance of tranquility and accessibility.

Siniyah Island is also known for its commitment to sustainable development and environmental preservation. The island features eco-friendly infrastructure and carefully planned urban spaces that respect the natural landscape. This dedication to sustainability ensures that Siniyah Island remains a beautiful and welcoming destination for years to come.

Key questions

What is the payment plan for Pristine Beach Residences?

20% on booking, 40% during construction and 40% on handover.

When is the handover of Pristine Beach Residences?

It is due Q3 2029.

What is the service charge at Pristine Beach Residences?

AED 17 per sqft a year.

Who is the developer of Pristine Beach Residences?

Sobha, with 44 projects on sale with Found.

About the developer

Sobha

44 projects on the market, from AED 998,852

All Sobha projects

Master plan

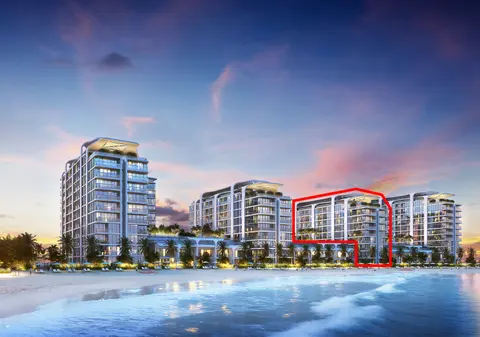
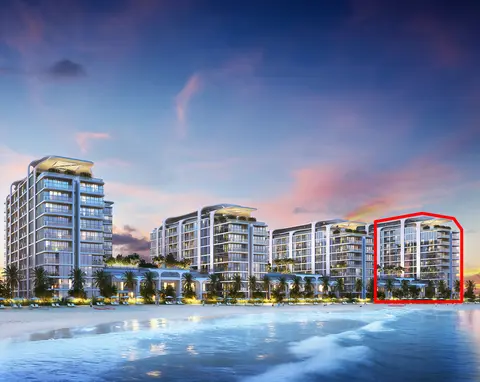
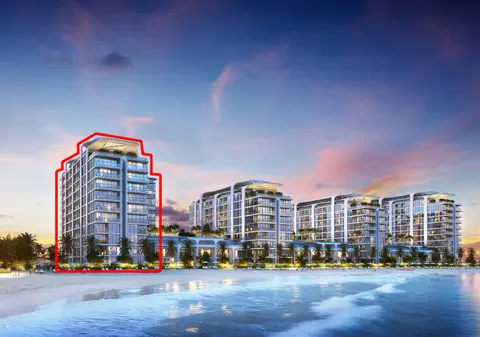
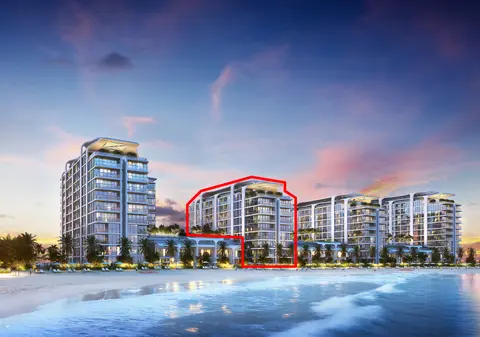
Buildings

  • Tower B

  • Tower A

  • Tower D

  • Tower C

Amenities

  • Yacht Club
  • Children’S Play Areas
  • Lagoon Beach
  • Infinity Swimming Pool
  • Community Centre
  • Golf Course
  • State-Of-The-Art Fitness Centre
  • Adventure Water Sports

Location

Siniyah Island, Umm Al Quwain. Open in Google Maps

Homes and projects in Siniyah Island

The developer's brochure