Muwaileh Commercial, Sharjah

The Gate 5

Price
From AED 1,525,000
Status
Handover Q2 2028
Developer
Arada

No commission when you buy from the developer through Found.

In short

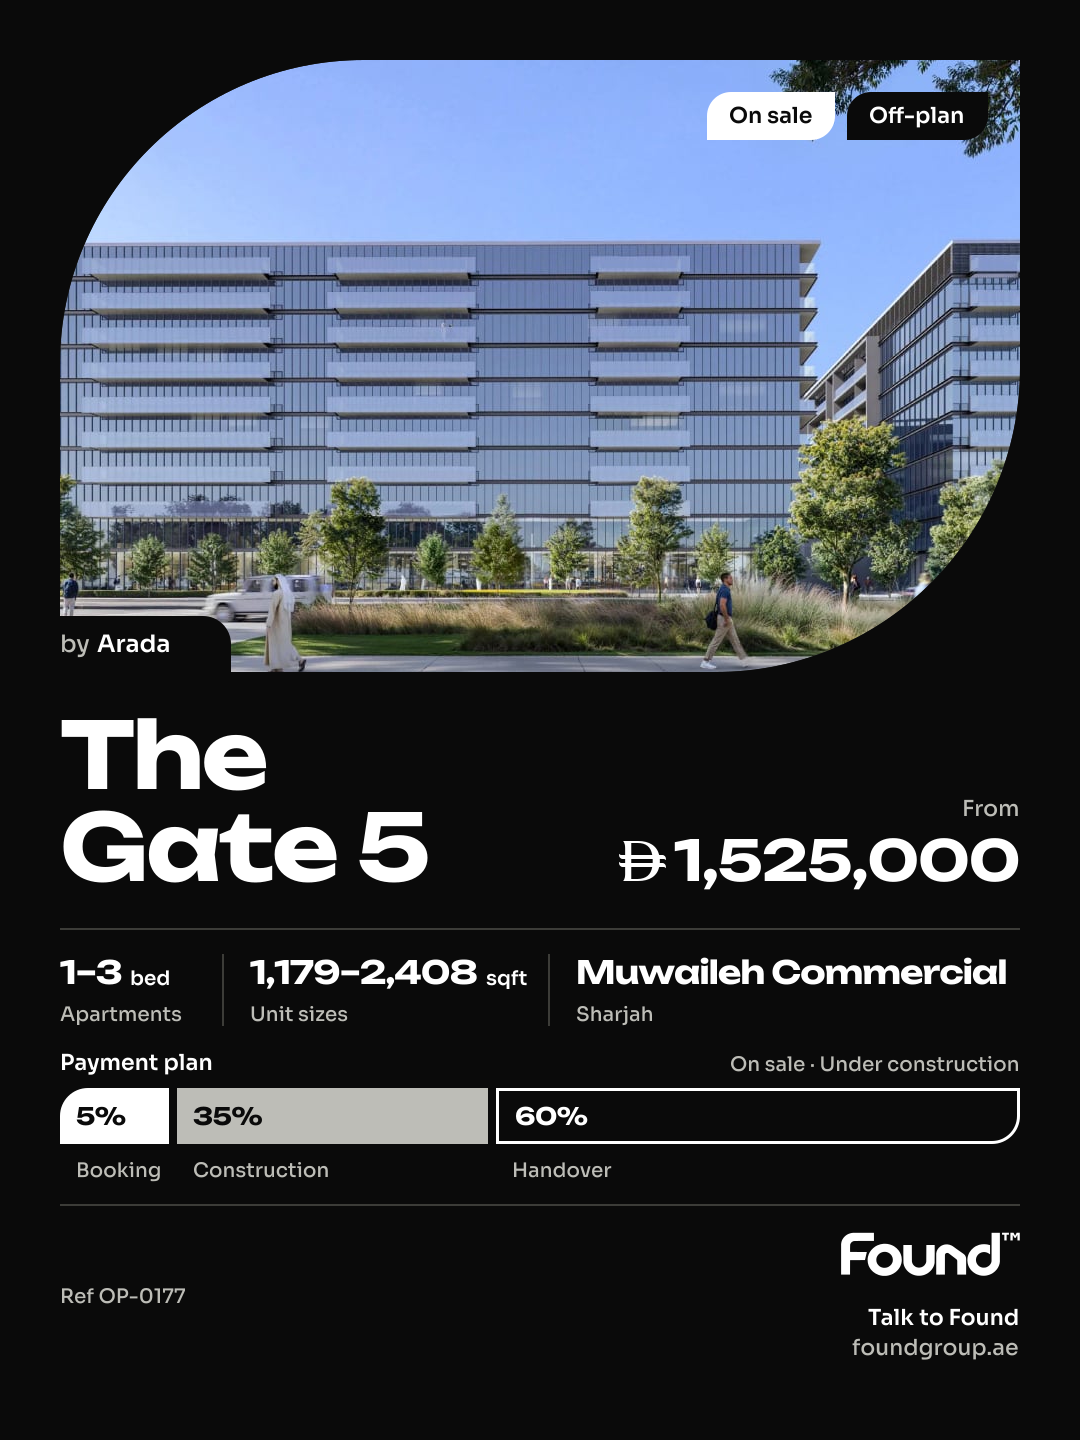
  • The Gate 5 is an off-plan project by Arada in Muwaileh Commercial, Sharjah.
  • Apartments, 1 to 3 bedrooms, 1,179–2,408 sqft.
  • Prices start at AED 1,525,000, about AED 1,315 per sqft, against a median of AED 1,278 per sqft for the 9 projects on sale in Muwaileh Commercial.
  • Handover is due Q2 2028.
  • Payment plan: 5% on booking, 25% during construction and 70% on handover.
  • Service charge: AED 12 per sqft a year.
  • Escrow account no. 11462788920001.
  • No commission when you buy from the developer through Found.

Launched · Prices checked

Key facts

Sales status
On sale
Launch date
January 2026
Construction
Ends Jun 2028
Community
Muwaileh Commercial
Property types
Apartment
Bedrooms
1–3
Sizes
1,179–2,408 sqft
Floors
8
Units for sale
78
Furnishing
Equipped kitchen only
Parking
1 to 2 spaces
Service charge
AED 12 per sqft a year
Escrow
RegisteredNo. 11462788920001

Payment plan

  • 5% on booking
  • 25% during construction
  • 70% on handover

Unit types and floor plans

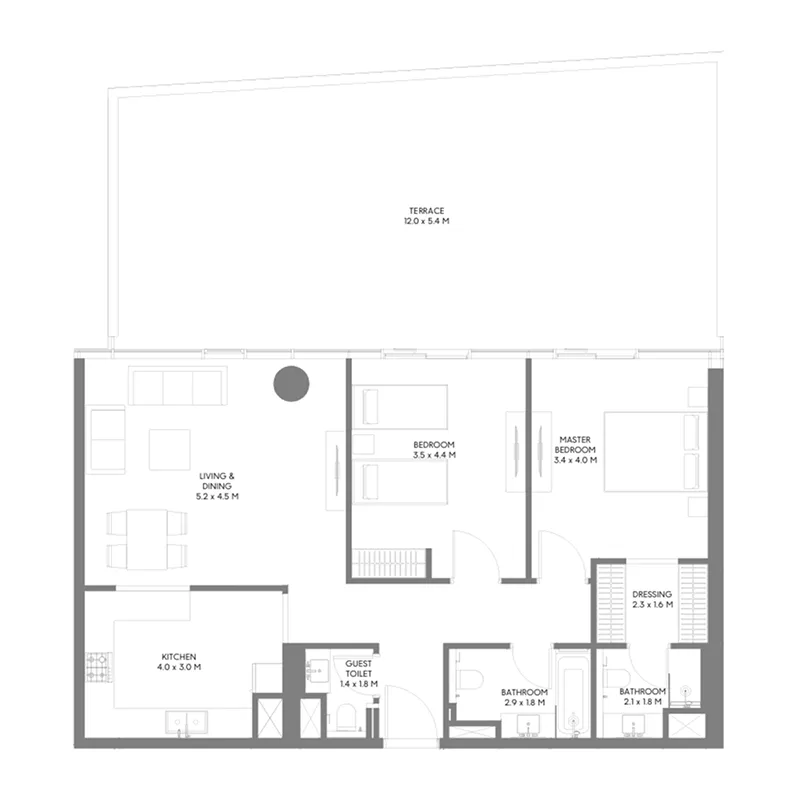
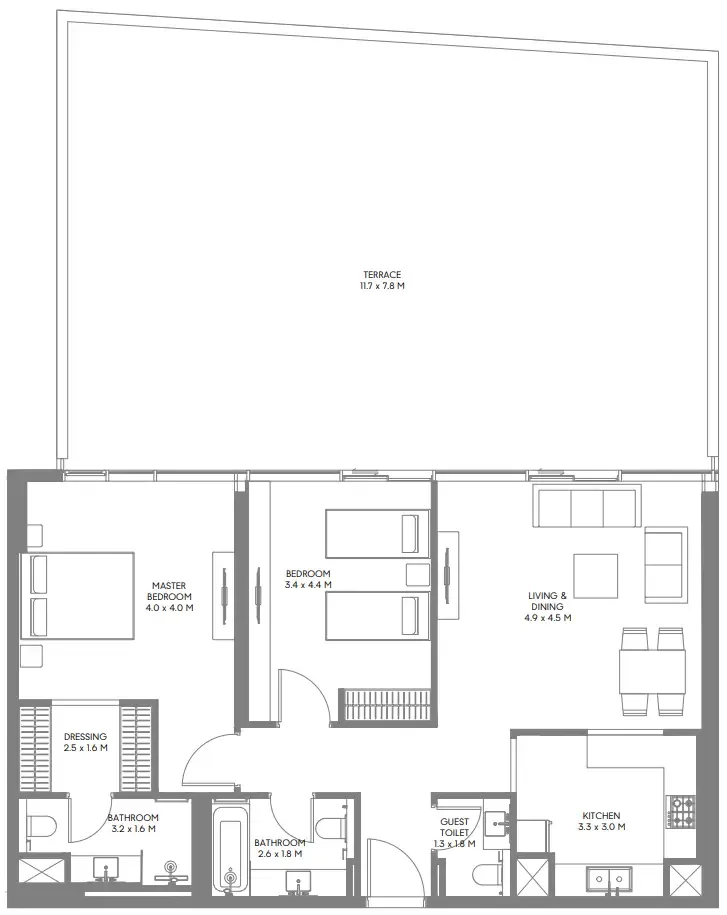
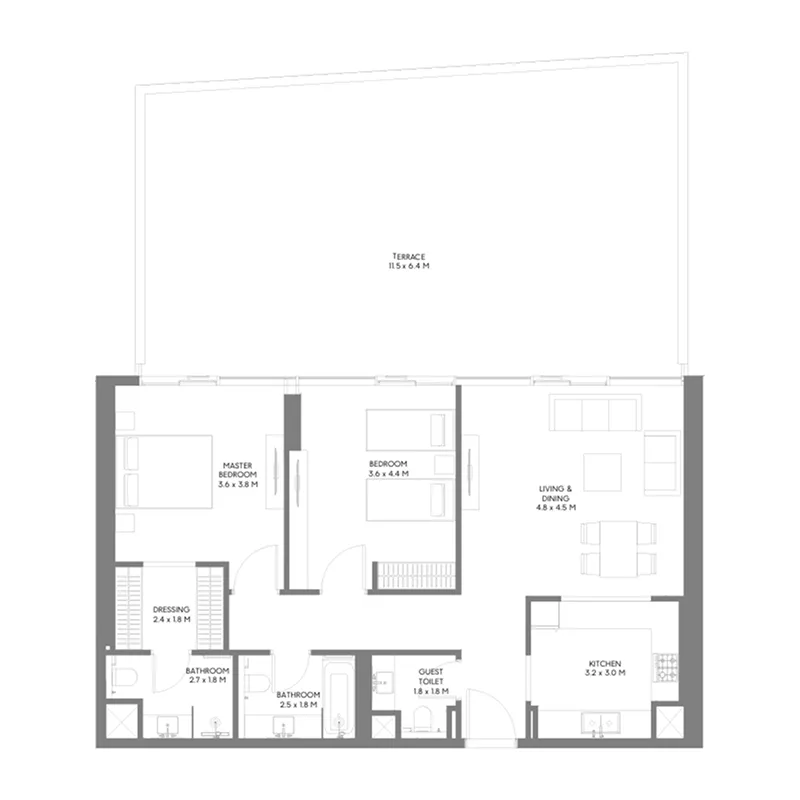
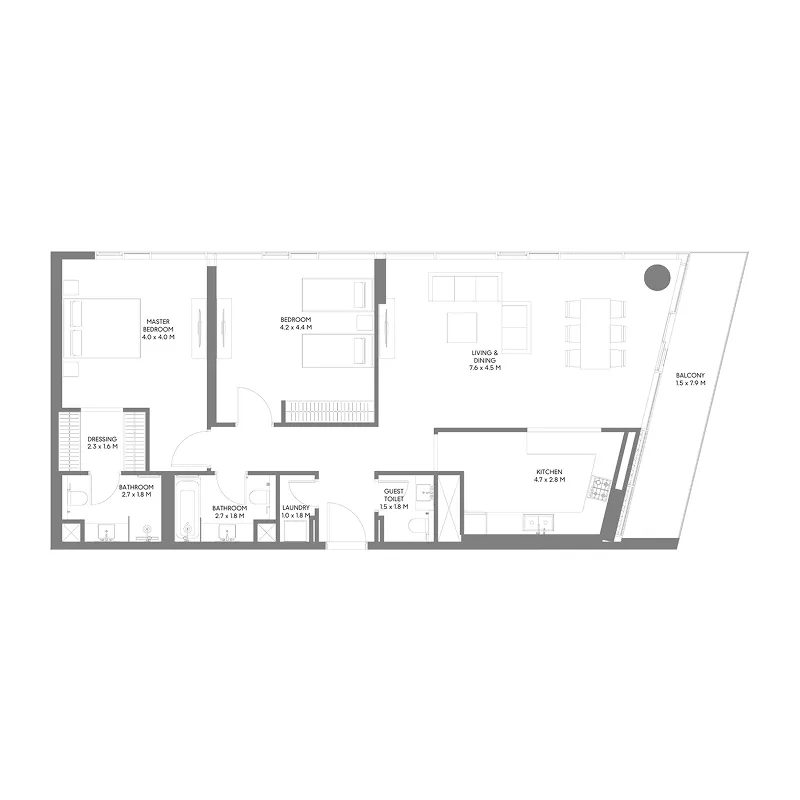
44 unit types,713–2,408 sqft,from AED 985,000

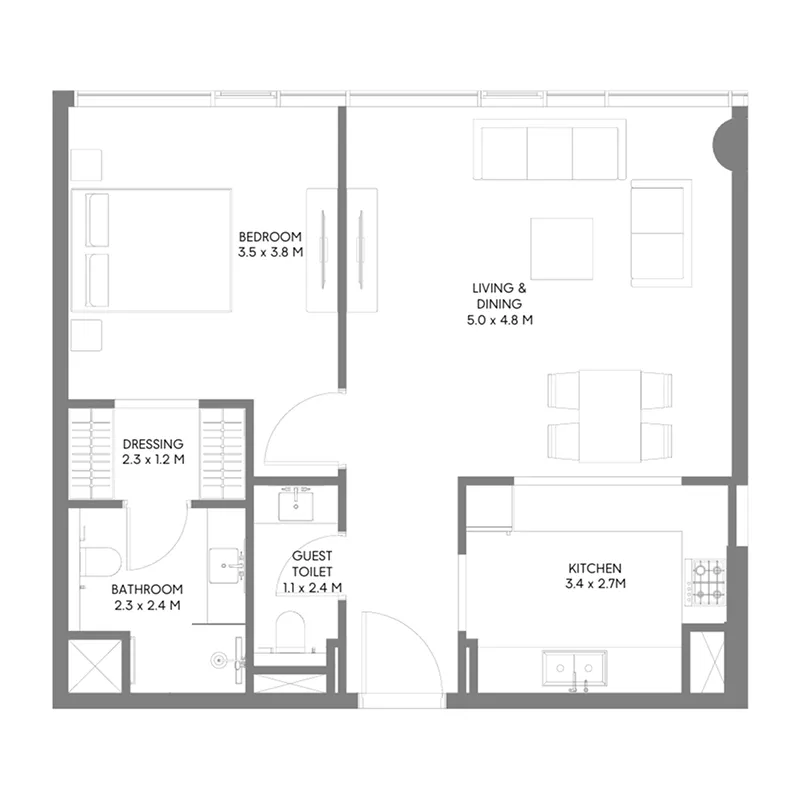
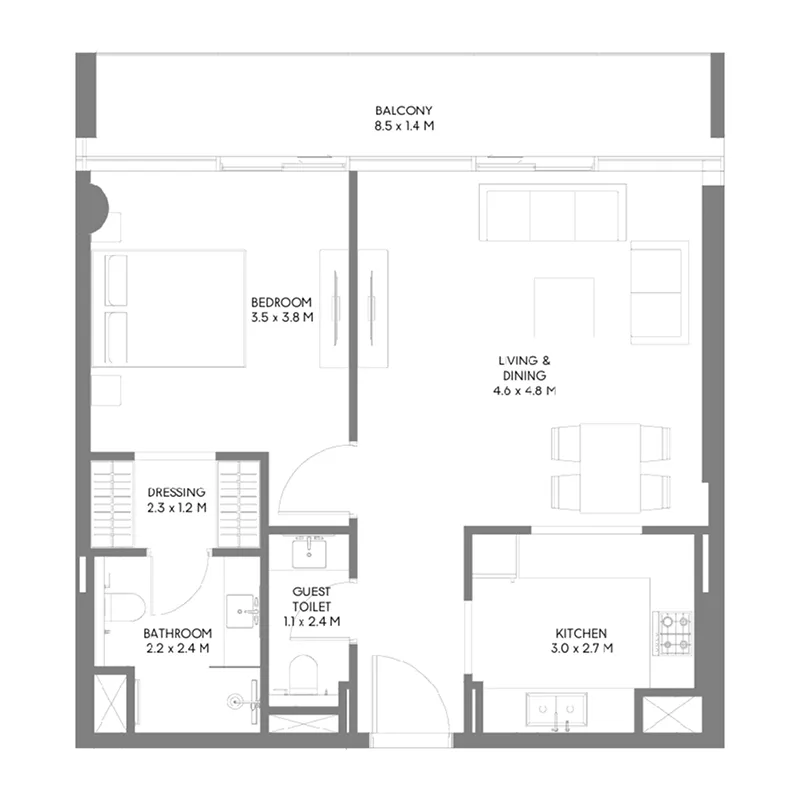
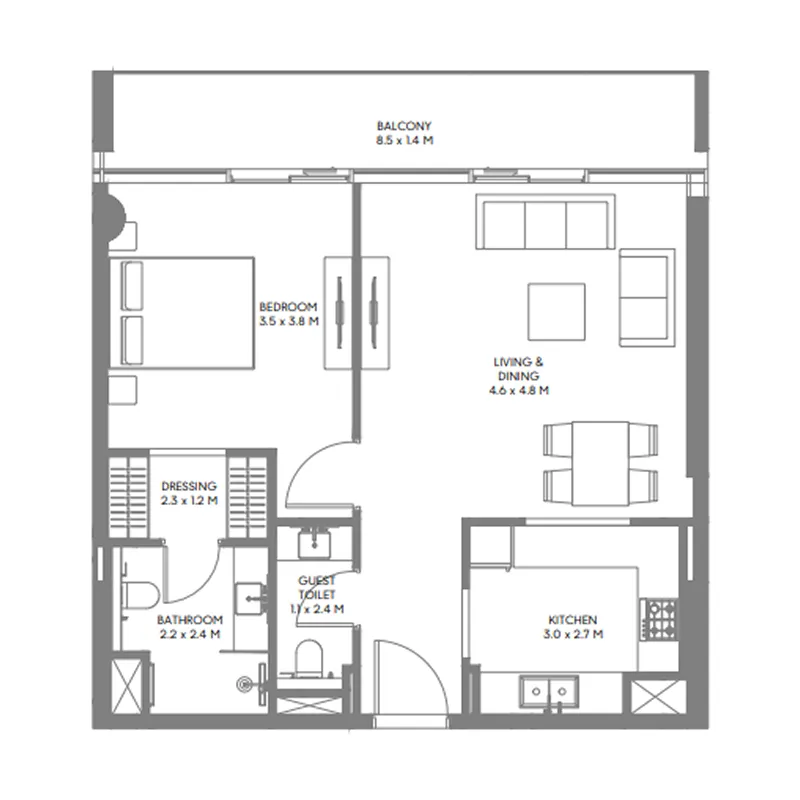
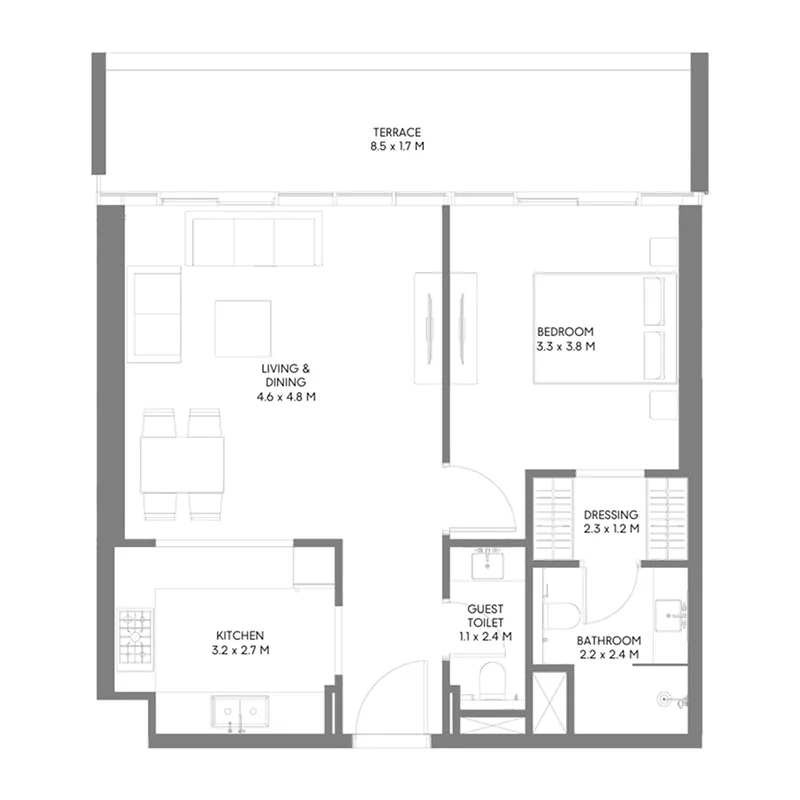
1 bed,5 unit types,713–915 sqft,from AED 985,000

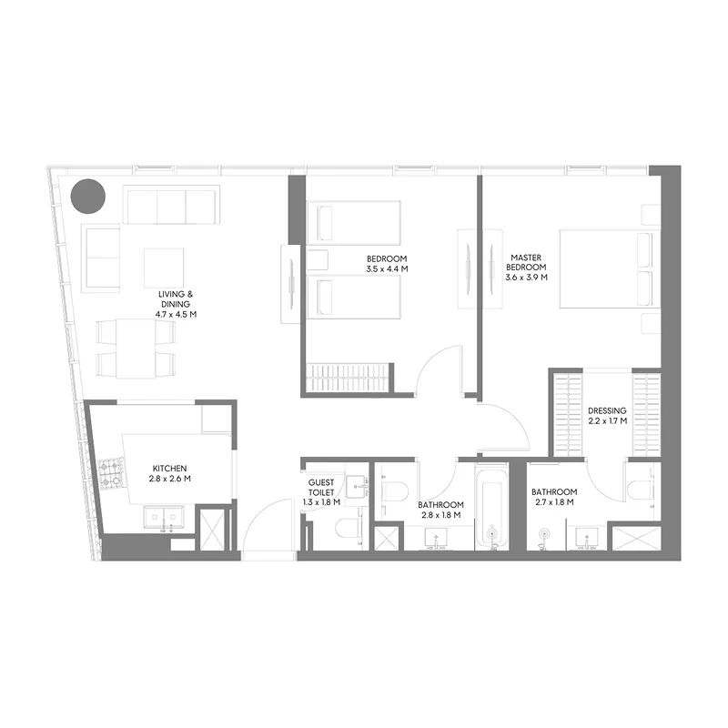
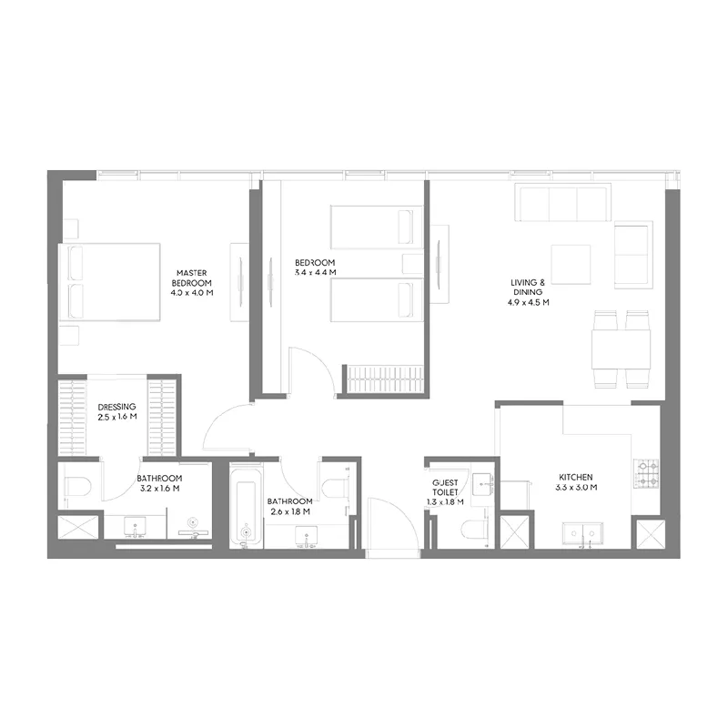
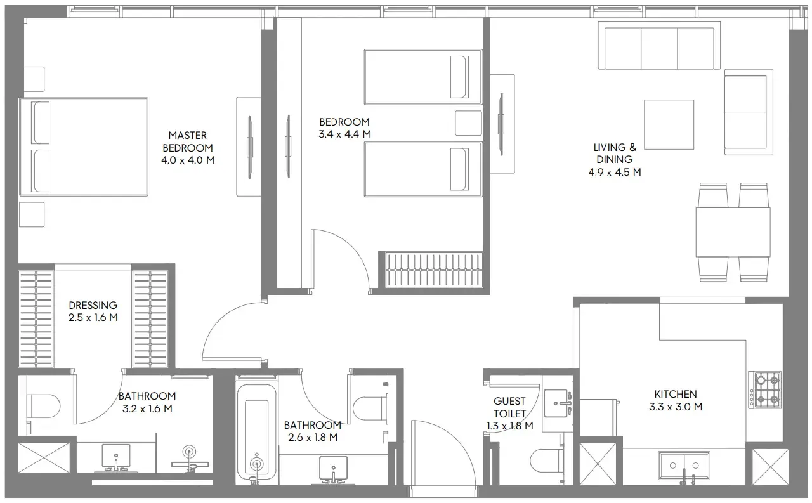
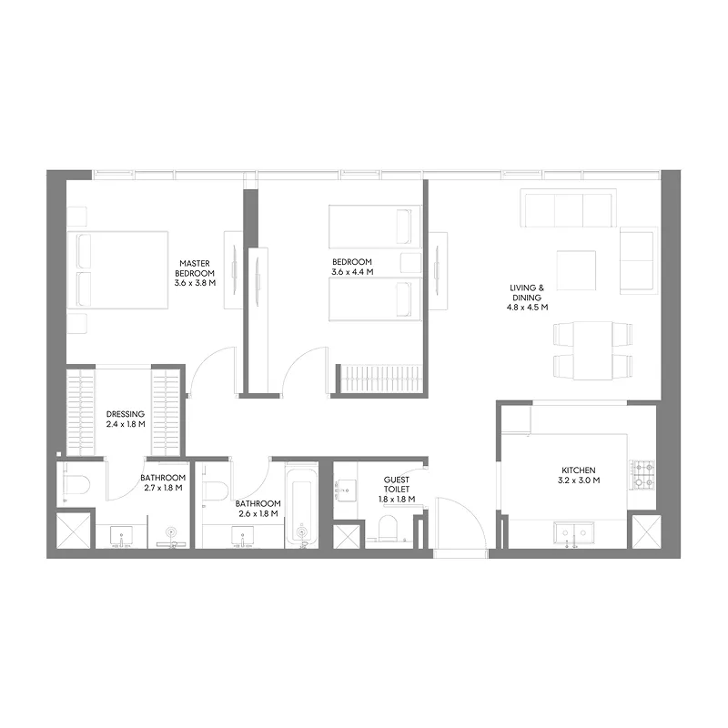
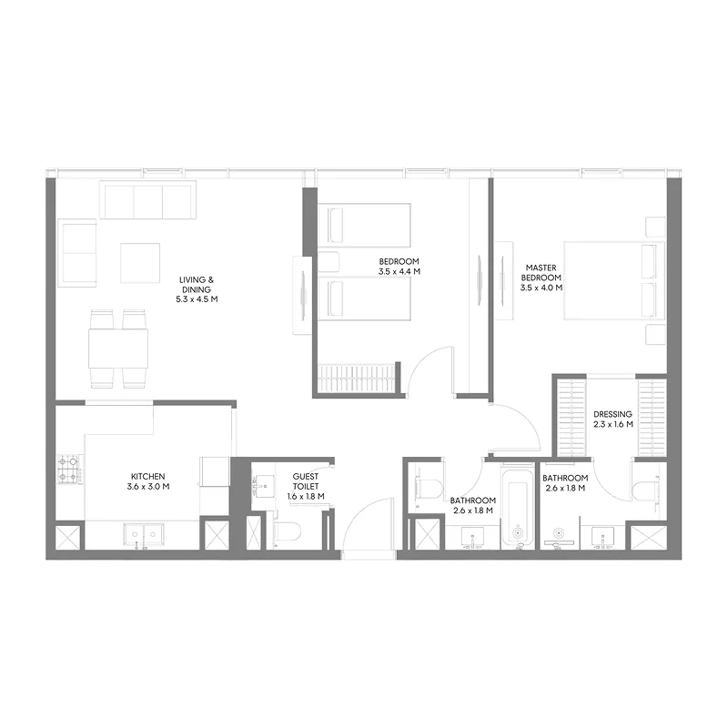
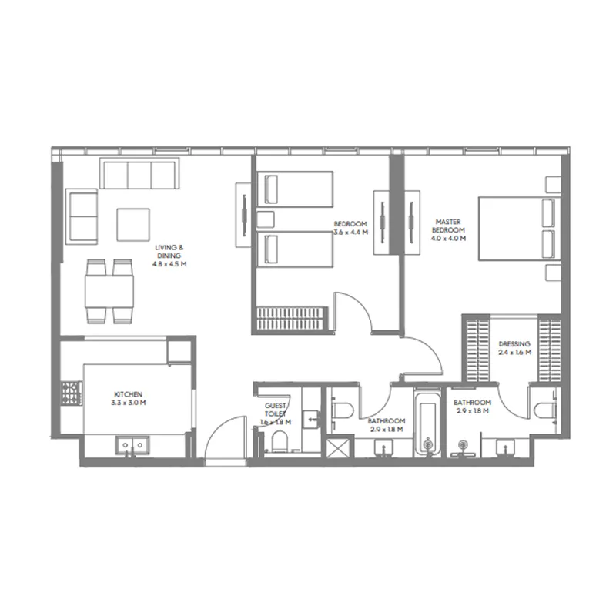
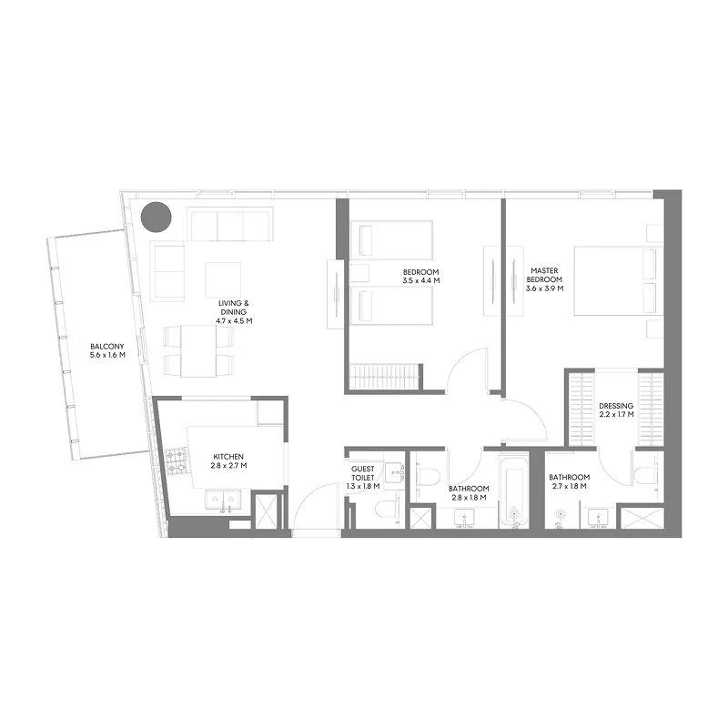
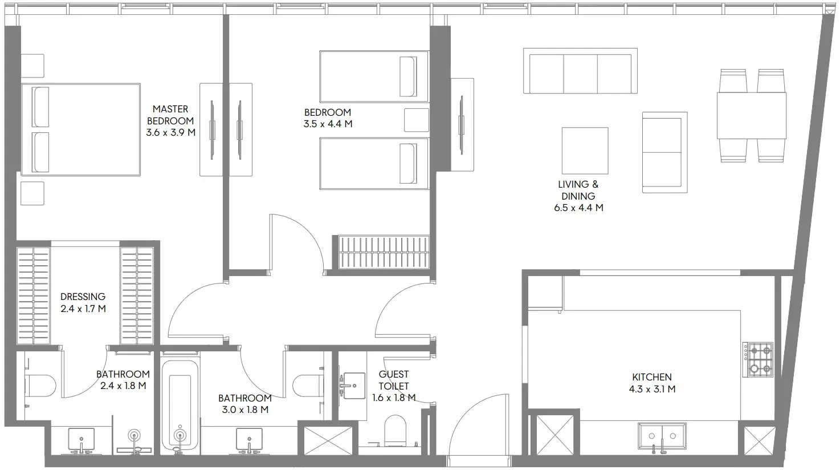
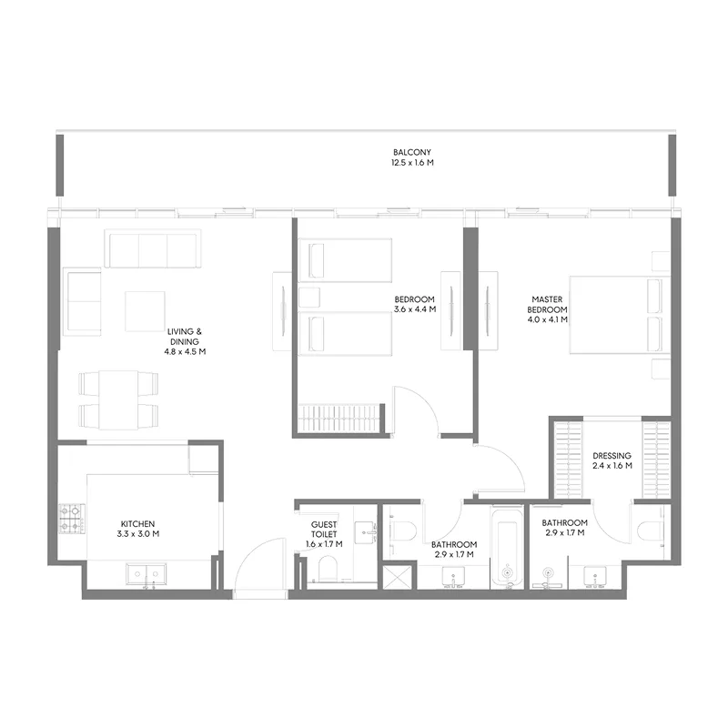
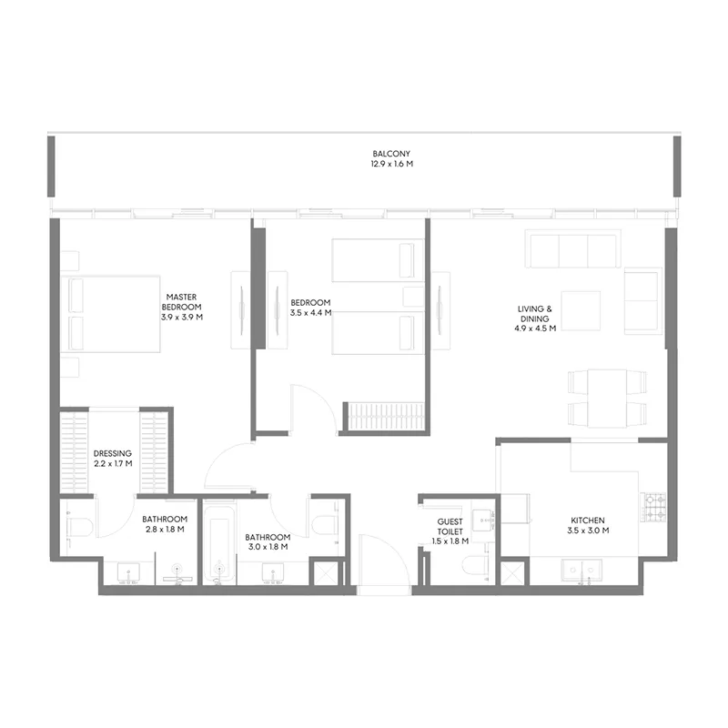
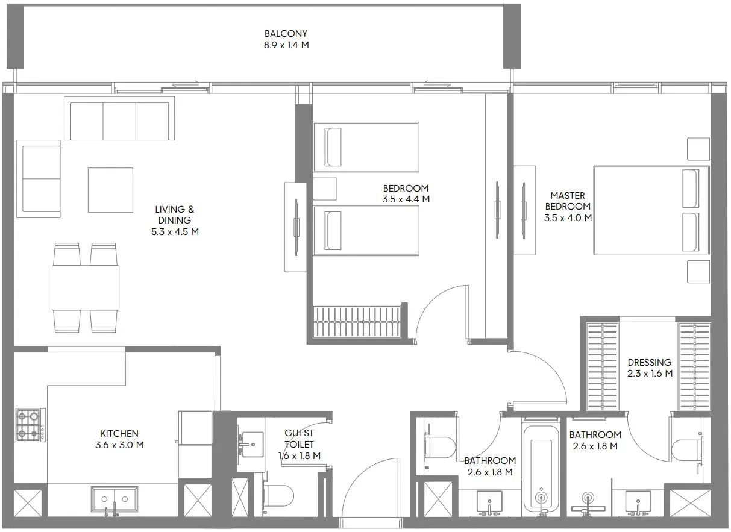
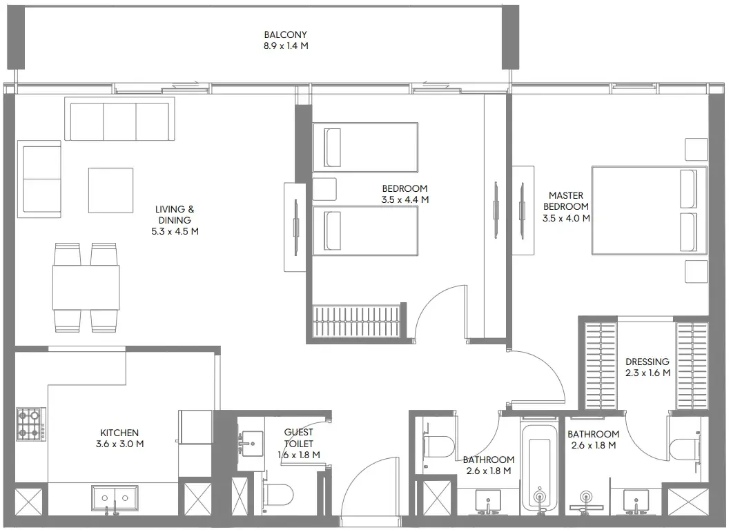
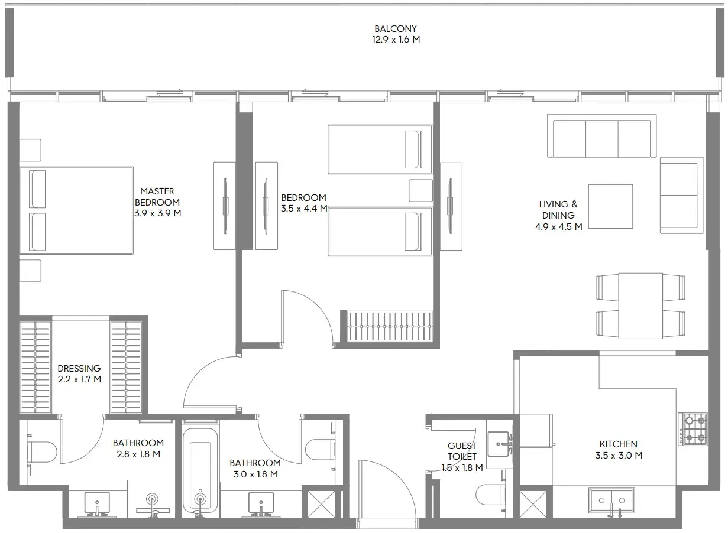
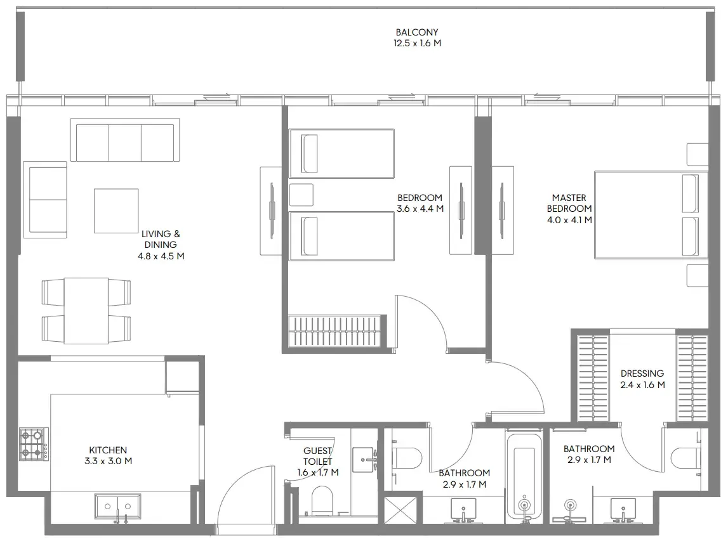
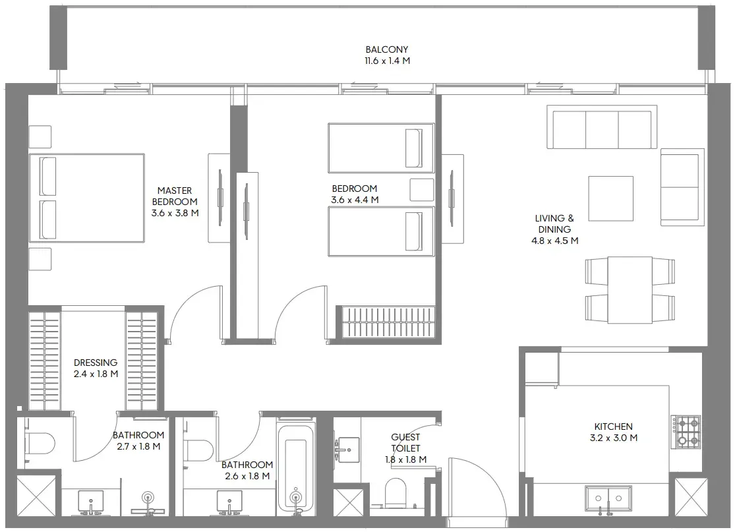
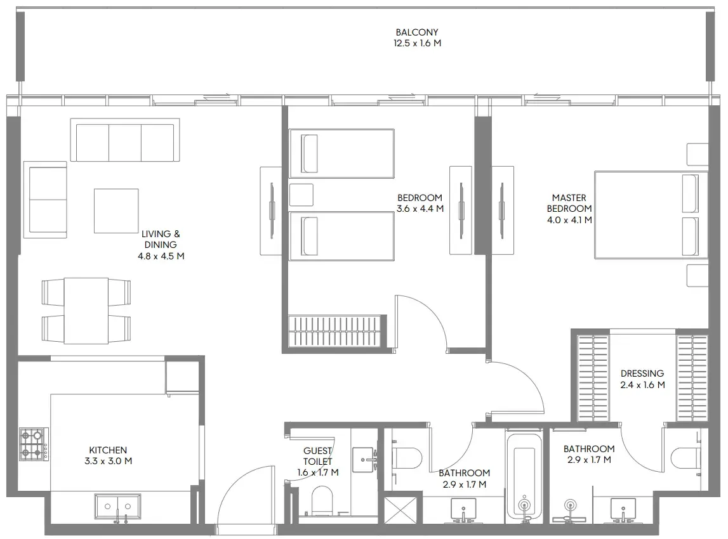
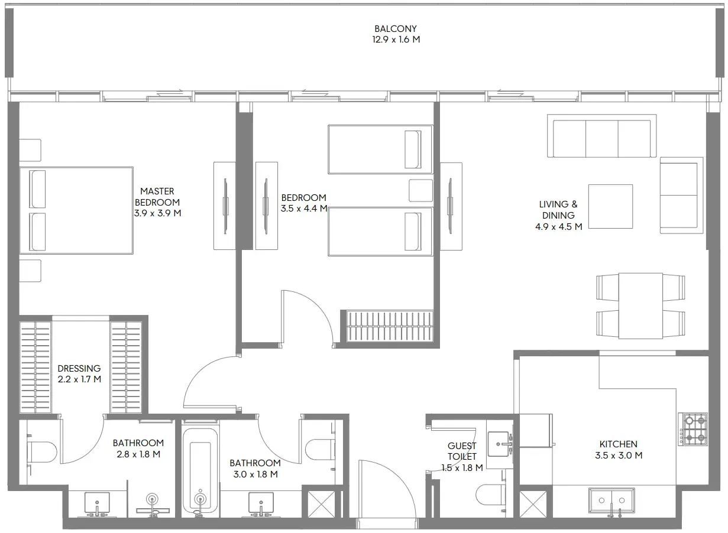
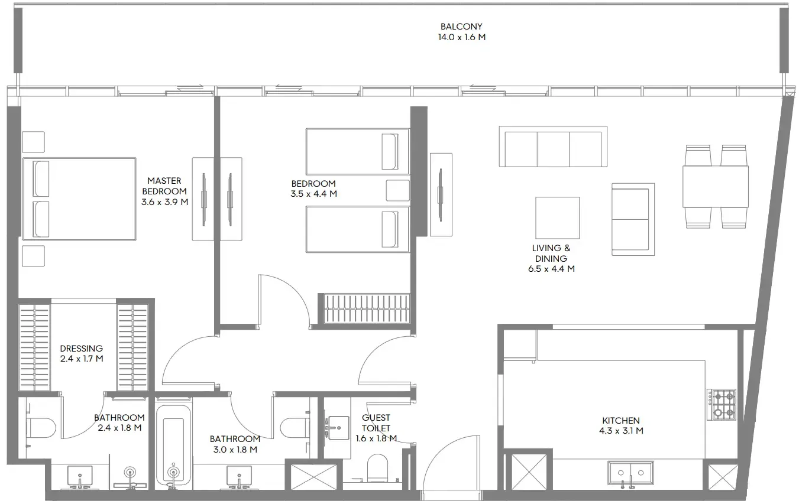
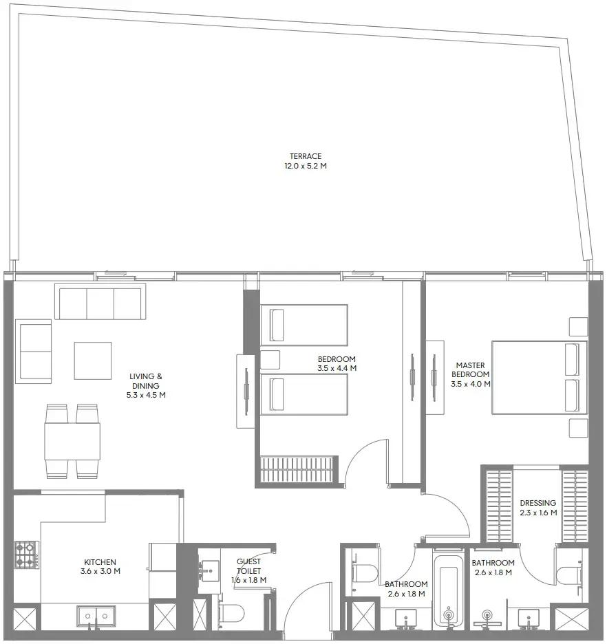
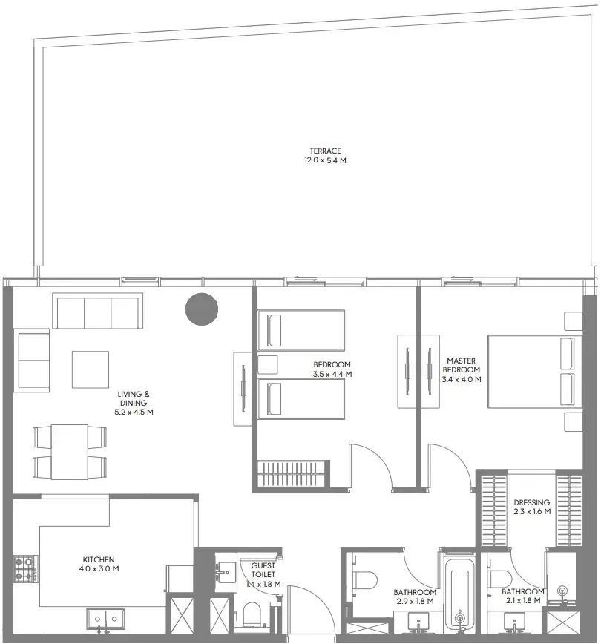
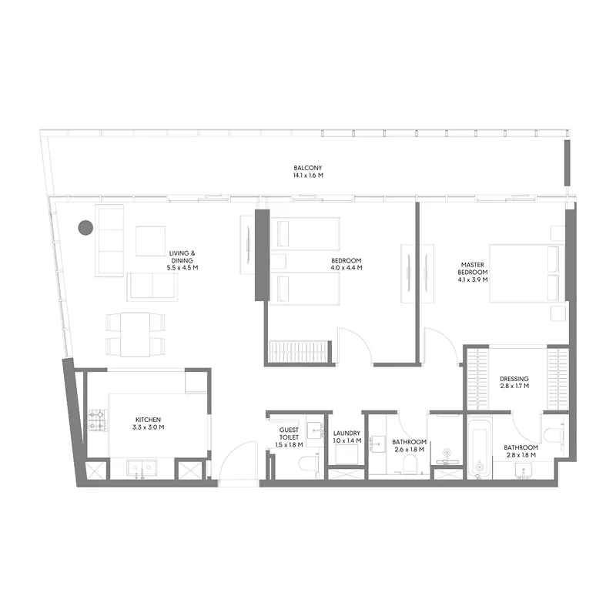
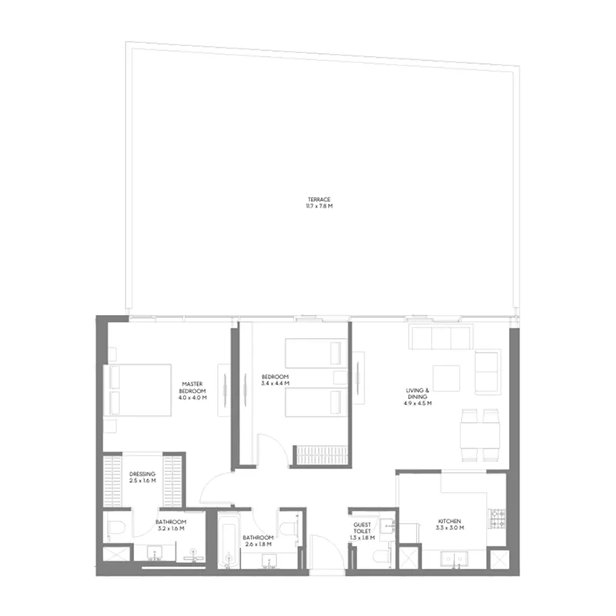
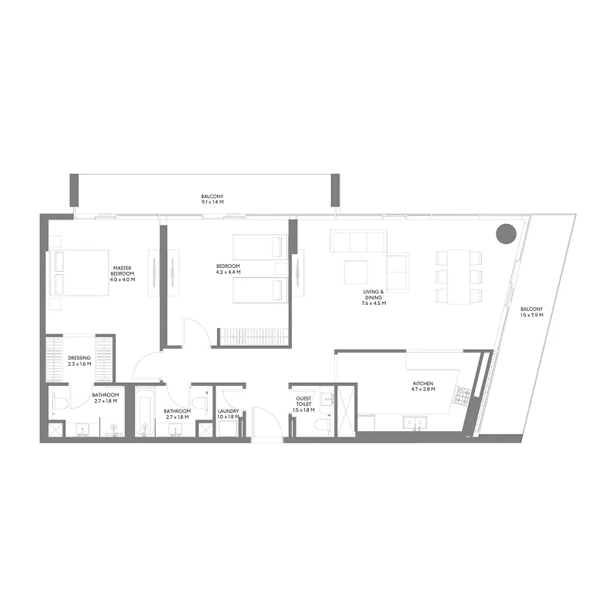
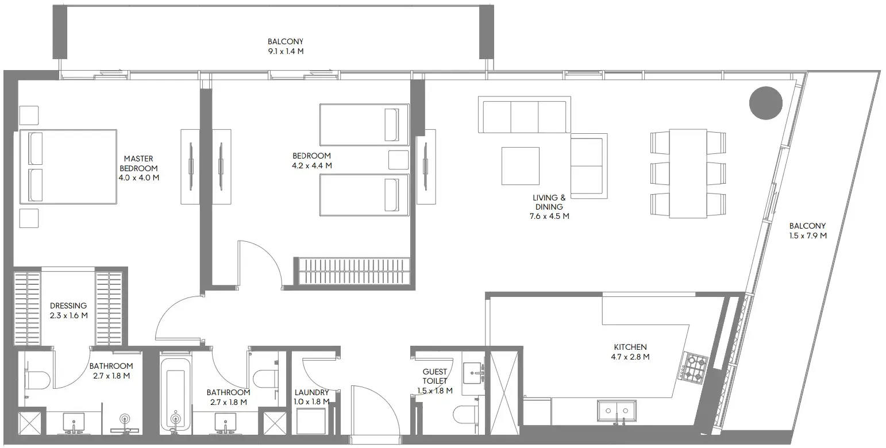
2 bed,30 unit types,1,038–2,123 sqft,from AED 1,355,000

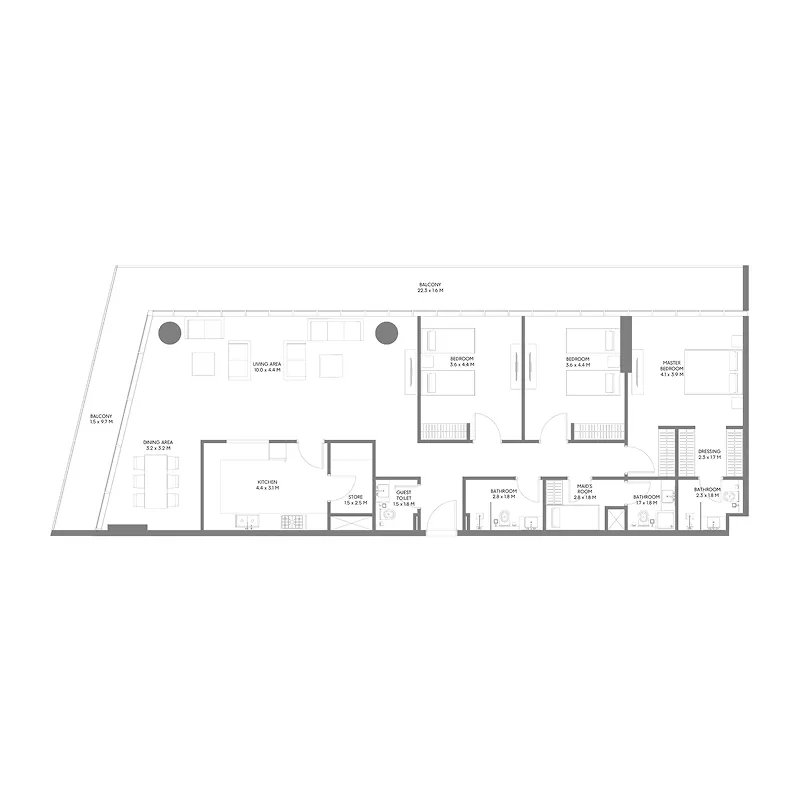
3 bed,9 unit types,1,637–2,408 sqft,from AED 2,095,000

PlanUnitSize (sqft)Price (AED )
Floor plan of 1 bed, plan 1, opens full size1 bed, plan 1713–722 sqftAED 985,000–1,020,000
No plan1 bed, plan 5803 sqftAED 1,125,000
Floor plan of 1 bed, plan 2, opens full size1 bed, plan 2872 sqftAED 1,205,000–1,220,000
Floor plan of 1 bed, plan 4, opens full size1 bed, plan 4872 sqftAED 1,210,000
Floor plan of 1 bed, plan 3, opens full size1 bed, plan 3901–915 sqftAED 1,240,000–1,255,000
Floor plan of 2 bed, plan 4, opens full size2 bed, plan 41,038 sqftAED 1,355,000
Floor plan of 2 bed, plan 1, opens full size2 bed, plan 11,072–1,077 sqftAED 1,395,000–1,435,000
Floor plan of 2 bed, plan 16, opens full size2 bed, plan 161,080 sqftAED 1,400,000
Floor plan of 2 bed, plan 7, opens full size2 bed, plan 71,071 sqftAED 1,420,000
Floor plan of 2 bed, plan 10, opens full size2 bed, plan 101,080 sqftAED 1,430,000
Floor plan of 2 bed, plan 25, opens full size2 bed, plan 251,080 sqftAED 1,440,000
Floor plan of 2 bed, plan 5, opens full size2 bed, plan 51,127 sqftAED 1,475,000–1,525,000
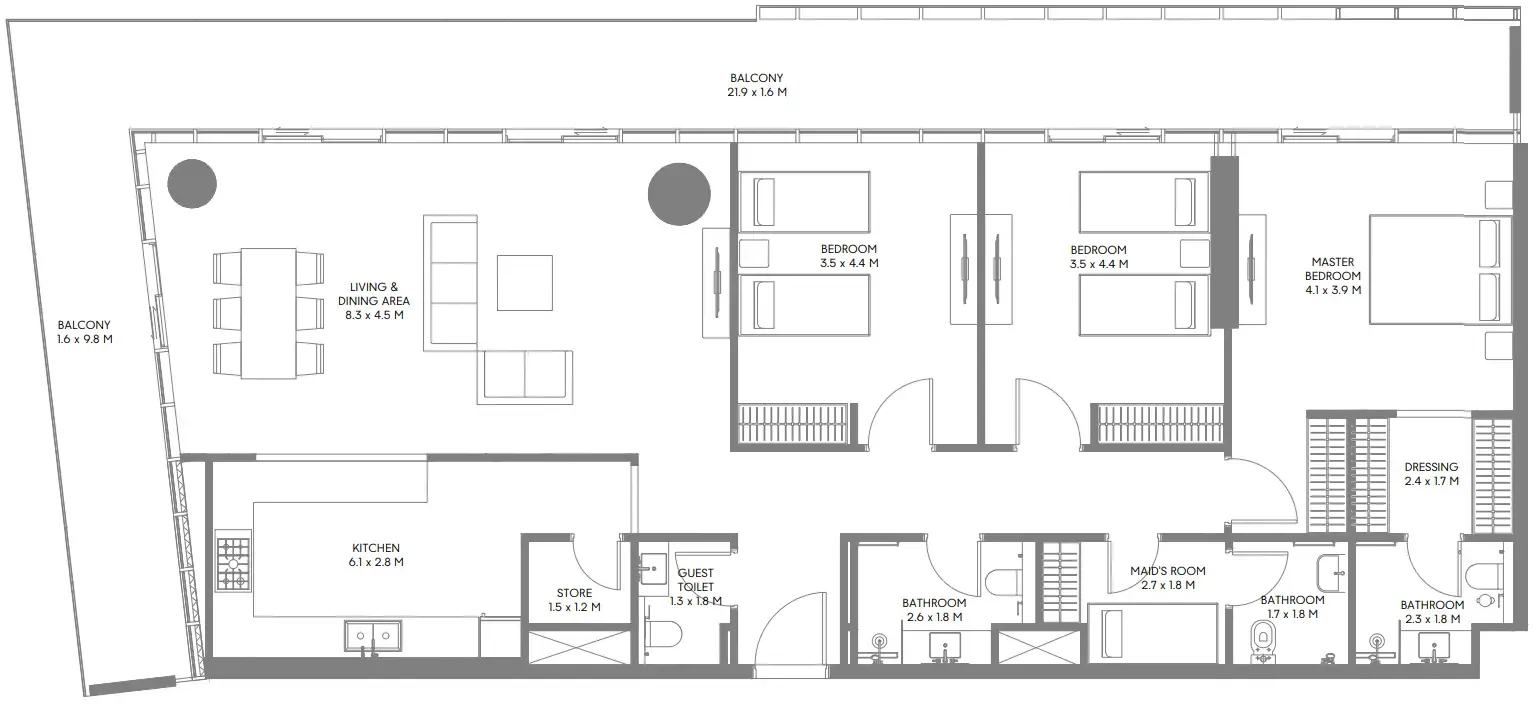
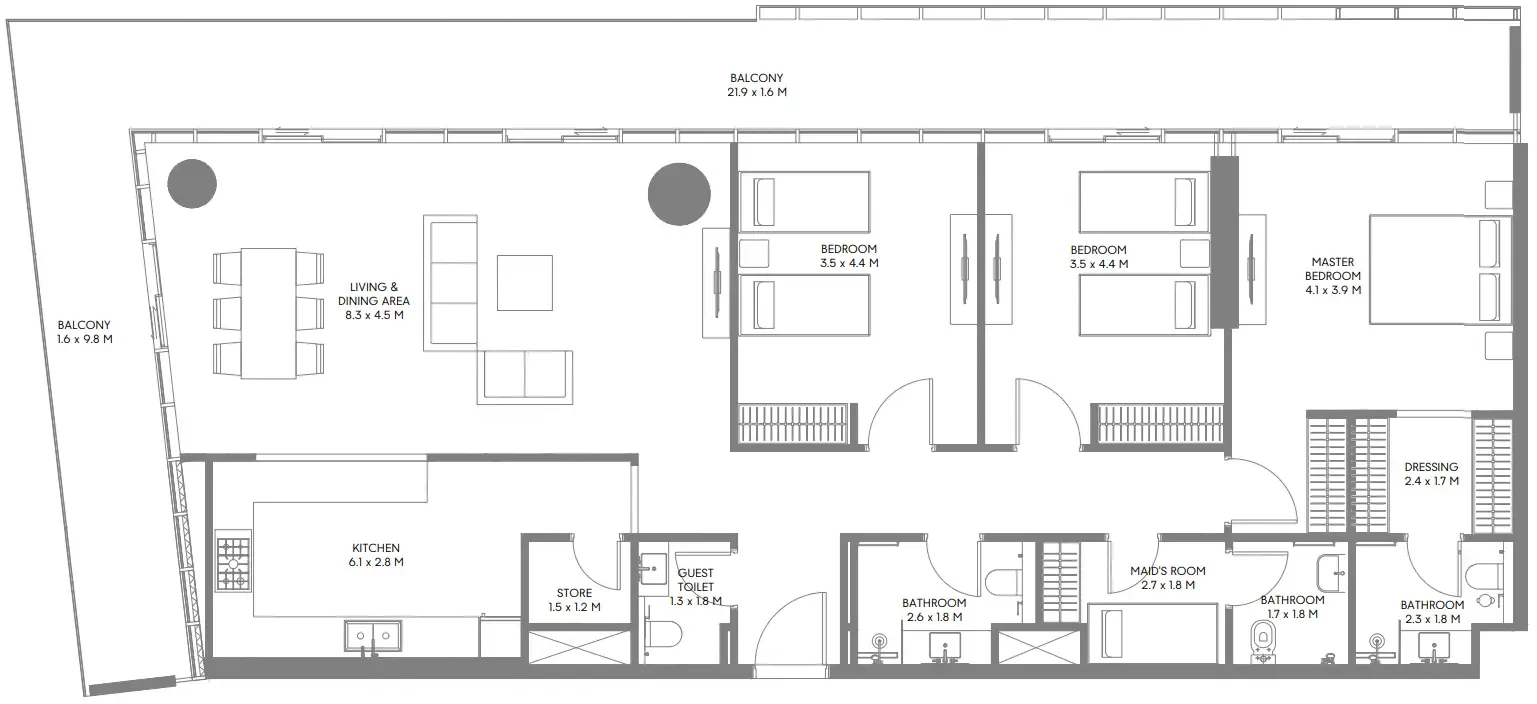
Floor plan of 2 bed, plan 15, opens full size2 bed, plan 151,179 sqftAED 1,525,000
Floor plan of 2 bed, plan 6, opens full size2 bed, plan 61,143 sqftAED 1,530,000–1,545,000
Floor plan of 2 bed, plan 2, opens full size2 bed, plan 21,223 sqftAED 1,635,000–1,640,000
Floor plan of 2 bed, plan 24, opens full size2 bed, plan 241,239 sqftAED 1,650,000
Floor plan of 2 bed, plan 11, opens full size2 bed, plan 111,239 sqftAED 1,655,000
Floor plan of 2 bed, plan 30, opens full size2 bed, plan 301,239 sqftAED 1,660,000
Floor plan of 2 bed, plan 26, opens full size2 bed, plan 261,234–1,300 sqftAED 1,670,000–1,690,000
Floor plan of 2 bed, plan 21, opens full size2 bed, plan 211,269–1,298 sqftAED 1,680,000–1,710,000
Floor plan of 2 bed, plan 23, opens full size2 bed, plan 231,277 sqftAED 1,695,000–1,710,000
Floor plan of 2 bed, plan 27, opens full size2 bed, plan 271,298 sqftAED 1,695,000
Floor plan of 2 bed, plan 19, opens full size2 bed, plan 191,294–1,302 sqftAED 1,700,000–1,755,000
Floor plan of 2 bed, plan 20, opens full size2 bed, plan 201,421 sqftAED 1,840,000–1,860,000
Floor plan of 2 bed, plan 18, opens full size2 bed, plan 181,804 sqftAED 1,910,000
Floor plan of 2 bed, plan 17, opens full size2 bed, plan 171,817 sqftAED 1,915,000
Floor plan of 2 bed, plan 14, opens full size2 bed, plan 141,423 sqftAED 1,945,000
Floor plan of 2 bed, plan 9, opens full size2 bed, plan 91,482 sqftAED 1,950,000
Floor plan of 2 bed, plan 28, opens full size2 bed, plan 281,913–2,123 sqftAED 1,975,000–2,130,000
Floor plan of 2 bed, plan 8, opens full size2 bed, plan 81,919 sqftAED 1,980,000
Floor plan of 2 bed, plan 12, opens full size2 bed, plan 121,510 sqftAED 1,995,000
Floor plan of 2 bed, plan 3, opens full size2 bed, plan 32,081 sqftAED 2,090,000
Floor plan of 2 bed, plan 13, opens full size2 bed, plan 131,672 sqftAED 2,215,000
Floor plan of 2 bed, plan 29, opens full size2 bed, plan 291,672 sqftAED 2,220,000
Floor plan of 2 bed, plan 22, opens full size2 bed, plan 221,672 sqftAED 2,230,000–2,240,000
Floor plan of 3 bed, plan 5, opens full size3 bed, plan 51,637 sqftAED 2,095,000
Floor plan of 3 bed, plan 6, opens full size3 bed, plan 61,672 sqftAED 2,140,000
Floor plan of 3 bed, plan 4, opens full size3 bed, plan 41,652 sqftAED 2,170,000
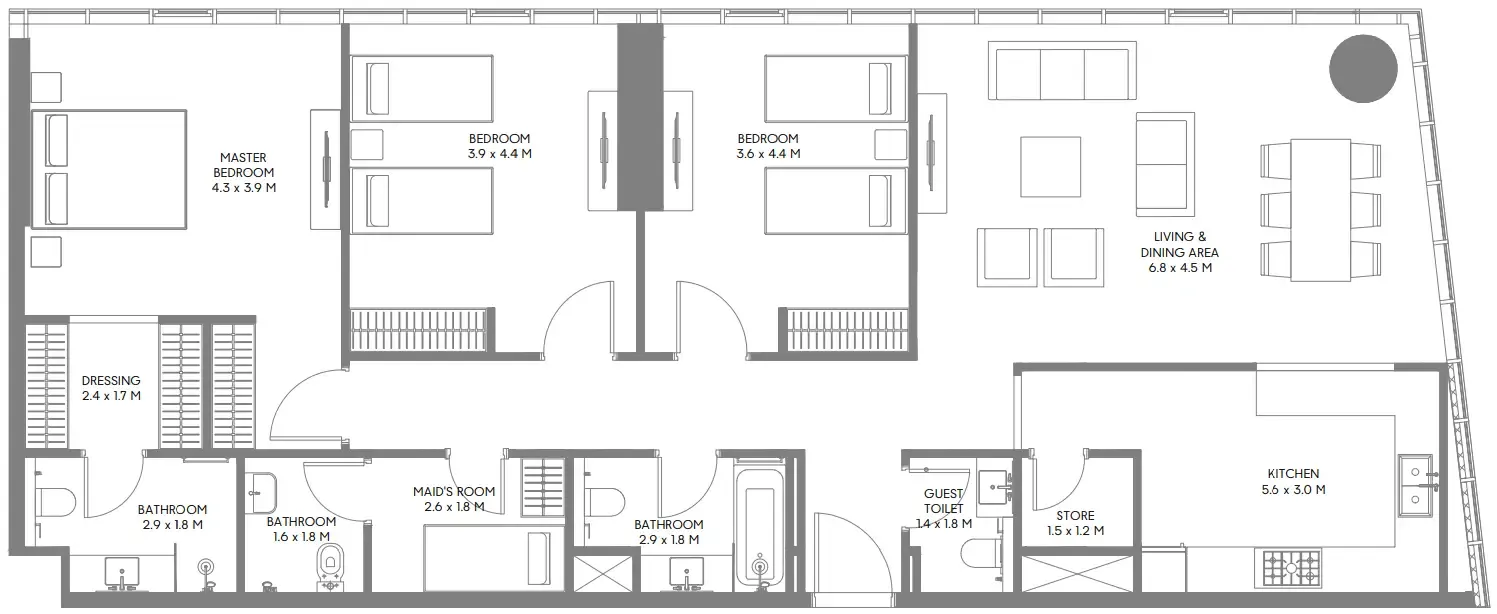
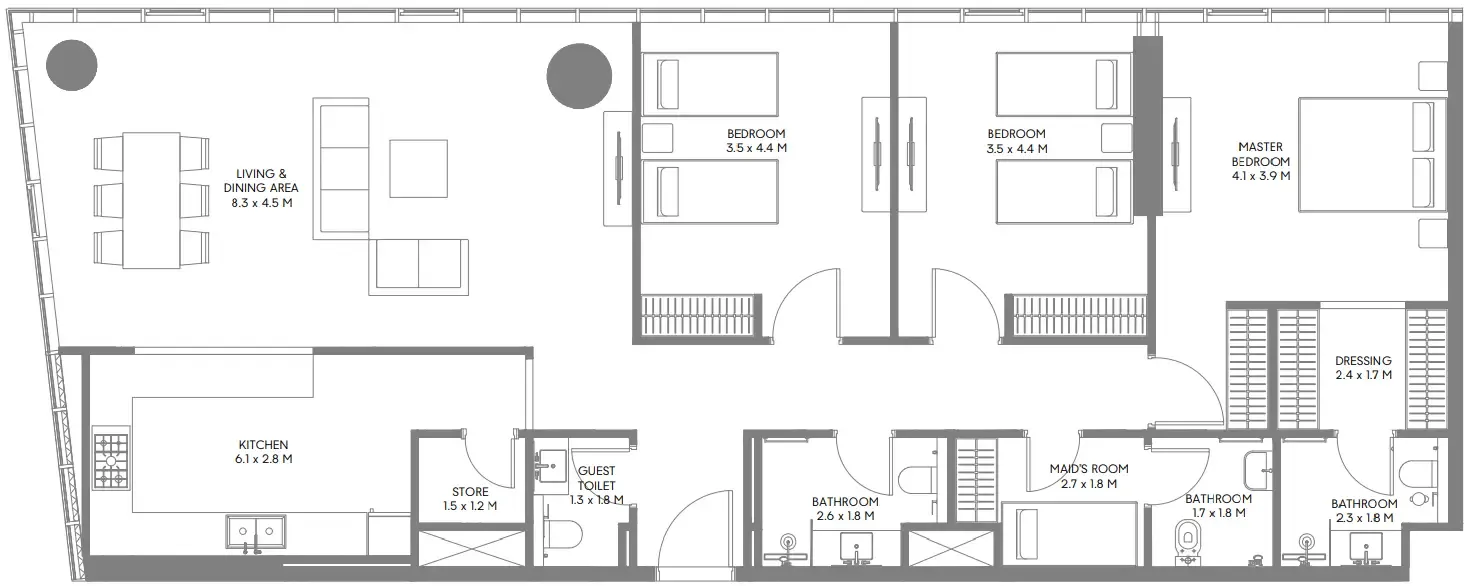
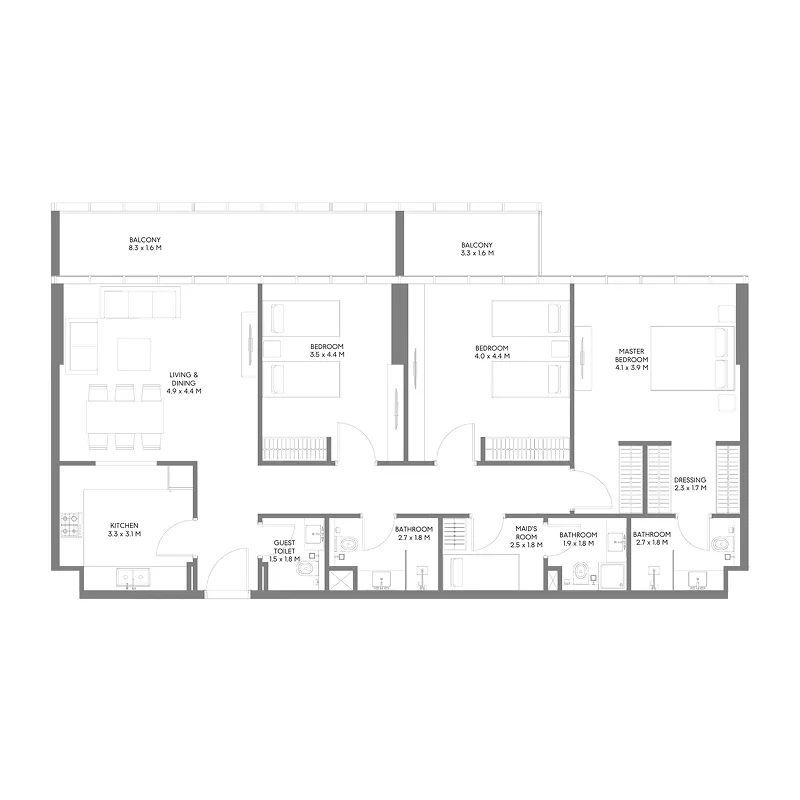
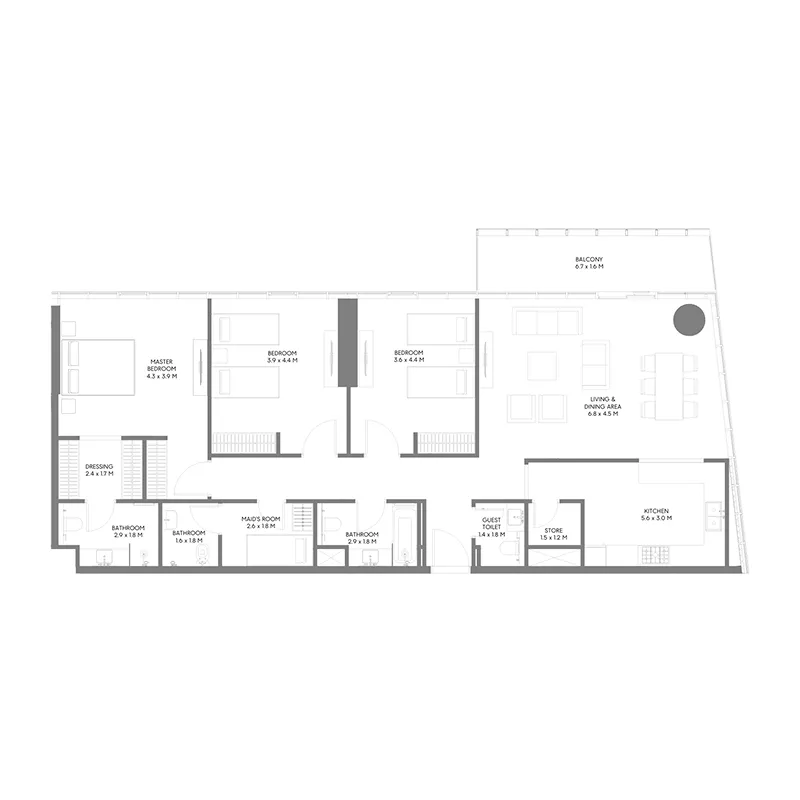
Floor plan of 3 bed, plan 1, opens full size3 bed, plan 11,755 sqftAED 2,260,000–2,305,000
Floor plan of 3 bed, plan 7, opens full size3 bed, plan 71,886 sqftAED 2,335,000
Floor plan of 3 bed, plan 8, opens full size3 bed, plan 82,189 sqftAED 2,775,000
Floor plan of 3 bed, plan 2, opens full size3 bed, plan 22,189 sqftAED 2,785,000
Floor plan of 3 bed, plan 9, opens full size3 bed, plan 92,189 sqftAED 2,810,000
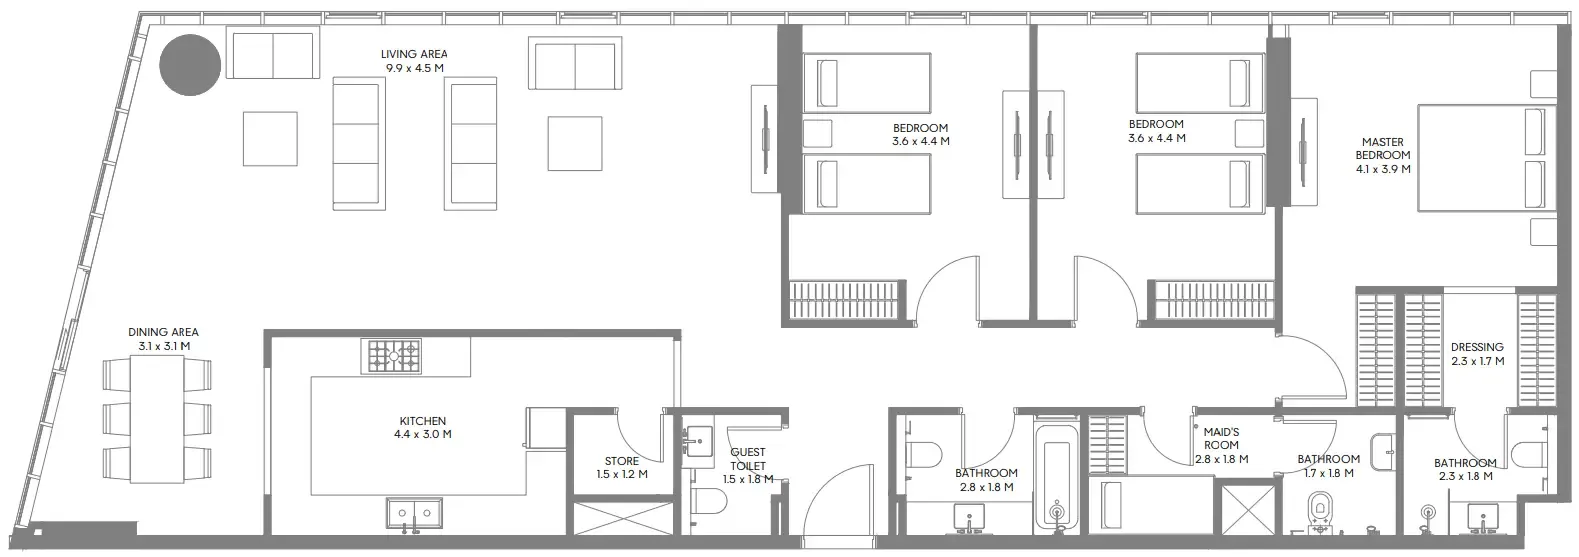
Floor plan of 3 bed, plan 3, opens full size3 bed, plan 32,408 sqftAED 2,970,000–2,980,000

From the developer

Project general facts

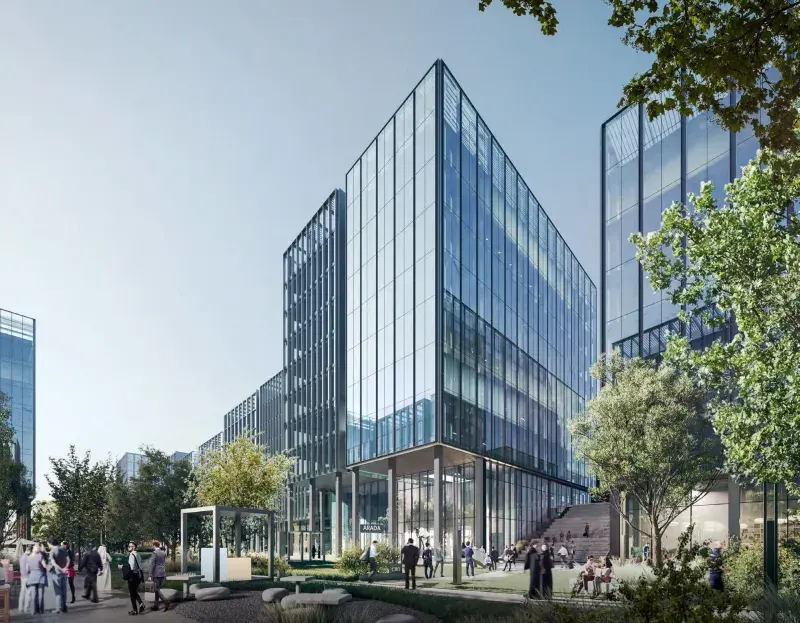
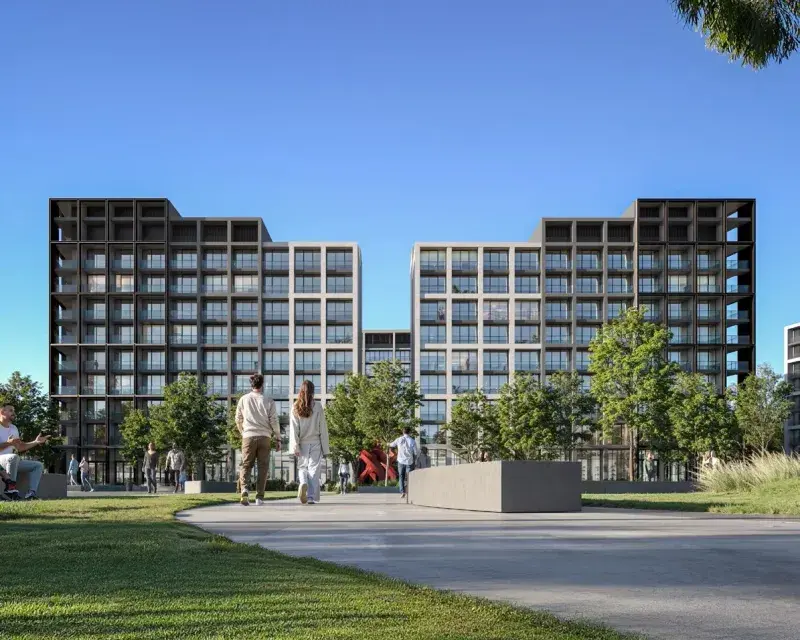
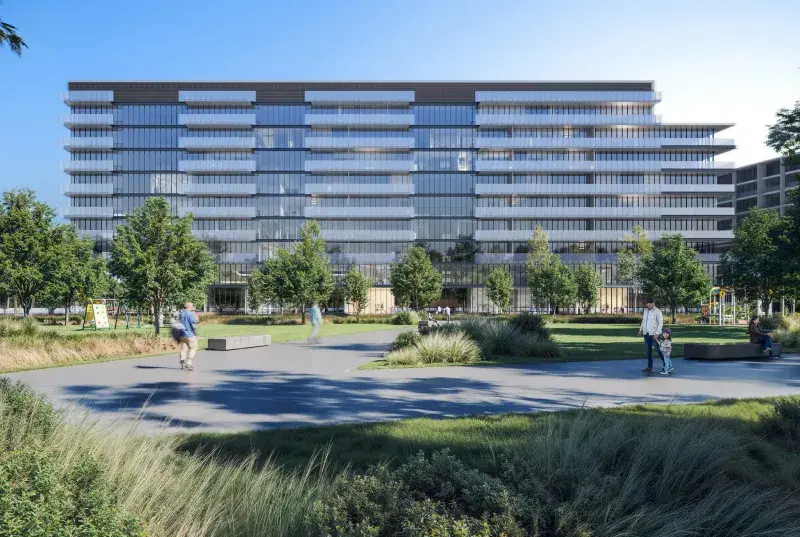
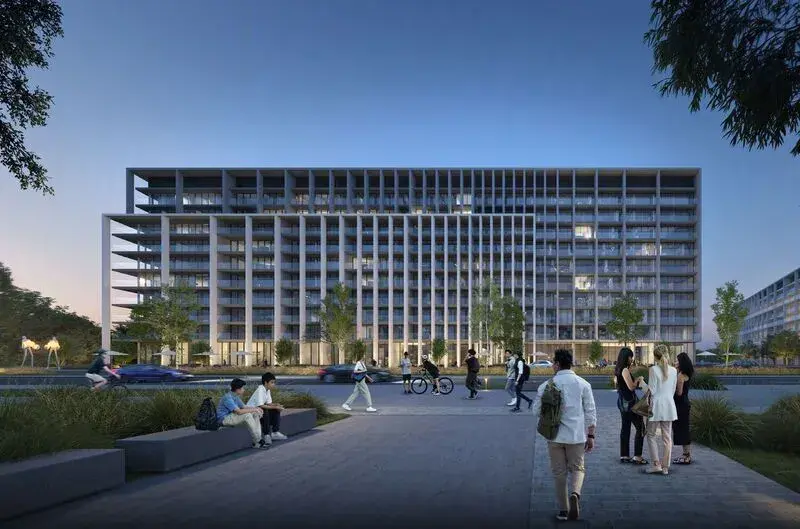
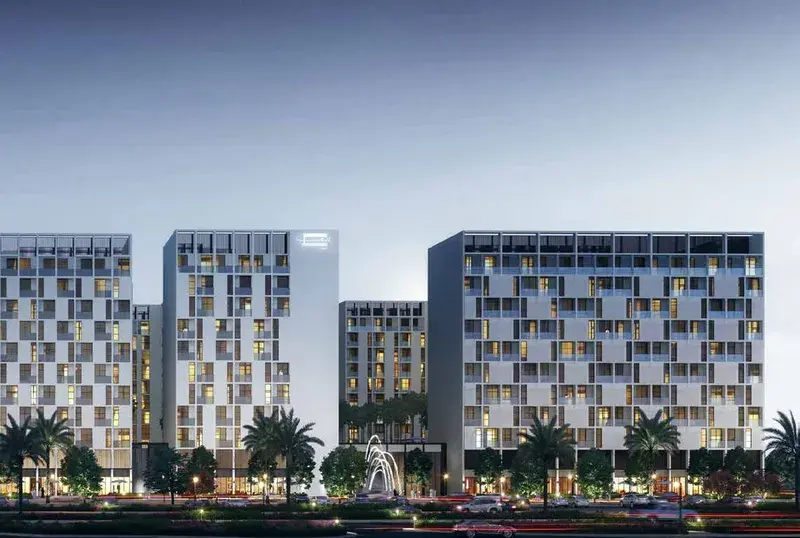
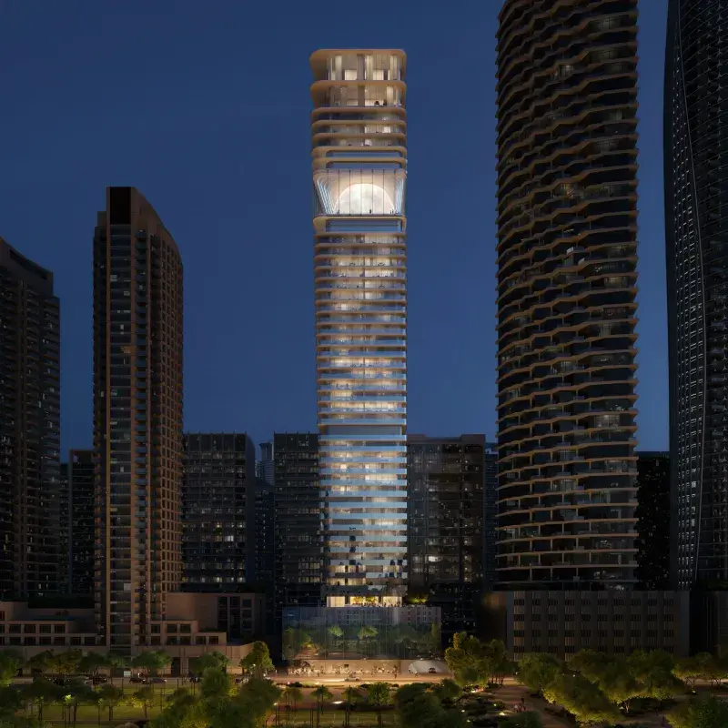
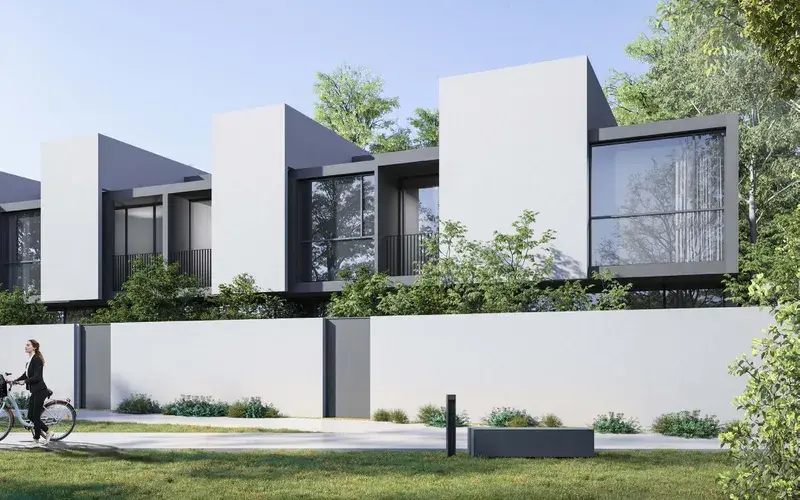
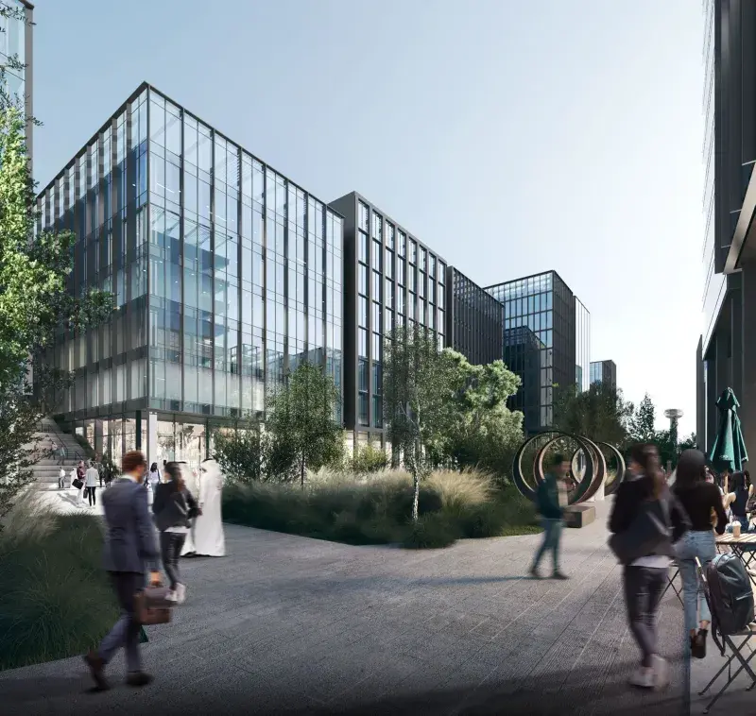
The Gate five rises as a sleek contemporary tower within Aljada, showcasing a design that celebrates light and open living. Residences range from graceful single‑bedroom apartments to generous family‑size homes, each equipped with intelligent home systems and premium European kitchen appliances. Select units introduce “winter gardens,” extending balconies inward to create sun‑filled sanctuaries that blur the boundary between interior and exterior.

Read moreRead less

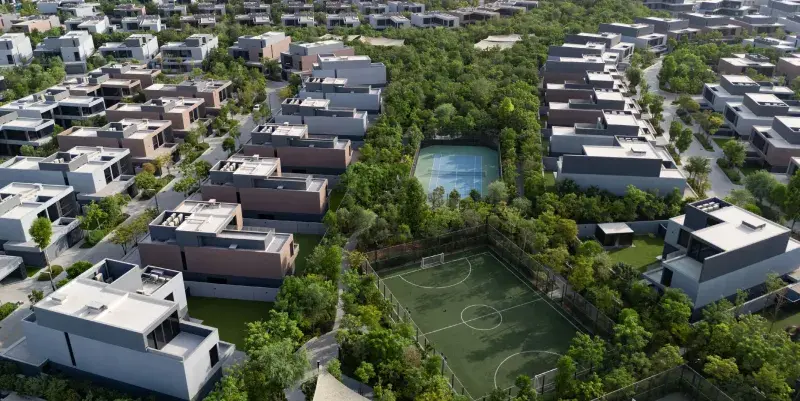
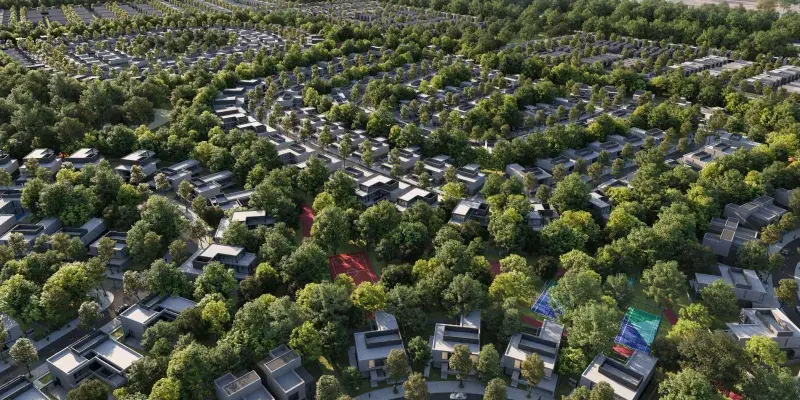
A vibrant sports complex sits alongside the development, offering football fields, basketball courts, volleyball nets, badminton arenas and padel tennis courts for active recreation. A short stroll brings residents to the lively West Boulevard, where a mix of boutiques and eateries await. Additional green parks, meandering walking routes and dedicated leisure zones provide tranquil settings for relaxation and community gathering.

Interiors are finished with modern detailing and high‑quality materials, delivering a refined aesthetic throughout. Kitchens arrive fully equipped, ready to support culinary pursuits. Units are presented unfurnished, inviting owners to imprint their personal style.

Location description and benefits

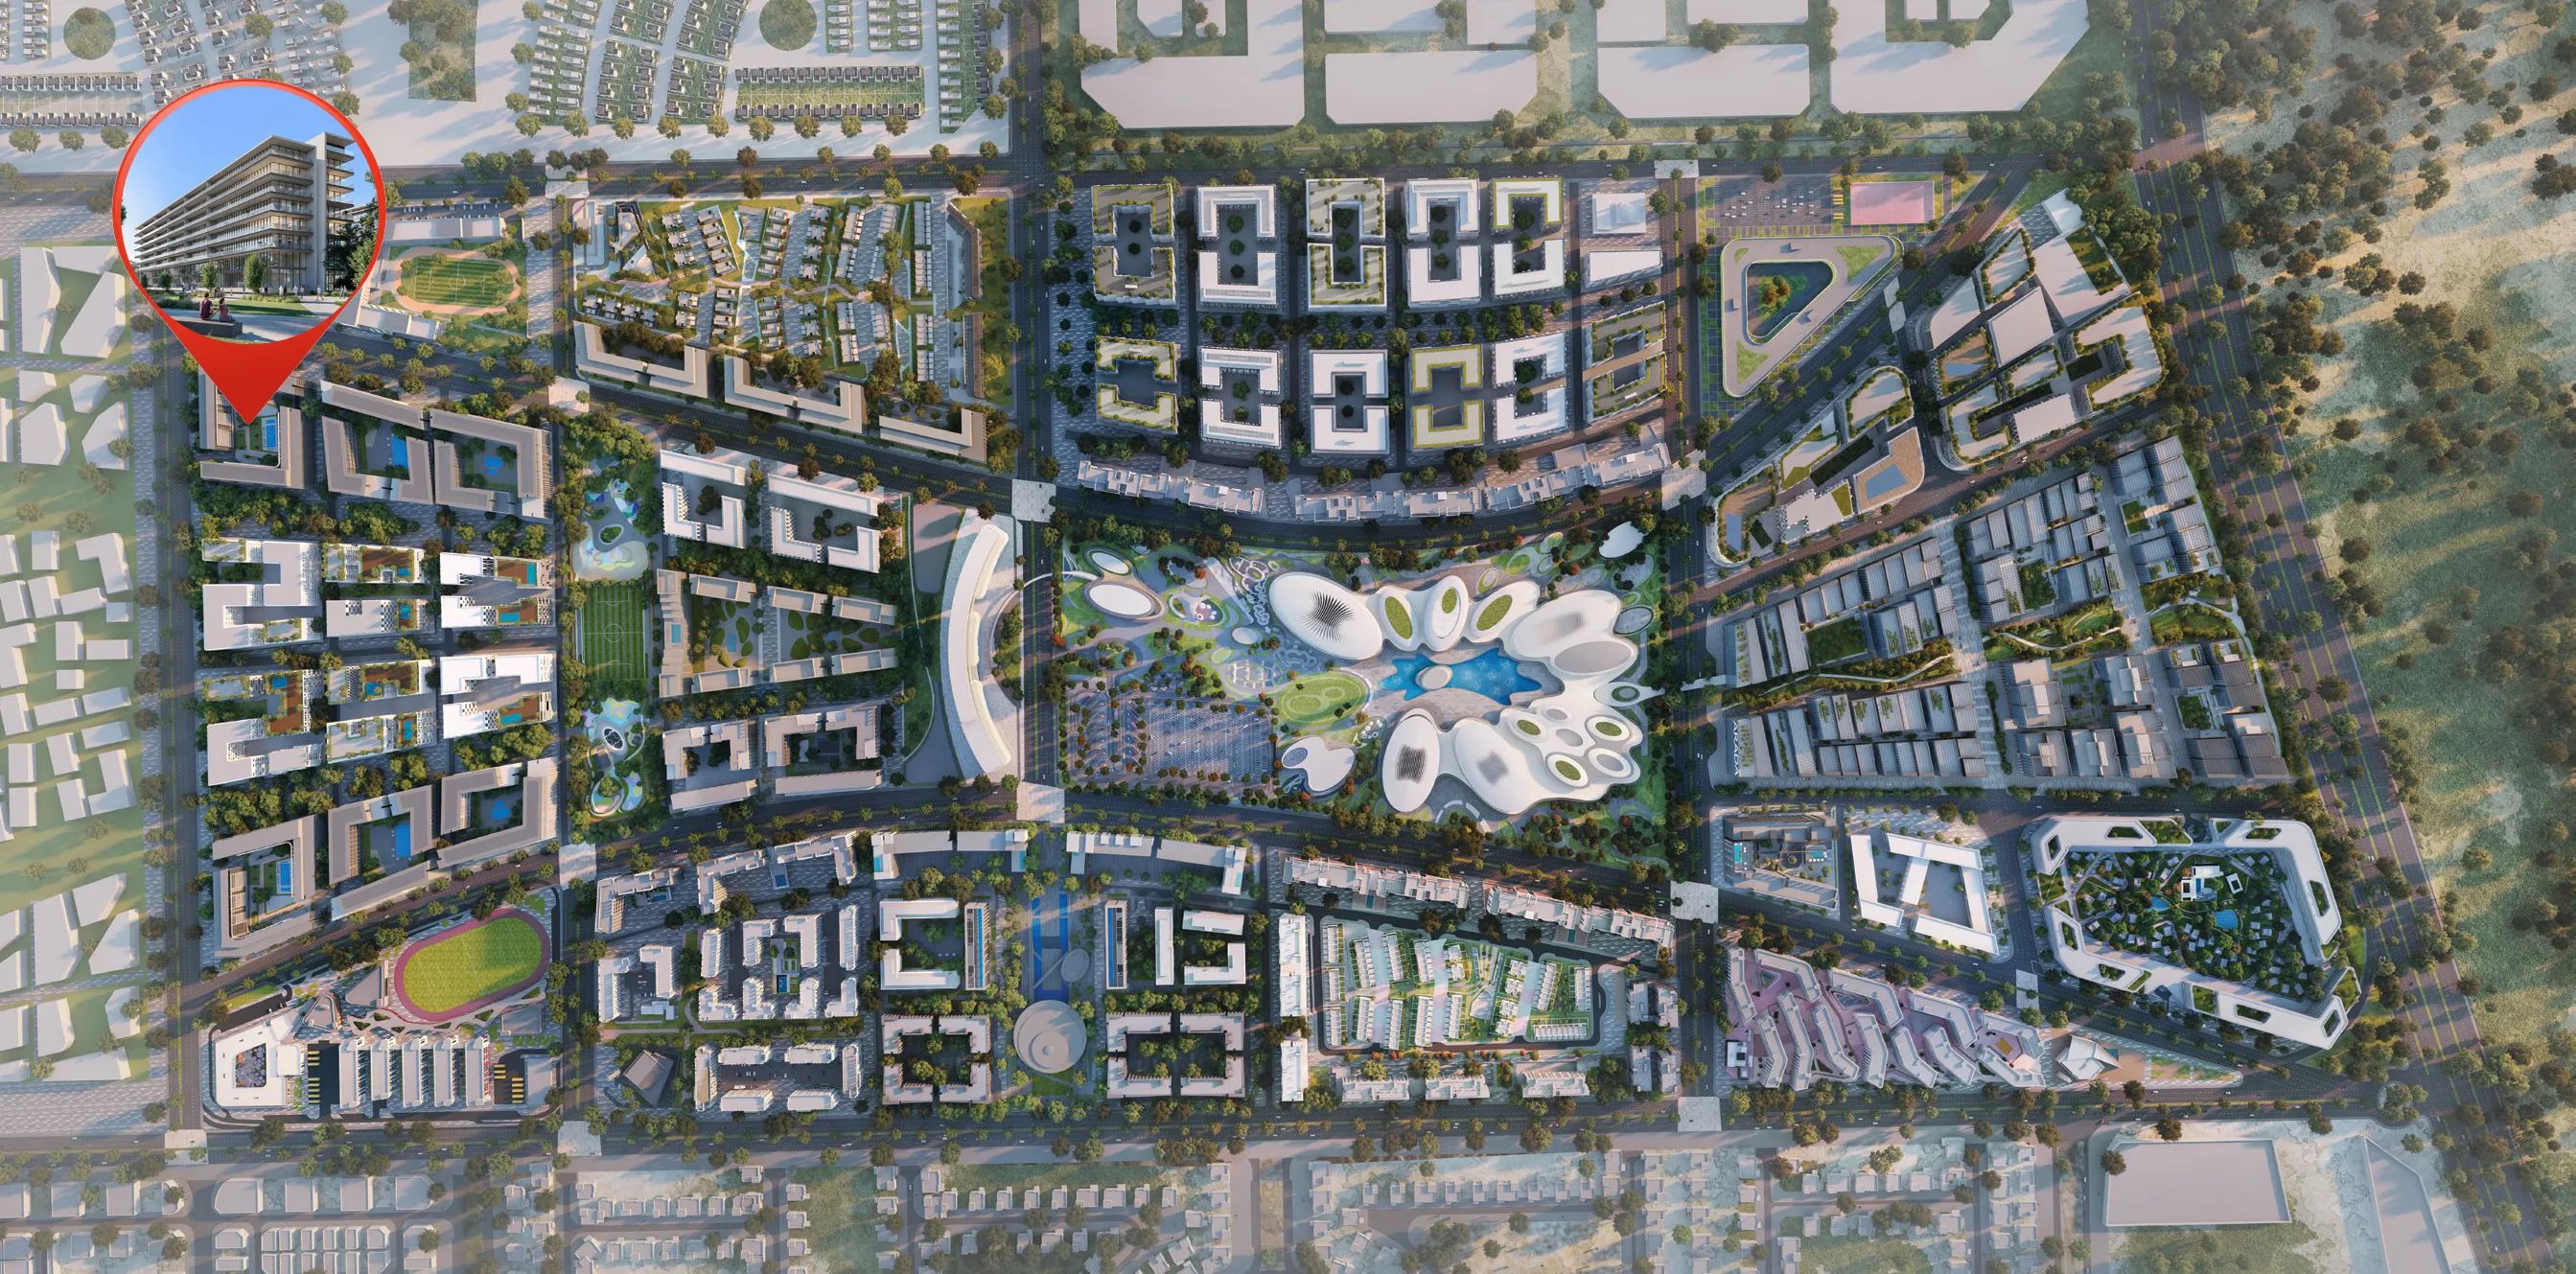
Aljada’s masterplan draws inspiration from Sharjah’s historic districts, crafting a neighbourhood that balances cultural heritage with contemporary vibrancy. Families benefit from an environment designed to promote calm yet active daily routines. The layout encourages effortless movement between lush parks, dining venues and cultural touchpoints.

Madar at Aljada, envisioned by Zaha Hadid Architects, has become a bustling family entertainment hub attracting tens of thousands of visitors each month. The attraction hosts a popular food‑truck gathering known as Zad, a free drive‑in cinema, the region’s largest skate park, a Wellfit gym and a dynamic trampoline centre. Adventure playgrounds, water play zones and additional leisure features round out the experience for guests of all ages.

The West Boulevard corridor delivers a diverse selection of retail and culinary options, placing convenience within easy walking distance. Its contemporary design integrates seamlessly with Aljada’s pedestrian pathways, encouraging spontaneous outings. The surrounding green spaces and well‑planned streetscapes further enhance the sense of community and wellbeing.

Key questions

What is the payment plan for The Gate 5?

5% on booking, 25% during construction and 70% on handover.

When is the handover of The Gate 5?

It is due Q2 2028.

What is the service charge at The Gate 5?

AED 12 per sqft a year.

Who is the developer of The Gate 5?

Arada, with 19 projects on sale with Found.

About the developer

Arada

19 projects on the market, from AED 985,000

All Arada projects

Master plan

Amenities

  • Gym
  • Running Track
  • Swimming Pool

Location

Muwaileh Commercial, Sharjah. Open in Google Maps

Homes and projects in Muwaileh Commercial

The developer's brochure