

Handover Q4 2030
Tranquil Beach Residences
From AED 1,403,371
Siniyah Island, Umm Al Quwain
No commission when you buy from the developer through Found.
https://foundgroup.ae/new-launches/yachtside-marina-residences-ref-op-1467
Launched · Prices checked
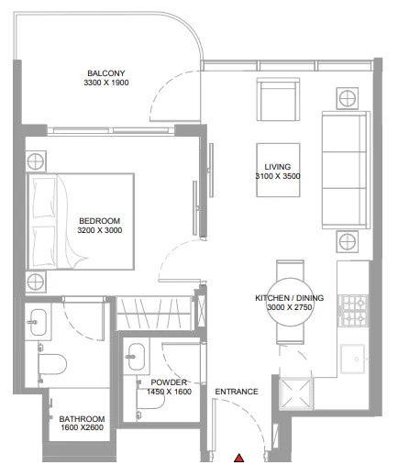
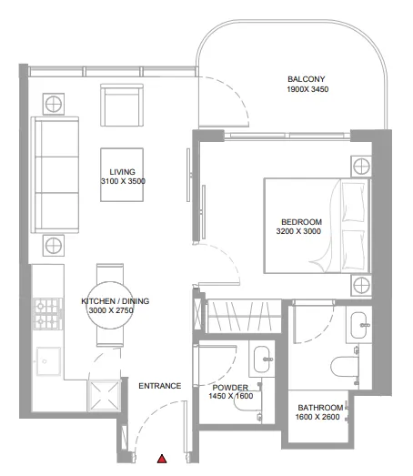
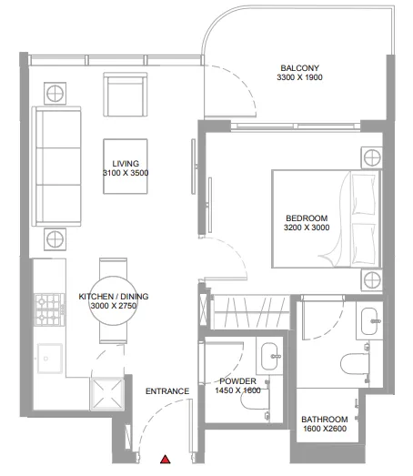
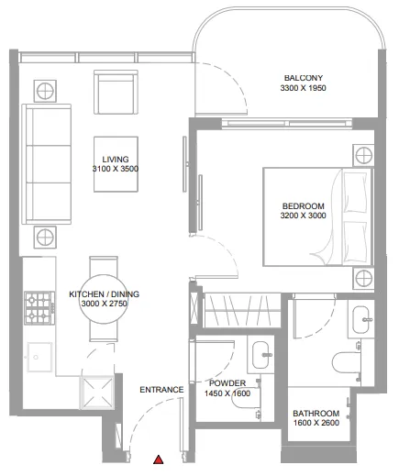
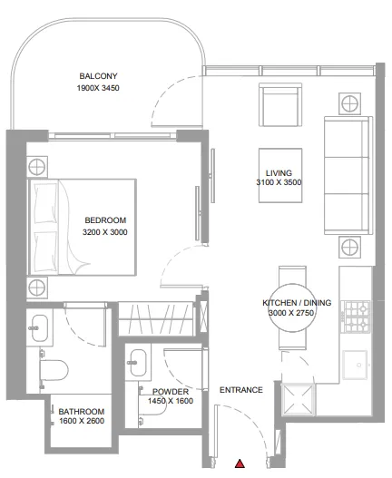
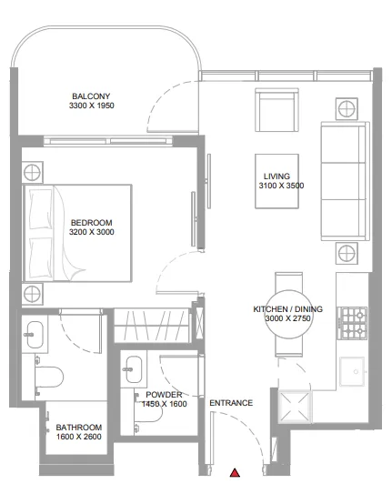
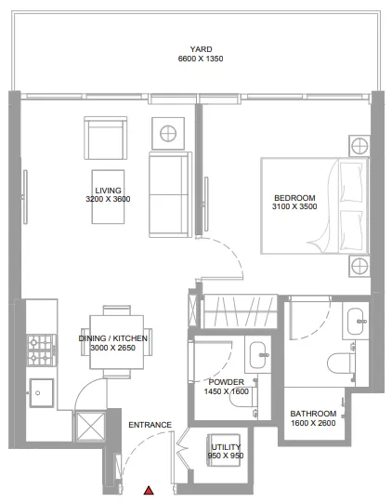
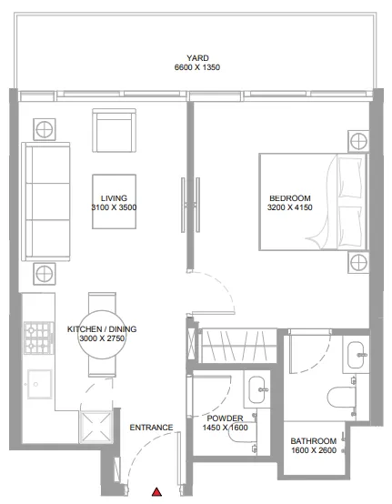
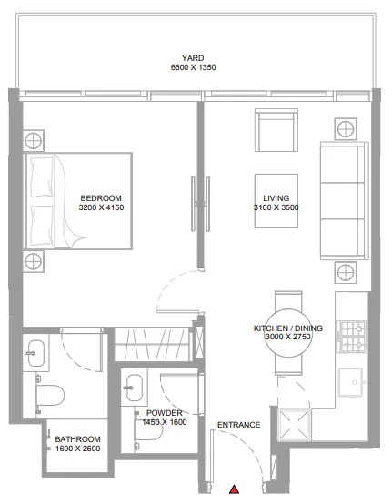
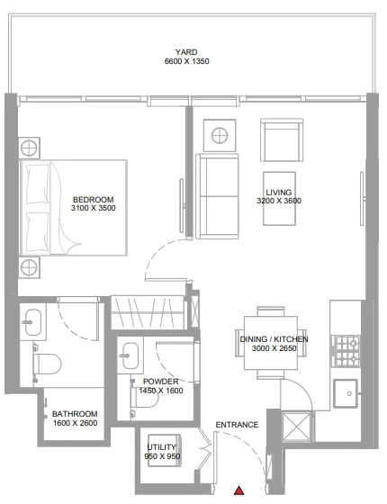
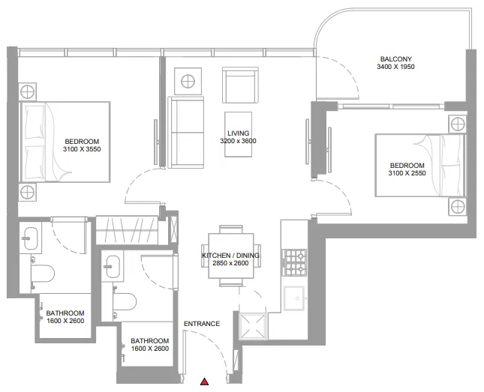
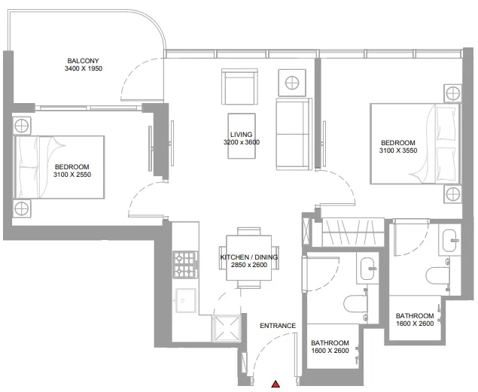
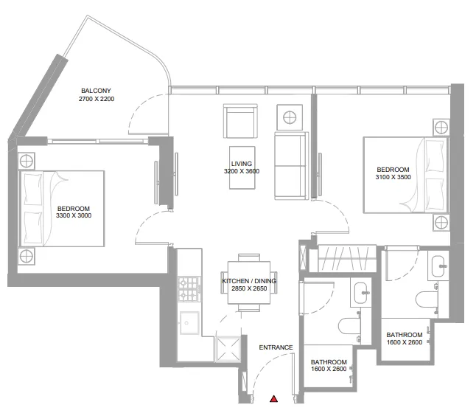
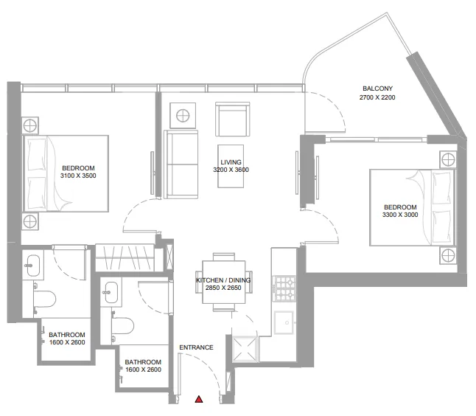
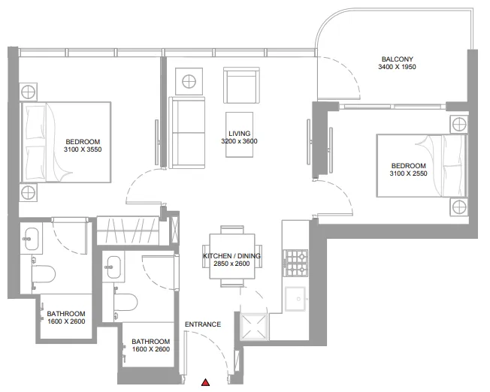
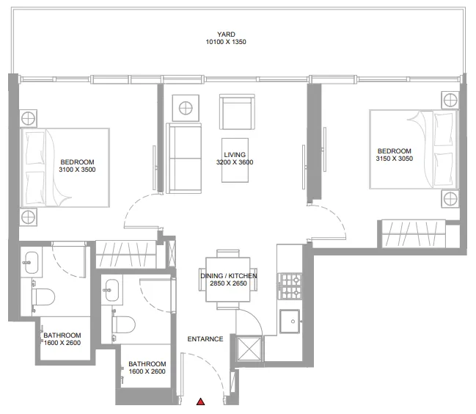
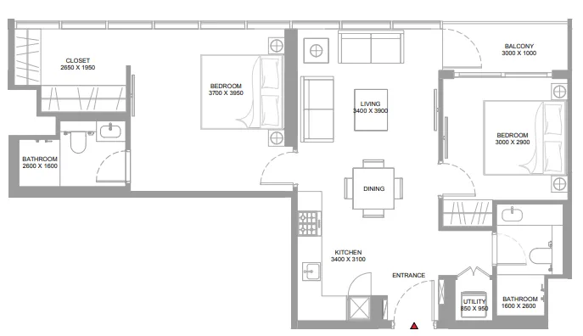
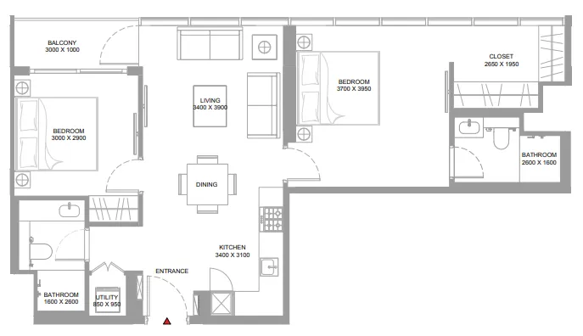
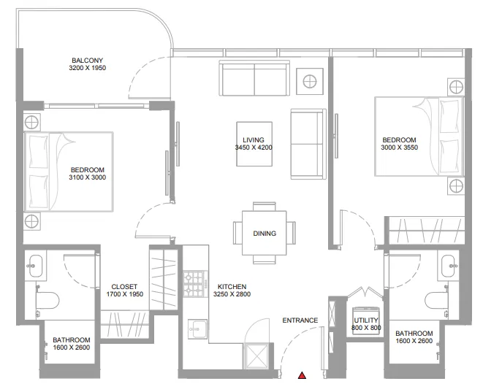
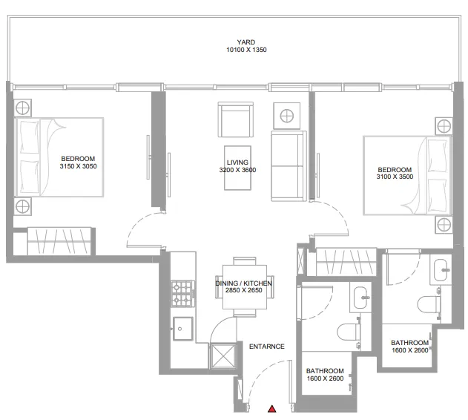
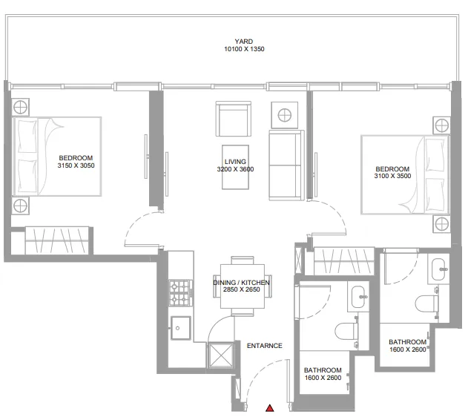
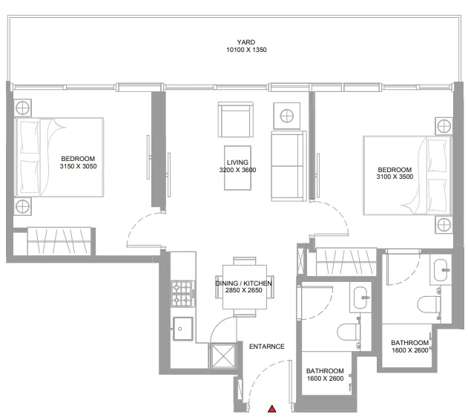
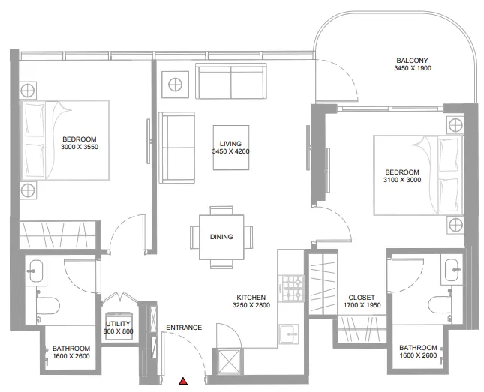
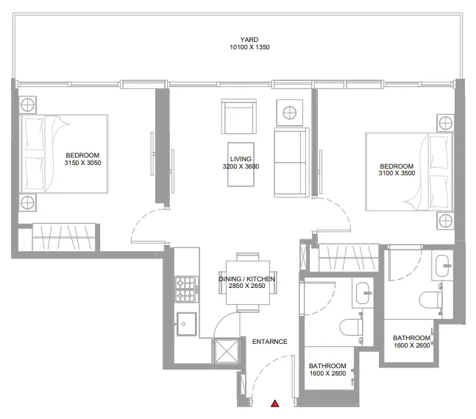
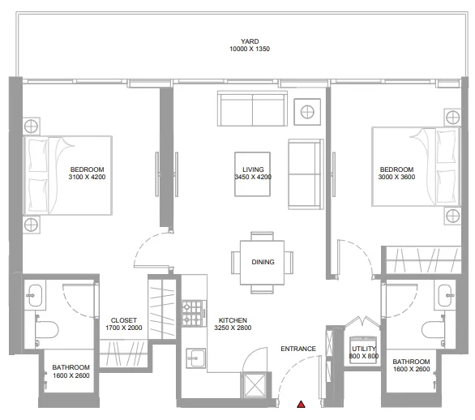
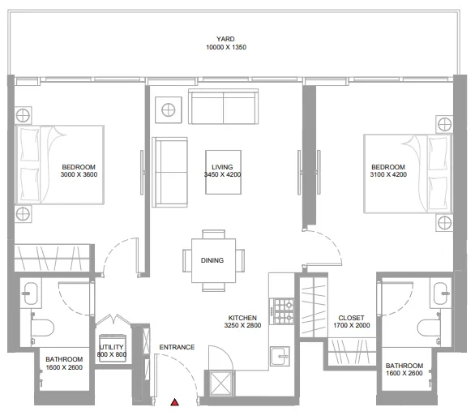
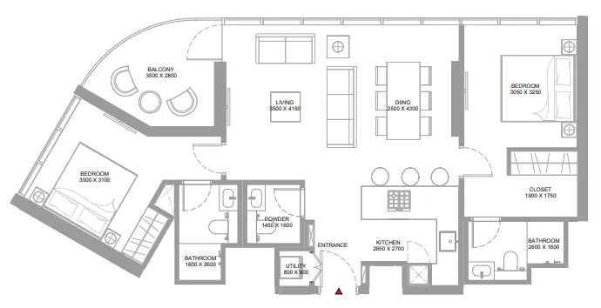
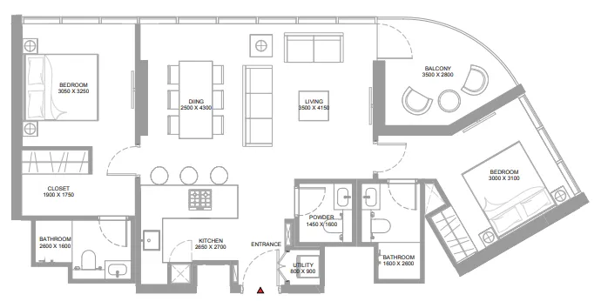
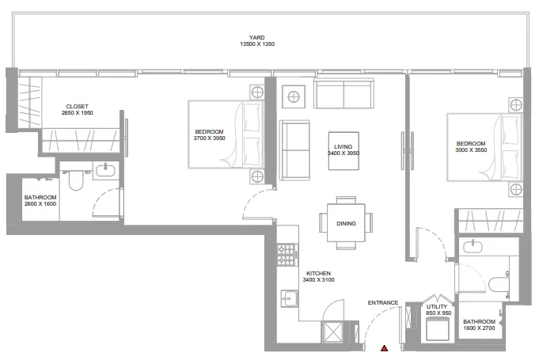
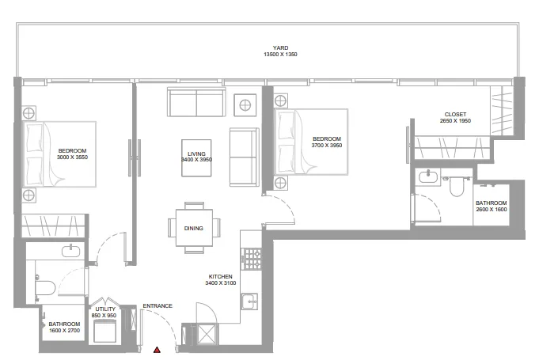
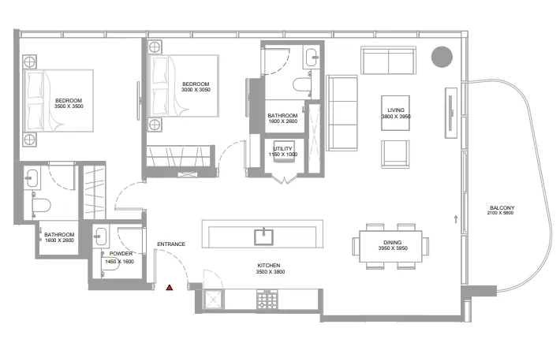
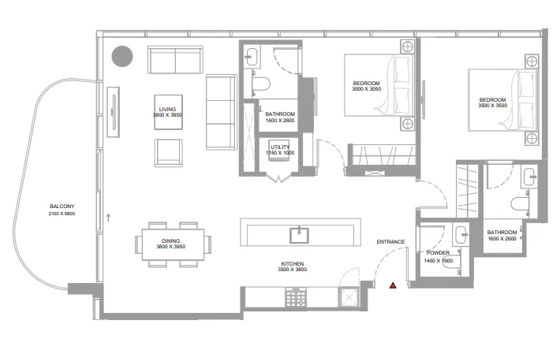
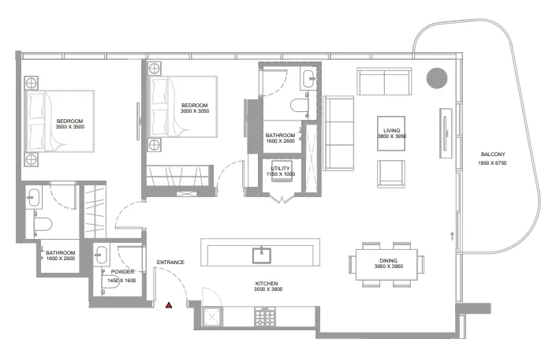
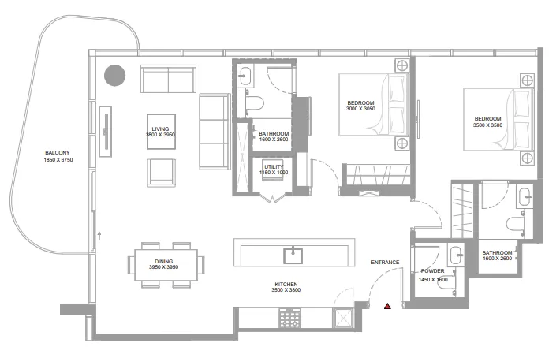
 Floor plan of Yachtside Marina Residences, opens full sizeYachtside Marina ResidencesFor the whole project
34 of 34 shown. Show all 34 unit types
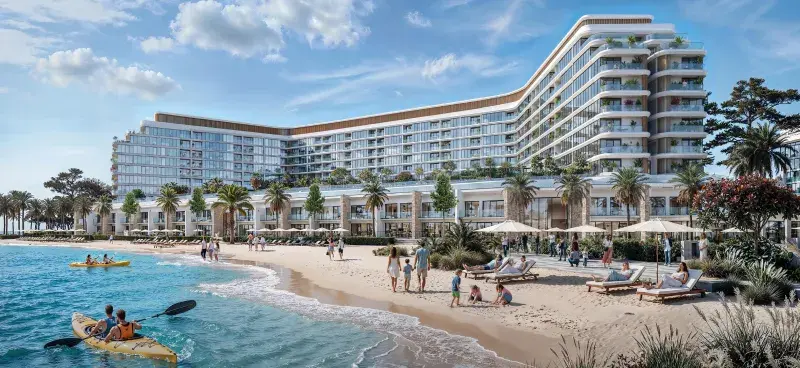
Yachtside Marina Residences is a masterpiece of luxury waterfront living, nestled on the exquisite Sobha Siniya Island, where pristine white beaches, lush mangroves, and breathtaking panoramic views of the Arabian Gulf converge to create a truly unique and captivating atmosphere. The project's architecture is a symphony of clean, contemporary lines and organic textures, resulting in a seamless blend of modern sophistication and coastal serenity that redefines the essence of island living. With its emphasis on refined seafront living, Yachtside Marina Residences is a destination that transcends the ordinary, offering a rare fusion of elegance, natural beauty, and luxurious living.
The residences within Yachtside Marina Residences are meticulously crafted to reflect the perfect balance of comfort, style, and function, with thoughtfully designed layouts that maximize space and natural light, while interiors boast premium finishes and a soft, harmonious palette that evokes a sense of calm and understated luxury. Every detail, from the elegant furnishings to the expansive windows, has been carefully chosen to create a personal haven that celebrates the soothing rhythms of the sea and the stunning views over the marina. The amenities, carefully curated to enhance every aspect of life, include infinity pools, state-of-the-art fitness centres, and lush gardens, as well as a vibrant promenade lined with restaurants, boutique retail, and a luxury hotel, ensuring that every element of this development enriches the lives of its residents with elegance, adventure, and effortless charm.
The residences at Yachtside Marina Residences boast modern finishing with high-quality materials, creating a sophisticated and elegant atmosphere that perfectly complements the island's natural beauty, with expansive windows that invite natural light and offer serene views, seamlessly connecting residents to the surrounding landscape. The private yacht club and boat mooring facilities provide direct access to the water, further enhancing the sense of freedom and adventure that defines life at Yachtside Marina Residences. With its emphasis on refined living and luxurious comfort, this development is a true haven for those who seek a unique and unforgettable living experience.
Siniya Island, a serene and picturesque destination, is renowned for its breathtaking natural beauty and tranquil environment, characterized by lush landscapes, sparkling waters, and abundant wildlife, making it a perfect retreat for those seeking relaxation and a deep connection with nature. The island's unspoiled beaches and gentle coastal breezes create a sense of tranquility, while its strategic location provides easy access to major urban centers, including Dubai and Sharjah, combining the benefits of a peaceful, secluded environment with the convenience of urban amenities. This unique balance makes Siniya Island an ideal spot for both residents and visitors who wish to enjoy a blend of tranquility and accessibility.
Siniya Island is also distinguished by its commitment to sustainable development and environmental preservation, featuring eco-friendly infrastructure and carefully planned urban spaces that respect the natural landscape, ensuring that the island remains a beautiful and welcoming destination for years to come. The island's pristine escape from the hustle and bustle of city life is further enhanced by its abundant natural beauty, making it a haven for those who seek a peaceful and serene atmosphere. With its stunning landscapes and dedication to sustainability, Siniya Island is a truly unique and captivating destination that offers a rare blend of natural beauty, tranquility, and accessibility.
The natural beauty of Siniya Island is complemented by its proximity to major urban centers, providing residents with easy access to a wide range of amenities and services, from luxury hotels and restaurants to entertainment venues and shopping centers. The island's tranquil environment and stunning landscapes make it an ideal spot for outdoor activities, such as walking, bird-watching, and water sports, while its vibrant community and rich cultural heritage ensure that there is always something new to discover and explore. With its unique blend of natural beauty, tranquility, and accessibility, Siniya Island is a truly special destination that offers a unique and unforgettable experience for all who visit.
20% on booking, 40% during construction and 40% on handover.
It is due Q2 2029.
AED 17 per sqft a year.
Sobha, with 44 projects on sale with Found.

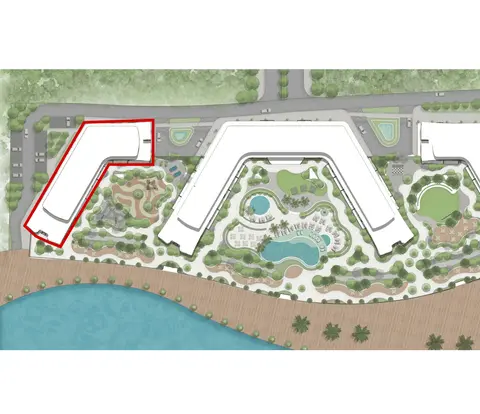
Tower C
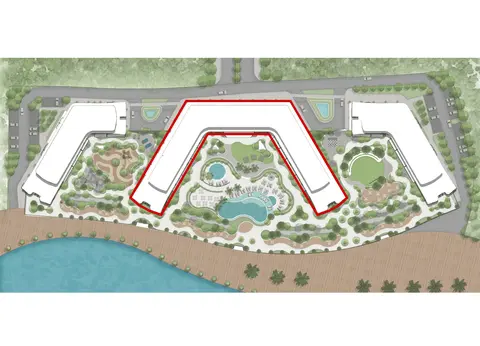
Tower B
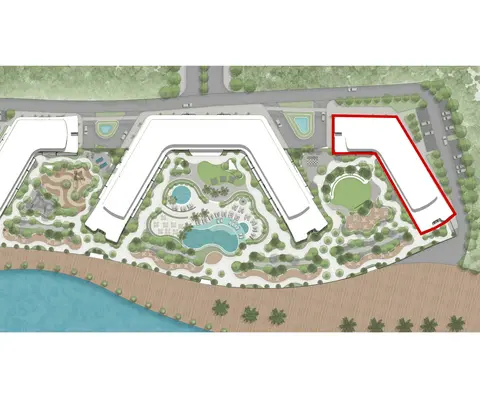
Tower A
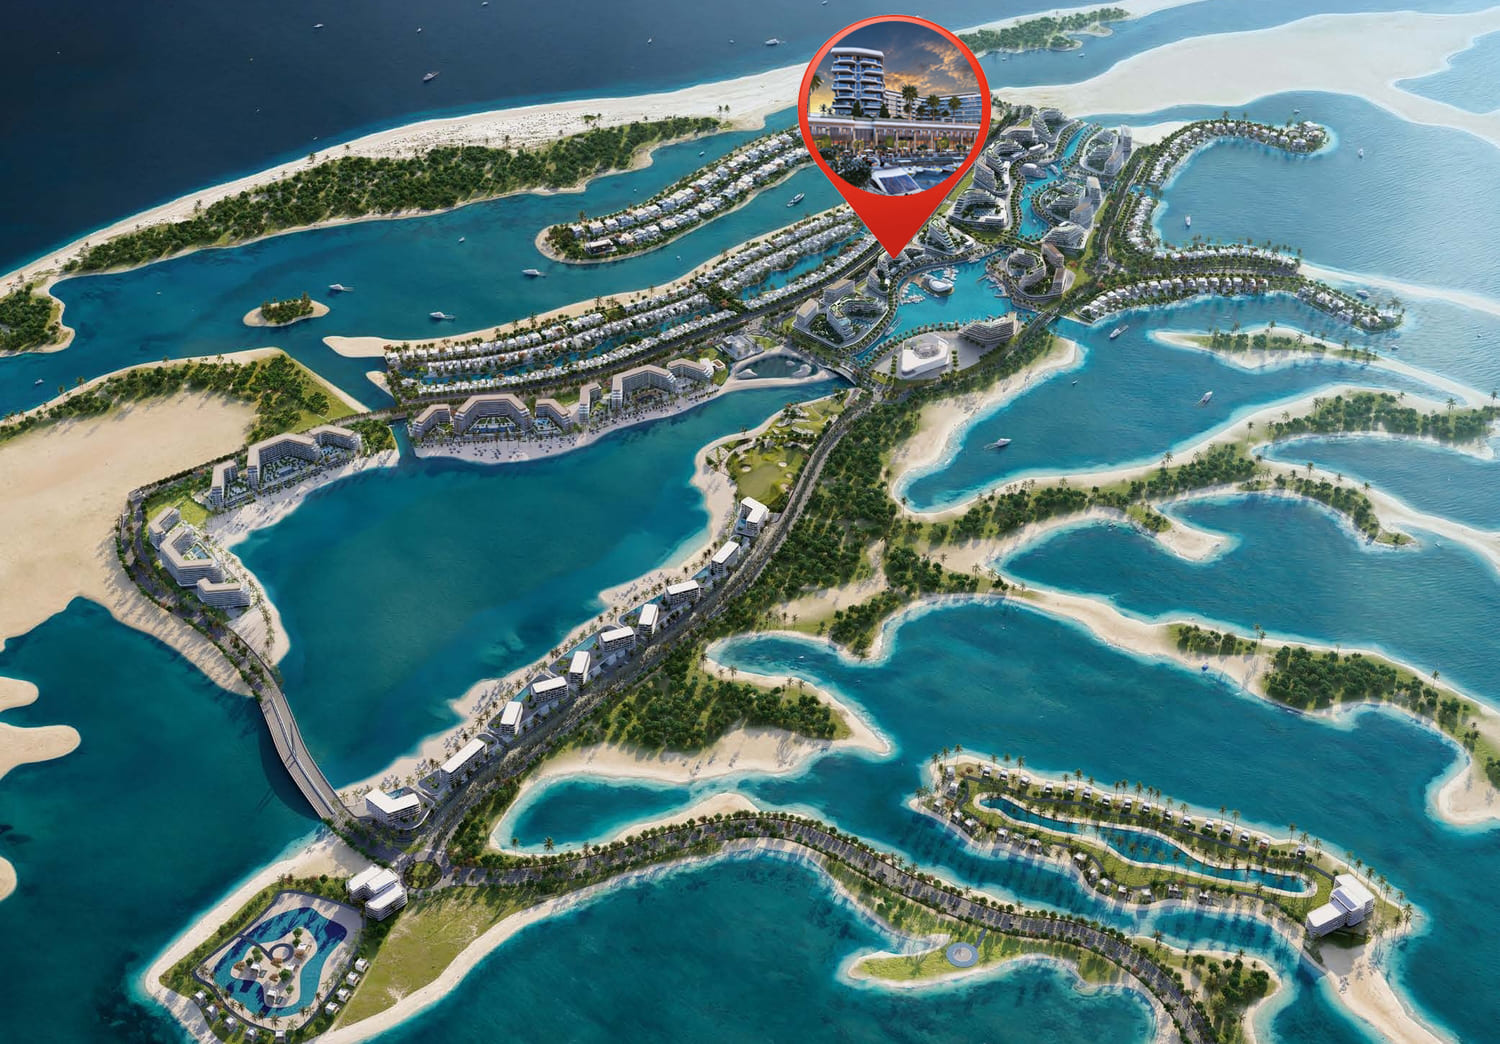
Siniyah Island, Umm Al Quwain. Open in Google Maps
From AED 1,403,371
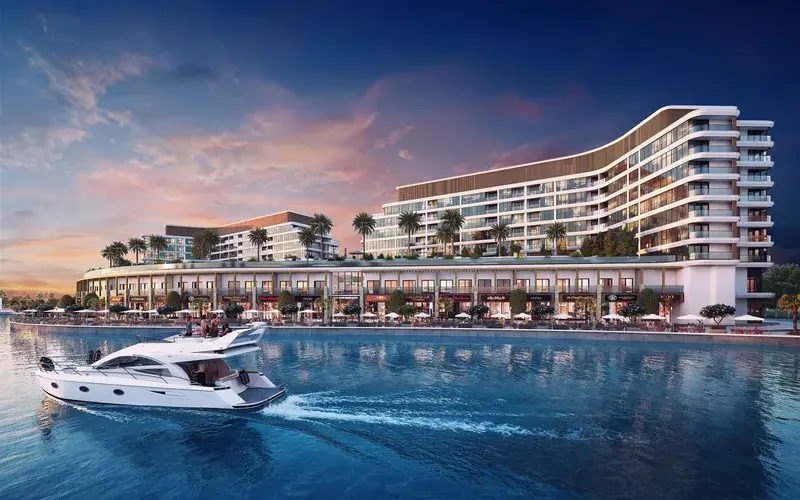
From AED 1,404,555
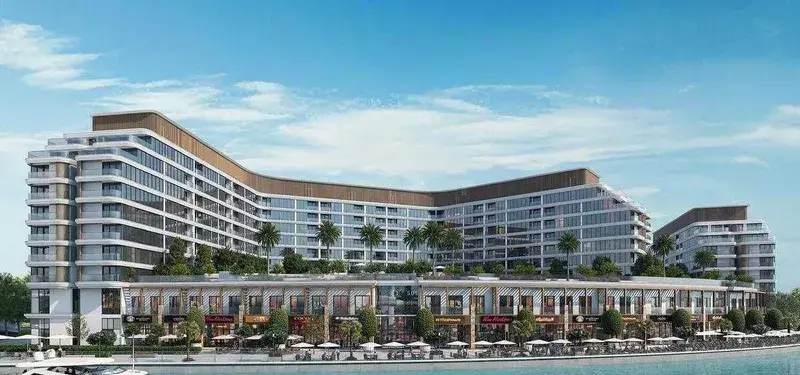
From AED 1,358,615
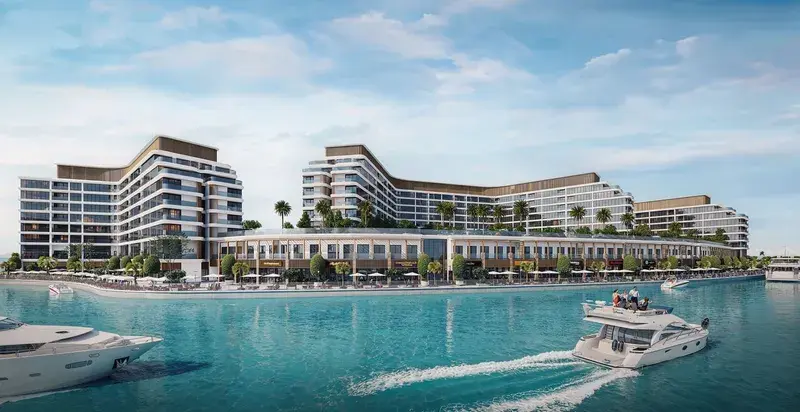
From AED 1,360,908
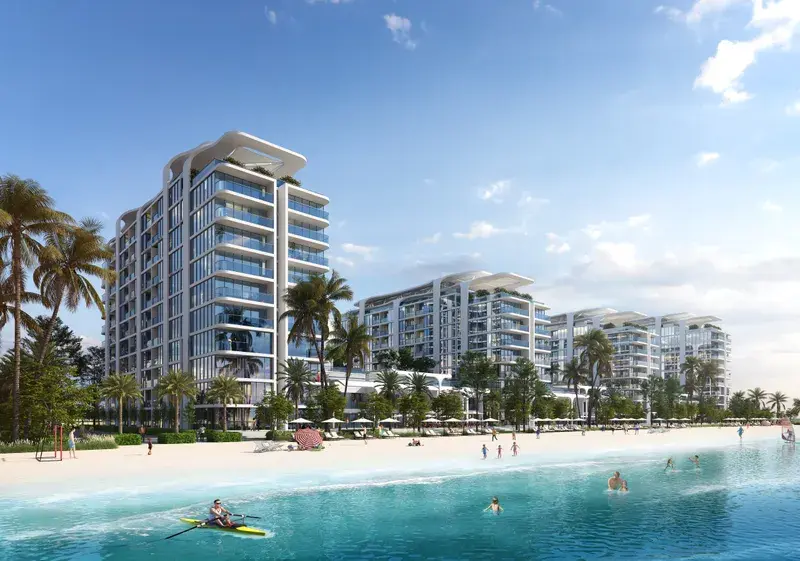
From AED 1,719,308
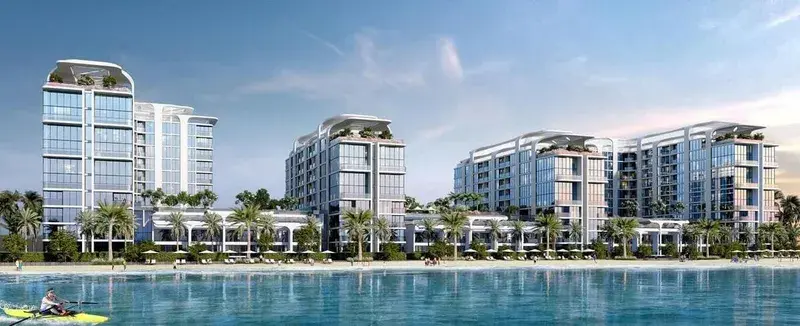
From AED 1,672,044
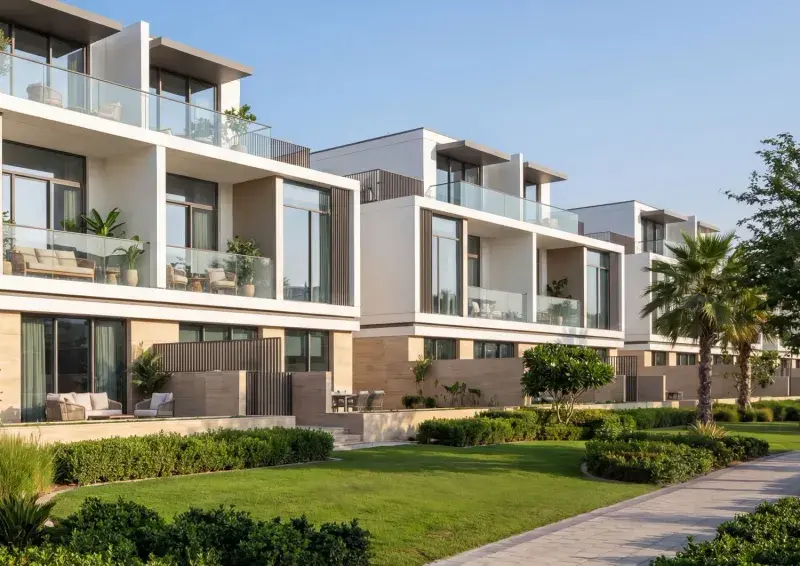
From AED 4,072,118
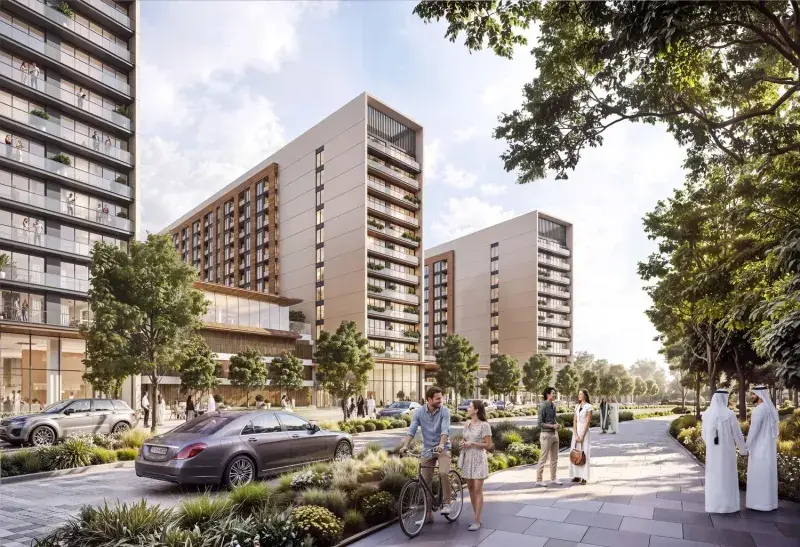
From AED 998,852
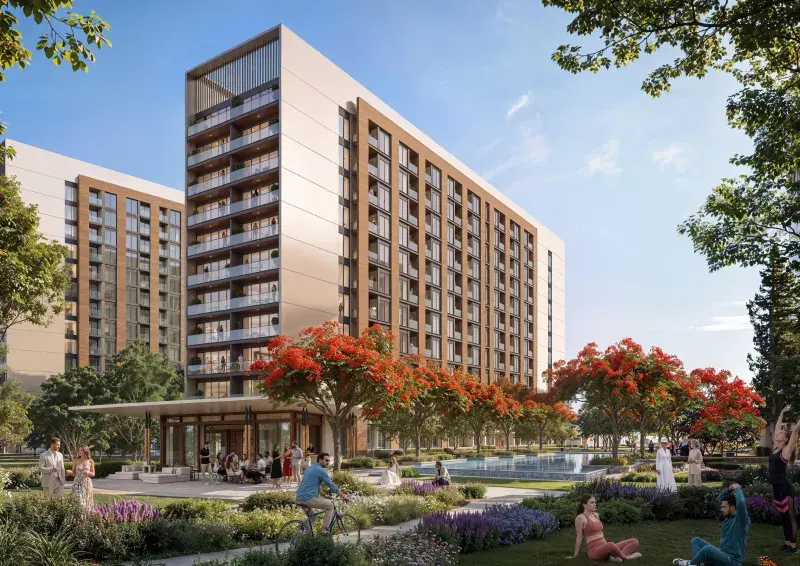
From AED 998,852
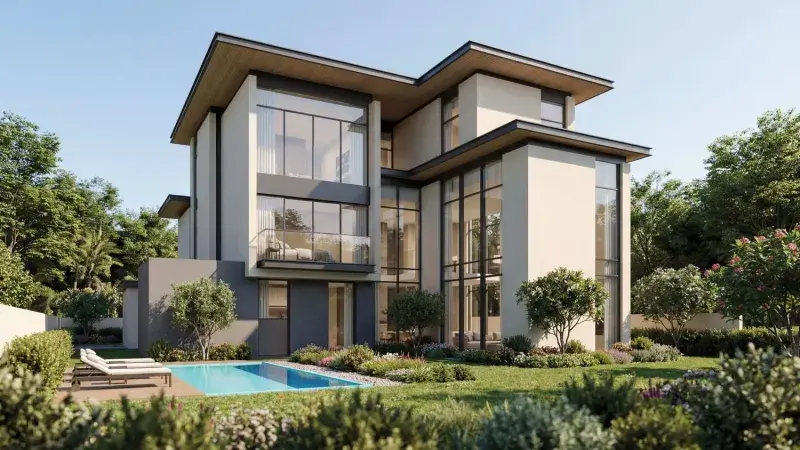
From AED 9,696,238
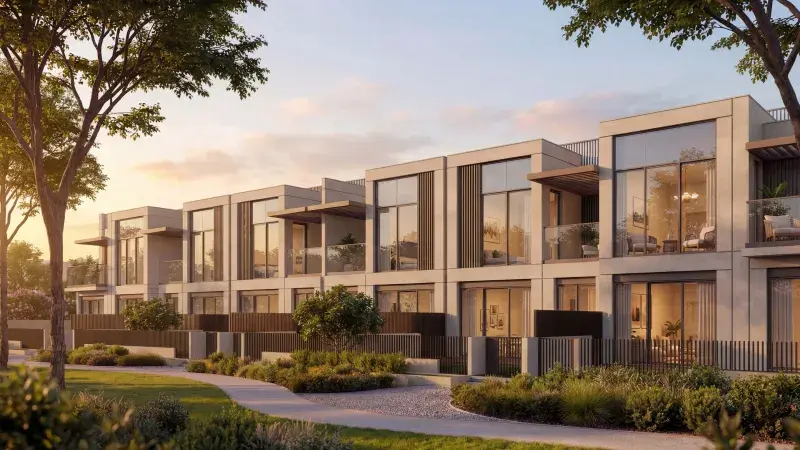
From AED 5,091,251
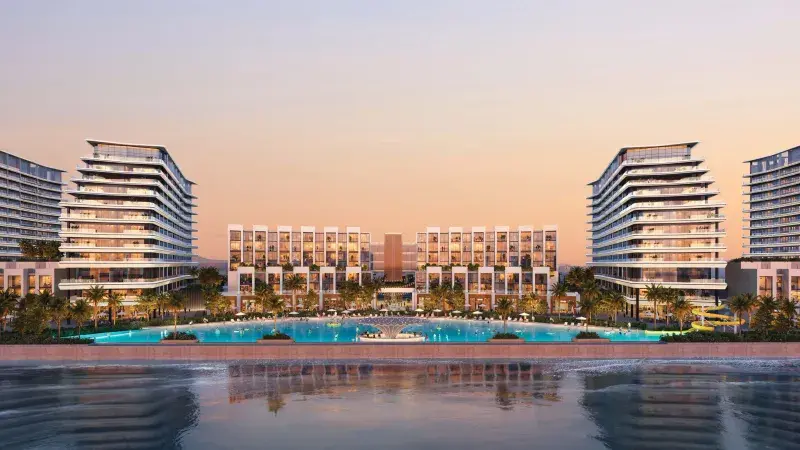
From AED 4,533,220