City Walk

City Walk Crestlane

Price
From AED 2,652,000
Status
Handover Q2 2029
Developer
Meraas

No commission when you buy from the developer through Found.

In short

  • City Walk Crestlane is an off-plan project by Meraas in City Walk, Dubai.
  • Apartments, 1 to 4 bedrooms, 788–6,292 sqft.
  • Prices start at AED 2,652,000, about AED 3,387 per sqft, against a median of AED 4,123 per sqft for the 4 projects on sale in City Walk.
  • Handover is due Q2 2029. Construction is 1% done.
  • Payment plan: 20% on booking, 55% during construction and 25% on handover.
  • Service charge: AED 25 per sqft a year.
  • Each building has its own escrow account.
  • No commission when you buy from the developer through Found.

Launched · Prices checked

Key facts

Sales status
On sale
Launch date
April 2025
Construction
Apr 2025 to Jun 2030
Construction progress
1% built
Community
City Walk
Property types
Apartment
Bedrooms
1–4
Sizes
788–6,292 sqft
Units for sale
62
Furnishing
Semi-furnished
Parking
1 to 2 spaces
Service charge
AED 25 per sqft a year
Escrow
Registered for each building

Payment plan

  • 20% on booking
  • 55% during construction
  • 25% on handover

Unit types and floor plans

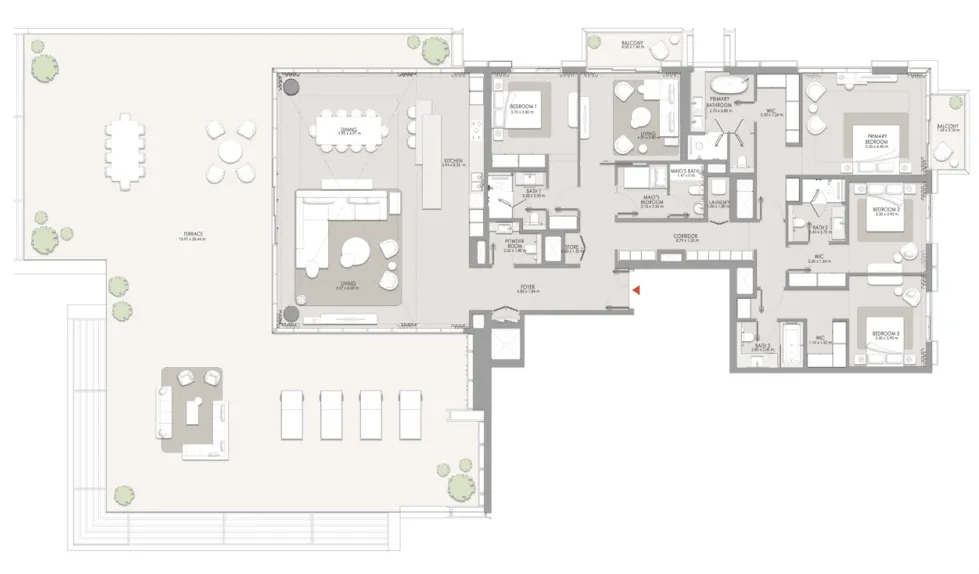
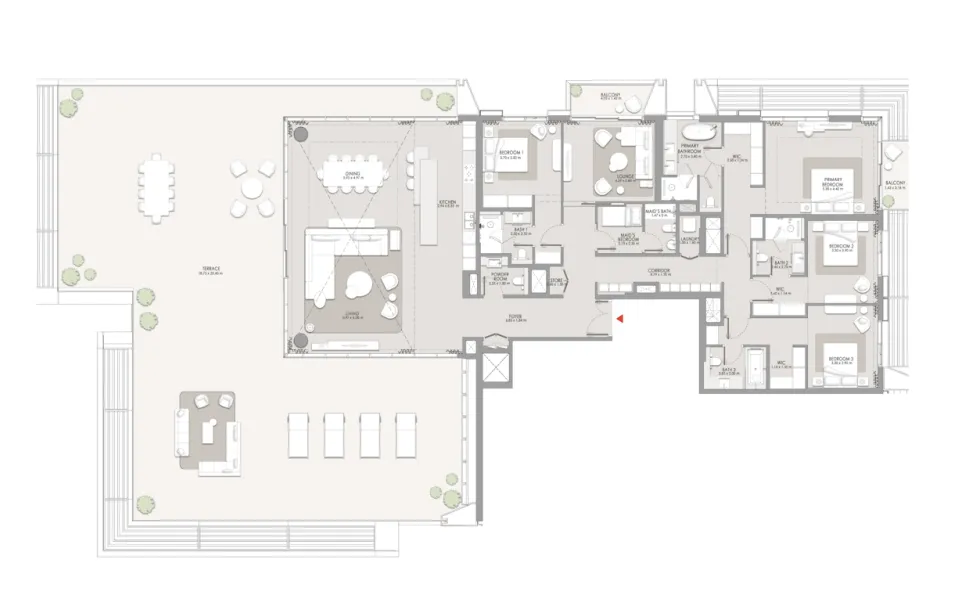
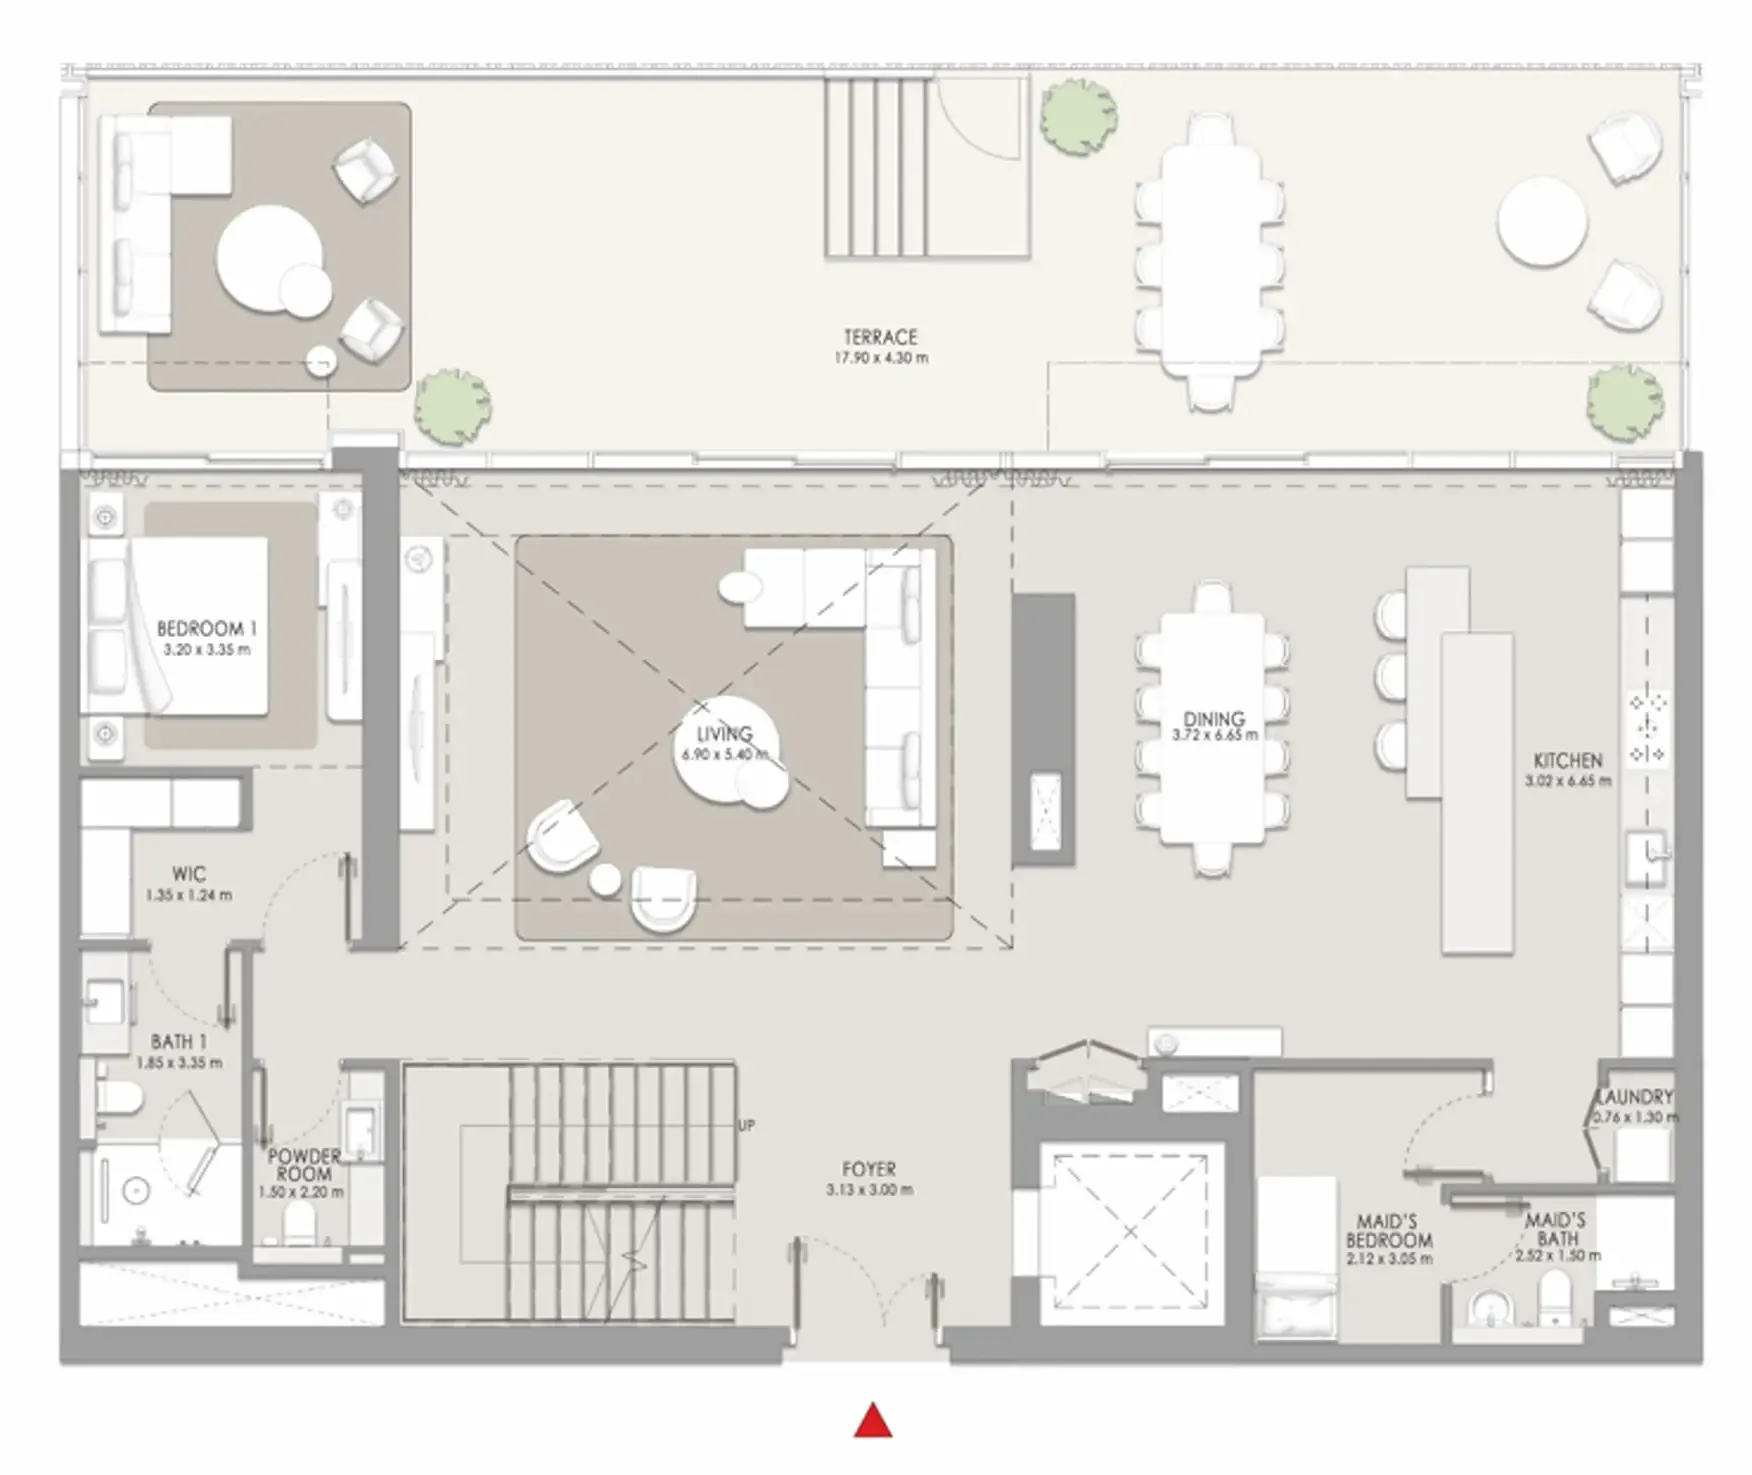
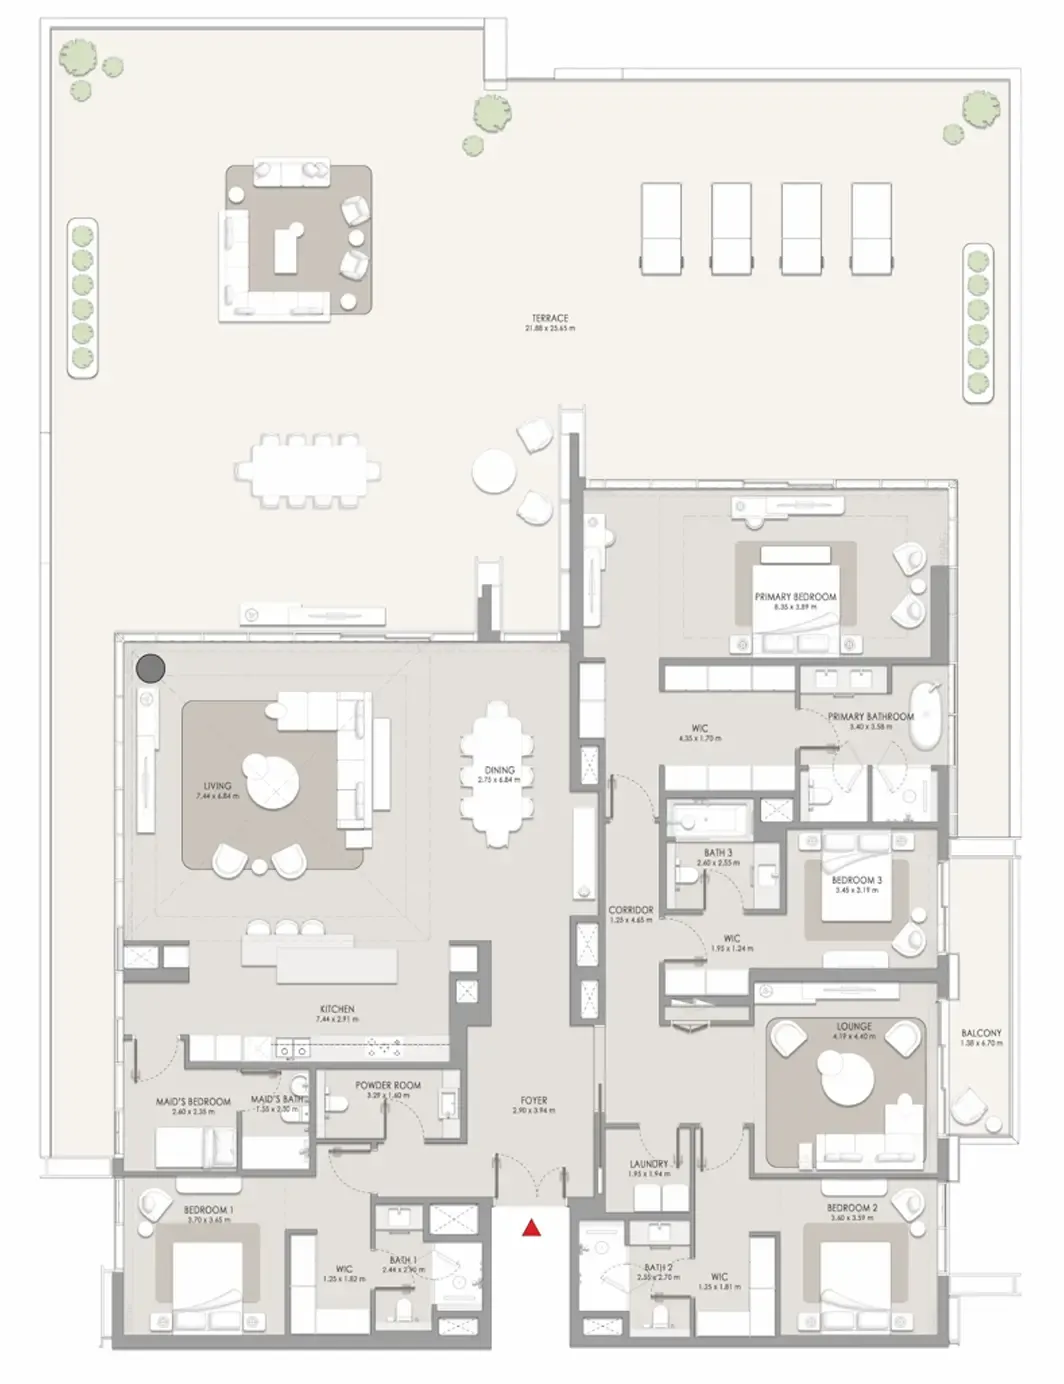
44 unit types,785–10,388 sqft,from AED 2,656,000

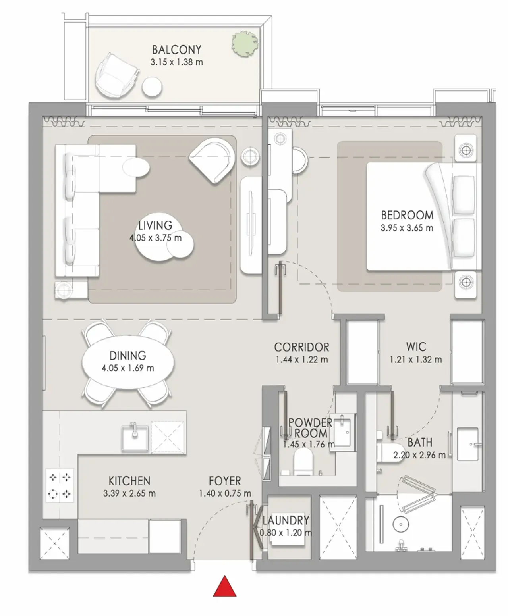
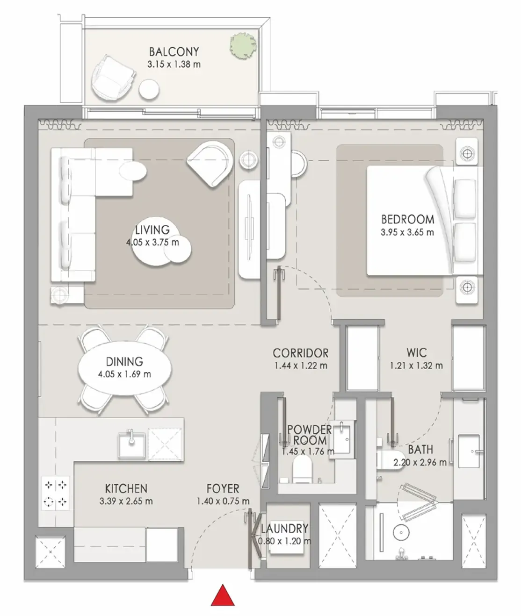
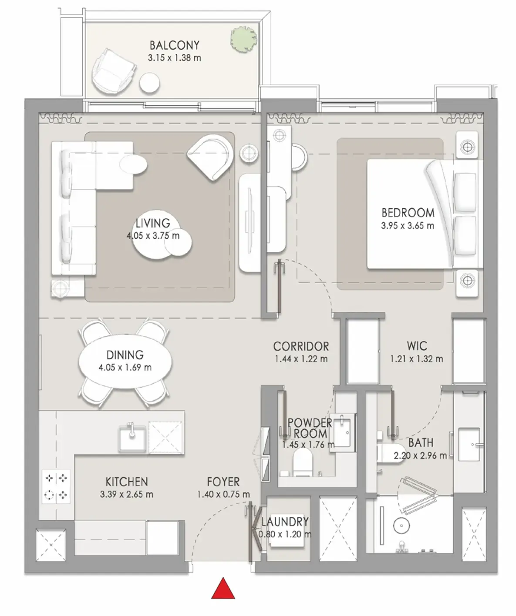
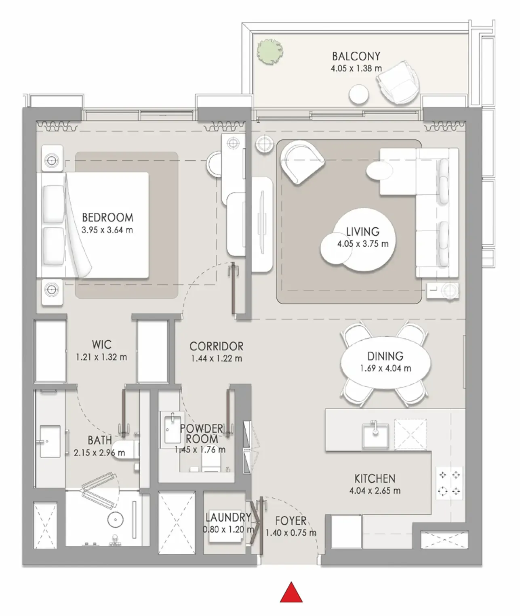
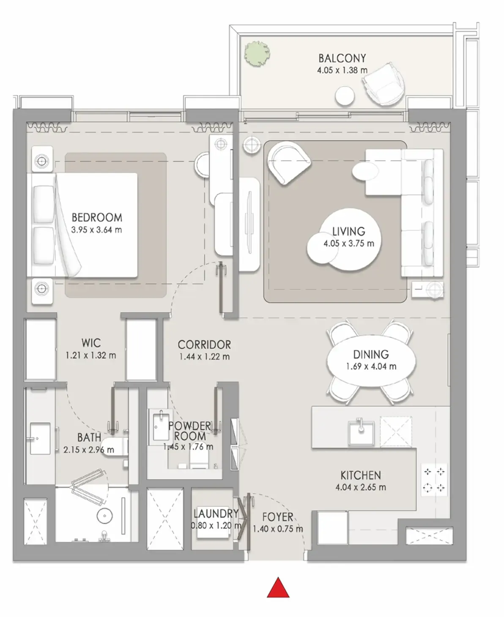
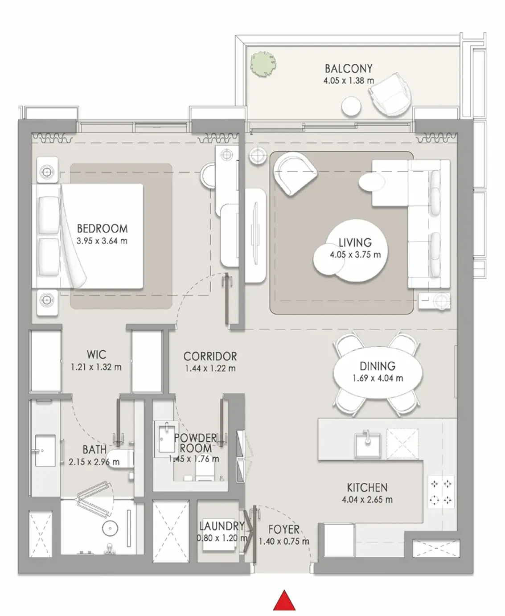
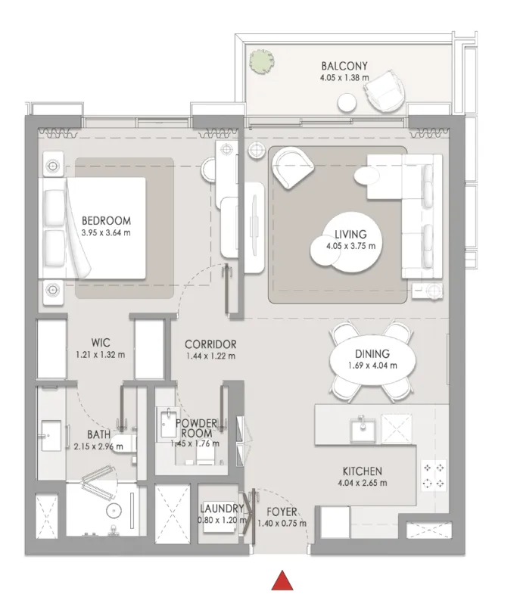
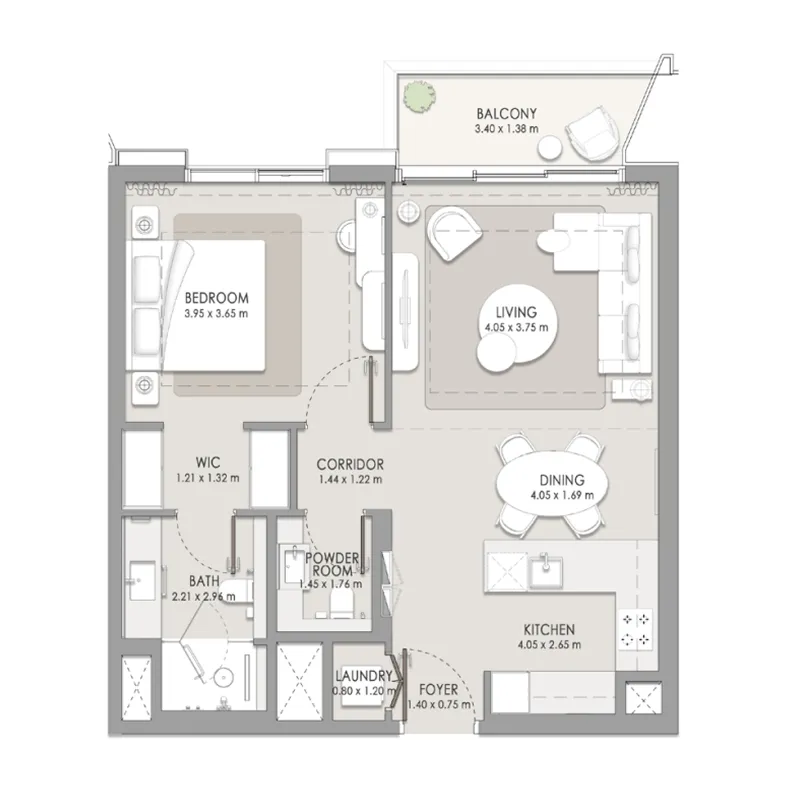
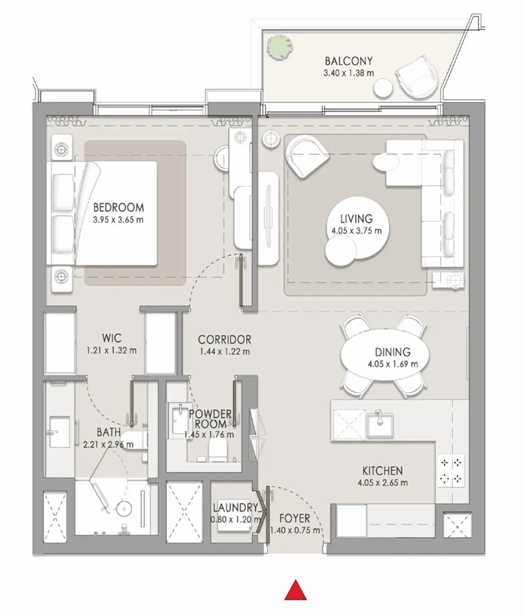
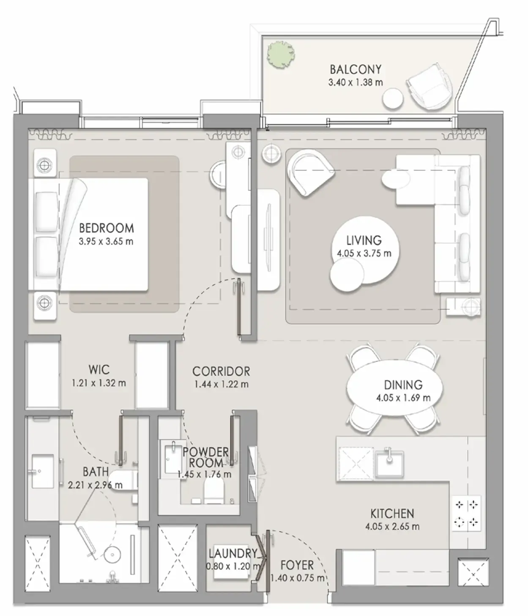
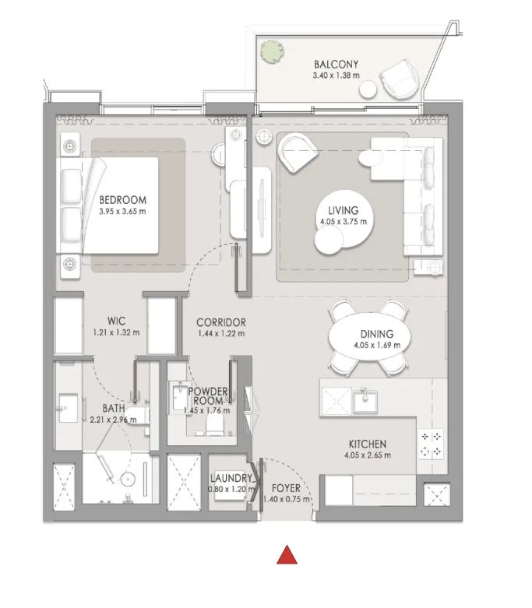
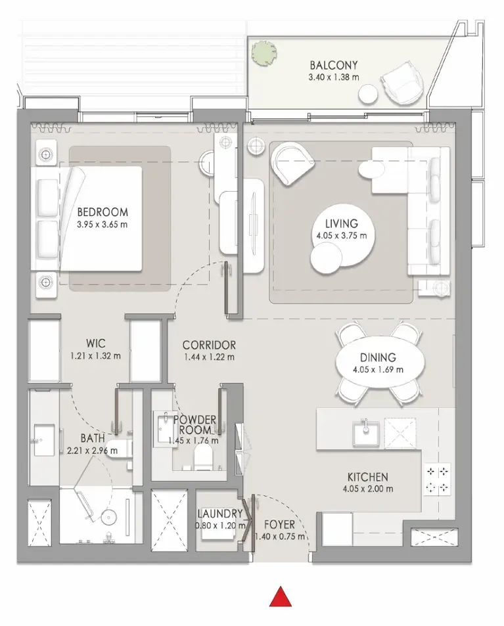
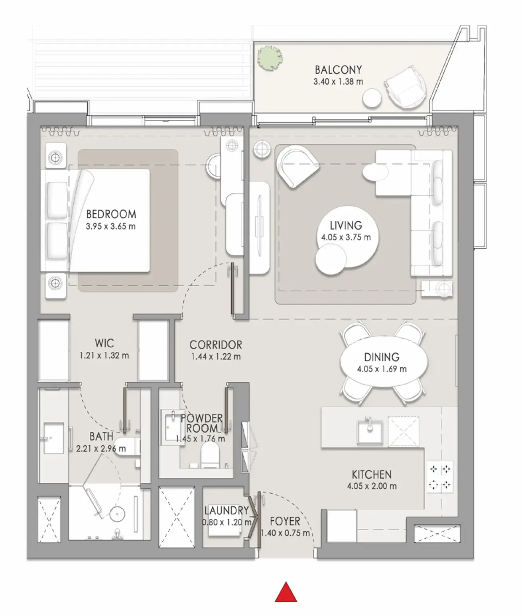
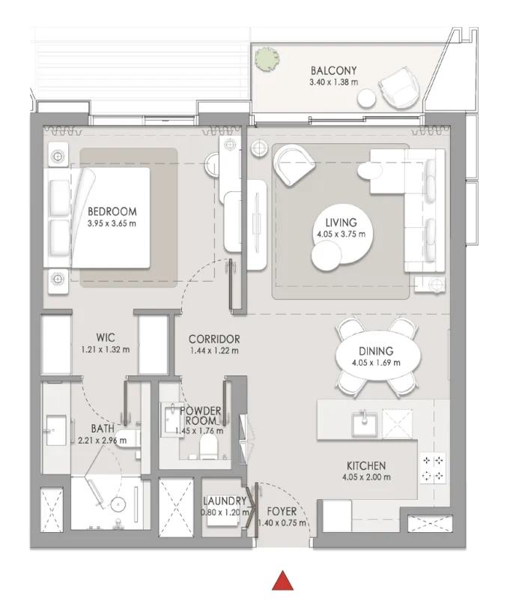
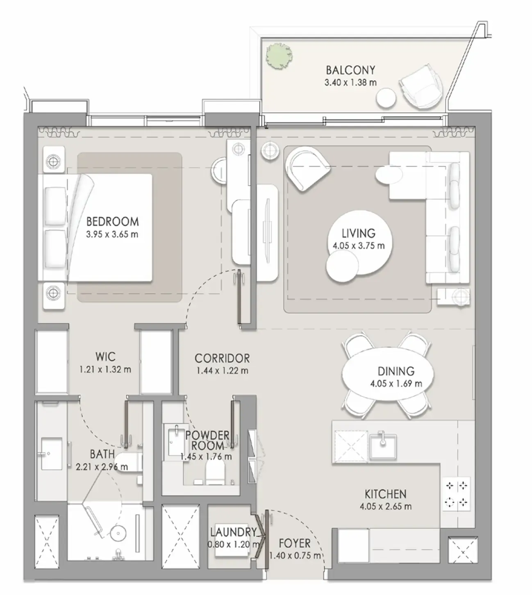
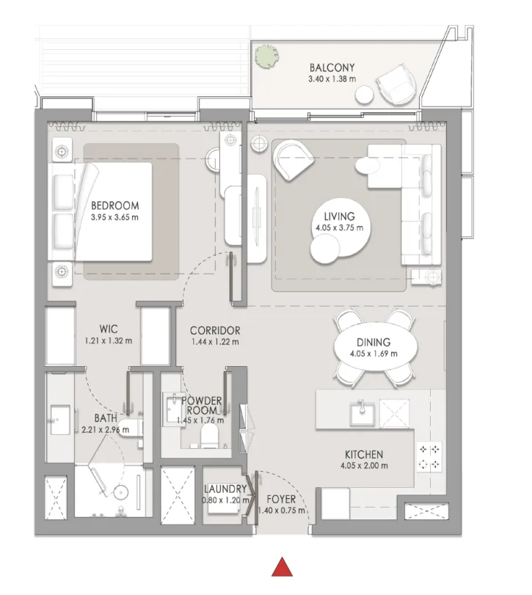
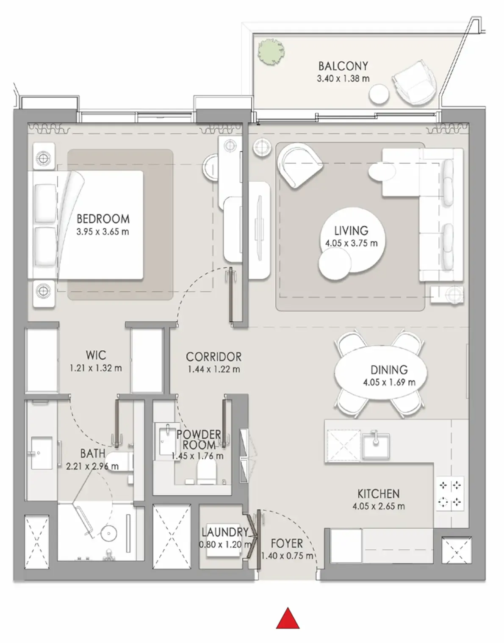
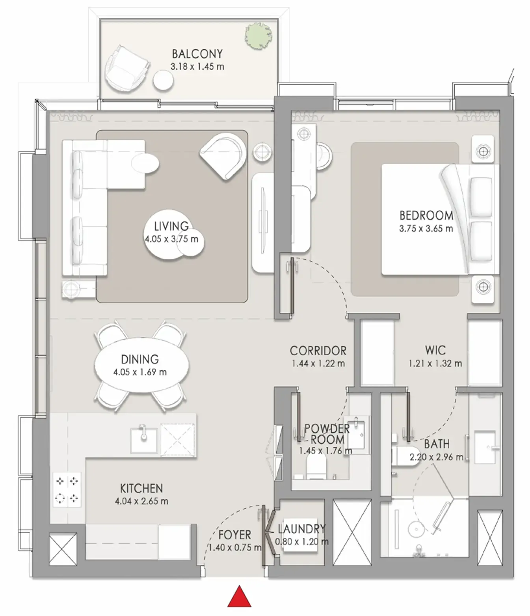
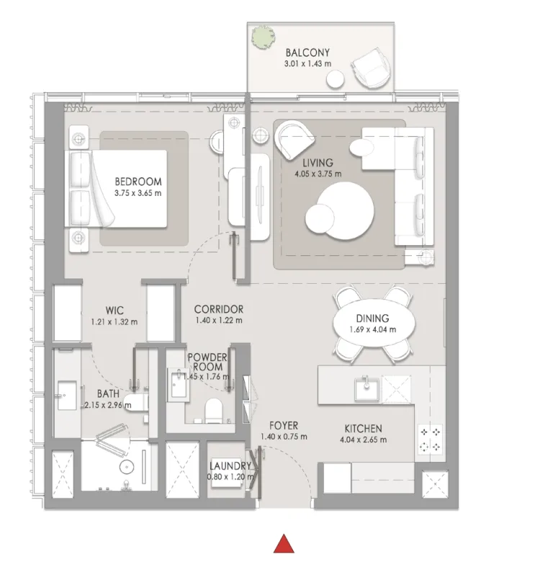
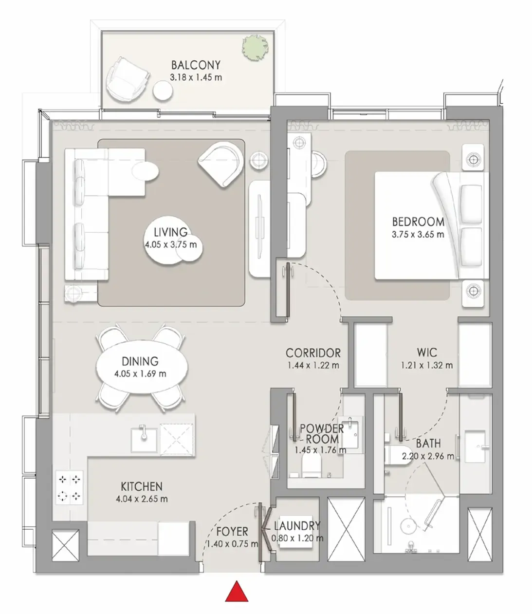
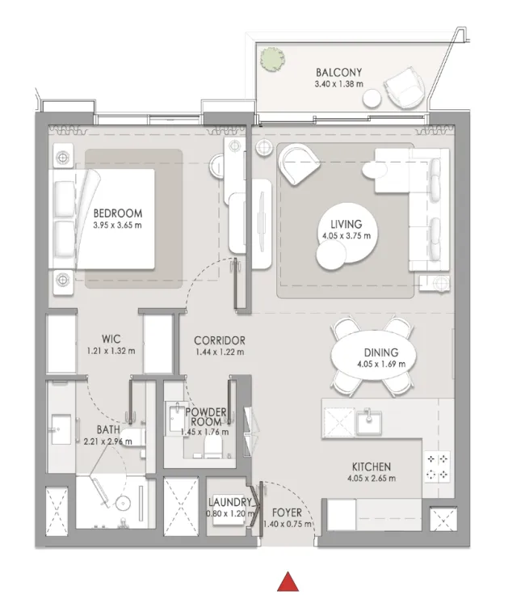
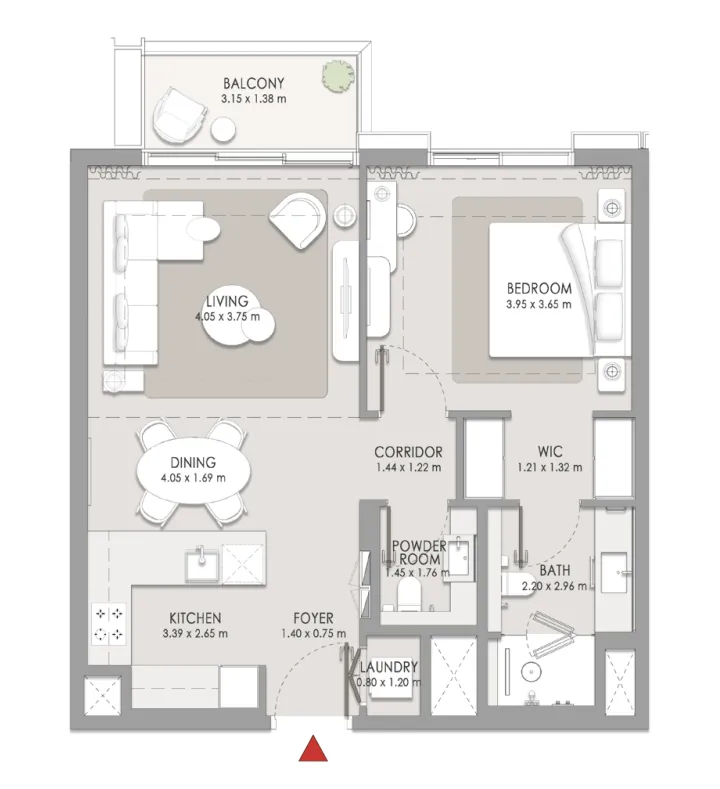
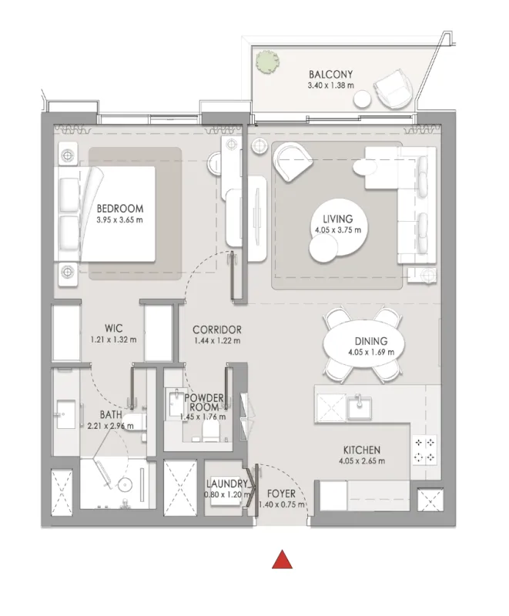
1 bed,24 unit types,785–846 sqft,from AED 2,656,000

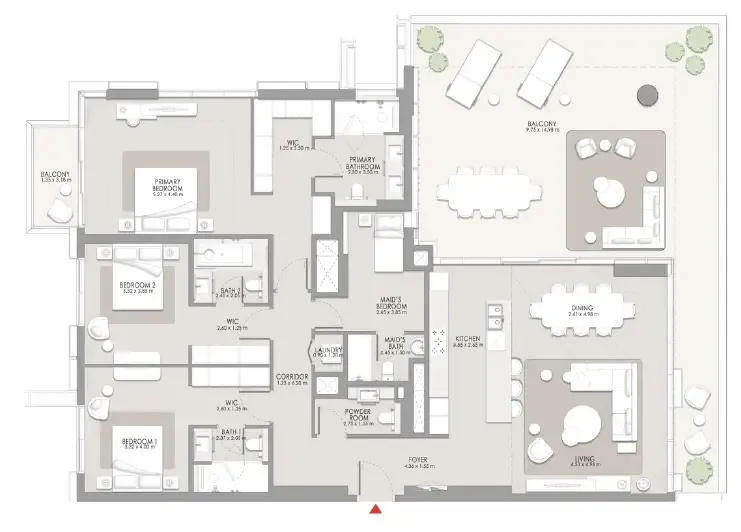
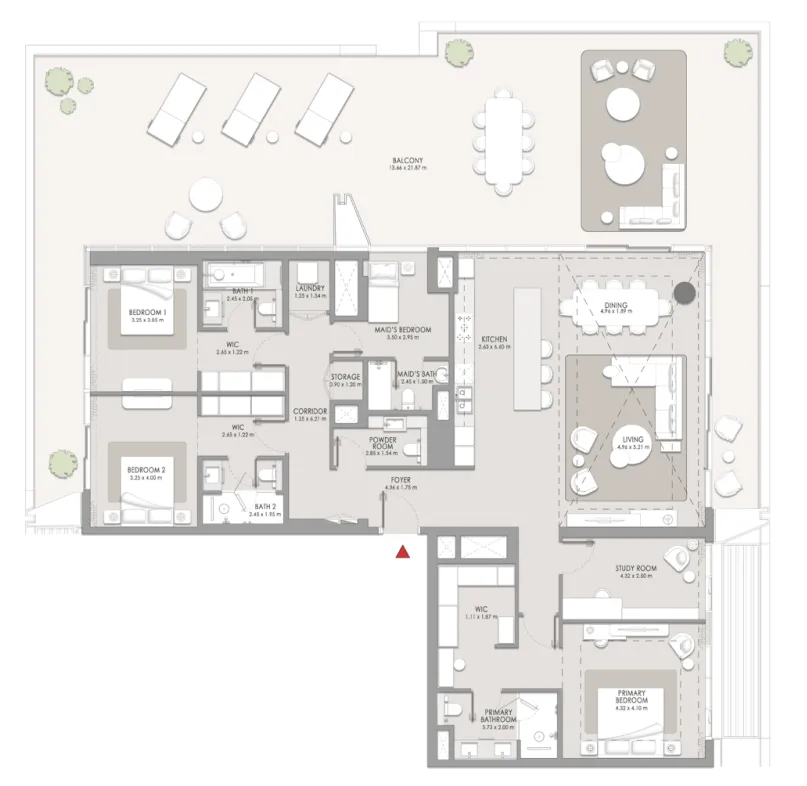
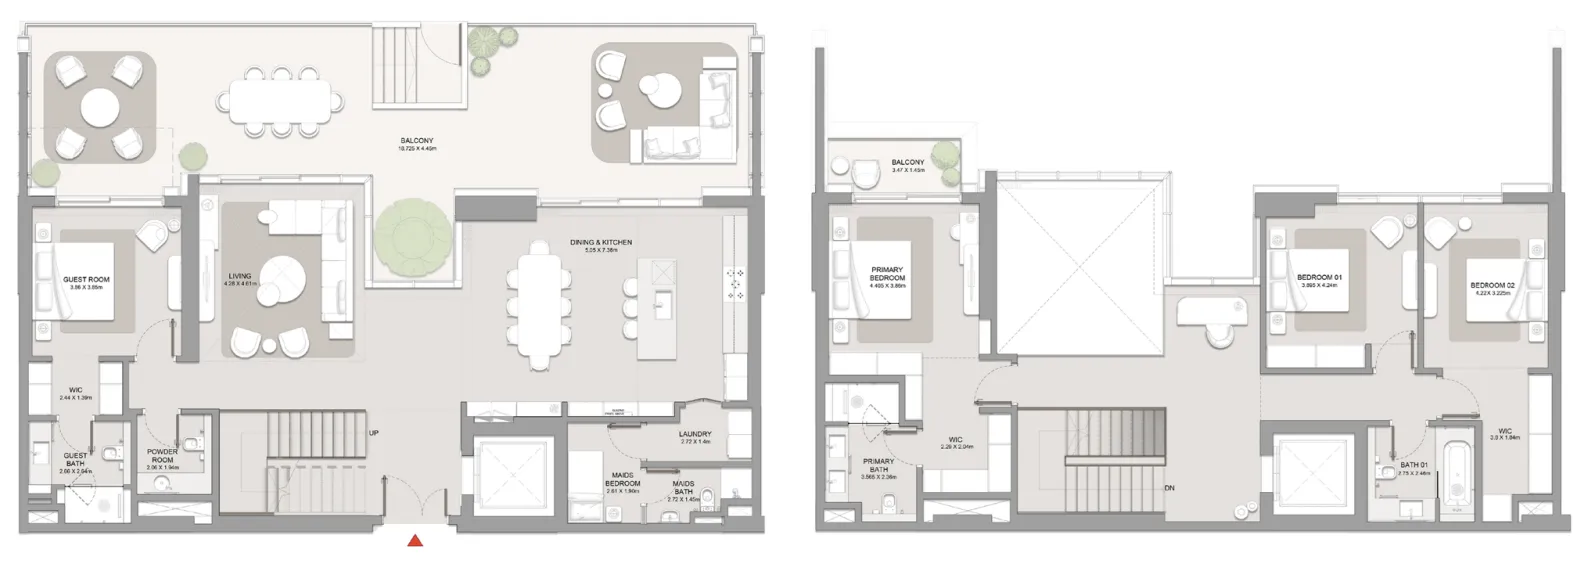
3 bed,8 unit types,2,155–4,057 sqft,from AED 7,211,000

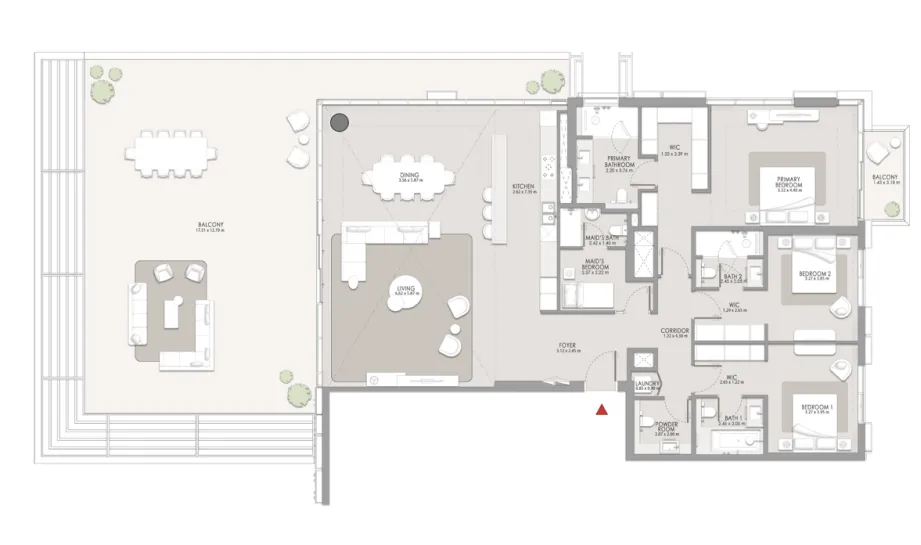
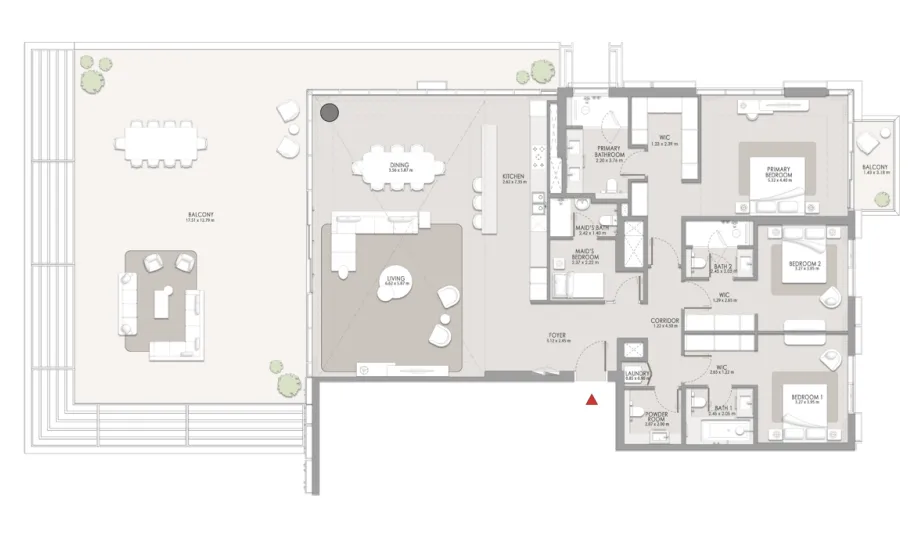
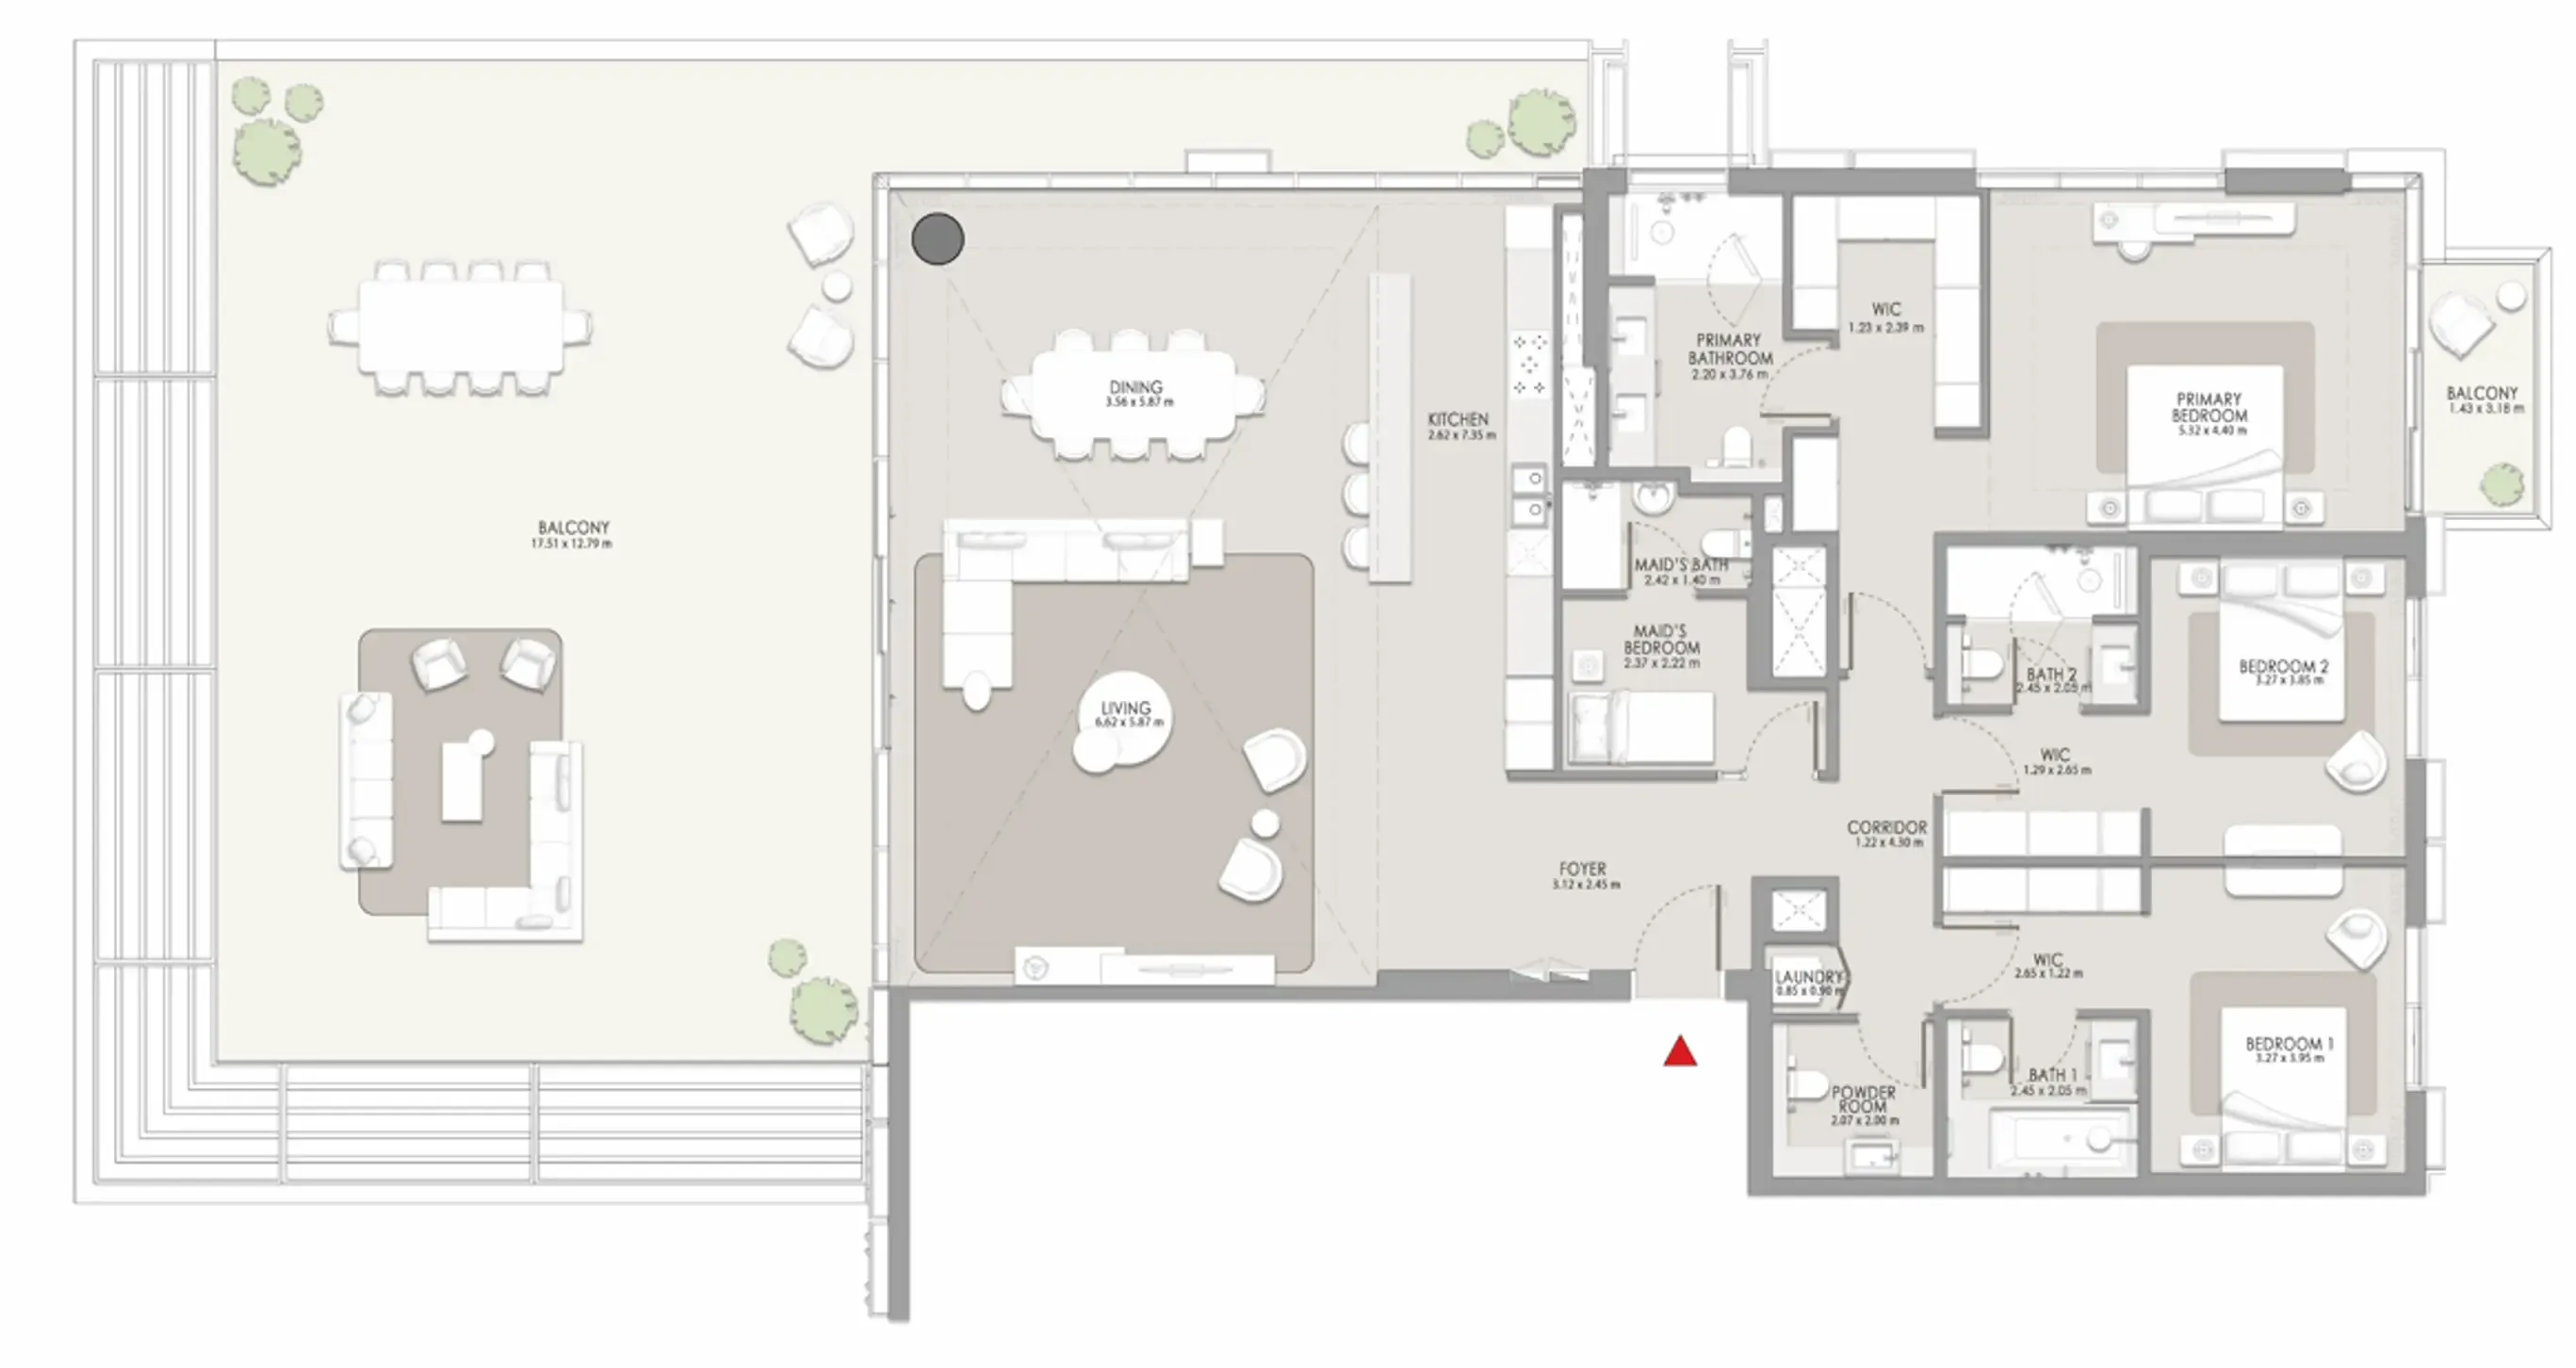
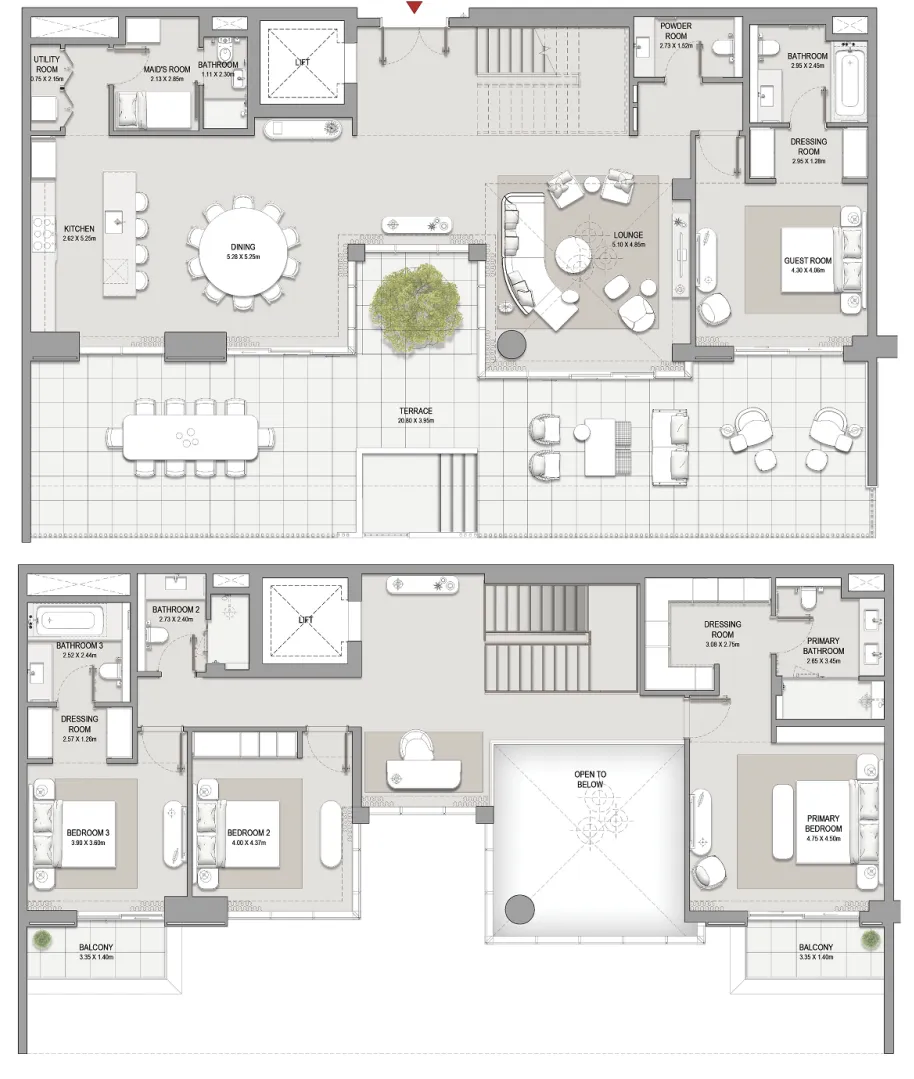
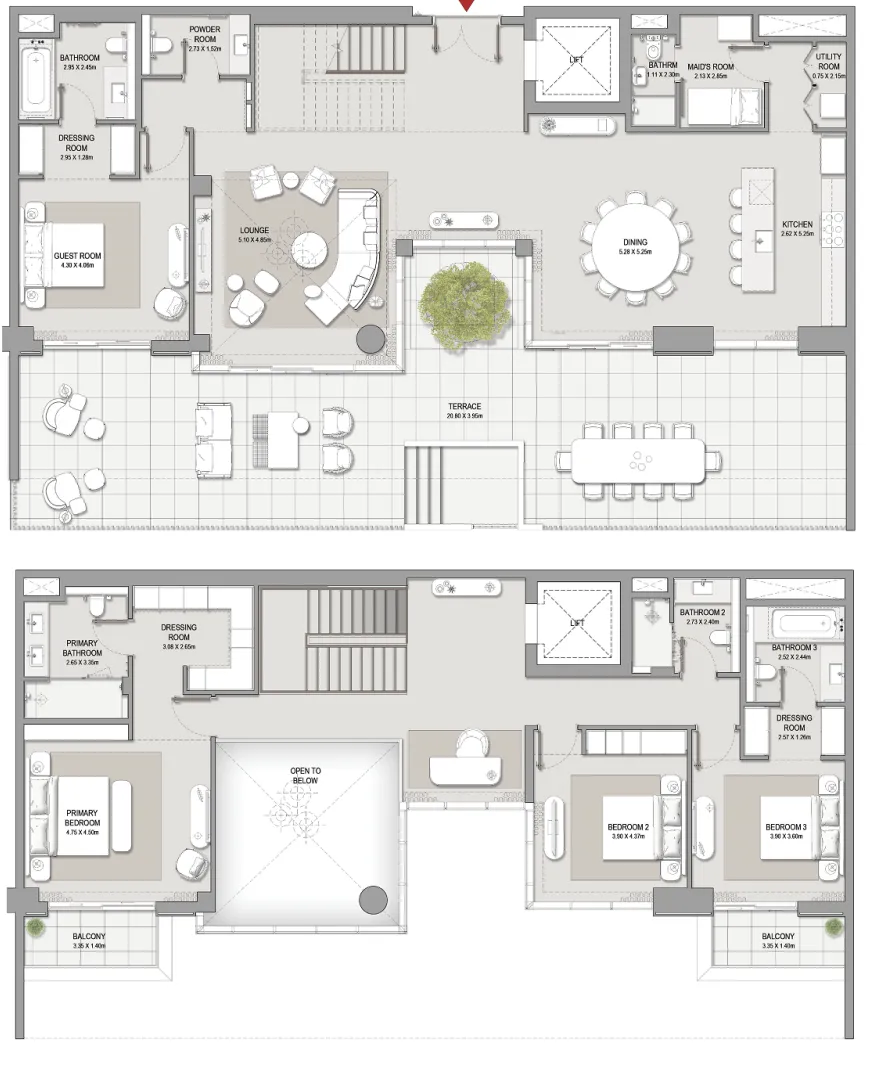
4 bed,11 unit types,4,397–6,828 sqft,from AED 16,441,000

5+ bed,1 unit type,10,388 sqft,from AED 33,875,000

PlanUnitSize (sqft)Price (AED )
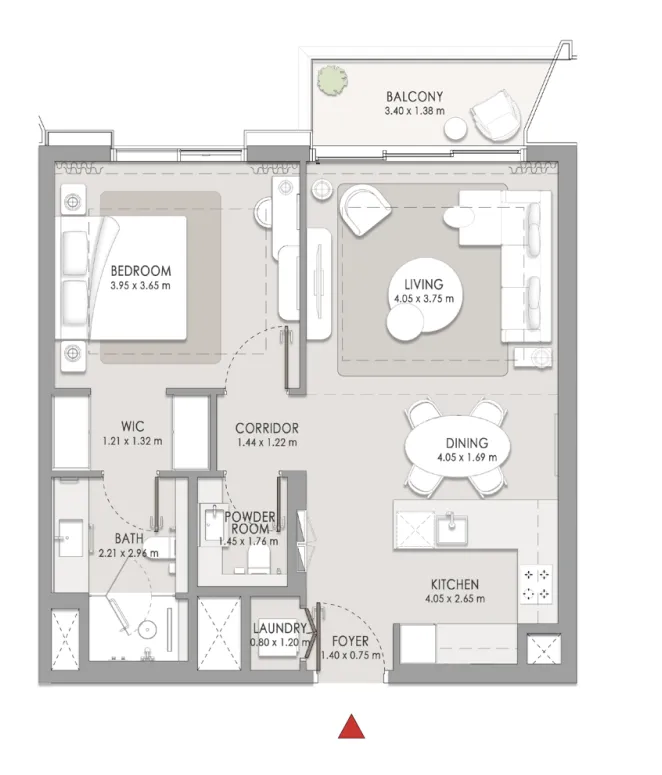
Floor plan of 1 bed, plan 23, opens full size1 bed, plan 23788 sqftAED 2,656,000
Floor plan of 1 bed, plan 12, opens full size1 bed, plan 12788–804 sqftAED 2,658,000–2,749,000
Floor plan of 1 bed, plan 18, opens full size1 bed, plan 18806 sqftAED 2,684,000
Floor plan of 1 bed, plan 21, opens full size1 bed, plan 21804 sqftAED 2,704,000
Floor plan of 1 bed, plan 22, opens full size1 bed, plan 22839 sqftAED 2,710,000
Floor plan of 1 bed, plan 14, opens full size1 bed, plan 14804–839 sqftAED 2,723,000–2,776,000
Floor plan of 1 bed, plan 9, opens full size1 bed, plan 9804 sqftAED 2,724,000
Floor plan of 1 bed, plan 13, opens full size1 bed, plan 13804 sqftAED 2,747,000
Floor plan of 1 bed, plan 24, opens full size1 bed, plan 24804 sqftAED 2,747,000
Floor plan of 1 bed, plan 10, opens full size1 bed, plan 10804 sqftAED 2,754,000
Floor plan of 1 bed, plan 1, opens full size1 bed, plan 1804 sqftAED 2,767,000
Floor plan of 1 bed, plan 19, opens full size1 bed, plan 19796 sqftAED 2,771,000
Floor plan of 1 bed, plan 15, opens full size1 bed, plan 15796–840 sqftAED 2,779,000–2,808,000
Floor plan of 1 bed, plan 5, opens full size1 bed, plan 5840 sqftAED 2,815,000
Floor plan of 1 bed, plan 11, opens full size1 bed, plan 11844 sqftAED 2,816,000–2,823,000
Floor plan of 1 bed, plan 2, opens full size1 bed, plan 2846 sqftAED 2,823,000–2,844,000
Floor plan of 1 bed, plan 16, opens full size1 bed, plan 16844 sqftAED 2,831,000
Floor plan of 1 bed, plan 20, opens full size1 bed, plan 20794 sqftAED 2,835,000
Floor plan of 1 bed, plan 3, opens full size1 bed, plan 3785 sqftAED 2,842,000
Floor plan of 1 bed, plan 17, opens full size1 bed, plan 17794 sqftAED 2,842,000
Floor plan of 1 bed, plan 7, opens full size1 bed, plan 7844 sqftAED 2,844,000
Floor plan of 1 bed, plan 8, opens full size1 bed, plan 8804 sqftAED 2,862,000
Floor plan of 1 bed, plan 4, opens full size1 bed, plan 4844 sqftAED 2,873,000
Floor plan of 1 bed, plan 6, opens full size1 bed, plan 6844 sqftAED 2,880,000
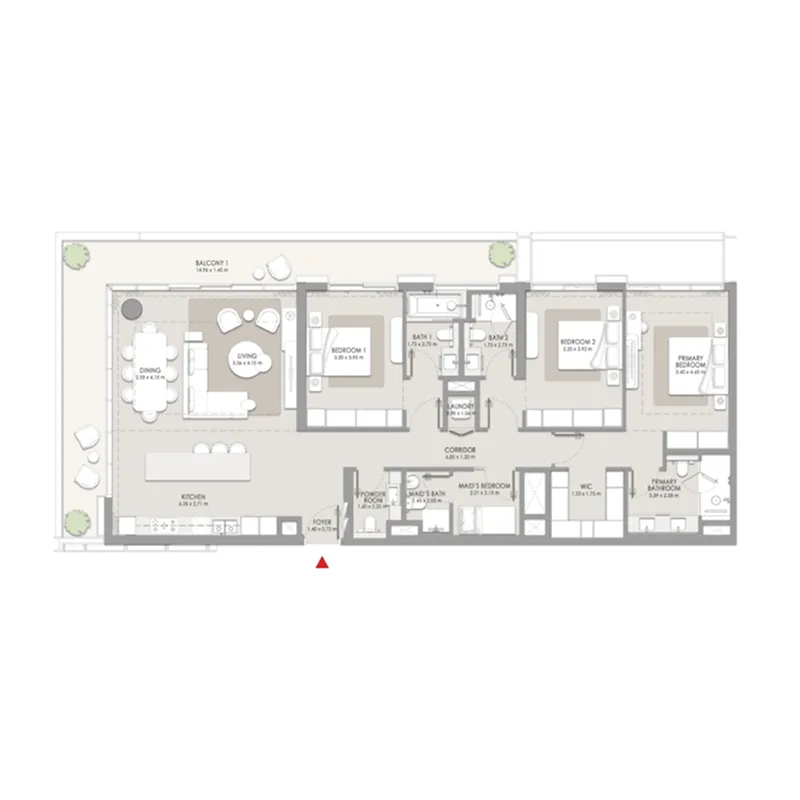
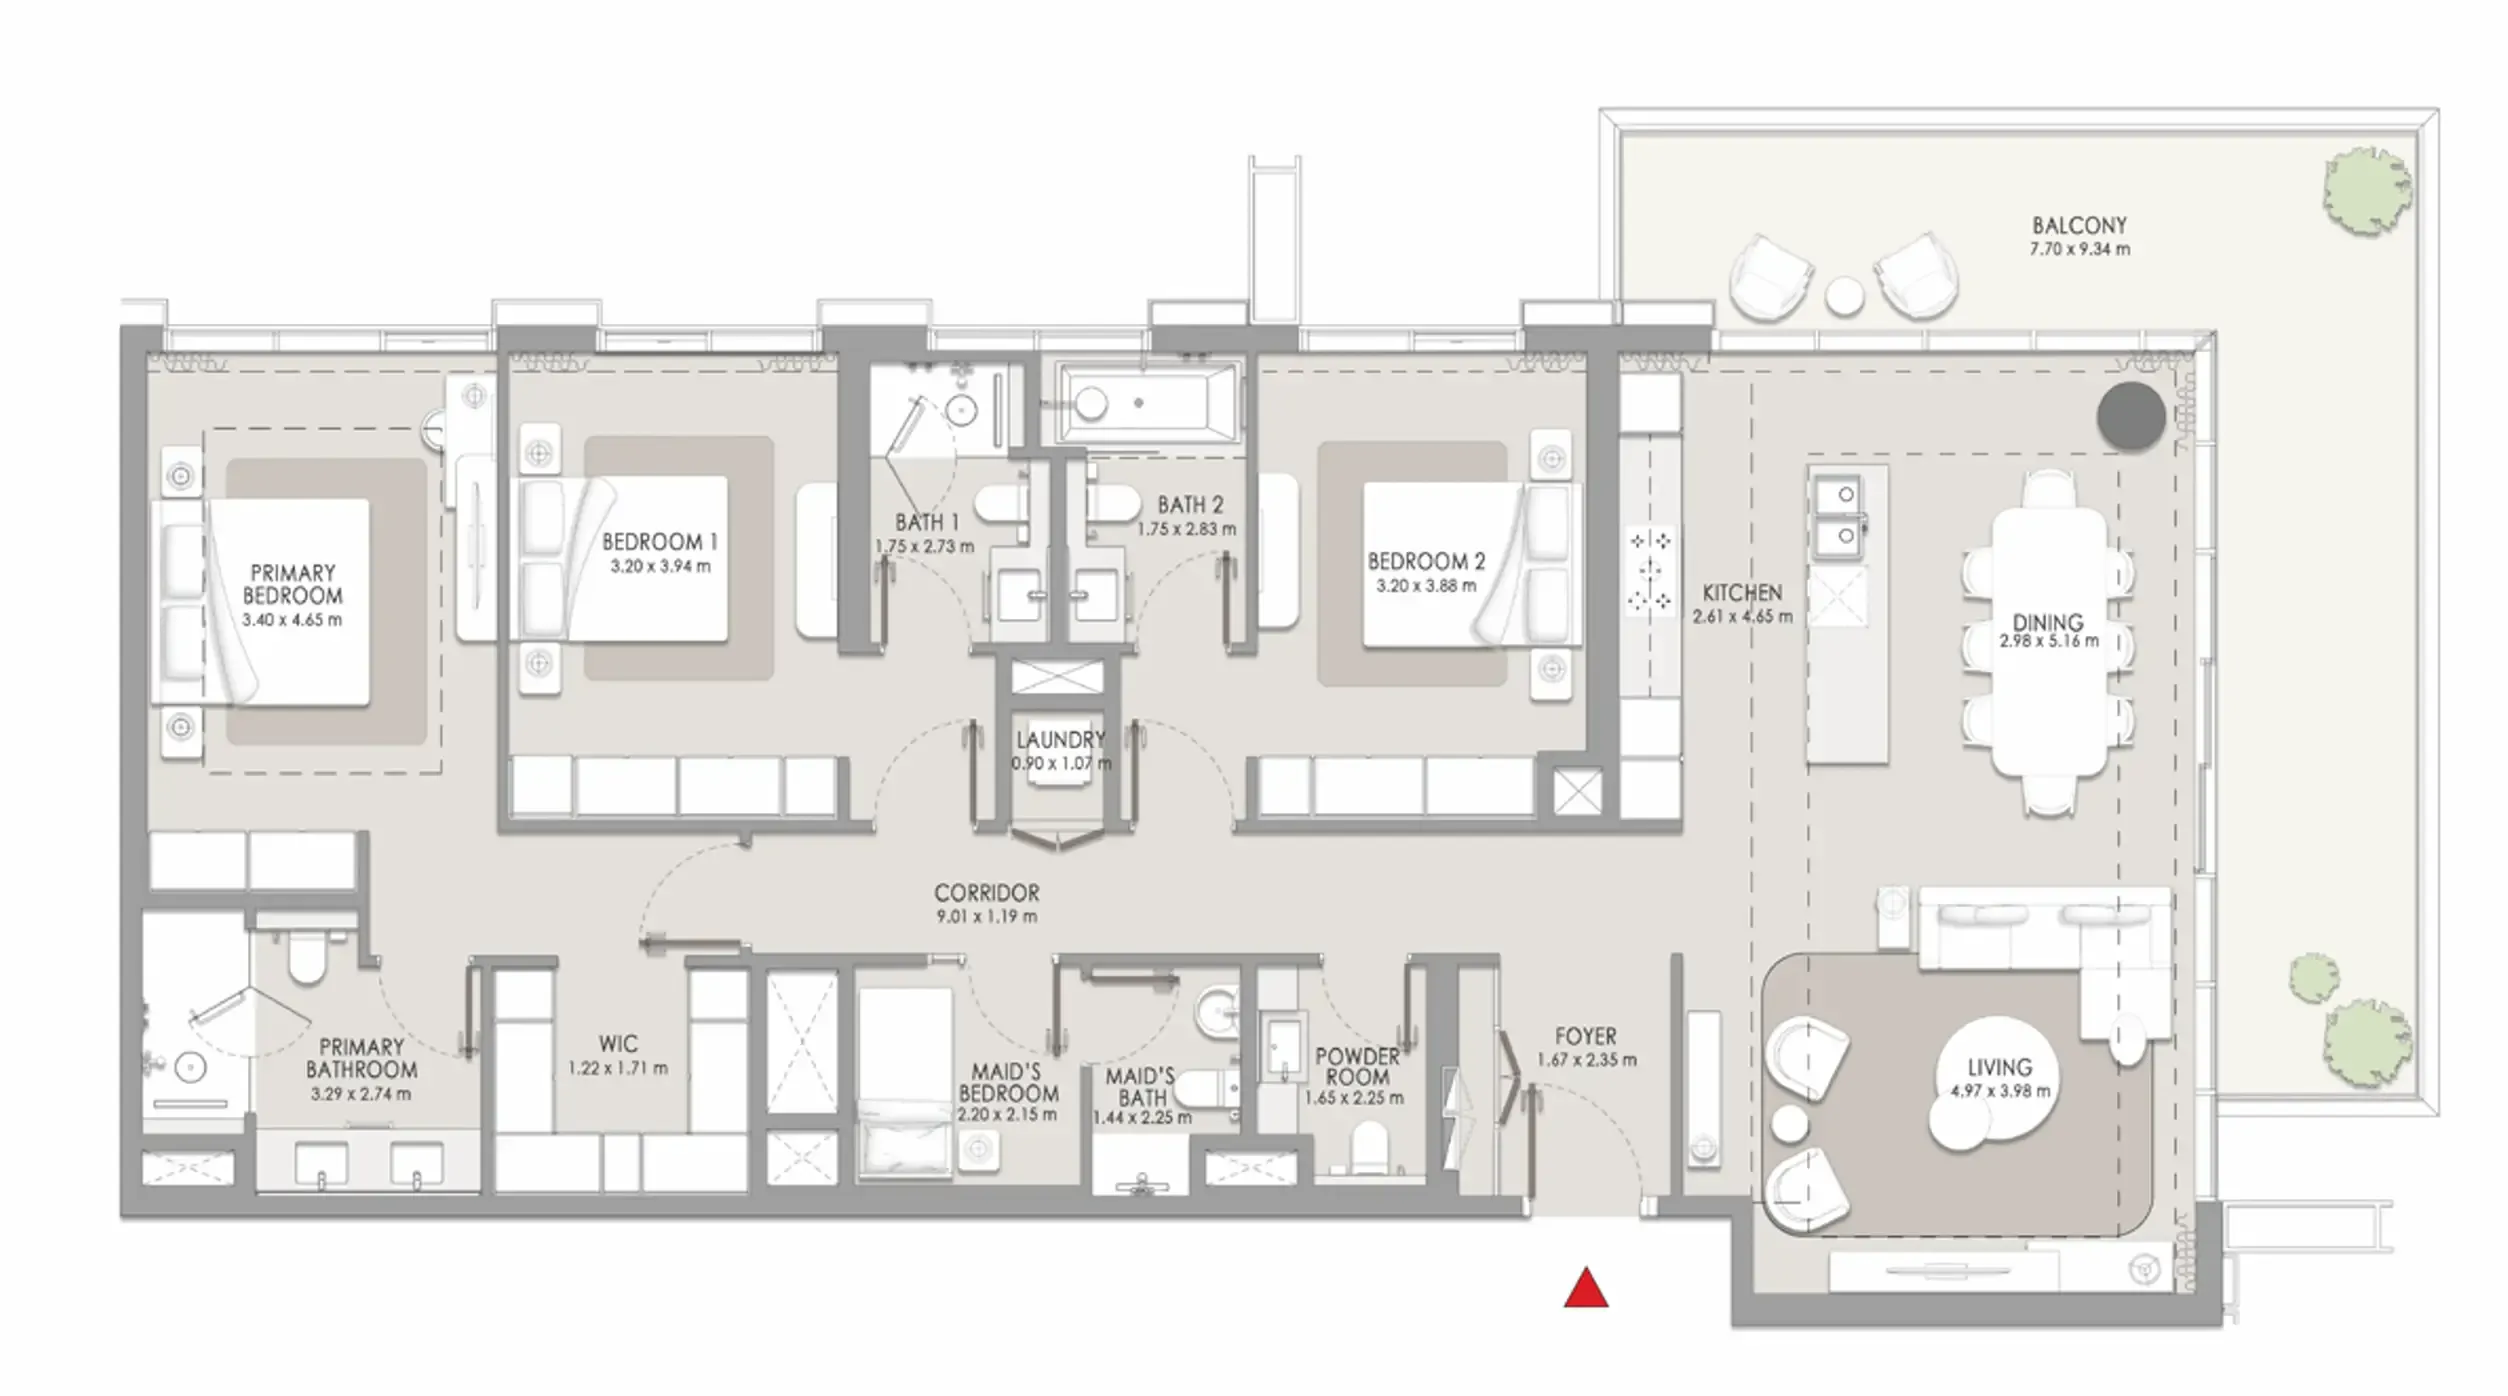
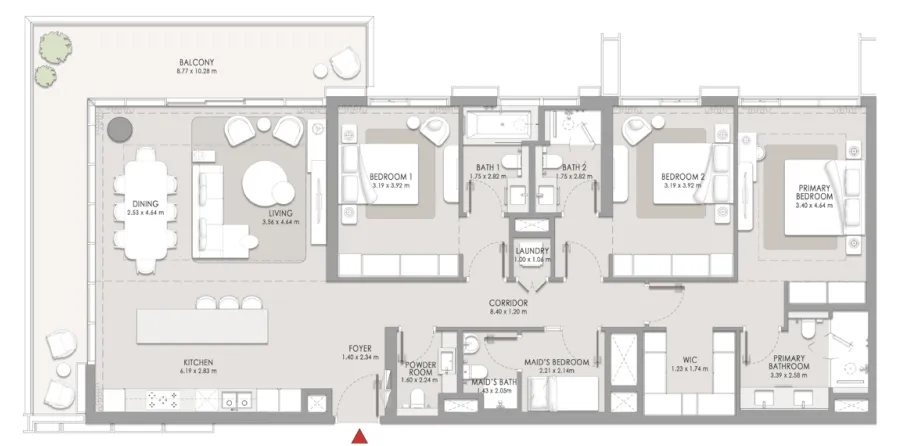
Floor plan of 3 bed, plan 5, opens full size3 bed, plan 52,207 sqftAED 7,211,000
Floor plan of 3 bed, plan 8, opens full size3 bed, plan 82,162 sqftAED 7,225,000
Floor plan of 3 bed, plan 3, opens full size3 bed, plan 32,155 sqftAED 7,366,000
Floor plan of 3 bed, plan 6, opens full size3 bed, plan 63,129 sqftAED 10,661,000
Floor plan of 3 bed, plan 4, opens full size3 bed, plan 43,798 sqftAED 12,090,000
Floor plan of 3 bed, plan 2, opens full size3 bed, plan 23,798 sqftAED 12,149,000
Floor plan of 3 bed, plan 7, opens full size3 bed, plan 73,798 sqftAED 12,149,000
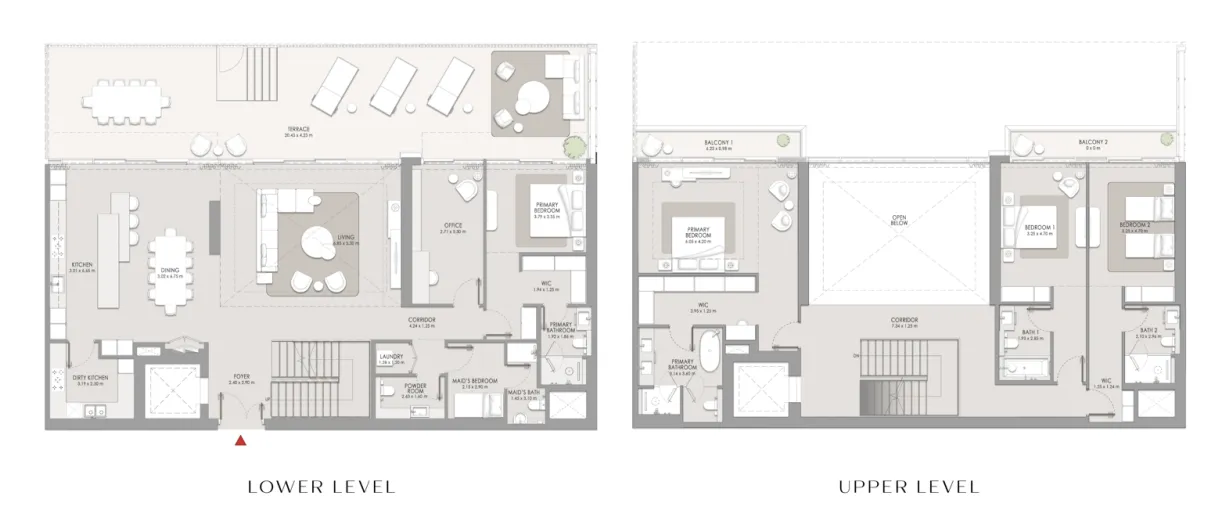
Floor plan of 3 bed, plan 1, opens full size3 bed, plan 14,057 sqftAED 12,495,000
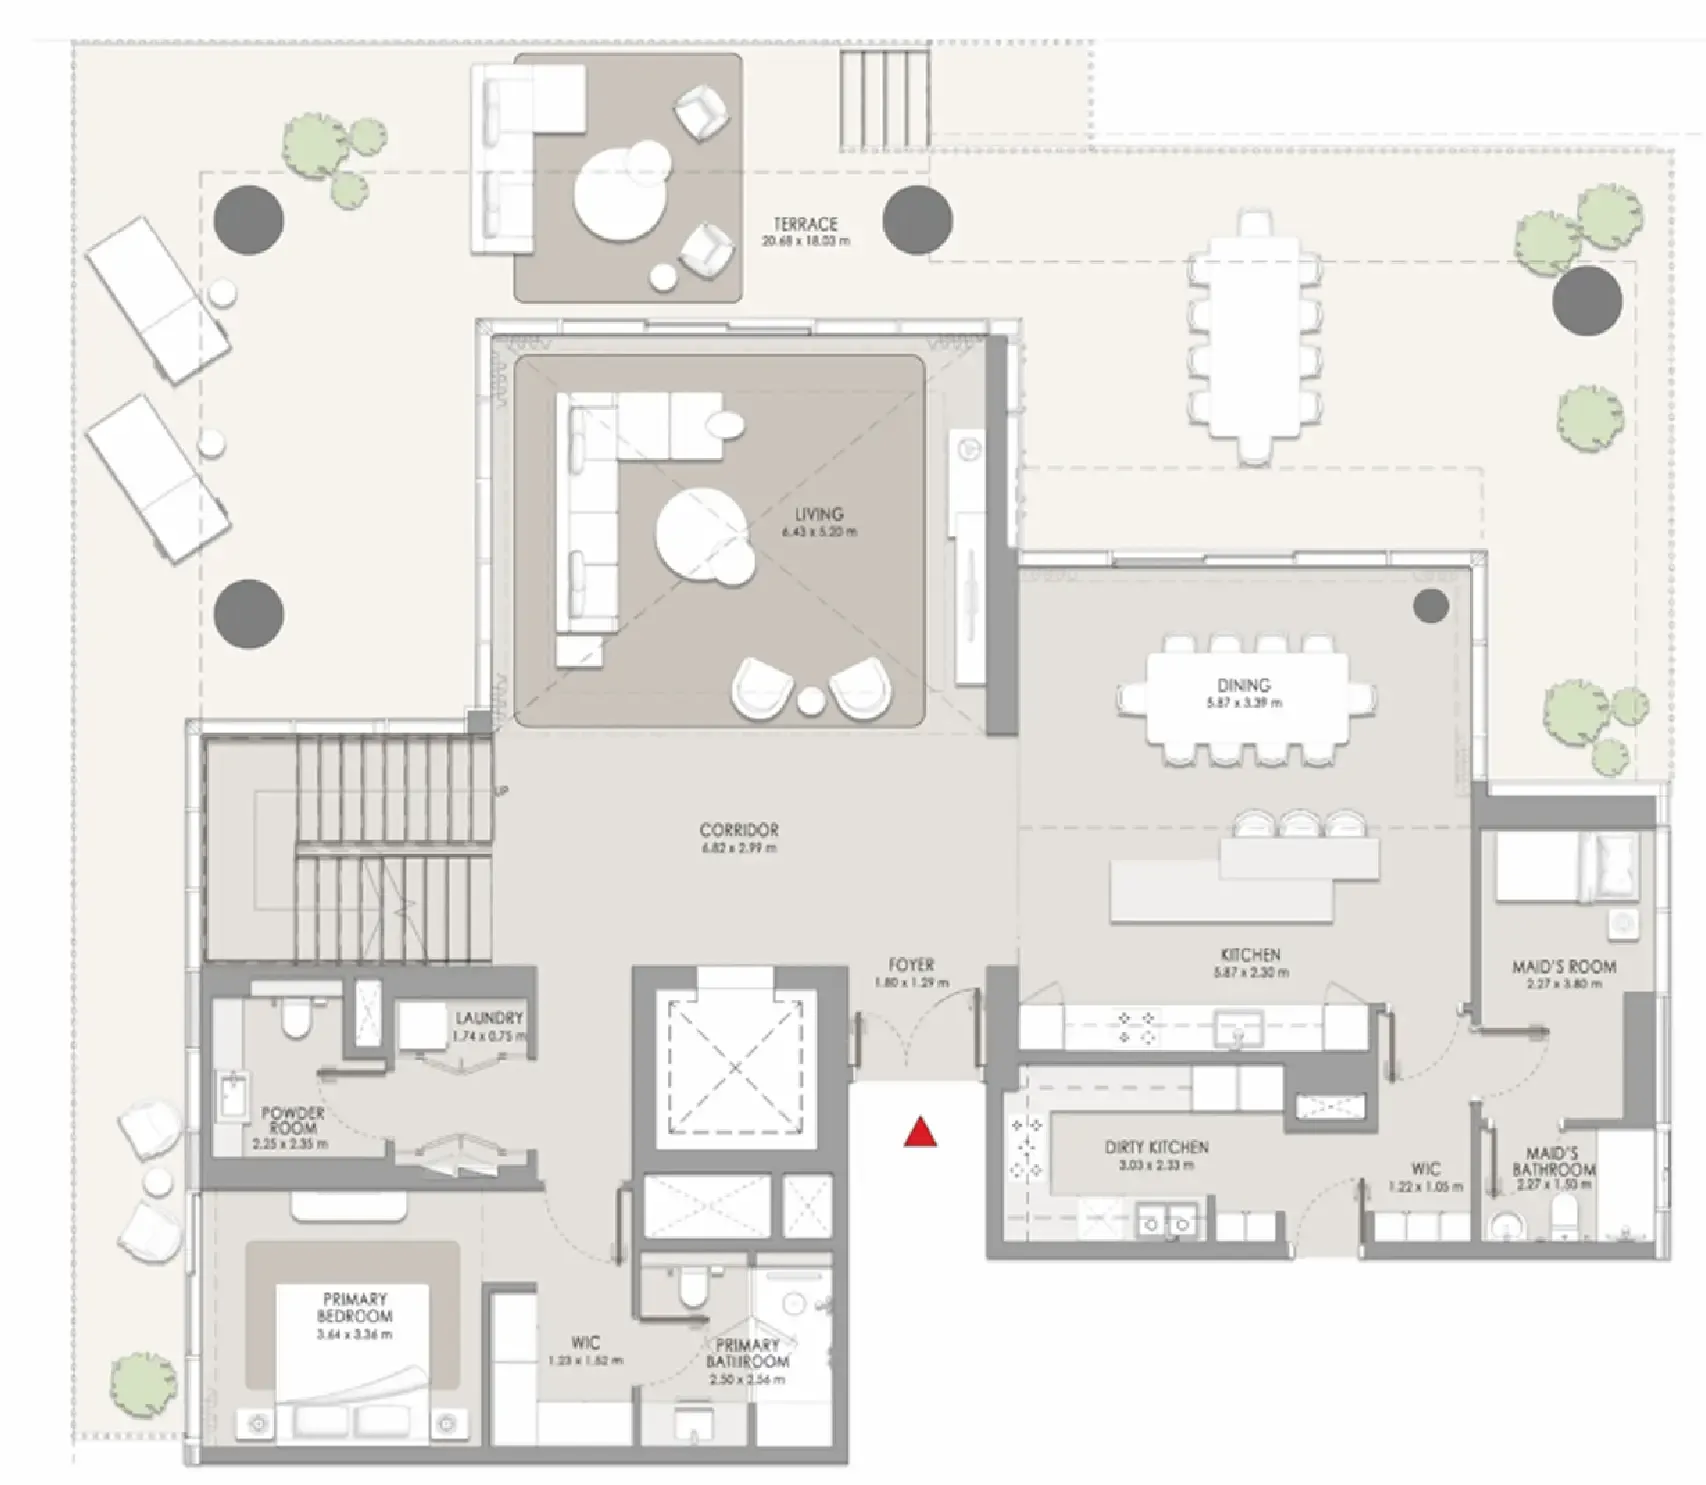
Floor plan of 4 bed, plan 9, opens full size4 bed, plan 94,589 sqftAED 16,441,000
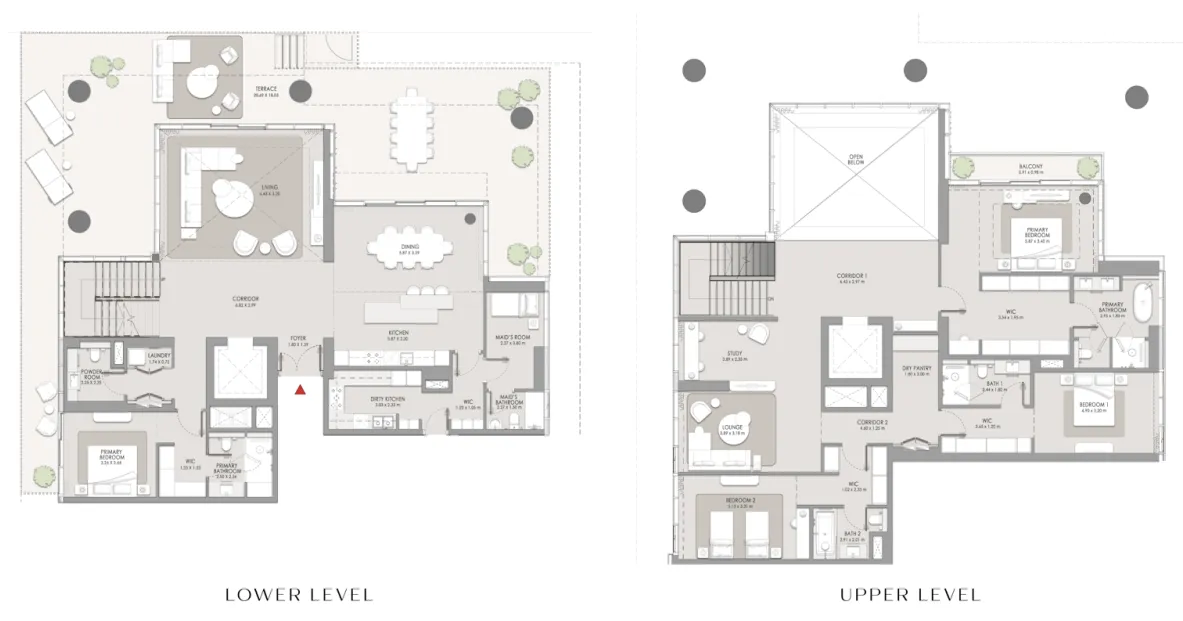
Floor plan of 4 bed, plan 11, opens full size4 bed, plan 114,397 sqftAED 16,686,000
Floor plan of 4 bed, plan 8, opens full size4 bed, plan 84,589 sqftAED 16,732,000
Floor plan of 4 bed, plan 2, opens full size4 bed, plan 26,292 sqftAED 17,659,000
Floor plan of 4 bed, plan 3, opens full size4 bed, plan 36,299 sqftAED 17,923,000
Floor plan of 4 bed, plan 5, opens full size4 bed, plan 54,633 sqftAED 17,983,000
Floor plan of 4 bed, plan 4, opens full size4 bed, plan 46,828 sqftAED 19,011,000
Floor plan of 4 bed, plan 1, opens full size4 bed, plan 16,824 sqftAED 19,469,000
Floor plan of 4 bed, plan 7, opens full size4 bed, plan 75,352 sqftAED 20,843,000
Floor plan of 4 bed, plan 6, opens full size4 bed, plan 66,079 sqftAED 23,287,000
Floor plan of 4 bed, plan 10, opens full size4 bed, plan 106,171 sqftAED 23,639,000
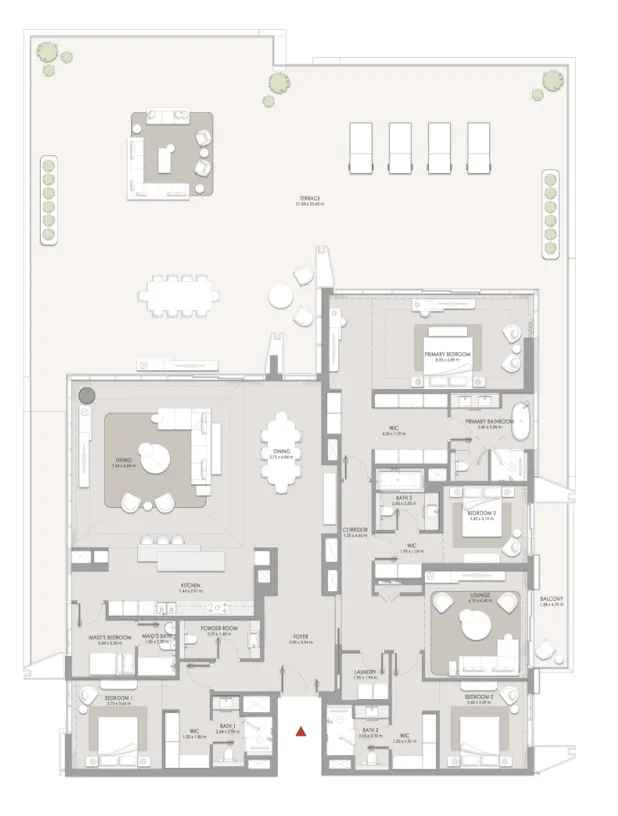
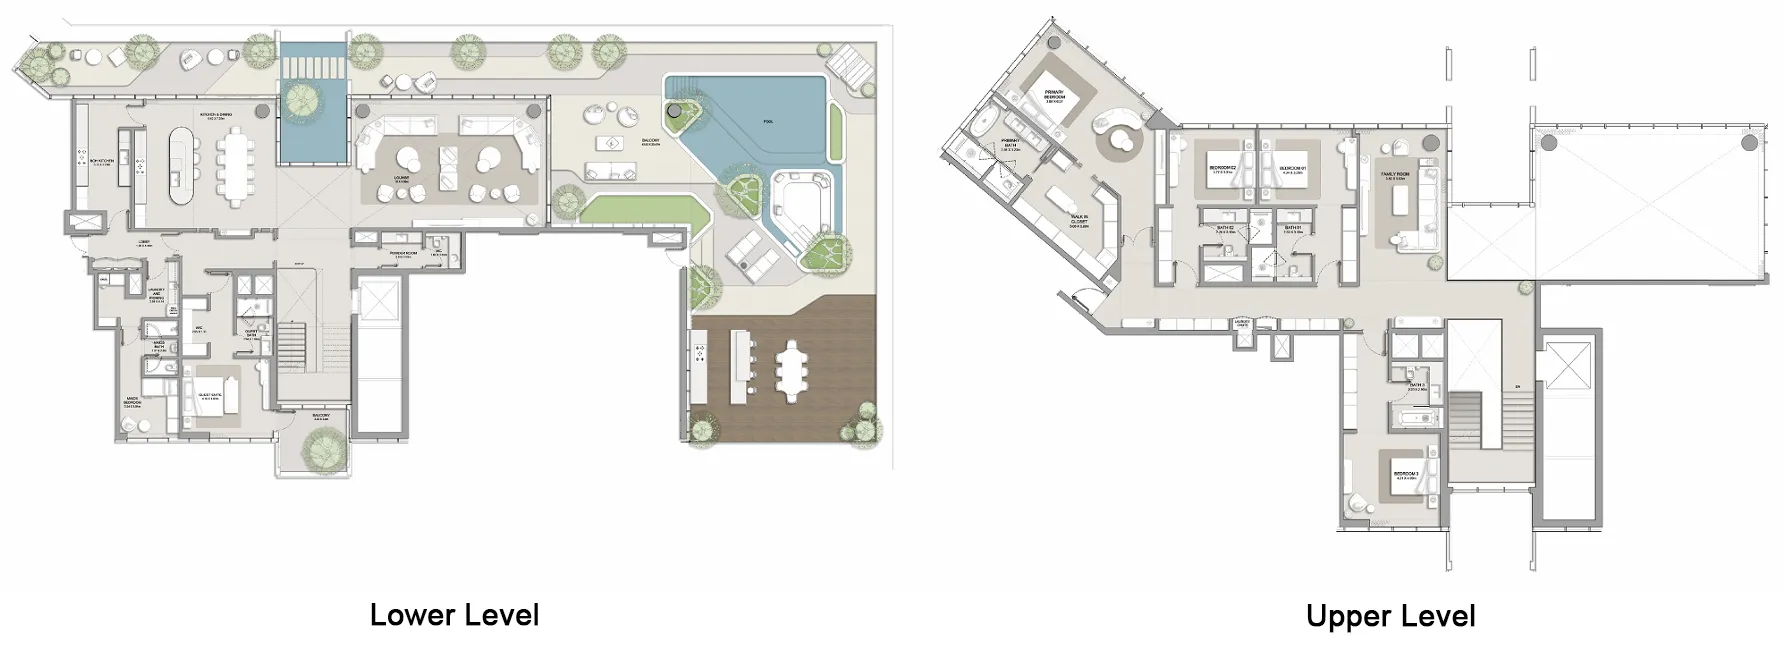
Floor plan of 5 bed, plan 1, opens full size5 bed, plan 110,388 sqftAED 33,875,000

From the developer

Project General Facts

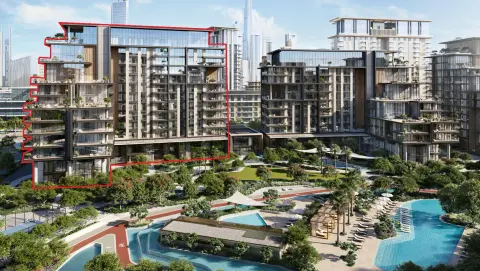
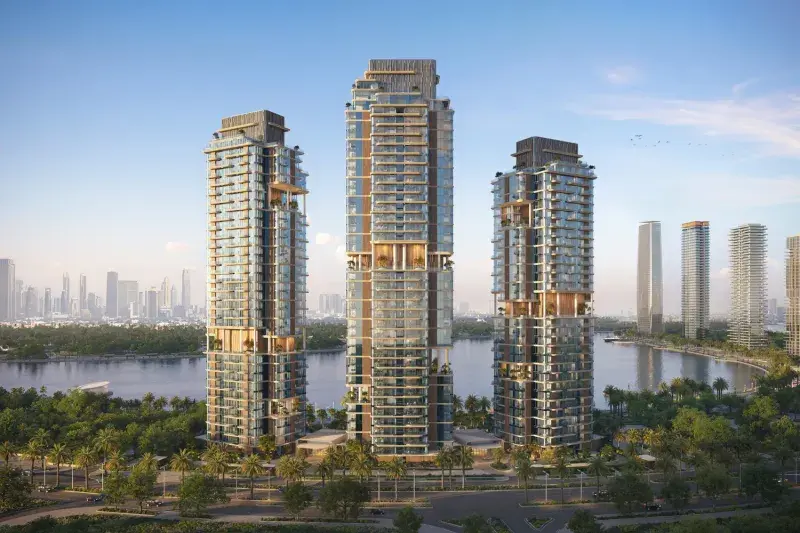
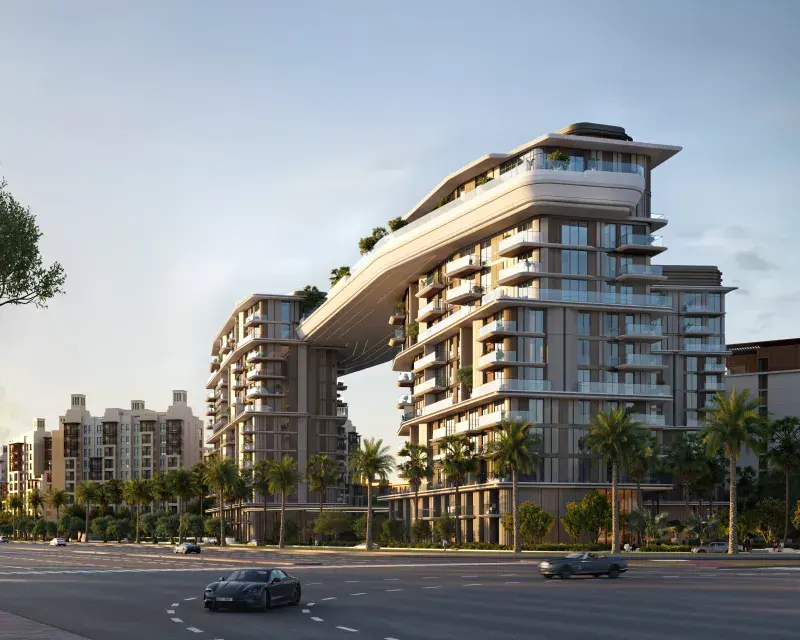
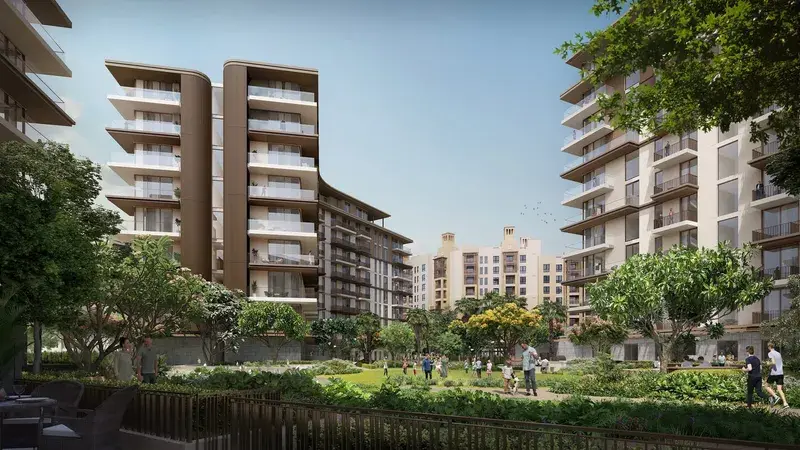
City Walk Crestlane is a masterpiece of contemporary design, where the beauty of waterfront living converges with the vibrancy of urban life, yielding a unique and captivating destination. The architecture is a symphony of clean lines, fluid forms, and thoughtful orientation, creating a seamless harmony between the built environment and the natural surroundings, with expansive façades and open layouts that maximize breathtaking views and bath the spaces in an abundance of natural light. The overall masterplan is a testament to the perfect balance of energy and tranquility, giving rise to a modern composition that is at once dynamic and serene.

Read moreRead less

The community at City Walk Crestlane is thoughtfully designed around the calming presence of water, offering a lifestyle that effortlessly blends activity and relaxation, with scenic promenades, meticulously landscaped outdoor spaces, and leisure areas crafted for social connection and quiet retreat, inviting residents to indulge in an active lifestyle with endless opportunities for walking, relaxation, and everyday enjoyment of the beautiful open-air environments. The residences are surrounded by an array of amenities that cater to every need, from leisure and entertainment to socializing and personal growth. With its prime location, City Walk Crestlane ensures that residents are just moments away from the city's main attractions, allowing for a life of unparalleled convenience and accessibility.

The residences at City Walk Crestlane boast modern simplicity and quality, with high-grade materials and clean detailing that come together to create refined interiors that are both functional and elegant, featuring fully equipped kitchens that support a comfortable and practical lifestyle, while the apartments are offered unfurnished, allowing residents the freedom to personalize their living spaces and infuse them with their own unique character, all within the framework of a consistent standard of contemporary design that permeates every aspect of the community.

Location description and benefits

City Walk is a vibrant and upscale urban destination that seamlessly blends modernity with a touch of classic charm, renowned for its cosmopolitan atmosphere, world-class shopping, and a diverse array of dining options that cater to every taste and preference. This dynamic area is home to a harmonious mix of contemporary architecture and lush green spaces, creating an inviting ambiance that draws in residents and visitors alike, with its pedestrian-friendly streets lined with a wealth of boutiques, cafes, and cultural attractions. City Walk is a place where every day is a new experience, filled with endless possibilities for exploration and discovery.

The area surrounding City Walk is a treasure trove of amenities and attractions, with landmarks like Jumeirah Beach and Downtown Dubai just moments away, ensuring that residents have access to the city's main attractions and a life of unparalleled convenience and accessibility. The community is steeped in the spirit of Dubai's cosmopolitan identity, with a unique blend of traditional and modern elements that come together to create a truly unique lifestyle. From its central location to its plethora of amenities, City Walk offers a vibrant urban living experience that is unmatched.

City Walk is not just a place to live or visit; it's a lifestyle that embodies the essence of Dubai's cosmopolitan charm, with its central location and abundance of amenities making it the perfect destination for those who crave a vibrant and dynamic urban living experience. The area is home to a wide range of cultural attractions and activities, from shopping and dining to entertainment and leisure, all set against the stunning backdrop of Dubai's iconic skyline. With its unique blend of modernity and tradition, City Walk is a place where every day is a new adventure, filled with endless possibilities for growth and exploration.

Key questions

What is the payment plan for City Walk Crestlane?

20% on booking, 55% during construction and 25% on handover.

When is the handover of City Walk Crestlane?

It is due Q2 2029.

What is the service charge at City Walk Crestlane?

AED 25 per sqft a year.

Who is the developer of City Walk Crestlane?

Meraas, with 8 projects on sale with Found.

About the developer

Meraas

8 projects on the market, from AED 2,539,000

All Meraas projects

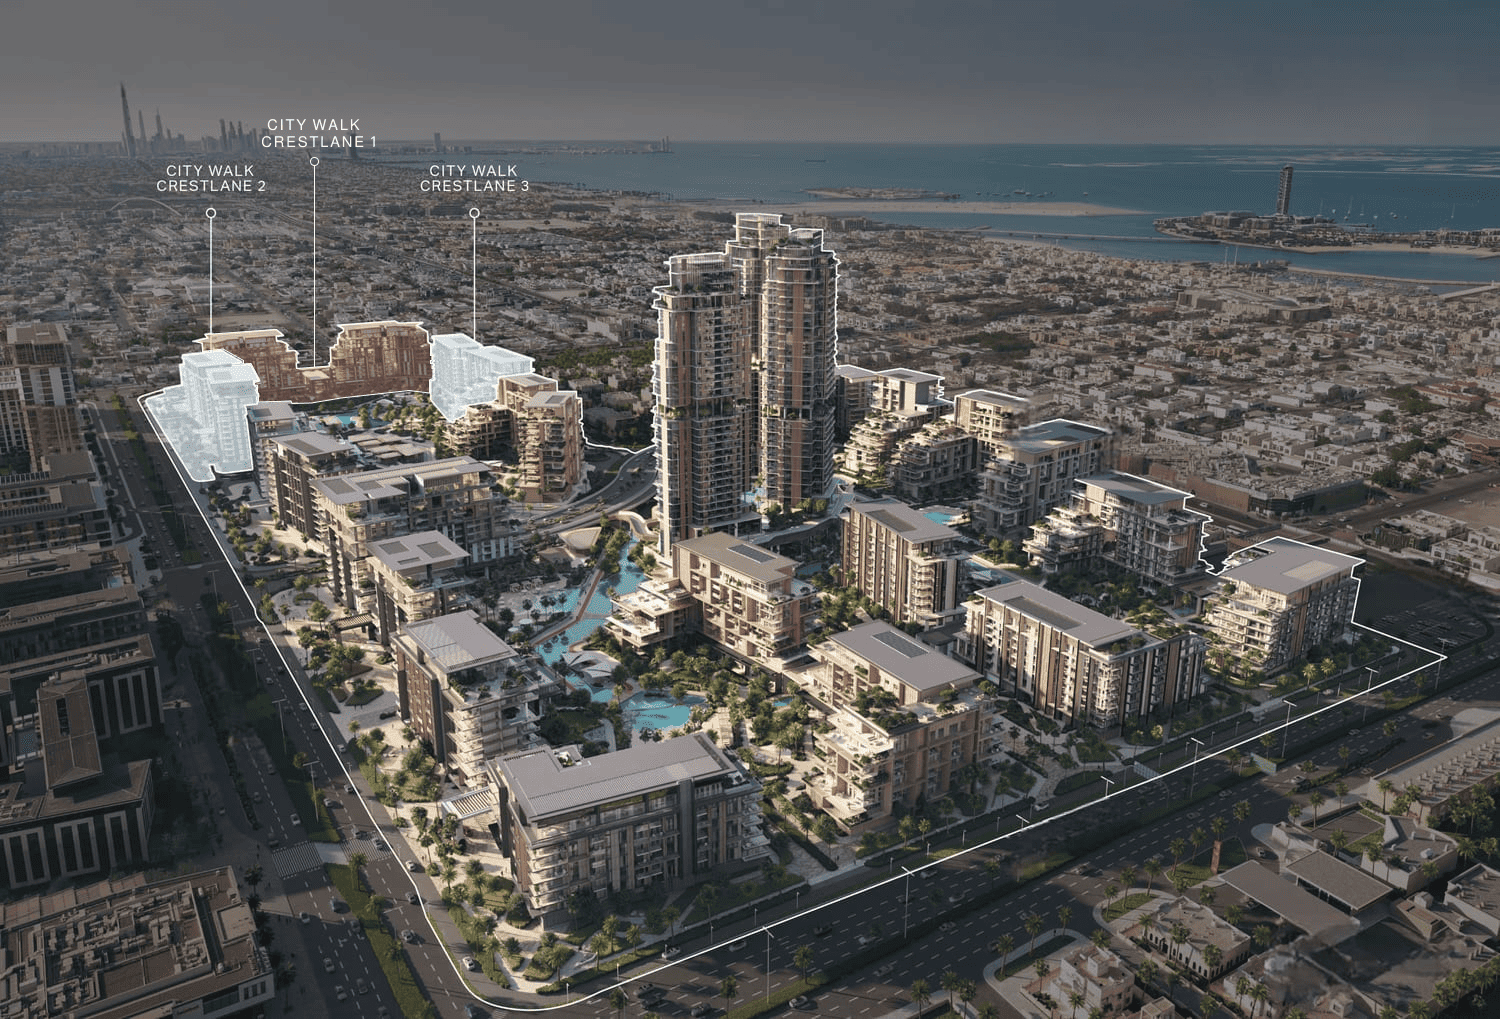
Master plan

Buildings

  • City Walk Crestlane 4 Building A

    Apartments · Escrow no. 4031227018211002
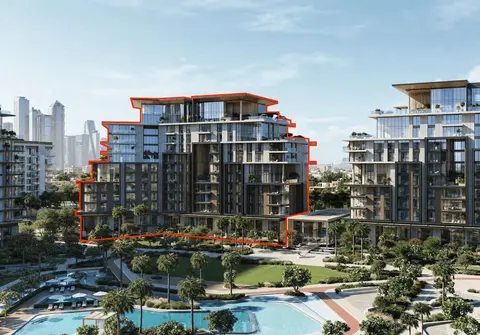
  • City Walk Crestlane 1 Building B

    Escrow no. 0323556074002
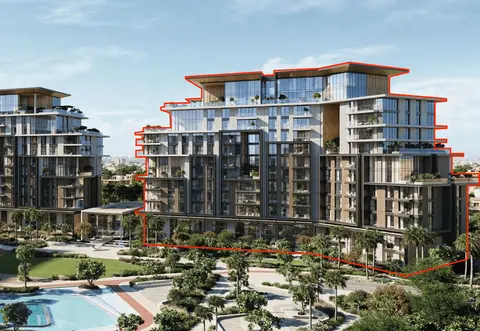
  • City Walk Crestlane 1 Building A

    Escrow no. 0323556074002
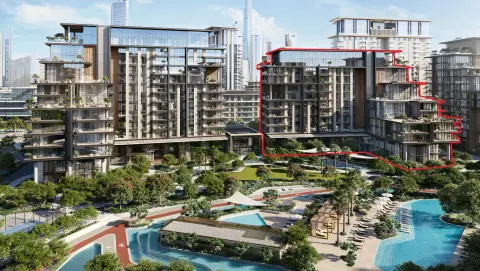
  • City Walk Crestlane 4 Building B

    Apartments · Escrow no. 4031227018211002
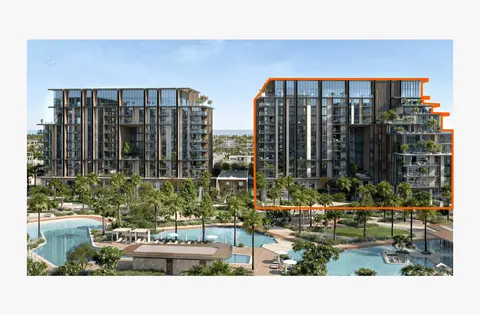
  • City Walk Crestlane 3 Building A

    Escrow no. 10502351920026
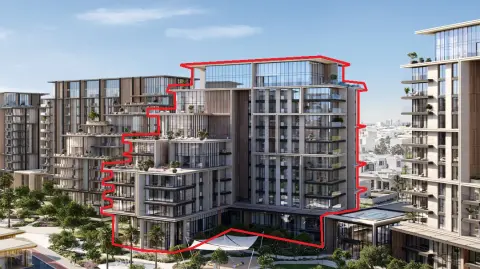
  • City Walk Crestlane 5 Building A

    Apartments · Escrow no. 10502351920030
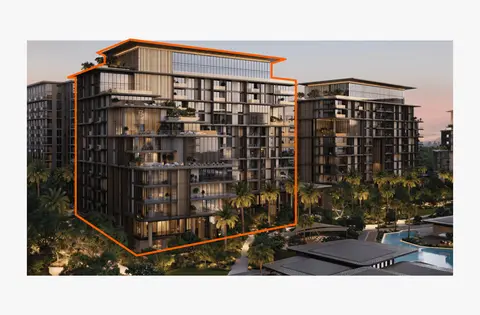
  • City Walk Crestlane 2 Building A

    Escrow no. 10502351920024
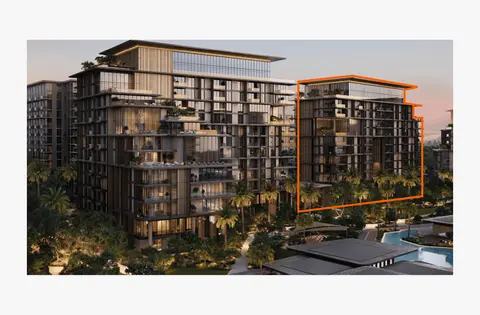
  • City Walk Crestlane 2 Building B

    Escrow no. 10502351920024
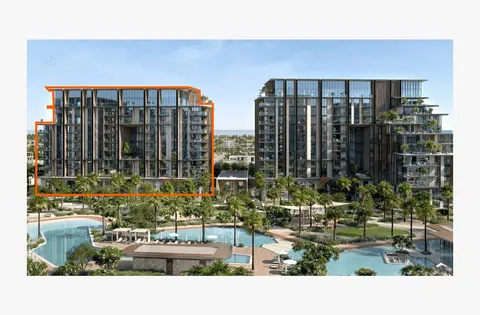
  • City Walk Crestlane 3 Building B

    Escrow no. 10502351920026
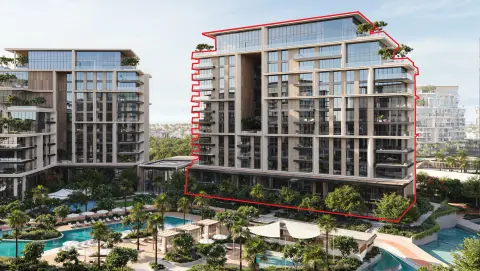
  • City Walk Crestlane 5 Building B

    Apartments · Escrow no. 10502351920030

Amenities

  • Collaborative Suite
  • Active Tracks
  • Water Theatre
  • Indoor Cinema Room
  • Community Lounge
  • Swimming Pools
  • Cascading Water Features
  • Sports Courts
  • Event Lawns
  • Sunken Lounges
  • Play Areas
  • Indoor Kids Play Areas
  • Training Studio
  • Yoga Studio

Location

City Walk, Dubai. Open in Google Maps

Getting around

  • Burj Khalifa/Dubai Mall · Red Line · 1.4 km in a straight line
  • Business Bay · Red Line · 1.7 km in a straight line

Stations: RTA via Data.Dubai

Homes and projects in City Walk

The developer's brochure