Dubai Science Park

Nova Tower

Price
From AED 1,270,000
Status
Handover Q2 2027

No commission when you buy from the developer through Found.

In short

  • Nova Tower is an off-plan project by Al Ansari Properties in Dubai Science Park, Dubai.
  • Apartments, 1 to 2 bedrooms, 843–3,069 sqft.
  • Prices start at AED 1,270,000, about AED 1,350 per sqft, against a median of AED 1,794 per sqft for the 7 projects on sale in Dubai Science Park.
  • Handover is due Q2 2027. Construction is 26% done.
  • Payment plan: 15% on booking, 15% during construction, 30% on handover and 40% after handover.
  • Service charge: AED 14 per sqft a year.
  • Escrow account no. 10447871920013.
  • No commission when you buy from the developer through Found.

Launched · Prices checked

Key facts

Sales status
On sale
Launch date
December 2024
Construction
Dec 2024 to Jun 2027
Construction progress
26% built
Community
Dubai Science Park
Property types
Apartment
Bedrooms
1–2
Sizes
843–3,069 sqft
Floors
21
Units for sale
84
Furnishing
Furnished
Parking
1 space
Service charge
AED 14 per sqft a year
Post-handover payment plan
Available
Escrow
RegisteredNo. 10447871920013

Payment plan

  • 15% on booking
  • 15% during construction
  • 30% on handover
  • 40% after handover

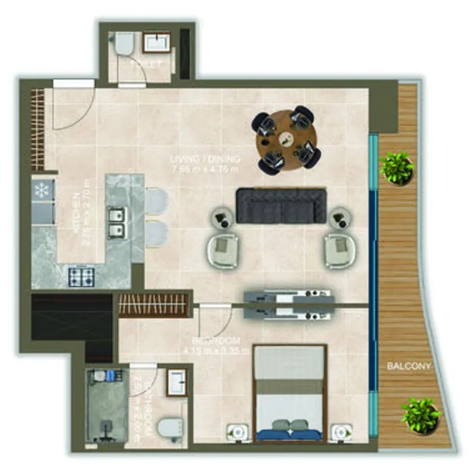
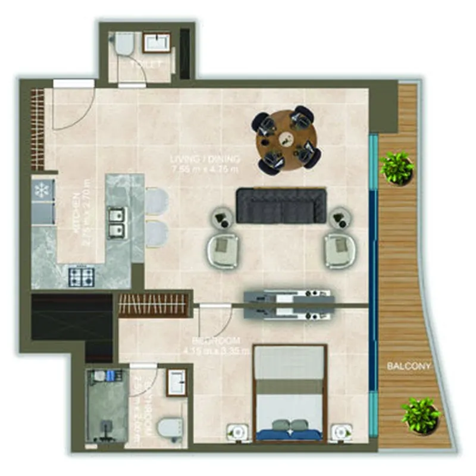
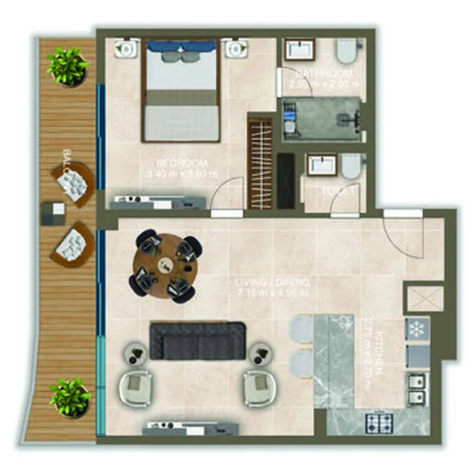
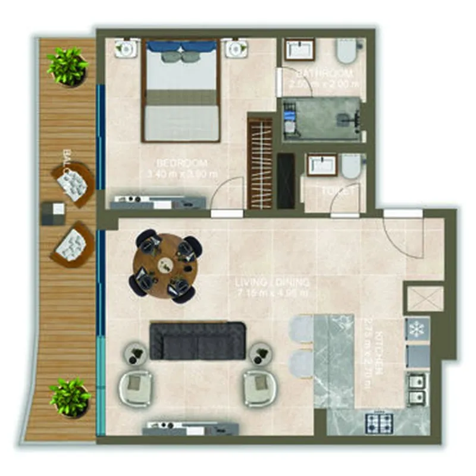
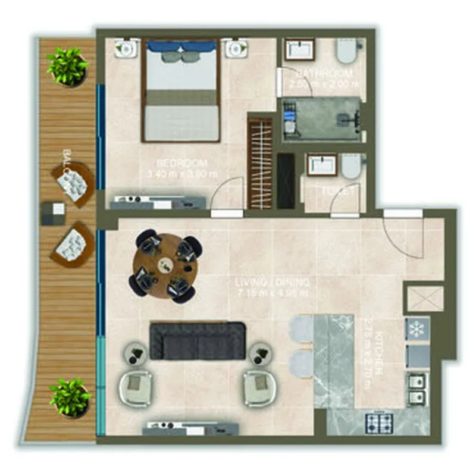
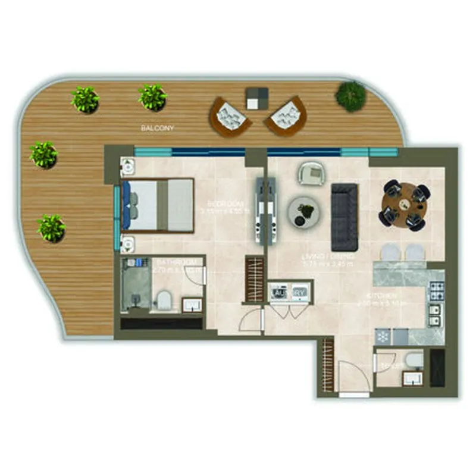
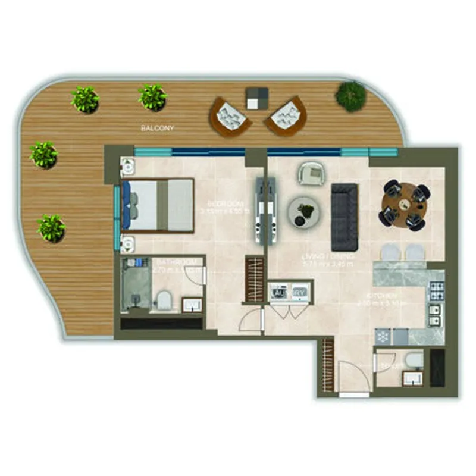
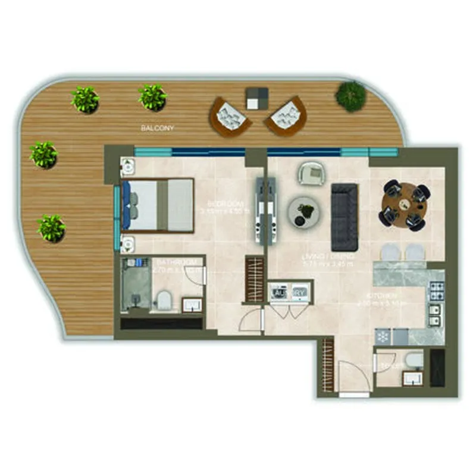
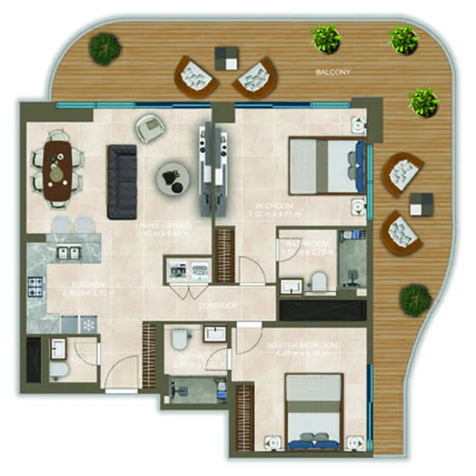
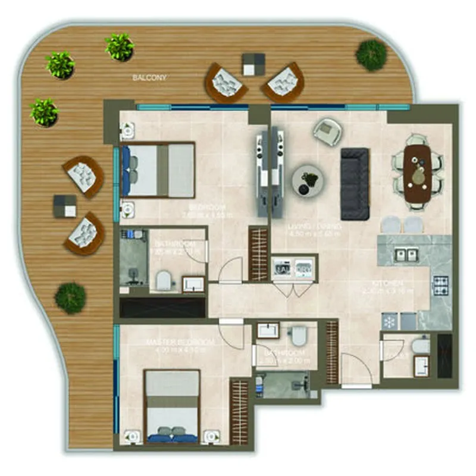
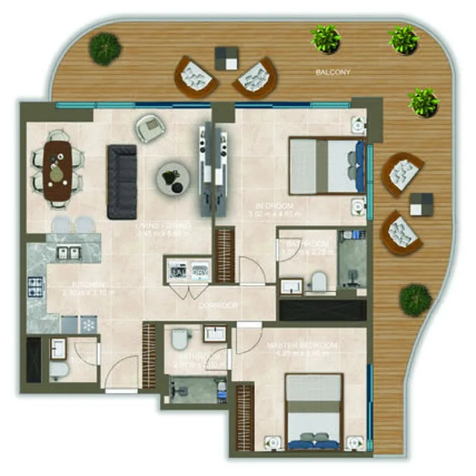
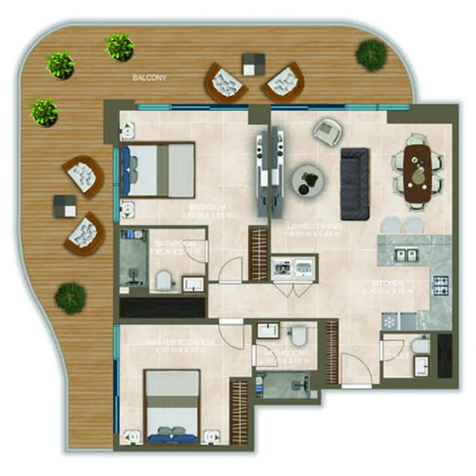
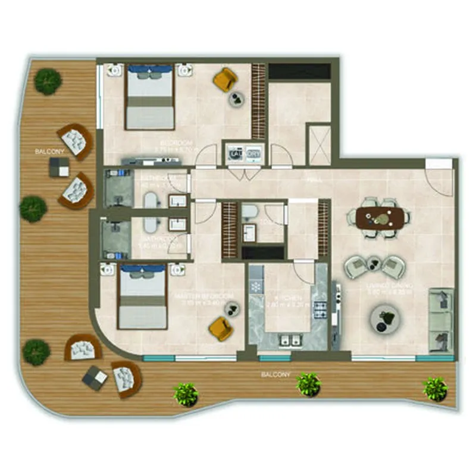
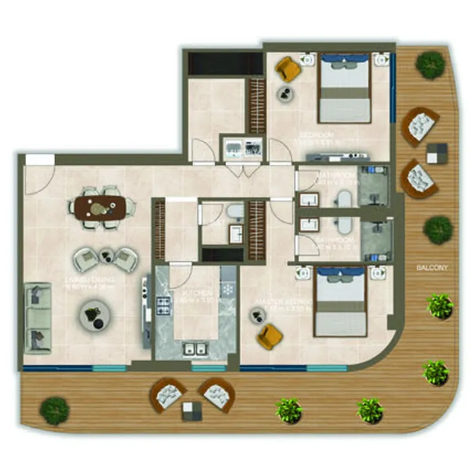
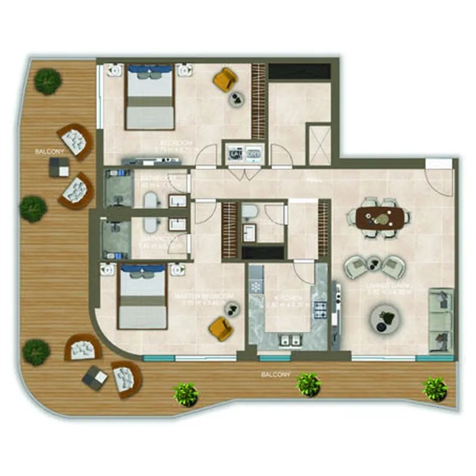
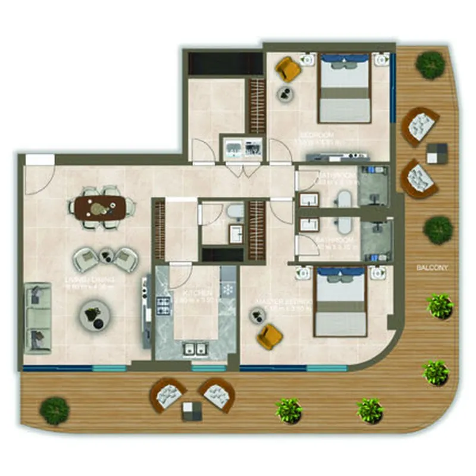
Unit types and floor plans

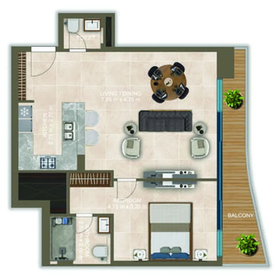
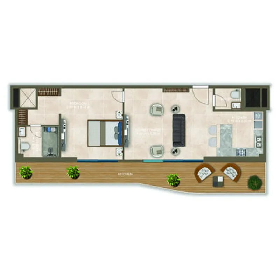
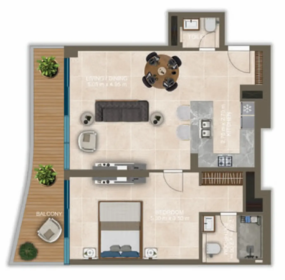
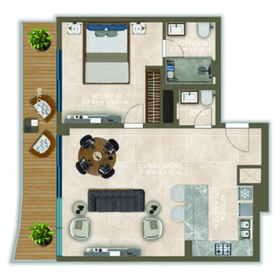
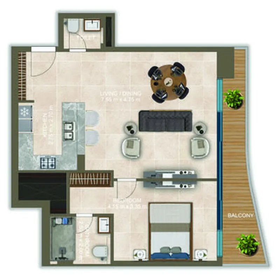
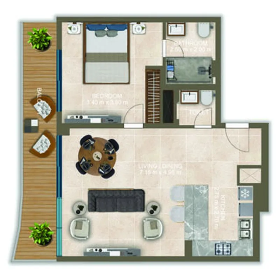
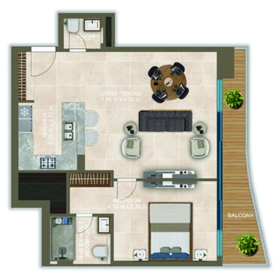
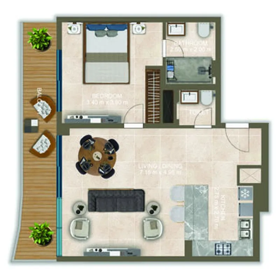
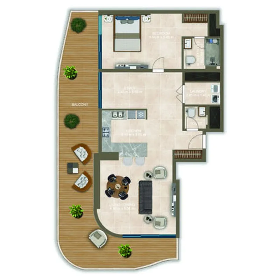
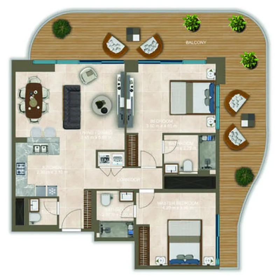
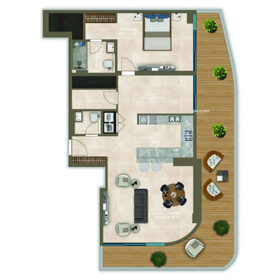
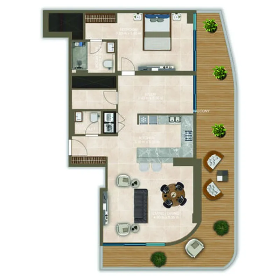
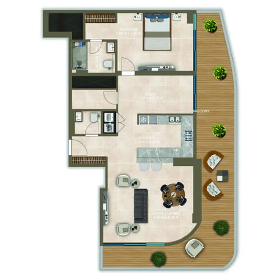
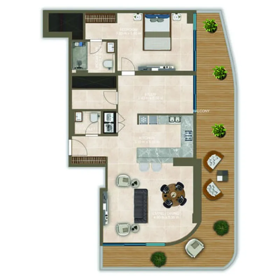
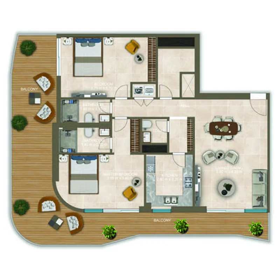
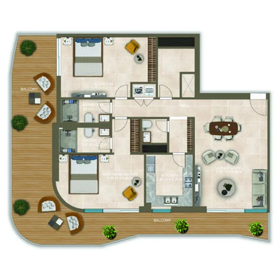
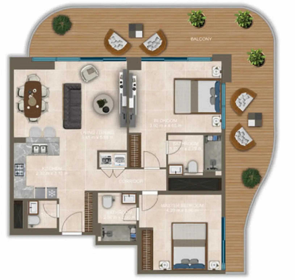
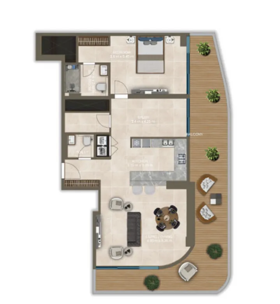
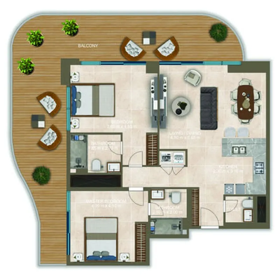
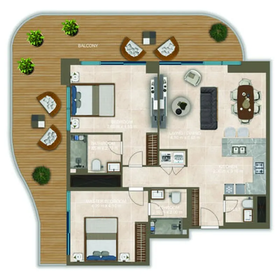
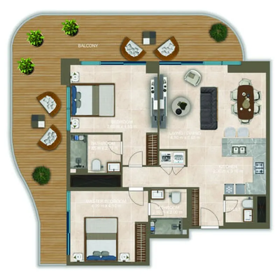
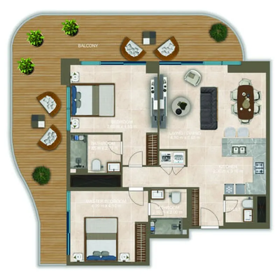
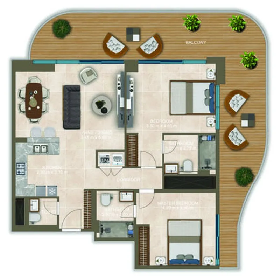
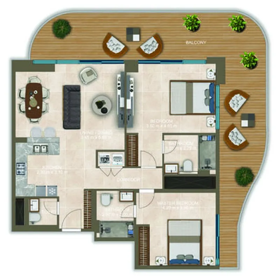
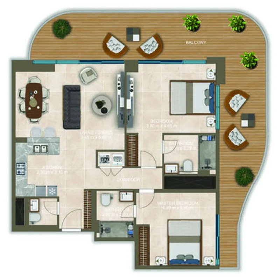
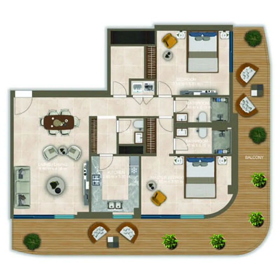
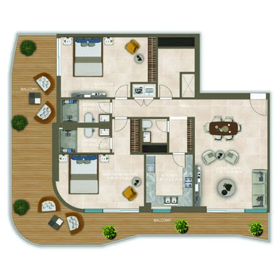
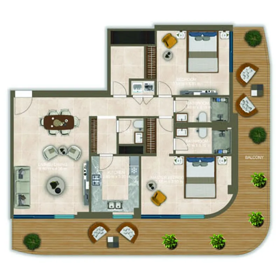
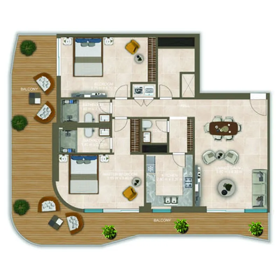
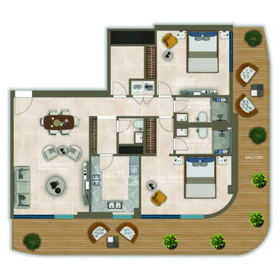
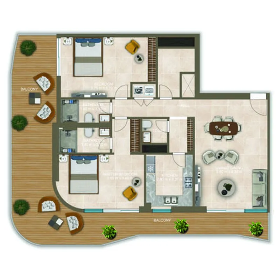
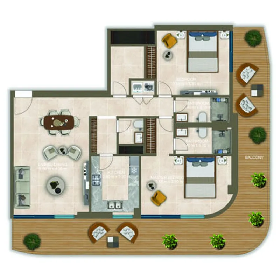
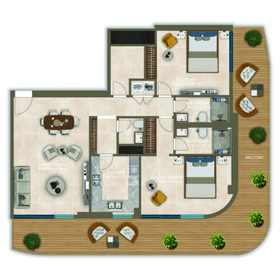
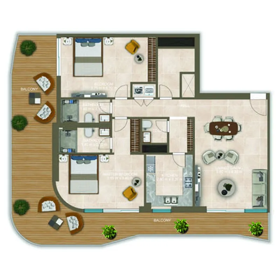
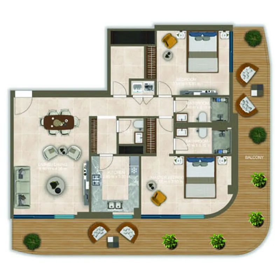
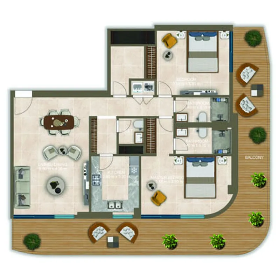
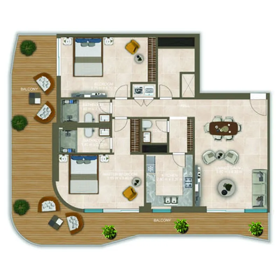
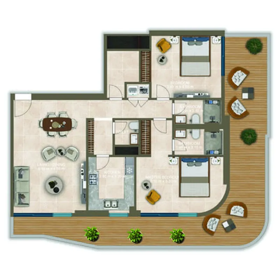
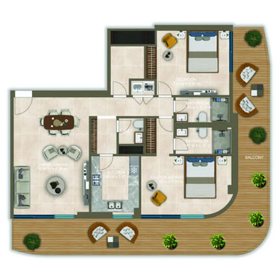
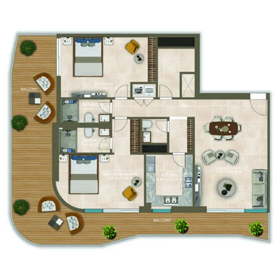
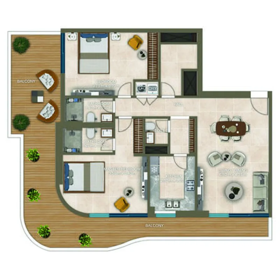
74 unit types,843–1,787 sqft,from AED 1,270,000

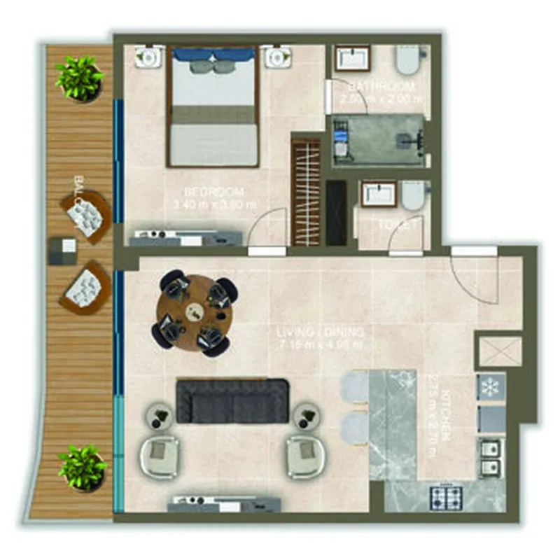
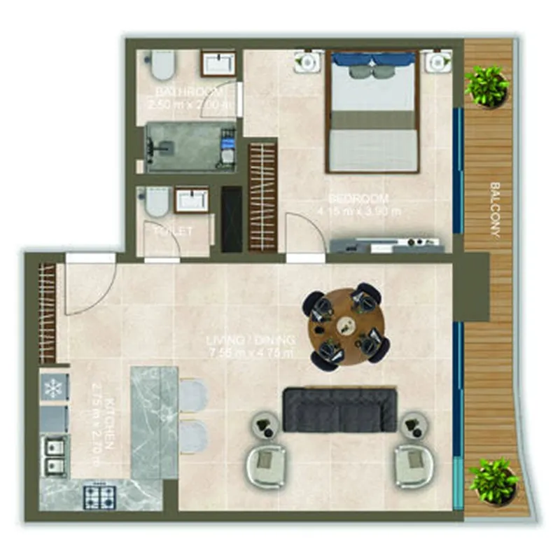
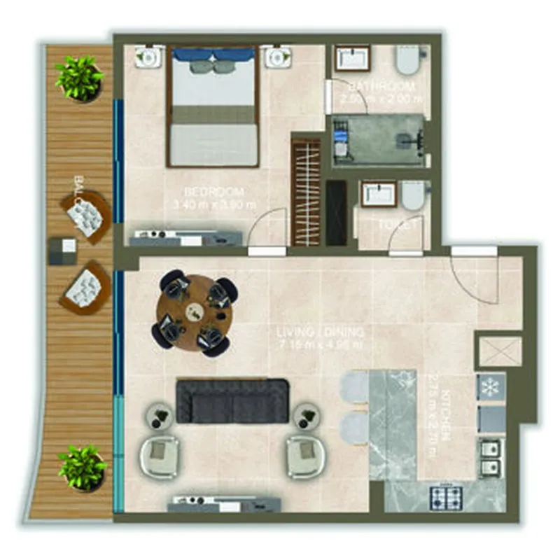
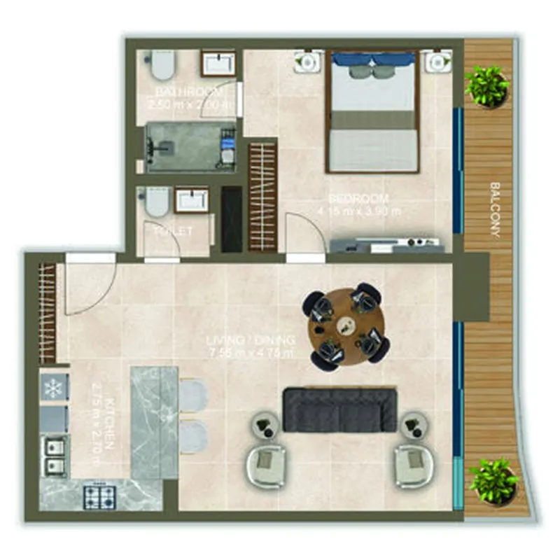
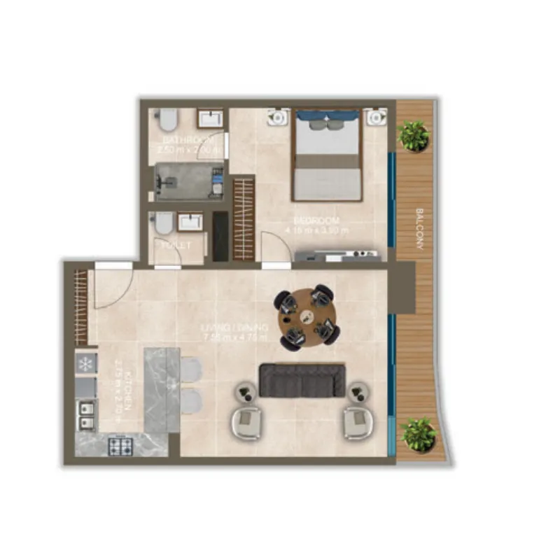
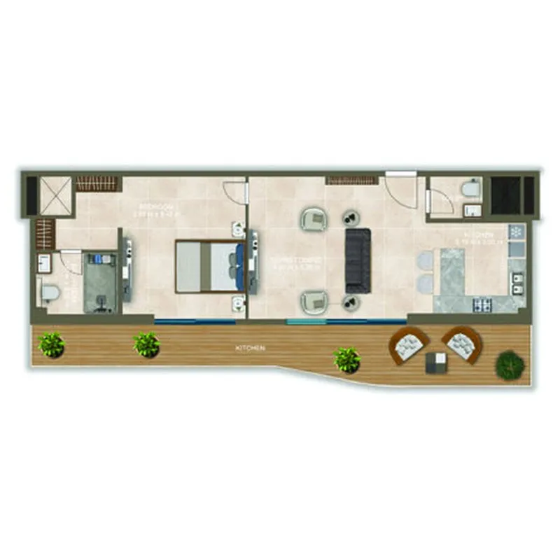
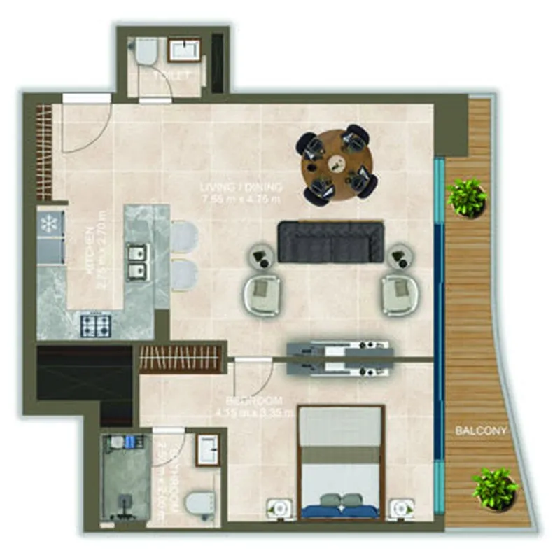
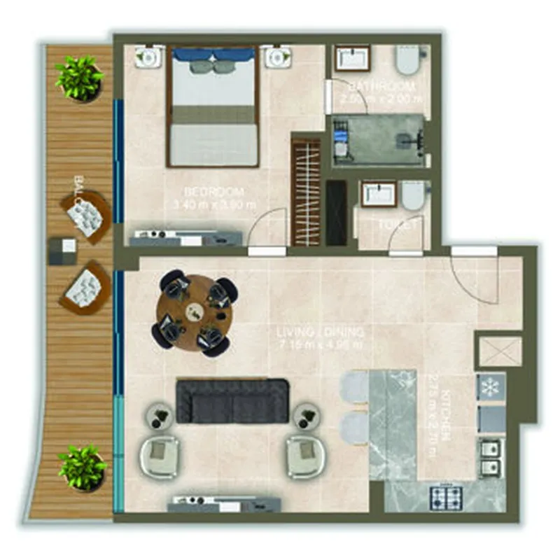
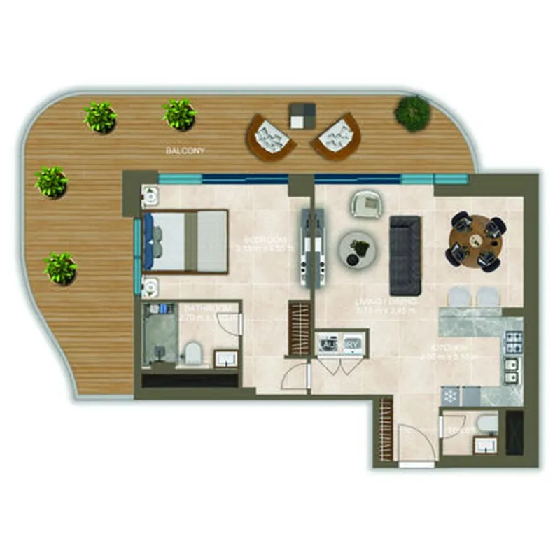
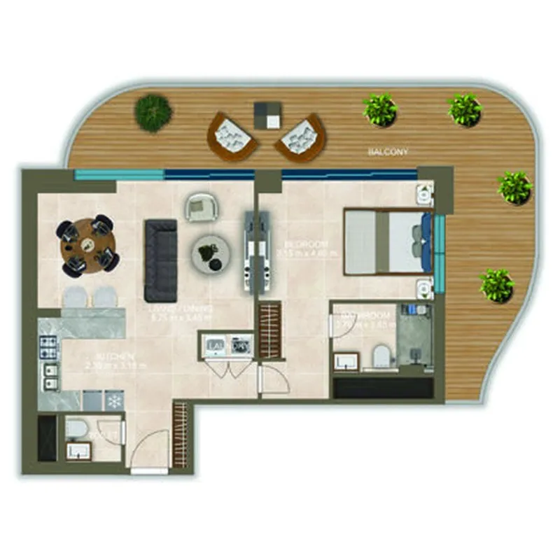
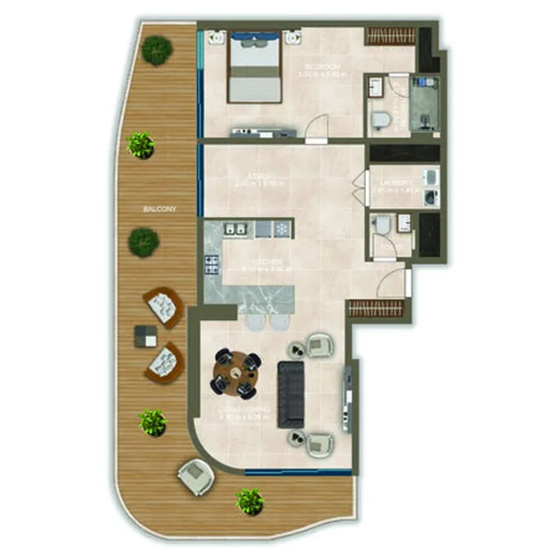
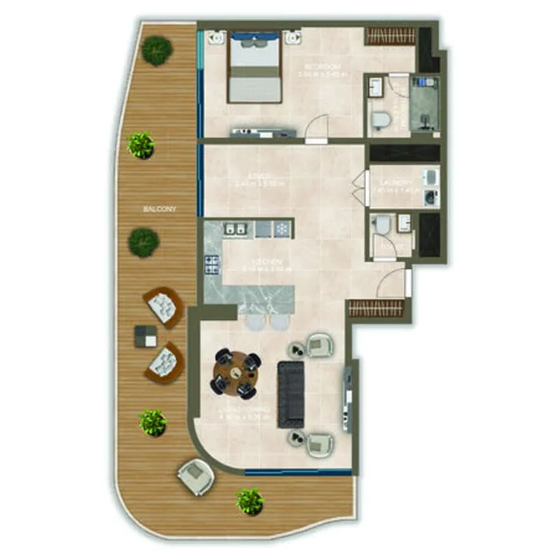
1 bed,33 unit types,843–1,528 sqft,from AED 1,270,000

2 bed,41 unit types,1,110–1,787 sqft,from AED 1,690,000

PlanUnitSize (sqft)Price (AED )
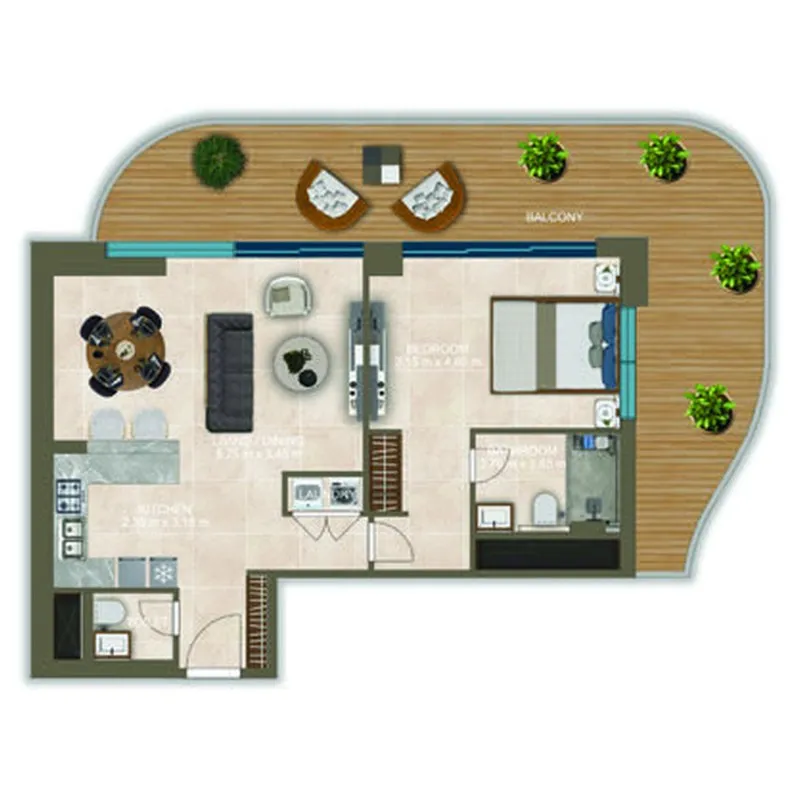
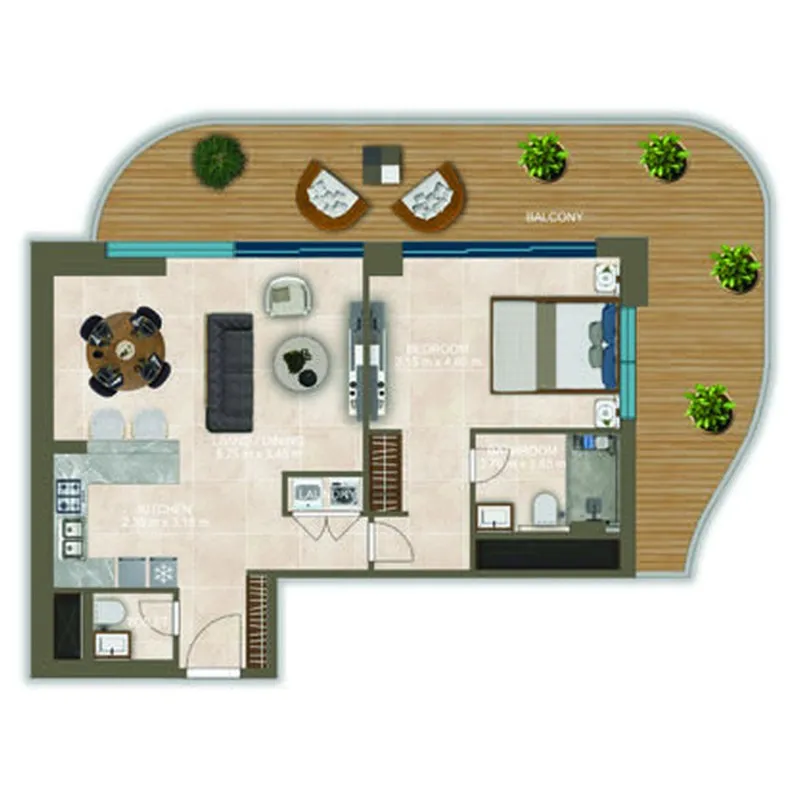
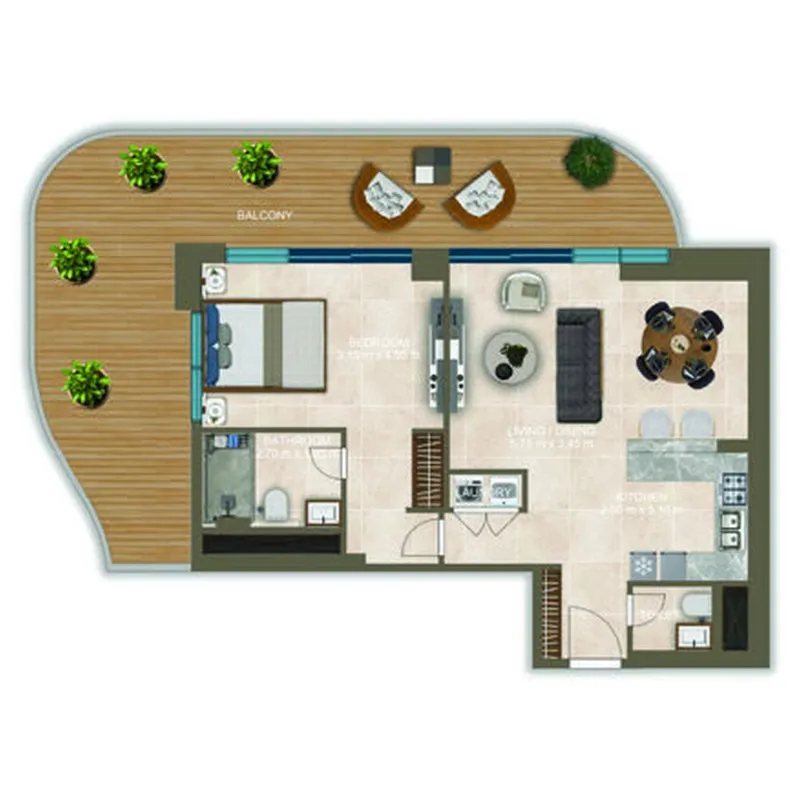
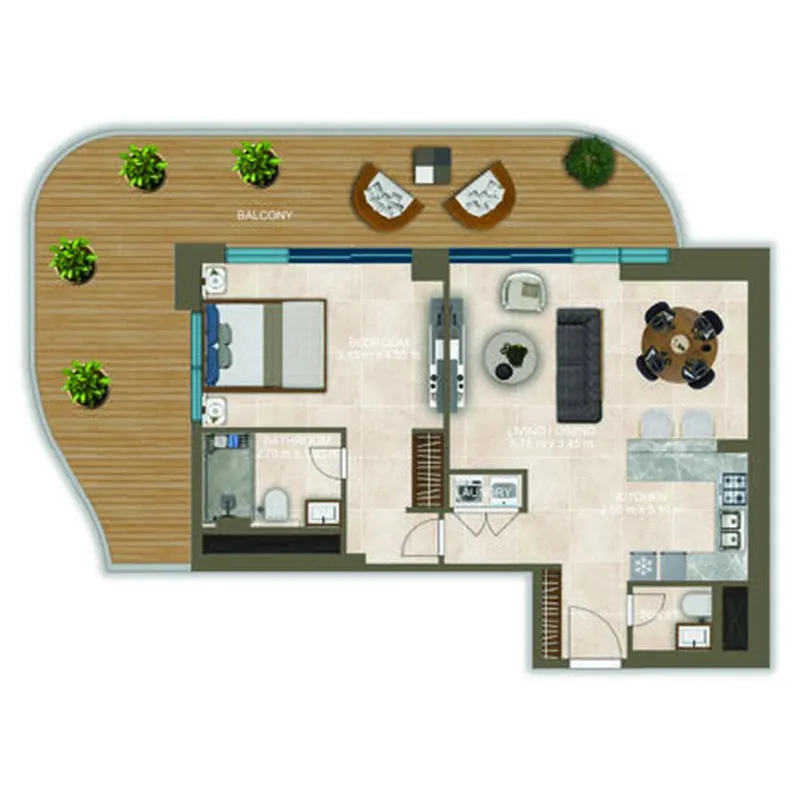
Floor plan of 1 bed, plan 13, opens full size1 bed, plan 13892–893 sqftAED 1,270,000–1,275,000
Floor plan of 1 bed, plan 7, opens full size1 bed, plan 7843 sqftAED 1,280,000
Floor plan of 1 bed, plan 12, opens full size1 bed, plan 12892 sqftAED 1,290,000
Floor plan of 1 bed, plan 14, opens full size1 bed, plan 14846 sqftAED 1,300,000
Floor plan of 1 bed, plan 2, opens full size1 bed, plan 2879 sqftAED 1,370,000
Floor plan of 1 bed, plan 6, opens full size1 bed, plan 6967 sqftAED 1,370,000
Floor plan of 1 bed, plan 17, opens full size1 bed, plan 17879 sqftAED 1,375,000
Floor plan of 1 bed, plan 28, opens full size1 bed, plan 28894 sqftAED 1,375,000
Floor plan of 1 bed, plan 15, opens full size1 bed, plan 15881 sqftAED 1,380,000
Floor plan of 1 bed, plan 22, opens full size1 bed, plan 22970 sqftAED 1,380,000
Floor plan of 1 bed, plan 1, opens full size1 bed, plan 1959–985 sqftAED 1,385,000–1,420,000
Floor plan of 1 bed, plan 29, opens full size1 bed, plan 29959 sqftAED 1,390,000
Floor plan of 1 bed, plan 20, opens full size1 bed, plan 20886 sqftAED 1,392,000
Floor plan of 1 bed, plan 32, opens full size1 bed, plan 32892 sqftAED 1,396,000
Floor plan of 1 bed, plan 30, opens full size1 bed, plan 30966 sqftAED 1,405,000
Floor plan of 1 bed, plan 16, opens full size1 bed, plan 16972 sqftAED 1,410,000
Floor plan of 1 bed, plan 33, opens full size1 bed, plan 33899 sqftAED 1,420,000
Floor plan of 1 bed, plan 26, opens full size1 bed, plan 26978 sqftAED 1,425,000
Floor plan of 1 bed, plan 25, opens full size1 bed, plan 25891 sqftAED 1,430,000
Floor plan of 1 bed, plan 31, opens full size1 bed, plan 31977 sqftAED 1,430,000
Floor plan of 1 bed, plan 24, opens full size1 bed, plan 24971 sqftAED 1,435,000
Floor plan of 1 bed, plan 19, opens full size1 bed, plan 191,272 sqftAED 1,580,000
Floor plan of 1 bed, plan 3, opens full size1 bed, plan 31,281 sqftAED 1,585,000
Floor plan of 1 bed, plan 5, opens full size1 bed, plan 51,290 sqftAED 1,590,000
Floor plan of 1 bed, plan 8, opens full size1 bed, plan 81,241 sqftAED 1,590,000
Floor plan of 1 bed, plan 9, opens full size1 bed, plan 91,244 sqftAED 1,595,000
Floor plan of 1 bed, plan 11, opens full size1 bed, plan 111,299 sqftAED 1,605,000
Floor plan of 1 bed, plan 21, opens full size1 bed, plan 211,314 sqftAED 1,625,000
Floor plan of 1 bed, plan 18, opens full size1 bed, plan 181,318 sqftAED 1,635,000
Floor plan of 1 bed, plan 27, opens full size1 bed, plan 271,282 sqftAED 1,645,000
Floor plan of 1 bed, plan 10, opens full size1 bed, plan 101,512 sqftAED 1,915,000
Floor plan of 1 bed, plan 4, opens full size1 bed, plan 41,528 sqftAED 1,925,000
Floor plan of 1 bed, plan 23, opens full size1 bed, plan 231,522 sqftAED 1,935,000
Floor plan of 2 bed, plan 12, opens full size2 bed, plan 121,110 sqftAED 1,690,000
Floor plan of 2 bed, plan 4, opens full size2 bed, plan 41,391 sqftAED 1,840,000
Floor plan of 2 bed, plan 7, opens full size2 bed, plan 71,384 sqftAED 1,845,000
Floor plan of 2 bed, plan 6, opens full size2 bed, plan 61,378 sqftAED 1,850,000
Floor plan of 2 bed, plan 5, opens full size2 bed, plan 51,372 sqftAED 1,855,000
Floor plan of 2 bed, plan 10, opens full size2 bed, plan 101,523 sqftAED 1,940,000
Floor plan of 2 bed, plan 18, opens full size2 bed, plan 181,516 sqftAED 1,945,000
Floor plan of 2 bed, plan 1, opens full size2 bed, plan 11,502–1,583 sqftAED 1,950,000–2,086,000
Floor plan of 2 bed, plan 2, opens full size2 bed, plan 21,494 sqftAED 1,955,000
Floor plan of 2 bed, plan 14, opens full size2 bed, plan 141,656 sqftAED 2,065,000
Floor plan of 2 bed, plan 21, opens full size2 bed, plan 211,631 sqftAED 2,065,000
Floor plan of 2 bed, plan 34, opens full size2 bed, plan 341,647 sqftAED 2,065,000
Floor plan of 2 bed, plan 28, opens full size2 bed, plan 281,638 sqftAED 2,070,000
Floor plan of 2 bed, plan 37, opens full size2 bed, plan 371,610 sqftAED 2,075,000
Floor plan of 2 bed, plan 9, opens full size2 bed, plan 91,601 sqftAED 2,080,000
Floor plan of 2 bed, plan 26, opens full size2 bed, plan 261,592 sqftAED 2,084,000
Floor plan of 2 bed, plan 25, opens full size2 bed, plan 251,601 sqftAED 2,085,000
Floor plan of 2 bed, plan 31, opens full size2 bed, plan 311,556 sqftAED 2,090,000
Floor plan of 2 bed, plan 36, opens full size2 bed, plan 361,610 sqftAED 2,100,000
Floor plan of 2 bed, plan 41, opens full size2 bed, plan 411,547 sqftAED 2,100,000
Floor plan of 2 bed, plan 27, opens full size2 bed, plan 271,556 sqftAED 2,150,000
Floor plan of 2 bed, plan 30, opens full size2 bed, plan 301,647 sqftAED 2,265,000
Floor plan of 2 bed, plan 11, opens full size2 bed, plan 111,729 sqftAED 2,275,000
Floor plan of 2 bed, plan 13, opens full size2 bed, plan 131,653 sqftAED 2,275,000
Floor plan of 2 bed, plan 15, opens full size2 bed, plan 151,736 sqftAED 2,290,000
Floor plan of 2 bed, plan 38, opens full size2 bed, plan 381,662 sqftAED 2,290,000
Floor plan of 2 bed, plan 40, opens full size2 bed, plan 401,732 sqftAED 2,301,000
Floor plan of 2 bed, plan 19, opens full size2 bed, plan 191,668 sqftAED 2,305,000
Floor plan of 2 bed, plan 39, opens full size2 bed, plan 391,669 sqftAED 2,305,000
Floor plan of 2 bed, plan 16, opens full size2 bed, plan 161,734 sqftAED 2,310,000
Floor plan of 2 bed, plan 33, opens full size2 bed, plan 331,668 sqftAED 2,320,000
Floor plan of 2 bed, plan 35, opens full size2 bed, plan 351,736 sqftAED 2,321,000
Floor plan of 2 bed, plan 32, opens full size2 bed, plan 321,666 sqftAED 2,325,000
Floor plan of 2 bed, plan 20, opens full size2 bed, plan 201,737 sqftAED 2,330,000
Floor plan of 2 bed, plan 23, opens full size2 bed, plan 231,658 sqftAED 2,330,000
Floor plan of 2 bed, plan 24, opens full size2 bed, plan 241,663 sqftAED 2,335,000
Floor plan of 2 bed, plan 29, opens full size2 bed, plan 291,738 sqftAED 2,340,000
Floor plan of 2 bed, plan 8, opens full size2 bed, plan 81,708 sqftAED 2,360,000
Floor plan of 2 bed, plan 17, opens full size2 bed, plan 171,671 sqftAED 2,375,000
Floor plan of 2 bed, plan 22, opens full size2 bed, plan 221,741 sqftAED 2,382,000
Floor plan of 2 bed, plan 3, opens full size2 bed, plan 31,787 sqftAED 2,410,000

Sales in this project

Sales, last 12 months
53
Typical price per sqft
AED 1,370

Source: Dubai Land Department via Data.Dubai · sales to 19 November 2026

From the developer

Project general facts

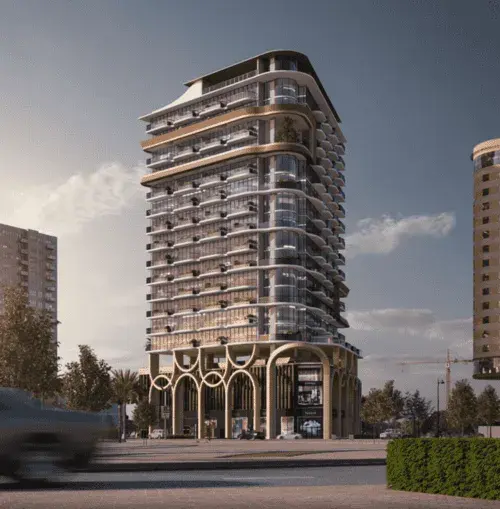
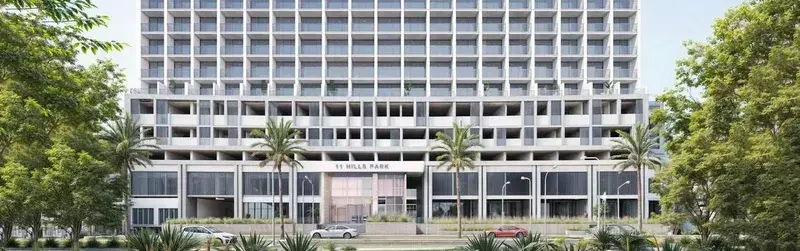
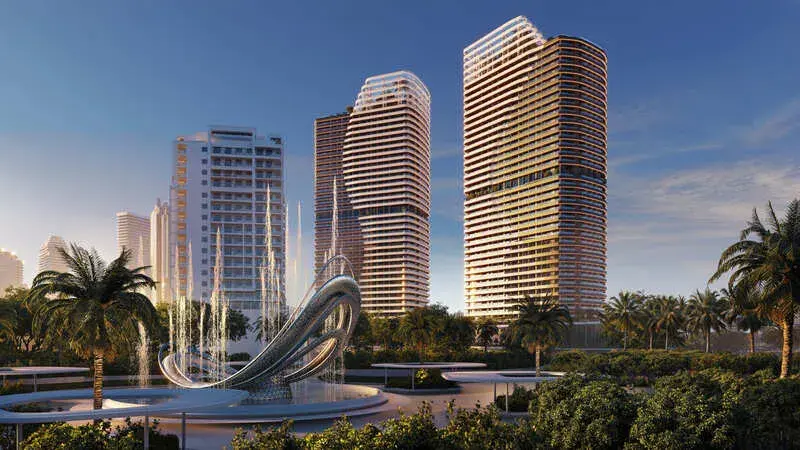
Nova Tower by Al Ansari Properties is a striking residential development that blends heritage inspiration with modern living. The project offers thoughtfully designed 1 and 2 bedroom apartments created for comfort, style, and practicality. Every detail reflects a vision of quality, elegance, and a refined urban lifestyle.

Read moreRead less

Residents enjoy a wide range of amenities designed to support relaxation and wellbeing. The tower features a beautiful zen garden, inviting leisure areas, and carefully planned communal spaces that encourage balance and renewal. These amenities create a peaceful atmosphere where everyday life feels calm, convenient, and elevated.

Each apartment in Nova Tower comes fully furnished with tasteful, modern interiors that are ready to move in. The kitchens are equipped with high-quality cabinetry, built-in appliances, and practical layouts that combine functionality with sleek design. Premium materials, refined finishes, and carefully selected fittings complete the homes, delivering a sophisticated living experience from the moment you step inside.

Location description and benefits

Dubai Science Park is a dedicated hub designed to foster innovation in science, energy, and environmental sectors. Situated in Al Barsha South, this vibrant district supports more than 350 organizations with a modern infrastructure tailored to research and development. From biotechnology and healthcare to renewable energy, Dubai Science Park is a cornerstone of Dubai’s push towards a knowledge-based economy, offering cutting-edge facilities and fostering a collaborative environment for professionals in scientific fields.

The area combines business excellence with residential convenience, providing modern housing options alongside essential amenities such as schools, fitness centers, and medical facilities. Located near Dubai Miracle Garden and with easy access to major highways, Dubai Science Park offers a well-connected and tranquil setting. Its strategic location and thoughtfully planned environment make it ideal for both families and professionals looking to balance work and personal life.

Dubai Science Park places a strong emphasis on sustainability and innovation, aligning with Dubai’s vision of an eco-conscious future. Green spaces, pedestrian-friendly areas, and community-focused amenities enhance the quality of life, while state-of-the-art laboratories and commercial spaces create opportunities for scientific advancement. This unique blend of lifestyle and professional opportunities makes Dubai Science Park a thriving community for forward-thinking individuals and businesses.

Key questions

What is the payment plan for Nova Tower?

15% on booking, 15% during construction, 30% on handover and 40% after handover.

When is the handover of Nova Tower?

It is due Q2 2027.

What is the service charge at Nova Tower?

AED 14 per sqft a year.

Is there a payment plan after handover?

Yes: 40% of the price is paid after handover.

Who is the developer of Nova Tower?

Al Ansari Properties, with 1 project on sale with Found.

About the developer

Al Ansari Properties

1 project on the market, from AED 1,270,000

All Al Ansari Properties projects

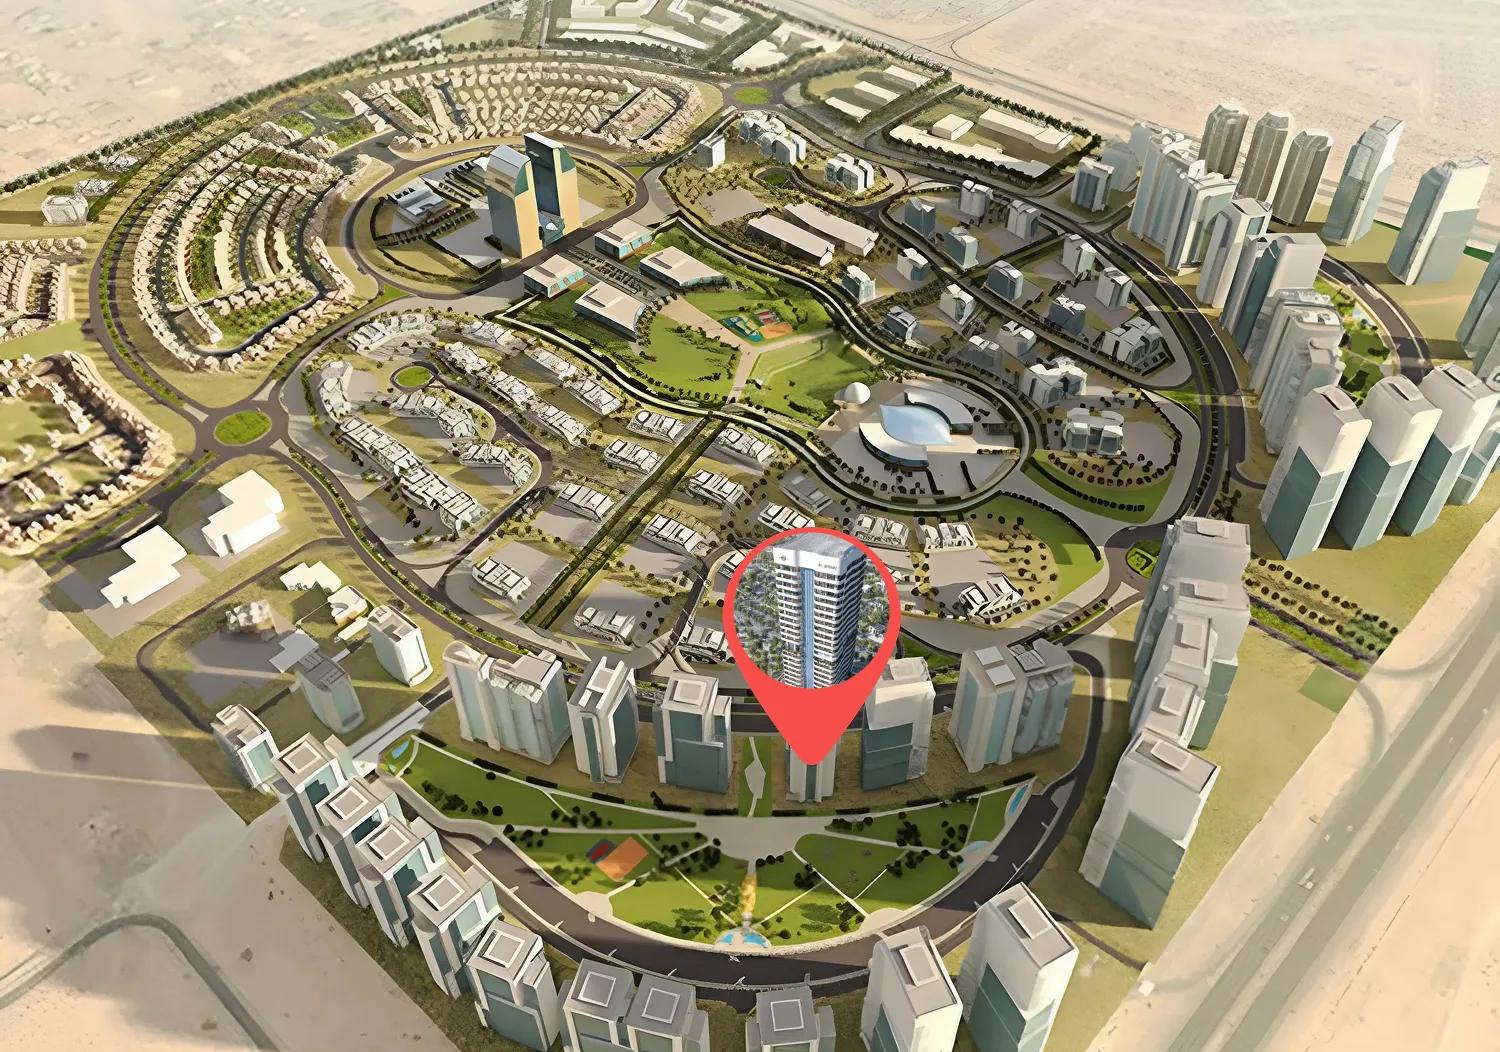
Master plan

Amenities

  • Zen Garden
  • Swimming Pool
  • Pool Deck
  • Cabanas
  • Gym
  • Padel Court
  • Yoga Deck
  • BBQ Area

Location

Dubai Science Park, Dubai. Open in Google Maps

Homes and projects in Dubai Science Park

The developer's brochure