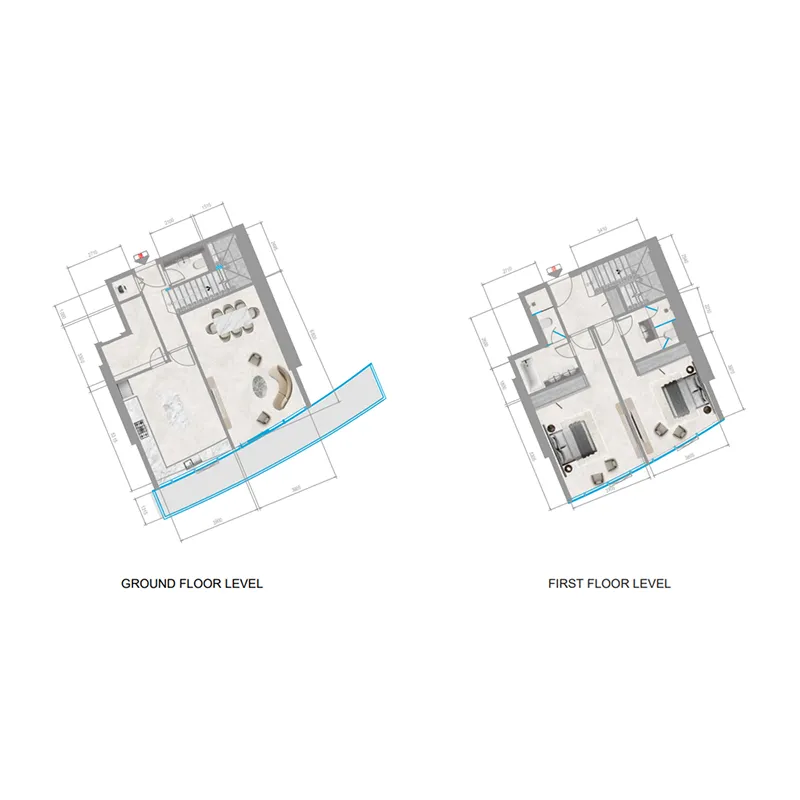
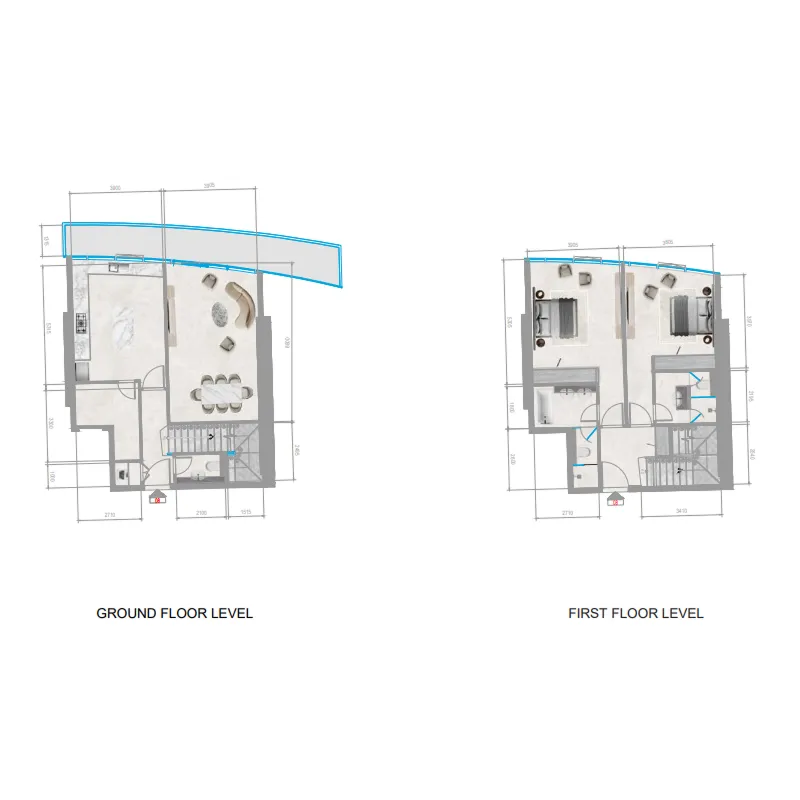
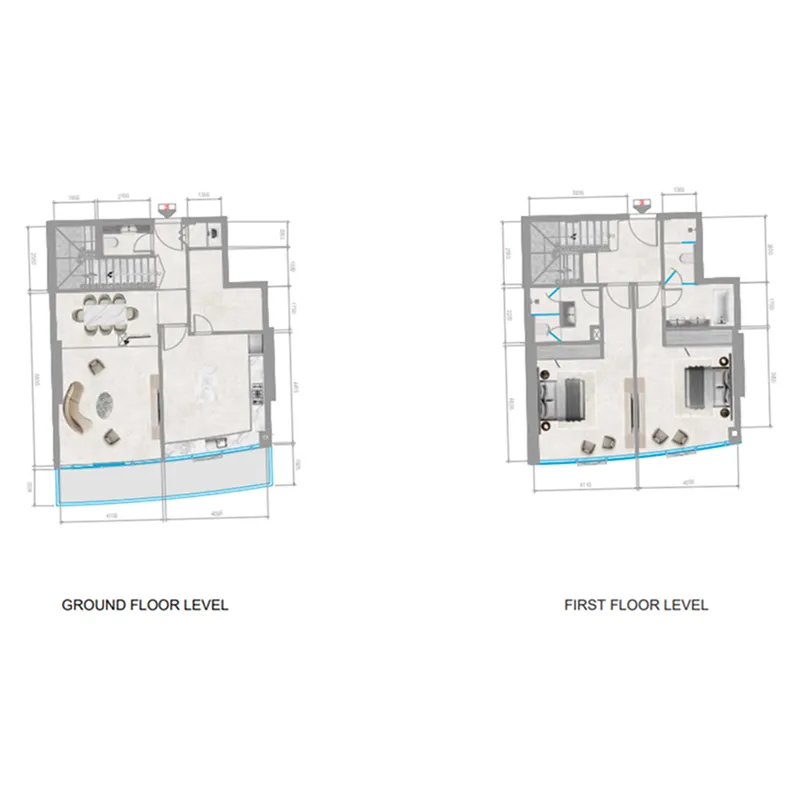
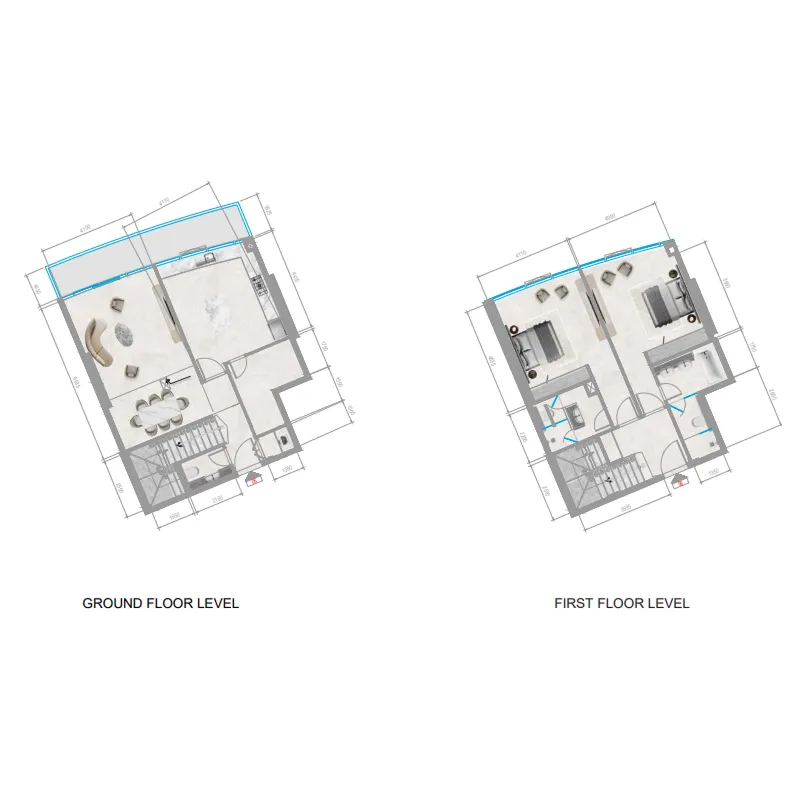
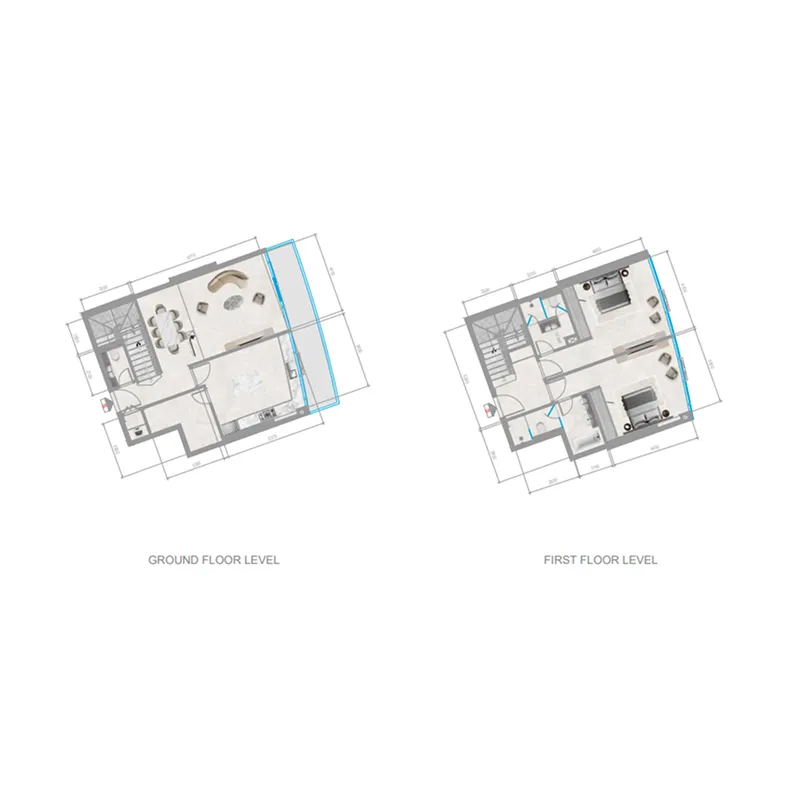
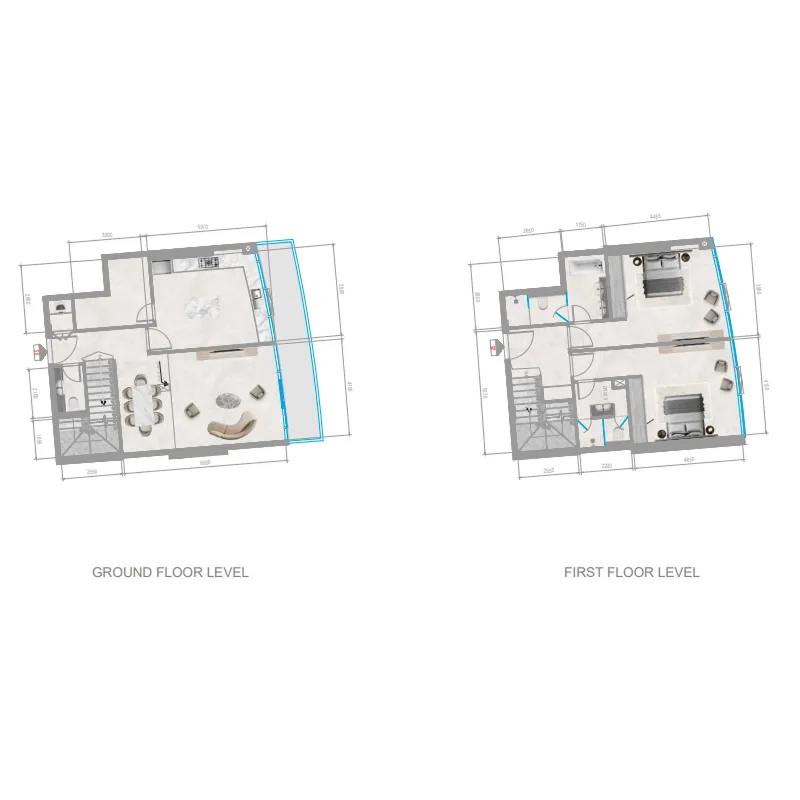
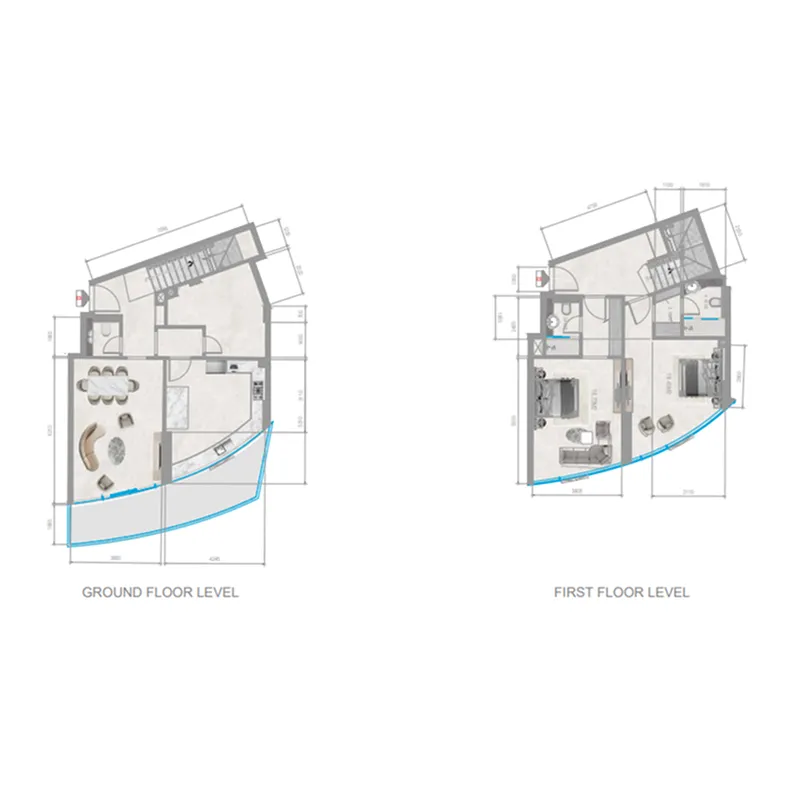
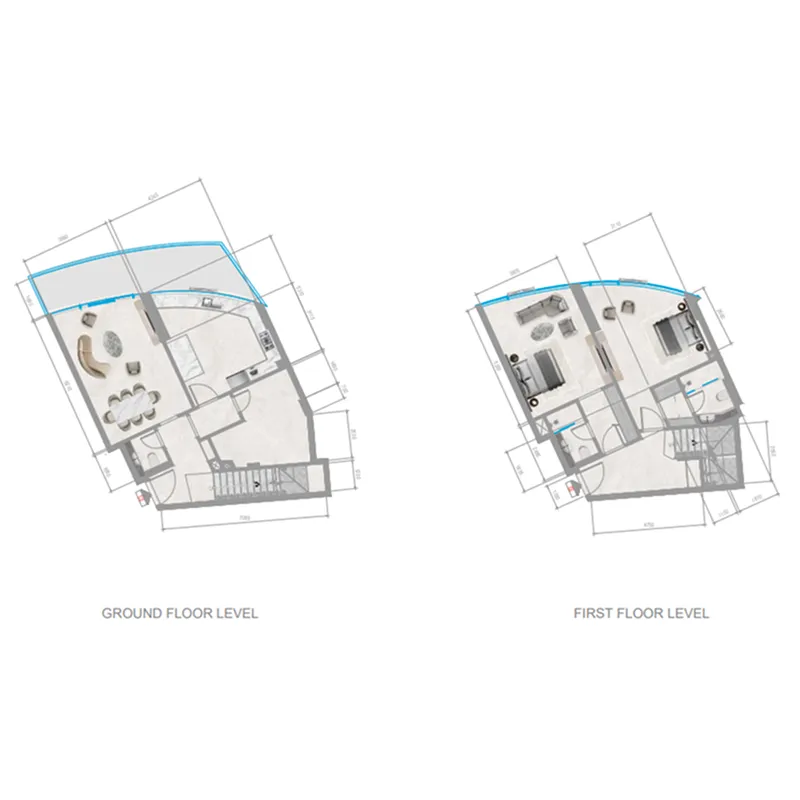
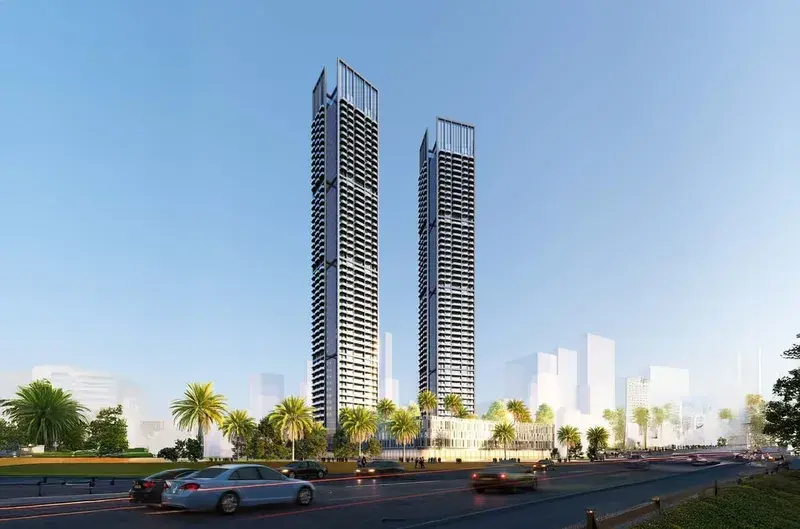
Ragayeb, Ajman

Orchid Towers Phase 1

Price
From AED 511,404
Status
Handover Q4 2028
Developer
Tiger Group

No commission when you buy from the developer through Found.

In short

  • Orchid Towers Phase 1 is an off-plan project by Tiger Group in Ragayeb, Ajman.
  • Apartments, studio to 6 bedrooms, 455–14,197 sqft.
  • Prices start at AED 511,404, about AED 928 per sqft.
  • Handover is due Q4 2028.
  • Payment plan: 20% on booking, 40% during construction, 10% on handover and 30% after handover.
  • Service charge: AED 9 per sqft a year.
  • No commission when you buy from the developer through Found.

Launched · Prices checked

Key facts

Sales status
On sale
Launch date
February 2026
Construction
Feb 2026 to Dec 2028
Community
Ragayeb
Property types
Apartment
Bedrooms
Studio–6
Sizes
455–14,197 sqft
Units for sale
346
Furnishing
Furnished
Parking
1 to 3 spaces
Service charge
AED 9 per sqft a year
Post-handover payment plan
Available

Payment plan

  • 20% on booking
  • 40% during construction
  • 10% on handover
  • 30% after handover

Unit types and floor plans

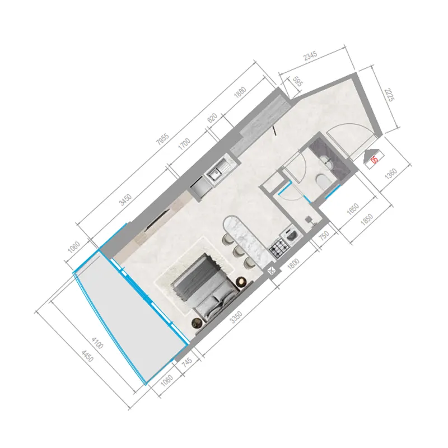
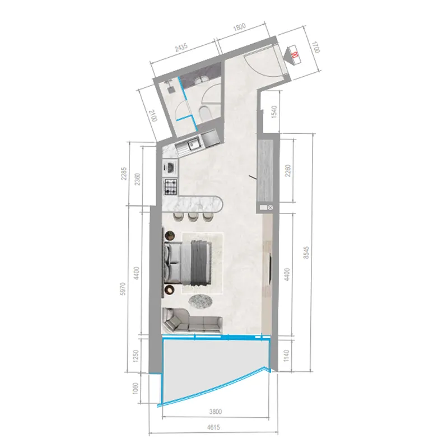
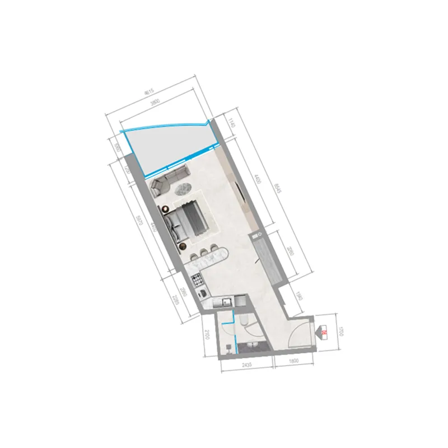
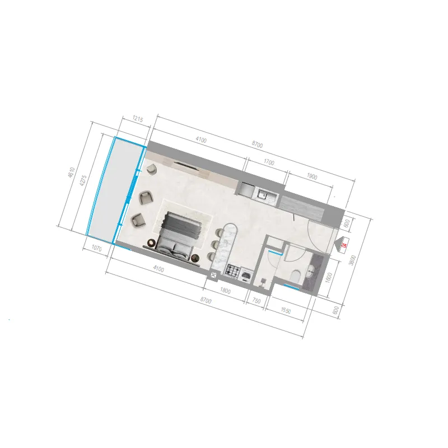
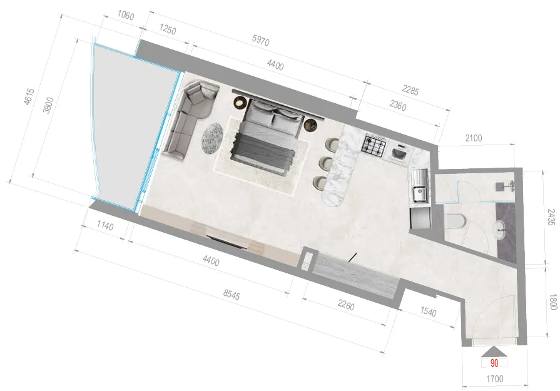
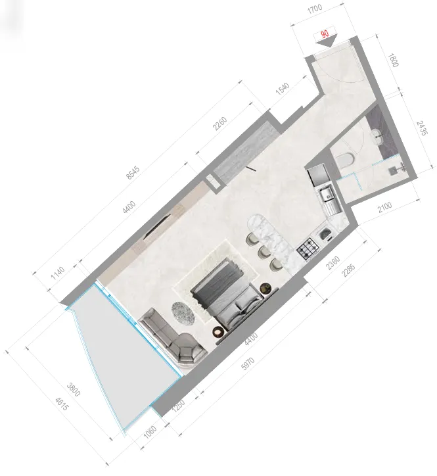
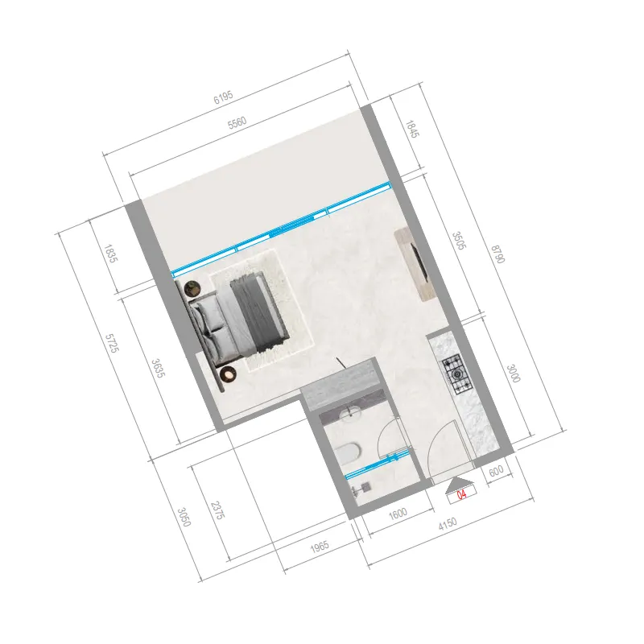
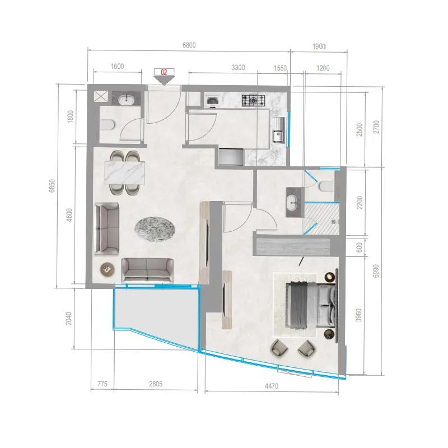
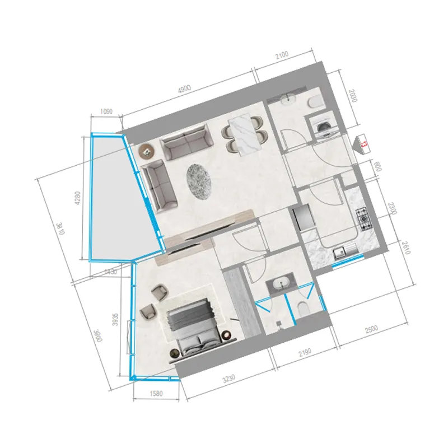
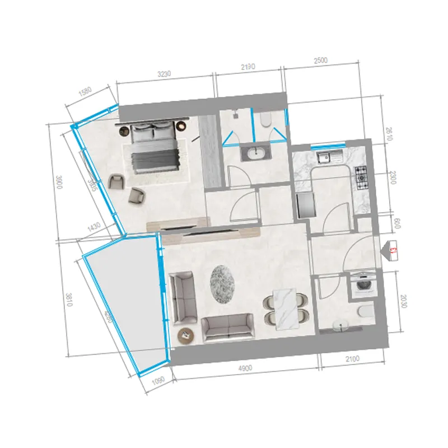
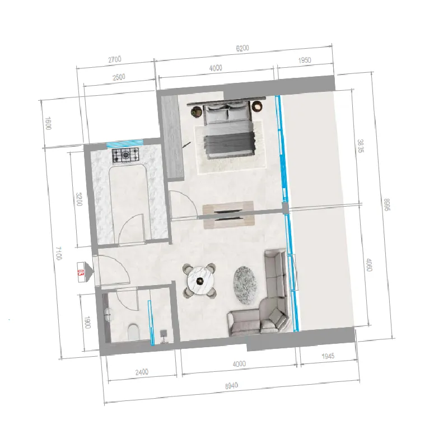
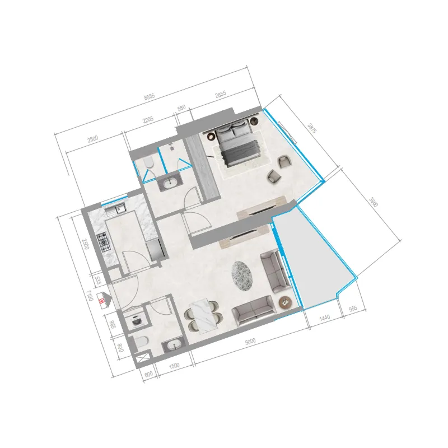
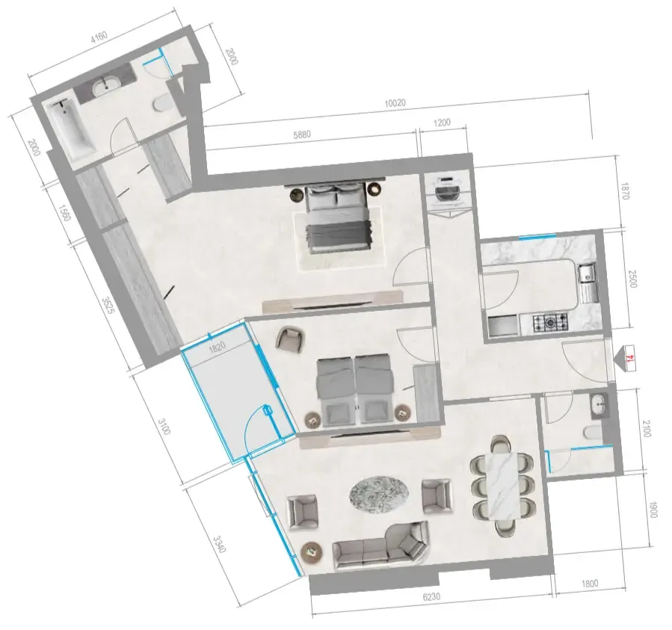
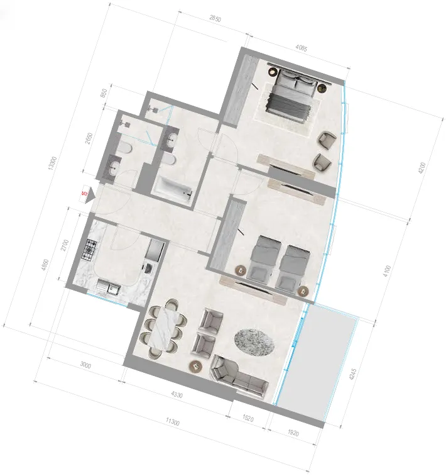
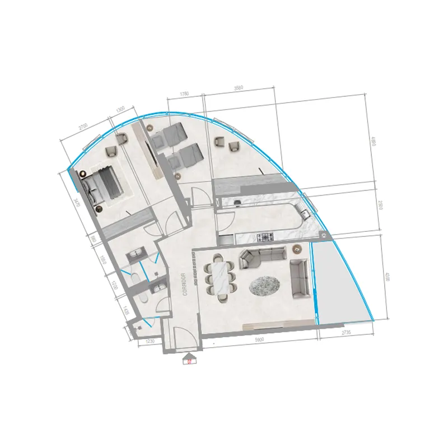
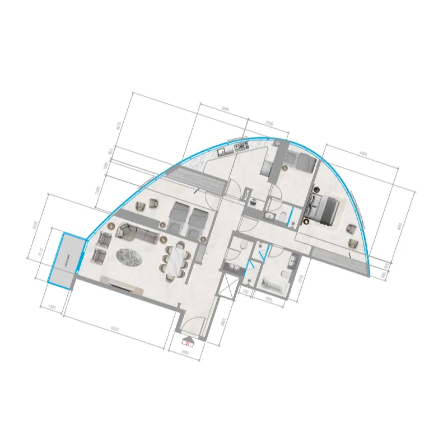
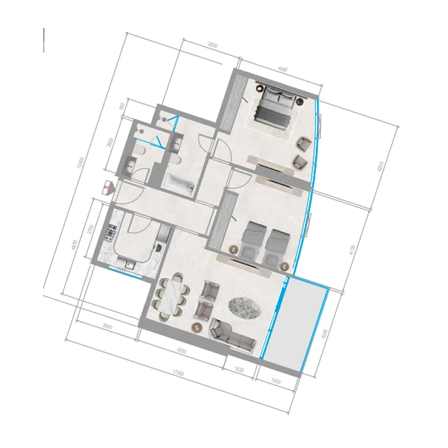
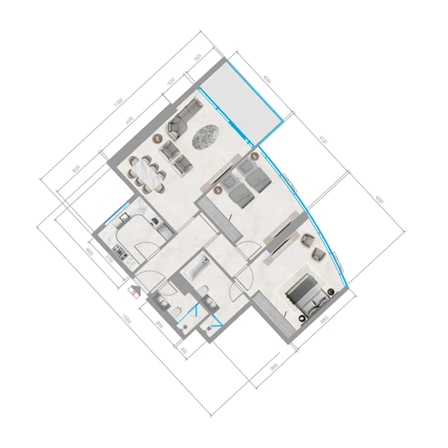
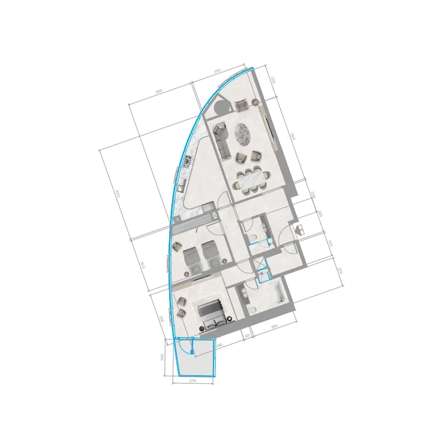
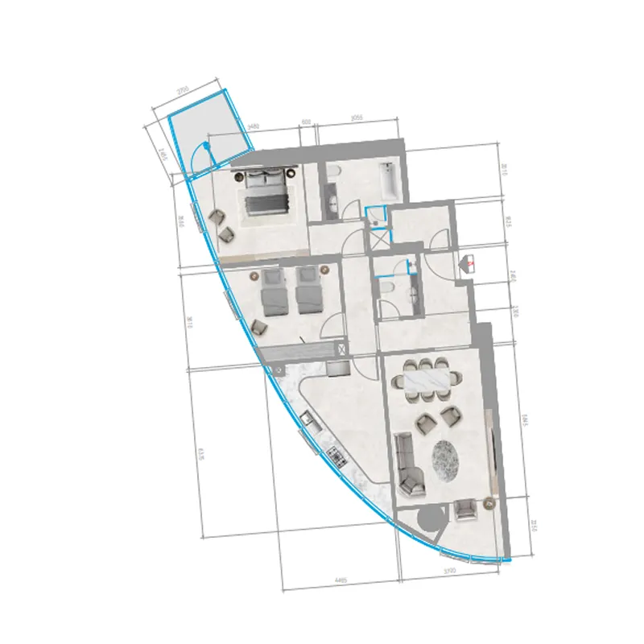
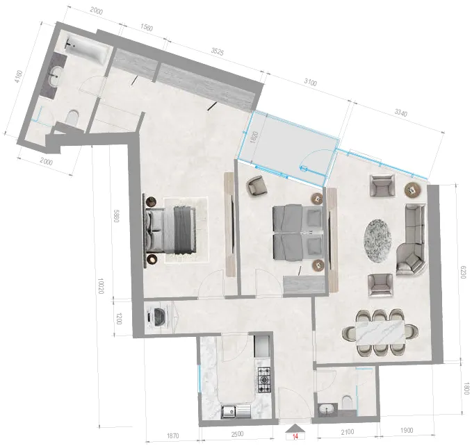
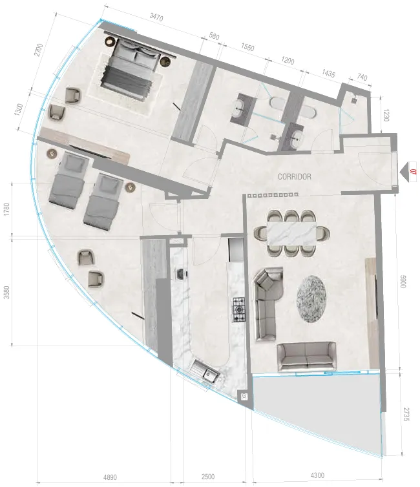
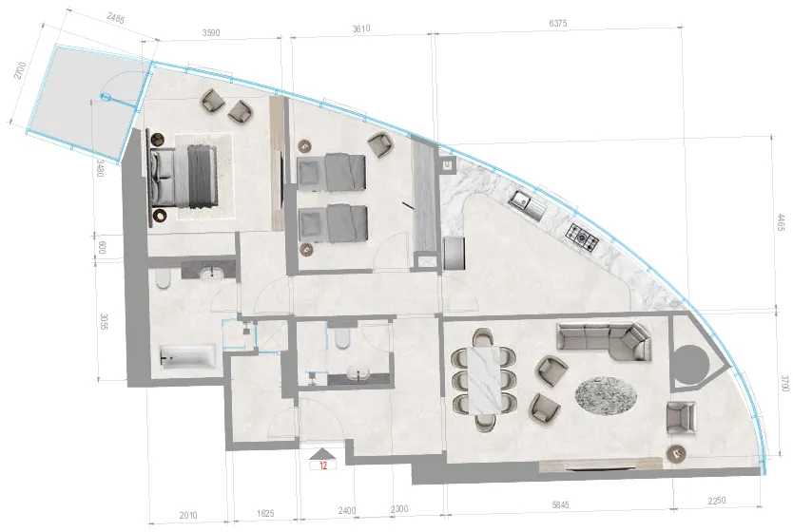
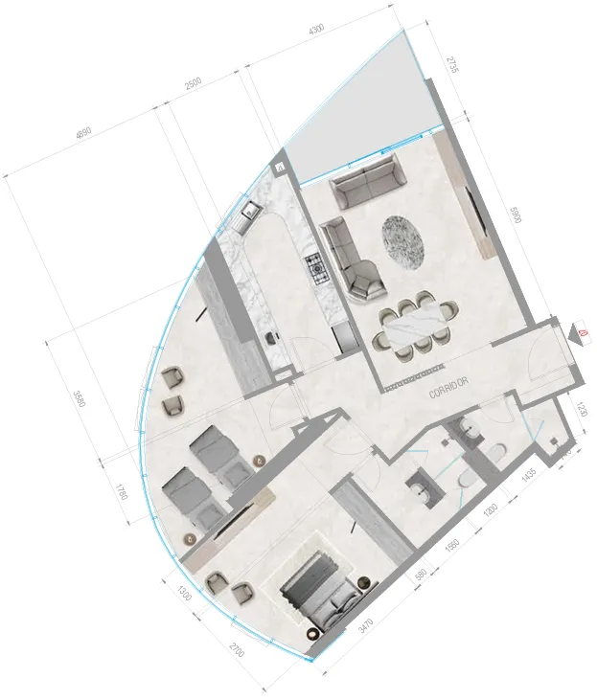
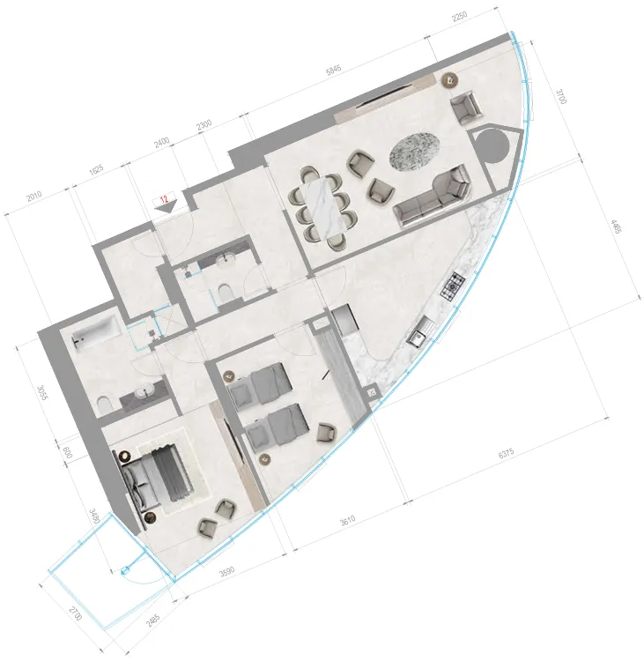
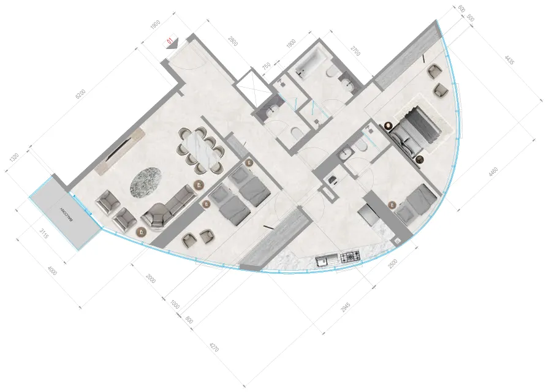
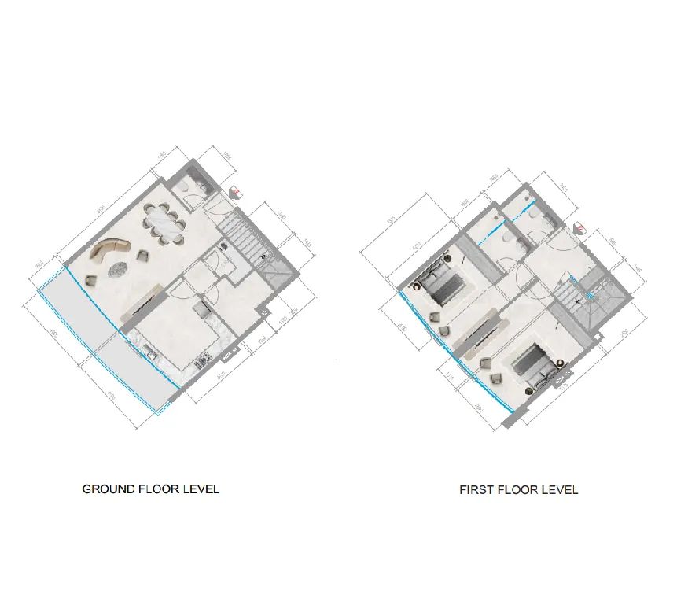
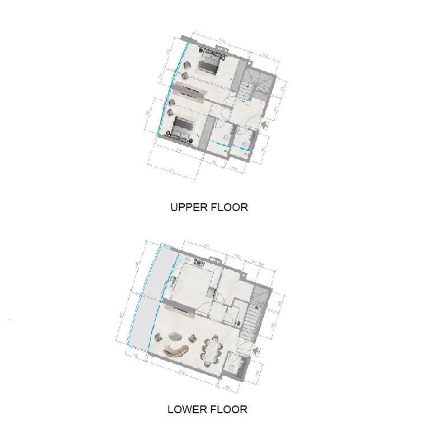
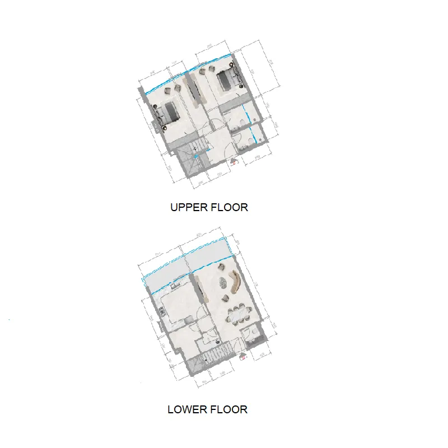
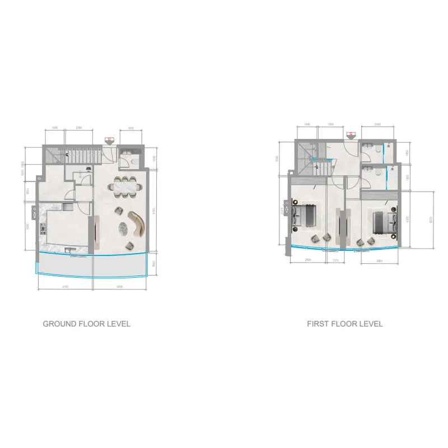
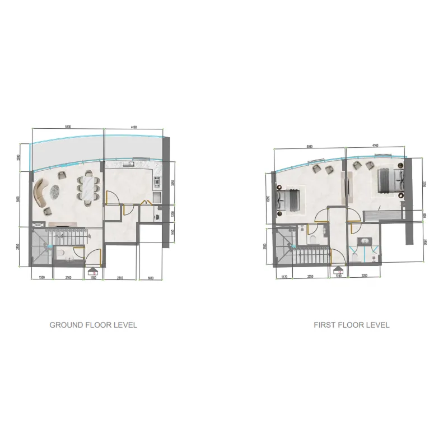
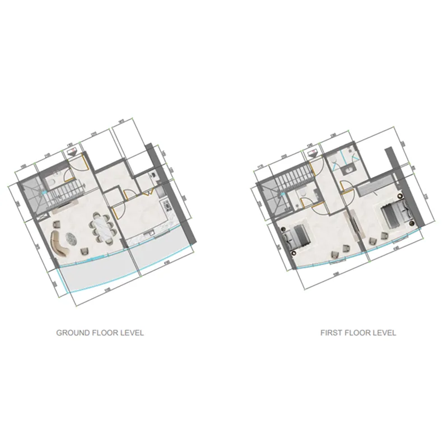
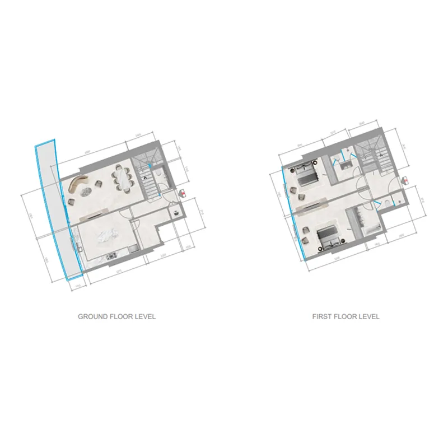
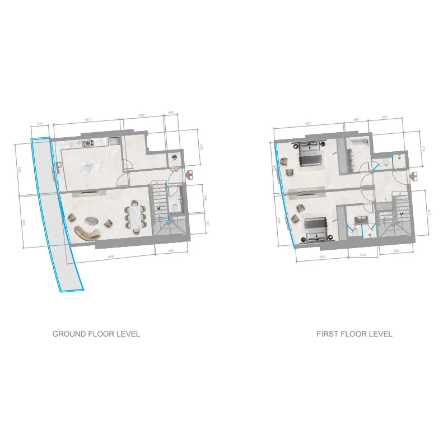
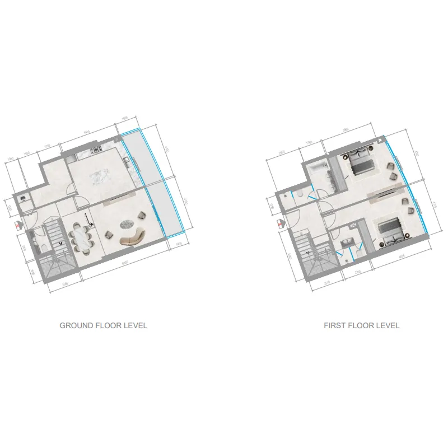
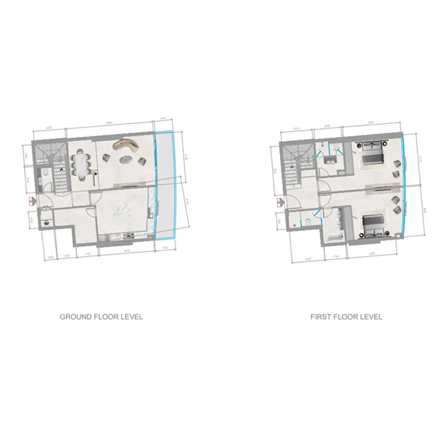
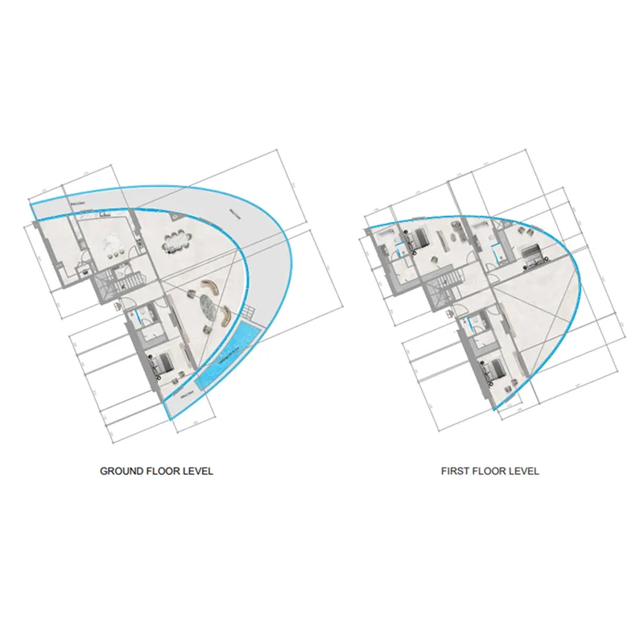
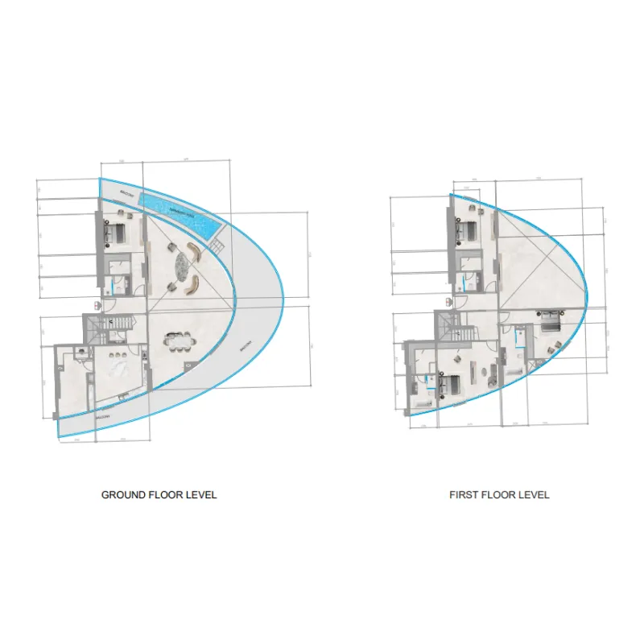
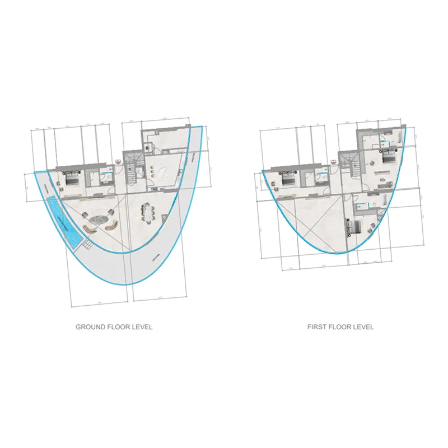
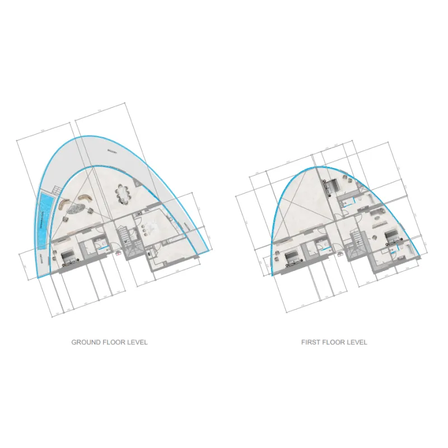
142 unit types,377–14,197 sqft,from AED 437,017

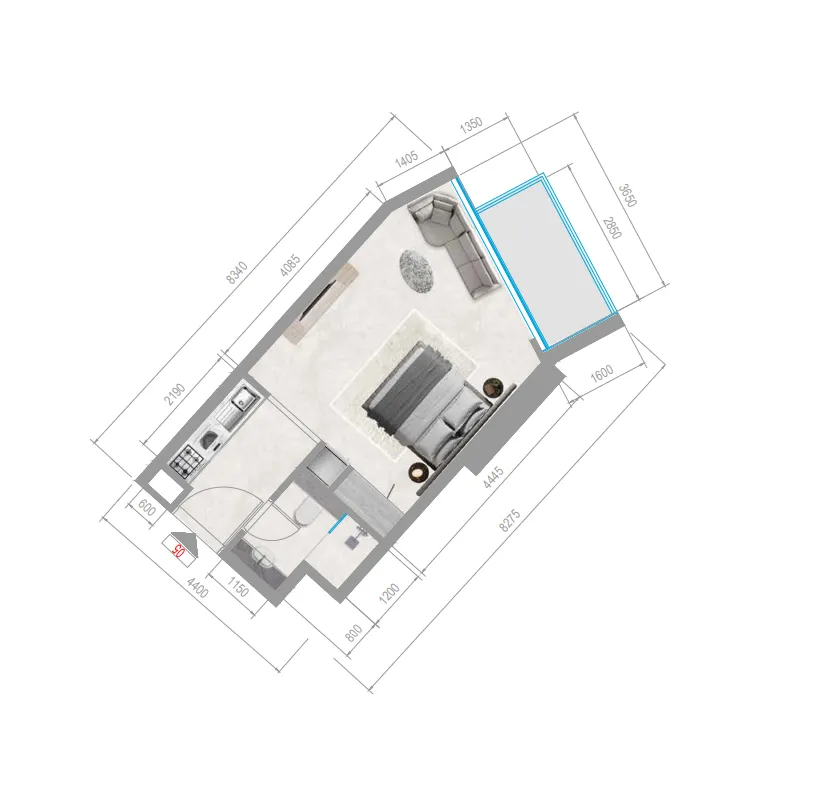
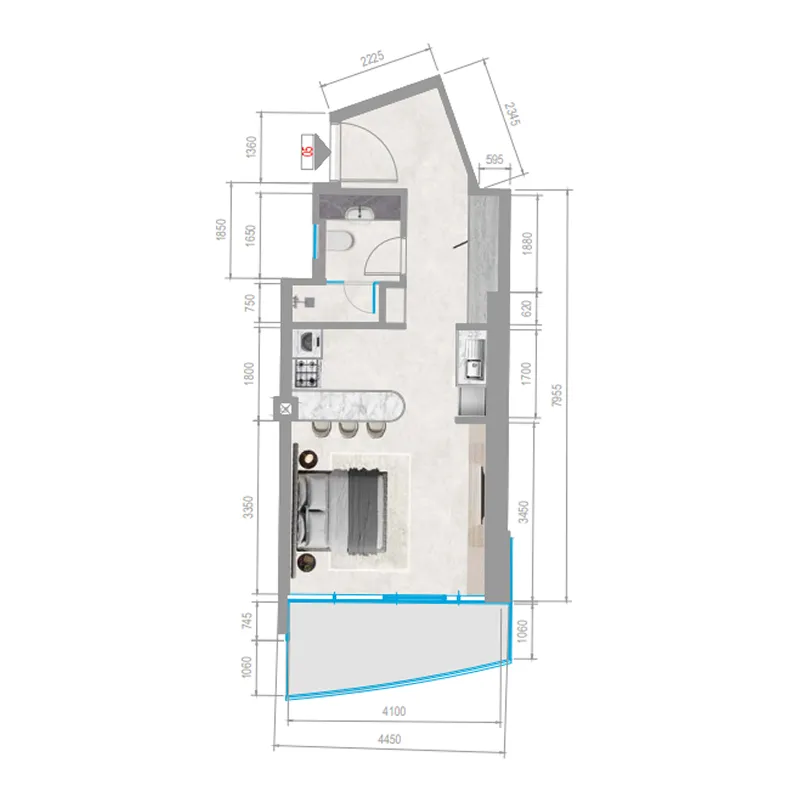
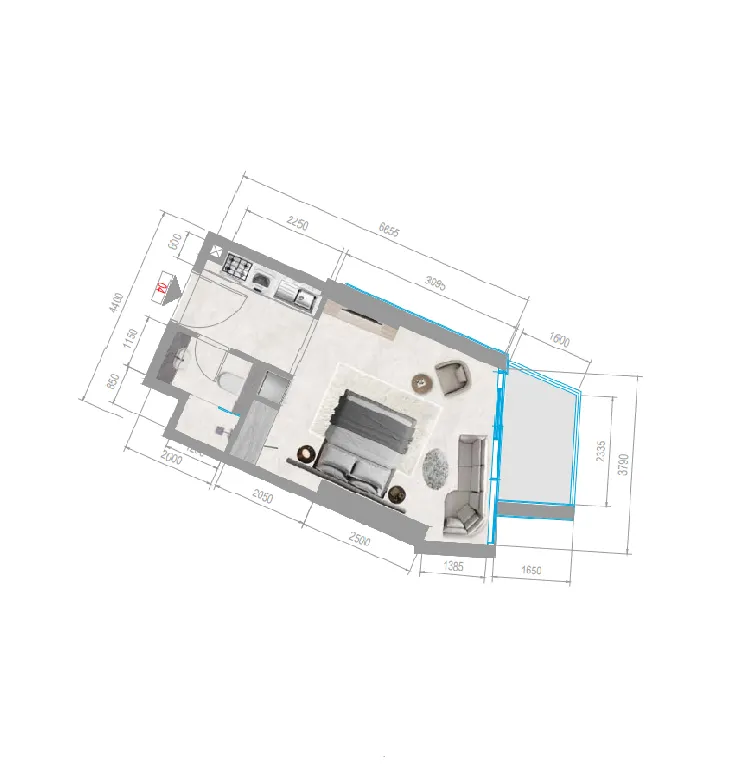
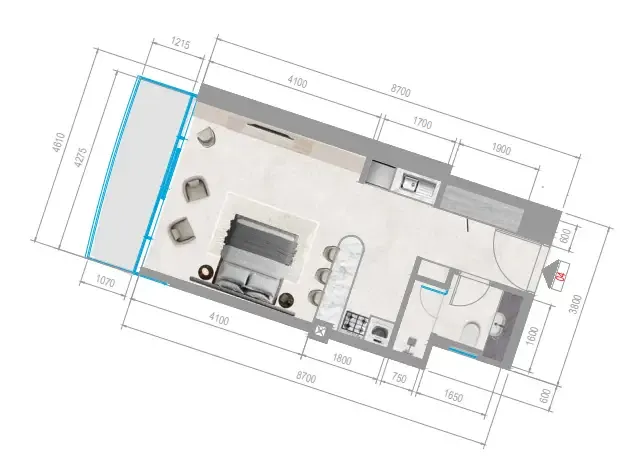
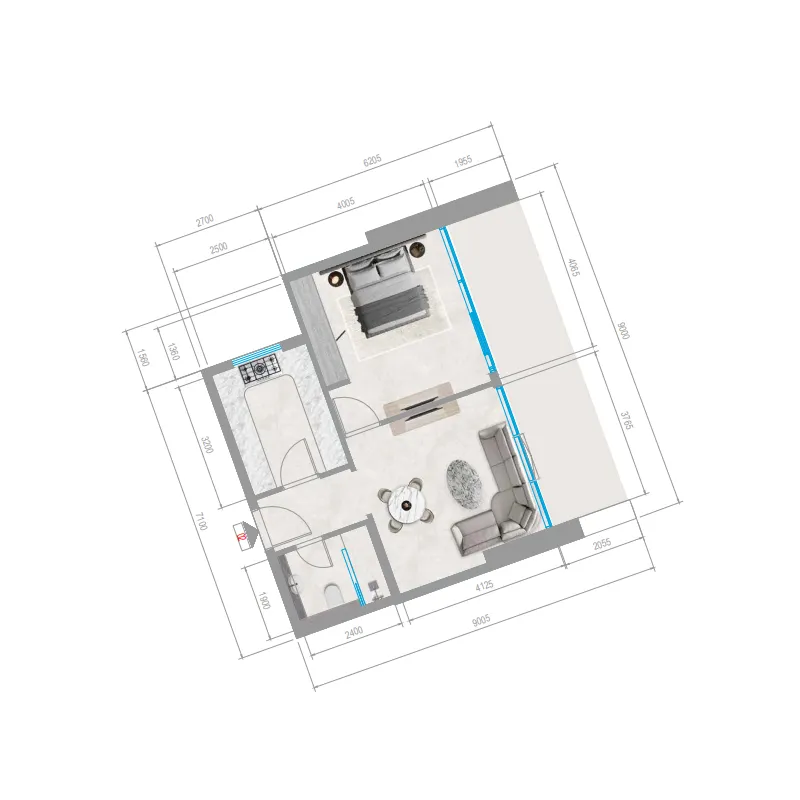
Studio,28 unit types,377–578 sqft,from AED 437,017

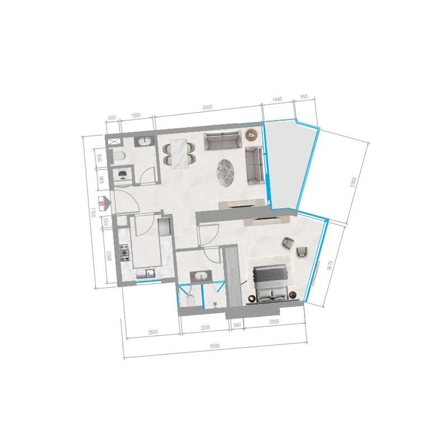
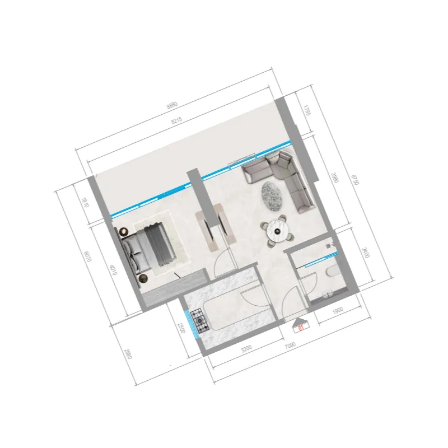
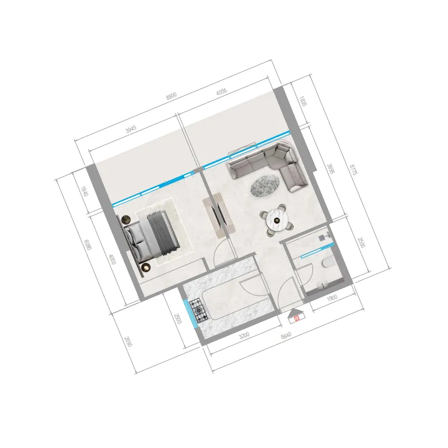
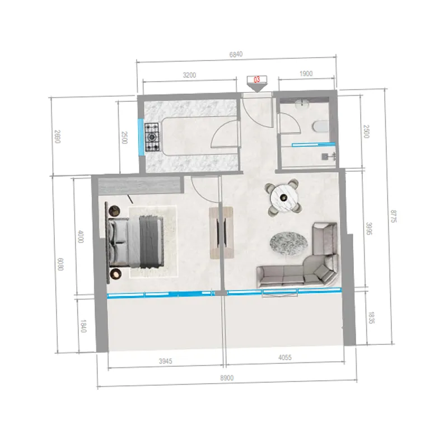
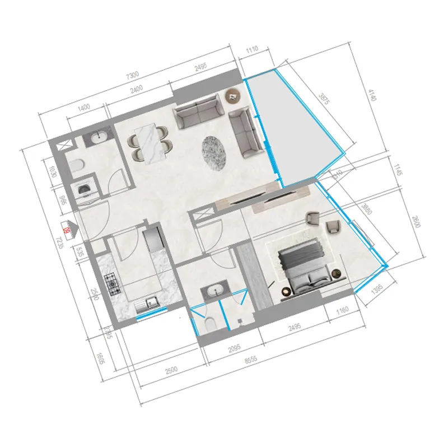
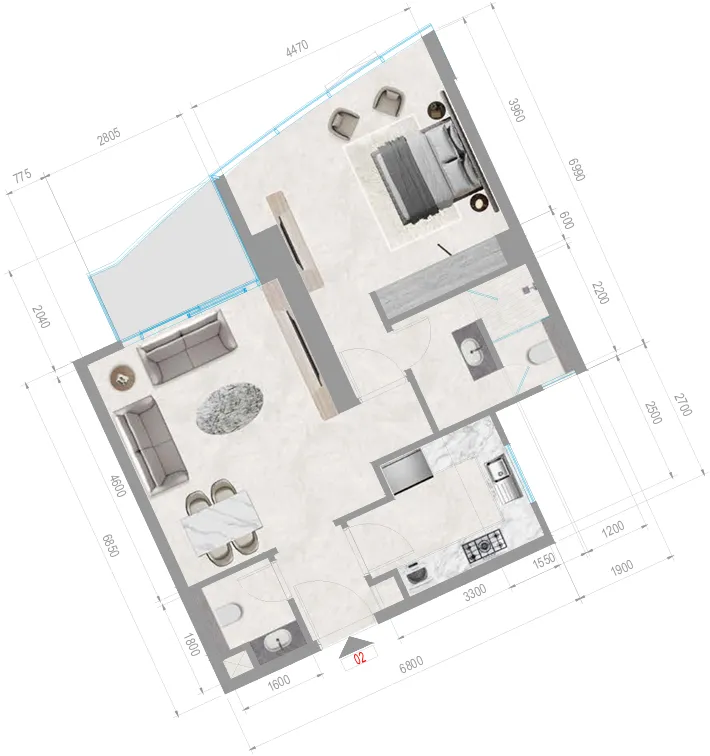
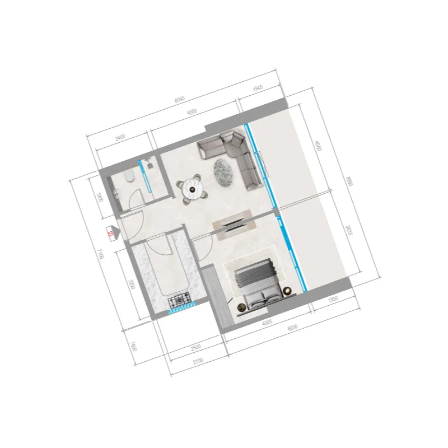
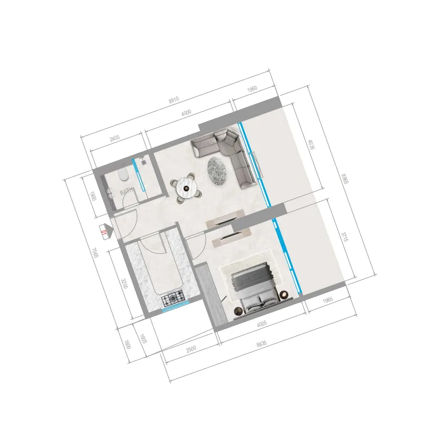
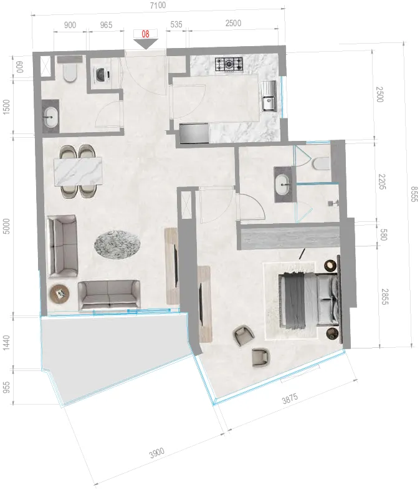
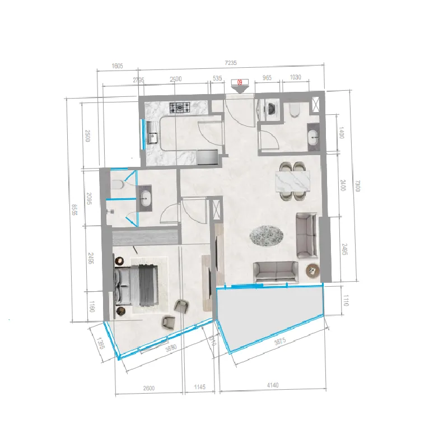
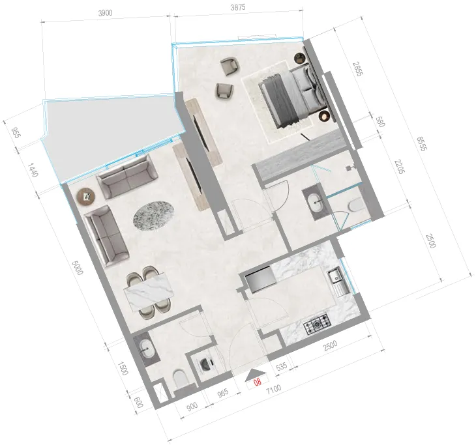
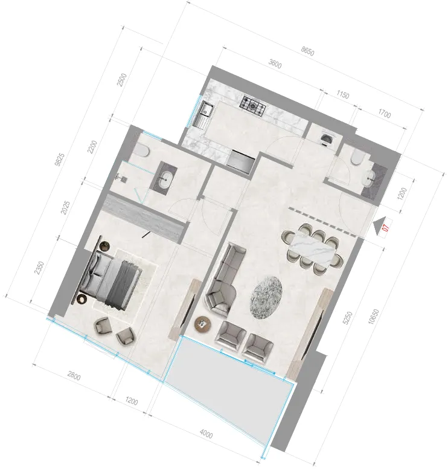
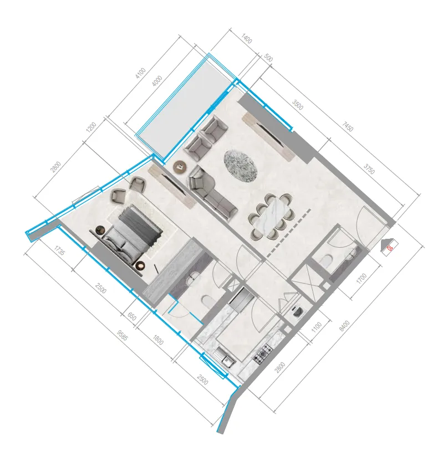
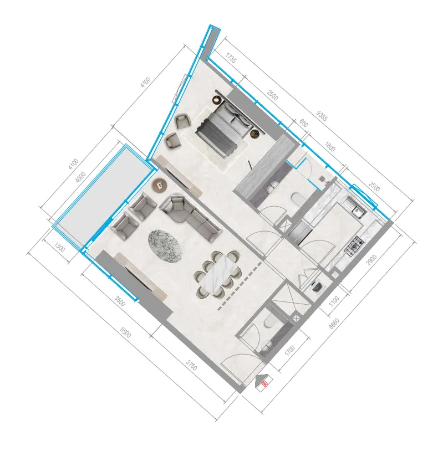
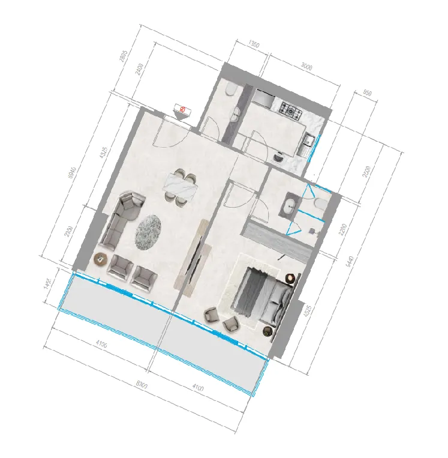
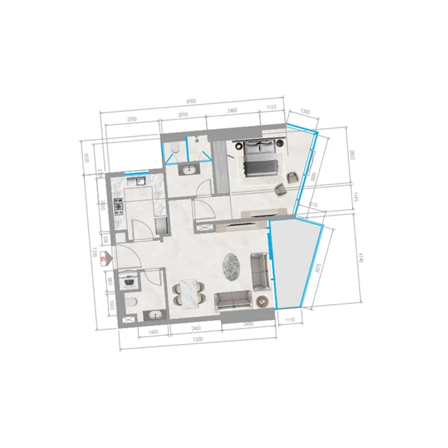
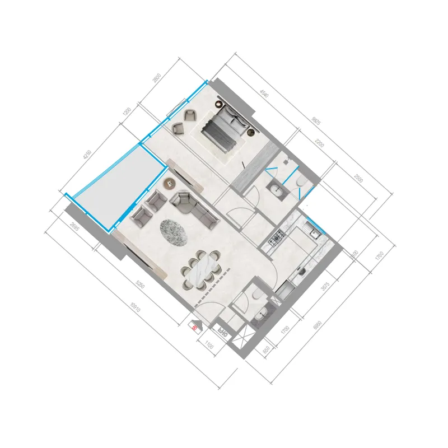
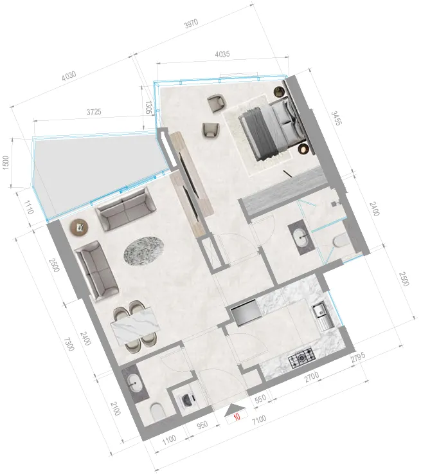
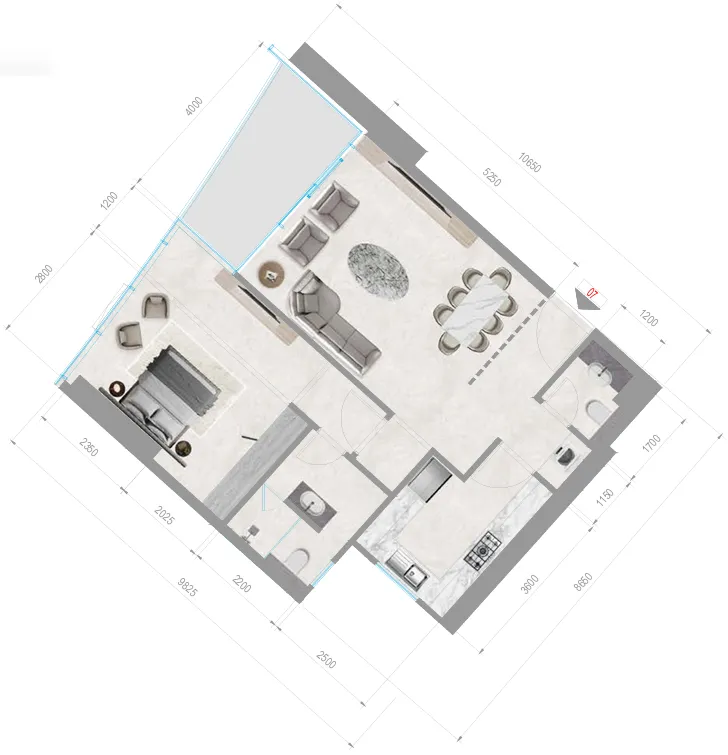
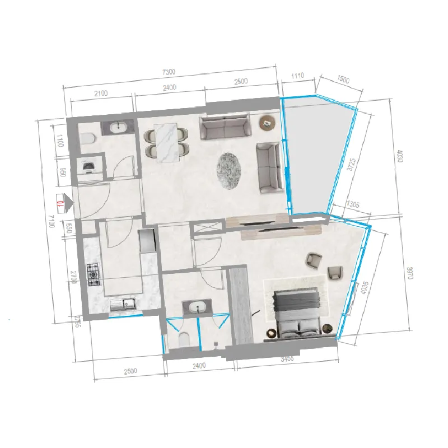
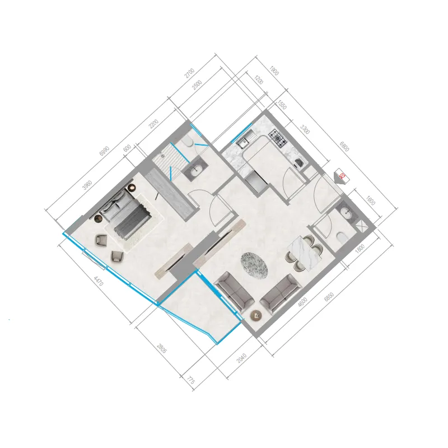
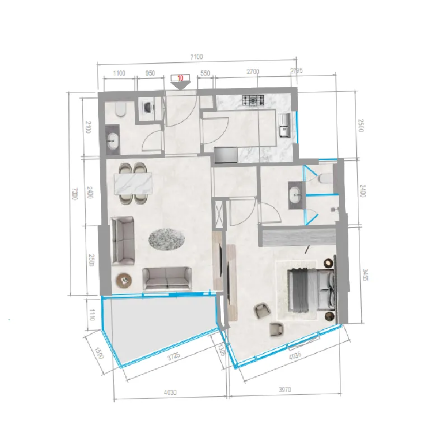
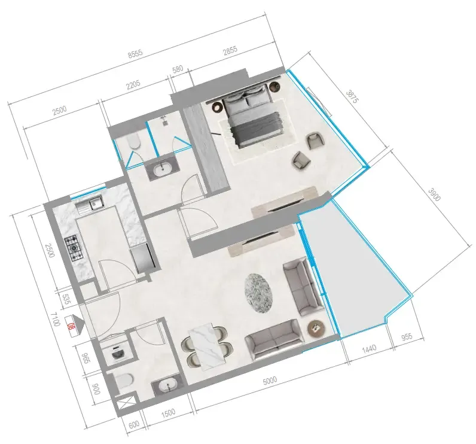
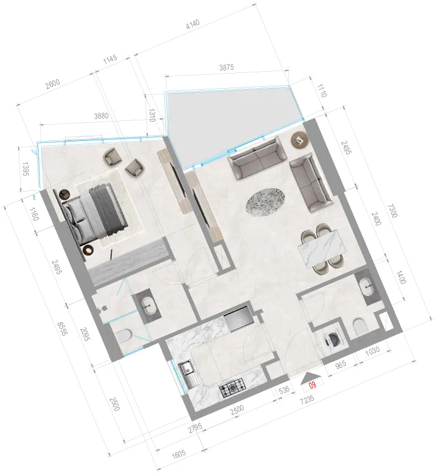
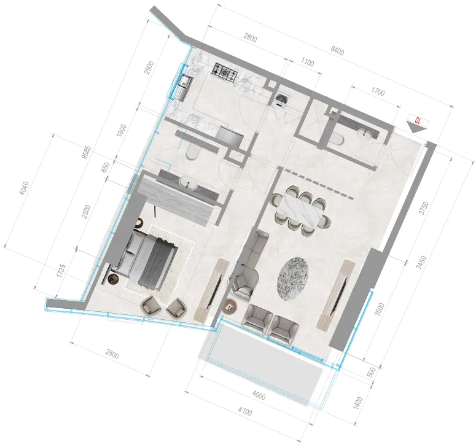
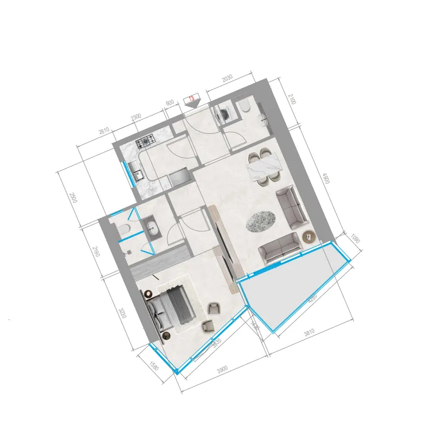
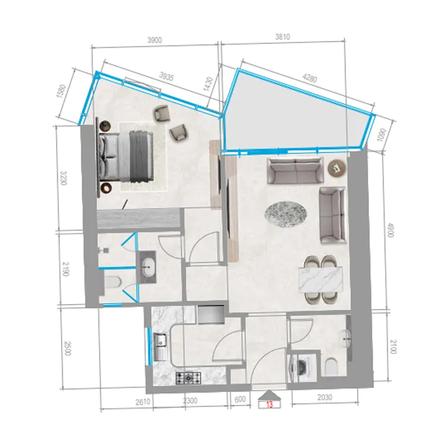
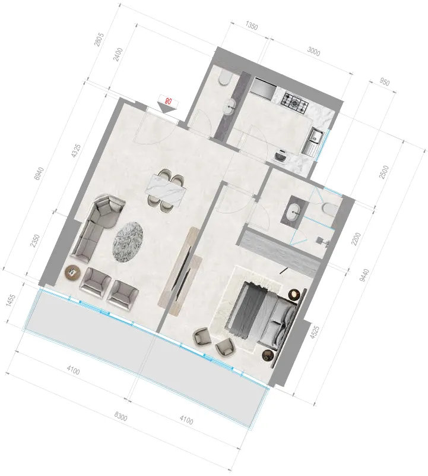
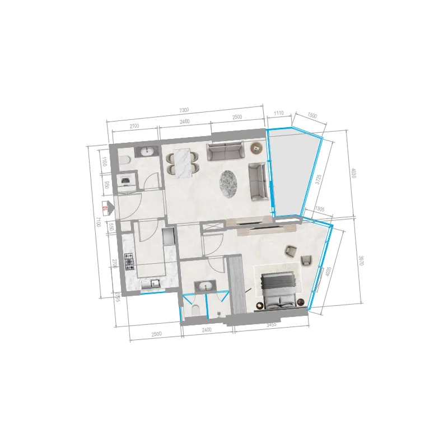
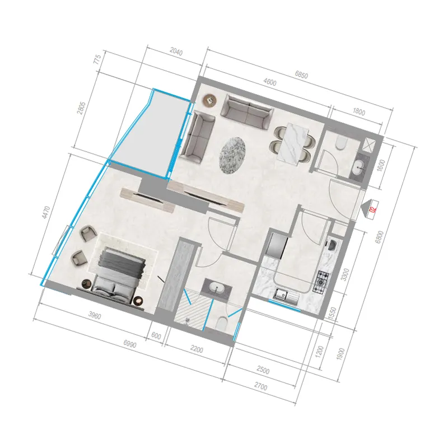
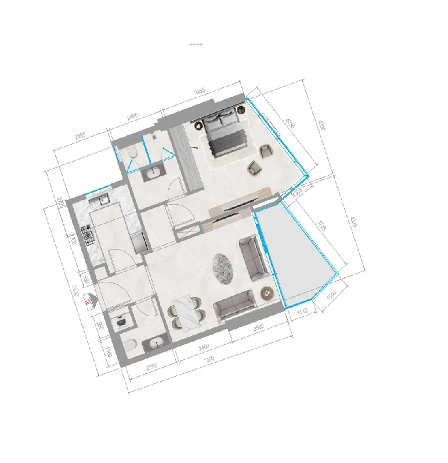
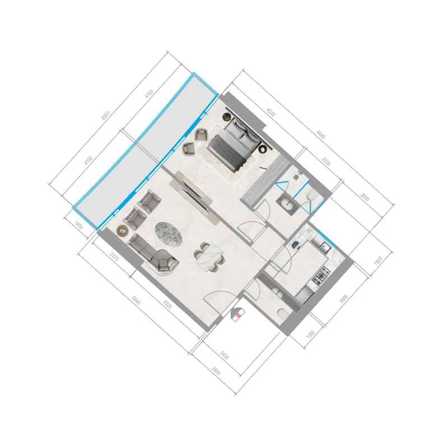
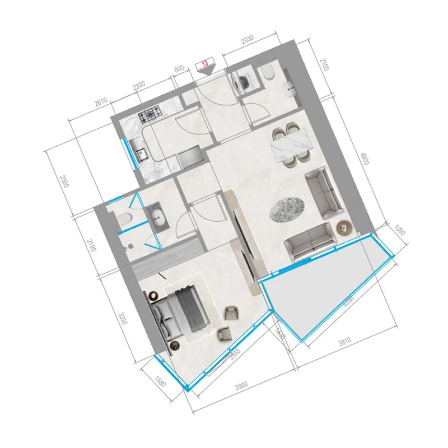
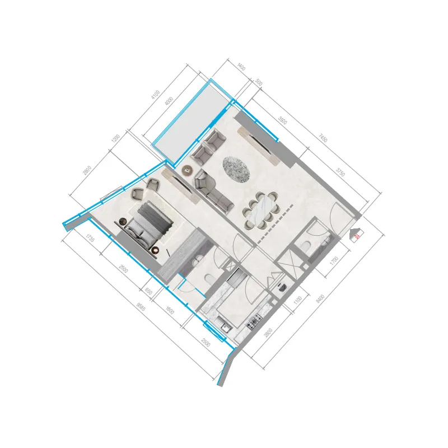
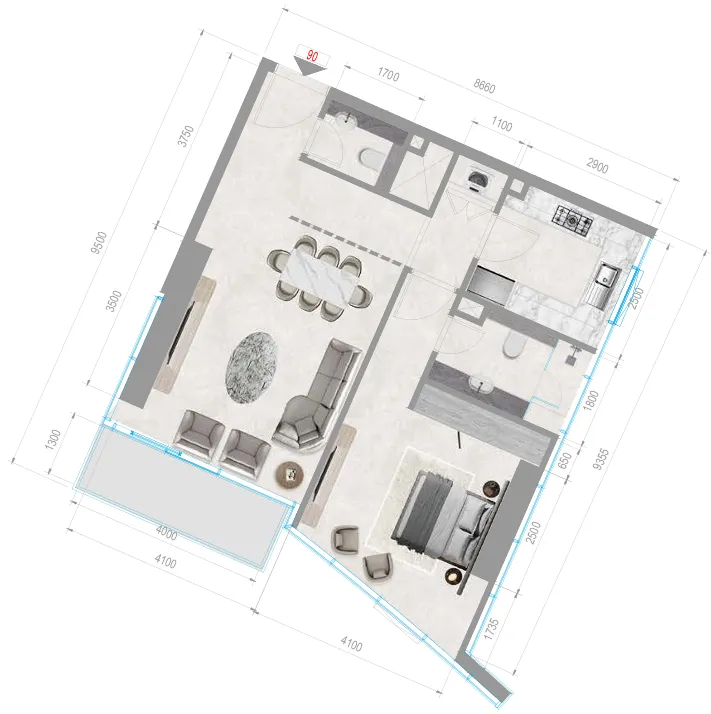
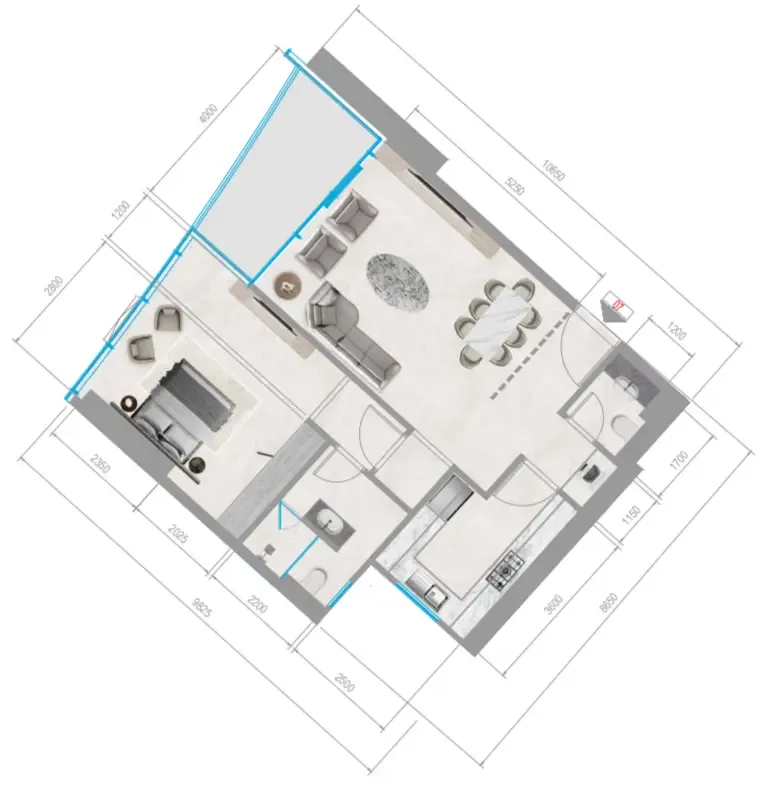
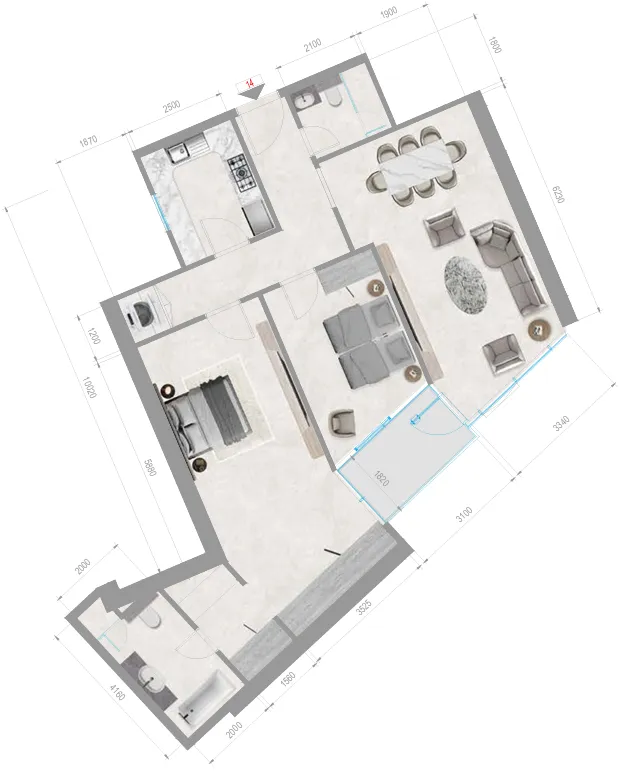
1 bed,43 unit types,735–893 sqft,from AED 650,963

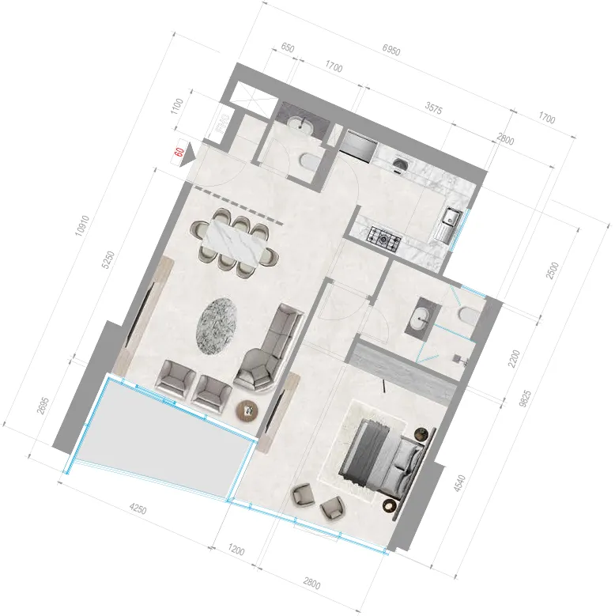
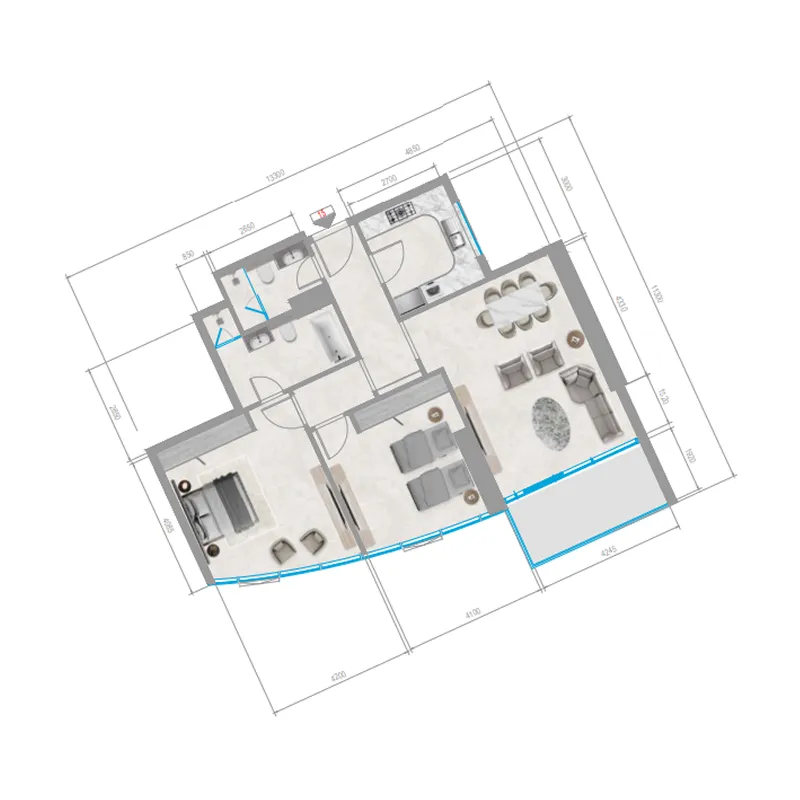
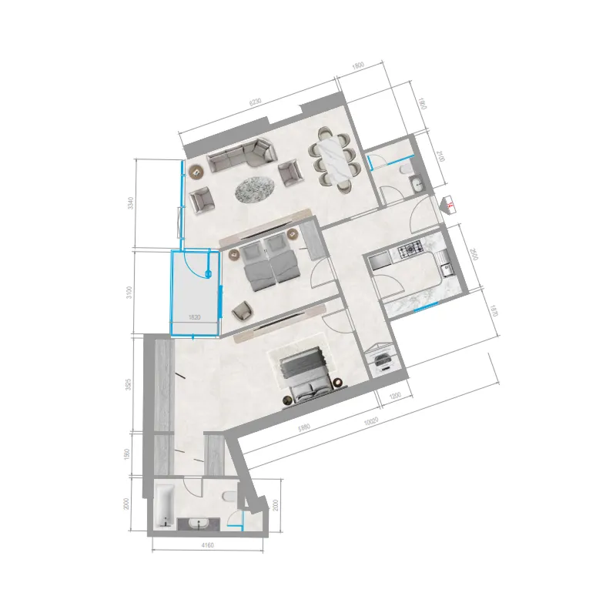
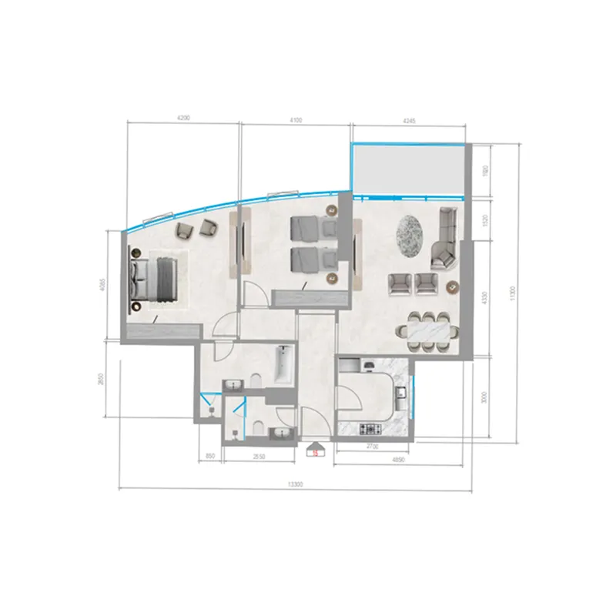
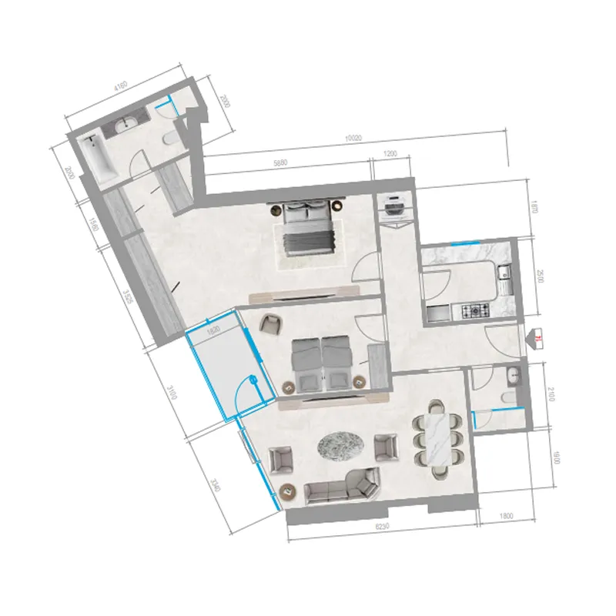
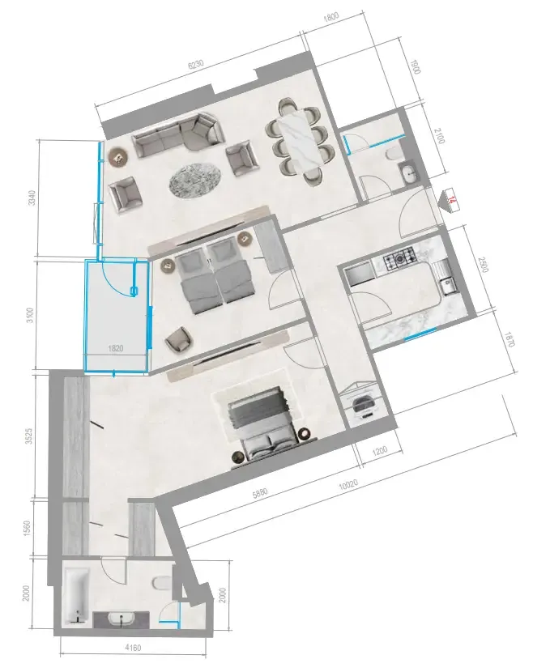
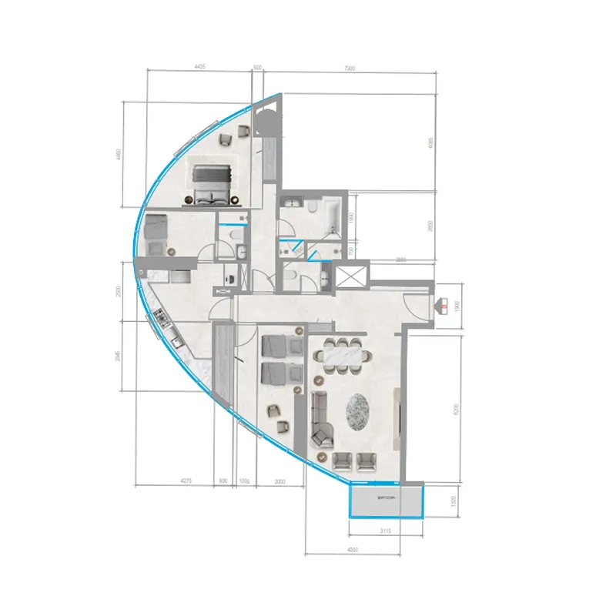
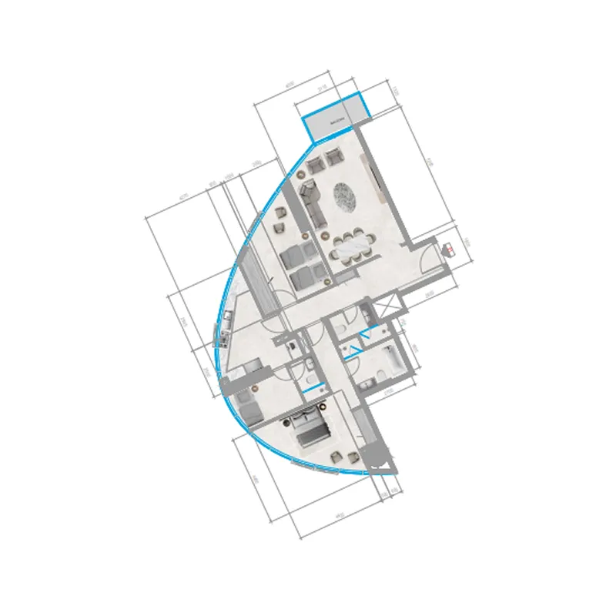
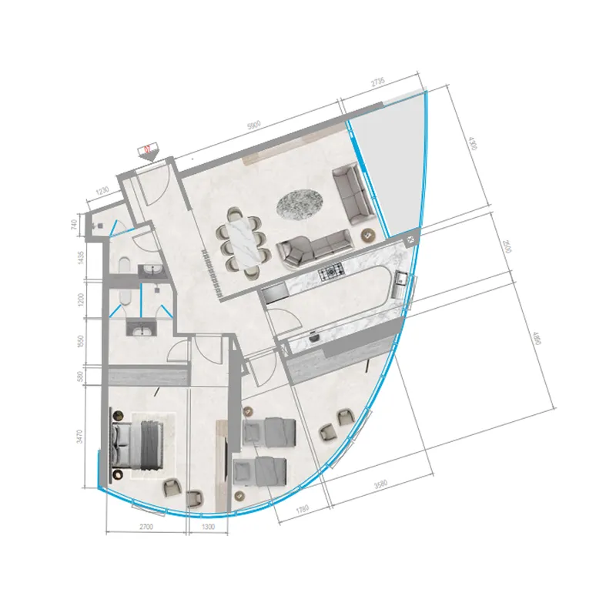
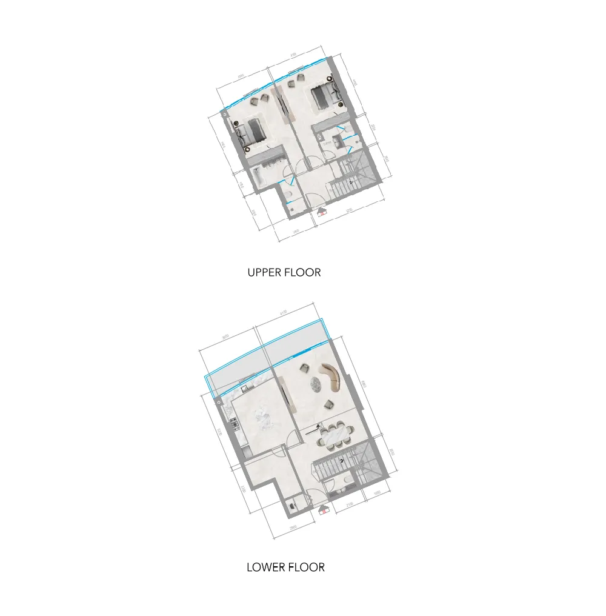
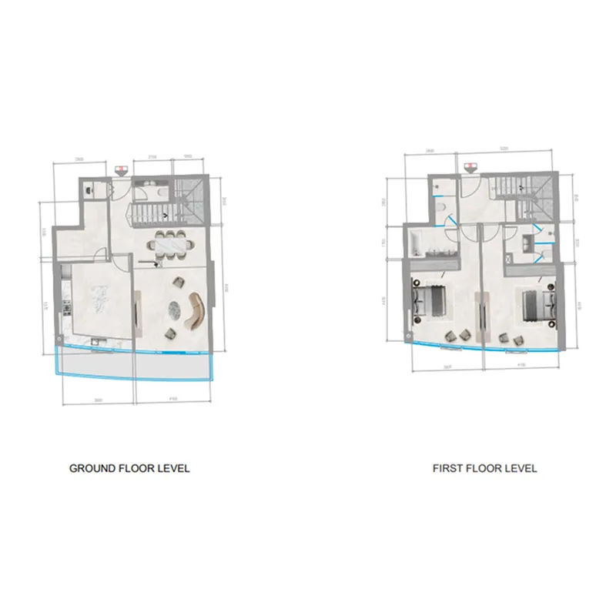
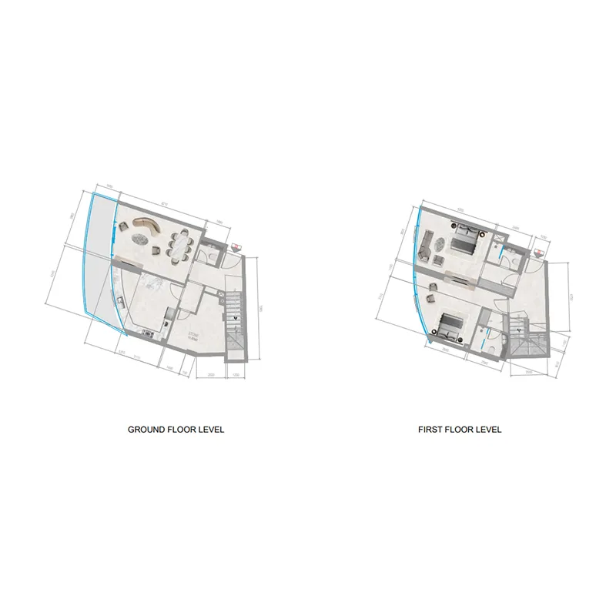
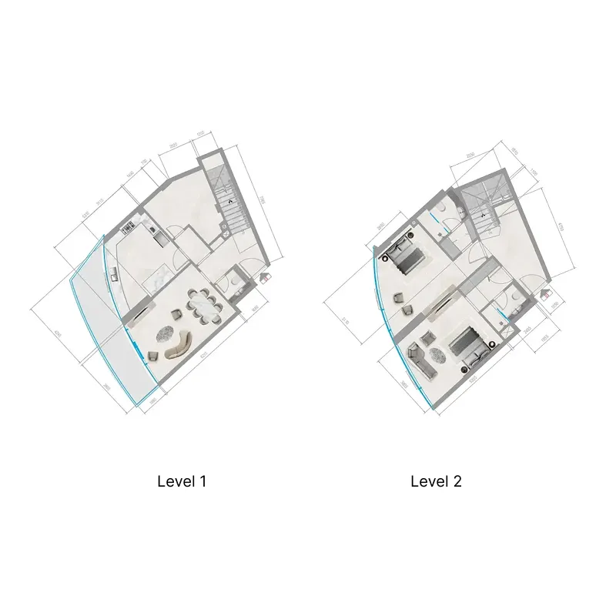
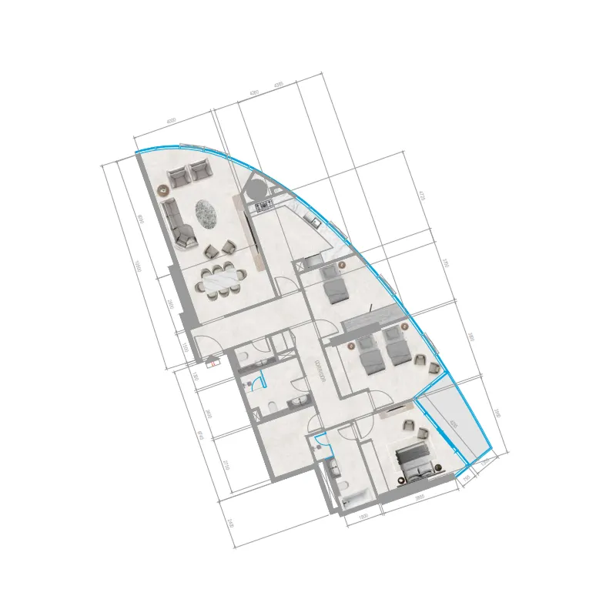
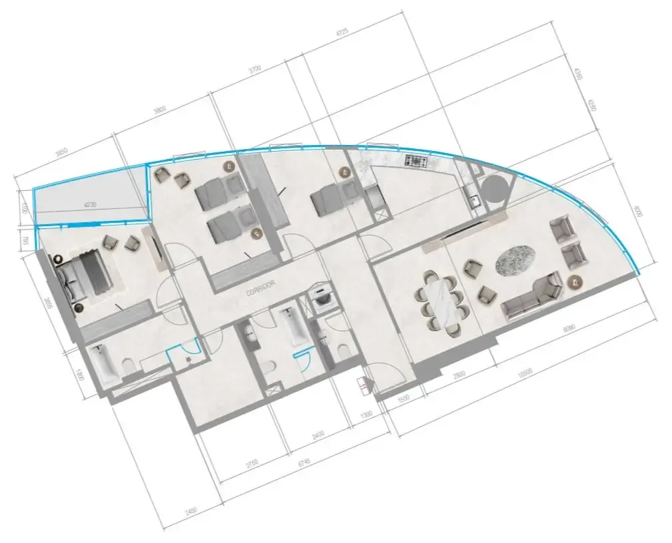
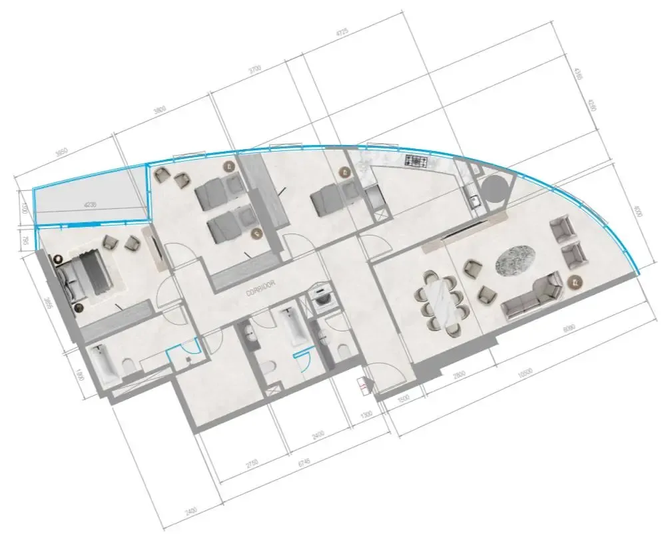
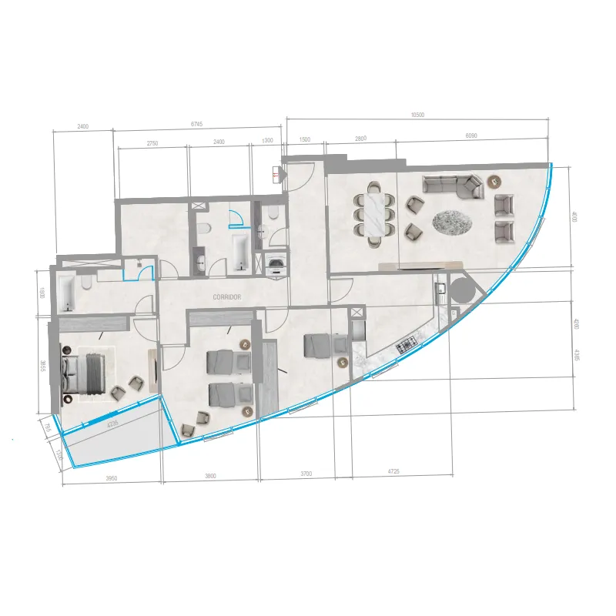
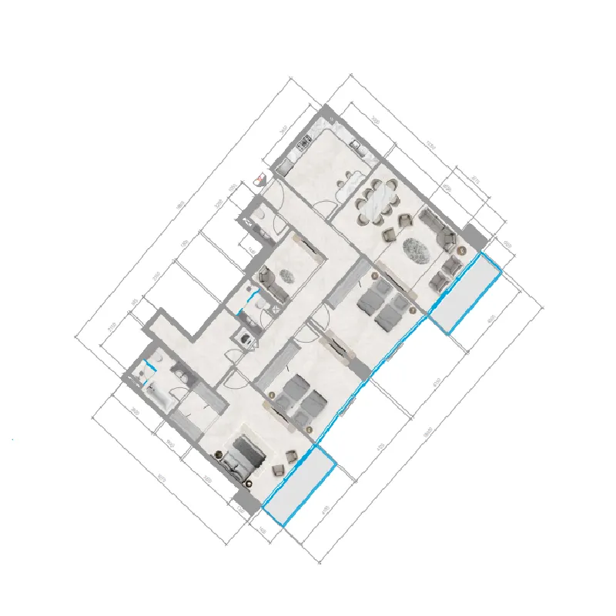
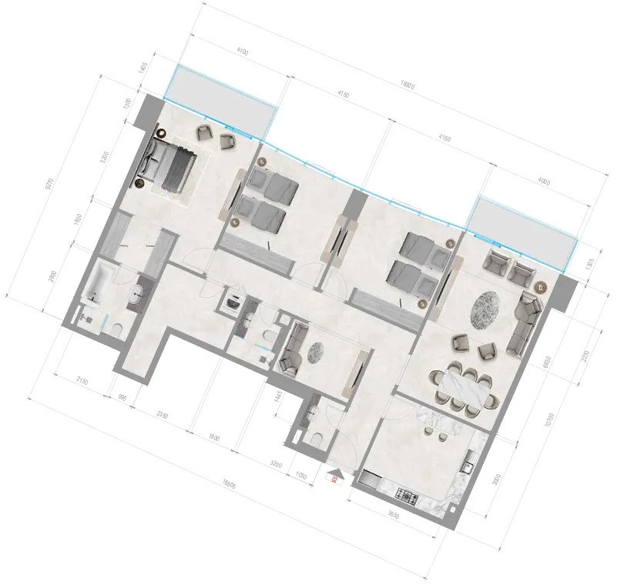
2 bed,46 unit types,1,154–1,800 sqft,from AED 909,513

3 bed,16 unit types,1,674–3,252 sqft,from AED 1,301,140

4 bed,8 unit types,3,431–4,560 sqft,from AED 3,116,351

5+ bed,1 unit type,14,197 sqft,from AED 15,616,887

PlanUnitSize (sqft)Price (AED )
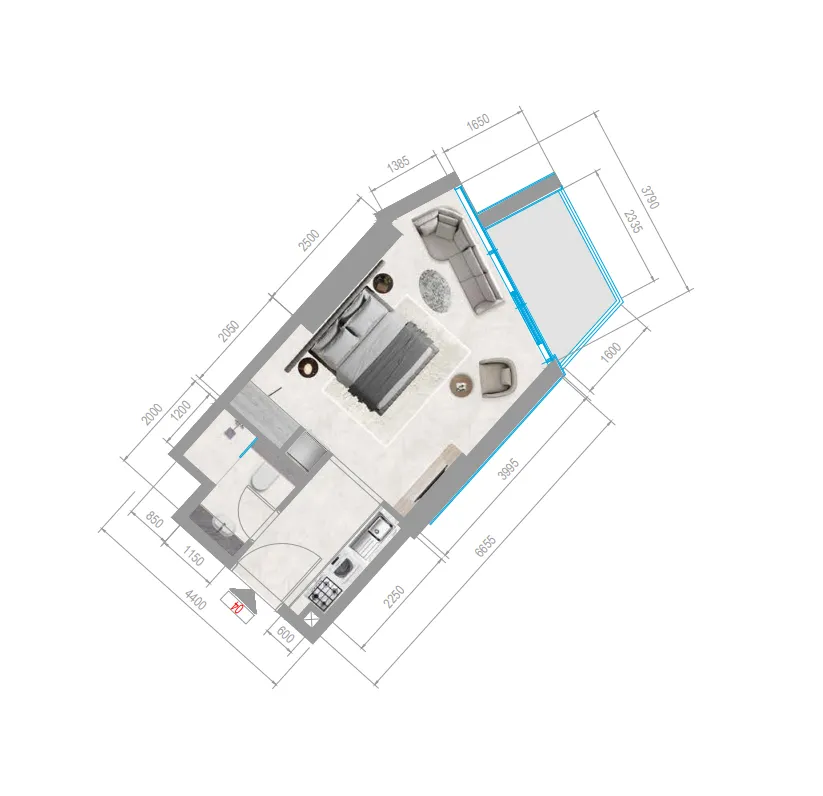
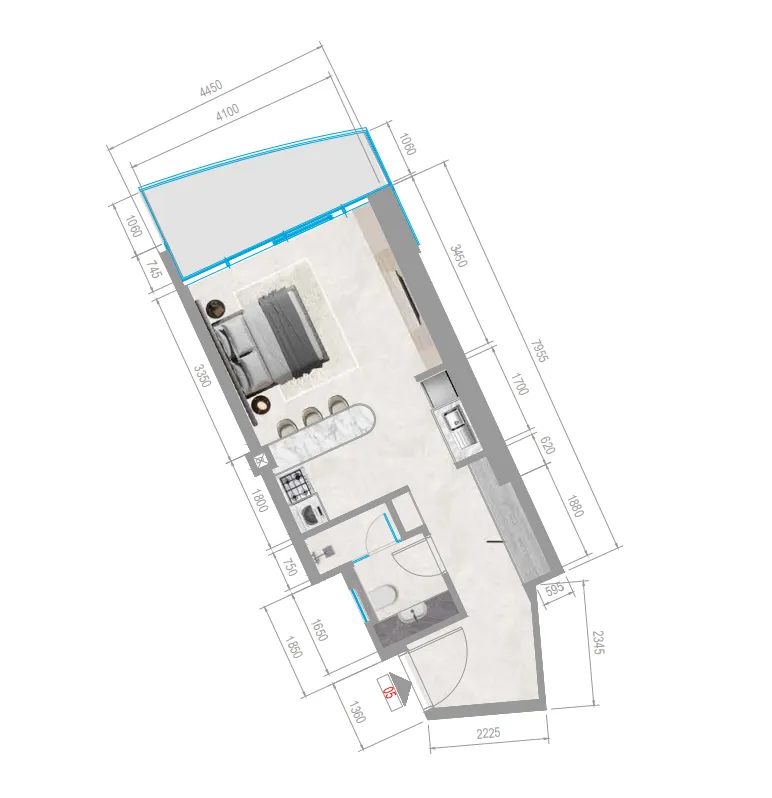
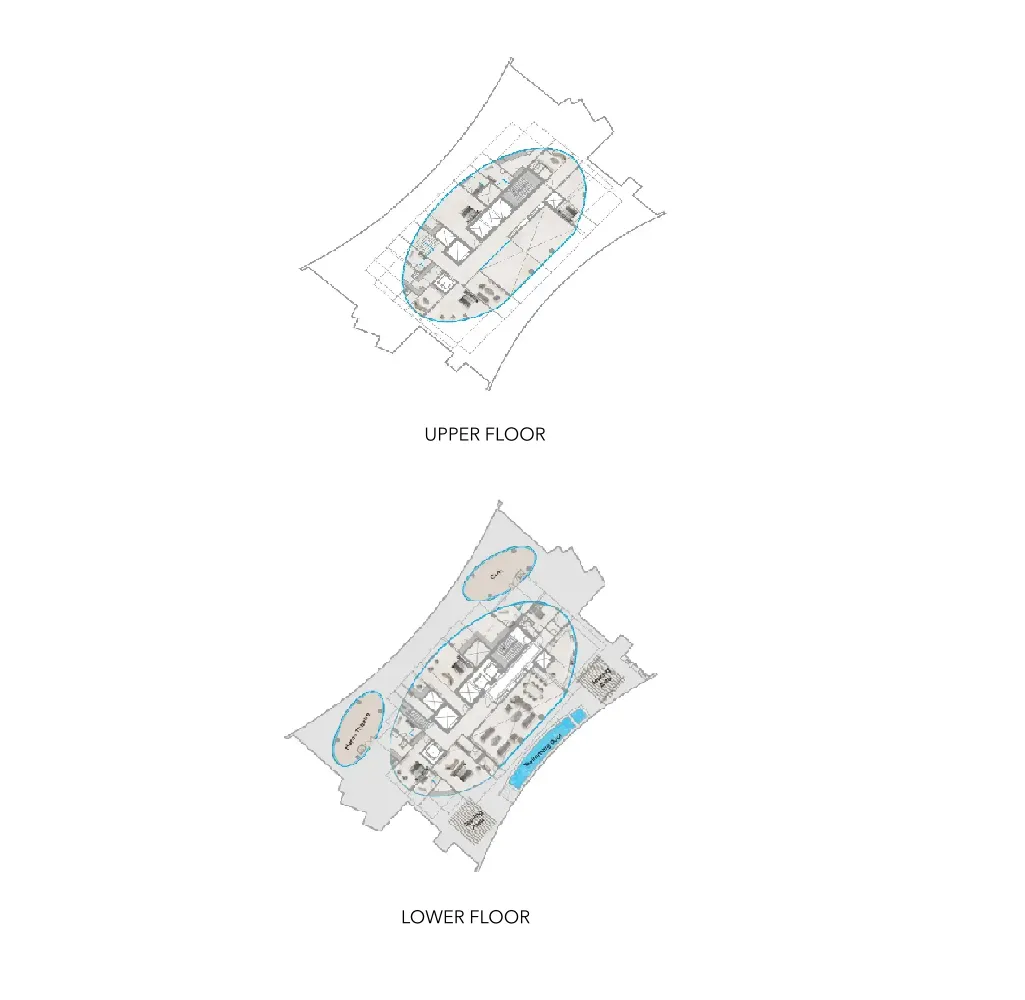
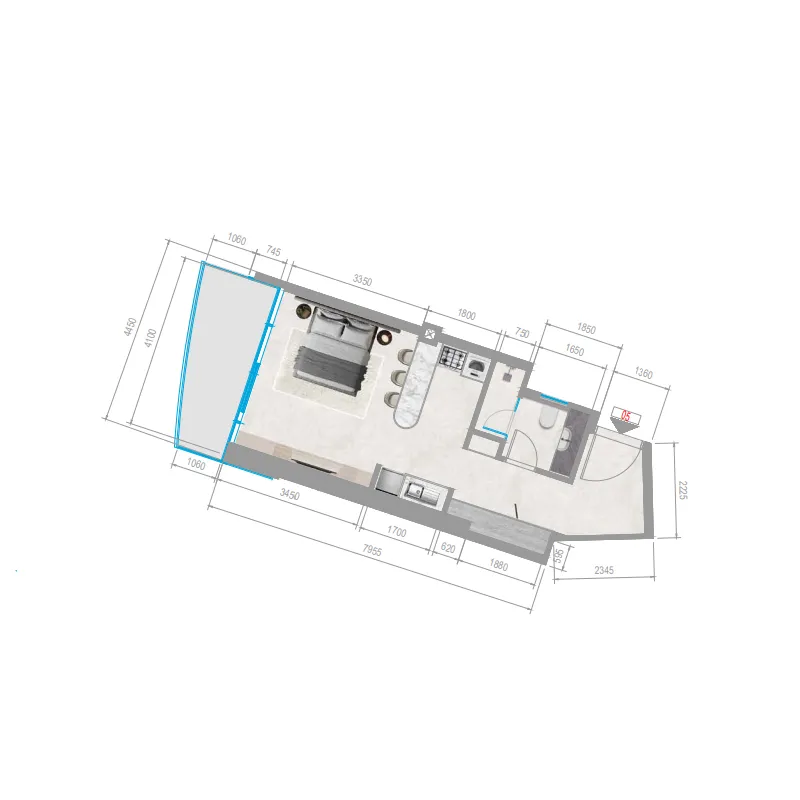
Floor plan of Studio, plan 5, opens full sizeStudio, plan 5418 sqftAED 437,017–471,871
Floor plan of Studio, plan 14, opens full sizeStudio, plan 14387 sqftAED 443,471–470,817
Floor plan of Studio, plan 15, opens full sizeStudio, plan 15377 sqftAED 457,434–460,814
Floor plan of Studio, plan 8, opens full sizeStudio, plan 8418–578 sqftAED 457,553–501,095
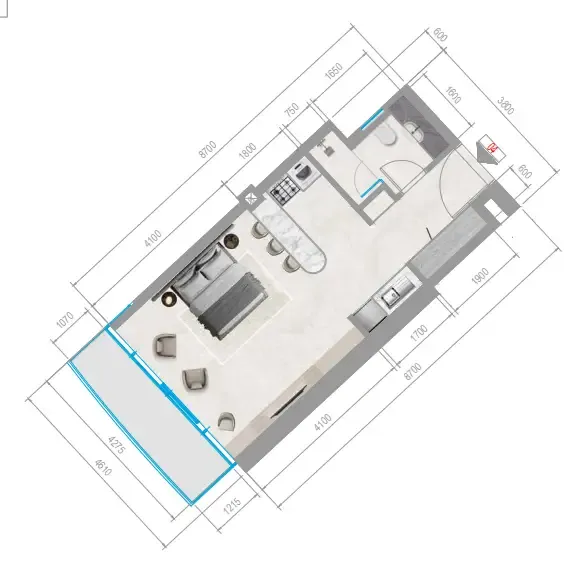
Floor plan of Studio, plan 7, opens full sizeStudio, plan 7417 sqftAED 457,805–499,934
Floor plan of Studio, plan 10, opens full sizeStudio, plan 10417 sqftAED 457,805–499,934
Floor plan of Studio, plan 16, opens full sizeStudio, plan 16377 sqftAED 461,733–496,399
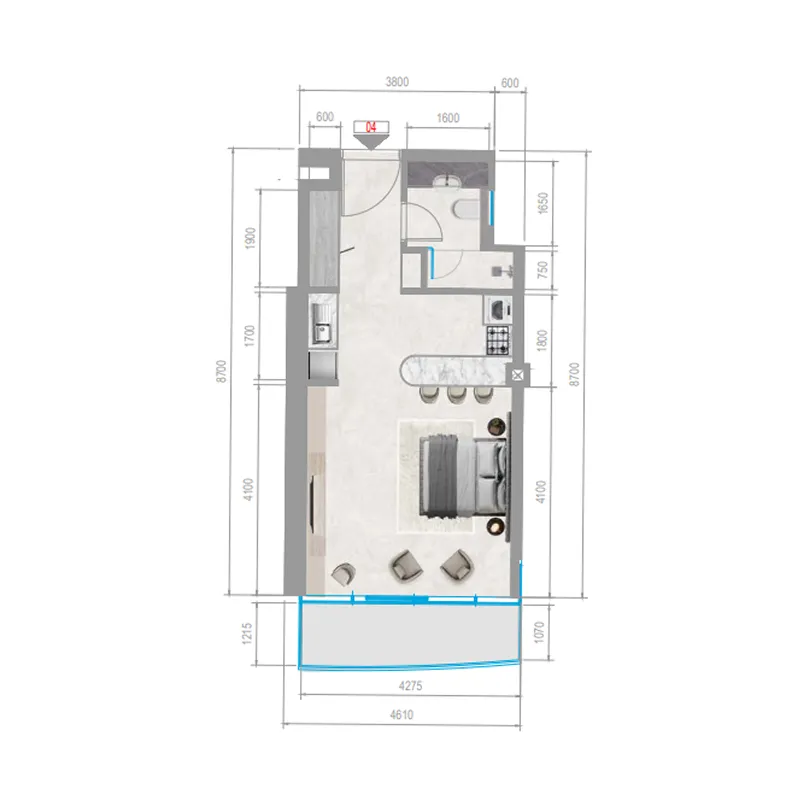
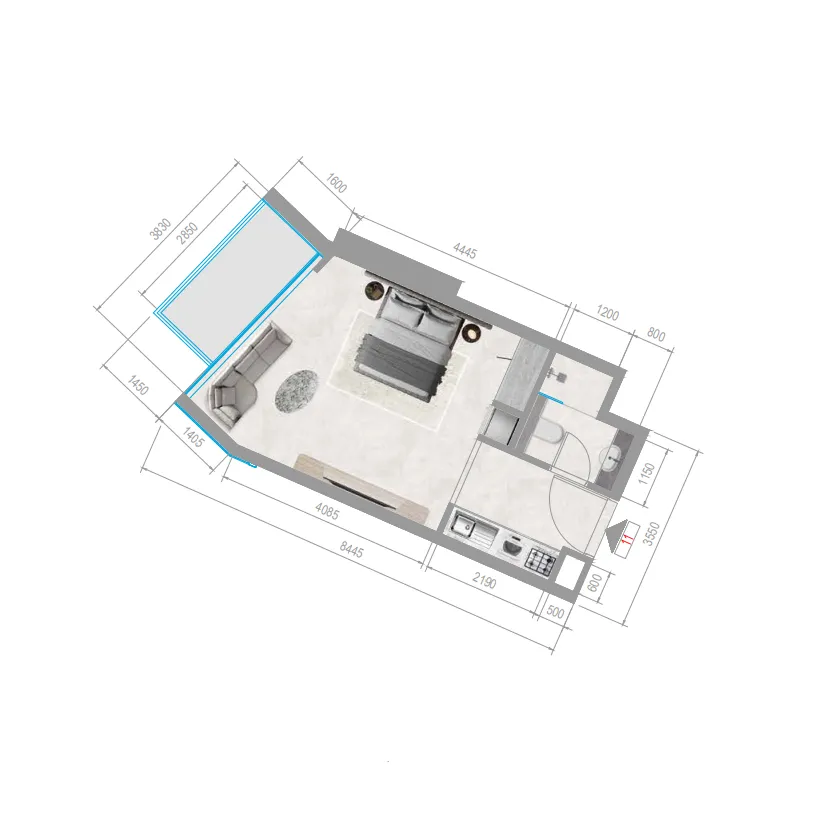
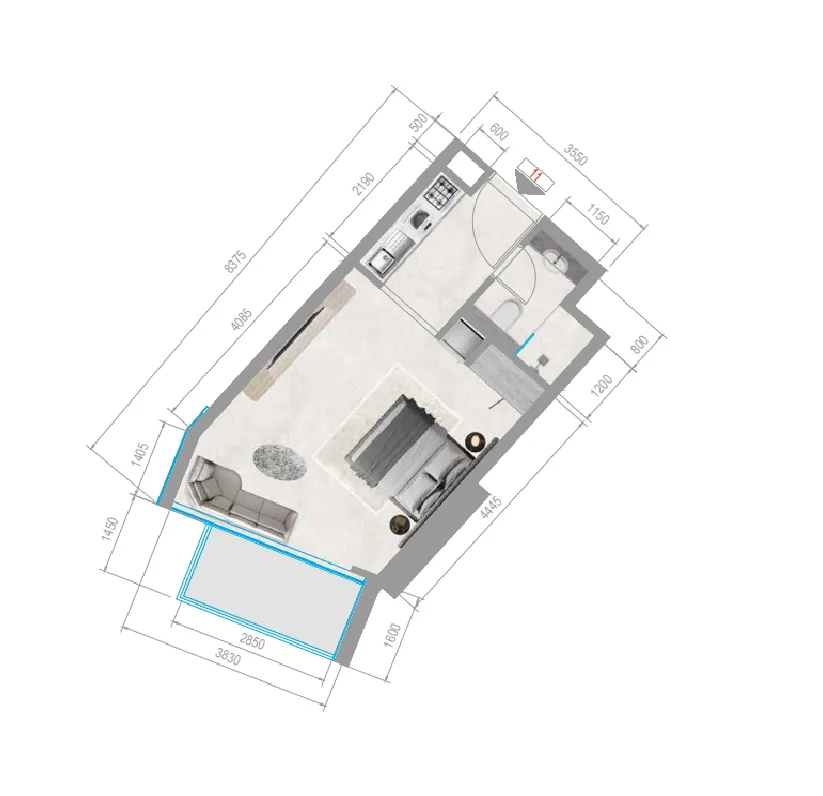
Floor plan of Studio, plan 11, opens full sizeStudio, plan 11377 sqftAED 463,475–466,139
Floor plan of Studio, plan 13, opens full sizeStudio, plan 13377 sqftAED 464,402–504,549
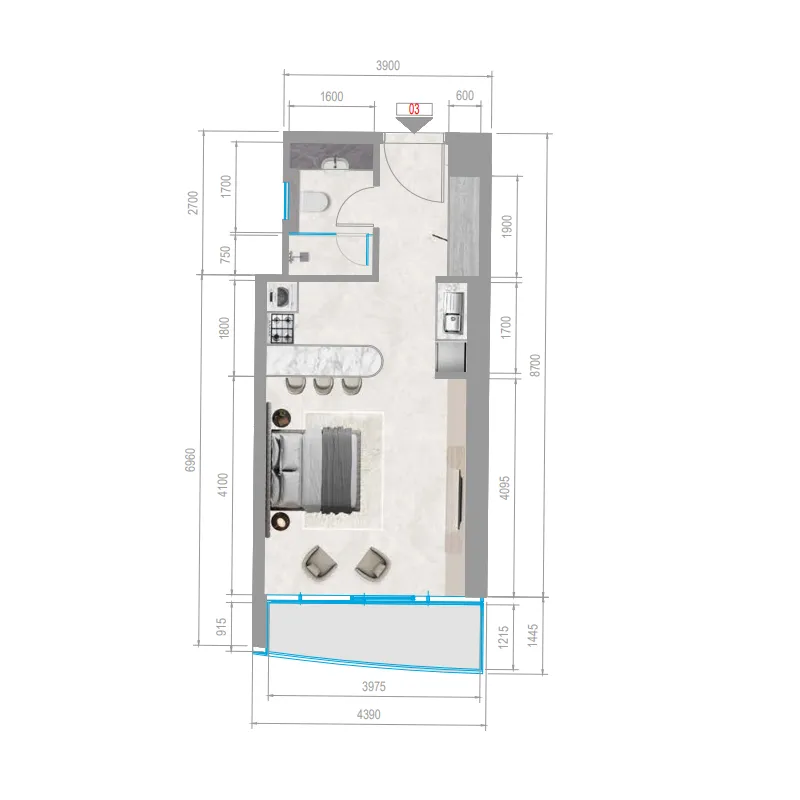
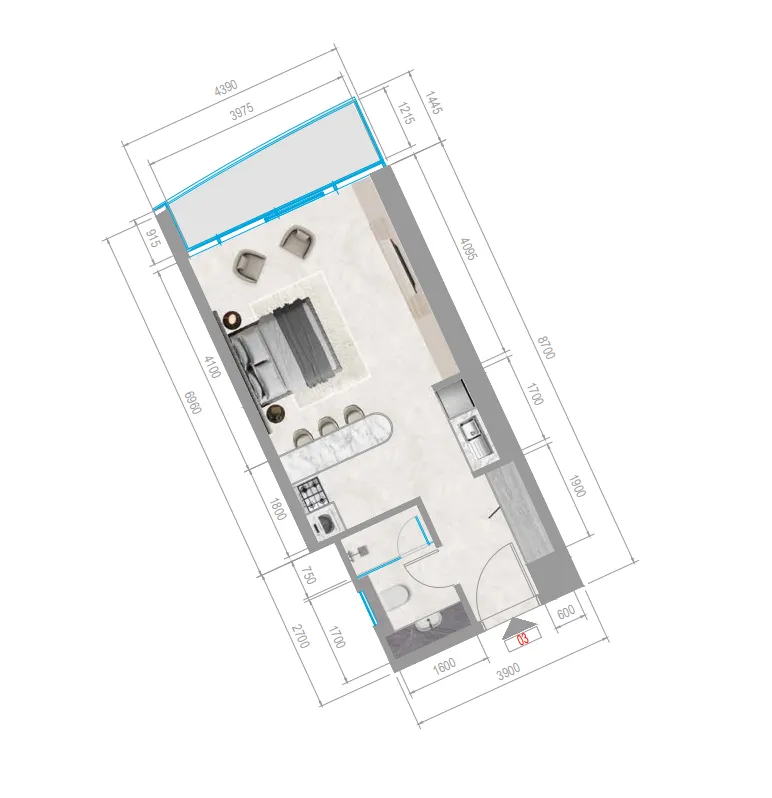
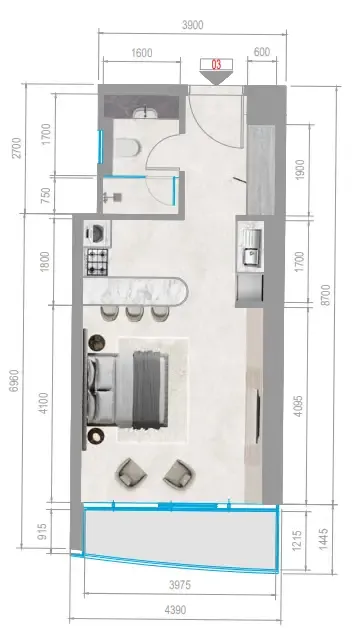
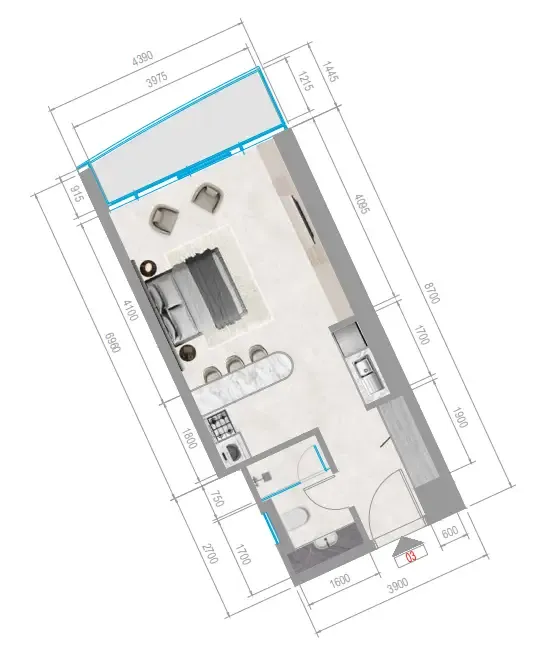
Floor plan of Studio, plan 3, opens full sizeStudio, plan 3455 sqftAED 475,386–537,915
Floor plan of Studio, plan 17, opens full sizeStudio, plan 17390 sqftAED 477,534
Floor plan of Studio, plan 24, opens full sizeStudio, plan 24440 sqftAED 479,536–491,376
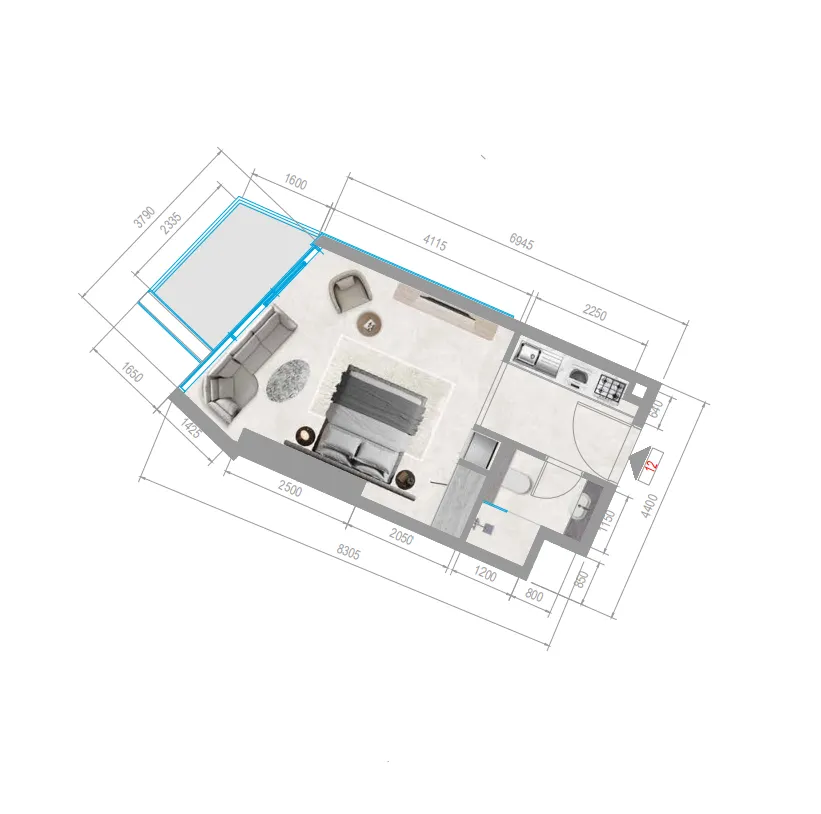
Floor plan of Studio, plan 12, opens full sizeStudio, plan 12390 sqftAED 480,293
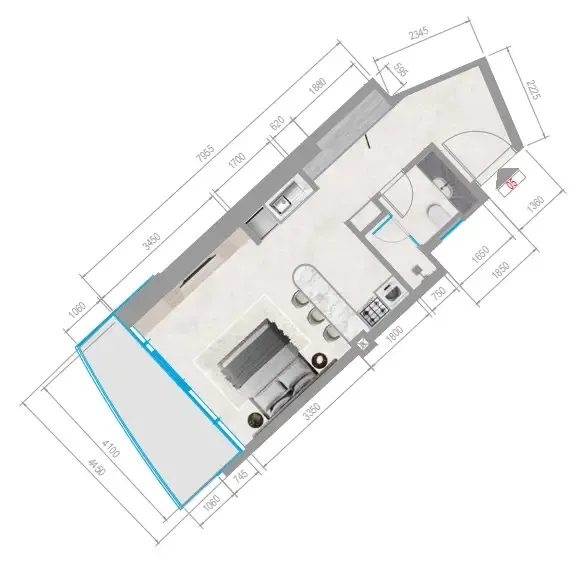
Floor plan of Studio, plan 25, opens full sizeStudio, plan 25417 sqftAED 485,891
Floor plan of Studio, plan 26, opens full sizeStudio, plan 26440 sqftAED 491,376
Floor plan of Studio, plan 20, opens full sizeStudio, plan 20455 sqftAED 493,030–508,342
Floor plan of Studio, plan 27, opens full sizeStudio, plan 27455 sqftAED 493,030
Floor plan of Studio, plan 28, opens full sizeStudio, plan 28417 sqftAED 494,317
Floor plan of Studio, plan 9, opens full sizeStudio, plan 9455–497 sqftAED 499,155–545,089
Floor plan of Studio, plan 19, opens full sizeStudio, plan 19440 sqftAED 500,405–534,595
Floor plan of Studio, plan 22, opens full sizeStudio, plan 22497 sqftAED 510,372
Floor plan of Studio, plan 23, opens full sizeStudio, plan 23455 sqftAED 526,715
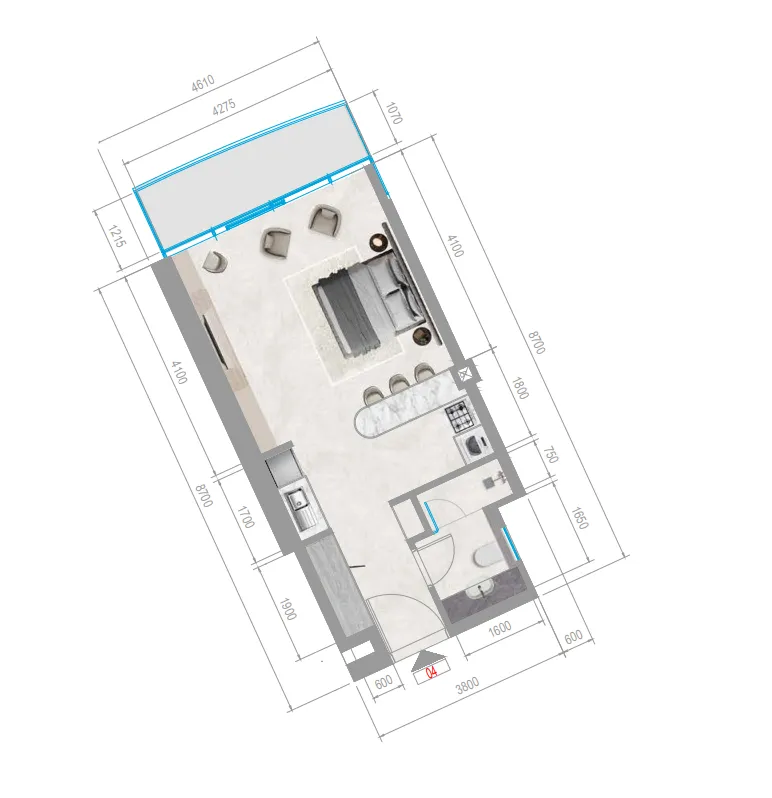
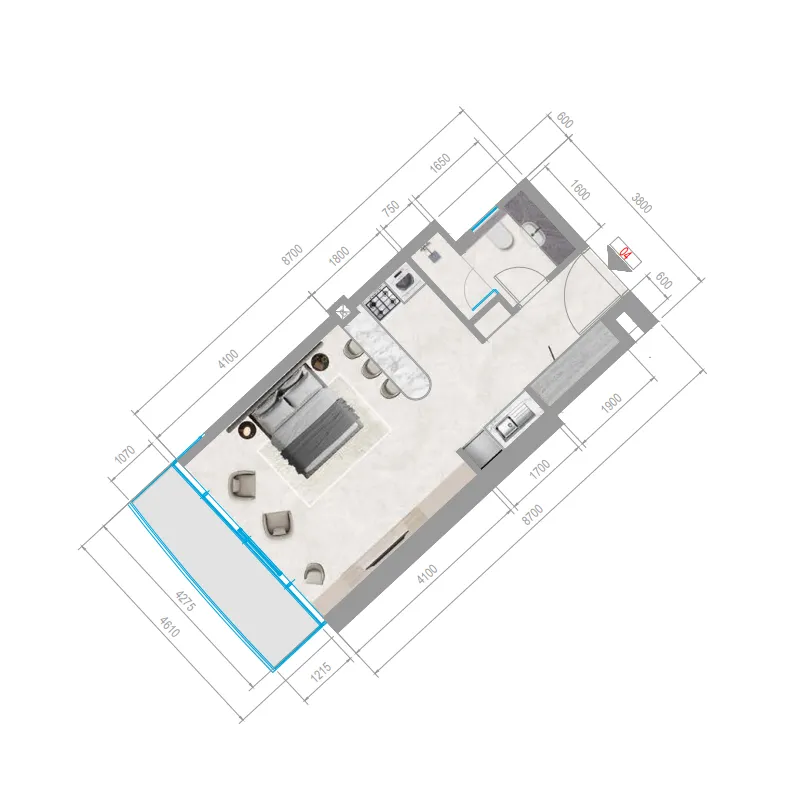
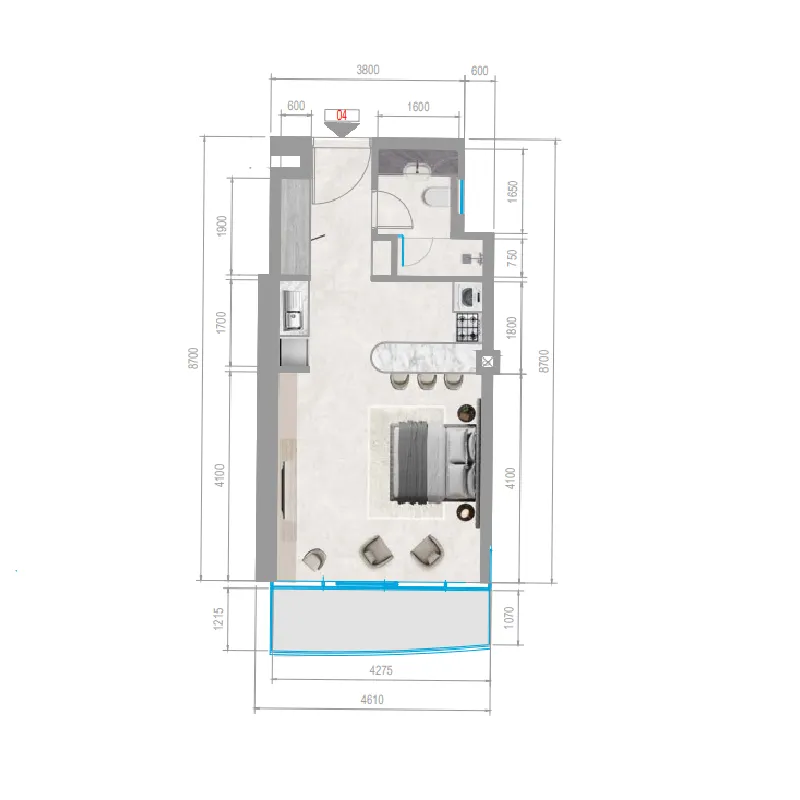
Floor plan of Studio, plan 4, opens full sizeStudio, plan 4513 sqftAED 536,145–565,747
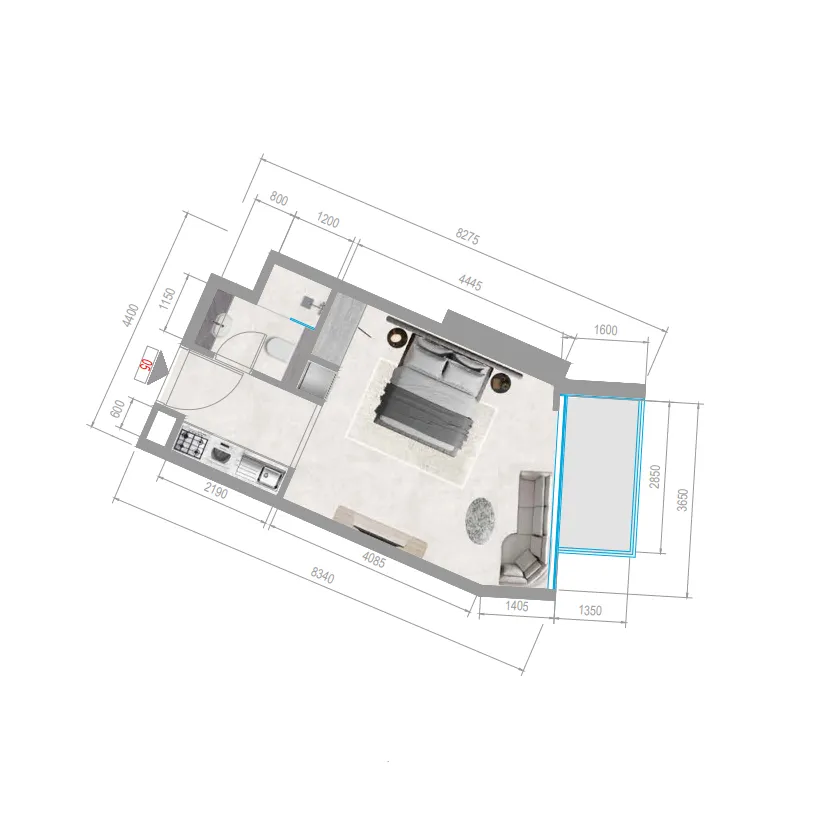
Floor plan of Studio, plan 6, opens full sizeStudio, plan 6513 sqftAED 536,145–575,615
Floor plan of Studio, plan 21, opens full sizeStudio, plan 21503 sqftAED 541,805
Floor plan of Studio, plan 2, opens full sizeStudio, plan 2513 sqftAED 549,302
Floor plan of Studio, plan 1, opens full sizeStudio, plan 1513 sqftAED 559,169–565,747
Floor plan of Studio, plan 18, opens full sizeStudio, plan 18503 sqftAED 568,895
Floor plan of 1 bed, plan 22, opens full size1 bed, plan 22735 sqftAED 650,963–685,001
Floor plan of 1 bed, plan 17, opens full size1 bed, plan 17752 sqftAED 665,548–768,296
Floor plan of 1 bed, plan 21, opens full size1 bed, plan 21752 sqftAED 678,925–763,724
Floor plan of 1 bed, plan 31, opens full size1 bed, plan 31791–795 sqftAED 686,982–725,366
Floor plan of 1 bed, plan 15, opens full size1 bed, plan 15789 sqftAED 698,529–806,139
Floor plan of 1 bed, plan 18, opens full size1 bed, plan 18789 sqftAED 698,529–806,139
Floor plan of 1 bed, plan 38, opens full size1 bed, plan 38774 sqftAED 706,505
Floor plan of 1 bed, plan 39, opens full size1 bed, plan 39776 sqftAED 707,783
Floor plan of 1 bed, plan 40, opens full size1 bed, plan 40776 sqftAED 707,783
Floor plan of 1 bed, plan 16, opens full size1 bed, plan 16783 sqftAED 711,608–800,308
Floor plan of 1 bed, plan 11, opens full size1 bed, plan 11735 sqftAED 717,687–823,318
Floor plan of 1 bed, plan 43, opens full size1 bed, plan 43791 sqftAED 722,026
Floor plan of 1 bed, plan 41, opens full size1 bed, plan 41795 sqftAED 725,366
Floor plan of 1 bed, plan 4, opens full size1 bed, plan 4787 sqftAED 727,273–728,396
Floor plan of 1 bed, plan 29, opens full size1 bed, plan 29783 sqftAED 729,106–805,199
Floor plan of 1 bed, plan 1, opens full size1 bed, plan 1787 sqftAED 732,947–746,412
Floor plan of 1 bed, plan 8, opens full size1 bed, plan 8842 sqftAED 740,462–844,791
Floor plan of 1 bed, plan 6, opens full size1 bed, plan 6850 sqftAED 742,741–832,324
Floor plan of 1 bed, plan 24, opens full size1 bed, plan 24833 sqftAED 742,913–791,154
Floor plan of 1 bed, plan 25, opens full size1 bed, plan 25834 sqftAED 743,009–806,264
Floor plan of 1 bed, plan 26, opens full size1 bed, plan 26850 sqftAED 747,659–787,010
Floor plan of 1 bed, plan 19, opens full size1 bed, plan 19783 sqftAED 747,868–800,308
Floor plan of 1 bed, plan 13, opens full size1 bed, plan 13842 sqftAED 750,205–814,072
Floor plan of 1 bed, plan 42, opens full size1 bed, plan 42735 sqftAED 751,244–777,358
Floor plan of 1 bed, plan 2, opens full size1 bed, plan 2784 sqftAED 753,041–810,980
Floor plan of 1 bed, plan 10, opens full size1 bed, plan 10850 sqftAED 757,497–821,984
Floor plan of 1 bed, plan 32, opens full size1 bed, plan 32784 sqftAED 757,935
Floor plan of 1 bed, plan 27, opens full size1 bed, plan 27735 sqftAED 759,905–793,738
Floor plan of 1 bed, plan 30, opens full size1 bed, plan 30784 sqftAED 762,093
Floor plan of 1 bed, plan 37, opens full size1 bed, plan 37789 sqftAED 767,750
Floor plan of 1 bed, plan 3, opens full size1 bed, plan 3783 sqftAED 770,877–775,191
Floor plan of 1 bed, plan 9, opens full size1 bed, plan 9833 sqftAED 771,858–826,441
Floor plan of 1 bed, plan 28, opens full size1 bed, plan 28751 sqftAED 776,484
Floor plan of 1 bed, plan 36, opens full size1 bed, plan 36751 sqftAED 777,231
Floor plan of 1 bed, plan 7, opens full size1 bed, plan 7893 sqftAED 785,350–842,184
Floor plan of 1 bed, plan 20, opens full size1 bed, plan 20784 sqftAED 786,450
Floor plan of 1 bed, plan 35, opens full size1 bed, plan 35735 sqftAED 788,805
Floor plan of 1 bed, plan 23, opens full size1 bed, plan 23784 sqftAED 789,979–851,297
Floor plan of 1 bed, plan 12, opens full size1 bed, plan 12893 sqftAED 795,684–847,351
Floor plan of 1 bed, plan 34, opens full size1 bed, plan 34751 sqftAED 806,017
Floor plan of 1 bed, plan 14, opens full size1 bed, plan 14833 sqftAED 811,231
Floor plan of 1 bed, plan 5, opens full size1 bed, plan 5834 sqftAED 811,335
Floor plan of 1 bed, plan 33, opens full size1 bed, plan 33850 sqftAED 816,815
Floor plan of 2 bed, plan 18, opens full size2 bed, plan 181,154 sqftAED 909,513–998,556
Floor plan of 2 bed, plan 13, opens full size2 bed, plan 131,206 sqftAED 937,353–1,050,180
Floor plan of 2 bed, plan 12, opens full size2 bed, plan 121,154 sqftAED 960,395–992,196
Floor plan of 2 bed, plan 17, opens full size2 bed, plan 171,206 sqftAED 963,944–1,036,887
Floor plan of 2 bed, plan 22, opens full size2 bed, plan 221,206 sqftAED 977,240
Floor plan of 2 bed, plan 21, opens full size2 bed, plan 211,154–1,222 sqftAED 988,714–1,218,121
Floor plan of 2 bed, plan 23, opens full size2 bed, plan 231,206 sqftAED 990,536
Floor plan of 2 bed, plan 8, opens full size2 bed, plan 81,154 sqftAED 995,727
Floor plan of 2 bed, plan 15, opens full size2 bed, plan 151,277 sqftAED 1,006,412–1,090,867
Floor plan of 2 bed, plan 24, opens full size2 bed, plan 241,306 sqftAED 1,022,377–1,079,975
Floor plan of 2 bed, plan 9, opens full size2 bed, plan 91,305 sqftAED 1,028,389–1,136,262
Floor plan of 2 bed, plan 14, opens full size2 bed, plan 141,305 sqftAED 1,035,580–1,114,687
Floor plan of 2 bed, plan 10, opens full size2 bed, plan 101,277 sqftAED 1,041,602–1,111,980
Floor plan of 2 bed, plan 4, opens full size2 bed, plan 41,205 sqftAED 1,056,899
Floor plan of 2 bed, plan 20, opens full size2 bed, plan 201,154 sqftAED 1,058,016
Floor plan of 2 bed, plan 19, opens full size2 bed, plan 191,154 sqftAED 1,063,785
Floor plan of 2 bed, plan 11, opens full size2 bed, plan 111,286 sqftAED 1,064,306–1,138,638
Floor plan of 2 bed, plan 16, opens full size2 bed, plan 161,286 sqftAED 1,064,306–1,168,406
Floor plan of 2 bed, plan 7, opens full size2 bed, plan 71,205 sqftAED 1,105,104
Floor plan of 2 bed, plan 5, opens full size2 bed, plan 51,277 sqftAED 1,126,058
Floor plan of 2 bed, plan 6, opens full size2 bed, plan 61,305 sqftAED 1,130,721–1,196,400
Floor plan of 2 bed, plan 2, opens full size2 bed, plan 21,277 sqftAED 1,183,510
Floor plan of 2 bed, plan 3, opens full size2 bed, plan 31,305 sqftAED 1,202,084–1,210,014
Floor plan of 2 bed, plan 1, opens full size2 bed, plan 11,306 sqftAED 1,204,215
Floor plan of 2 bed, plan 26, opens full size2 bed, plan 261,575 sqftAED 1,457,635
Floor plan of 2 bed, plan 28, opens full size2 bed, plan 281,575 sqftAED 1,461,288
Floor plan of 2 bed, plan 29, opens full size2 bed, plan 291,575 sqftAED 1,518,595
Floor plan of 2 bed, plan 40, opens full size2 bed, plan 401,575 sqftAED 1,518,595
Floor plan of 2 bed, plan 41, opens full size2 bed, plan 411,636 sqftAED 1,577,021
Floor plan of 2 bed, plan 45, opens full size2 bed, plan 451,636 sqftAED 1,577,021
Floor plan of 2 bed, plan 30, opens full size2 bed, plan 301,755 sqftAED 1,627,760
Floor plan of 2 bed, plan 35, opens full size2 bed, plan 351,755 sqftAED 1,627,760
Floor plan of 2 bed, plan 25, opens full size2 bed, plan 251,771 sqftAED 1,642,738
Floor plan of 2 bed, plan 33, opens full size2 bed, plan 331,771 sqftAED 1,642,738
Floor plan of 2 bed, plan 27, opens full size2 bed, plan 271,778 sqftAED 1,649,530
Floor plan of 2 bed, plan 34, opens full size2 bed, plan 341,778 sqftAED 1,649,530
Floor plan of 2 bed, plan 31, opens full size2 bed, plan 311,800 sqftAED 1,670,201
Floor plan of 2 bed, plan 32, opens full size2 bed, plan 321,800 sqftAED 1,670,201
Floor plan of 2 bed, plan 37, opens full size2 bed, plan 371,748 sqftAED 1,685,262
Floor plan of 2 bed, plan 42, opens full size2 bed, plan 421,748 sqftAED 1,685,262
Floor plan of 2 bed, plan 36, opens full size2 bed, plan 361,764 sqftAED 1,701,142
Floor plan of 2 bed, plan 43, opens full size2 bed, plan 431,764 sqftAED 1,701,142
Floor plan of 2 bed, plan 38, opens full size2 bed, plan 381,785 sqftAED 1,721,274
Floor plan of 2 bed, plan 46, opens full size2 bed, plan 461,785 sqftAED 1,721,274
Floor plan of 2 bed, plan 39, opens full size2 bed, plan 391,800 sqftAED 1,735,907
Floor plan of 2 bed, plan 44, opens full size2 bed, plan 441,800 sqftAED 1,735,907
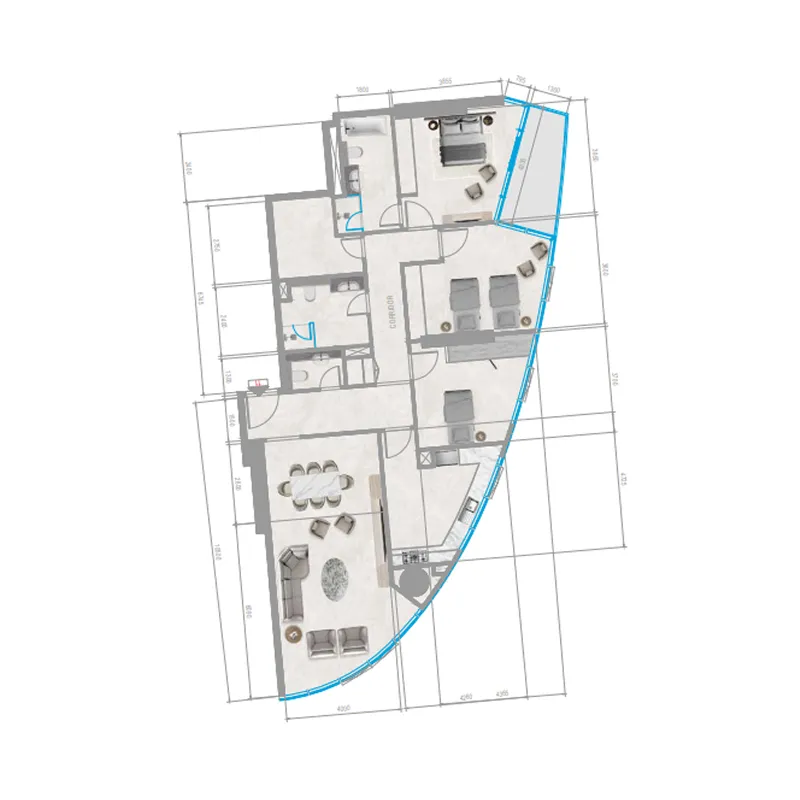
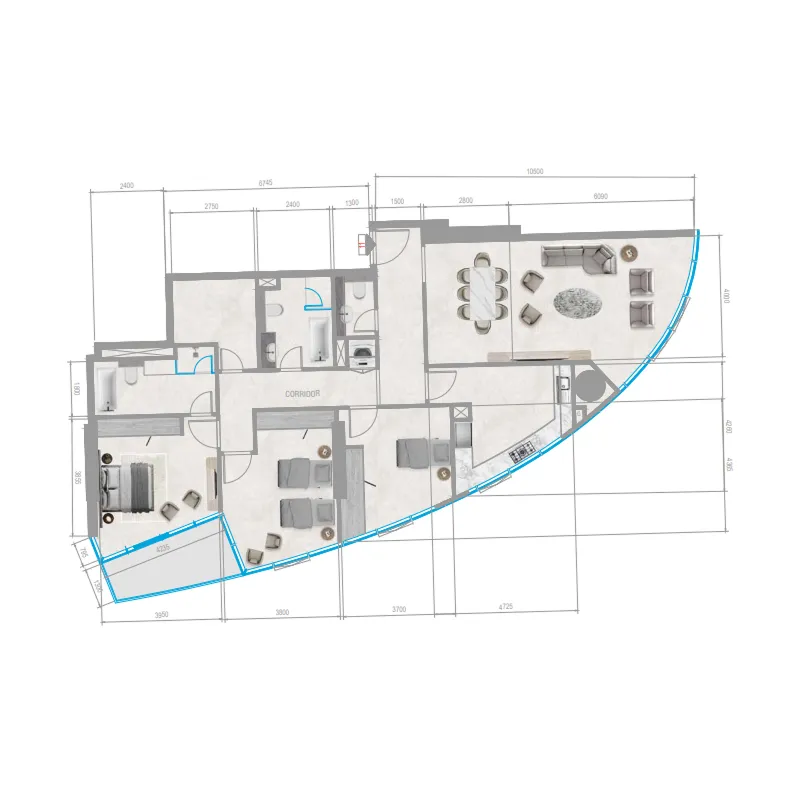
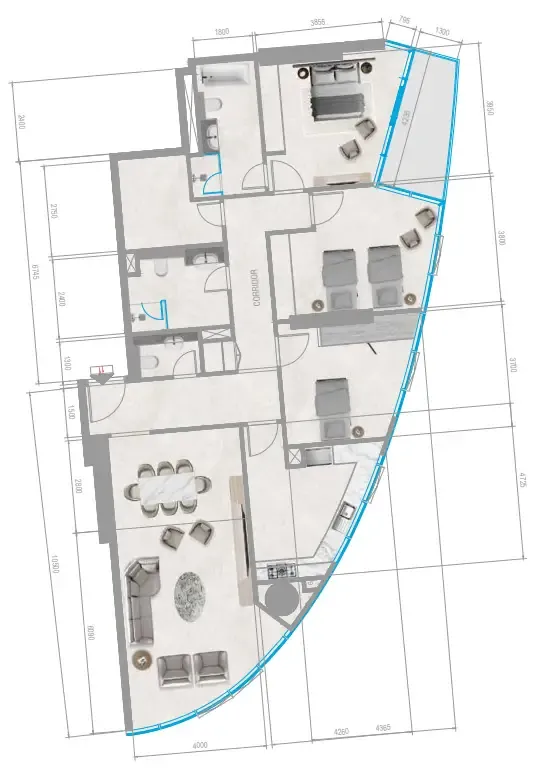
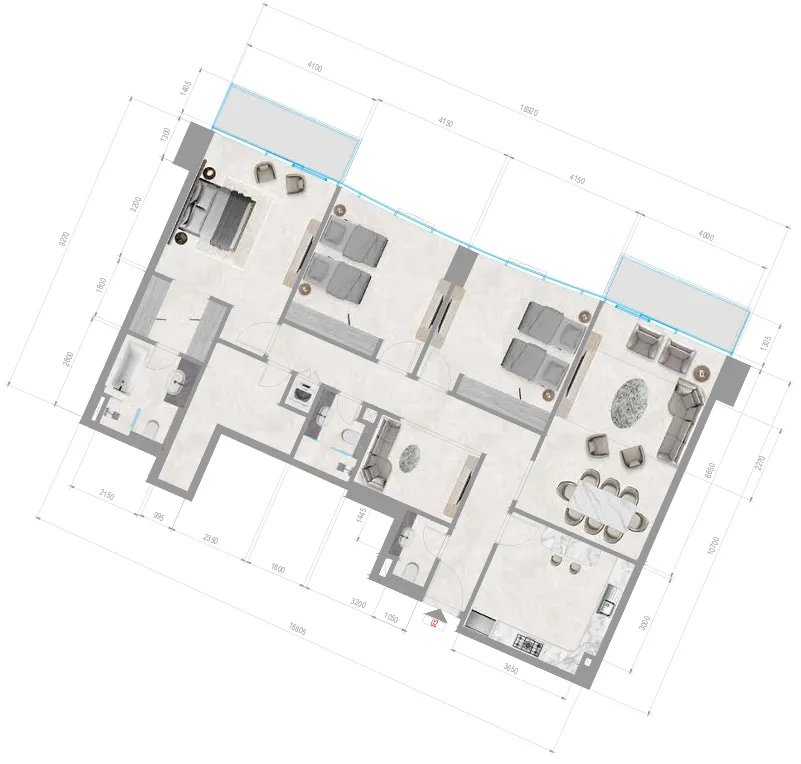
Floor plan of 3 bed, plan 3, opens full size3 bed, plan 31,674 sqftAED 1,301,140–1,439,559
Floor plan of 3 bed, plan 7, opens full size3 bed, plan 71,675 sqftAED 1,366,439
Floor plan of 3 bed, plan 8, opens full size3 bed, plan 81,675 sqftAED 1,375,671
Floor plan of 3 bed, plan 5, opens full size3 bed, plan 51,675 sqftAED 1,384,904
Floor plan of 3 bed, plan 4, opens full size3 bed, plan 41,674 sqftAED 1,385,576–1,521,226
Floor plan of 3 bed, plan 10, opens full size3 bed, plan 101,675 sqftAED 1,403,369
Floor plan of 3 bed, plan 9, opens full size3 bed, plan 91,674 sqftAED 1,463,090
Floor plan of 3 bed, plan 1, opens full size3 bed, plan 11,812 sqftAED 1,604,579–1,719,940
Floor plan of 3 bed, plan 6, opens full size3 bed, plan 61,812 sqftAED 1,673,795
Floor plan of 3 bed, plan 2, opens full size3 bed, plan 21,812 sqftAED 1,709,453
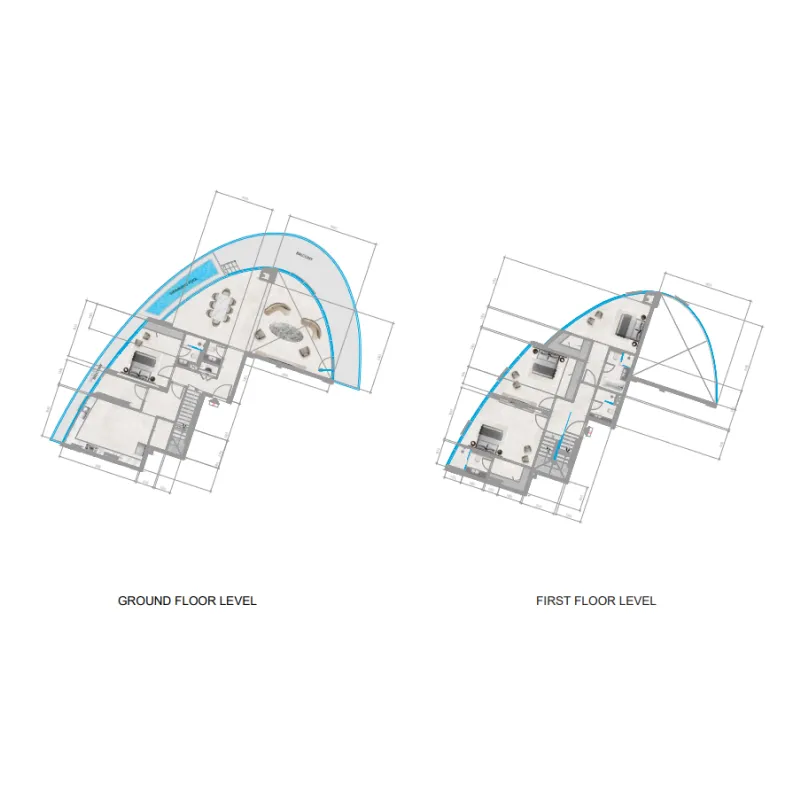
Floor plan of 3 bed, plan 15, opens full size3 bed, plan 152,256 sqftAED 1,811,879
Floor plan of 3 bed, plan 14, opens full size3 bed, plan 142,254 sqftAED 2,173,438
Floor plan of 3 bed, plan 11, opens full size3 bed, plan 113,248 sqftAED 3,013,054
Floor plan of 3 bed, plan 13, opens full size3 bed, plan 133,248 sqftAED 3,013,054
Floor plan of 3 bed, plan 12, opens full size3 bed, plan 123,252 sqftAED 3,135,364
Floor plan of 3 bed, plan 16, opens full size3 bed, plan 163,252 sqftAED 3,135,364
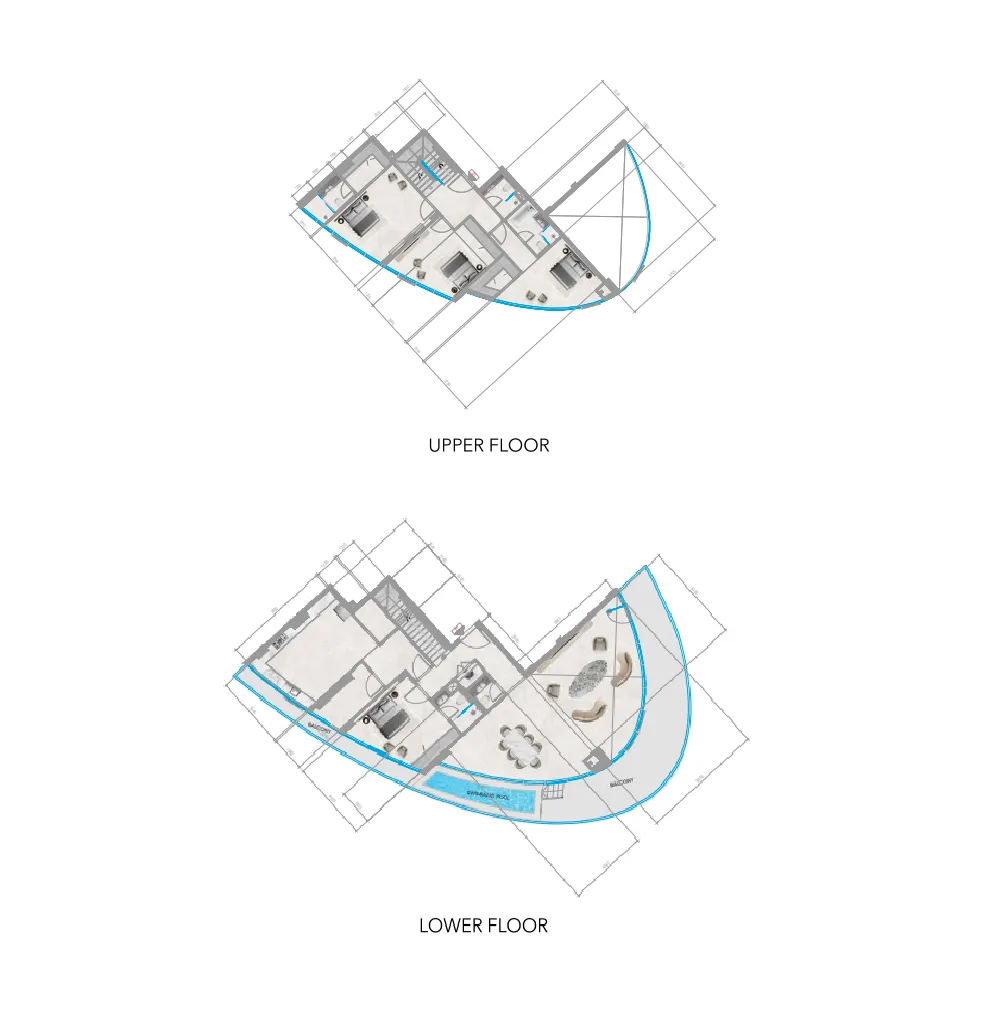
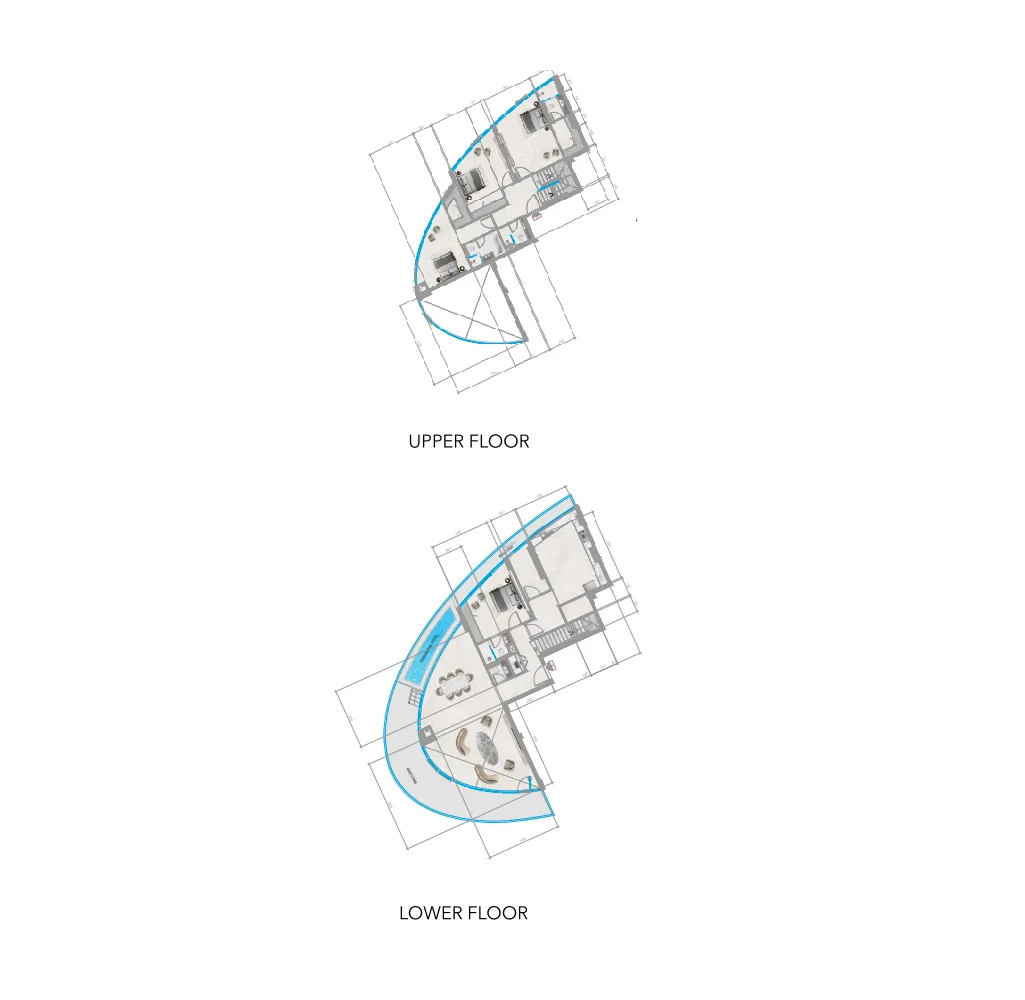
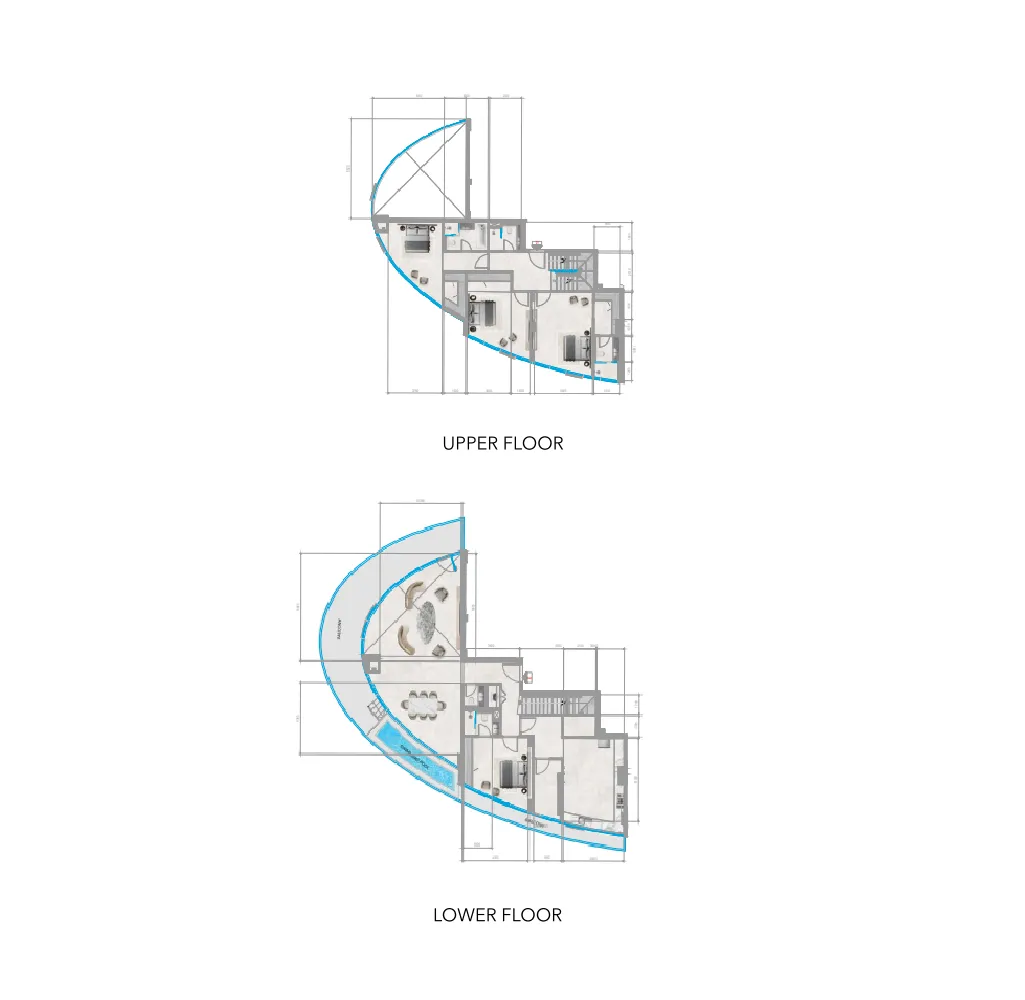
Floor plan of 4 bed, plan 2, opens full size4 bed, plan 23,431 sqftAED 3,116,351
Floor plan of 4 bed, plan 5, opens full size4 bed, plan 53,431 sqftAED 3,116,351
Floor plan of 4 bed, plan 3, opens full size4 bed, plan 33,431 sqftAED 3,465,360
Floor plan of 4 bed, plan 4, opens full size4 bed, plan 43,431 sqftAED 3,465,360
Floor plan of 4 bed, plan 6, opens full size4 bed, plan 64,520 sqftAED 4,105,691
Floor plan of 4 bed, plan 7, opens full size4 bed, plan 74,520 sqftAED 4,105,691
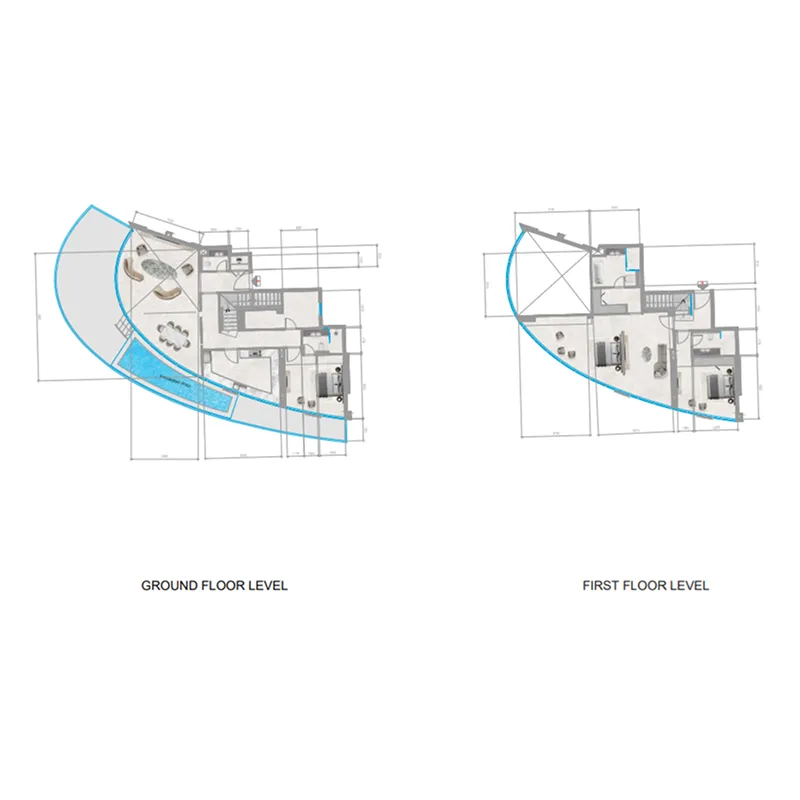
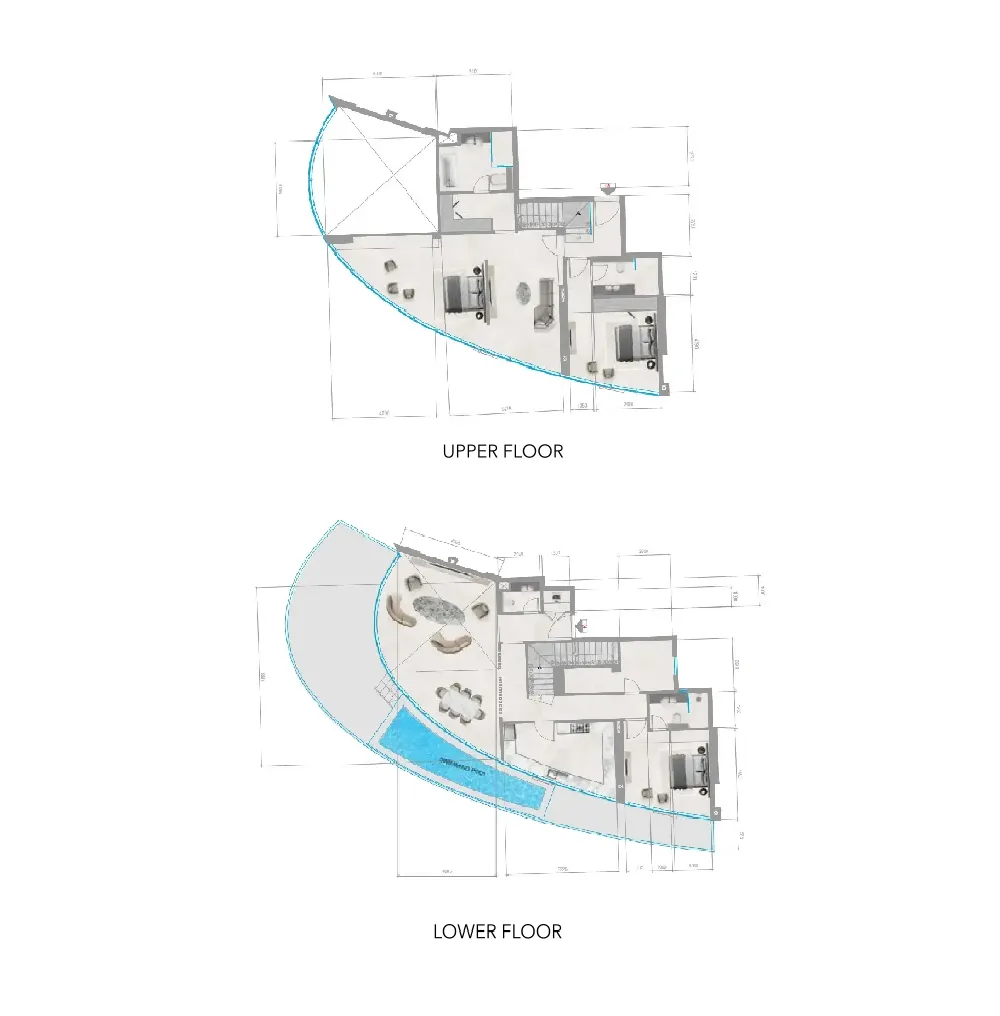
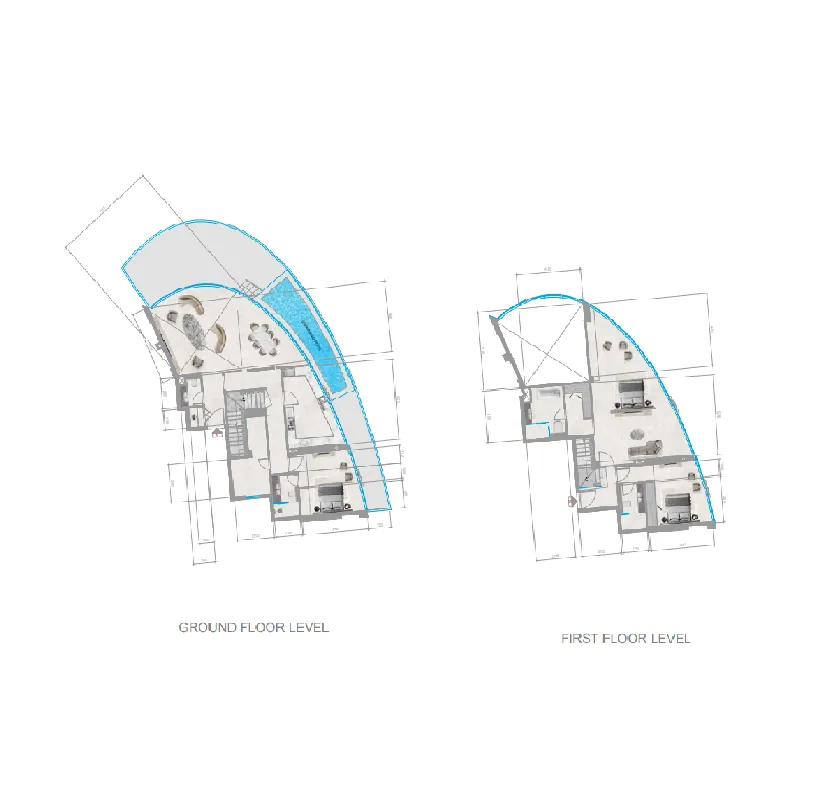
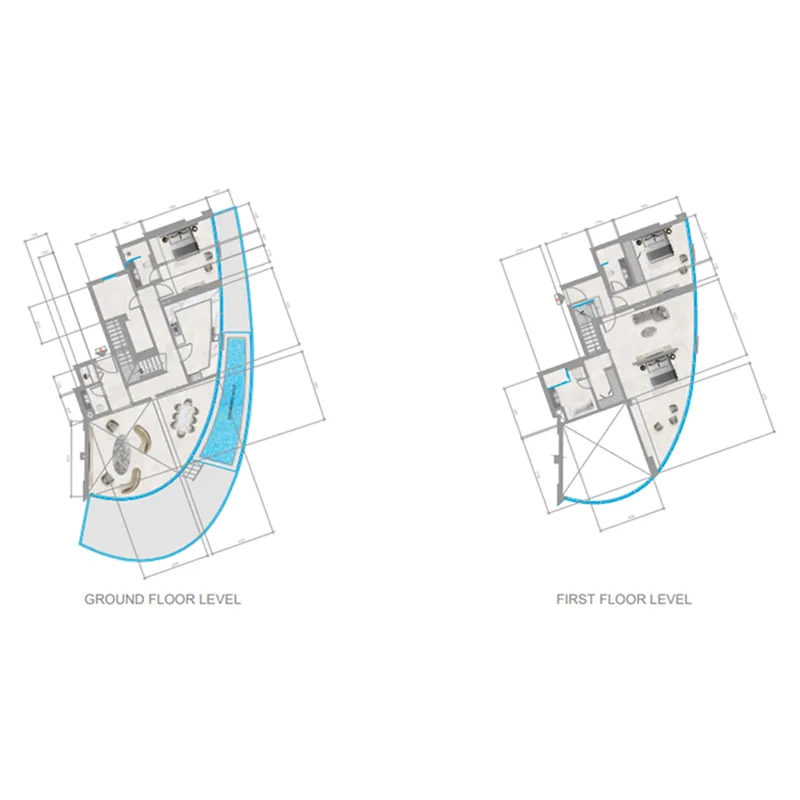
Floor plan of 4 bed, plan 1, opens full size4 bed, plan 14,560 sqftAED 4,605,839
Floor plan of 4 bed, plan 8, opens full size4 bed, plan 84,560 sqftAED 4,605,839
Floor plan of 6 bed, plan 1, opens full size6 bed, plan 114,197 sqftAED 15,616,887

From the developer

Project general facts

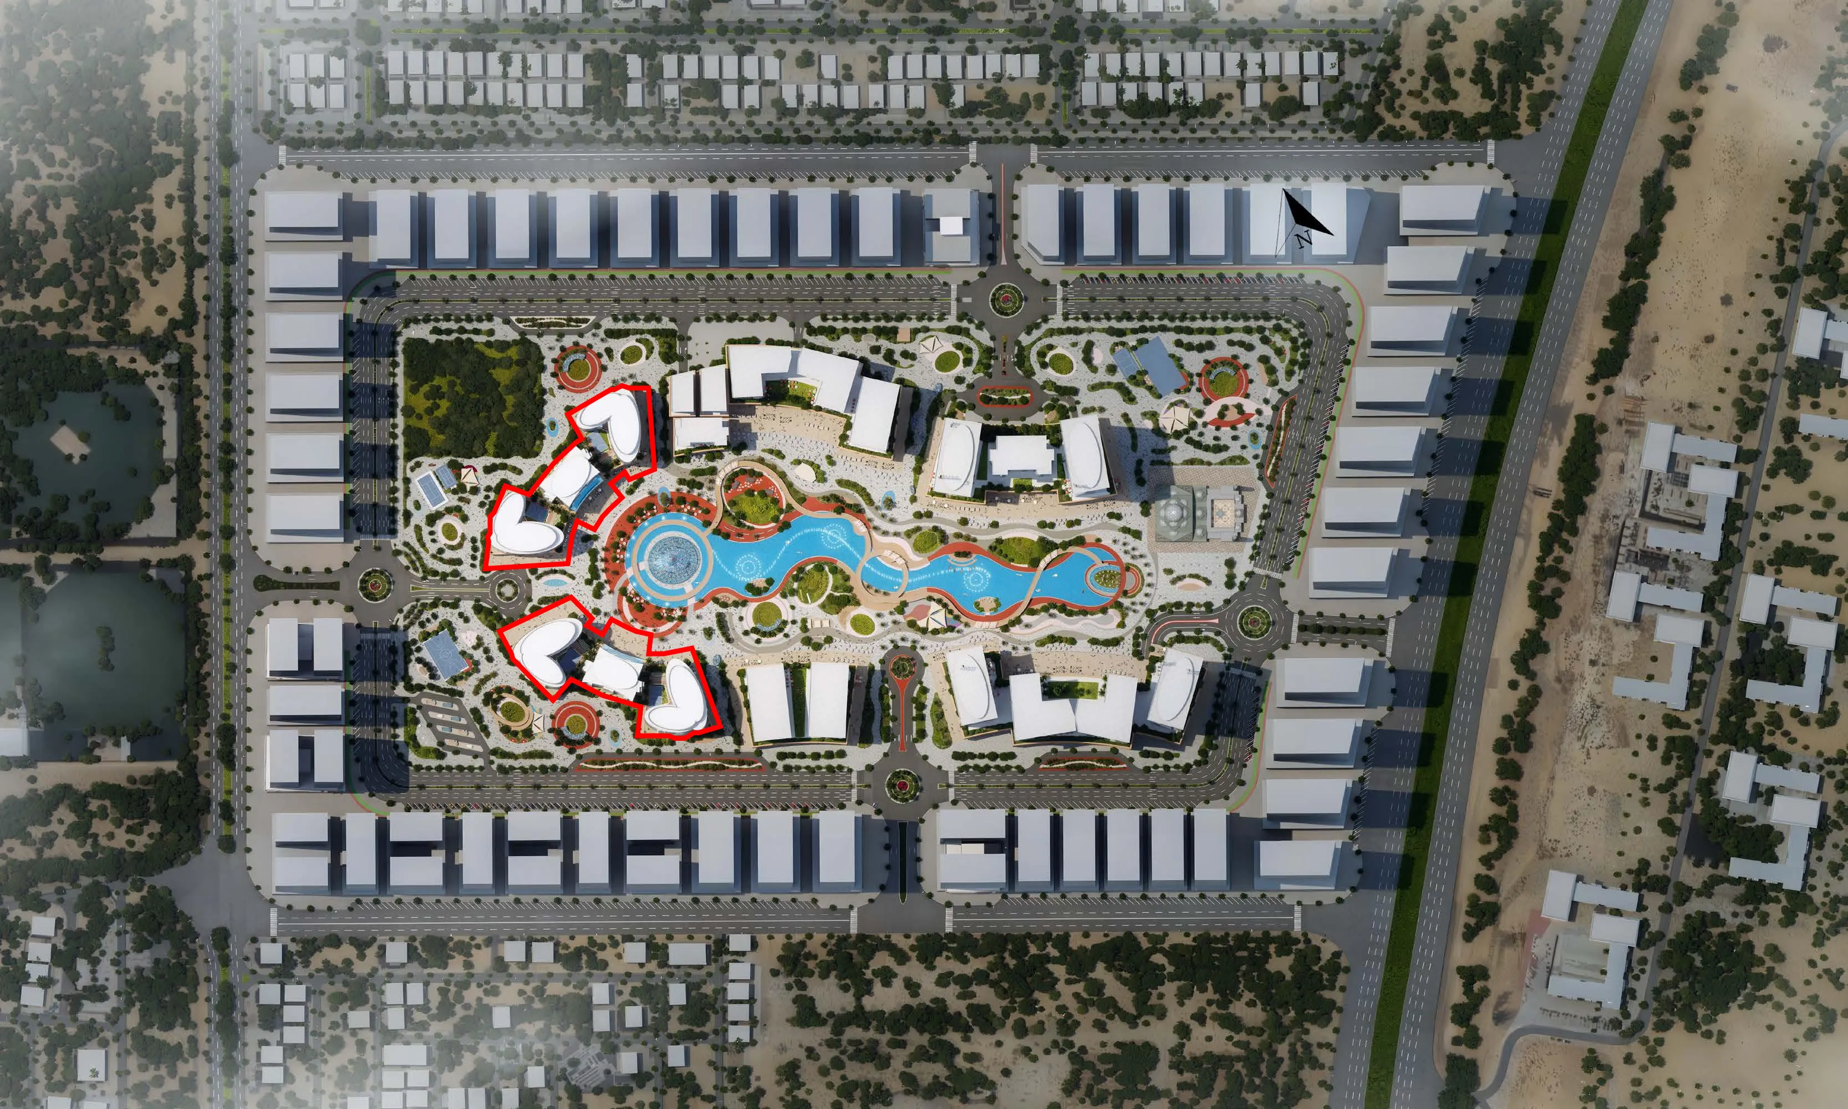
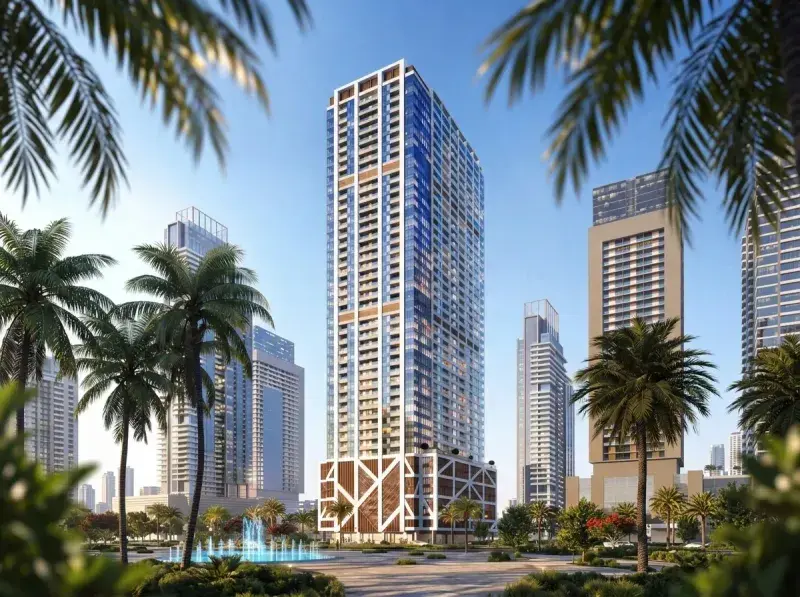
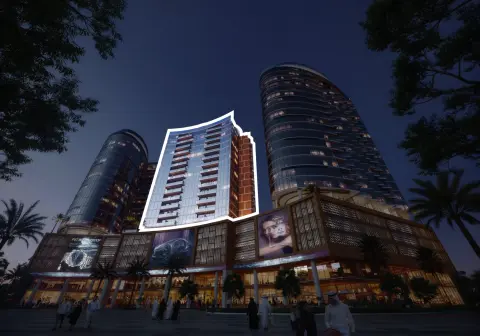
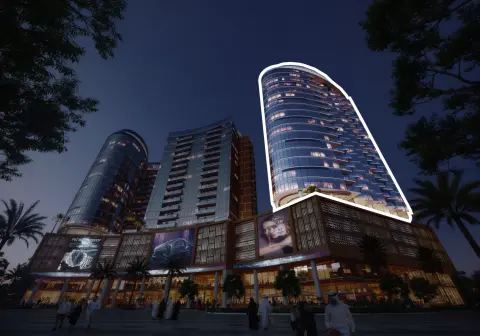
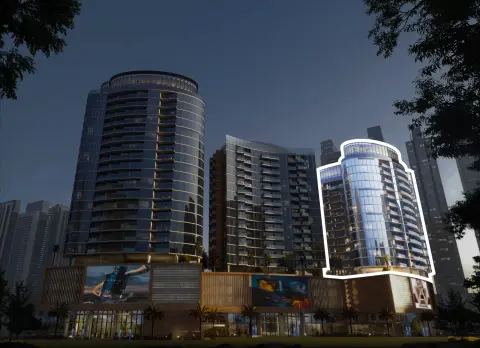
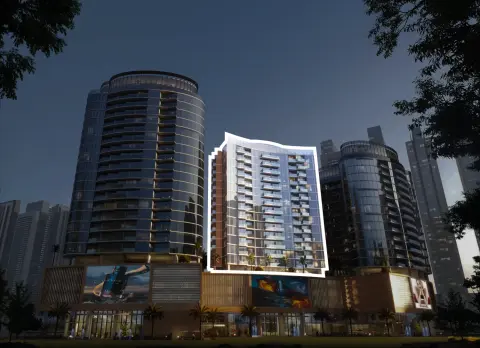
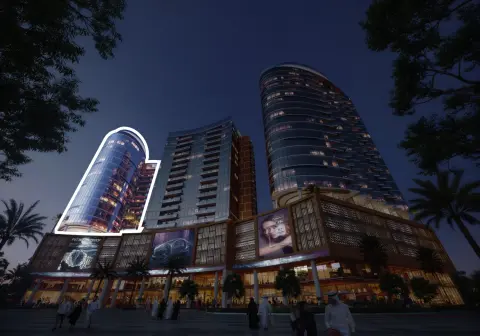
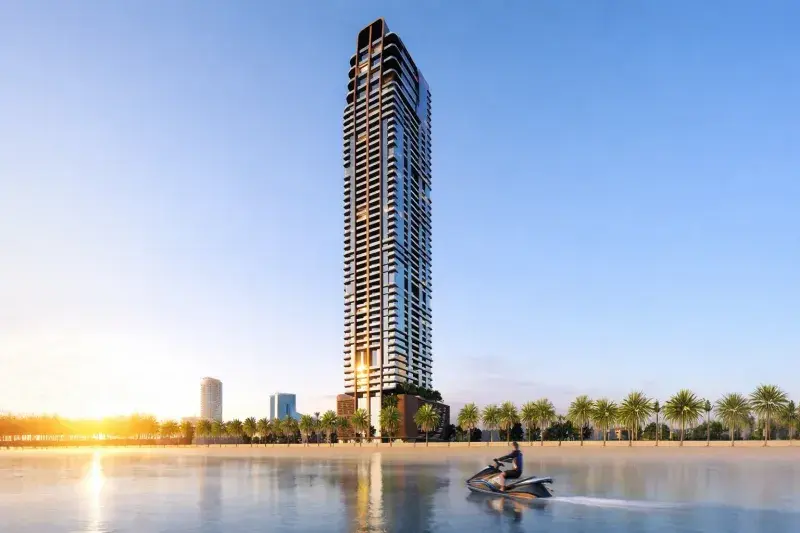
Orchid Towers Phase 1 introduces a landmark lagoon-front community where modern glass towers rise around a serene private waterfront. The master plan blends contemporary architecture with abundant greenery, elevated pathways, sculptural features, and immersive water elements that shape a calm yet dynamic environment. Designed as a destination where nature and urban living merge seamlessly, the development offers tranquil lagoon views, cascading water features, and a vibrant central plaza that becomes the heart of the community.

Read moreRead less

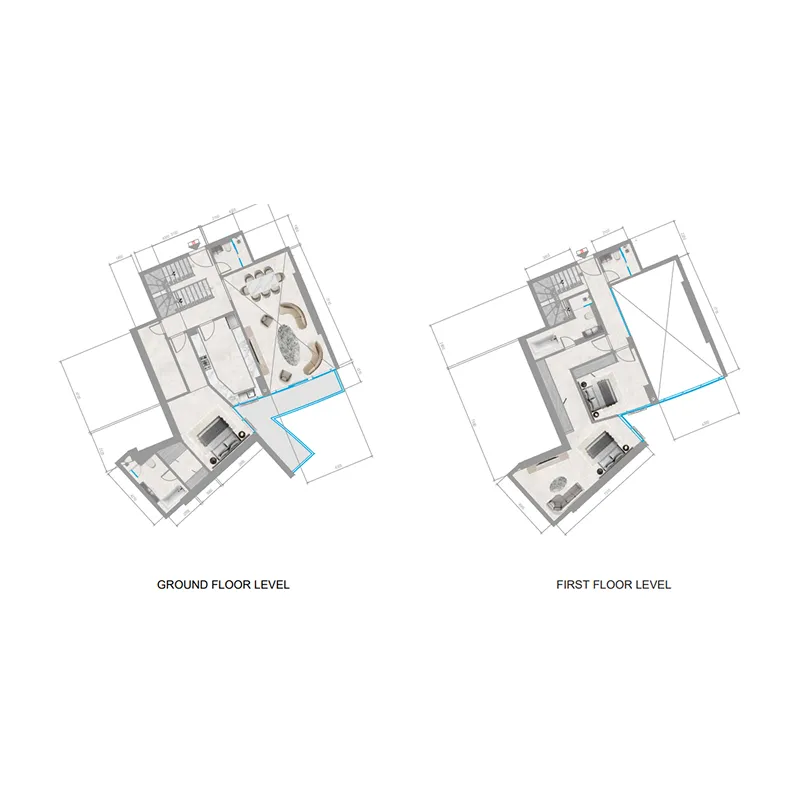
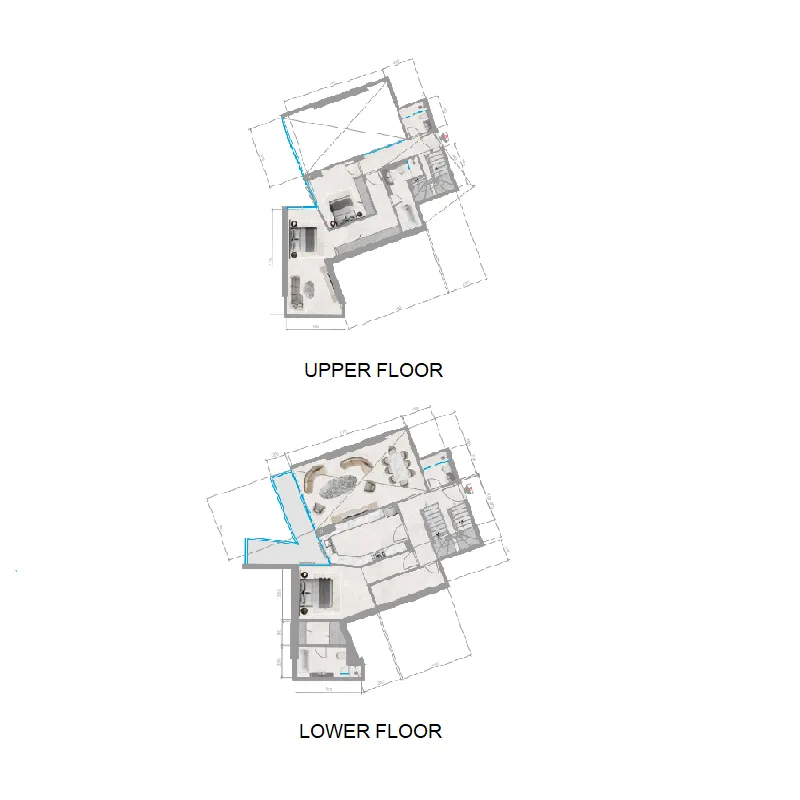
The residential offering in Orchid Towers Phase 1 includes fully furnished studios, 1–3 bedroom apartments, 2–4 bedroom duplexes, and luxury 6-bedroom penthouses. Homes feature spacious layouts, large windows that welcome natural light, high ceilings, and refined interior compositions that balance elegance with comfort. Duplexes and penthouses provide double-height spaces, expansive terraces, and panoramic perspectives of the lagoon and landscaped surroundings, creating a sanctuary of privacy, sophistication, and elevated living within a connected urban setting.

Residents benefit from an extensive selection of lifestyle amenities, thoughtfully distributed throughout the community. Over 25+ facilities include multiple infinity pools, gyms, saunas, kids’ pools and play areas, yoga studios, jogging and cycling tracks, sports courts, a multi-purpose dome, outdoor cinema, lagoon dining, boat docks, scenic promenades, lush parks, barbecue zones, recreational halls, juice bars, and quiet green retreats. Essential community services such as nurseries, healthcare centers, libraries, police points, retail avenues, and cafés create a complete ecosystem where relaxation, recreation, and everyday convenience come together.

Interiors across Orchid Towers Phase 1 are fully furnished and designed to meet a high standard of contemporary comfort. Residences feature modern finishing with high-quality materials, elegant lighting, soft textures, and coordinated décor that enhances both functionality and visual harmony. Kitchens are delivered fully equipped, living rooms and bedrooms incorporate refined furniture selections, and bathrooms provide a spa-like atmosphere with premium fixtures. Every detail—from storage solutions to visual palettes — is crafted to offer residents a turnkey lifestyle marked by comfort, refinement, and an effortless sense of luxury.

Location description and benefits

Ajman is the smallest yet one of the most diverse emirates in the UAE. Strategically positioned between other emirates, it shares a border with Sharjah and lies just 10 km from Dubai, offering convenient connectivity across the country. With its year-round sunshine, peaceful beaches, unspoiled natural landscapes, and ancient mangroves, Ajman provides a serene escape from the fast pace of modern life. Its blend of rich traditions, authentic culture, and modern infrastructure creates a truly distinctive living experience.

Ajman's growing appeal and commitment to sustainable development continue to attract investors eager to explore its promising business landscape. The establishment of the Ajman Free Zone and recent investor visa reforms have boosted confidence among foreign investors, injecting more liquidity into the local economy. New UAE regulations offering pathways to citizenship and a more welcoming environment for expatriates further position Ajman as a thriving destination for living and business.

Thanks to its steady development and cultural heritage, Ajman offers a calming yet luxurious atmosphere. This unique combination gives it an edge over other emirates, making it especially attractive for those seeking comfort, elegance, and peace in one place.

Key questions

What is the payment plan for Orchid Towers Phase 1?

20% on booking, 40% during construction, 10% on handover and 30% after handover.

When is the handover of Orchid Towers Phase 1?

It is due Q4 2028.

What is the service charge at Orchid Towers Phase 1?

AED 9 per sqft a year.

Is there a payment plan after handover?

Yes: 30% of the price is paid after handover.

Who is the developer of Orchid Towers Phase 1?
Tiger Group, with 12 projects on sale with Found.

About the developer

Tiger Group

12 projects on the market, from AED 376,067

All Tiger Group projects

Master plan

Buildings

  • Tower A

    Apartments

  • Tower B2

    Apartments

  • Tower C2

    Apartments

  • Tower C

    Apartments

  • Tower B

  • Tower A2

Amenities

  • Water Fountains
  • Serene Boat Ride
  • Lagoon Dining
  • Multi-Purpose Dome
  • Exclusive Retail Shops
  • Cafes and Dining Outlets
  • Scenic Jogging Tracks
  • Lagoon Promenade & Adventures
  • Elevated Walkways
  • Open Lawn
  • Boat Dock
  • Lush Parks & Gardens
  • Kids Play Area
  • Leisure Seating Area
  • Food Truck Plaza
  • Infinity Pool
  • Sports Courts
  • Outdoor Cinema
  • Gym
  • Fitness Station
  • Billiard Area
  • Jaccuzi
  • Juice Bar
  • Ice Dipping Pool
  • Massage Room
  • BBQ Area

Location

Ragayeb, Ajman. Open in Google Maps

Homes and projects in Ragayeb

The developer's brochure