
Pre-launch
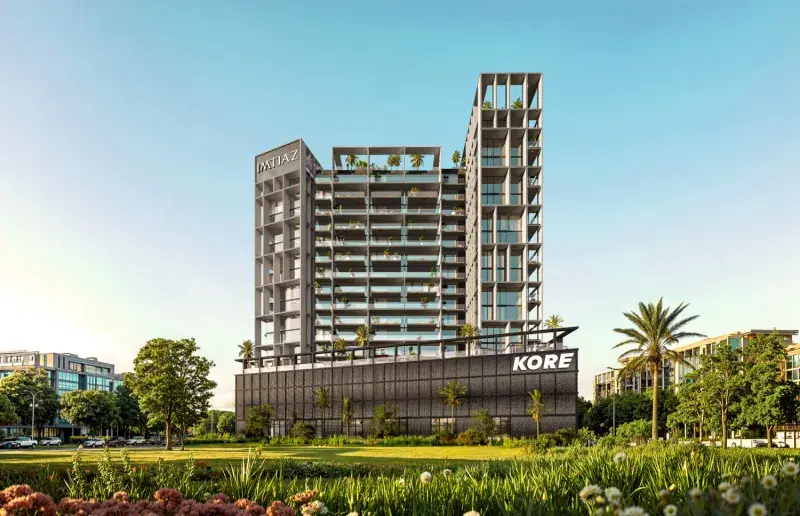
Kore by Imtiaz
From AED 679,000
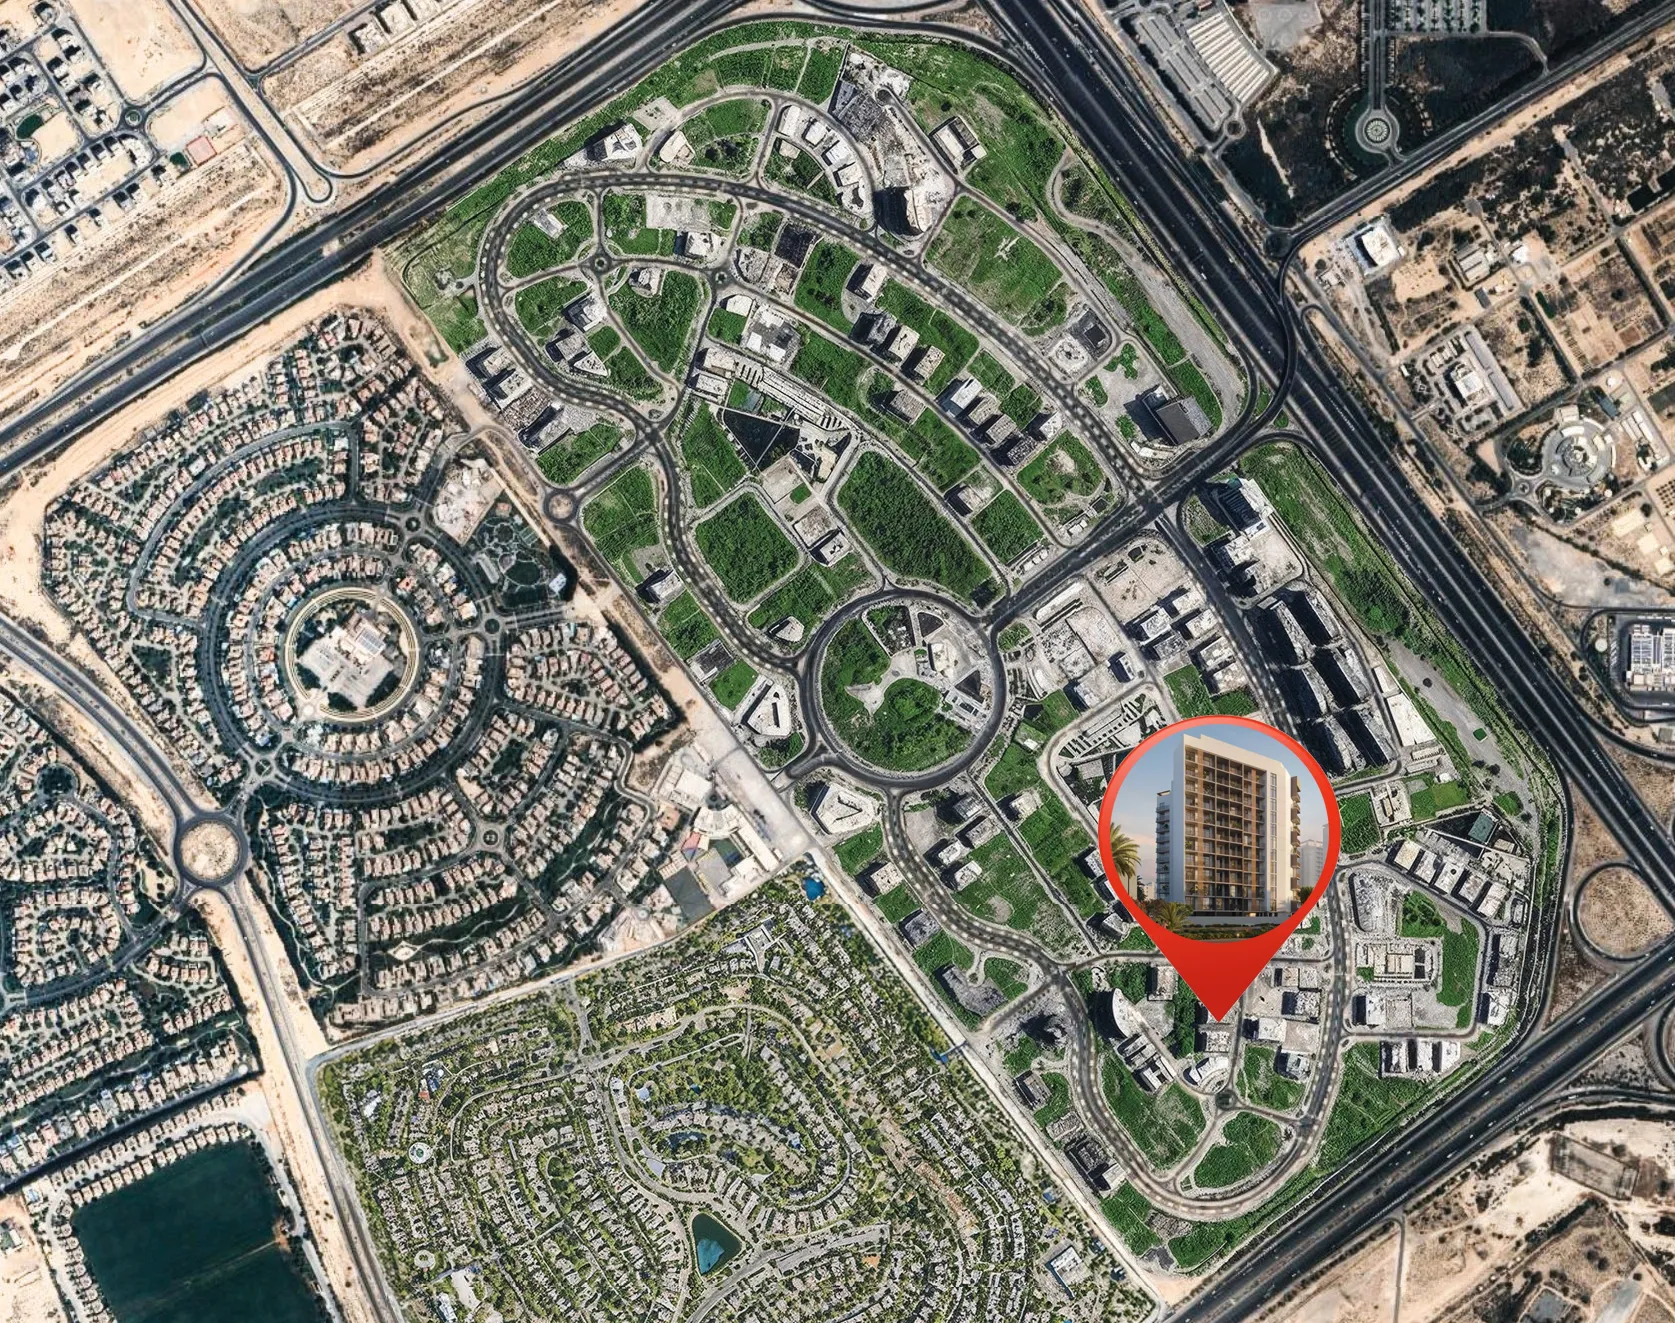
Dubailand Residence Complex
No commission when you buy from the developer through Found.
https://foundgroup.ae/new-launches/verdan1a-2-ref-op-1487
Launched · Prices checked
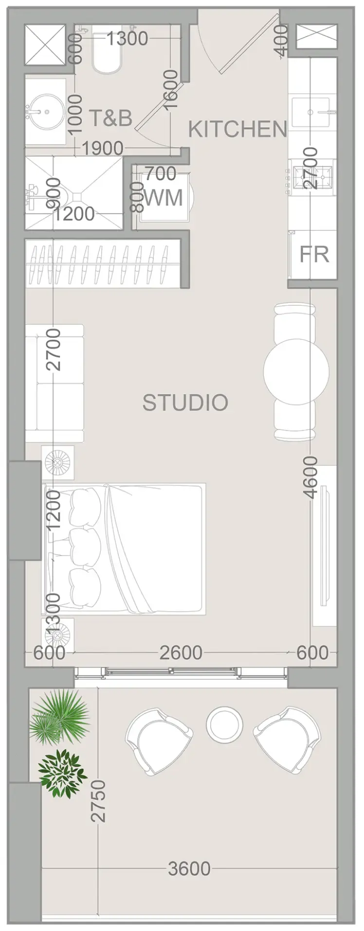
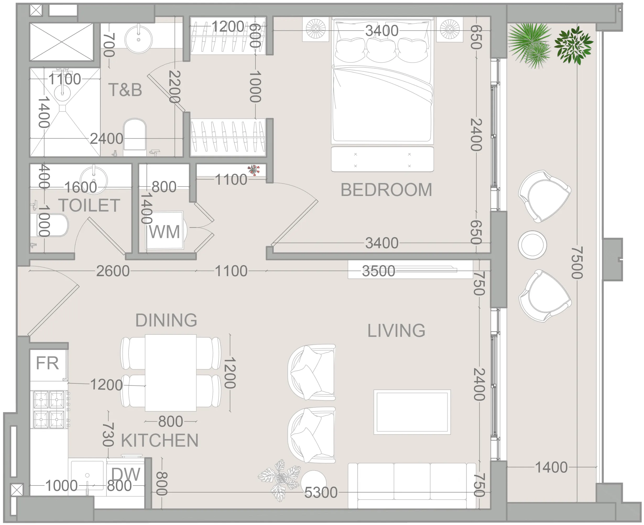
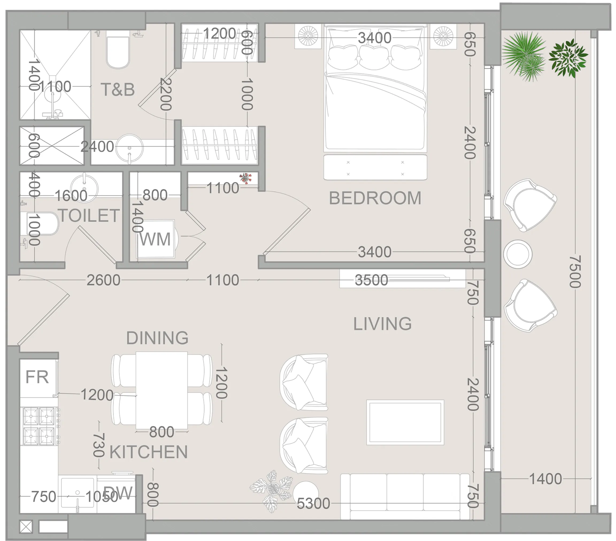
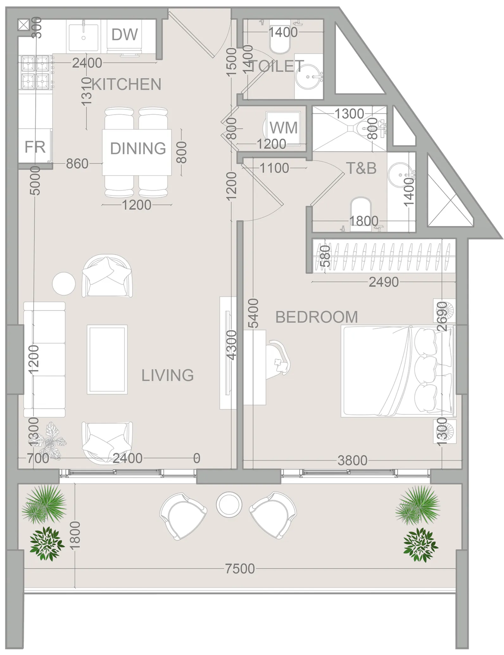
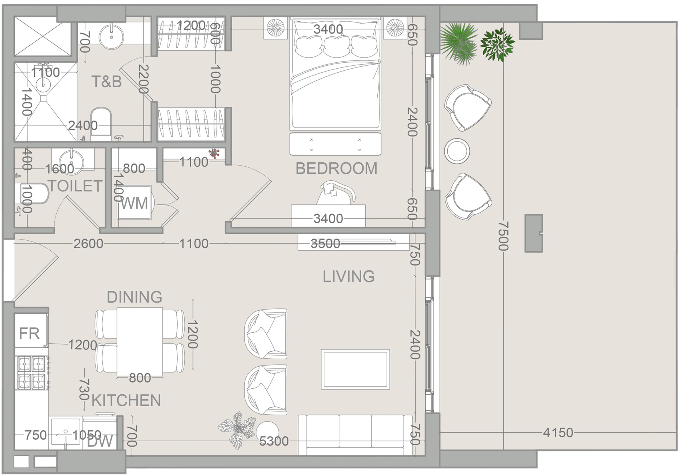
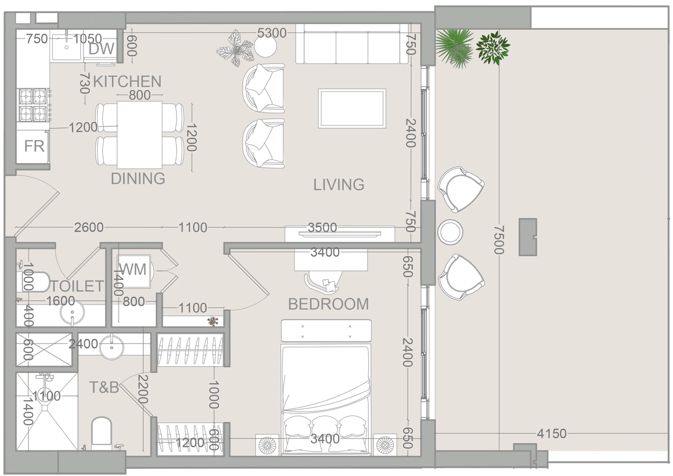
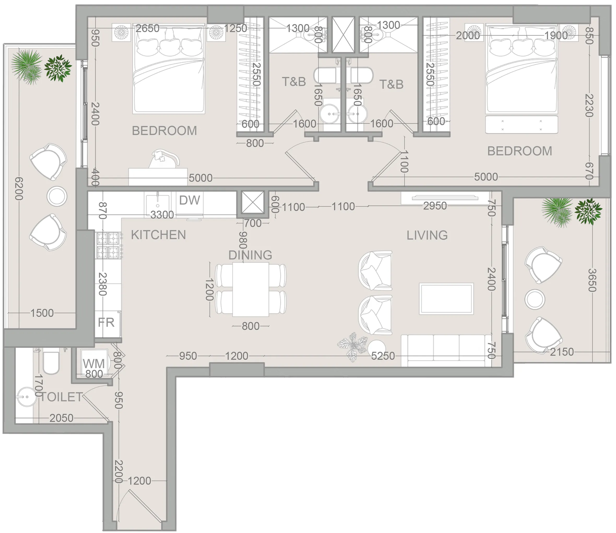
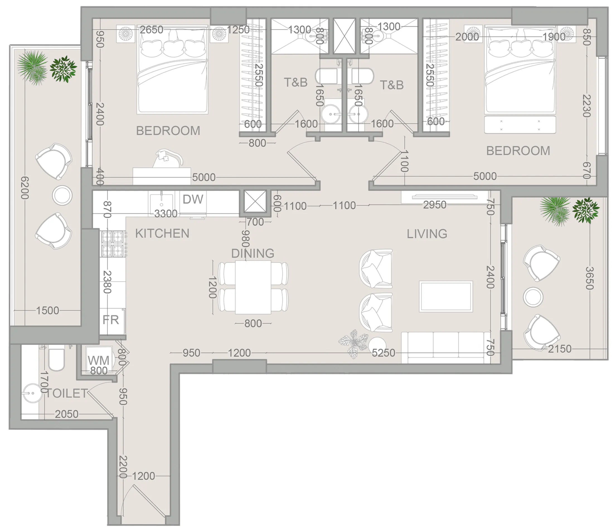
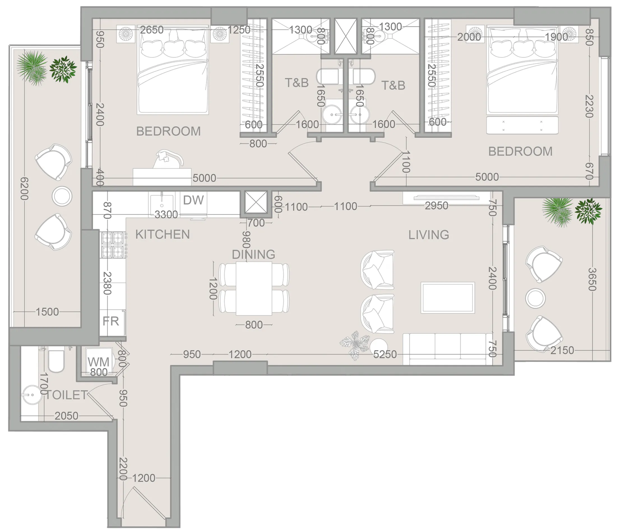
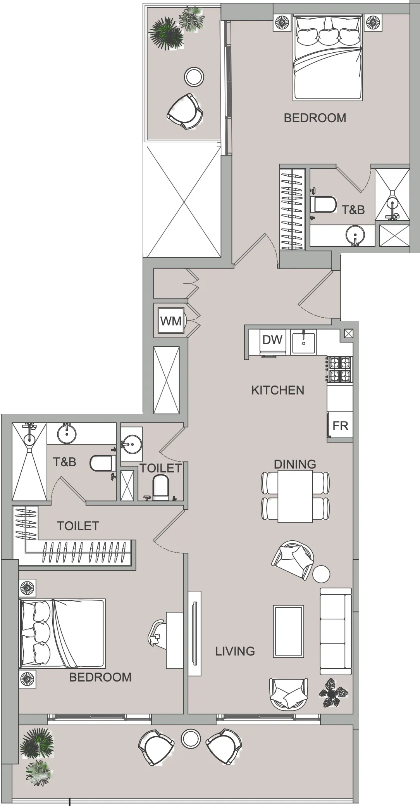
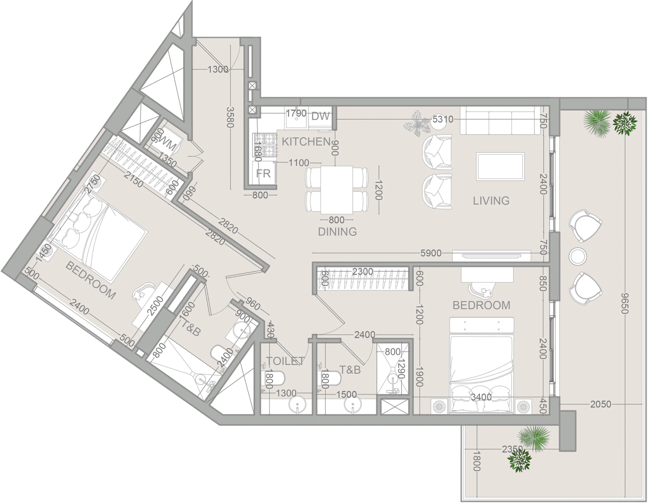
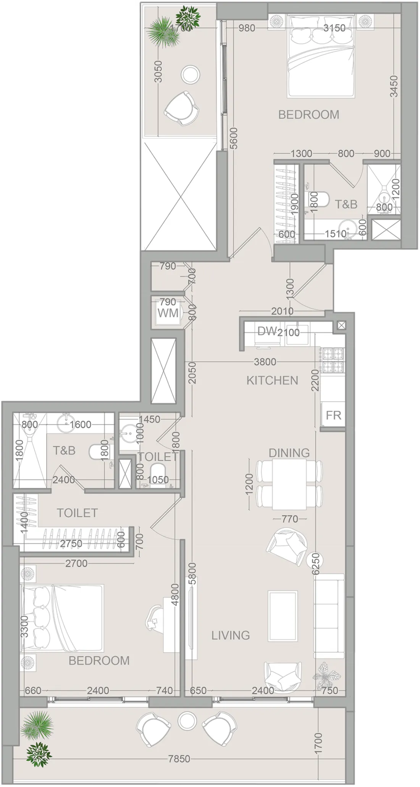
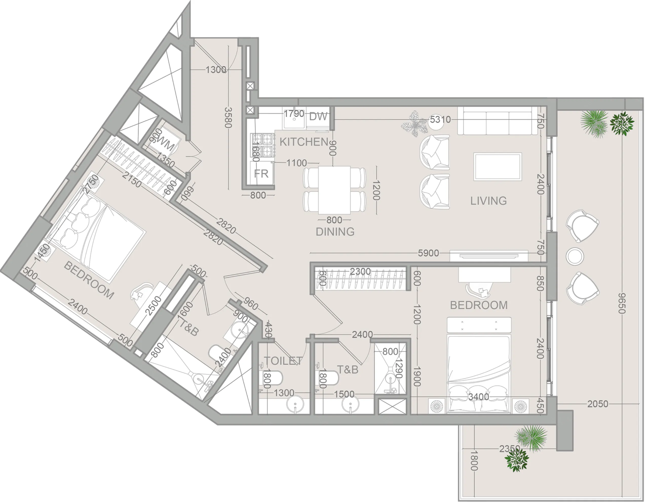
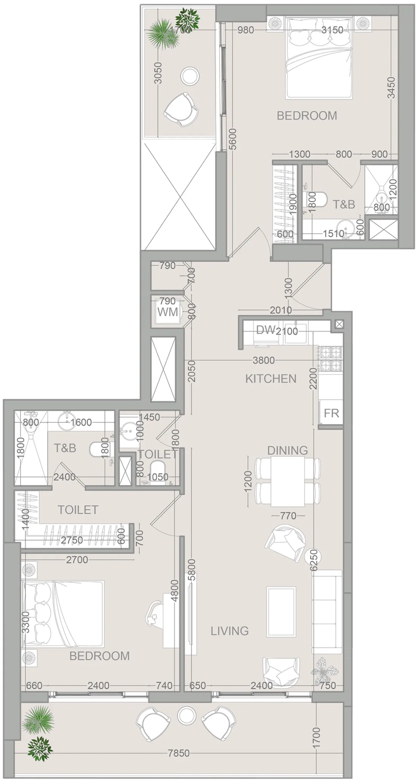
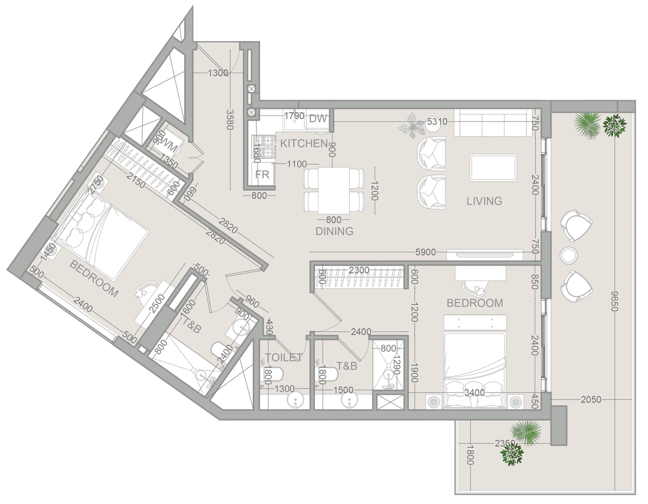
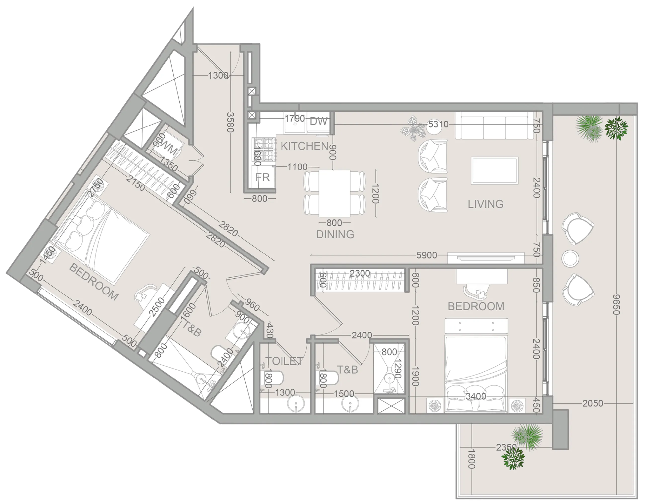
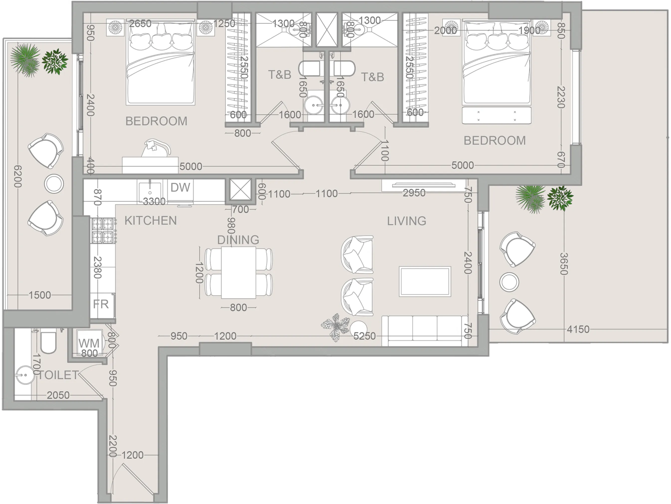
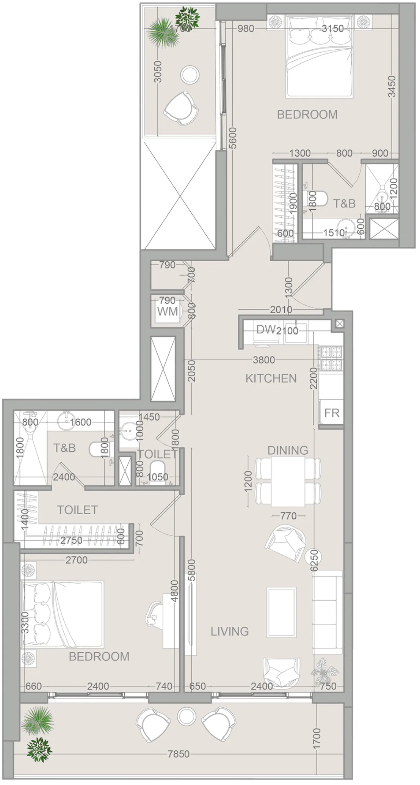
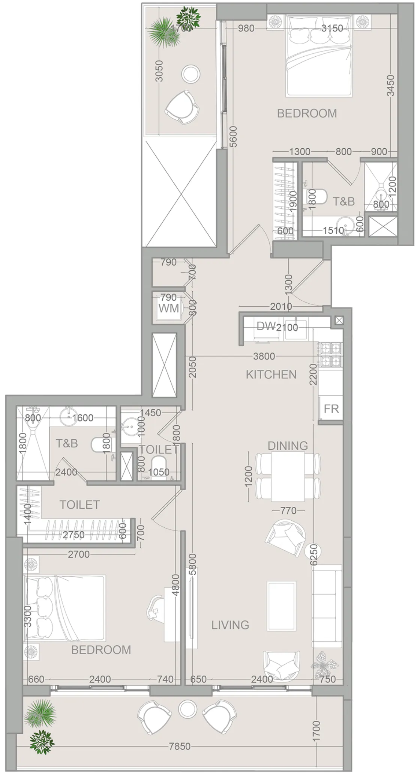
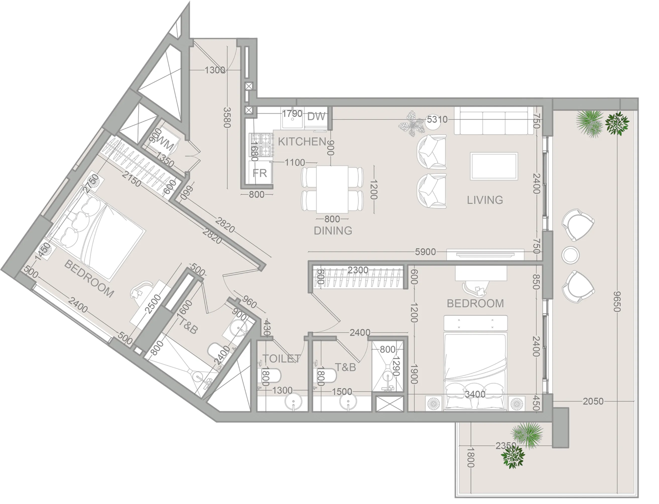
 Floor plan of VERDAN1A 2, opens full sizeVERDAN1A 2For the whole project
10 of 20 shown.
VERDANIA 2 is a nature-inspired residential development built around the principles of sustainability, wellness, and modern urban living. Drawing inspiration from the concept of “verde,” which symbolizes growth, renewal, and vitality, the project creates a harmonious connection between architecture and the natural environment. The development emphasizes green spaces, thoughtfully designed communal areas, and contemporary residences that provide a peaceful retreat from the fast-paced city lifestyle. By integrating sustainable design principles with modern comforts, VERDANIA 2 offers residents a balanced living experience where well-being and environmental awareness are at the forefront.
The development features a carefully curated selection of amenities designed to support relaxation, recreation, and community engagement. Residents can enjoy a swimming pool surrounded by sun loungers, a sauna for wellness and rejuvenation, and dedicated facilities for families, including a children's playroom and kids' pool. Social spaces such as the elegant clubhouse and outdoor BBQ areas encourage interaction and create a welcoming community atmosphere. These amenities are complemented by landscaped outdoor environments that reinforce the project's focus on tranquility, connection, and quality of life.
The interiors are finished using high-quality modern materials and incorporate premium fixtures and smart-home technologies. Kitchens are equipped with appliances by Bertazzoni, including a gas cooktop, oven, microwave, refrigerator, extractor hood, and dishwasher (except in studio apartments). Smart features include switches, sockets, intercom systems, and smart thermostats by Legrand. Bathrooms feature taps by Ramon Soler and sanitary ware by Gala. The apartments are delivered semi-furnished with built-in wardrobes by Häfele and Blum, providing a refined and highly functional living environment.
Dubai Land Residence Complex (DLRC) is a sprawling and diverse community located in Dubai, offering a multitude of entertainment, leisure, and residential opportunities. This vibrant community is renowned for its wide range of attractions and experiences, making it a unique destination that caters to residents and visitors of all ages.
At the heart of Dubai Land Residence Complex (DLRC) is its extensive array of world-class entertainment and leisure destinations. The community is home to numerous theme parks, including Dubai Parks and Resorts, which features Legoland, Motiongate, Bollywood Parks, and the immersive waterpark experience of Legoland Water Park. These attractions provide endless fun and entertainment for families, creating memorable experiences for both children and adults alike.
Dubai Land Residence Complex (DLRC) also boasts a variety of sporting facilities and outdoor spaces, catering to the needs of sports enthusiasts and those seeking an active lifestyle. The community is home to renowned golf courses, tennis courts, cycling tracks, and expansive parks, providing opportunities for outdoor activities and leisurely pursuits.
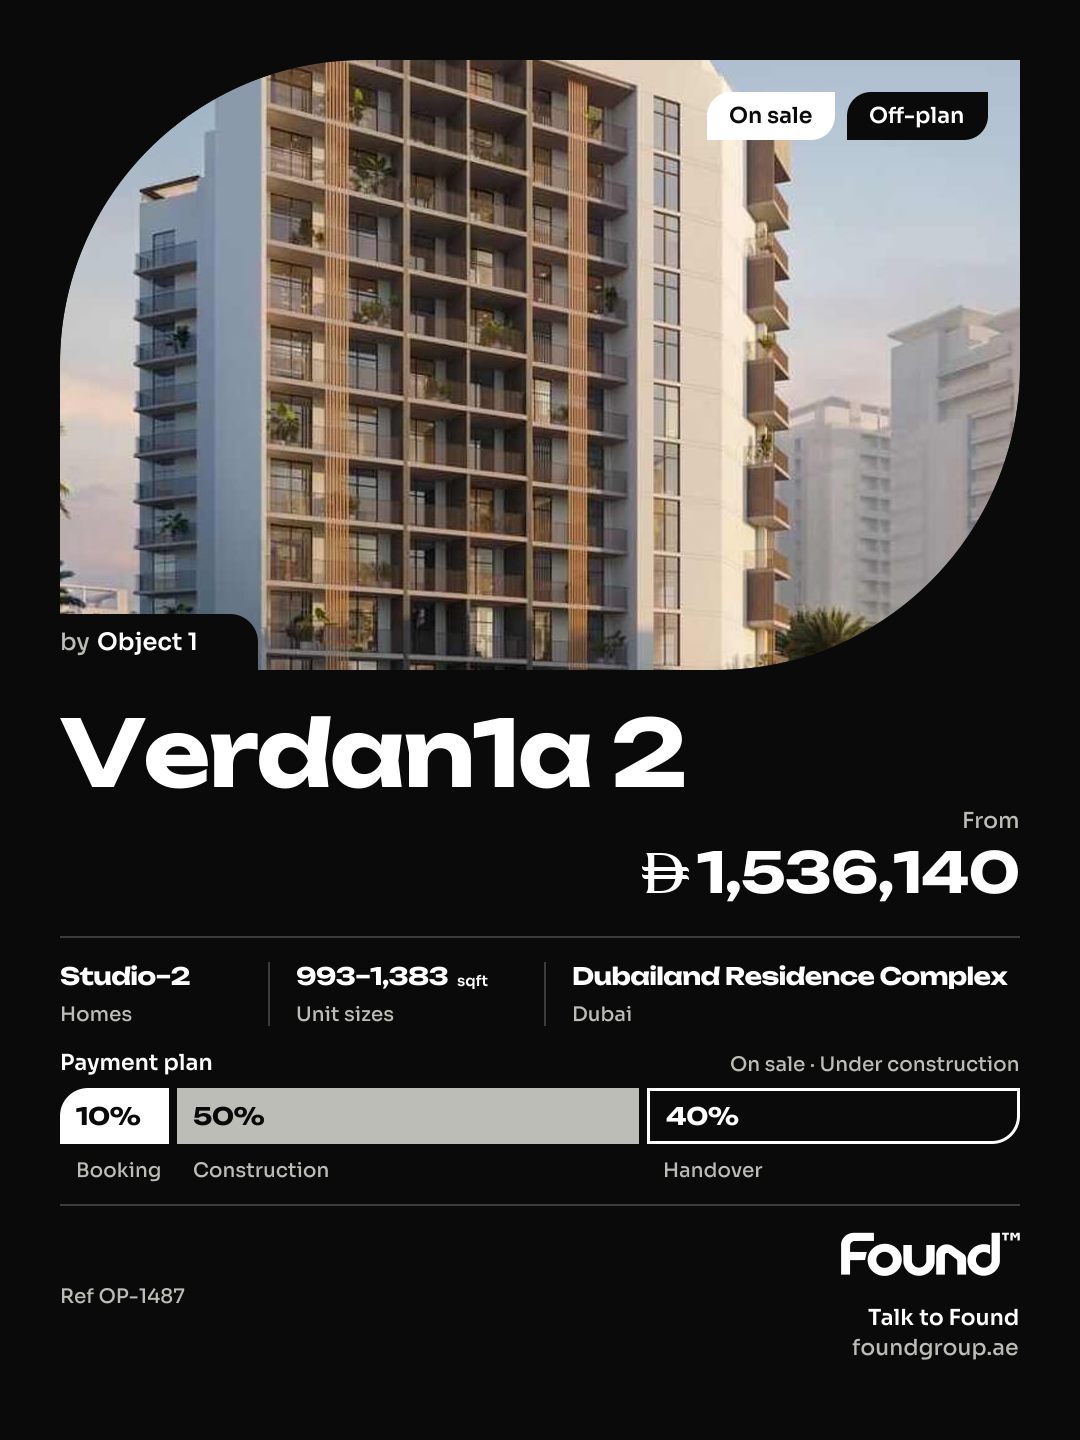
10% on booking, 50% during construction and 40% on handover.
It is due Q2 2027.
AED 15 per sqft a year.
Yes, the developer offers one. Ask us for its terms.
Object 1, with 21 projects on sale with Found.

Dubailand Residence Complex, Dubai. Open in Google Maps
From AED 679,000
From AED 595,900
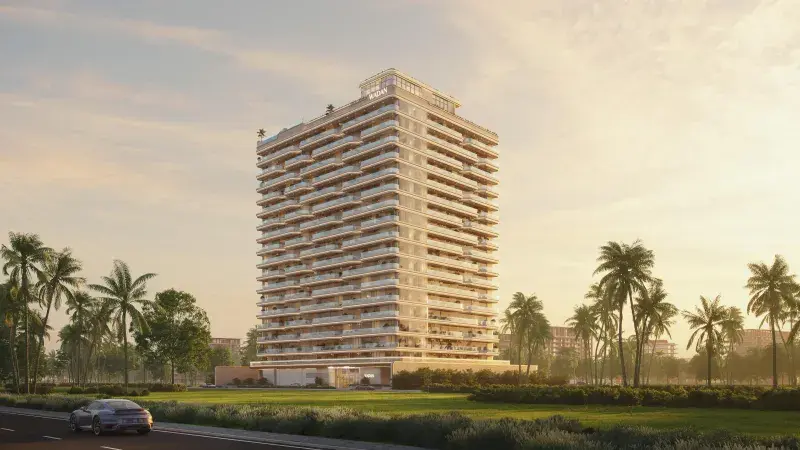
From AED 726,366
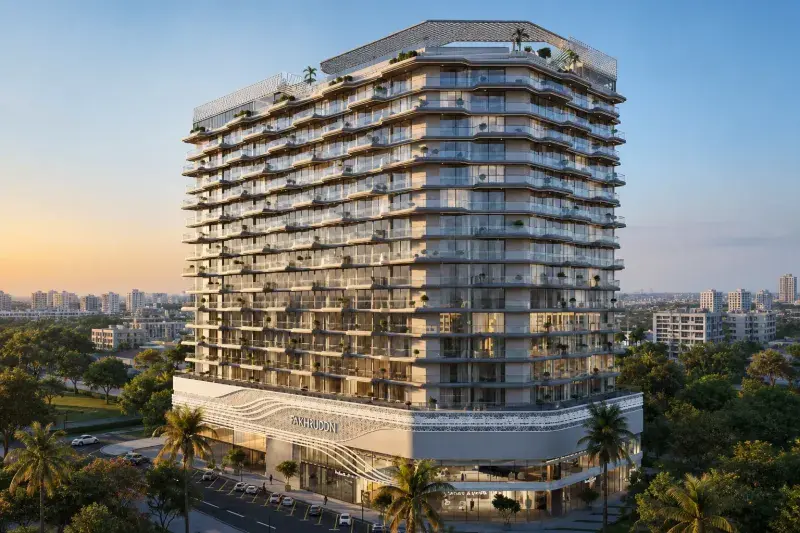
From AED 875,000
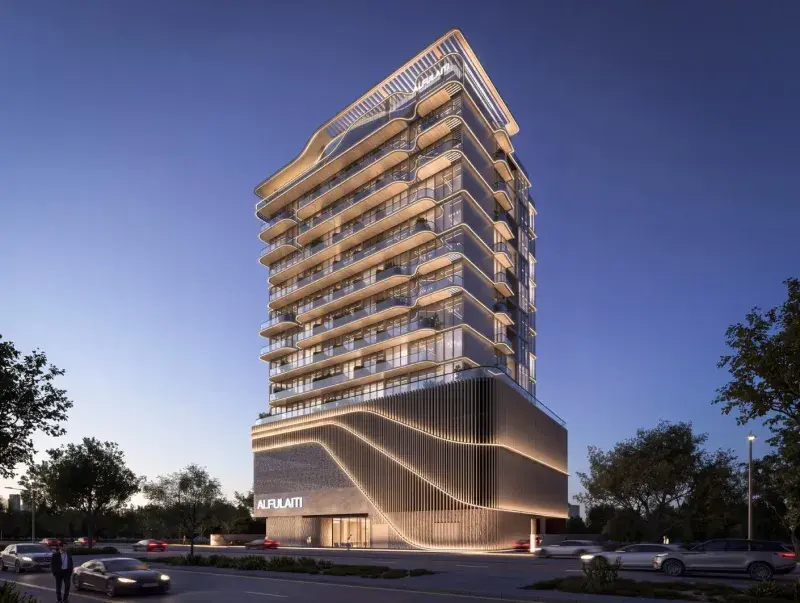
From AED 499,940
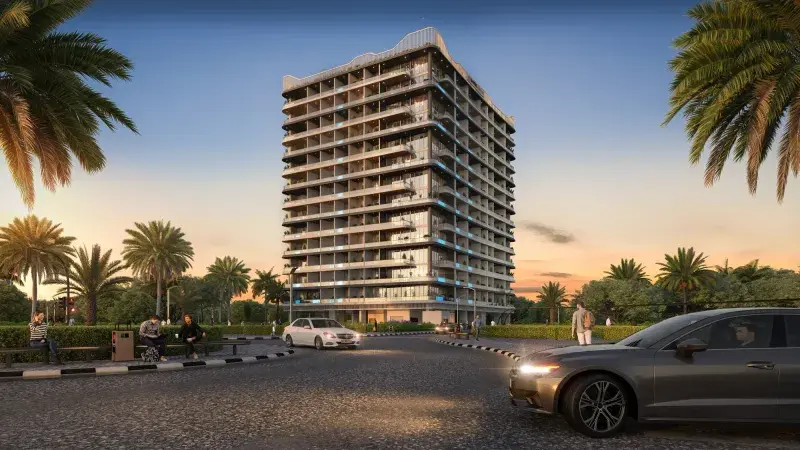
From AED 869,777

From AED 993,945
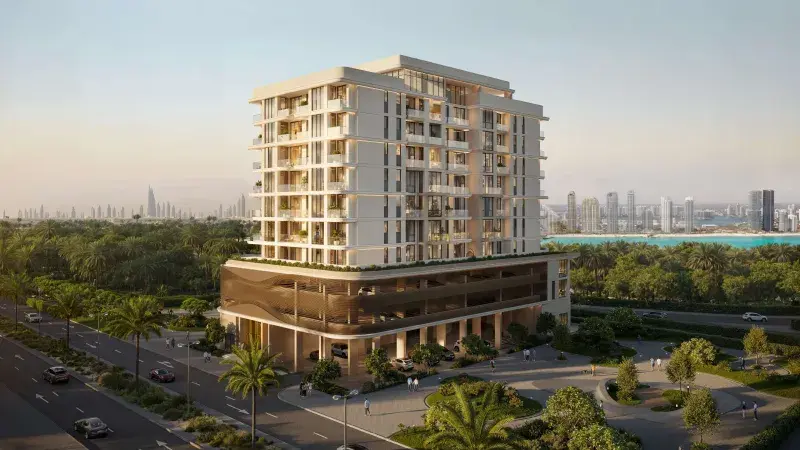
From AED 2,052,638
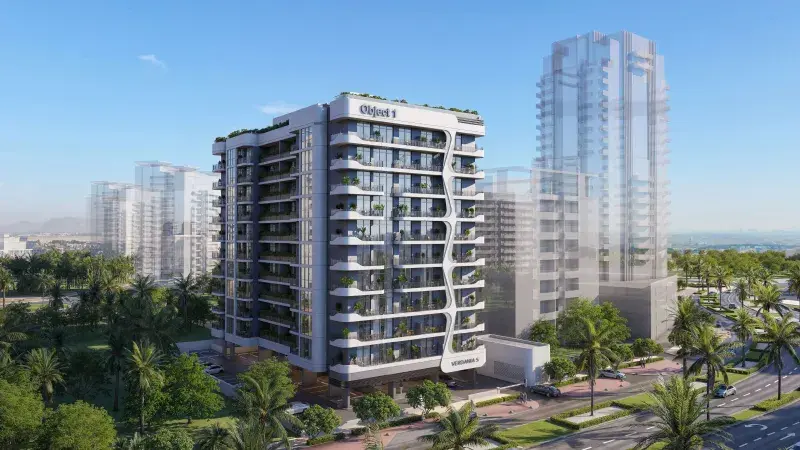
From AED 636,902
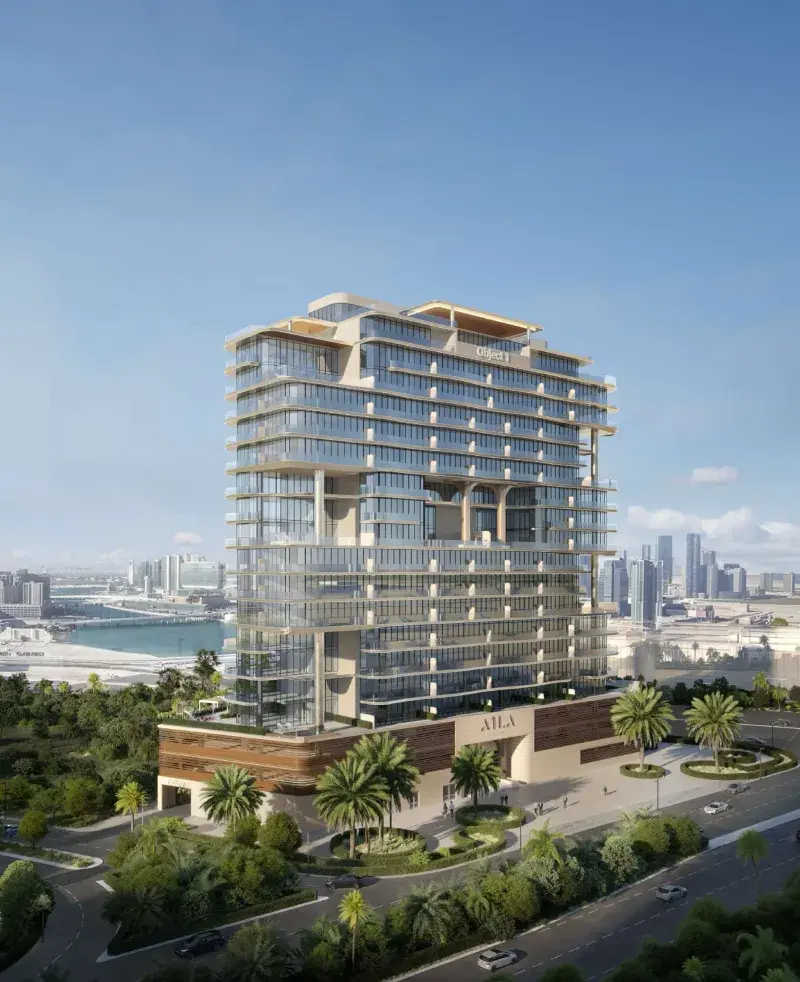
From AED 3,405,978

From AED 1,239,607

From AED 1,339,666