Jumeirah Village Triangle

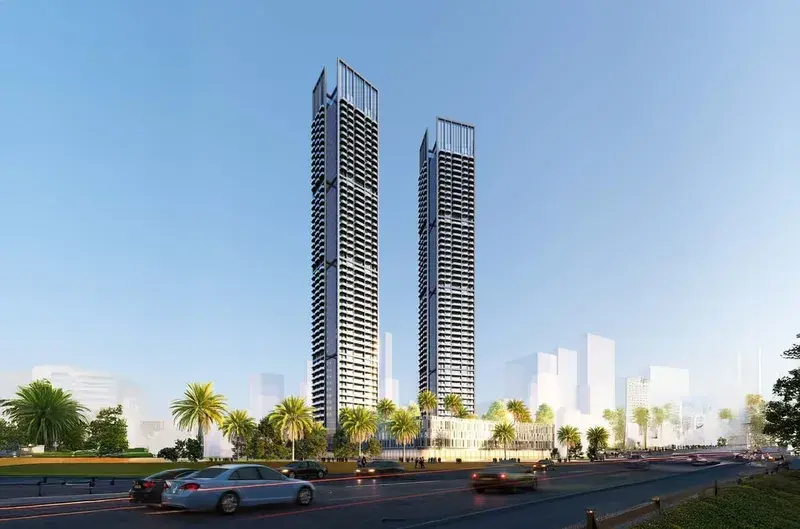
Volga Tower

Price
From AED 2,008,976
Status
Handover Q4 2026
Developer
Tiger Group

No commission when you buy from the developer through Found.

In short

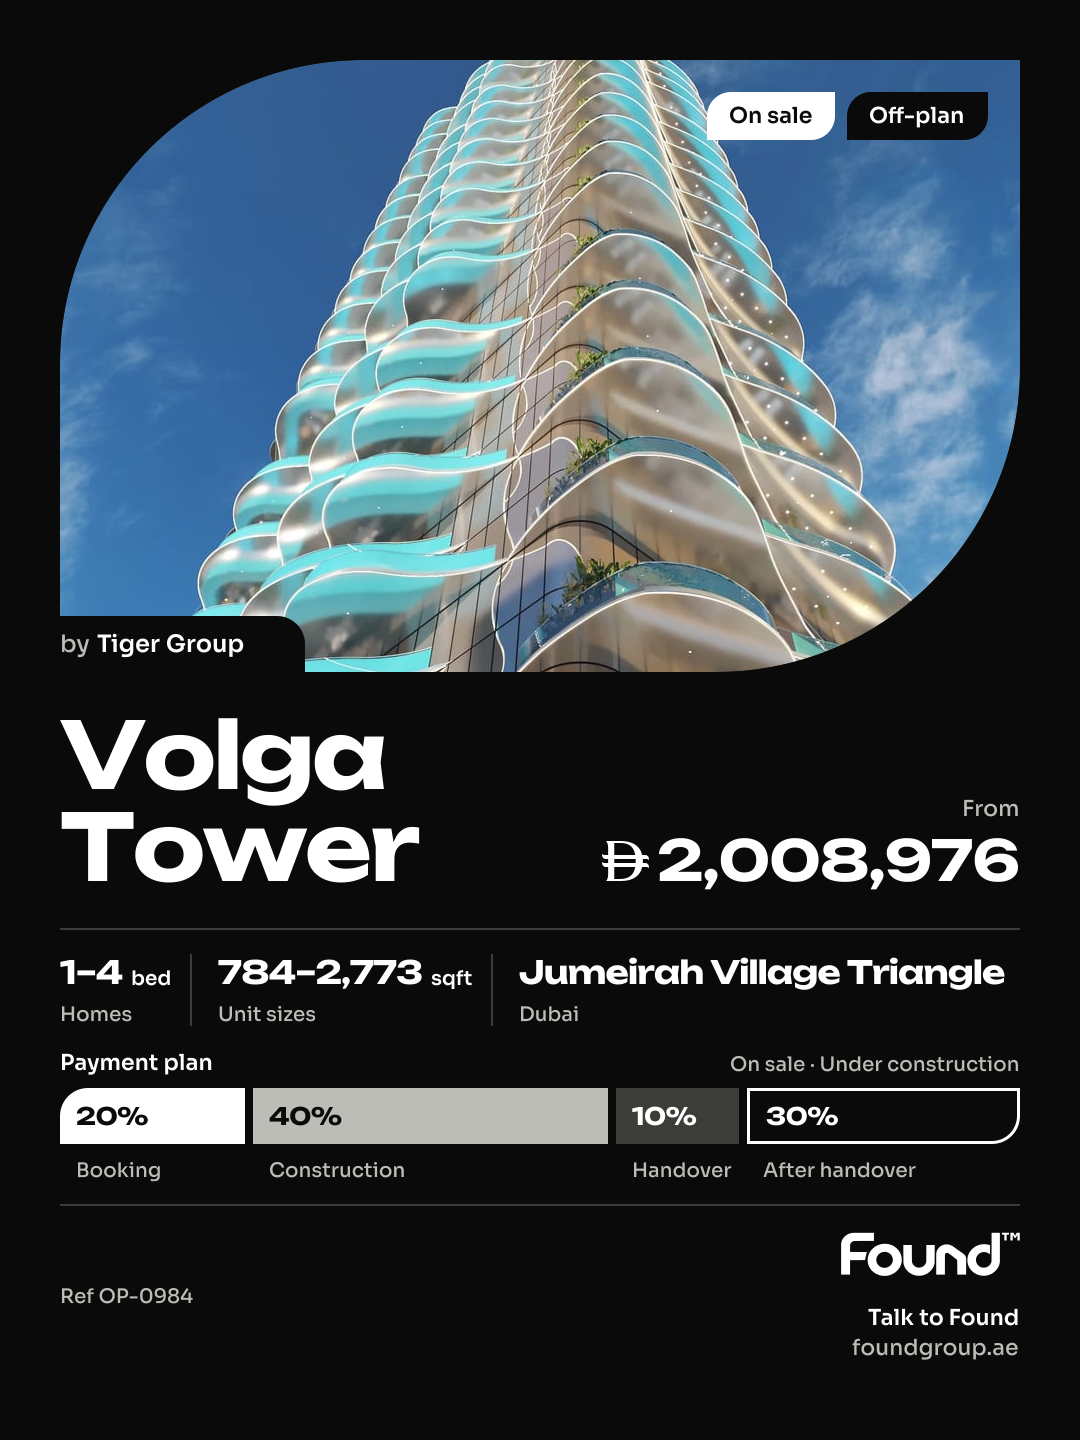
  • Volga Tower is an off-plan project by Tiger Group in Jumeirah Village Triangle, Dubai.
  • 1 to 4 bedrooms, 784–2,773 sqft.
  • Prices start at AED 2,008,976, about AED 2,435 per sqft, against a median of AED 1,809 per sqft for the 19 projects on sale in Jumeirah Village Triangle.
  • Handover is due Q4 2026. Construction is 26% done.
  • Payment plan: 20% on booking, 40% during construction, 10% on handover and 30% after handover.
  • Service charge: AED 15 per sqft a year.
  • Escrow account no. 10487681920042.
  • No commission when you buy from the developer through Found.

Launched · Prices checked

Key facts

Sales status
On sale
Launch date
September 2023
Construction
Sep 2023 to Dec 2026
Construction progress
26% built
Community
Jumeirah Village Triangle
Bedrooms
1–4
Sizes
784–2,773 sqft
Units for sale
93
Furnishing
Furnished
Parking
1 to 2 spaces
Service charge
AED 15 per sqft a year
Post-handover payment plan
Available
Escrow
RegisteredNo. 10487681920042

Payment plan

  • 20% on booking
  • 40% during construction
  • 10% on handover
  • 30% after handover

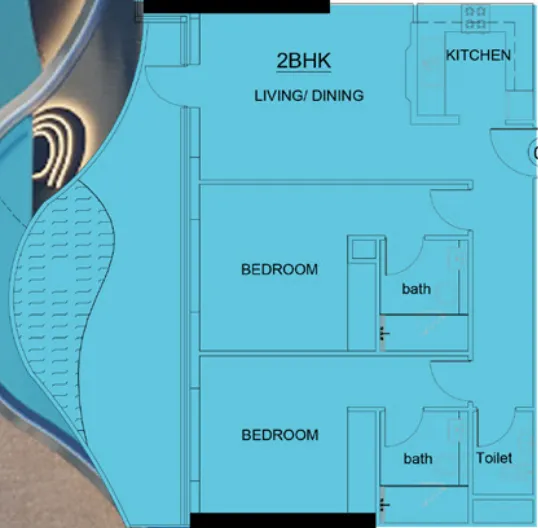
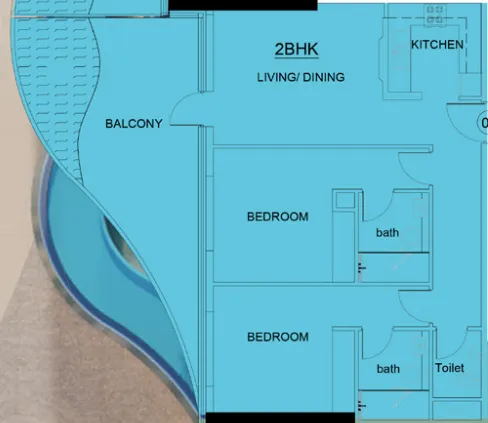
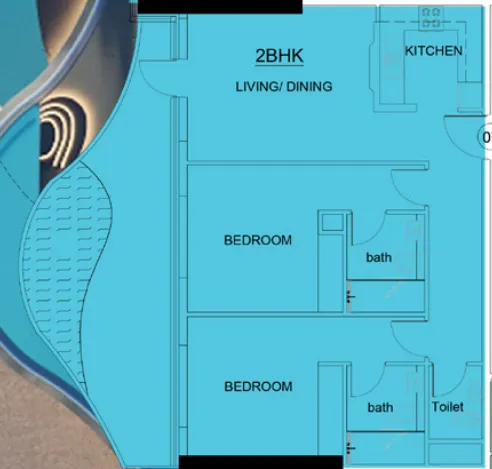
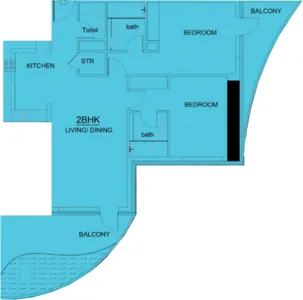
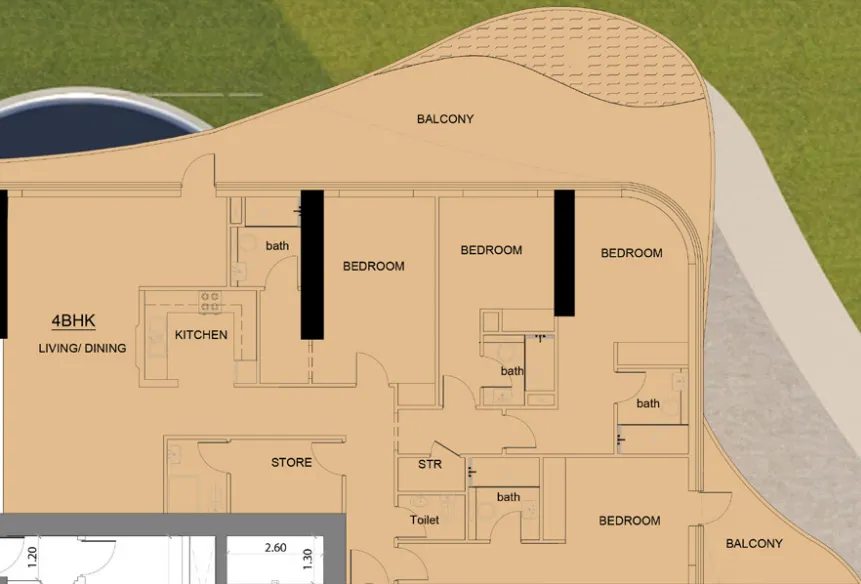
Unit types and floor plans

36 unit types,784–2,773 sqft,from AED 1,982,533

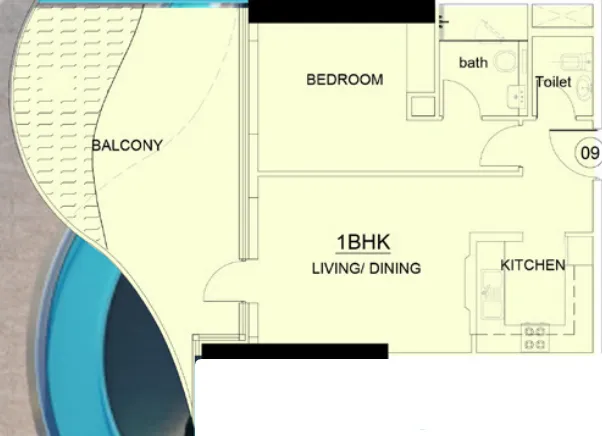
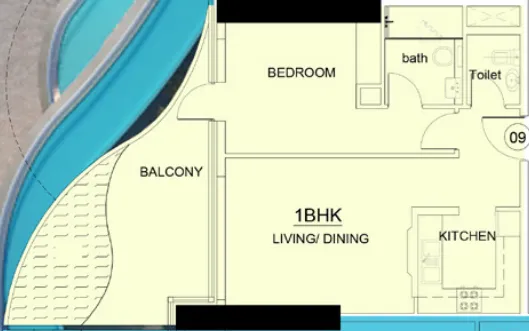
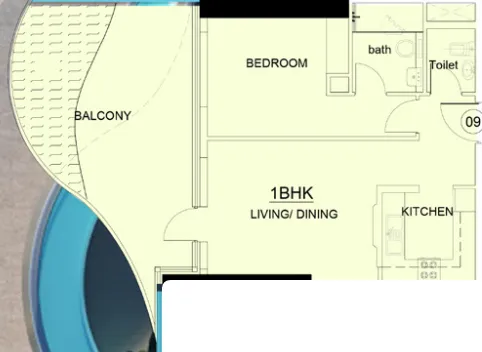
1 bed,10 unit types,784–896 sqft,from AED 1,982,533

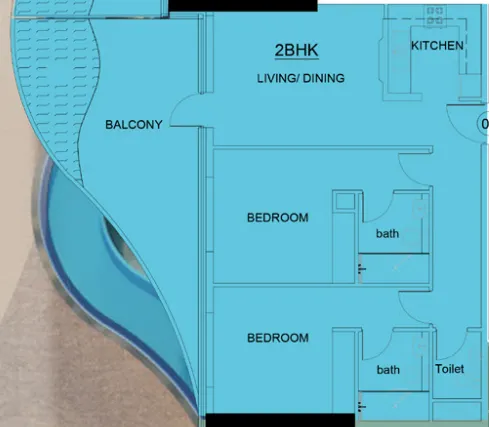
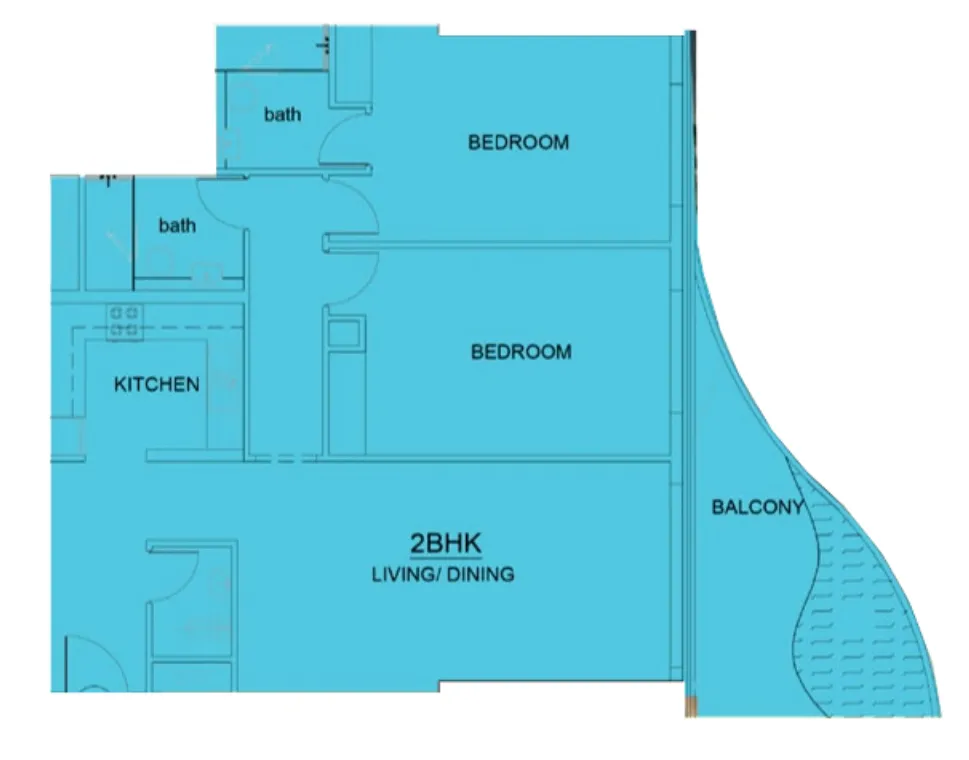
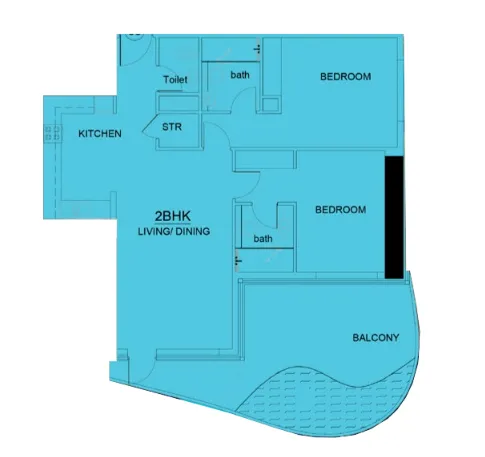
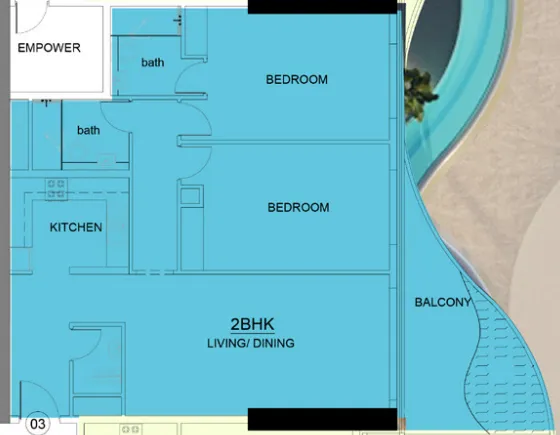
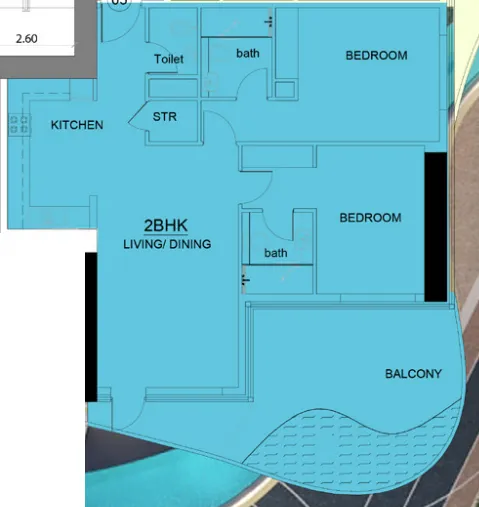
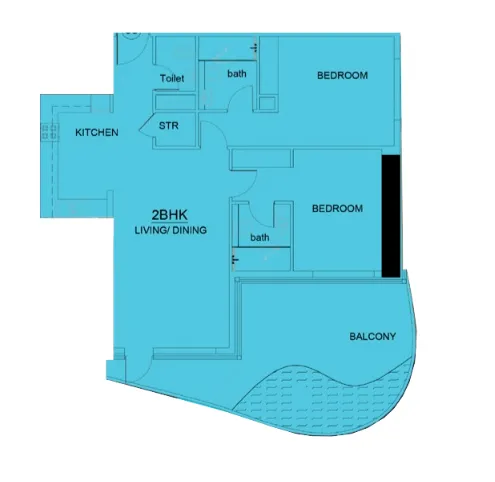
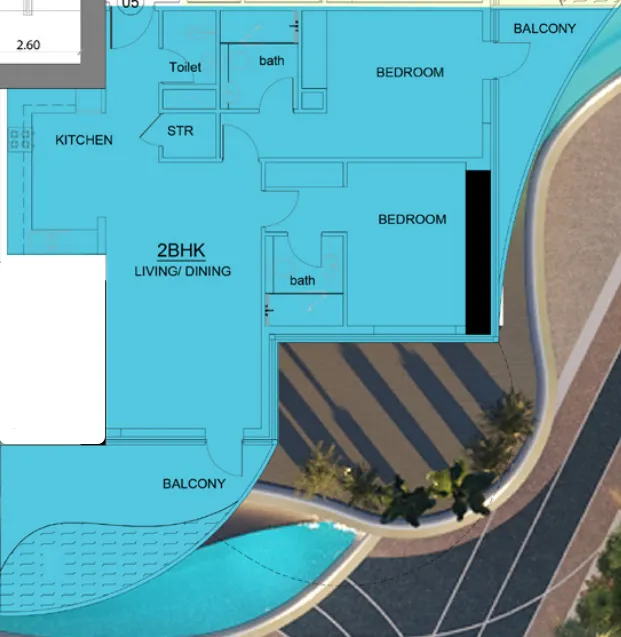
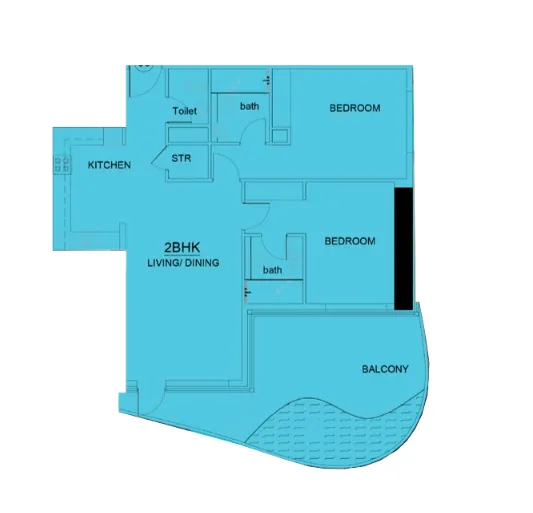
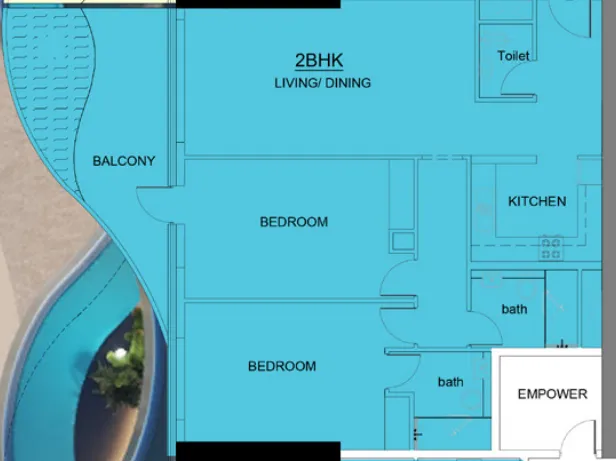
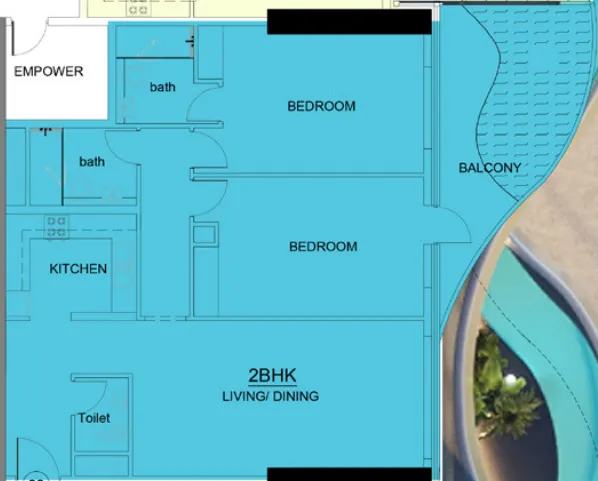
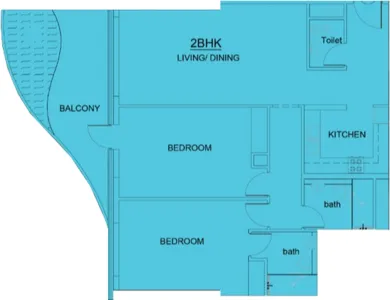
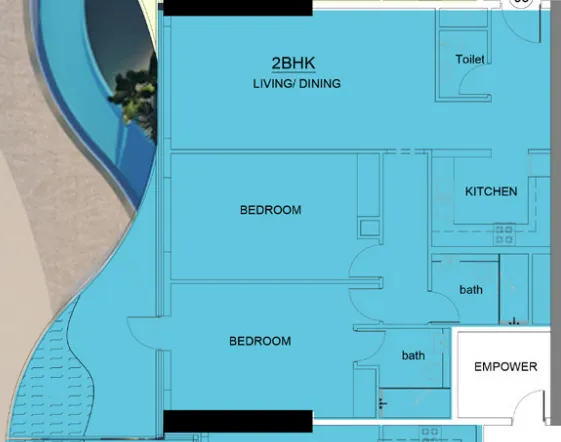
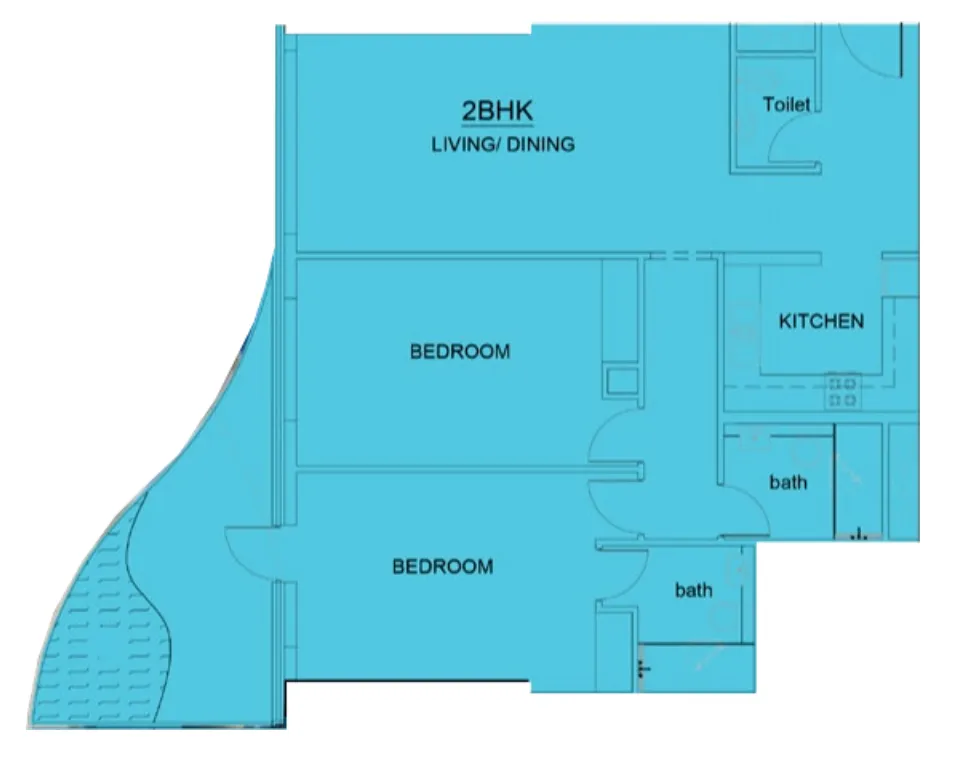
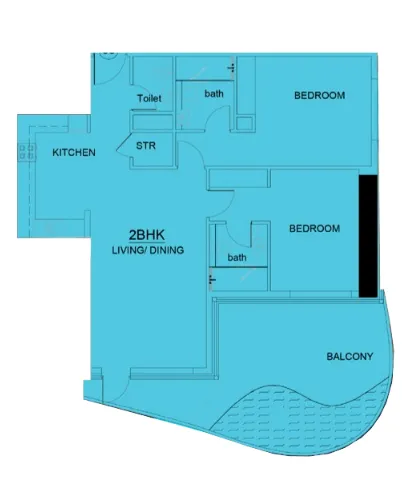
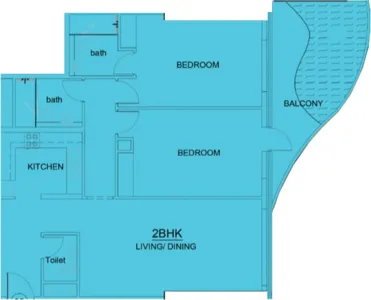
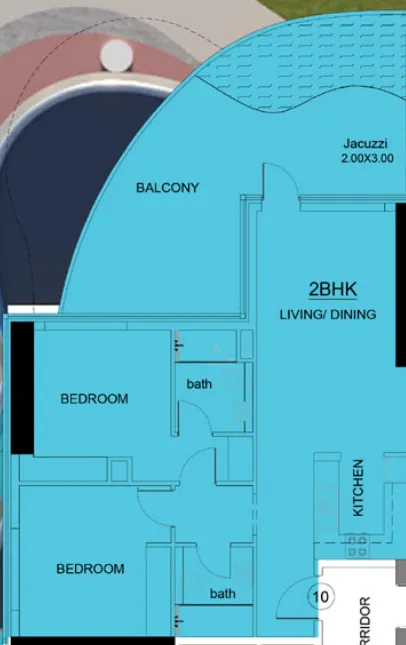
2 bed,20 unit types,1,188–1,405 sqft,from AED 2,364,788

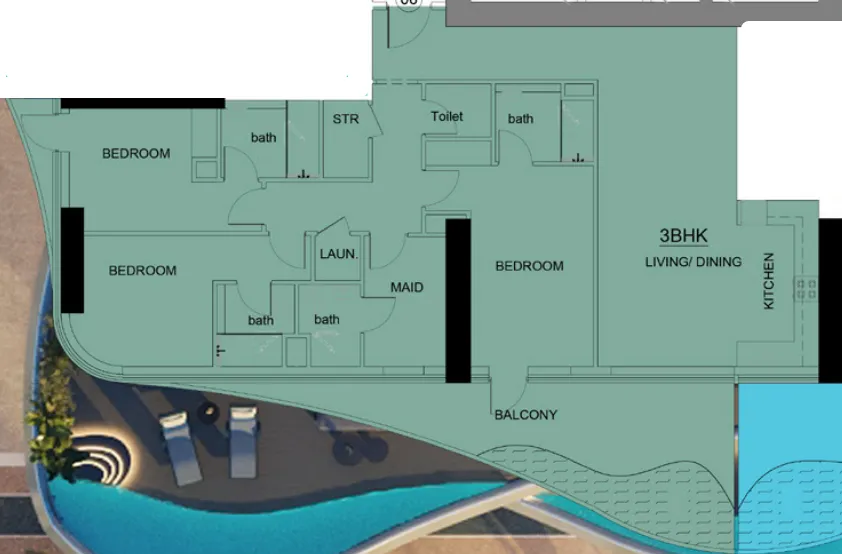
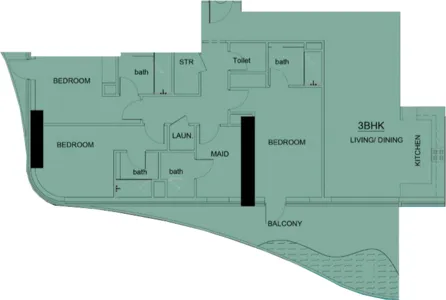
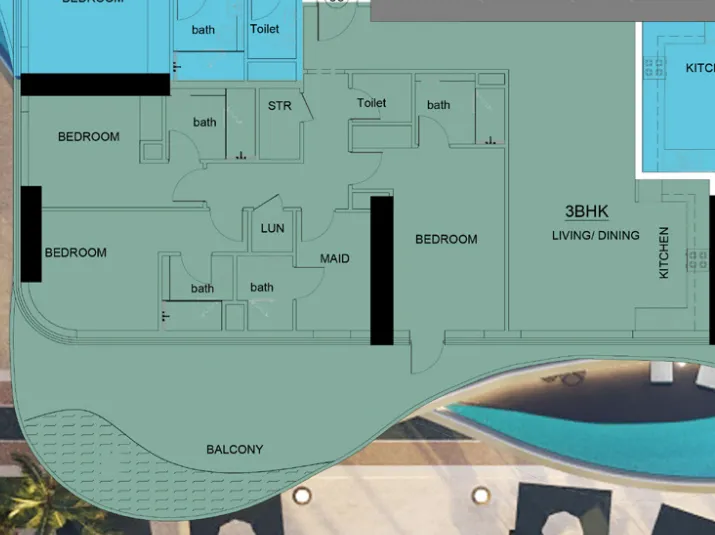
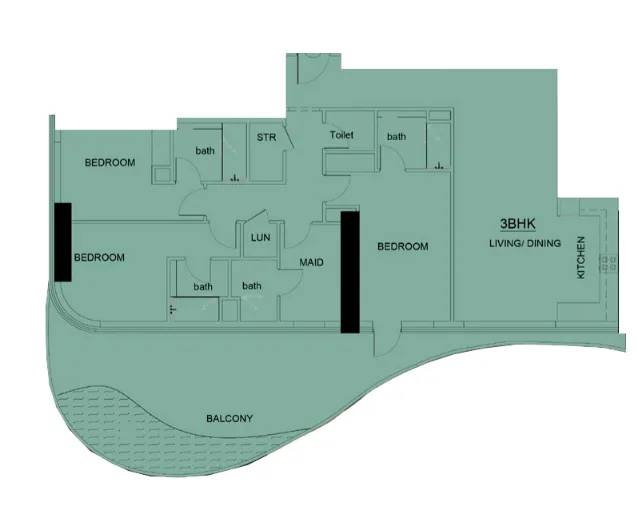
3 bed,4 unit types,1,874–2,178 sqft,from AED 4,123,746

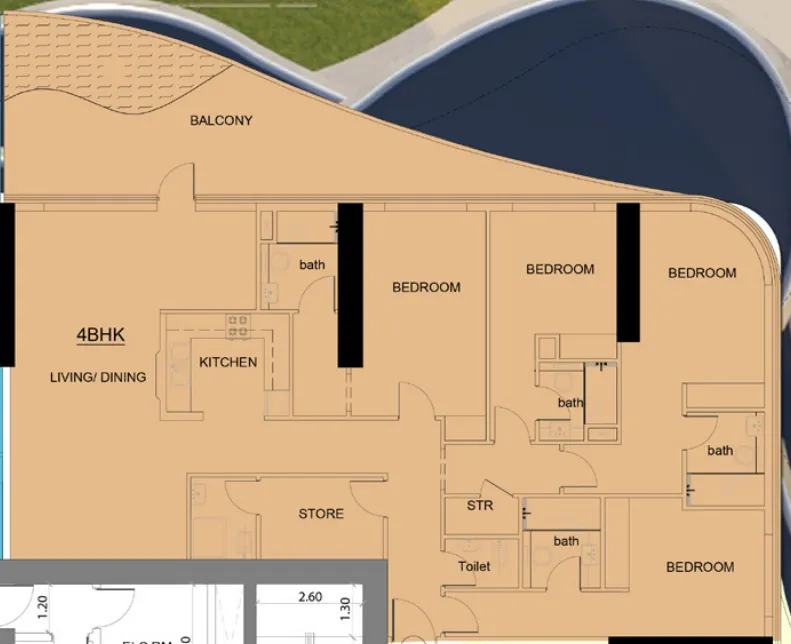
4 bed,2 unit types,2,234–2,773 sqft,from AED 3,954,458

PlanUnitSize (sqft)Price (AED )
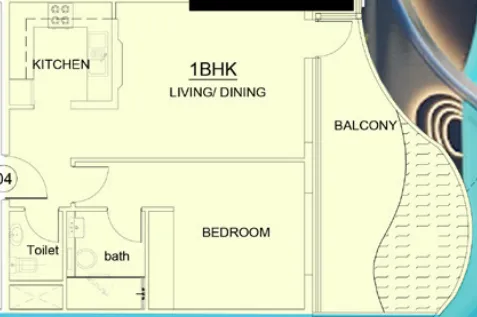
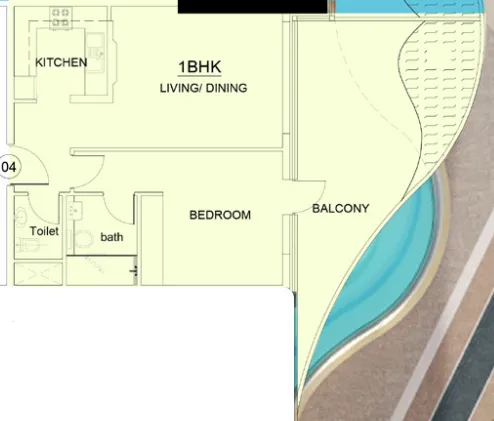
Floor plan of 1 bed, plan 4, opens full size1 bed, plan 4784 sqftAED 1,982,533–2,123,583
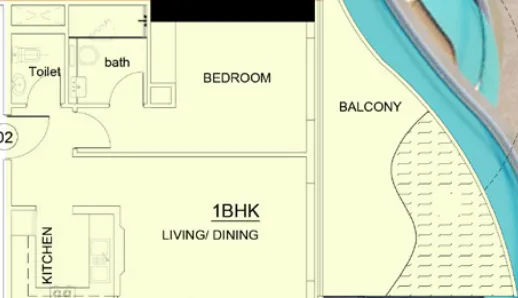
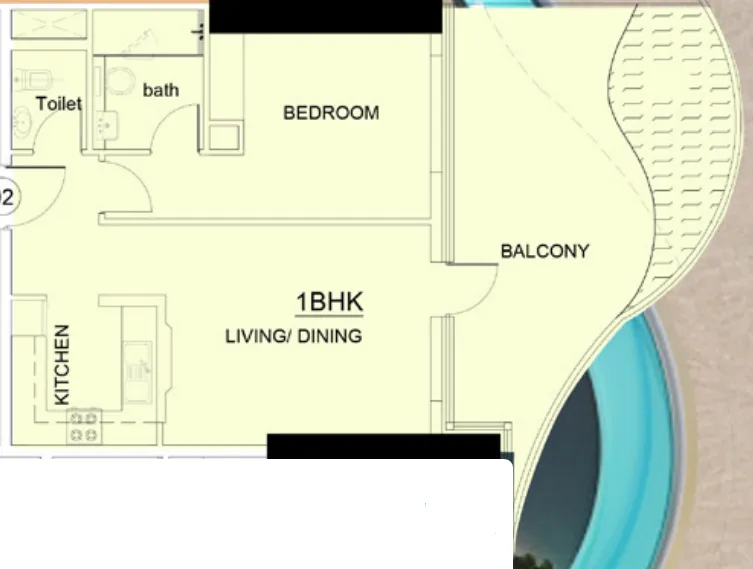
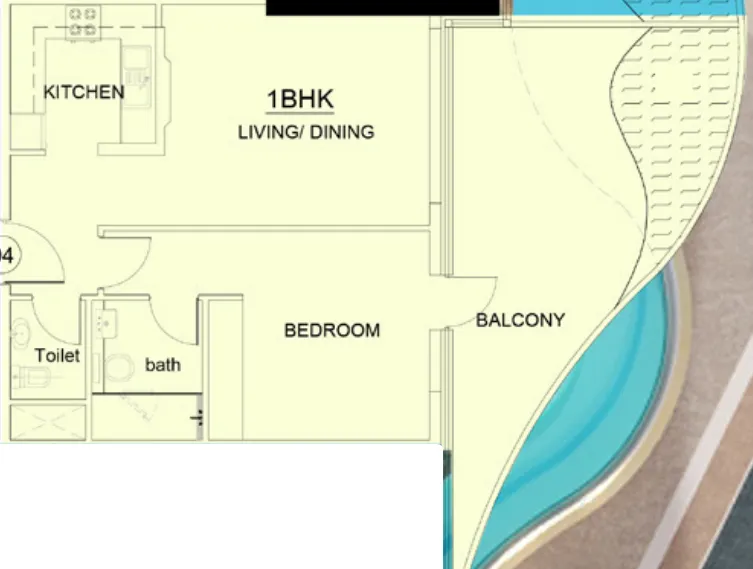
Floor plan of 1 bed, plan 2, opens full size1 bed, plan 2820 sqftAED 2,008,976–2,222,173
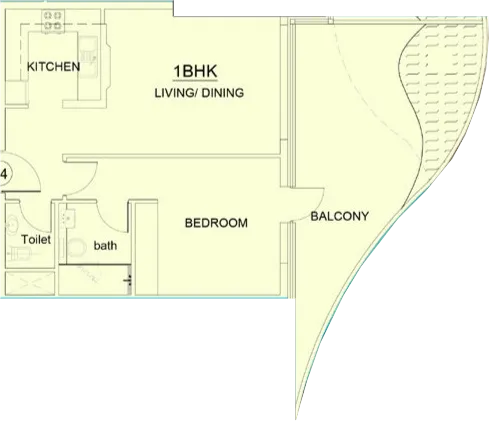
Floor plan of 1 bed, plan 3, opens full size1 bed, plan 3896 sqftAED 2,204,135
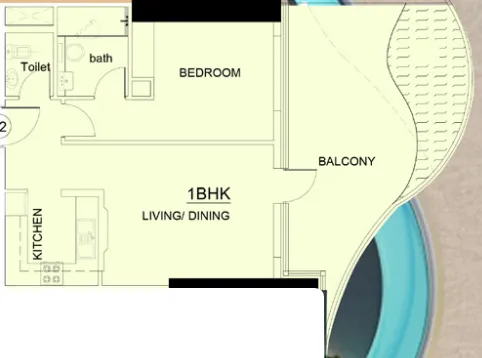
Floor plan of 1 bed, plan 5, opens full size1 bed, plan 5879 sqftAED 2,249,651
Floor plan of 1 bed, plan 7, opens full size1 bed, plan 7879 sqftAED 2,267,227
Floor plan of 1 bed, plan 9, opens full size1 bed, plan 9879 sqftAED 2,284,802
Floor plan of 1 bed, plan 6, opens full size1 bed, plan 6896 sqftAED 2,311,654
Floor plan of 1 bed, plan 1, opens full size1 bed, plan 1887 sqftAED 2,475,176
Floor plan of 1 bed, plan 10, opens full size1 bed, plan 10829 sqftAED 2,504,999
Floor plan of 1 bed, plan 8, opens full size1 bed, plan 8887 sqftAED 2,599,379
Floor plan of 2 bed, plan 3, opens full size2 bed, plan 31,188 sqftAED 2,364,788–2,970,850
Floor plan of 2 bed, plan 4, opens full size2 bed, plan 41,194 sqftAED 2,387,435
Floor plan of 2 bed, plan 14, opens full size2 bed, plan 141,188 sqftAED 2,923,316
Floor plan of 2 bed, plan 15, opens full size2 bed, plan 151,194 sqftAED 2,948,488–3,115,609
Floor plan of 2 bed, plan 6, opens full size2 bed, plan 61,341 sqftAED 3,097,387–3,285,107
Floor plan of 2 bed, plan 19, opens full size2 bed, plan 191,340 sqftAED 3,108,058
Floor plan of 2 bed, plan 20, opens full size2 bed, plan 201,344 sqftAED 3,117,036
Floor plan of 2 bed, plan 1, opens full size2 bed, plan 11,340 sqftAED 3,134,851–3,349,200
Floor plan of 2 bed, plan 2, opens full size2 bed, plan 21,344 sqftAED 3,143,907–3,358,875
Floor plan of 2 bed, plan 10, opens full size2 bed, plan 101,344 sqftAED 3,224,520
Floor plan of 2 bed, plan 11, opens full size2 bed, plan 111,341 sqftAED 3,258,290–3,499,645
Floor plan of 2 bed, plan 12, opens full size2 bed, plan 121,344 sqftAED 3,278,262
Floor plan of 2 bed, plan 5, opens full size2 bed, plan 51,405 sqftAED 3,302,291–3,667,650
Floor plan of 2 bed, plan 8, opens full size2 bed, plan 81,384 sqftAED 3,307,808–3,612,292
Floor plan of 2 bed, plan 7, opens full size2 bed, plan 71,405 sqftAED 3,330,395
Floor plan of 2 bed, plan 16, opens full size2 bed, plan 161,342 sqftAED 3,355,925
Floor plan of 2 bed, plan 18, opens full size2 bed, plan 181,342 sqftAED 3,382,772
Floor plan of 2 bed, plan 17, opens full size2 bed, plan 171,344 sqftAED 3,385,746
Floor plan of 2 bed, plan 13, opens full size2 bed, plan 131,384 sqftAED 3,390,849
Floor plan of 2 bed, plan 9, opens full size2 bed, plan 91,251 sqftAED 3,553,692–3,828,978
Floor plan of 3 bed, plan 1, opens full size3 bed, plan 11,874 sqftAED 4,123,746–4,611,098
Floor plan of 3 bed, plan 2, opens full size3 bed, plan 21,874 sqftAED 4,161,235–4,311,189
Floor plan of 3 bed, plan 3, opens full size3 bed, plan 32,178 sqftAED 4,943,992–5,118,230
Floor plan of 3 bed, plan 4, opens full size3 bed, plan 42,178 sqftAED 5,161,789
Floor plan of 4 bed, plan 2, opens full size4 bed, plan 22,234 sqftAED 3,954,458–5,272,618
Floor plan of 4 bed, plan 1, opens full size4 bed, plan 12,773 sqftAED 5,796,239–6,239,970

Sales in this project

Sales, last 12 months
15
Typical price per sqft
AED 1,750

Source: Dubai Land Department via Data.Dubai · sales to 19 November 2026

From the developer

Project general facts

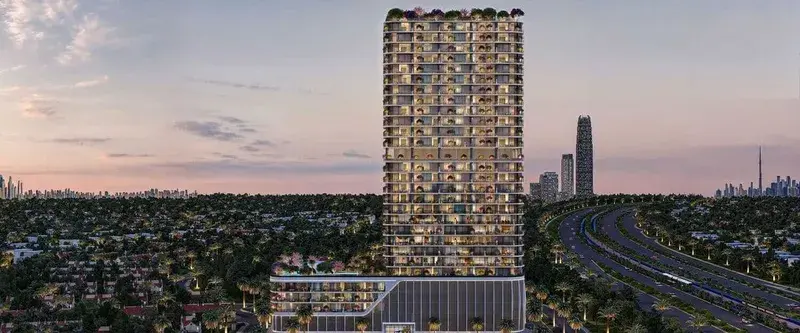
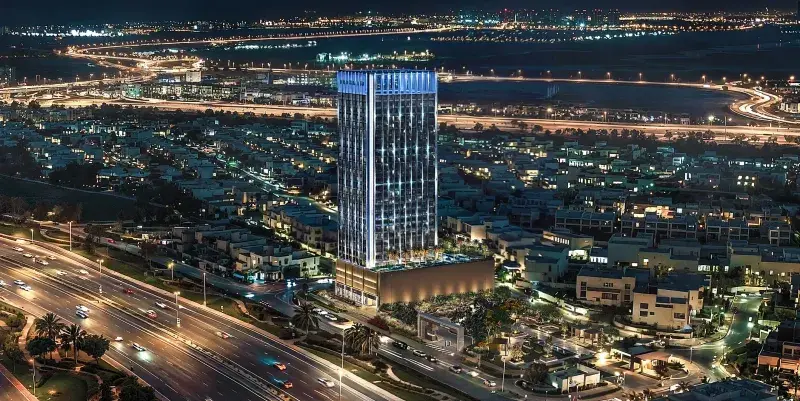
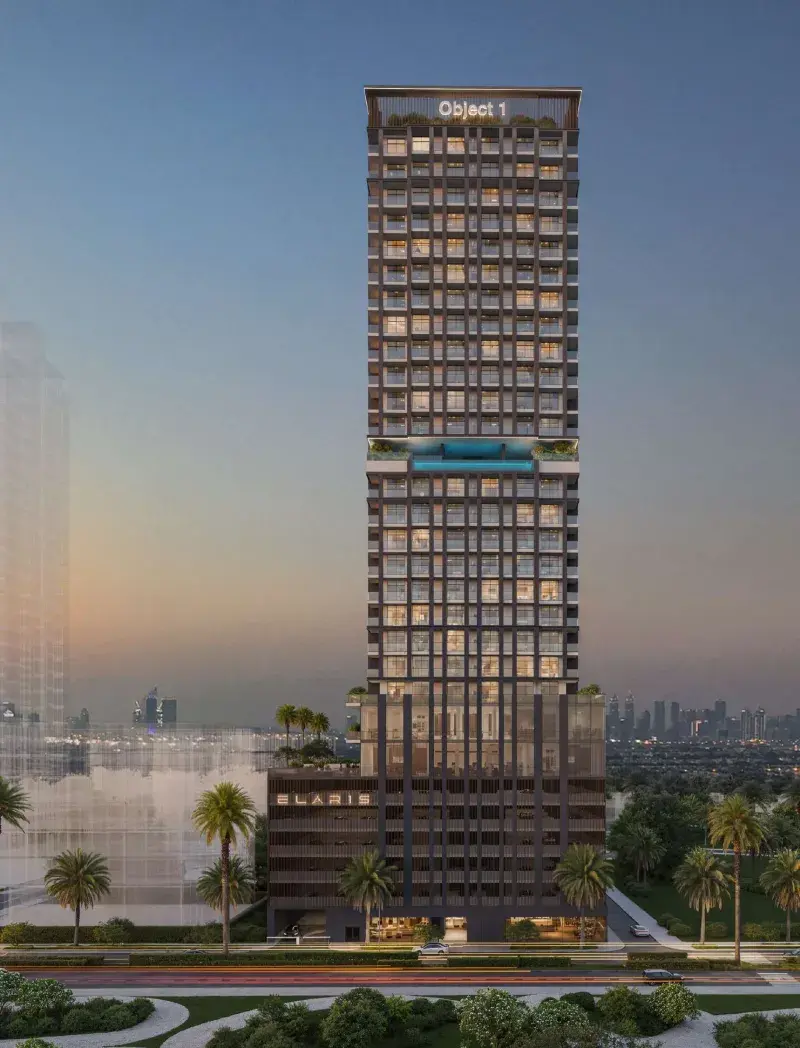
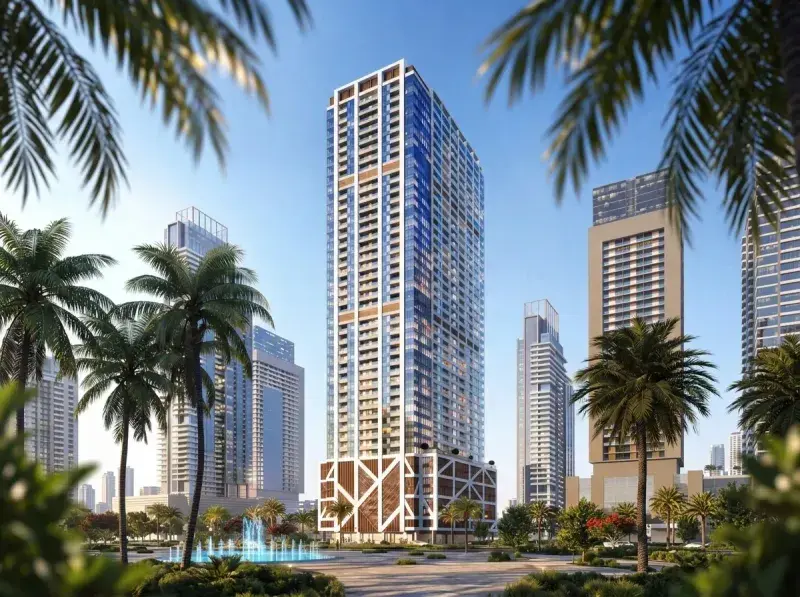
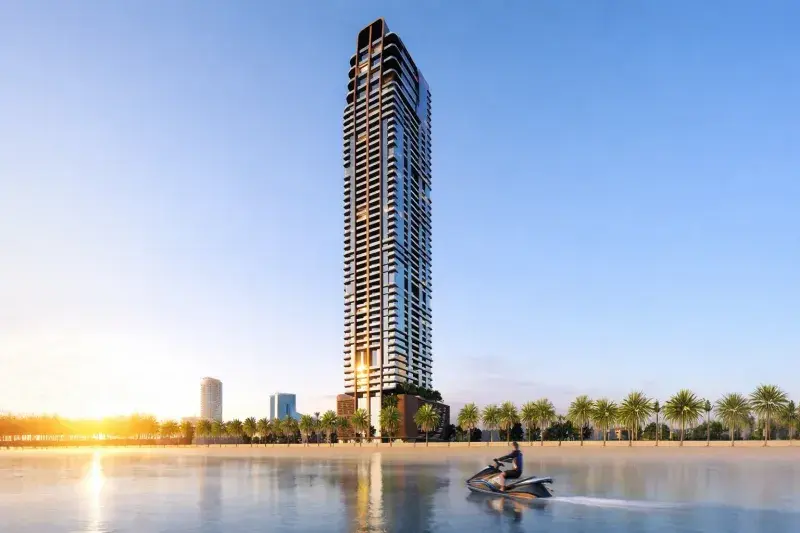
Volga Tower by Tiger is a remarkable development where luxury living reaches new heights. This stunning residence offers fully furnished apartments in one, two, three, and four-bedroom configurations, each with the added luxury of a private balcony pool. Immerse yourself in a lifestyle of opulence and convenience in the heart of this captivating masterpiece, where your dream of luxurious living with every convenience is transformed into reality.

Read moreRead less

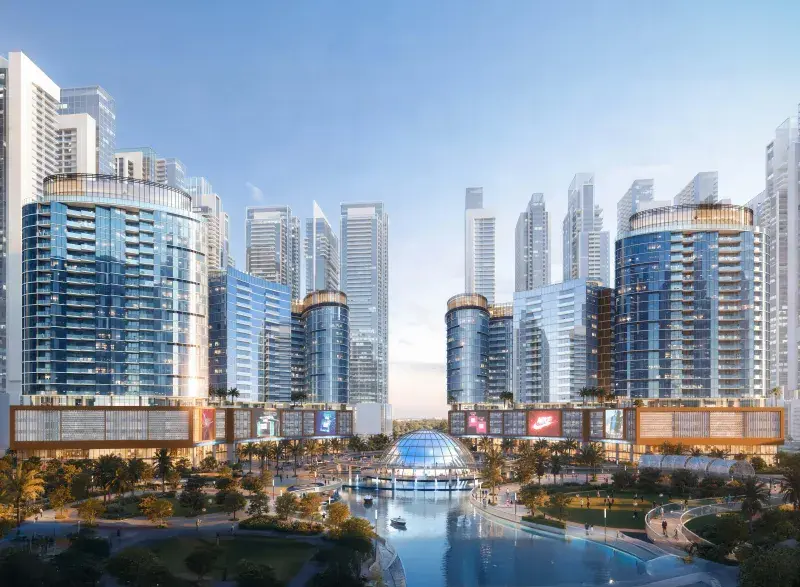
Residents enjoy an exceptional range of amenities and water features designed to provide a sustainable, urban, healthy, and thrilling lifestyle. These include a stunning swimming pool, a well-equipped gymnasium, cycling and fitness tracks, supermarkets for convenient shopping, and a variety of restaurants and cafes. A school within the community ensures educational facilities are close at hand, while sports courts offer recreation opportunities for families to live and thrive.

Every apartment at Volga Tower features top-tier materials and a private balcony pool reflecting its surroundings. The interiors are designed with elegance and modernity in mind, offering fully furnished living spaces with fully equipped kitchens. Each residence is a masterpiece of inspired design, ensuring enduring quality and a lifestyle of unparalleled comfort and sophistication.

Location description and benefits

Nestled in Jumeirah Village Triangle, a well-planned and family-friendly residential community in the heart of Dubai, this exceptional location is characterized by its unique triangular shape and thoughtful design, creating a tranquil and vibrant environment for residents. The community is adorned with parks, jogging and cycling tracks, and serene walking paths, offering a peaceful retreat from the bustling city.

The location is distinguished by its extensive landscaping, lush green spaces, and strong emphasis on community living. A range of retail outlets, supermarkets, and dining options ensure residents have easy access to daily necessities, while its own international school makes it a convenient choice for families with school-age children. The central location offers convenient access to major highways, making it easy to reach key areas of Dubai, including business districts, entertainment hubs, and pristine beaches.

For those seeking a residence that embodies luxury living, community connection, and a prime Dubai address, Jumeirah Village Triangle delivers an unmatched lifestyle. Its unique combination of green spaces, family-friendly amenities, and strategic connectivity makes it one of Dubai's most desirable destinations. This is a place where one can enjoy the best of city living — tranquil, connected and effortlessly refined.

Key questions

What is the payment plan for Volga Tower?

20% on booking, 40% during construction, 10% on handover and 30% after handover.

When is the handover of Volga Tower?

It is due Q4 2026.

What is the service charge at Volga Tower?

AED 15 per sqft a year.

Is there a payment plan after handover?

Yes: 30% of the price is paid after handover.

Who is the developer of Volga Tower?

Tiger Group, with 12 projects on sale with Found.

About the developer

Tiger Group

12 projects on the market, from AED 376,067

All Tiger Group projects

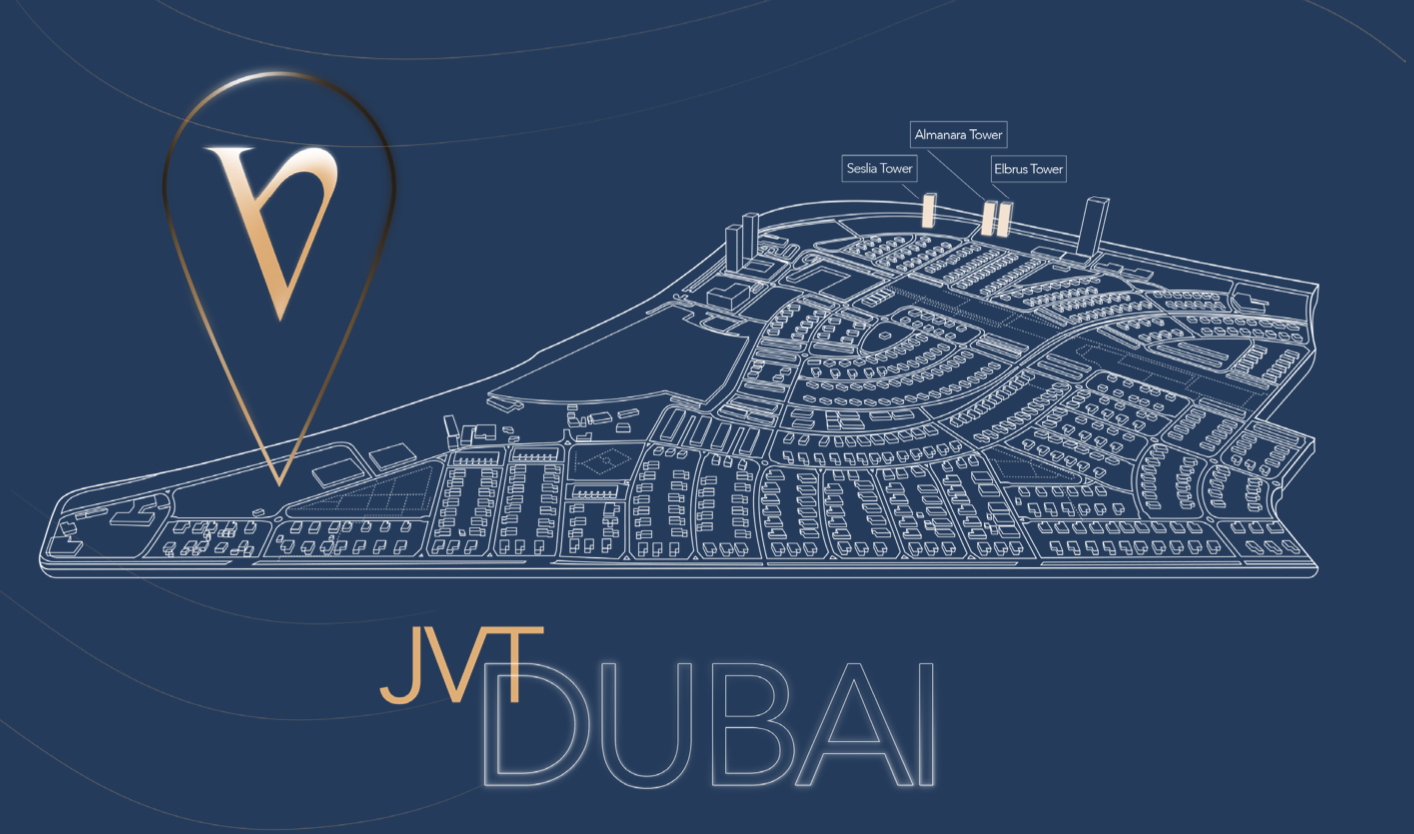
Master plan

Amenities

  • Gym
  • Running & Walking Track
  • Private Pools
  • Swimming Pool & Jacuzzi
  • Kids Play Area
  • Barbeque Area

Location

Jumeirah Village Triangle, Dubai. Open in Google Maps

Homes and projects in Jumeirah Village Triangle

The developer's brochure