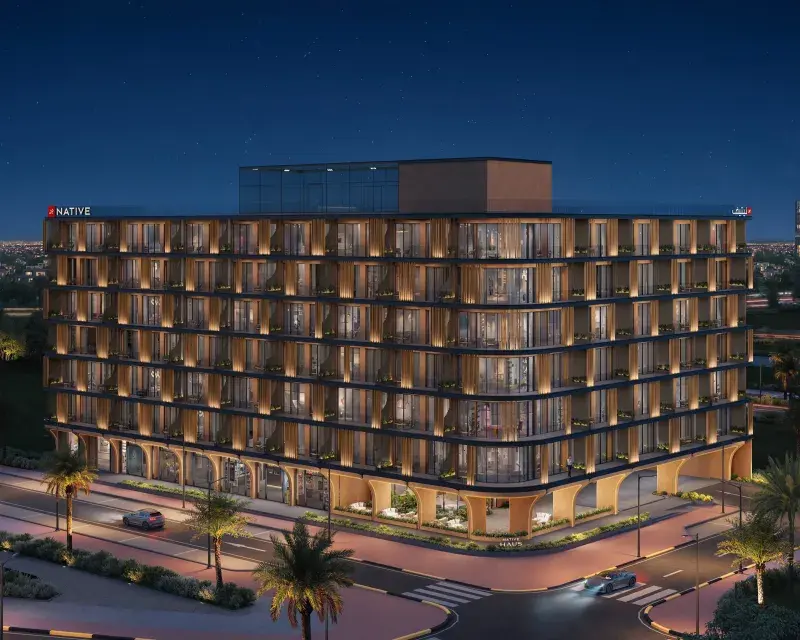
Jumeirah Village Triangle

SkyGate Tower

Price
From AED 908,177
Status
Handover Q1 2028
Developer
Tiger Group

No commission when you buy from the developer through Found.

In short

  • SkyGate Tower is an off-plan project by Tiger Group in Jumeirah Village Triangle, Dubai.
  • Apartments, studio to 4 bedrooms, 358–2,682 sqft.
  • Prices start at AED 908,177, about AED 2,158 per sqft, against a median of AED 1,809 per sqft for the 19 projects on sale in Jumeirah Village Triangle.
  • Handover is due Q1 2028.
  • Service charge: AED 10 per sqft a year.
  • Escrow account no. 10487681920050.
  • No commission when you buy from the developer through Found.

Launched · Prices checked

Key facts

Sales status
On sale
Launch date
September 2025
Construction
Sep 2025 to Feb 2028
Community
Jumeirah Village Triangle
Property types
Apartment
Bedrooms
Studio–4
Sizes
358–2,682 sqft
Floors
43
Units for sale
87
Furnishing
Furnished
Parking
1 space
Service charge
AED 10 per sqft a year
Escrow
RegisteredNo. 10487681920050

Payment plan

  • 100% on booking

Unit types and floor plans

31 unit types,308–2,682 sqft,from AED 727,332

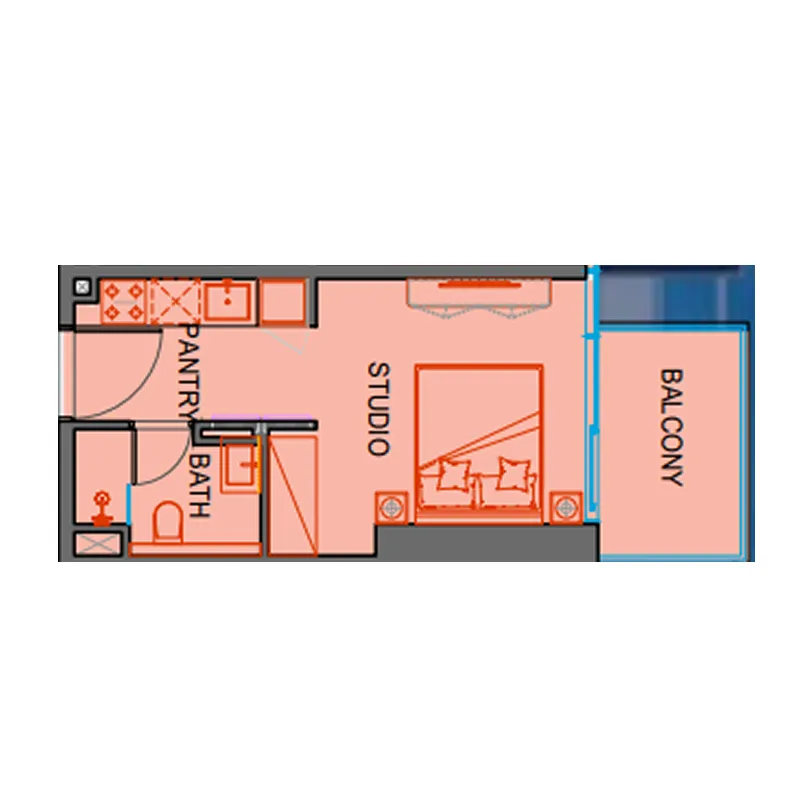
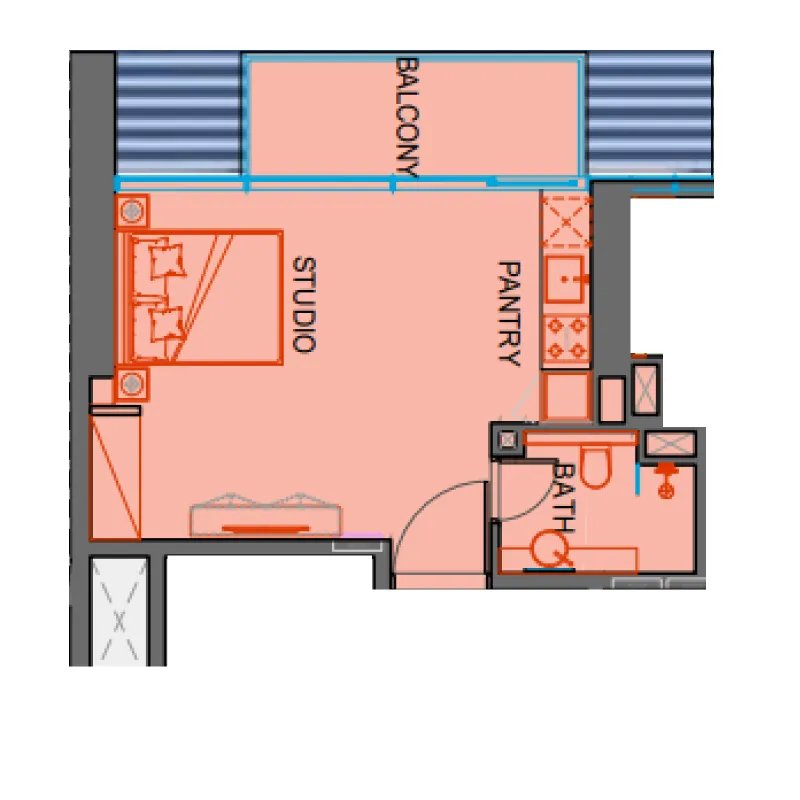
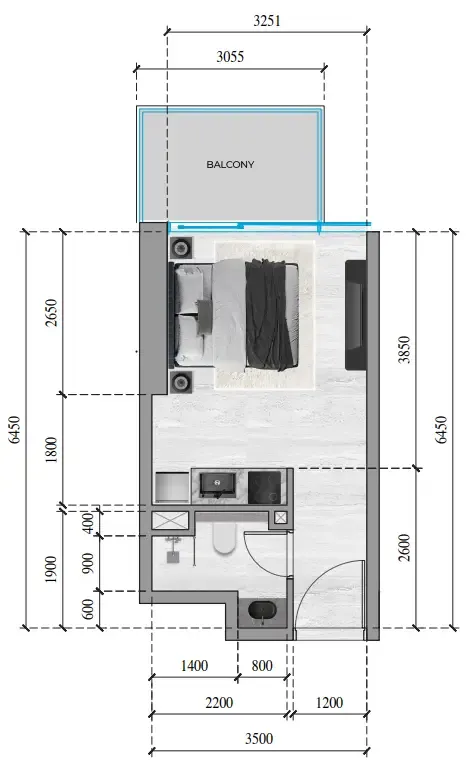
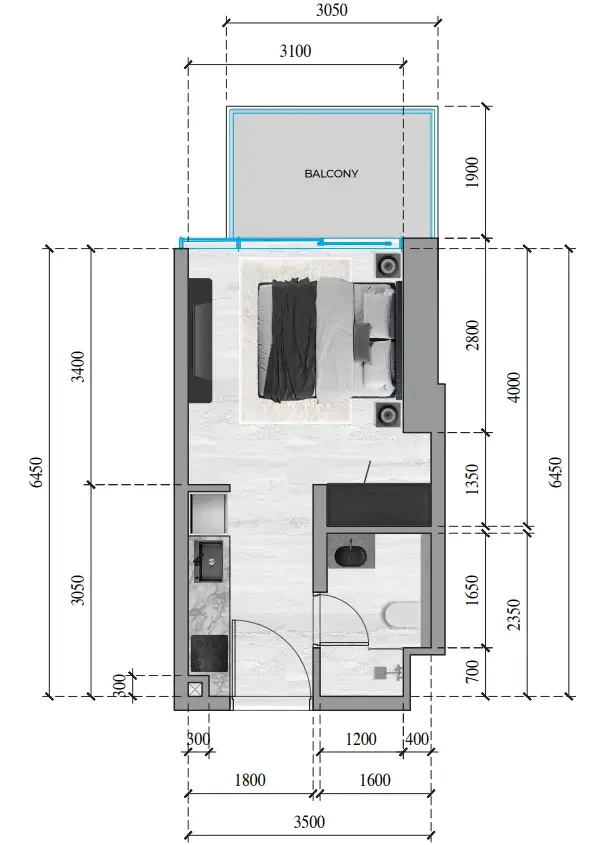
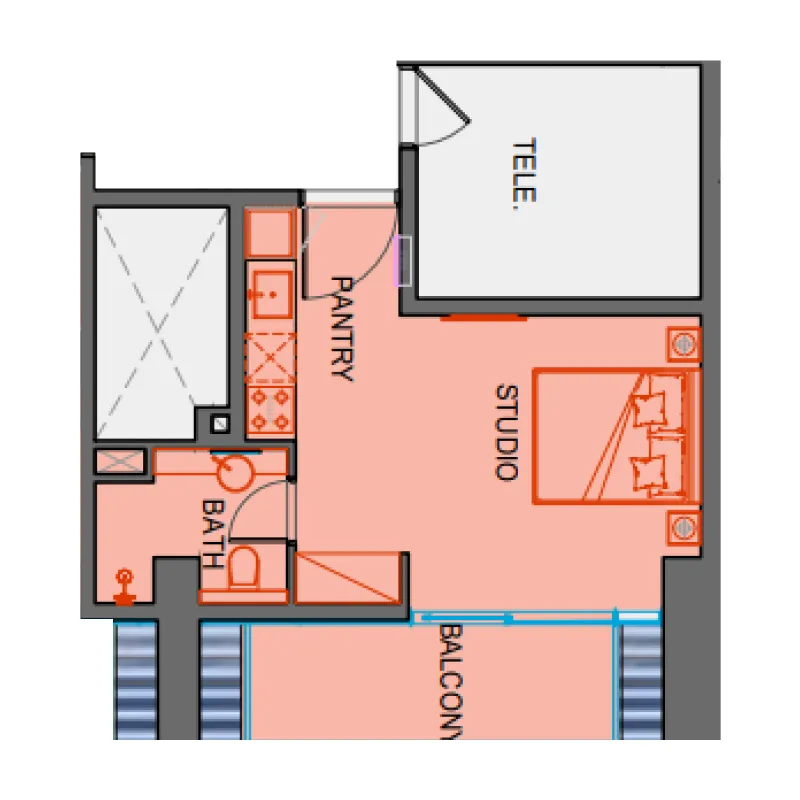
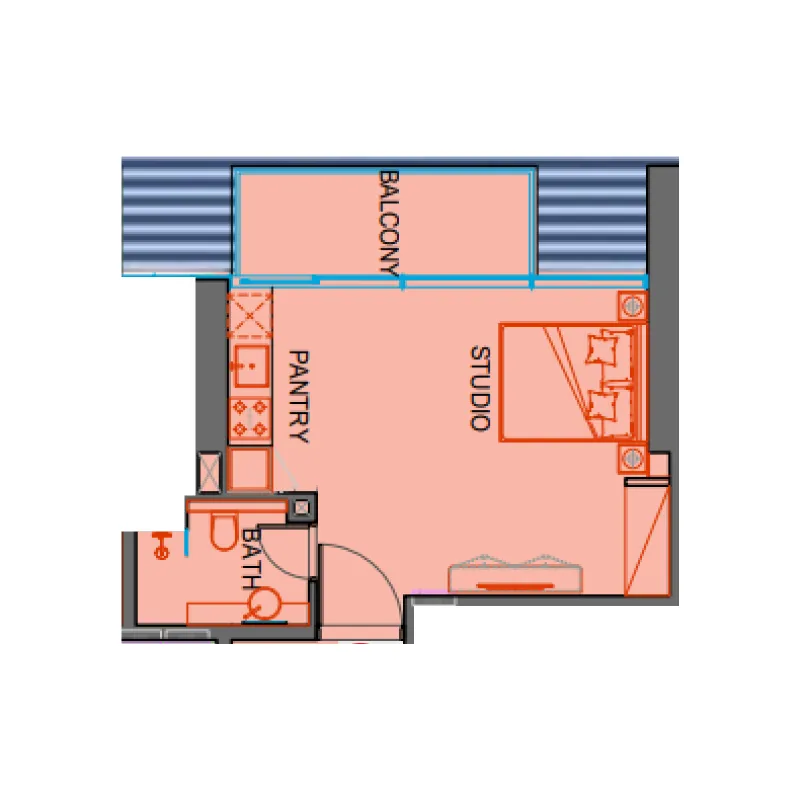
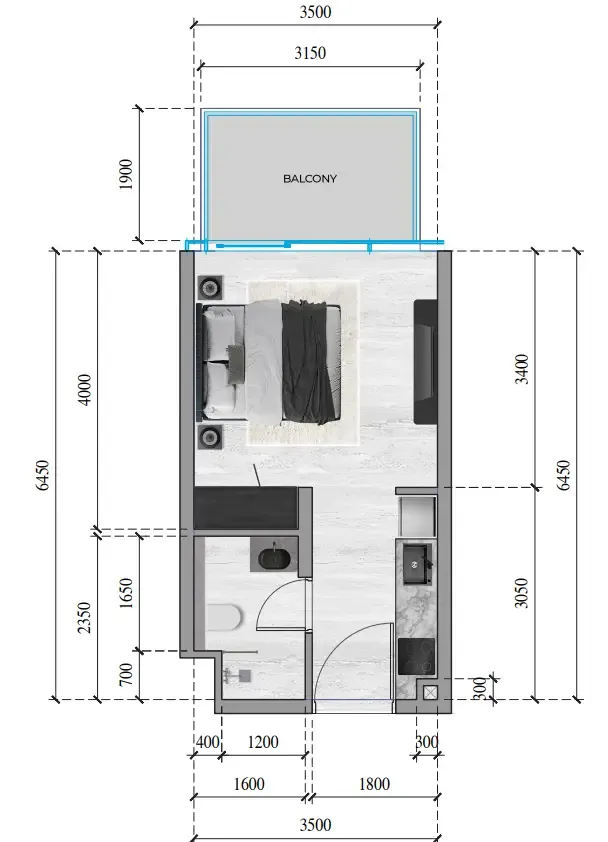
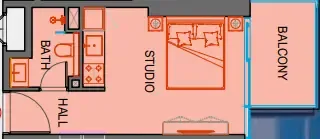
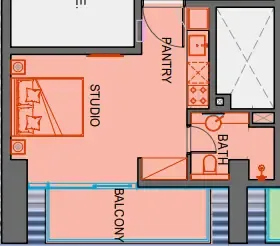
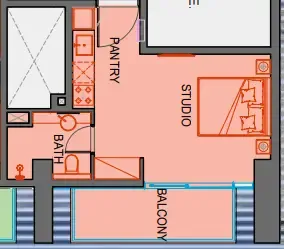
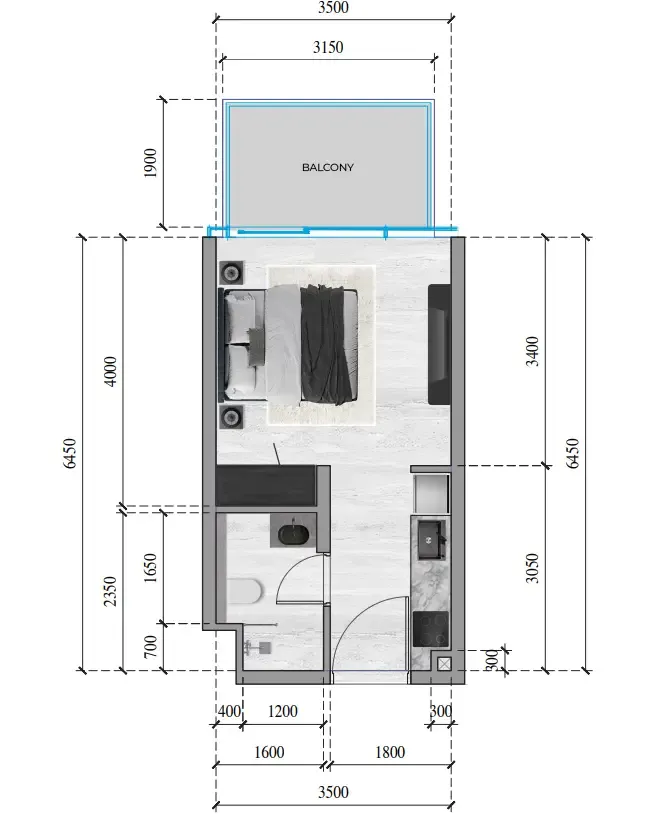
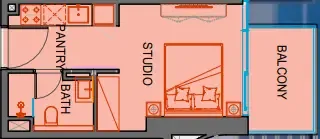
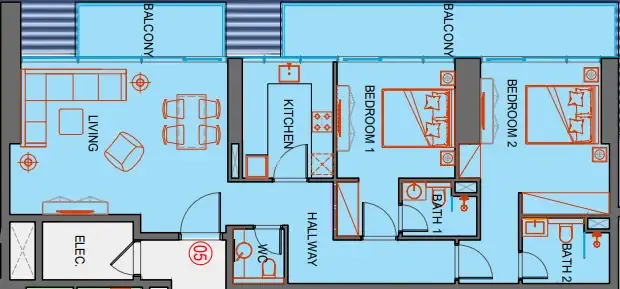
Studio,14 unit types,308–487 sqft,from AED 727,332

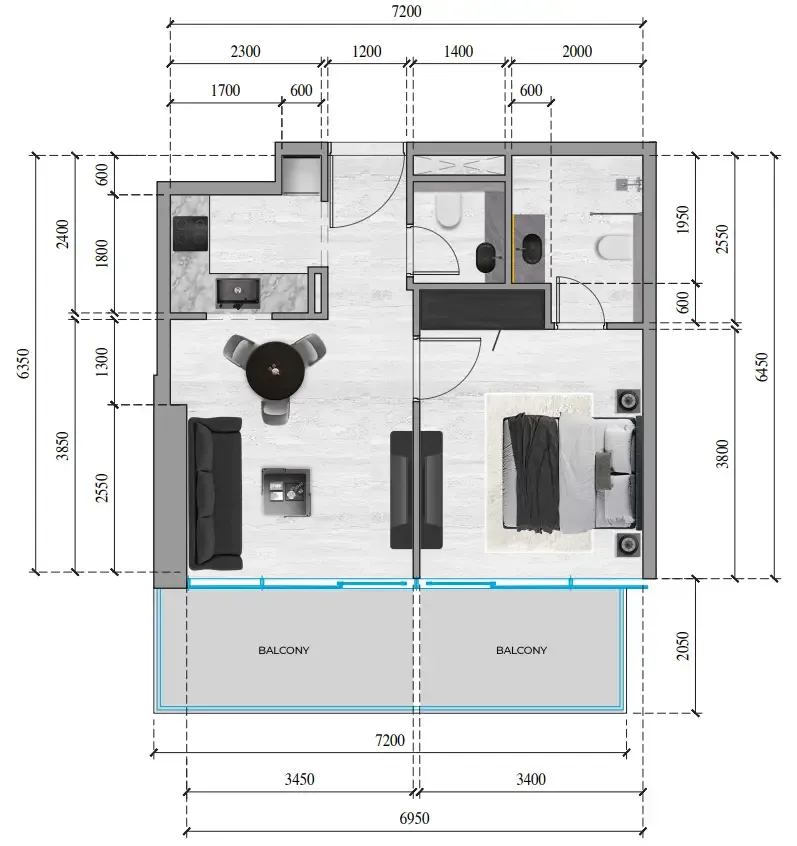
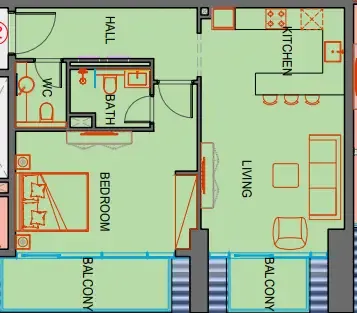
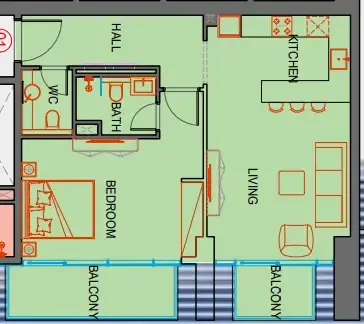
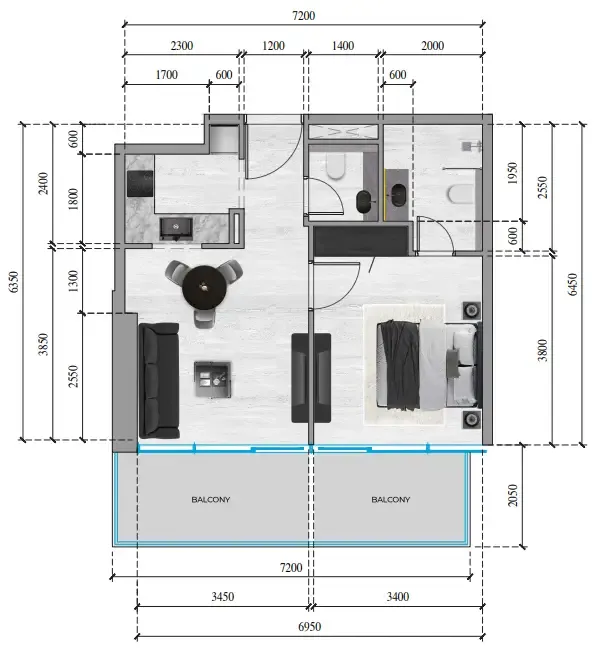
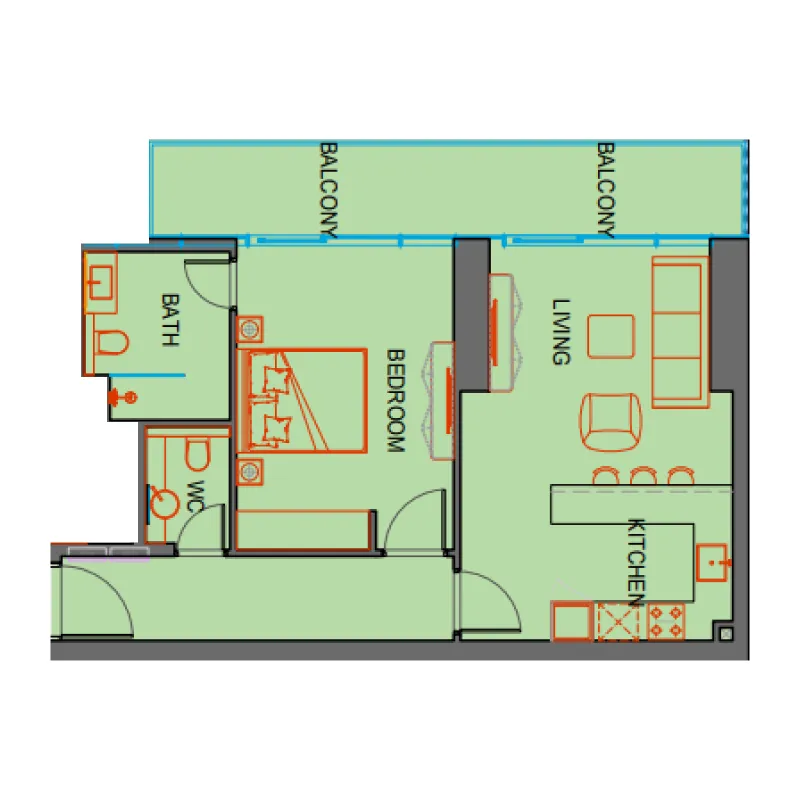
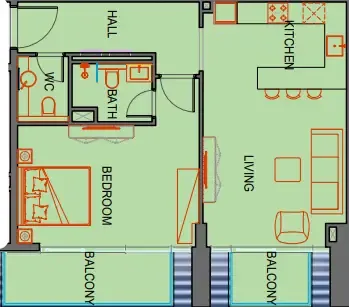
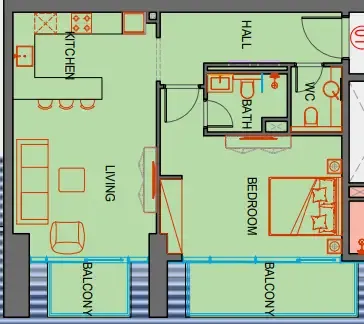
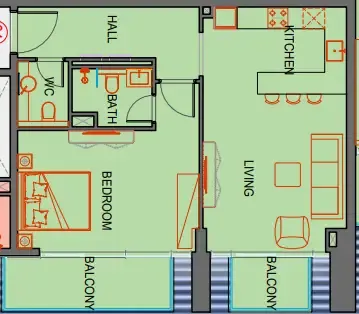
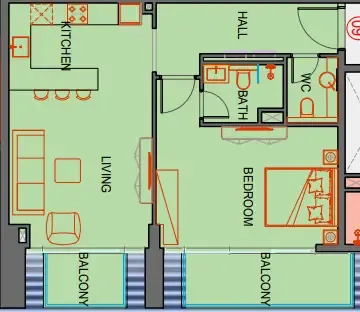
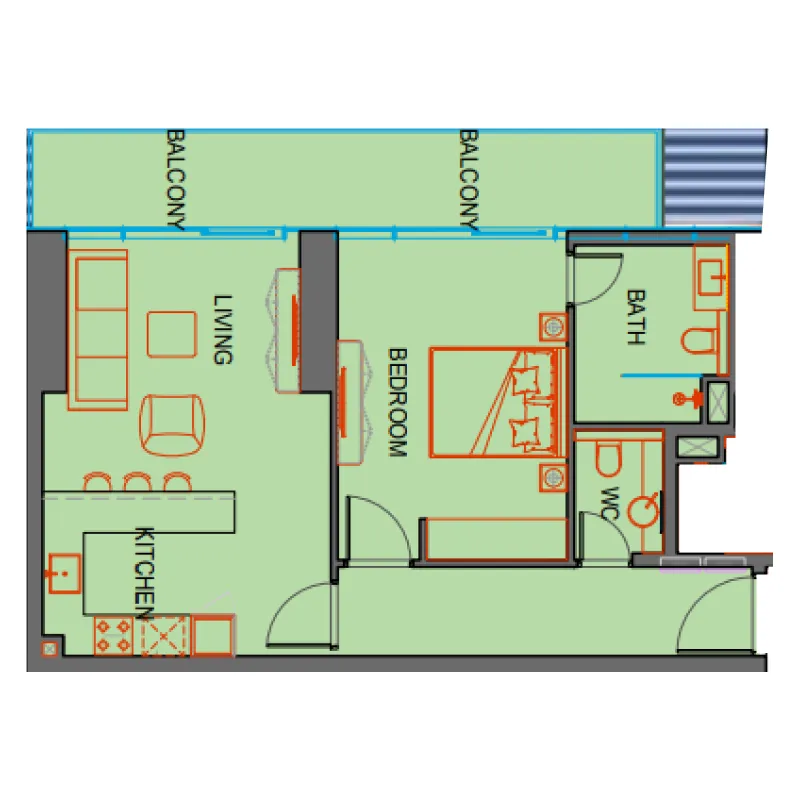
1 bed,12 unit types,650–829 sqft,from AED 1,278,468

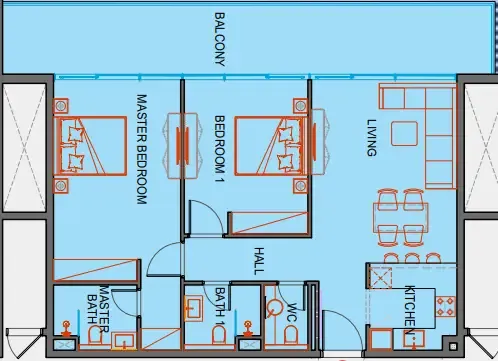
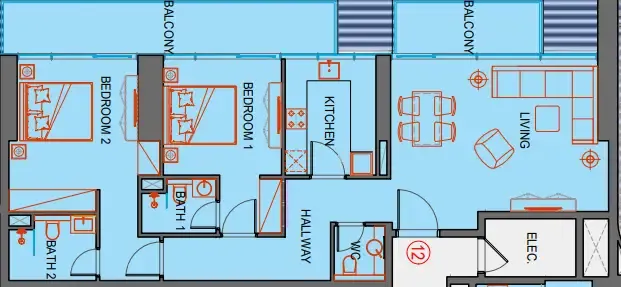
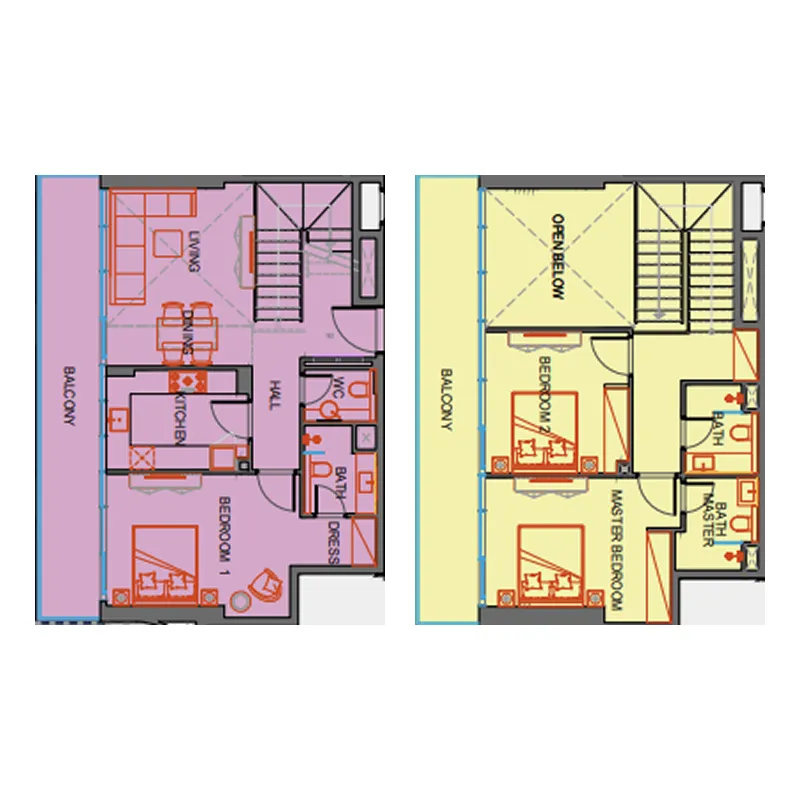
2 bed,3 unit types,1,215–1,218 sqft,from AED 2,286,441

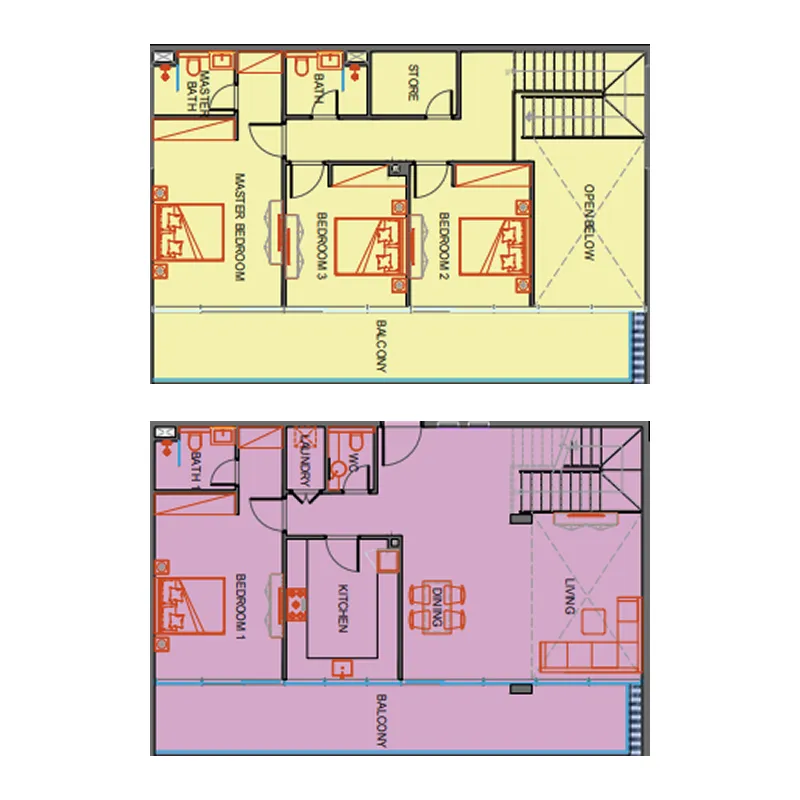
3 bed,1 unit type,2,218 sqft,from AED 4,114,697

4 bed,1 unit type,2,682 sqft,from AED 4,847,450

PlanUnitSize (sqft)Price (AED )
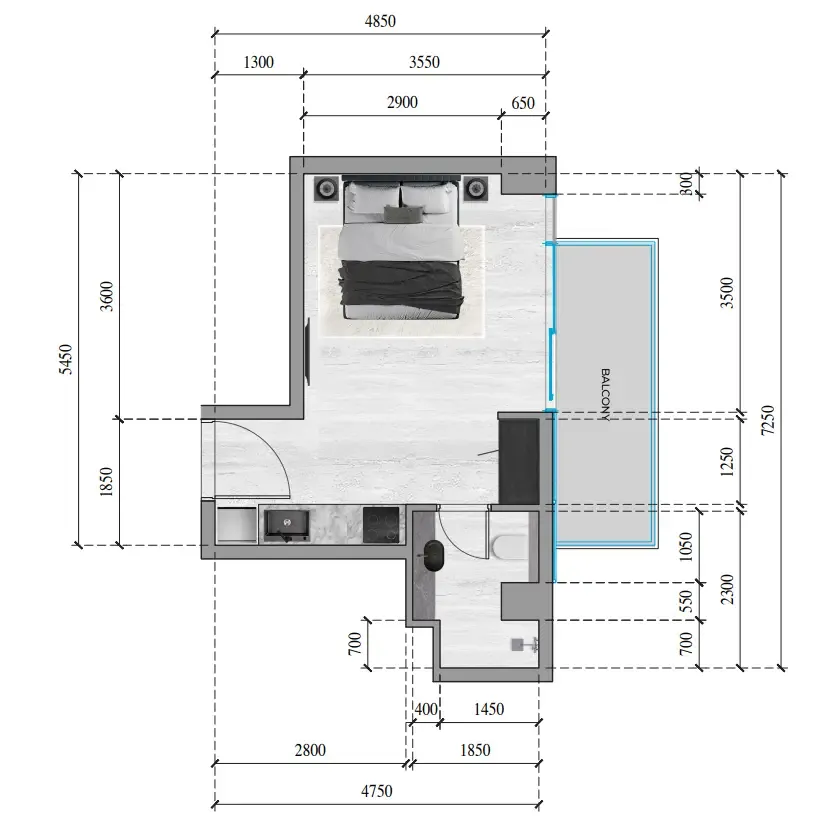
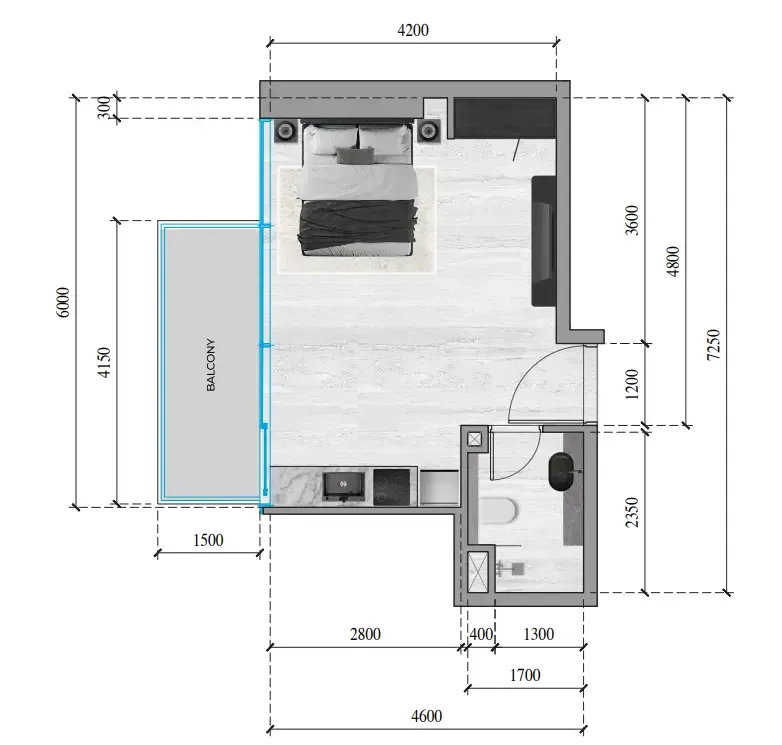
Floor plan of Studio, plan 4, opens full sizeStudio, plan 4311–487 sqftAED 727,332–1,179,911
Floor plan of Studio, plan 3, opens full sizeStudio, plan 3308–382 sqftAED 738,697–993,802
Floor plan of Studio, plan 7, opens full sizeStudio, plan 7308 sqftAED 750,348
Floor plan of Studio, plan 8, opens full sizeStudio, plan 8311 sqftAED 759,279
Floor plan of Studio, plan 1, opens full sizeStudio, plan 1358 sqftAED 771,794
Floor plan of Studio, plan 2, opens full sizeStudio, plan 2347–382 sqftAED 773,809–942,164
Floor plan of Studio, plan 9, opens full sizeStudio, plan 9321–381 sqftAED 782,410–801,650
Floor plan of Studio, plan 10, opens full sizeStudio, plan 10308 sqftAED 799,552
Floor plan of Studio, plan 5, opens full sizeStudio, plan 5358 sqftAED 802,497
Floor plan of Studio, plan 6, opens full sizeStudio, plan 6358 sqftAED 809,351
Floor plan of Studio, plan 11, opens full sizeStudio, plan 11321 sqftAED 833,716
Floor plan of Studio, plan 14, opens full sizeStudio, plan 14311 sqftAED 841,666
Floor plan of Studio, plan 12, opens full sizeStudio, plan 12358–430 sqftAED 885,843–911,897
Floor plan of Studio, plan 13, opens full sizeStudio, plan 13382 sqftAED 965,168
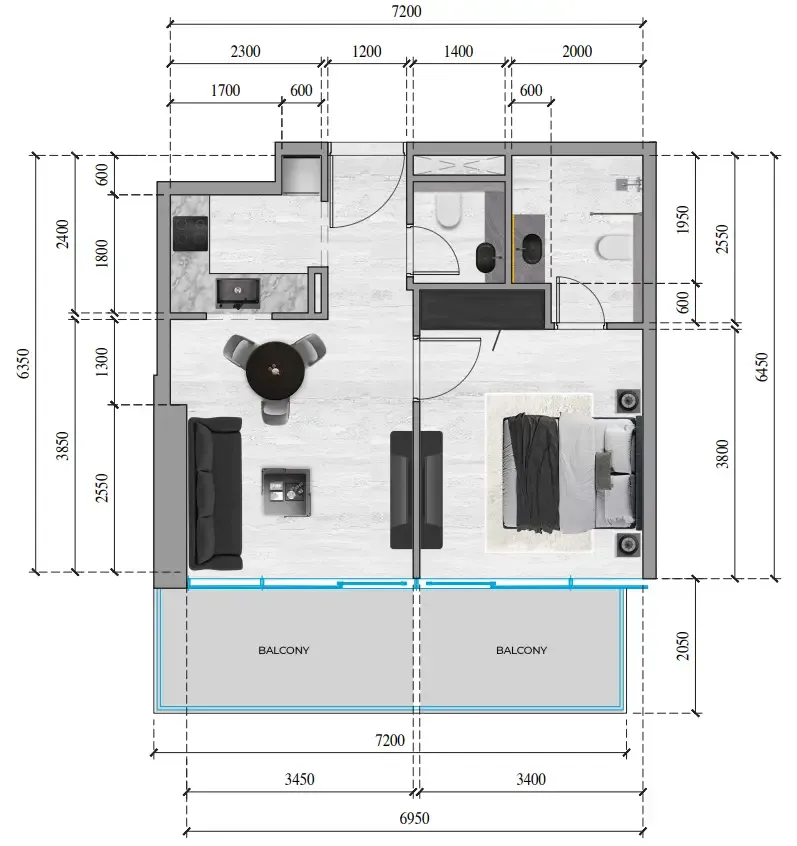
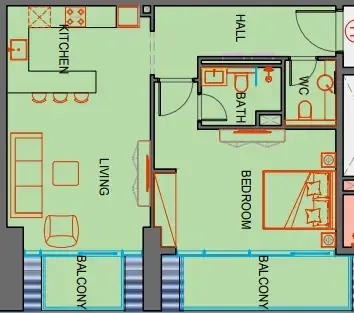
Floor plan of 1 bed, plan 9, opens full size1 bed, plan 9650 sqftAED 1,278,468
Floor plan of 1 bed, plan 3, opens full size1 bed, plan 3805 sqftAED 1,280,092–1,731,356
Floor plan of 1 bed, plan 10, opens full size1 bed, plan 10650 sqftAED 1,307,523
Floor plan of 1 bed, plan 6, opens full size1 bed, plan 6805 sqftAED 1,313,890–1,619,355
Floor plan of 1 bed, plan 4, opens full size1 bed, plan 4805 sqftAED 1,339,239–1,763,418
Floor plan of 1 bed, plan 11, opens full size1 bed, plan 11650 sqftAED 1,373,572–1,382,213
Floor plan of 1 bed, plan 8, opens full size1 bed, plan 8829 sqftAED 1,420,367–1,813,897
Floor plan of 1 bed, plan 12, opens full size1 bed, plan 12802 sqftAED 1,528,234
Floor plan of 1 bed, plan 1, opens full size1 bed, plan 1805 sqftAED 1,638,123–1,726,013
Floor plan of 1 bed, plan 5, opens full size1 bed, plan 5802 sqftAED 1,694,971–1,705,211
Floor plan of 1 bed, plan 2, opens full size1 bed, plan 2802 sqftAED 1,774,449
Floor plan of 1 bed, plan 7, opens full size1 bed, plan 7828 sqftAED 1,796,331
Floor plan of 2 bed, plan 1, opens full size2 bed, plan 11,215 sqftAED 2,286,441–2,519,470
Floor plan of 2 bed, plan 2, opens full size2 bed, plan 21,218 sqftAED 2,525,943
Floor plan of 2 bed, plan 3, opens full size2 bed, plan 31,218 sqftAED 2,525,943
Floor plan of 3 bed, plan 1, opens full size3 bed, plan 12,218 sqftAED 4,114,697
Floor plan of 4 bed, plan 1, opens full size4 bed, plan 12,682 sqftAED 4,847,450

From the developer

Project general facts

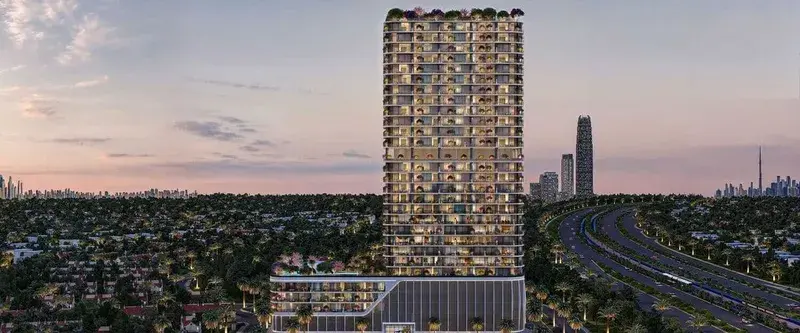
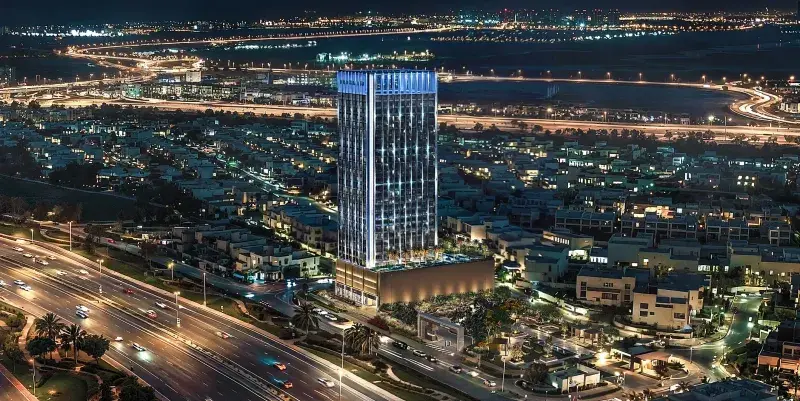
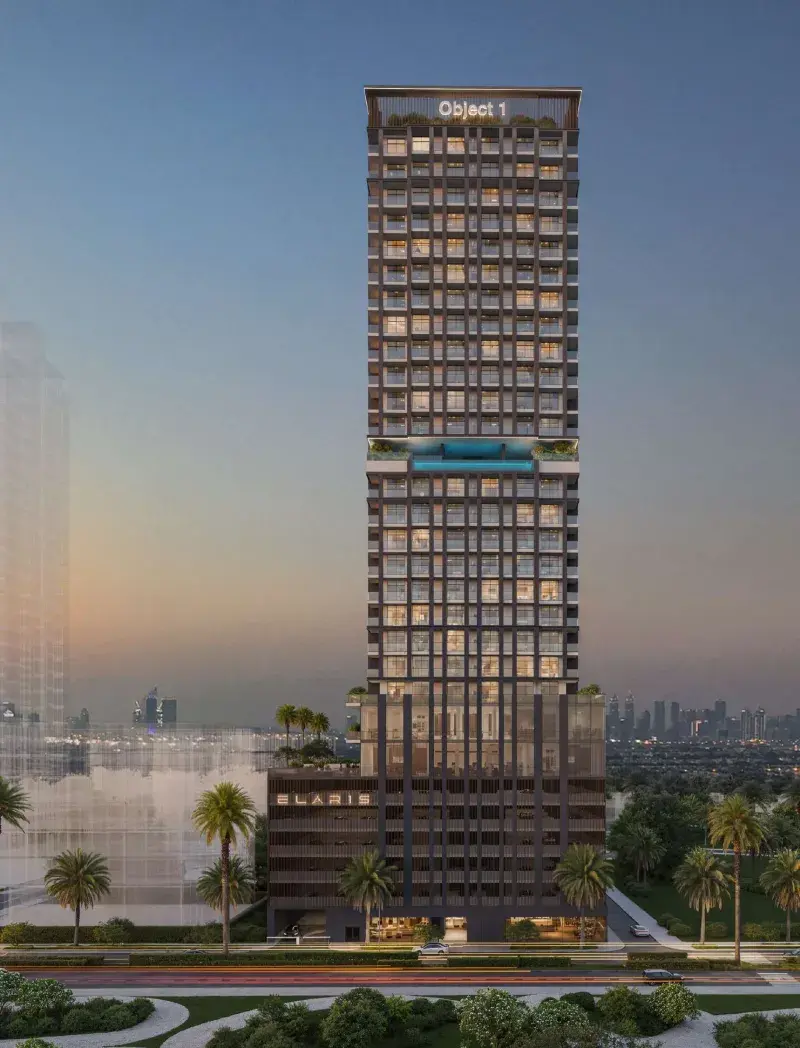
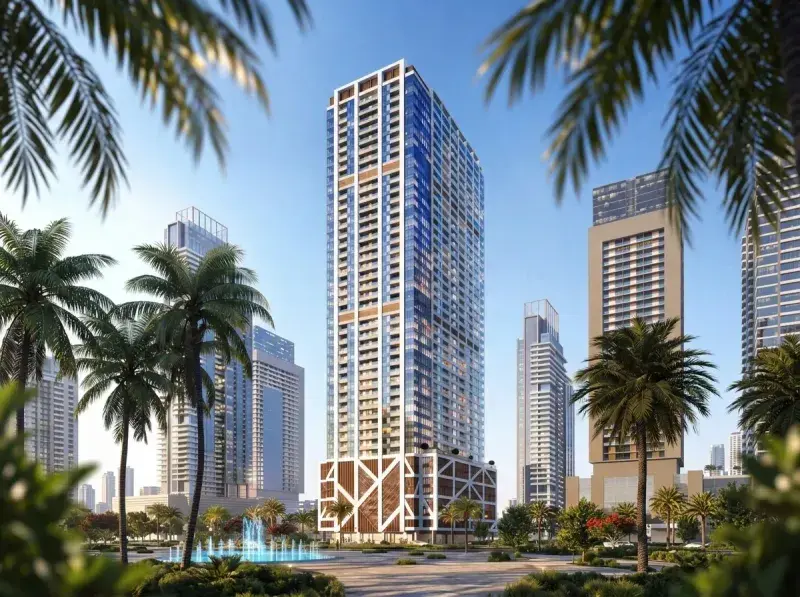
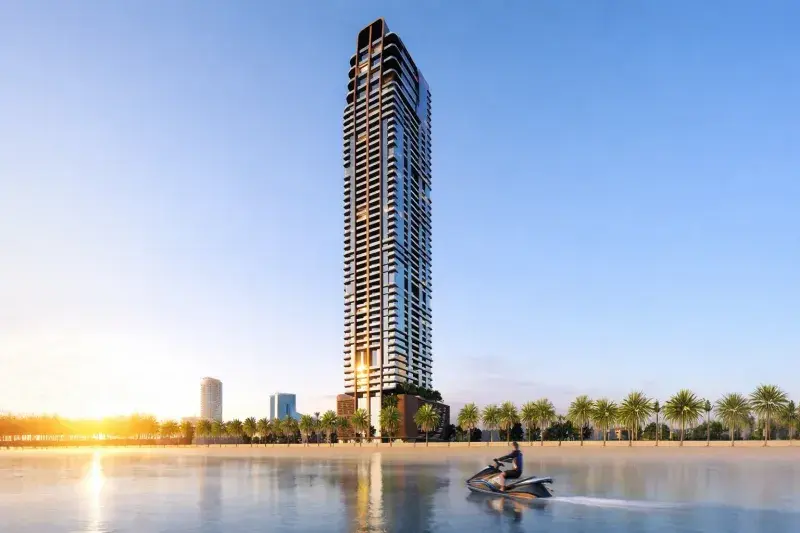
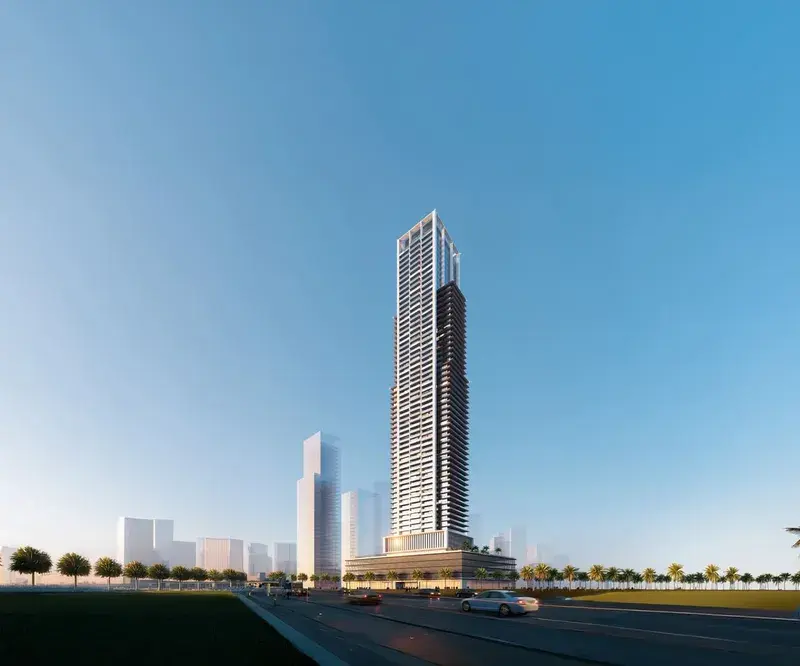
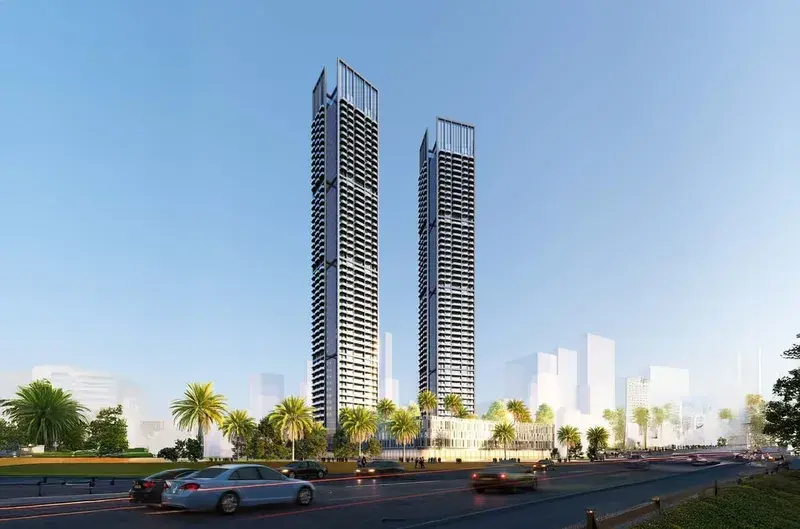
SkyGate Tower by Tiger Properties is an architectural statement, designed to balance urban sophistication with natural serenity. The tower's sleek glass façade rises gracefully against Dubai's skyline, complemented by landscaped atriums and green spaces that breathe life into the structure. Featuring fully furnished residences crafted for contemporary comfort and style, each home blends modern aesthetics with functional design, offering elegant layouts and panoramic views of the city where every detail reflects luxury and refinement.

Read moreRead less

Residents enjoy a lifestyle defined by relaxation and recreation, with a refreshing swimming pool, a well-equipped gym, a steam sauna, and a sports court for active pursuits. Families can unwind in the dedicated kids' play area or stroll along beautifully landscaped walking paths. A cozy BBQ area adds to the sense of community, offering the perfect spot to gather and enjoy moments of leisure under Dubai's sky.

Every residence at SkyGate Tower is thoughtfully designed to create an inviting atmosphere filled with natural light. Modern finishing using high-quality materials and fully equipped kitchens ensure both elegance and practicality. The interiors blend modern aesthetics with functional design, creating homes that are ideal for those seeking both style and comfort.

Location description and benefits

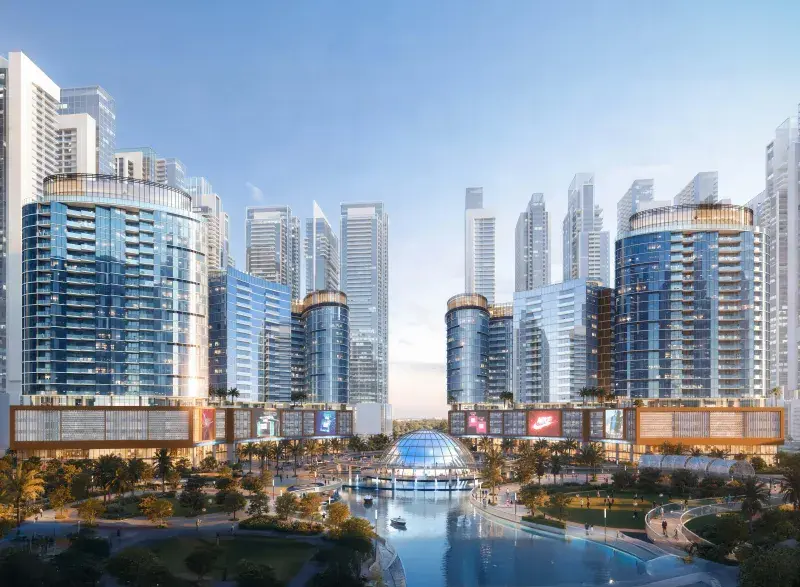
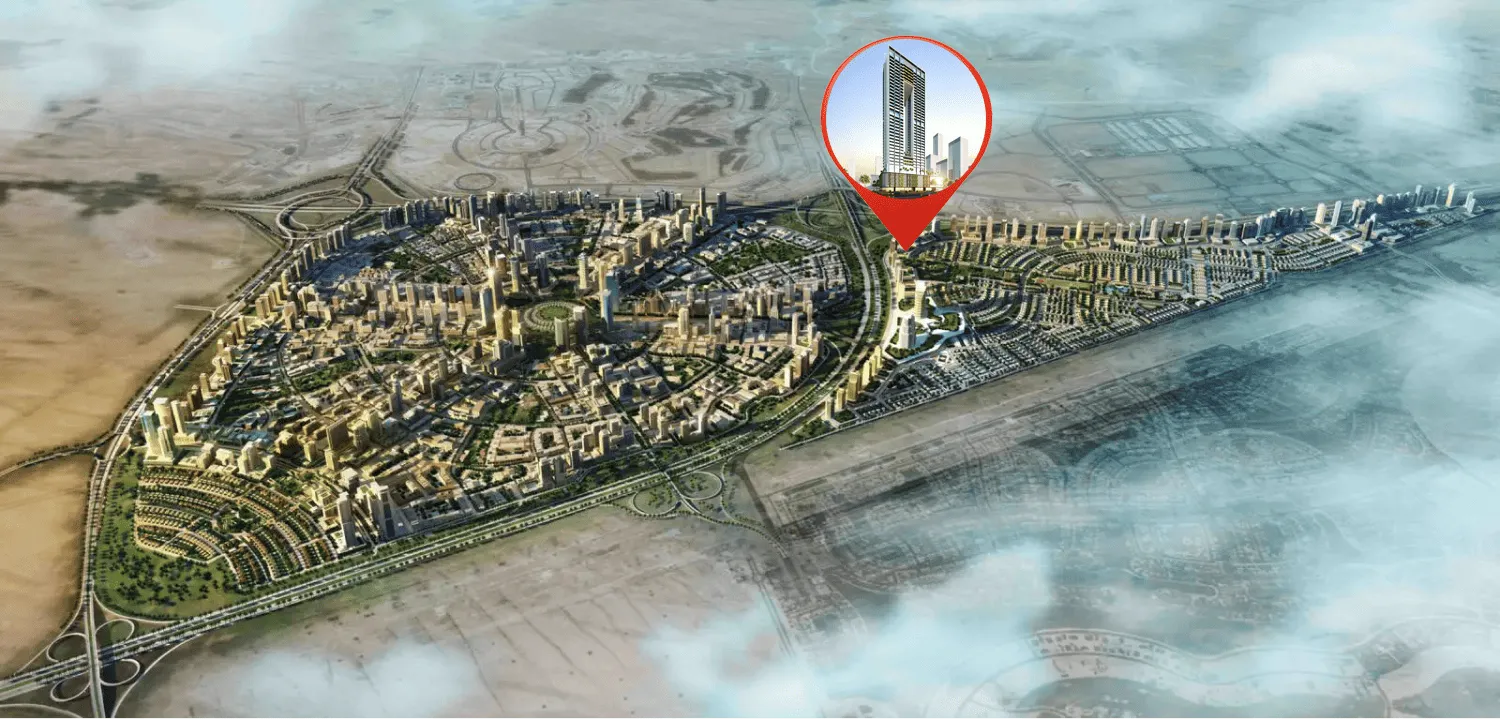
Nestled in Jumeirah Village Triangle, a well-planned residential district that seamlessly blends tranquility with convenience, this exceptional location features a mix of villas, townhouses, and apartments surrounded by lush landscaping and parks. The circular layout ensures easy navigation, while ample green spaces provide a peaceful retreat for residents seeking a serene lifestyle away from the city's hustle and bustle.

The location is distinguished by its wide array of amenities catering to families and individuals. Schools, supermarkets, healthcare facilities, and fitness centers ensure all daily needs are met within a short distance. Parks, jogging tracks, and cycling paths encourage an active lifestyle, while the vibrant community center and retail outlets provide spaces for shopping and socializing. Conveniently located near major highways, the area offers excellent connectivity to Dubai's key destinations, including Dubai Marina, JBR, and Downtown Dubai.

For those seeking a residence that embodies modern living, natural surroundings, and a prime Dubai address, Jumeirah Village Triangle delivers an unmatched lifestyle. Its unique combination of green spaces, thoughtful infrastructure, and strategic connectivity makes it one of Dubai's most desirable destinations. This is a place where one can enjoy the perfect balance of lifestyle and location — peaceful, connected and effortlessly refined.

Key questions

When is the handover of SkyGate Tower?

It is due Q1 2028.

What is the service charge at SkyGate Tower?

AED 10 per sqft a year.

Who is the developer of SkyGate Tower?

Tiger Group, with 12 projects on sale with Found.

About the developer

Tiger Group

12 projects on the market, from AED 376,067

All Tiger Group projects

Master plan

Amenities

  • BBQ & Picnic Areas
  • Swimming Pool
  • Kids’ Play Zones
  • Walking Track
  • Sauna & Steam Rooms
  • Sport Courts
  • Gym
  • Ice Dipping Pool

Location

Jumeirah Village Triangle, Dubai. Open in Google Maps

Homes and projects in Jumeirah Village Triangle

The developer's brochure