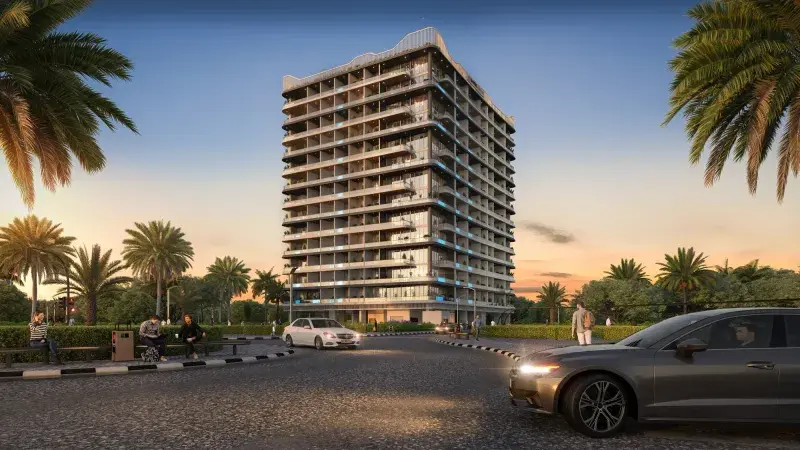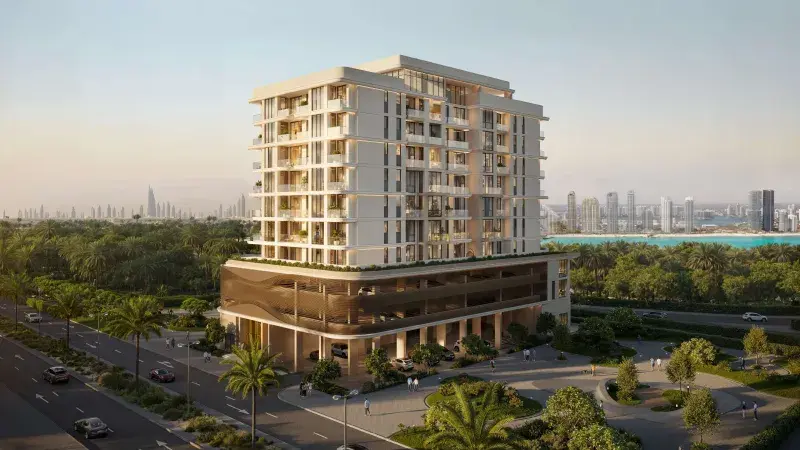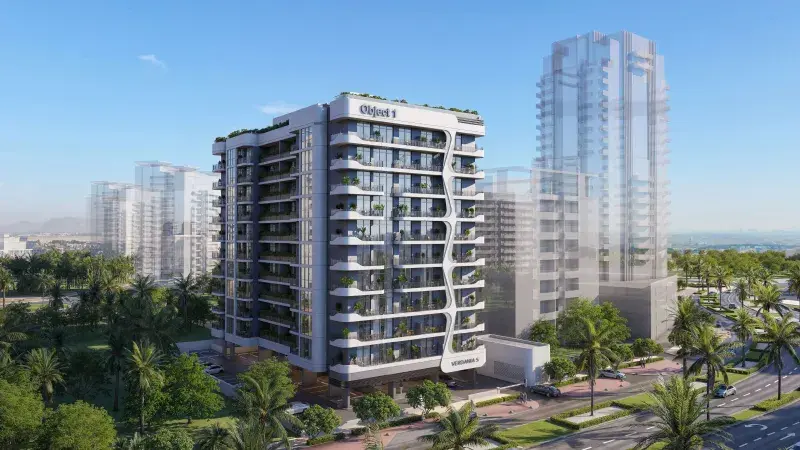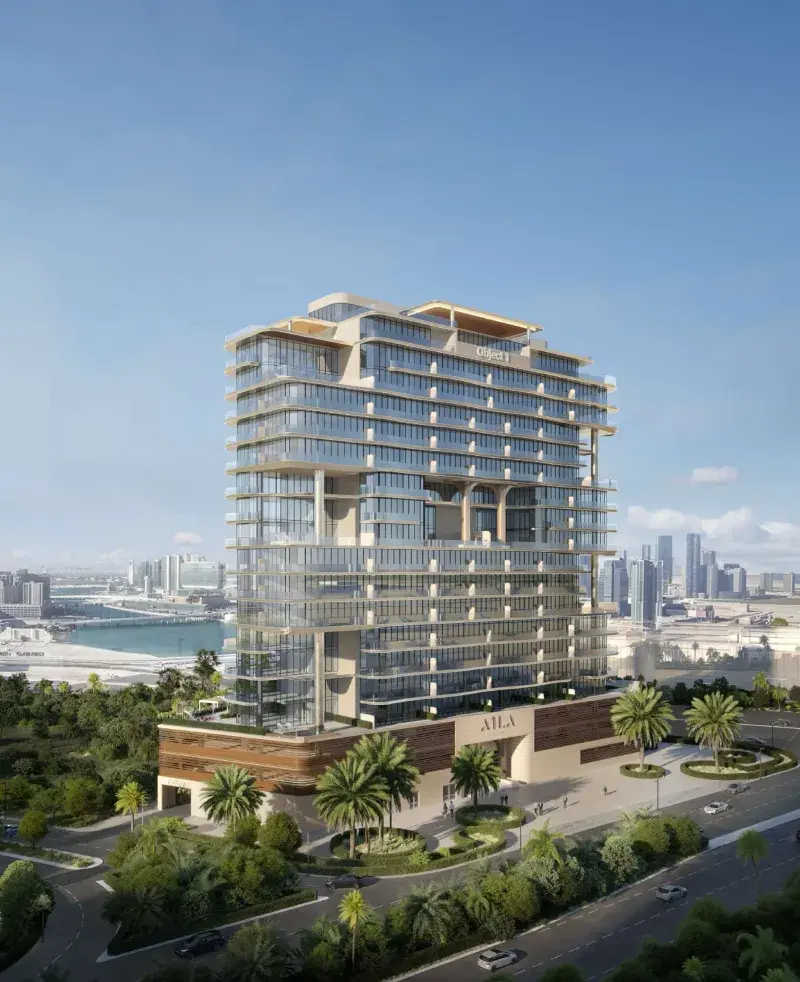
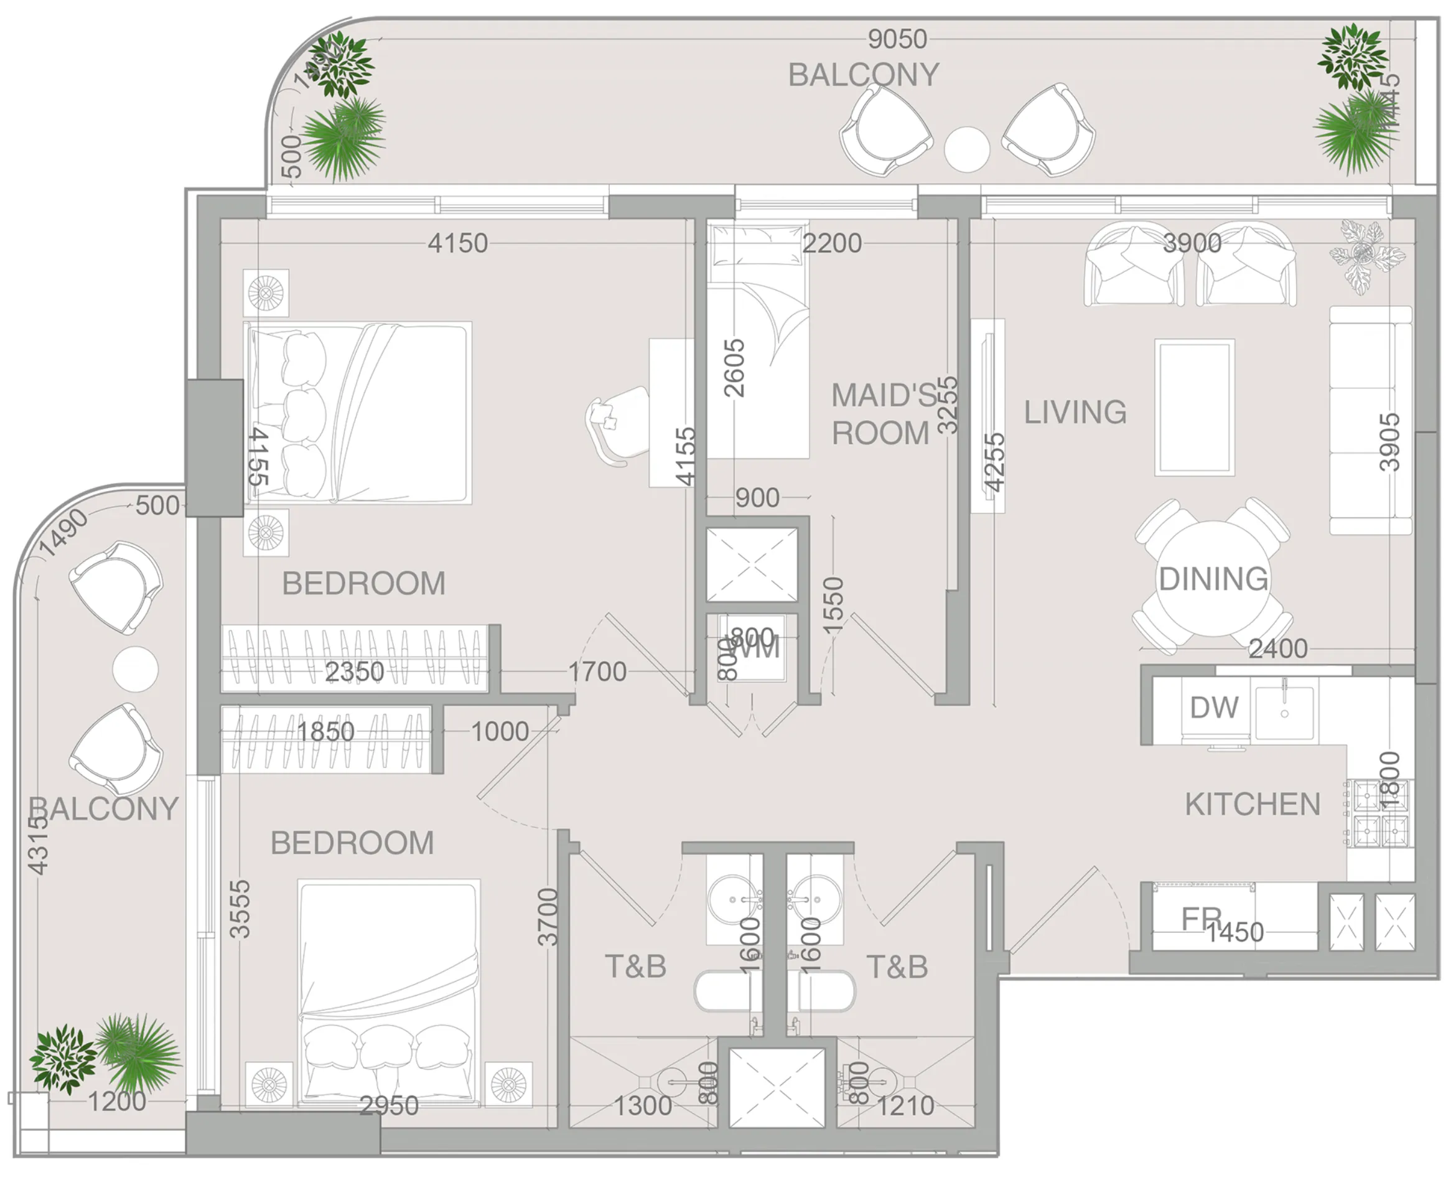
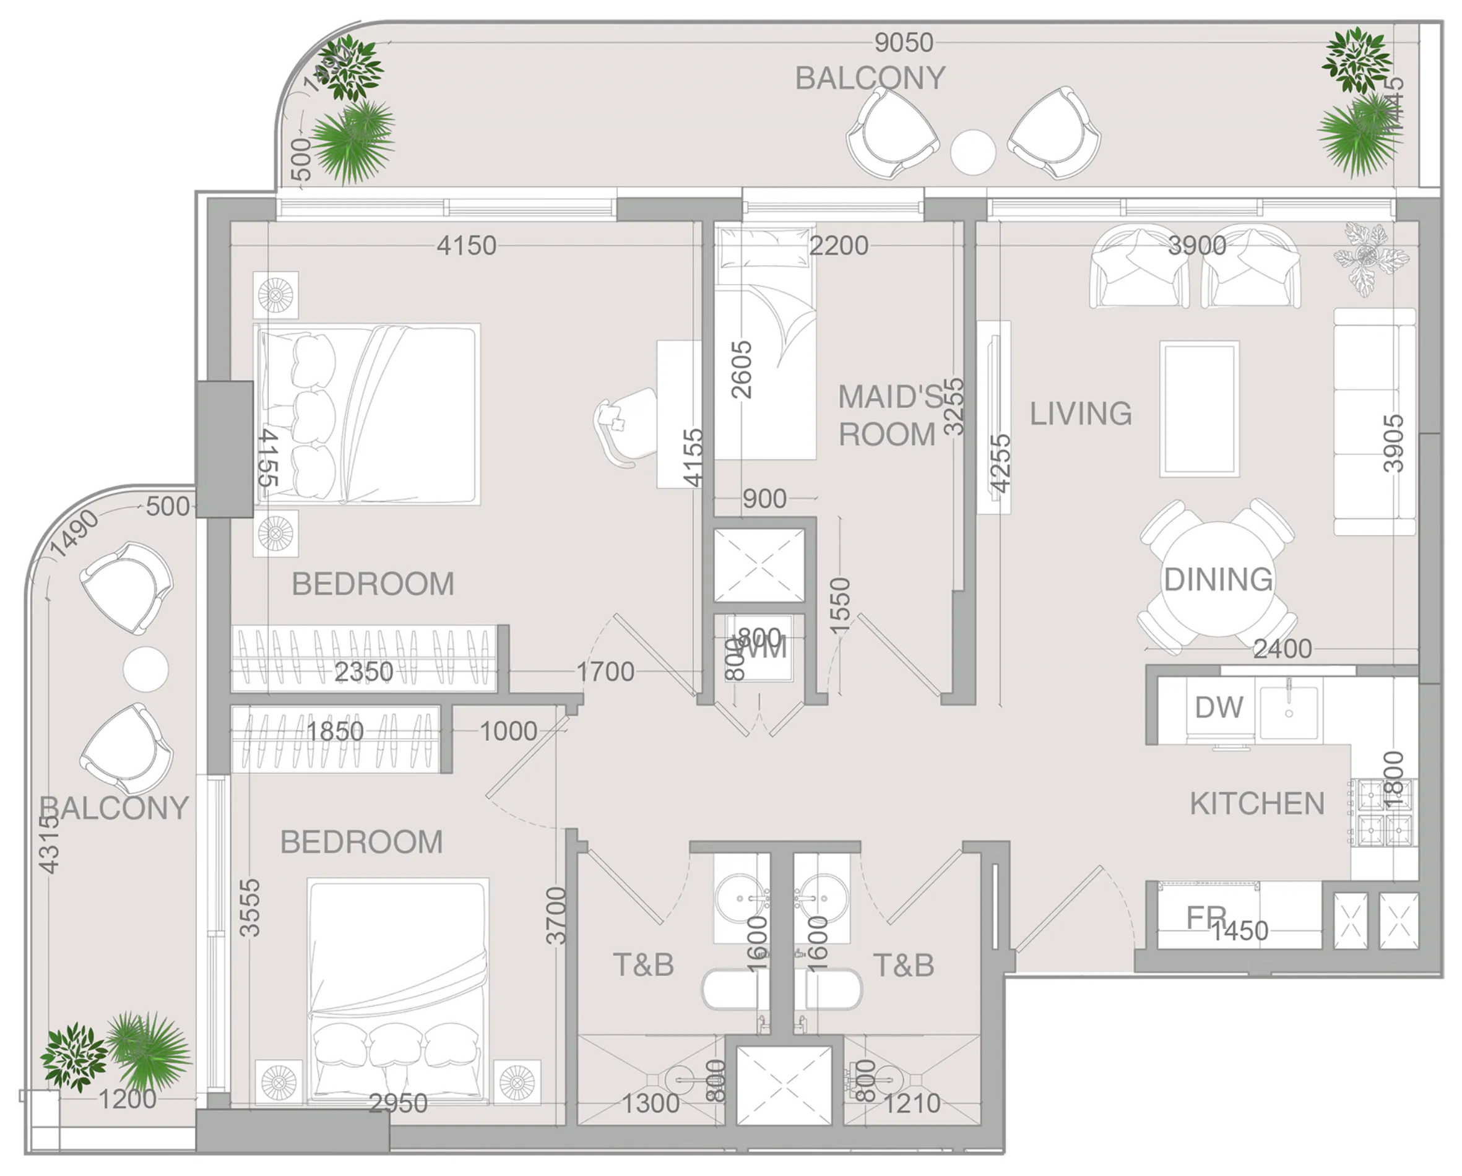
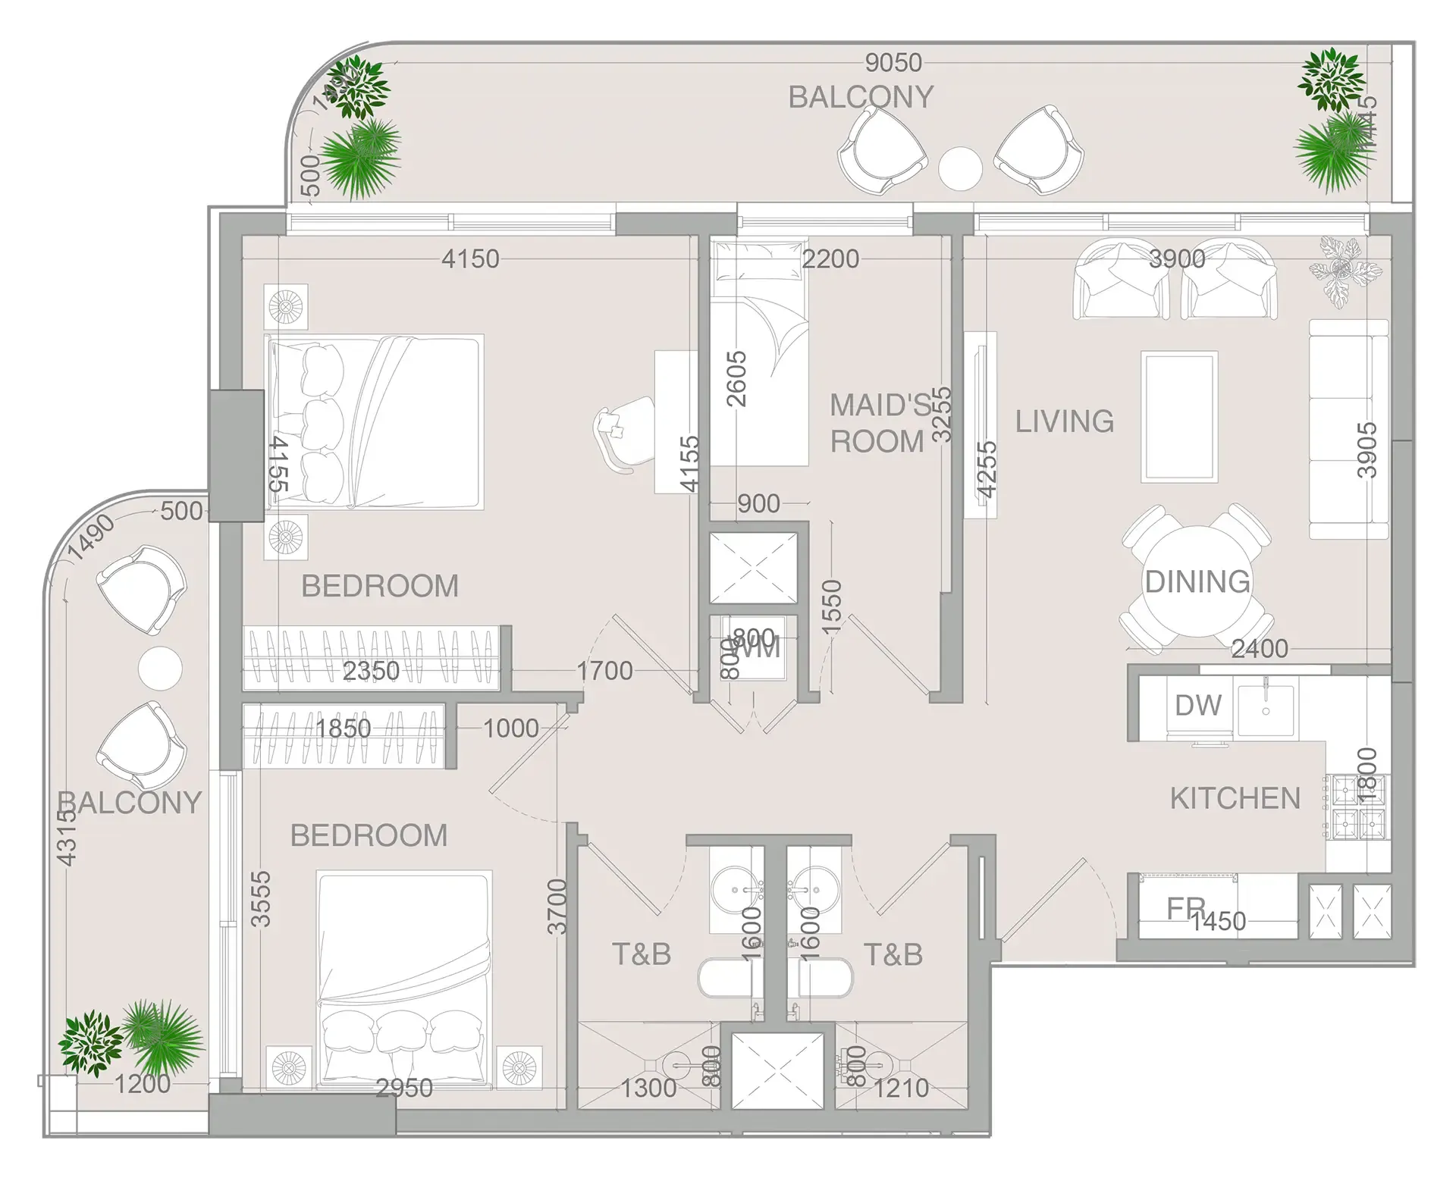
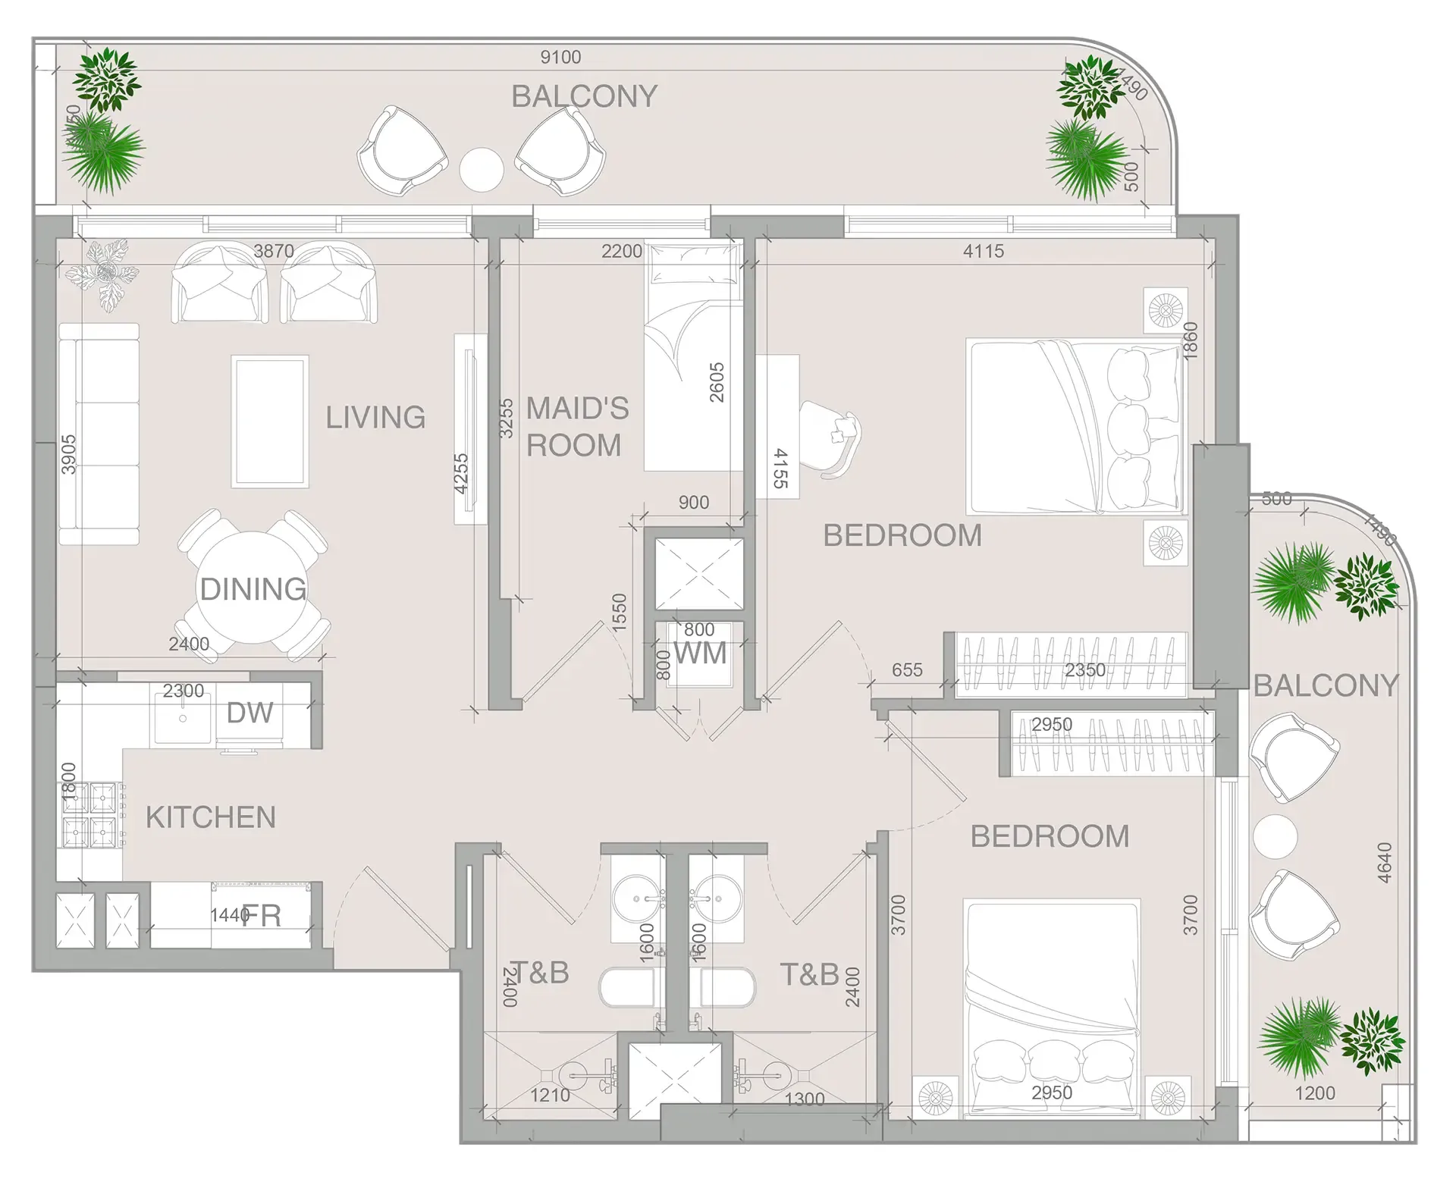
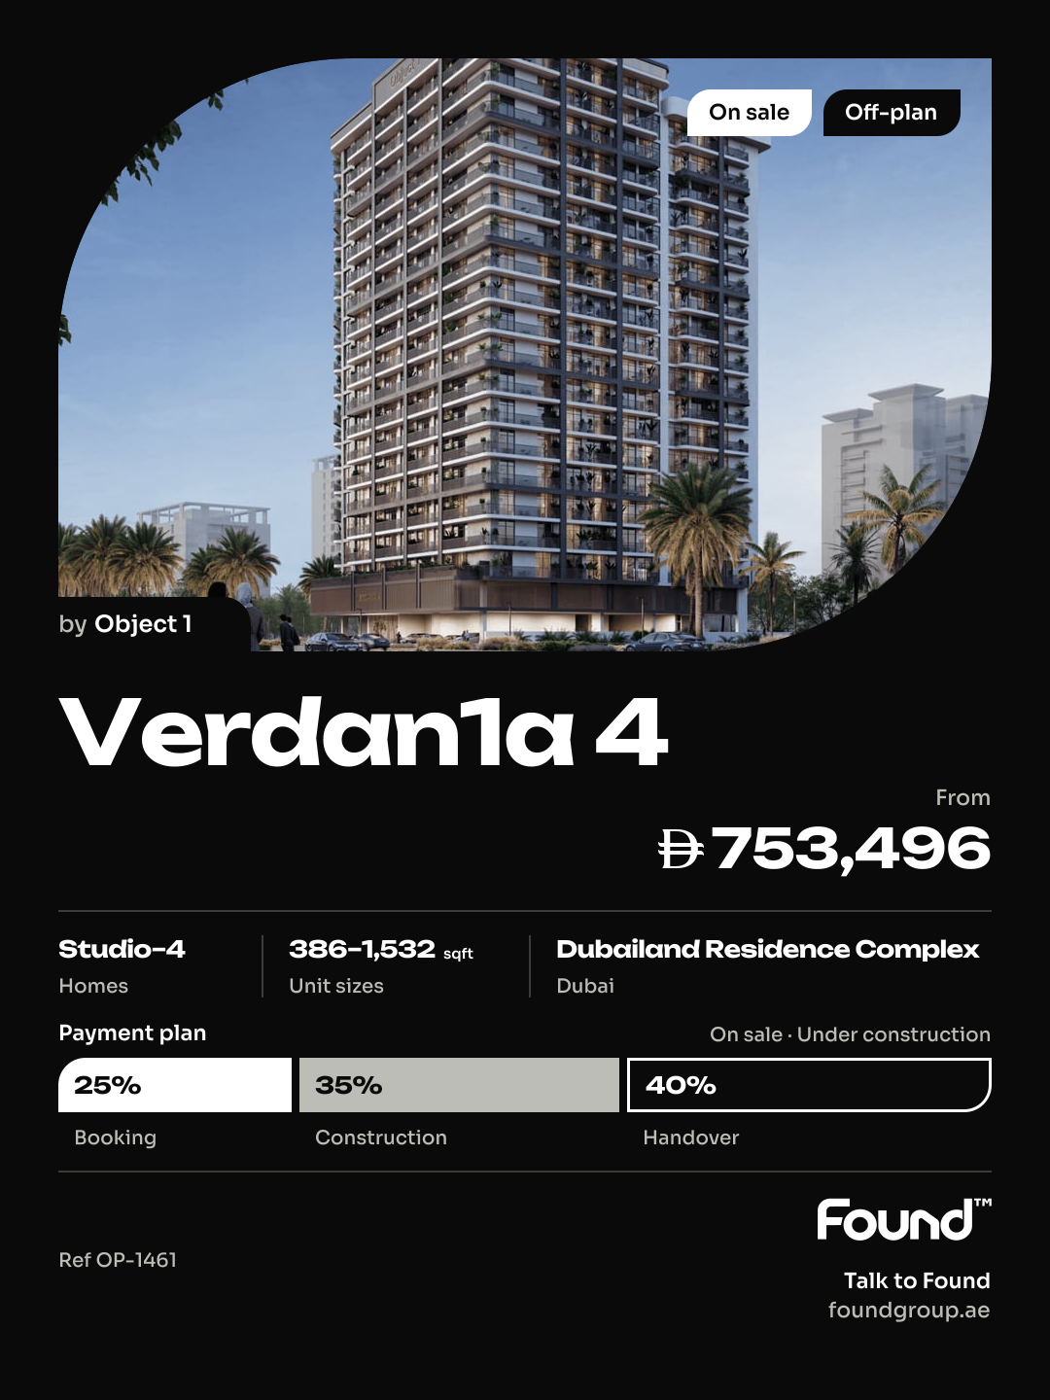
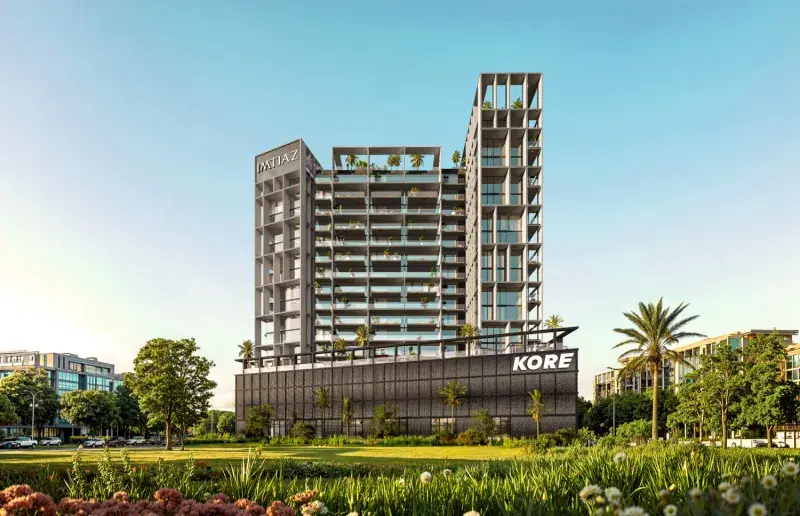
Dubailand Residence Complex

VERDAN1A 4

Price
From AED 1,070,850
Status
Handover Q2 2028
Developer
Object 1

No commission when you buy from the developer through Found.

In short

  • VERDAN1A 4 is an off-plan project by Object 1 in Dubailand Residence Complex, Dubai.
  • Apartments, studio to 3 bedrooms, 625–1,529 sqft.
  • Prices start at AED 1,070,850, about AED 1,609 per sqft, against a median of AED 1,453 per sqft for the 48 projects on sale in Dubailand Residence Complex.
  • Handover is due Q2 2028.
  • Payment plan: 25% on booking, 35% during construction and 40% on handover.
  • Service charge: AED 15 per sqft a year.
  • No commission when you buy from the developer through Found.

Launched · Prices checked

Key facts

Sales status
On sale
Launch date
May 2025
Construction
May 2025 to Dec 2027
Community
Dubailand Residence Complex
Property types
Apartment
Bedrooms
Studio–3
Sizes
625–1,529 sqft
Units for sale
280
Furnishing
Semi-furnished
Parking
1 to 2 spaces
Service charge
AED 15 per sqft a year
Post-handover payment plan
Offered, ask for terms

Payment plan

  • 25% on booking
  • 35% during construction
  • 40% on handover

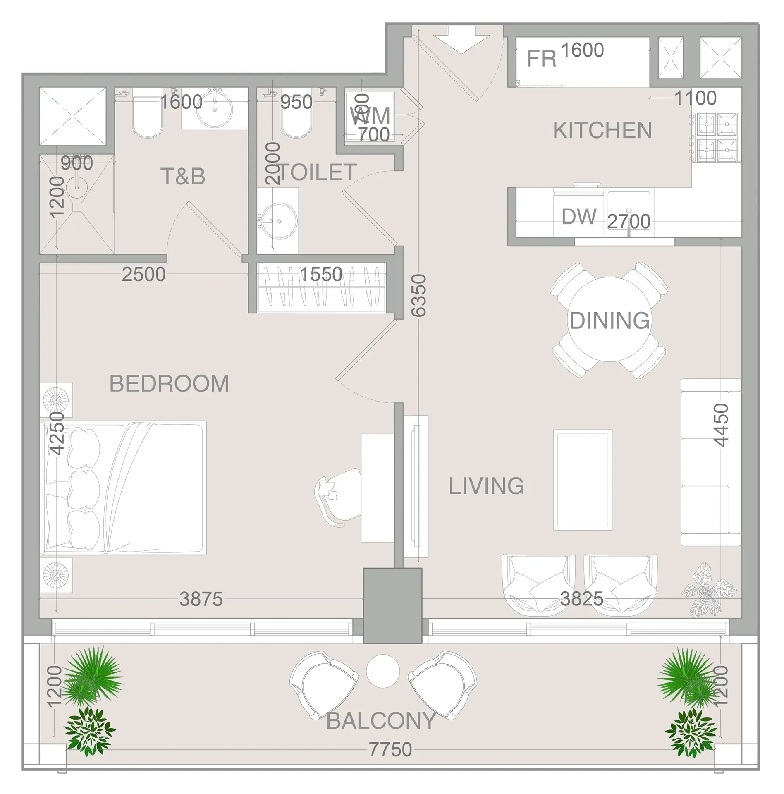
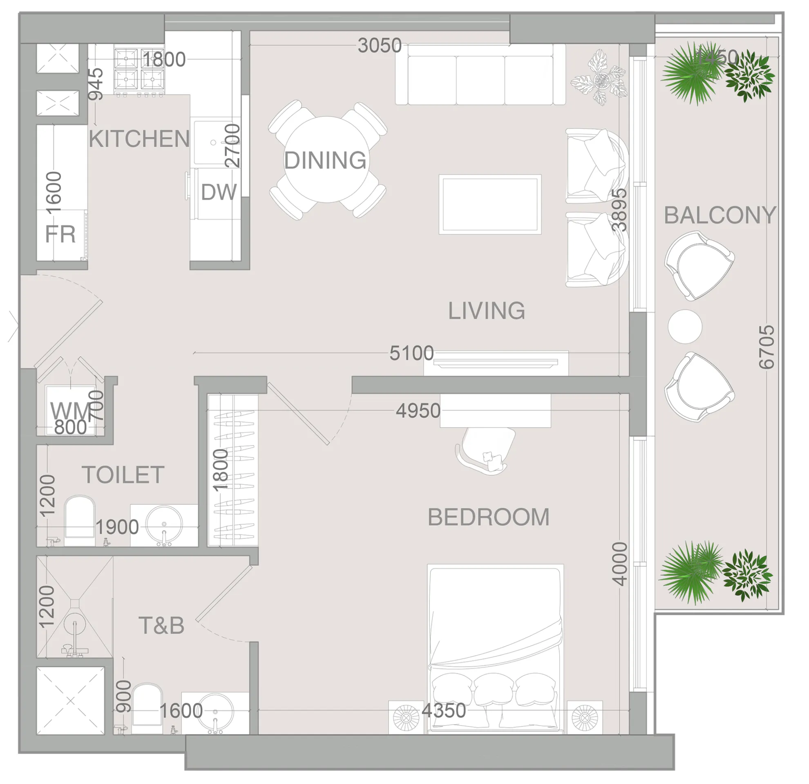
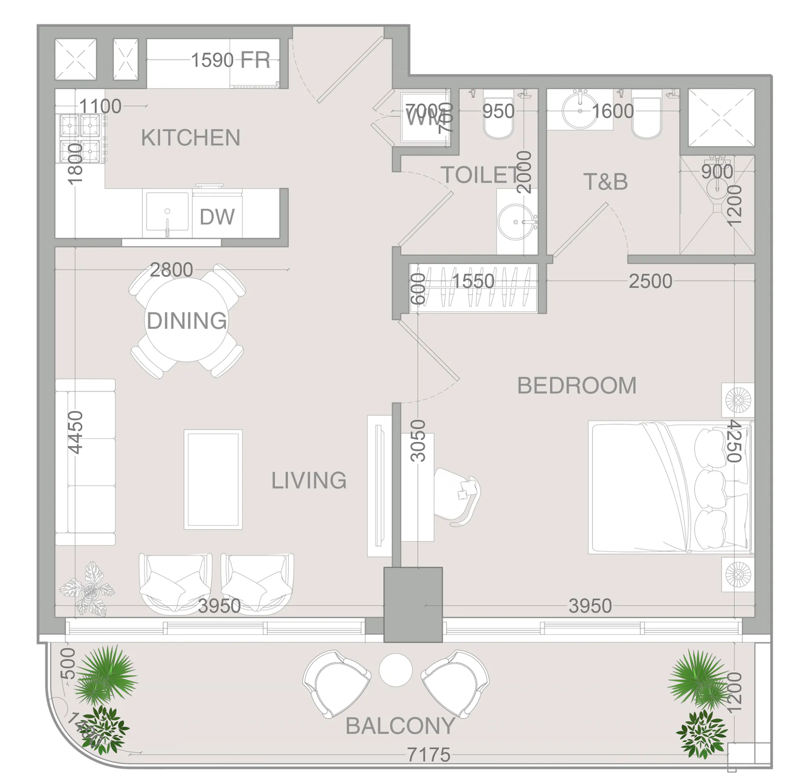
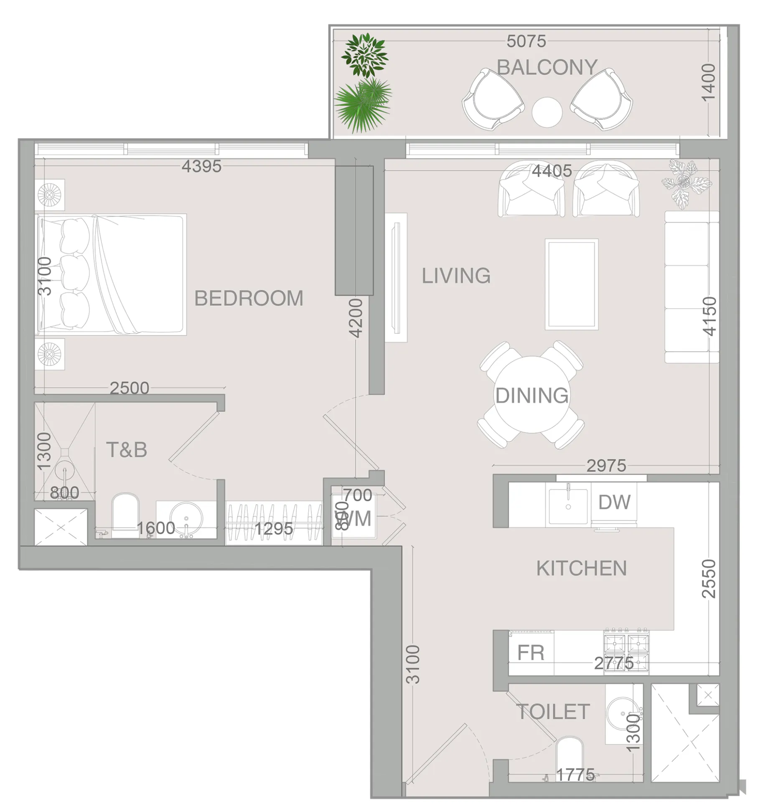
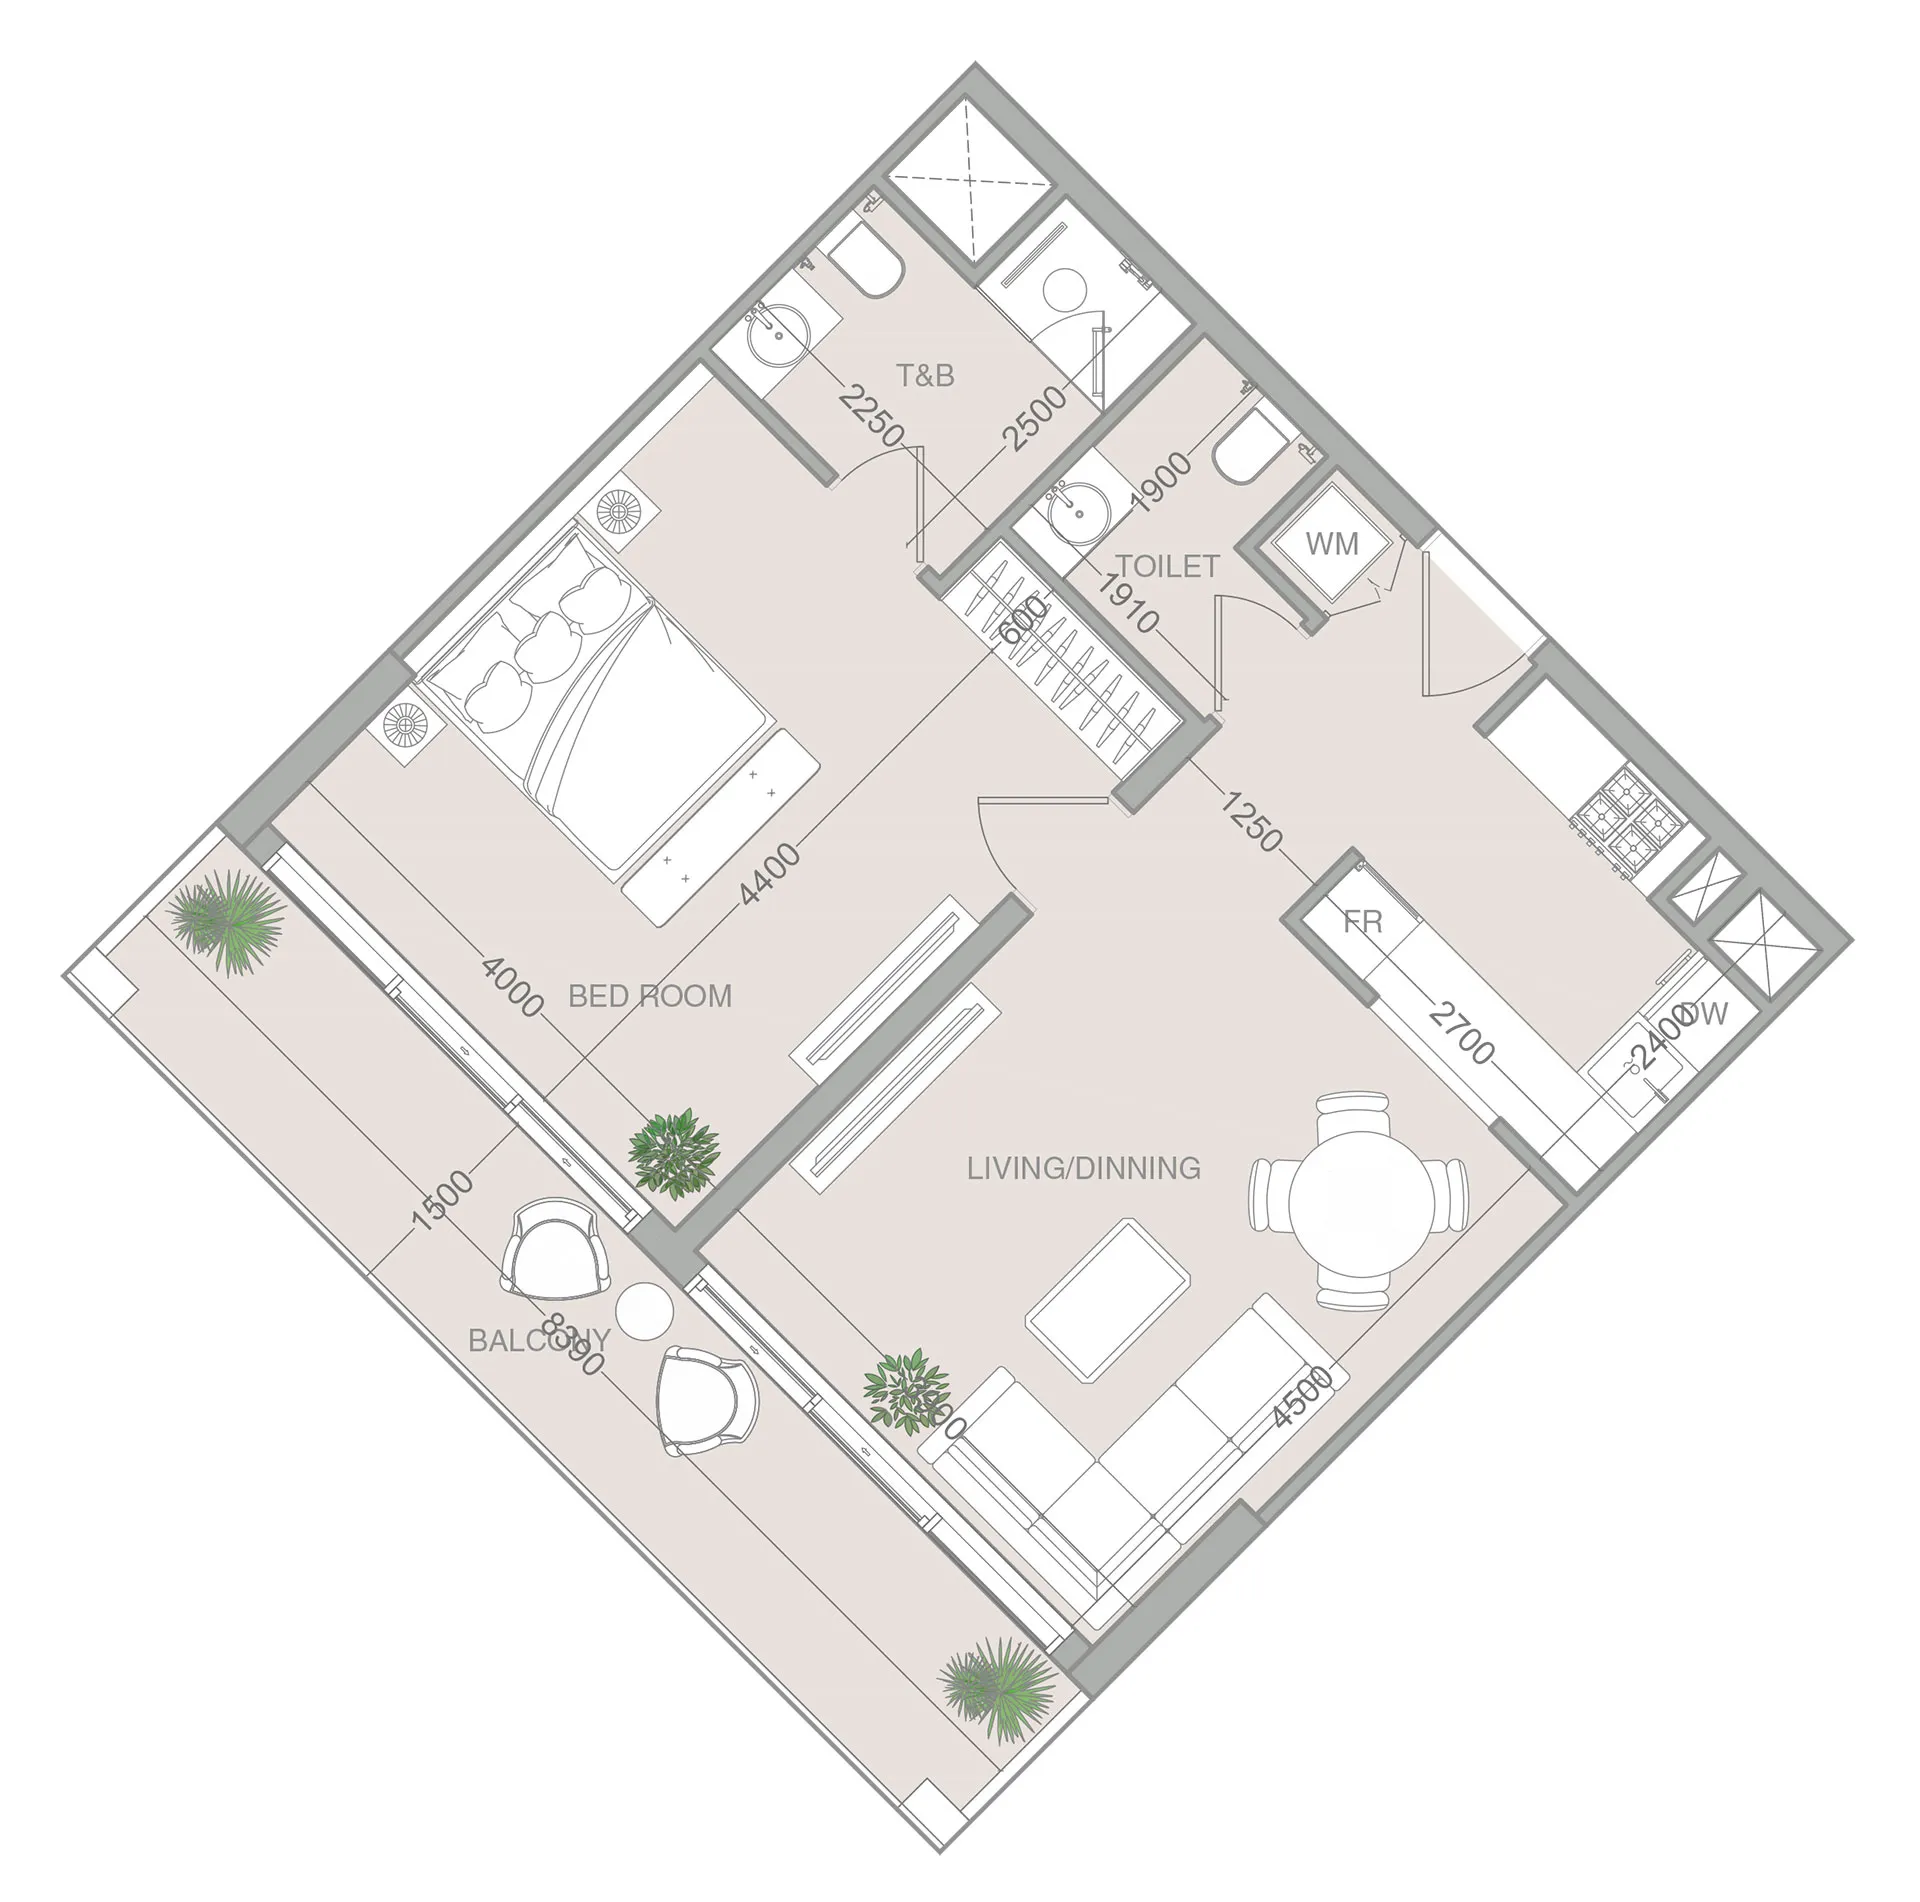
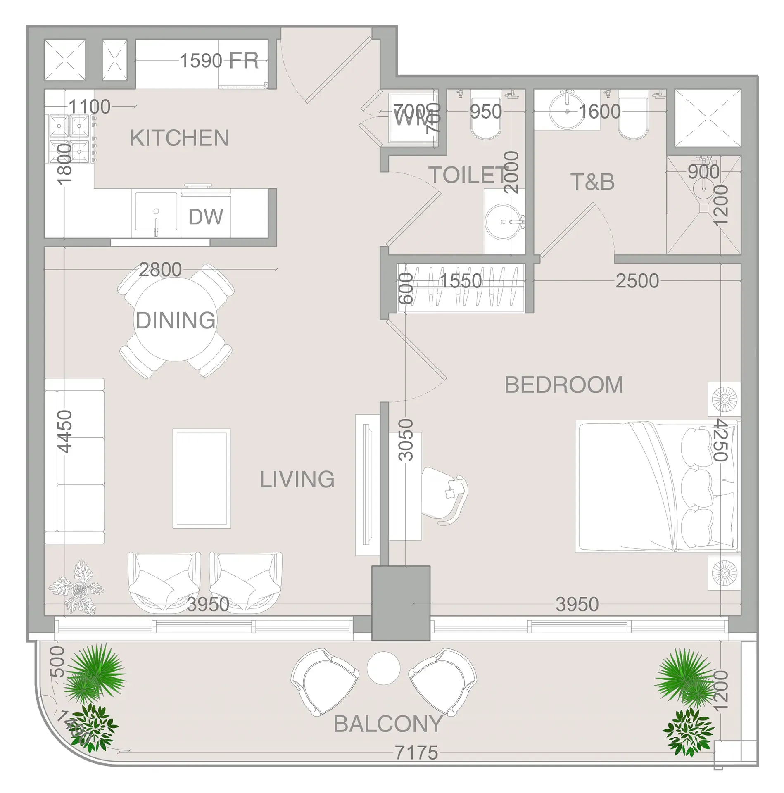
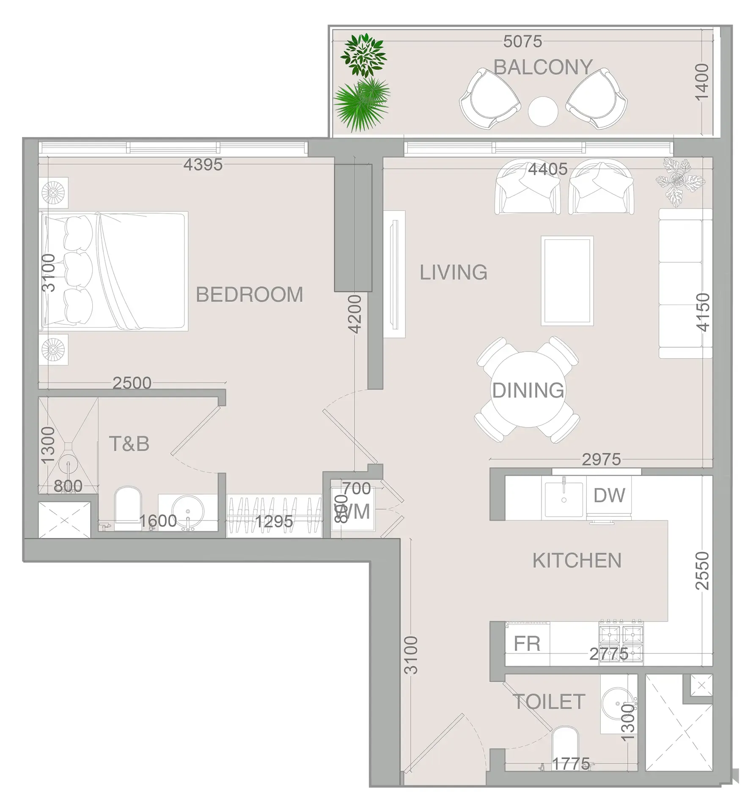
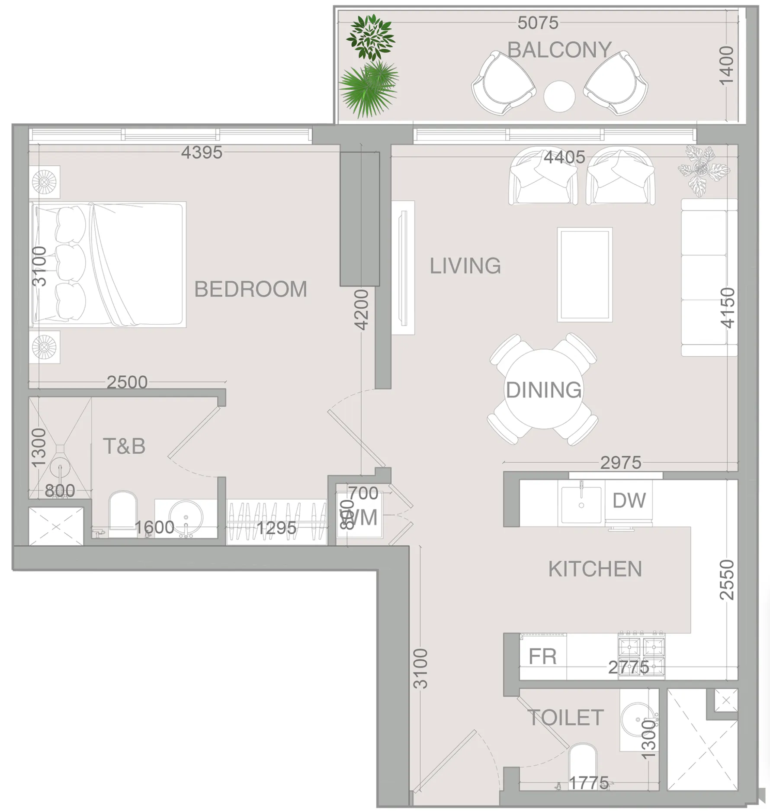
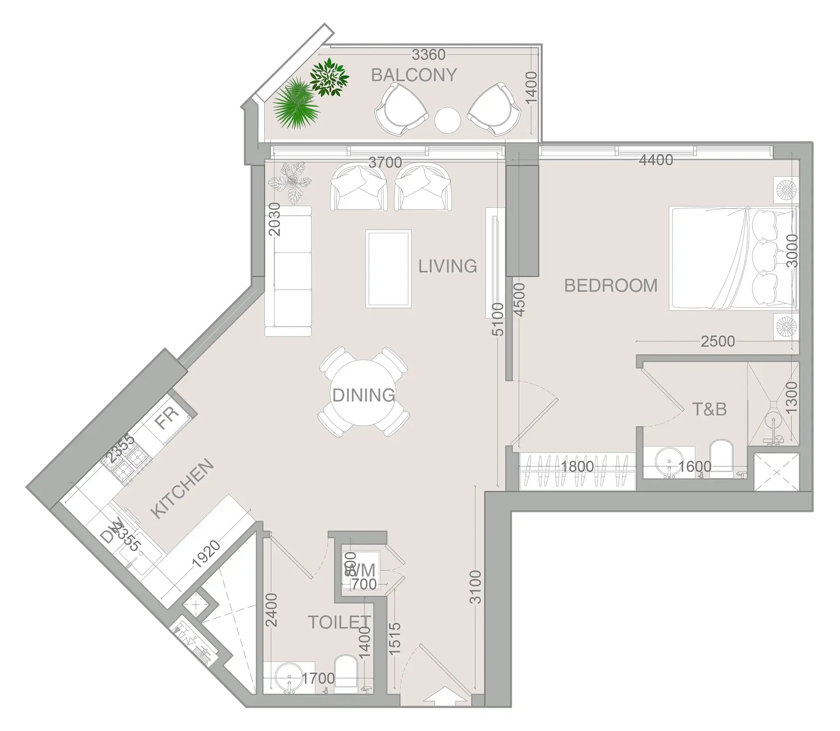
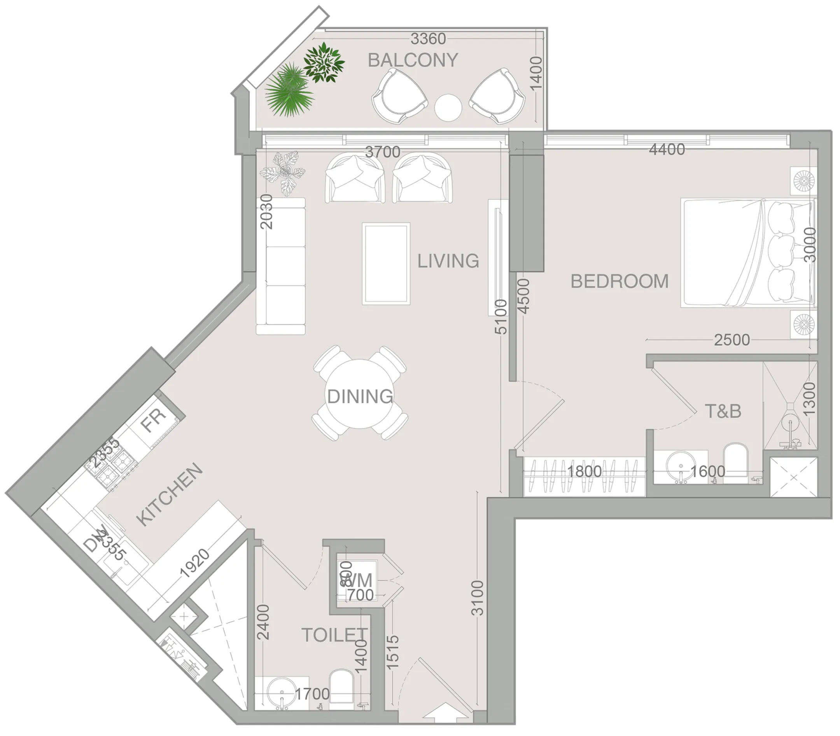
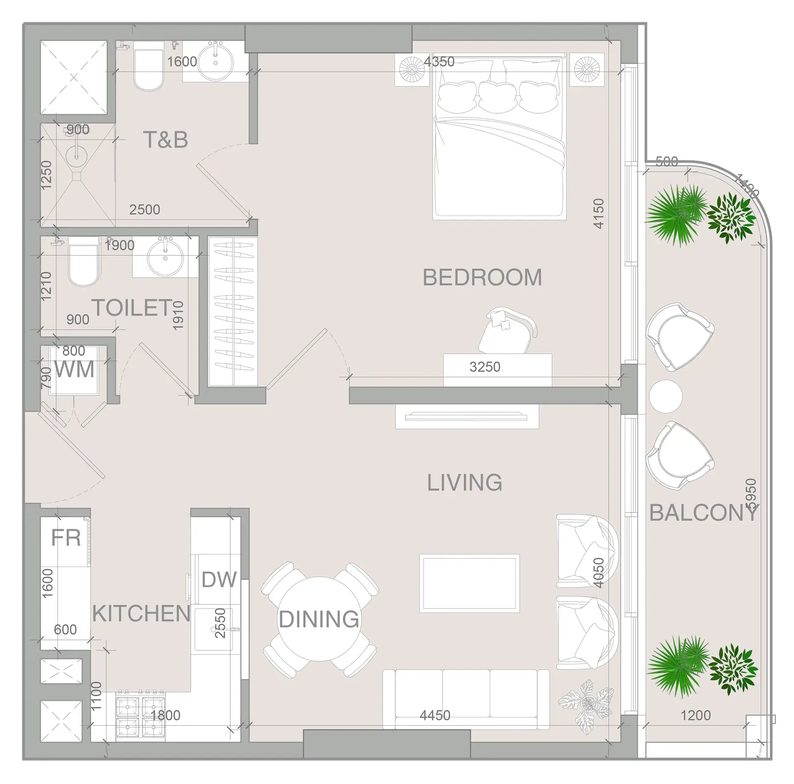
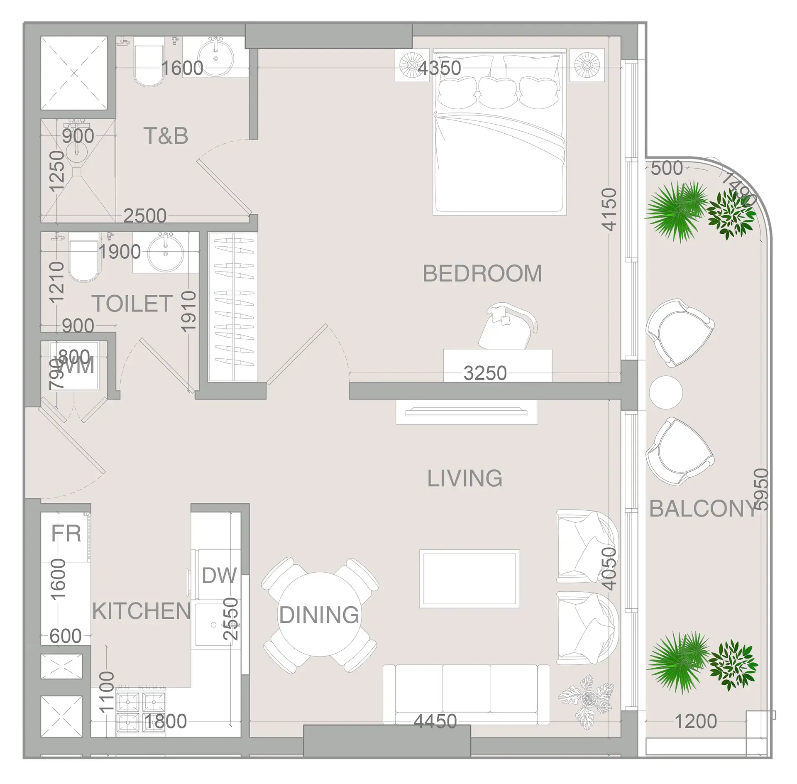
Unit types and floor plans

80 unit types,386–1,529 sqft,from AED 711,013

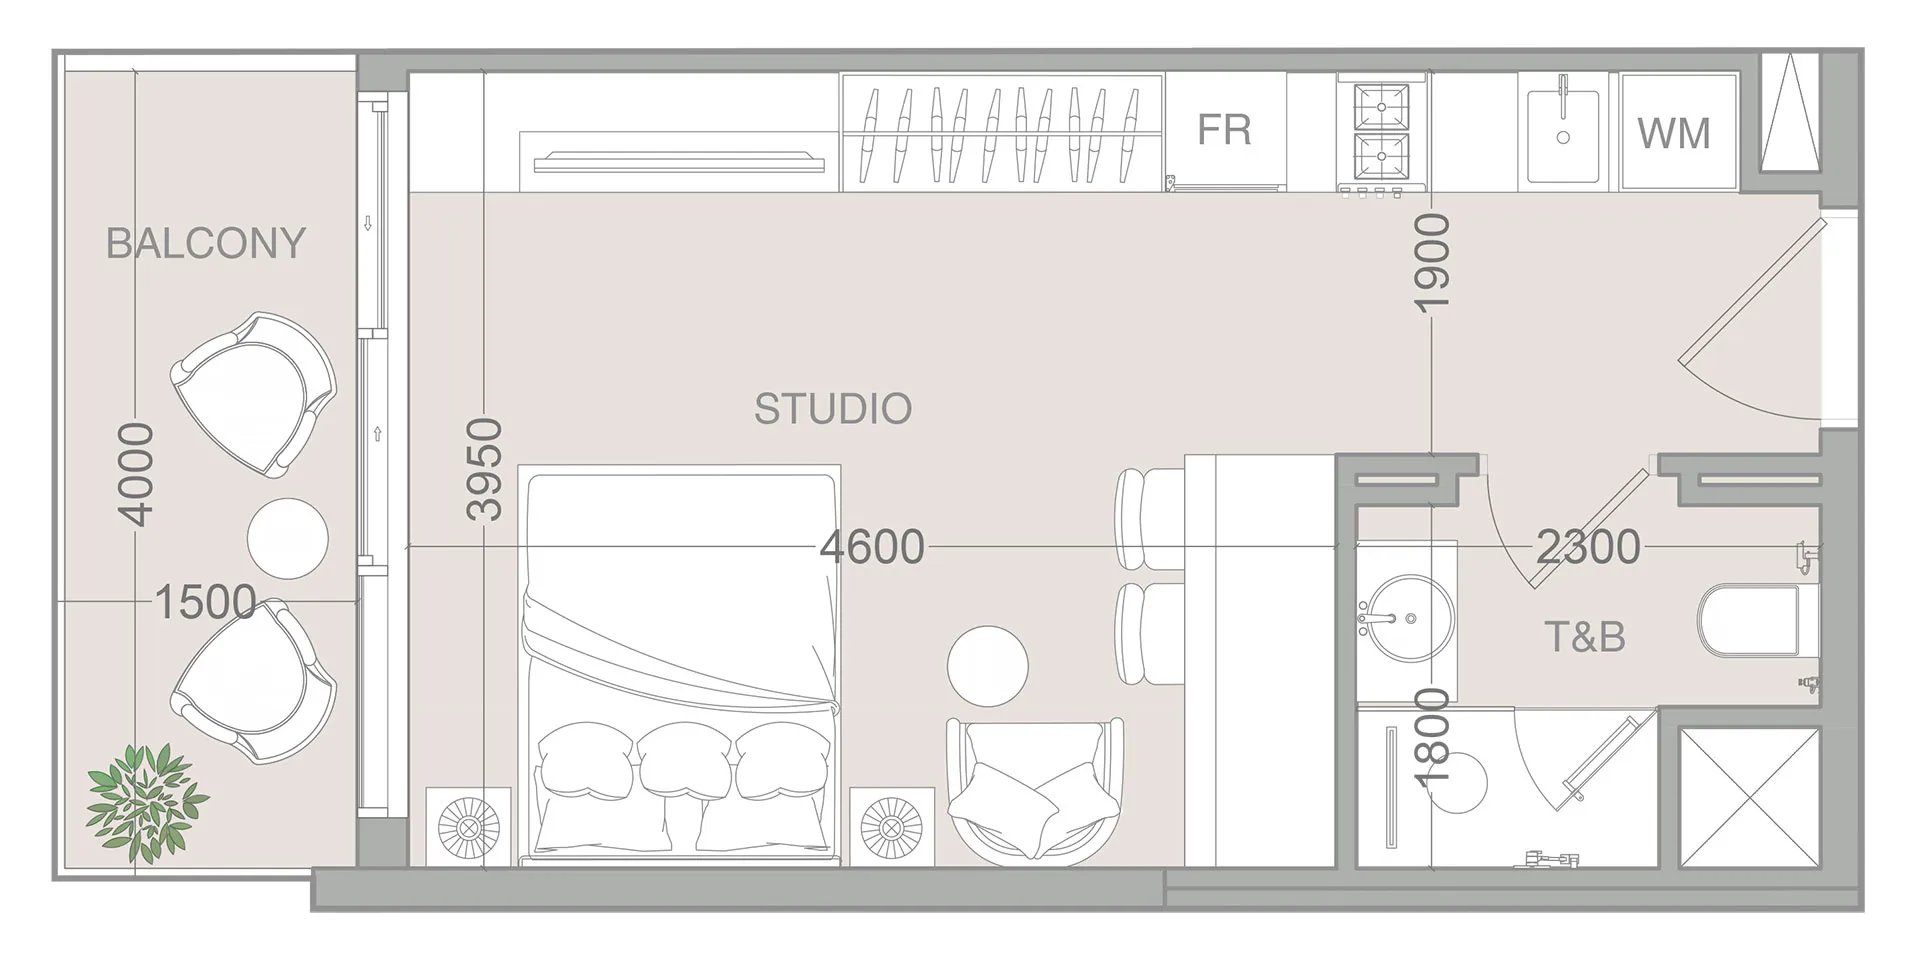
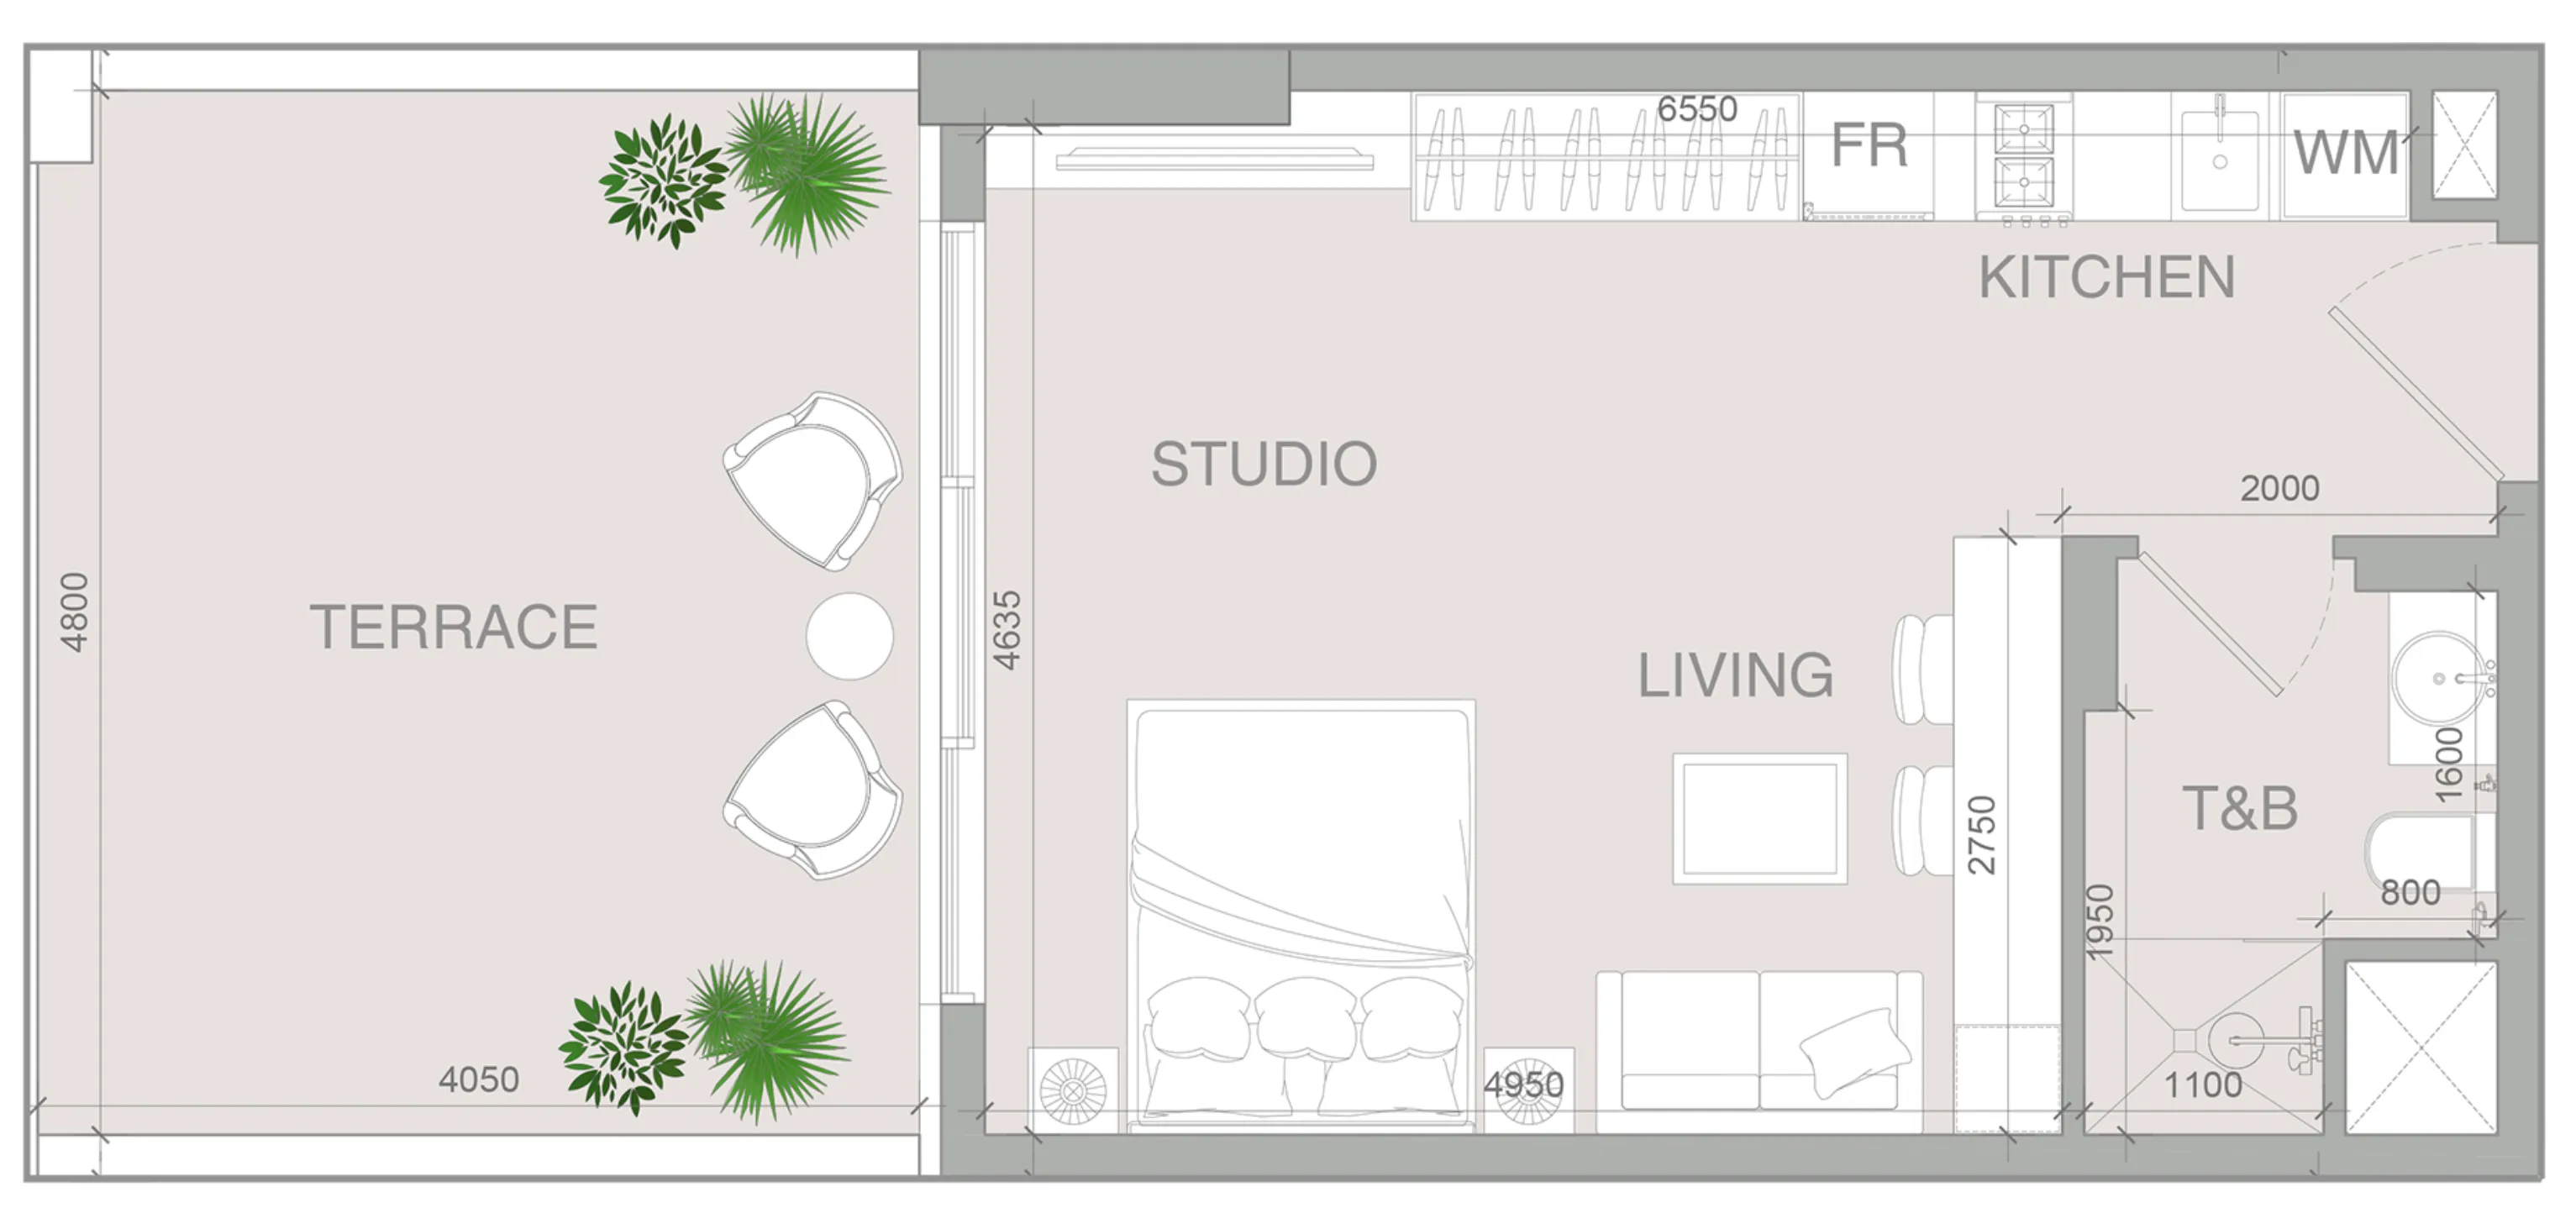
Studio,2 unit types,386–625 sqft,from AED 711,013

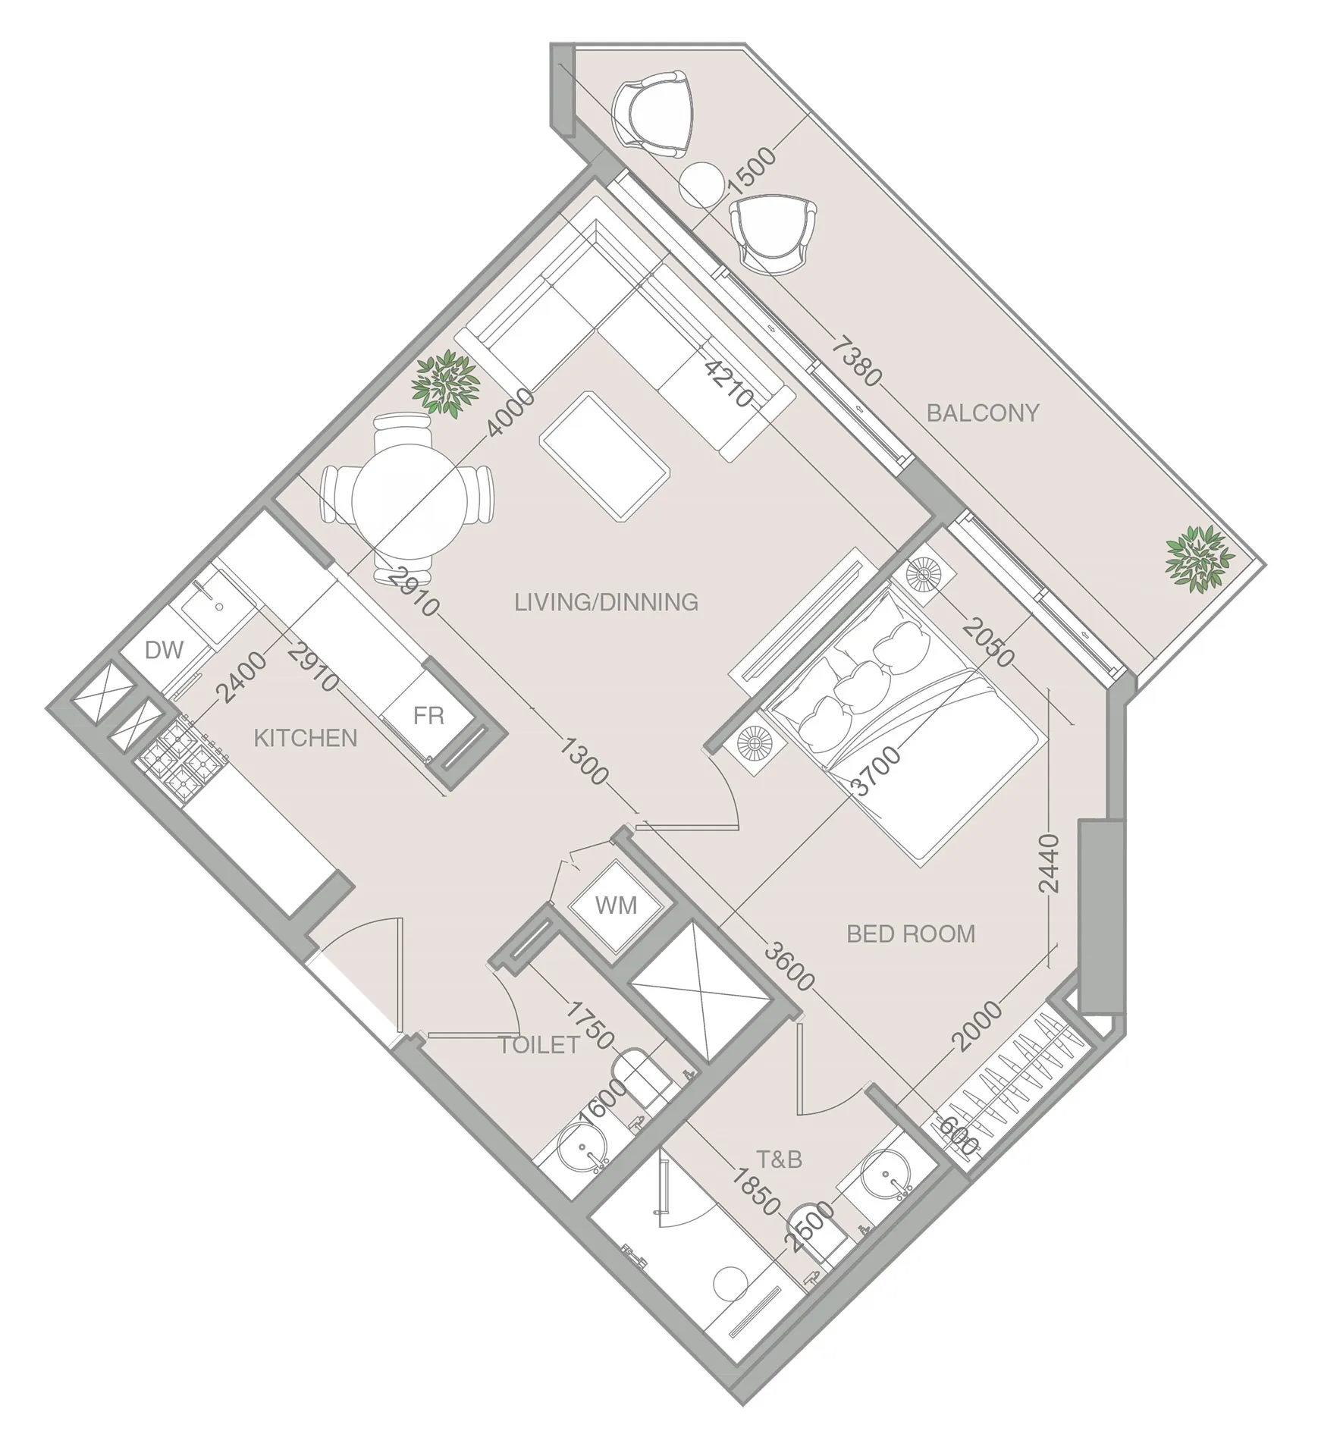
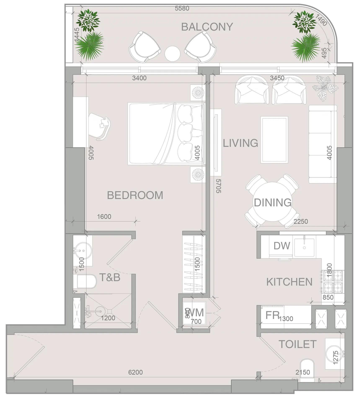
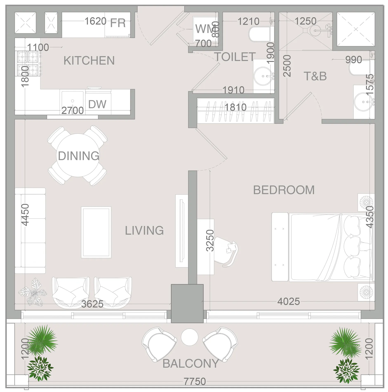
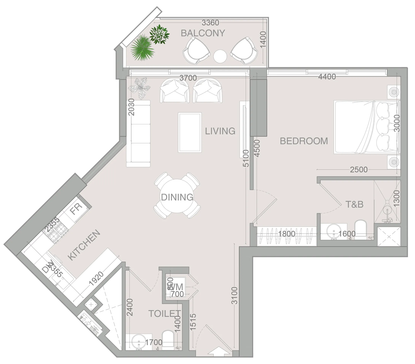
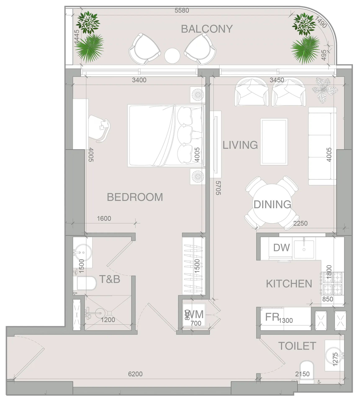
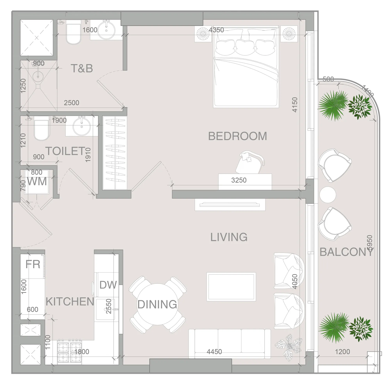
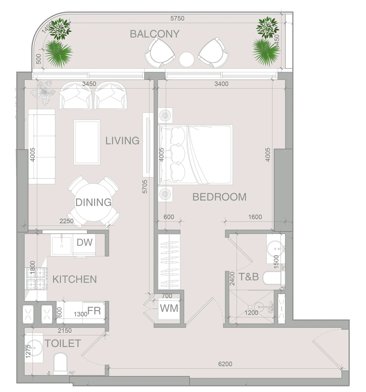
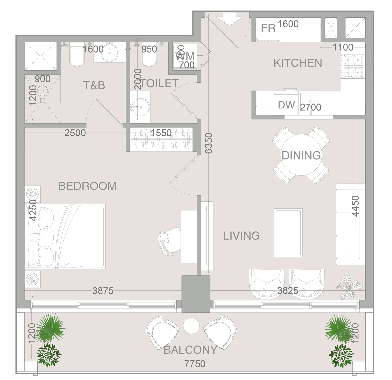
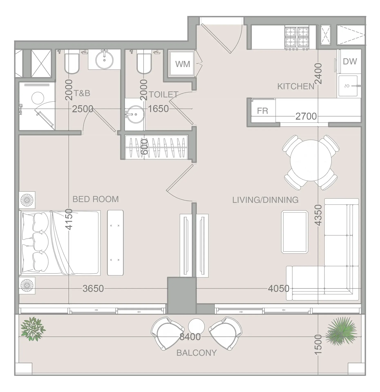
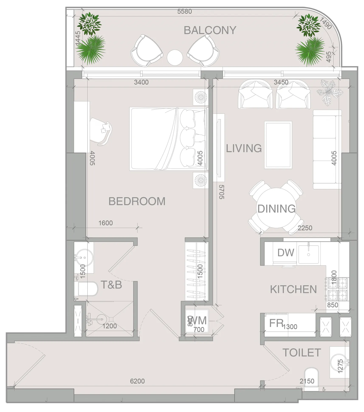
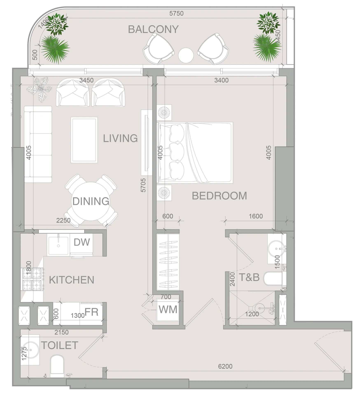
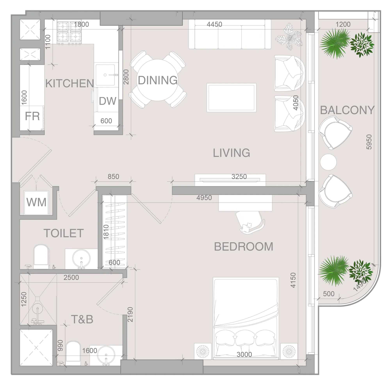
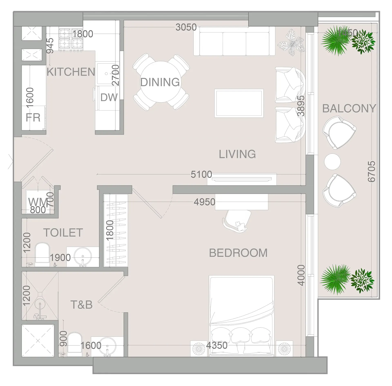
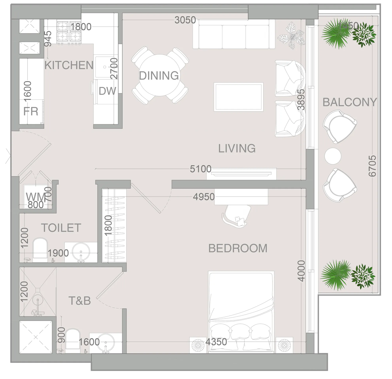
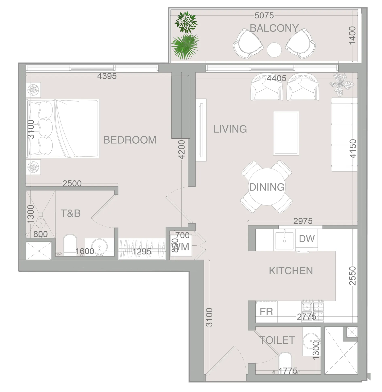
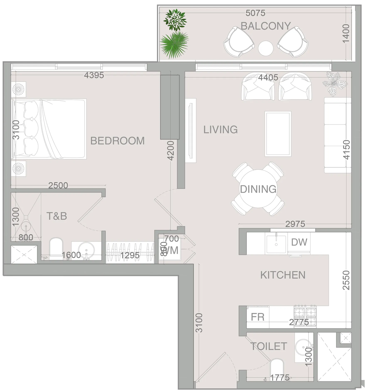
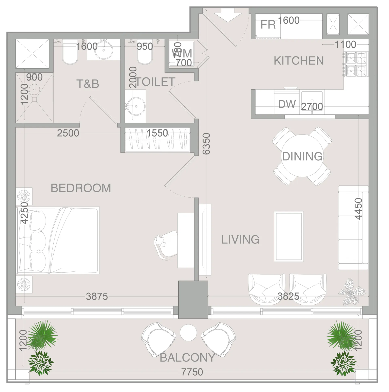
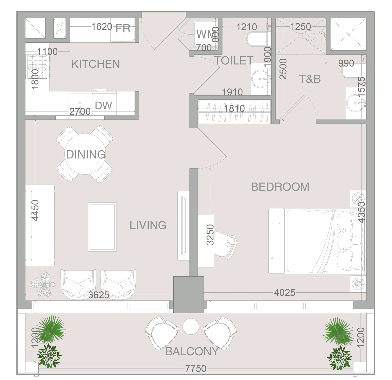
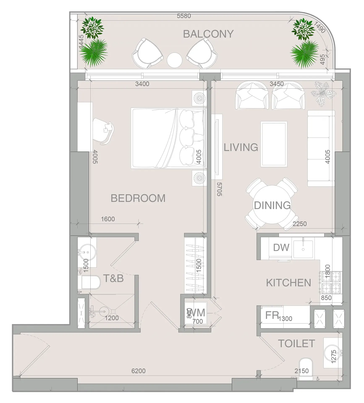
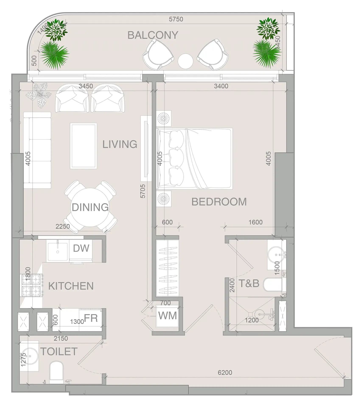
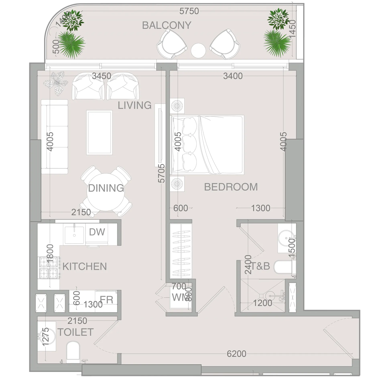
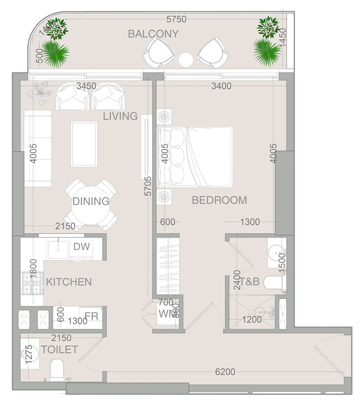
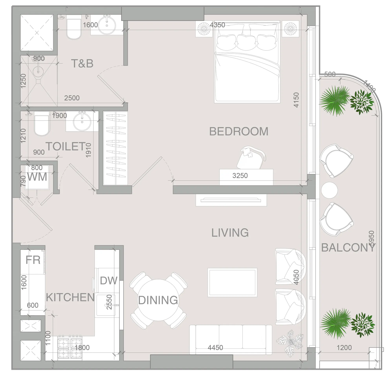
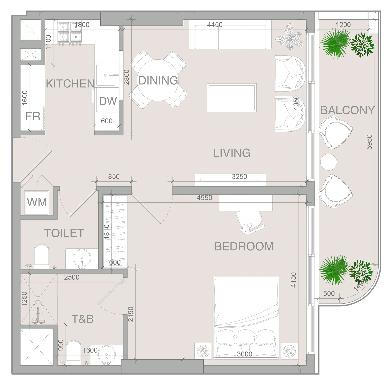
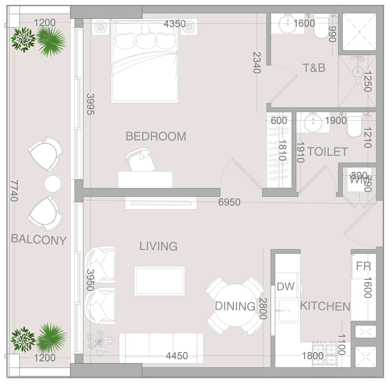
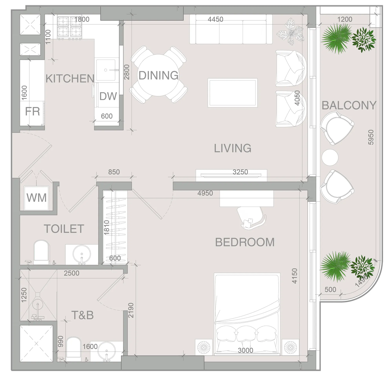
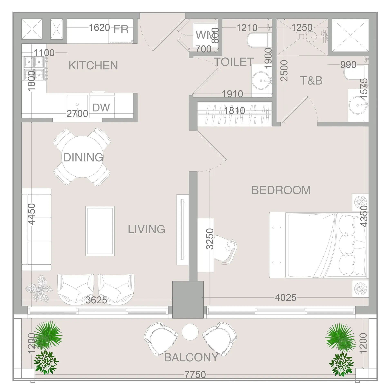
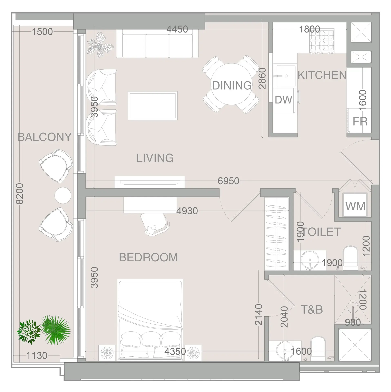
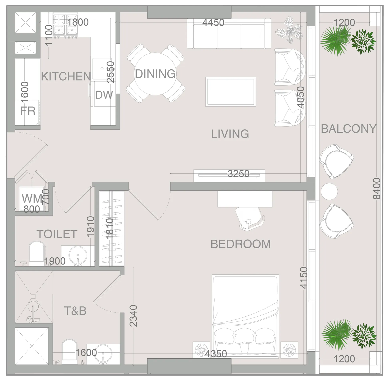
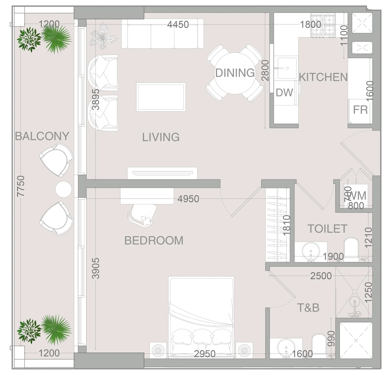
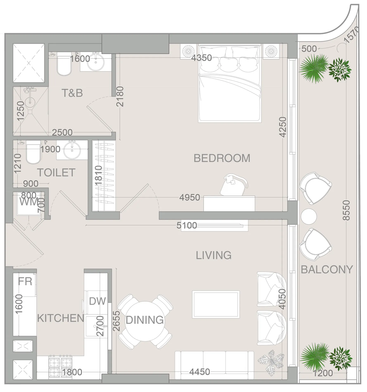
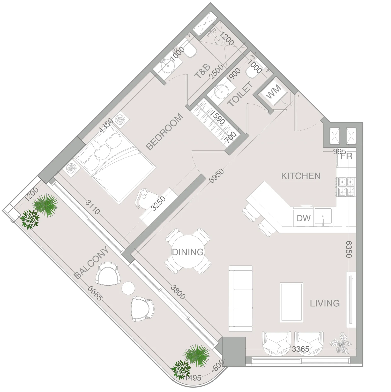
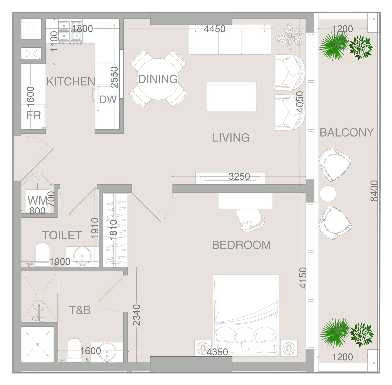
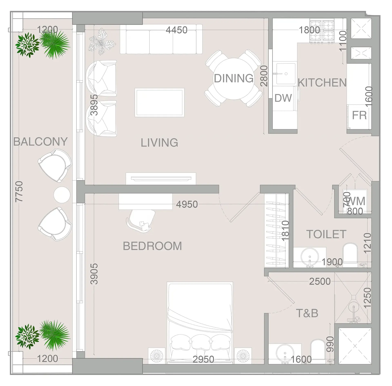
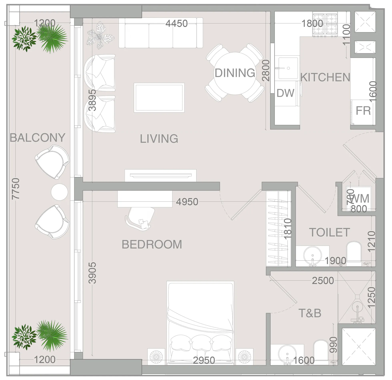
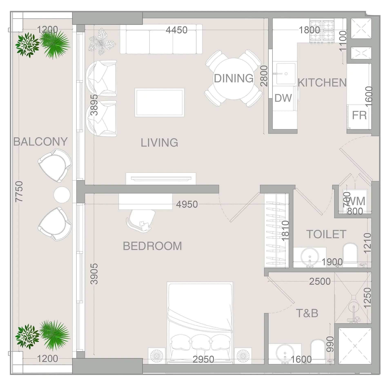
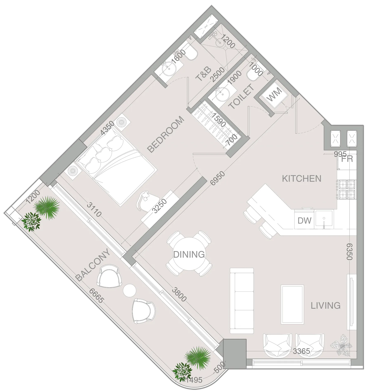
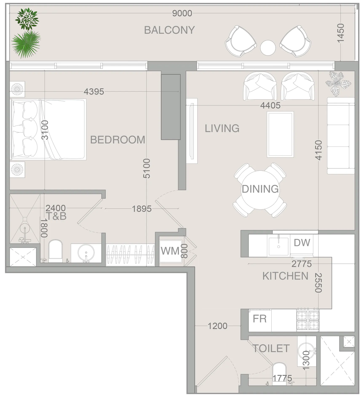
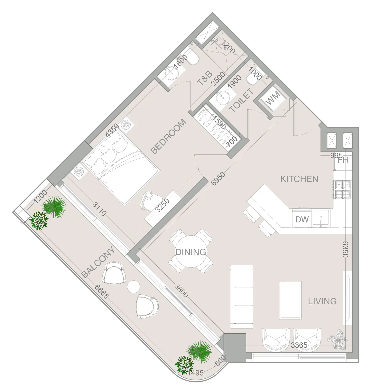
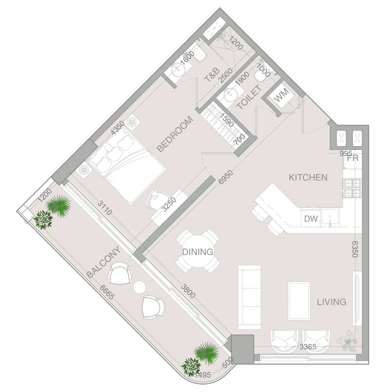
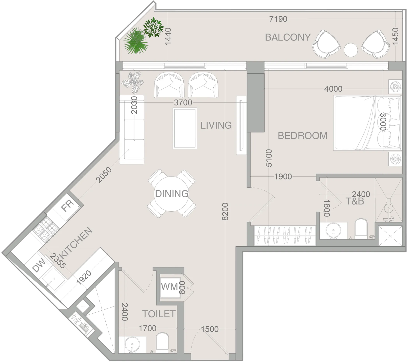
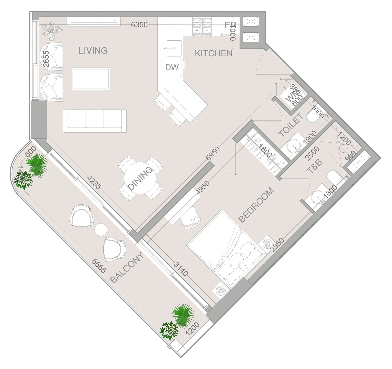
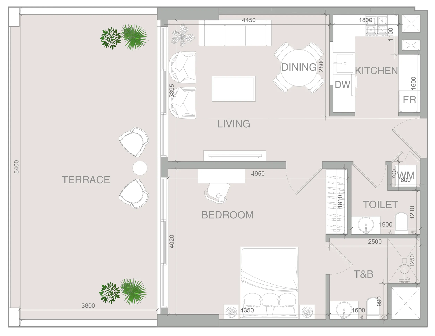
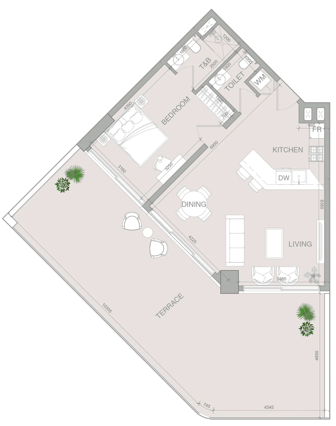
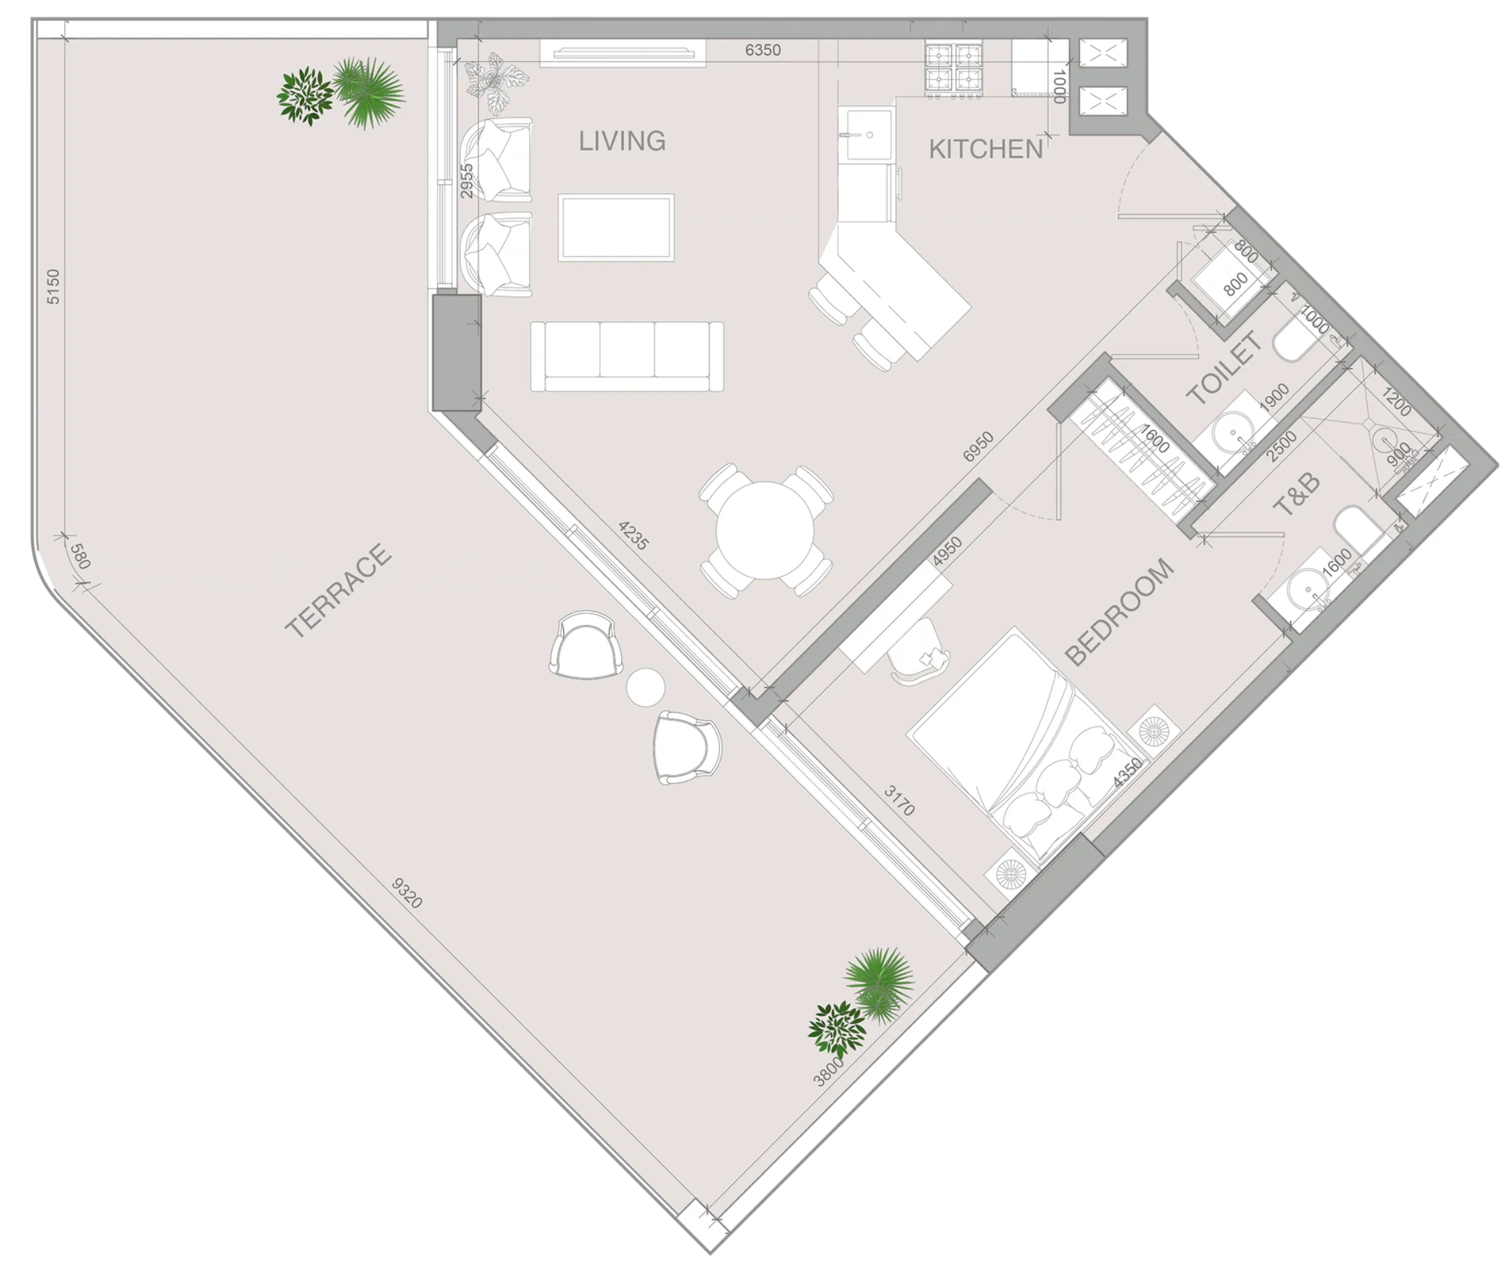
1 bed,65 unit types,707–1,381 sqft,from AED 1,104,459

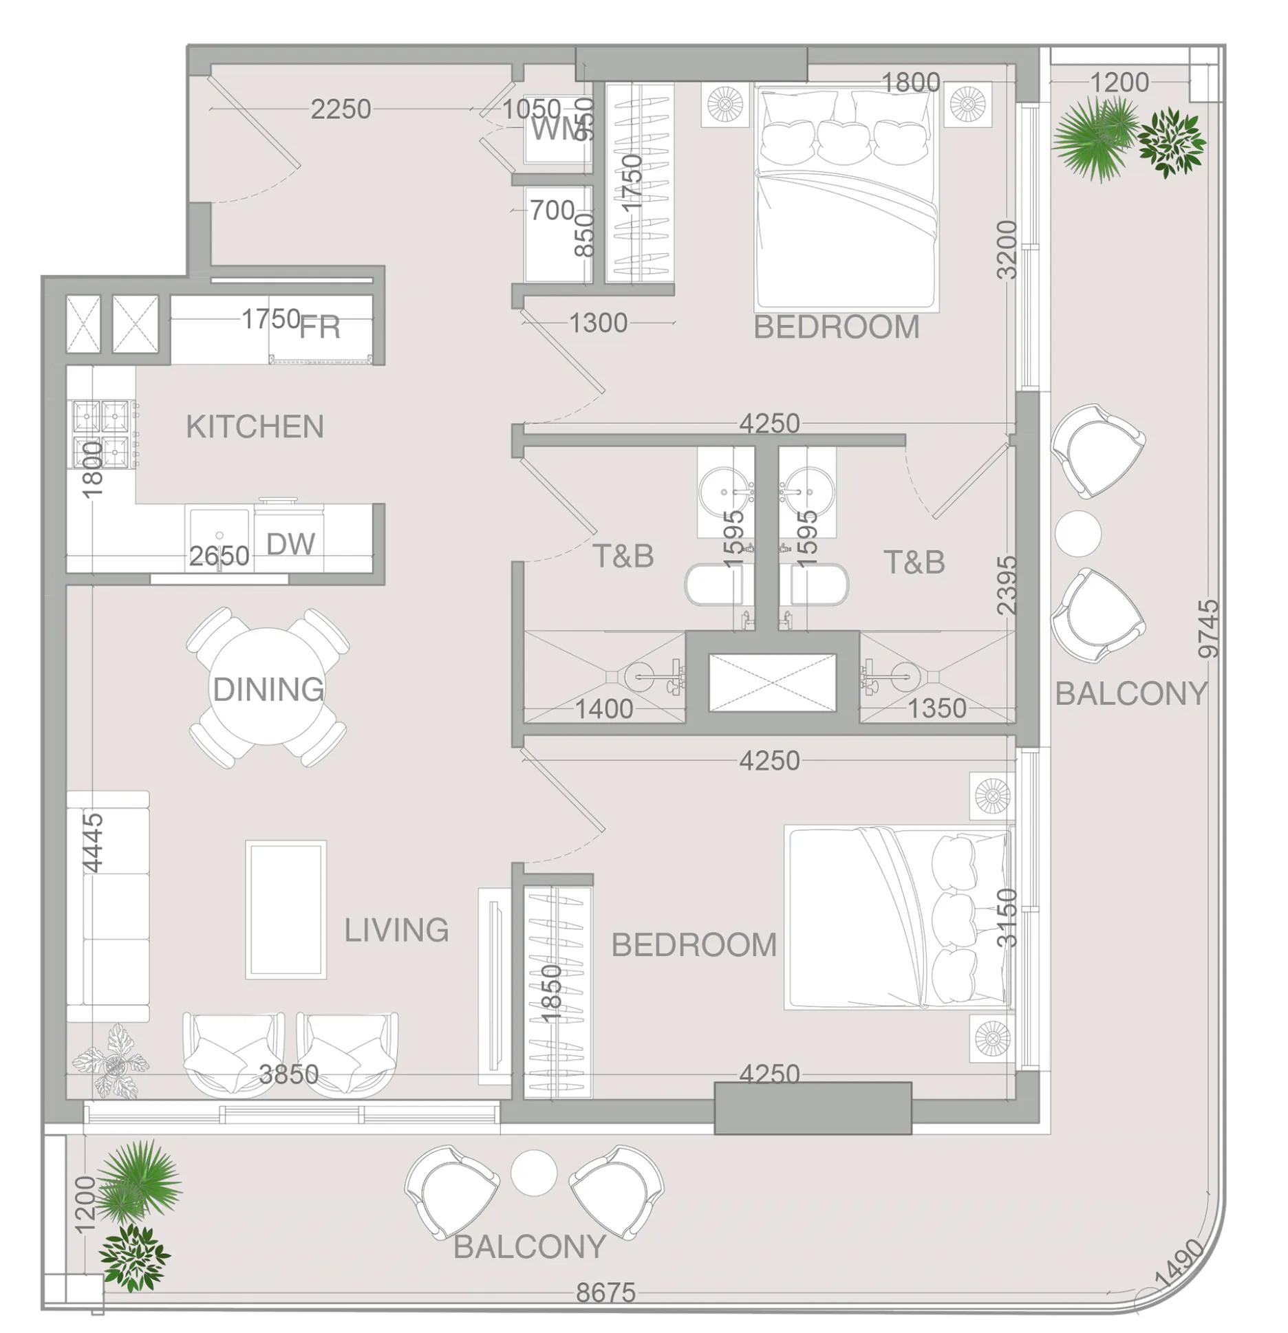
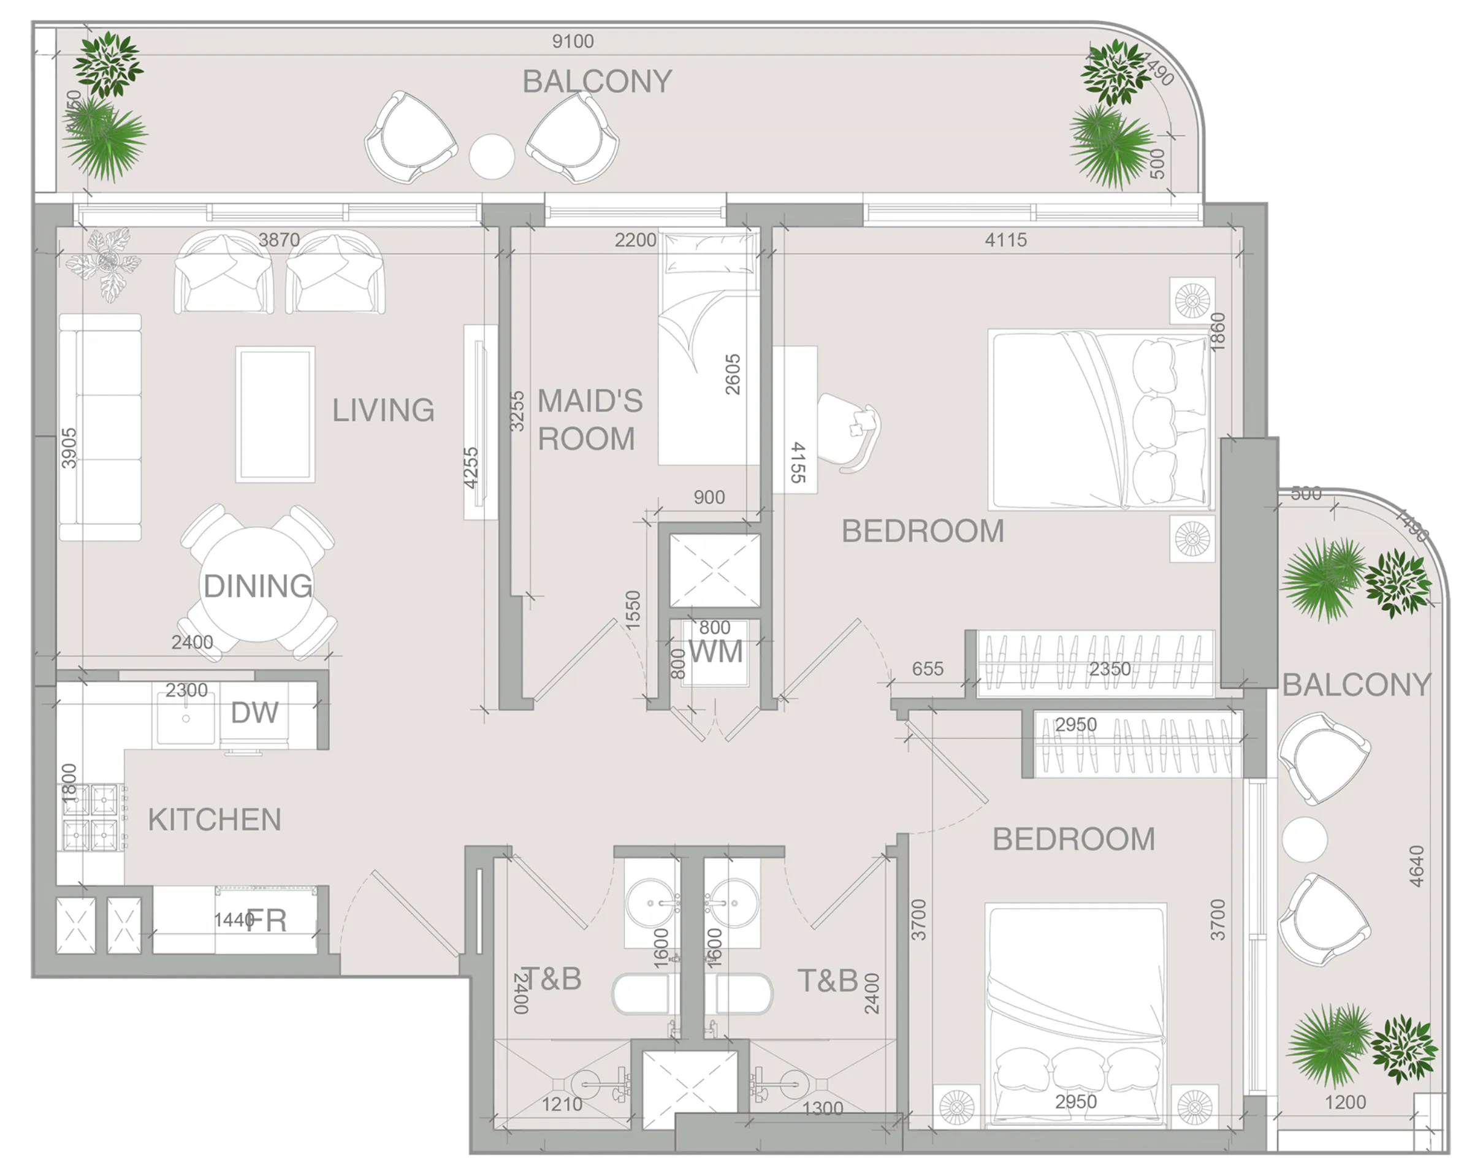
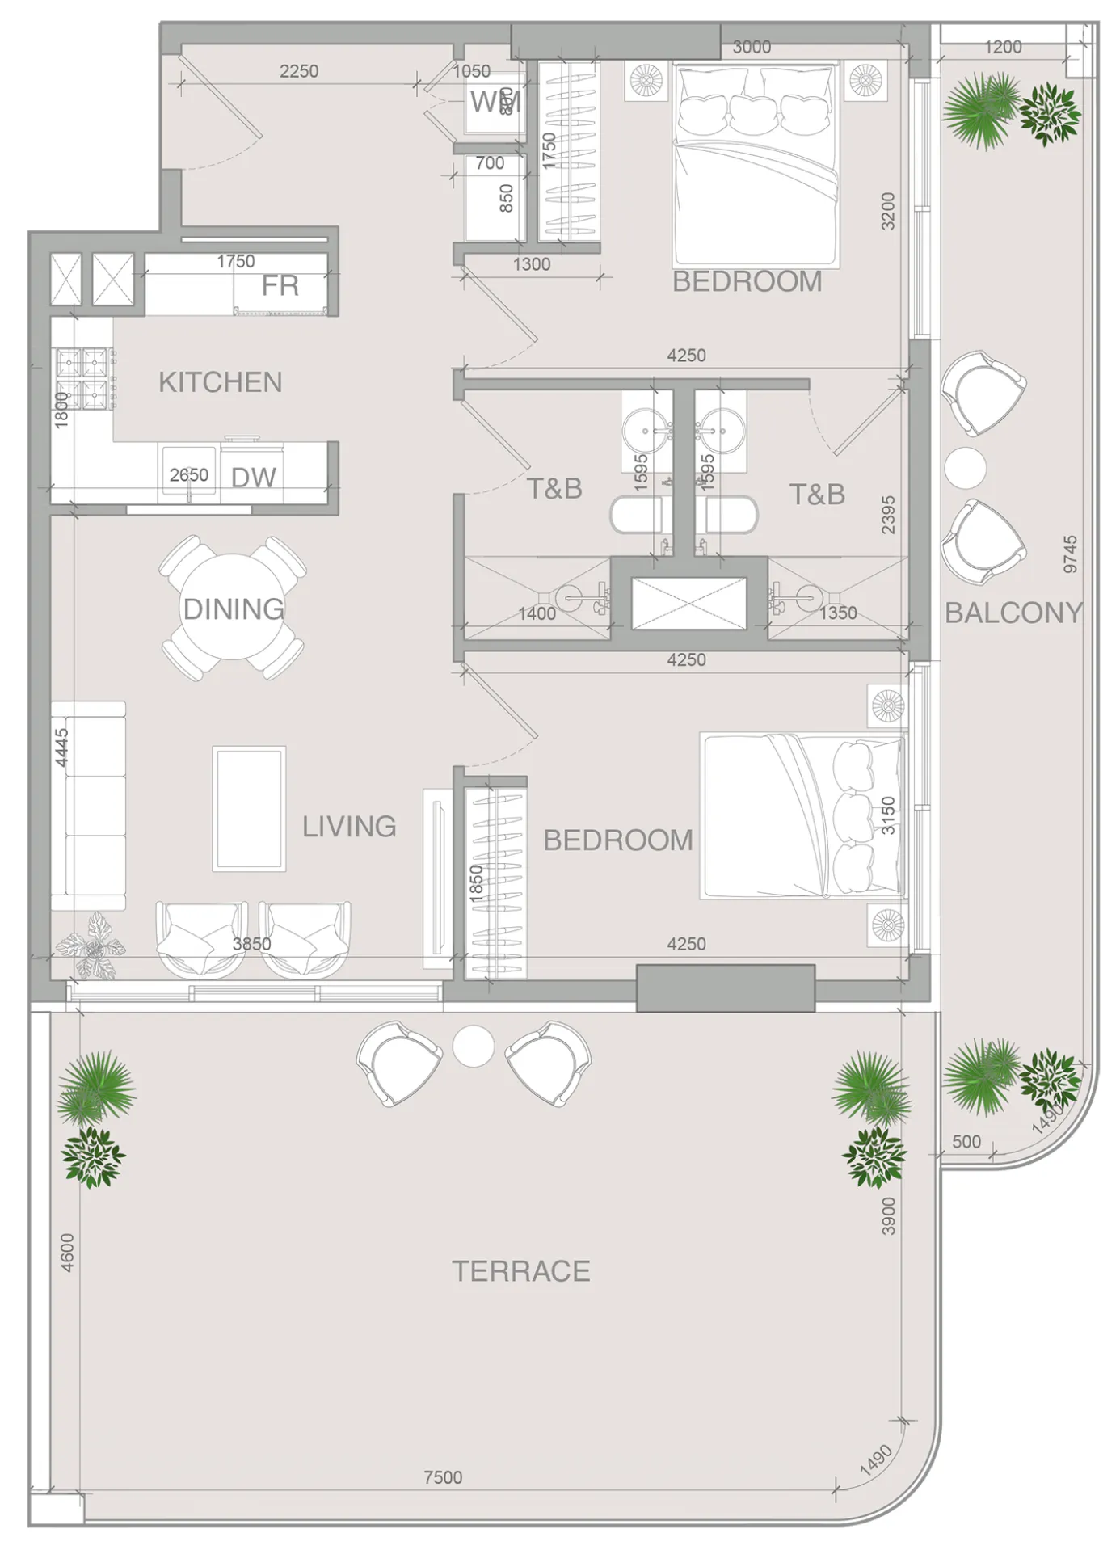
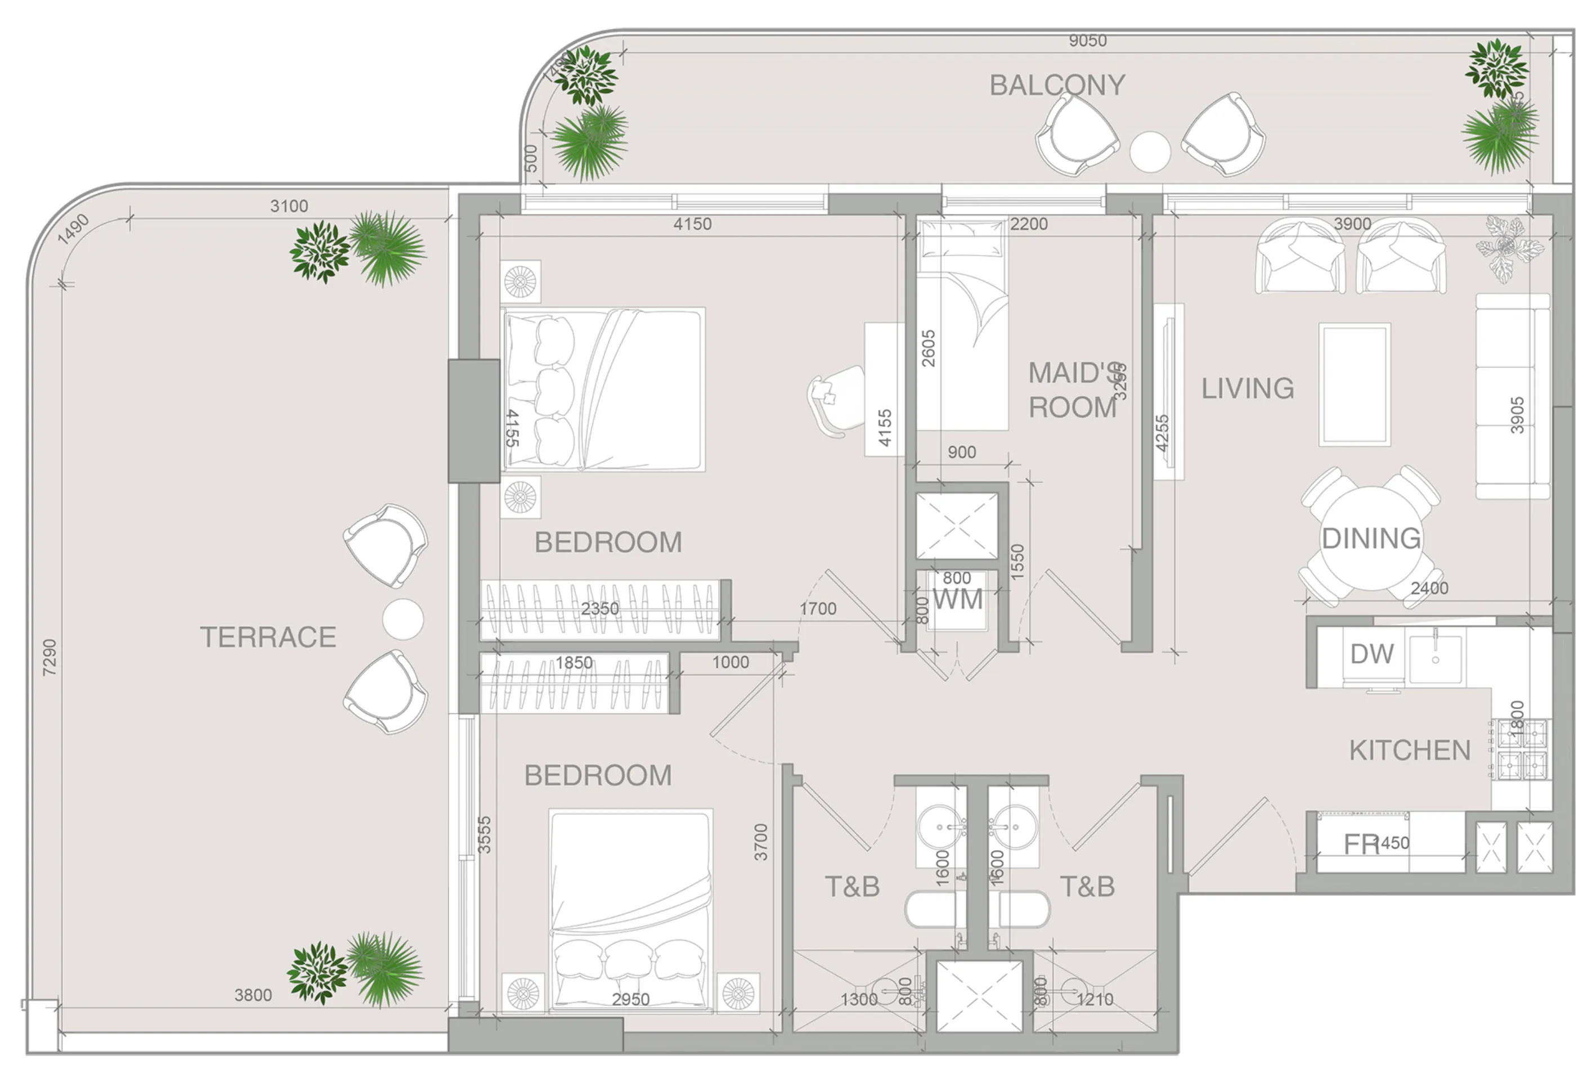
2 bed,13 unit types,1,126–1,529 sqft,from AED 1,686,763

PlanUnitSize (sqft)Price (AED )
Floor plan of Studio, plan 2, opens full sizeStudio, plan 2386 sqftAED 711,013
Floor plan of Studio, plan 1, opens full sizeStudio, plan 1625 sqftAED 1,128,858
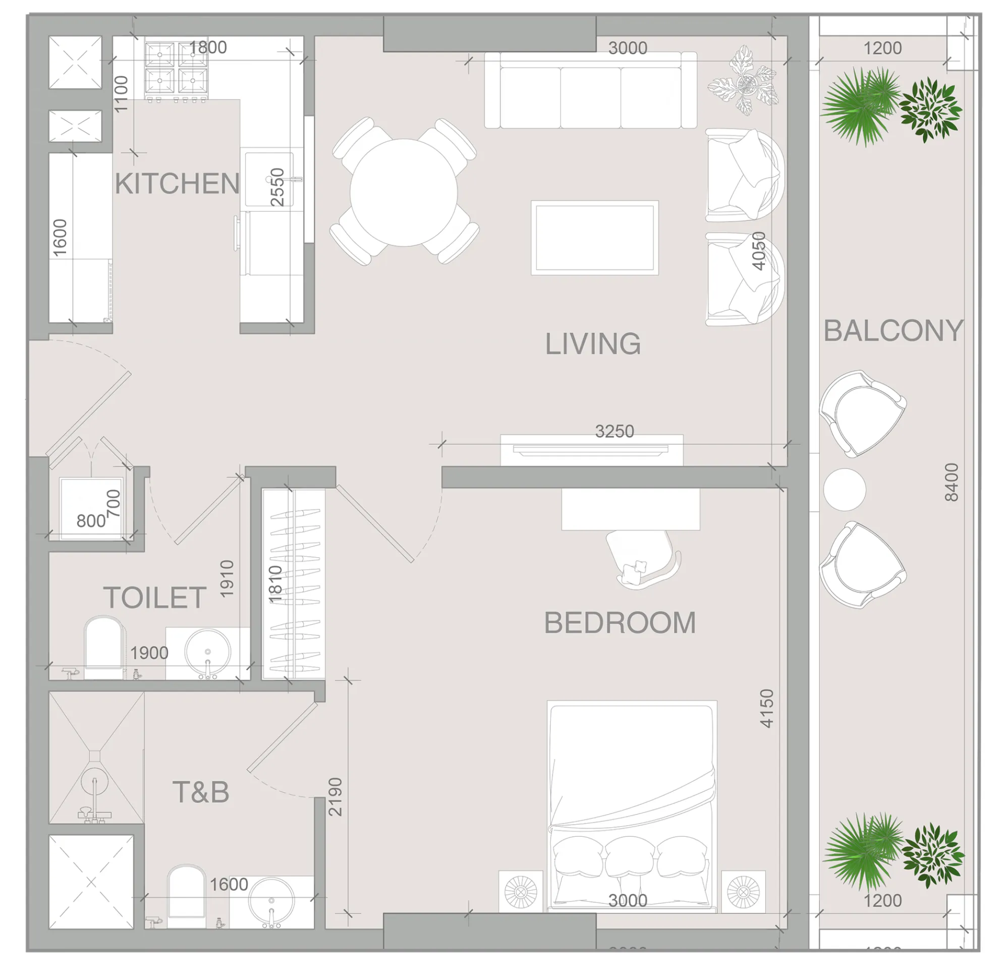
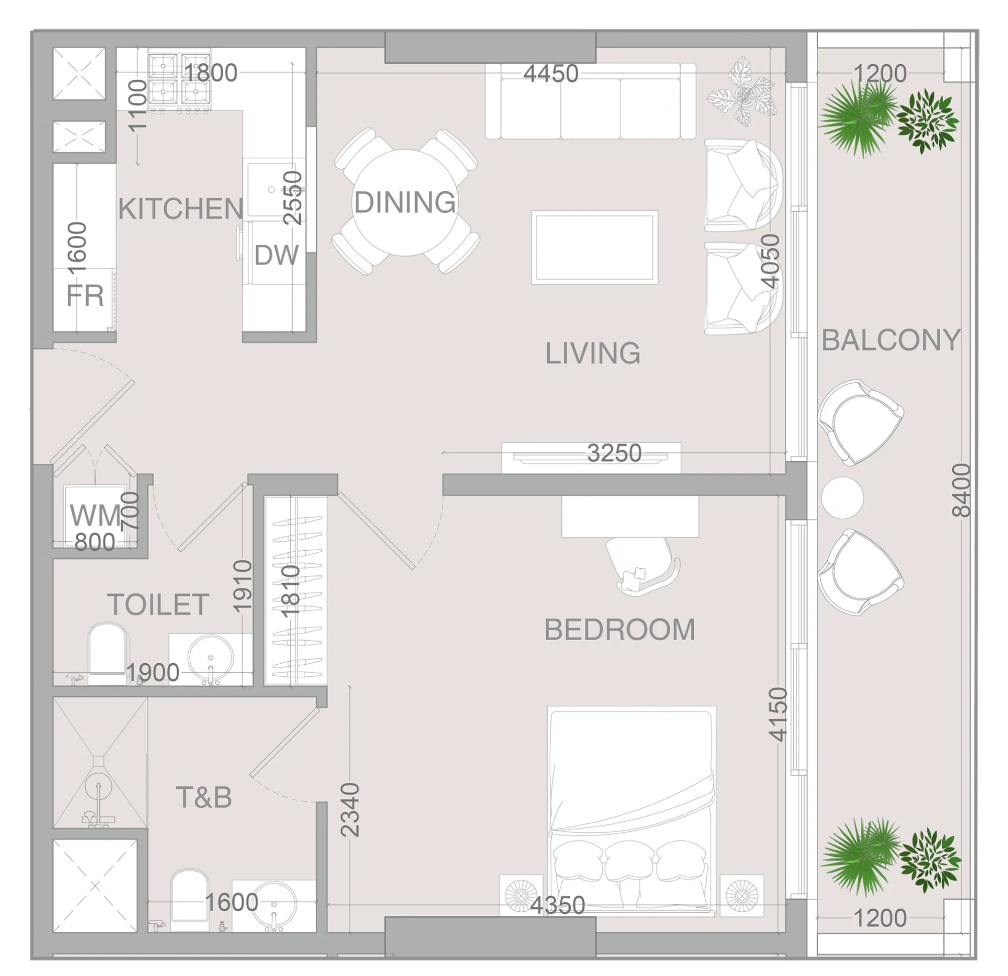
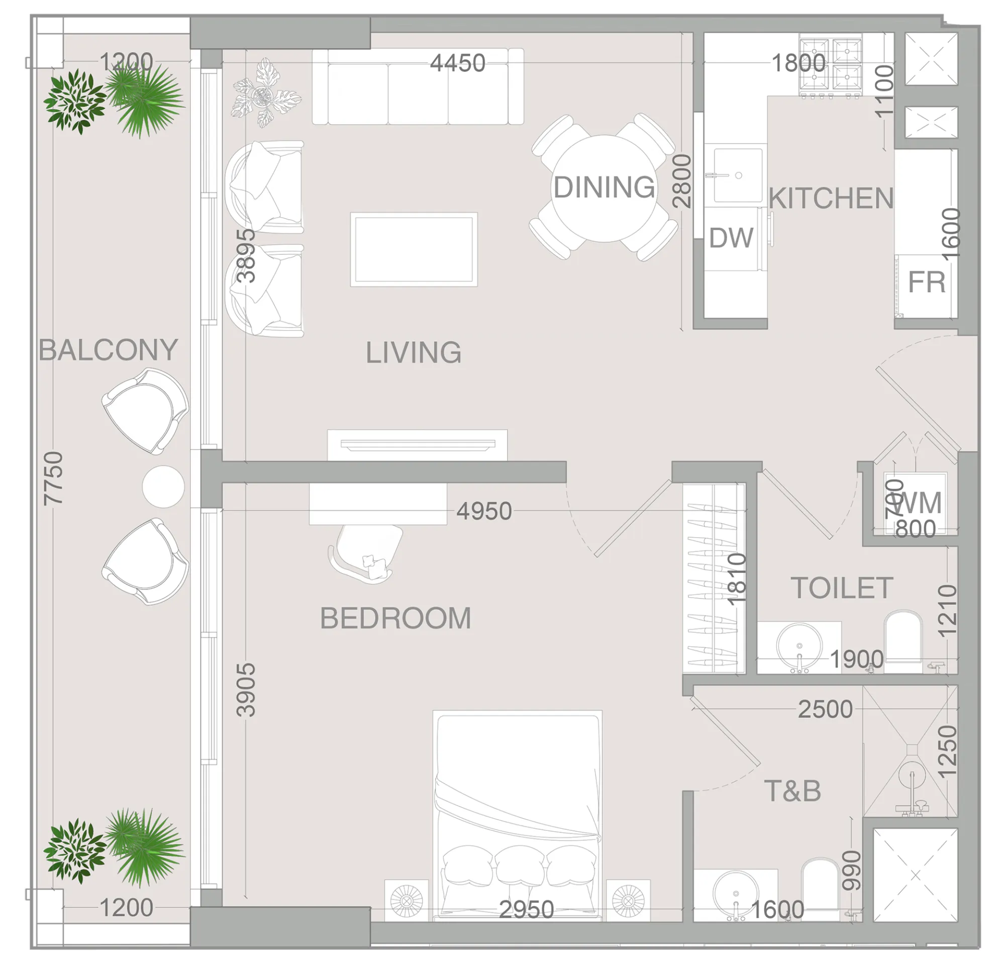
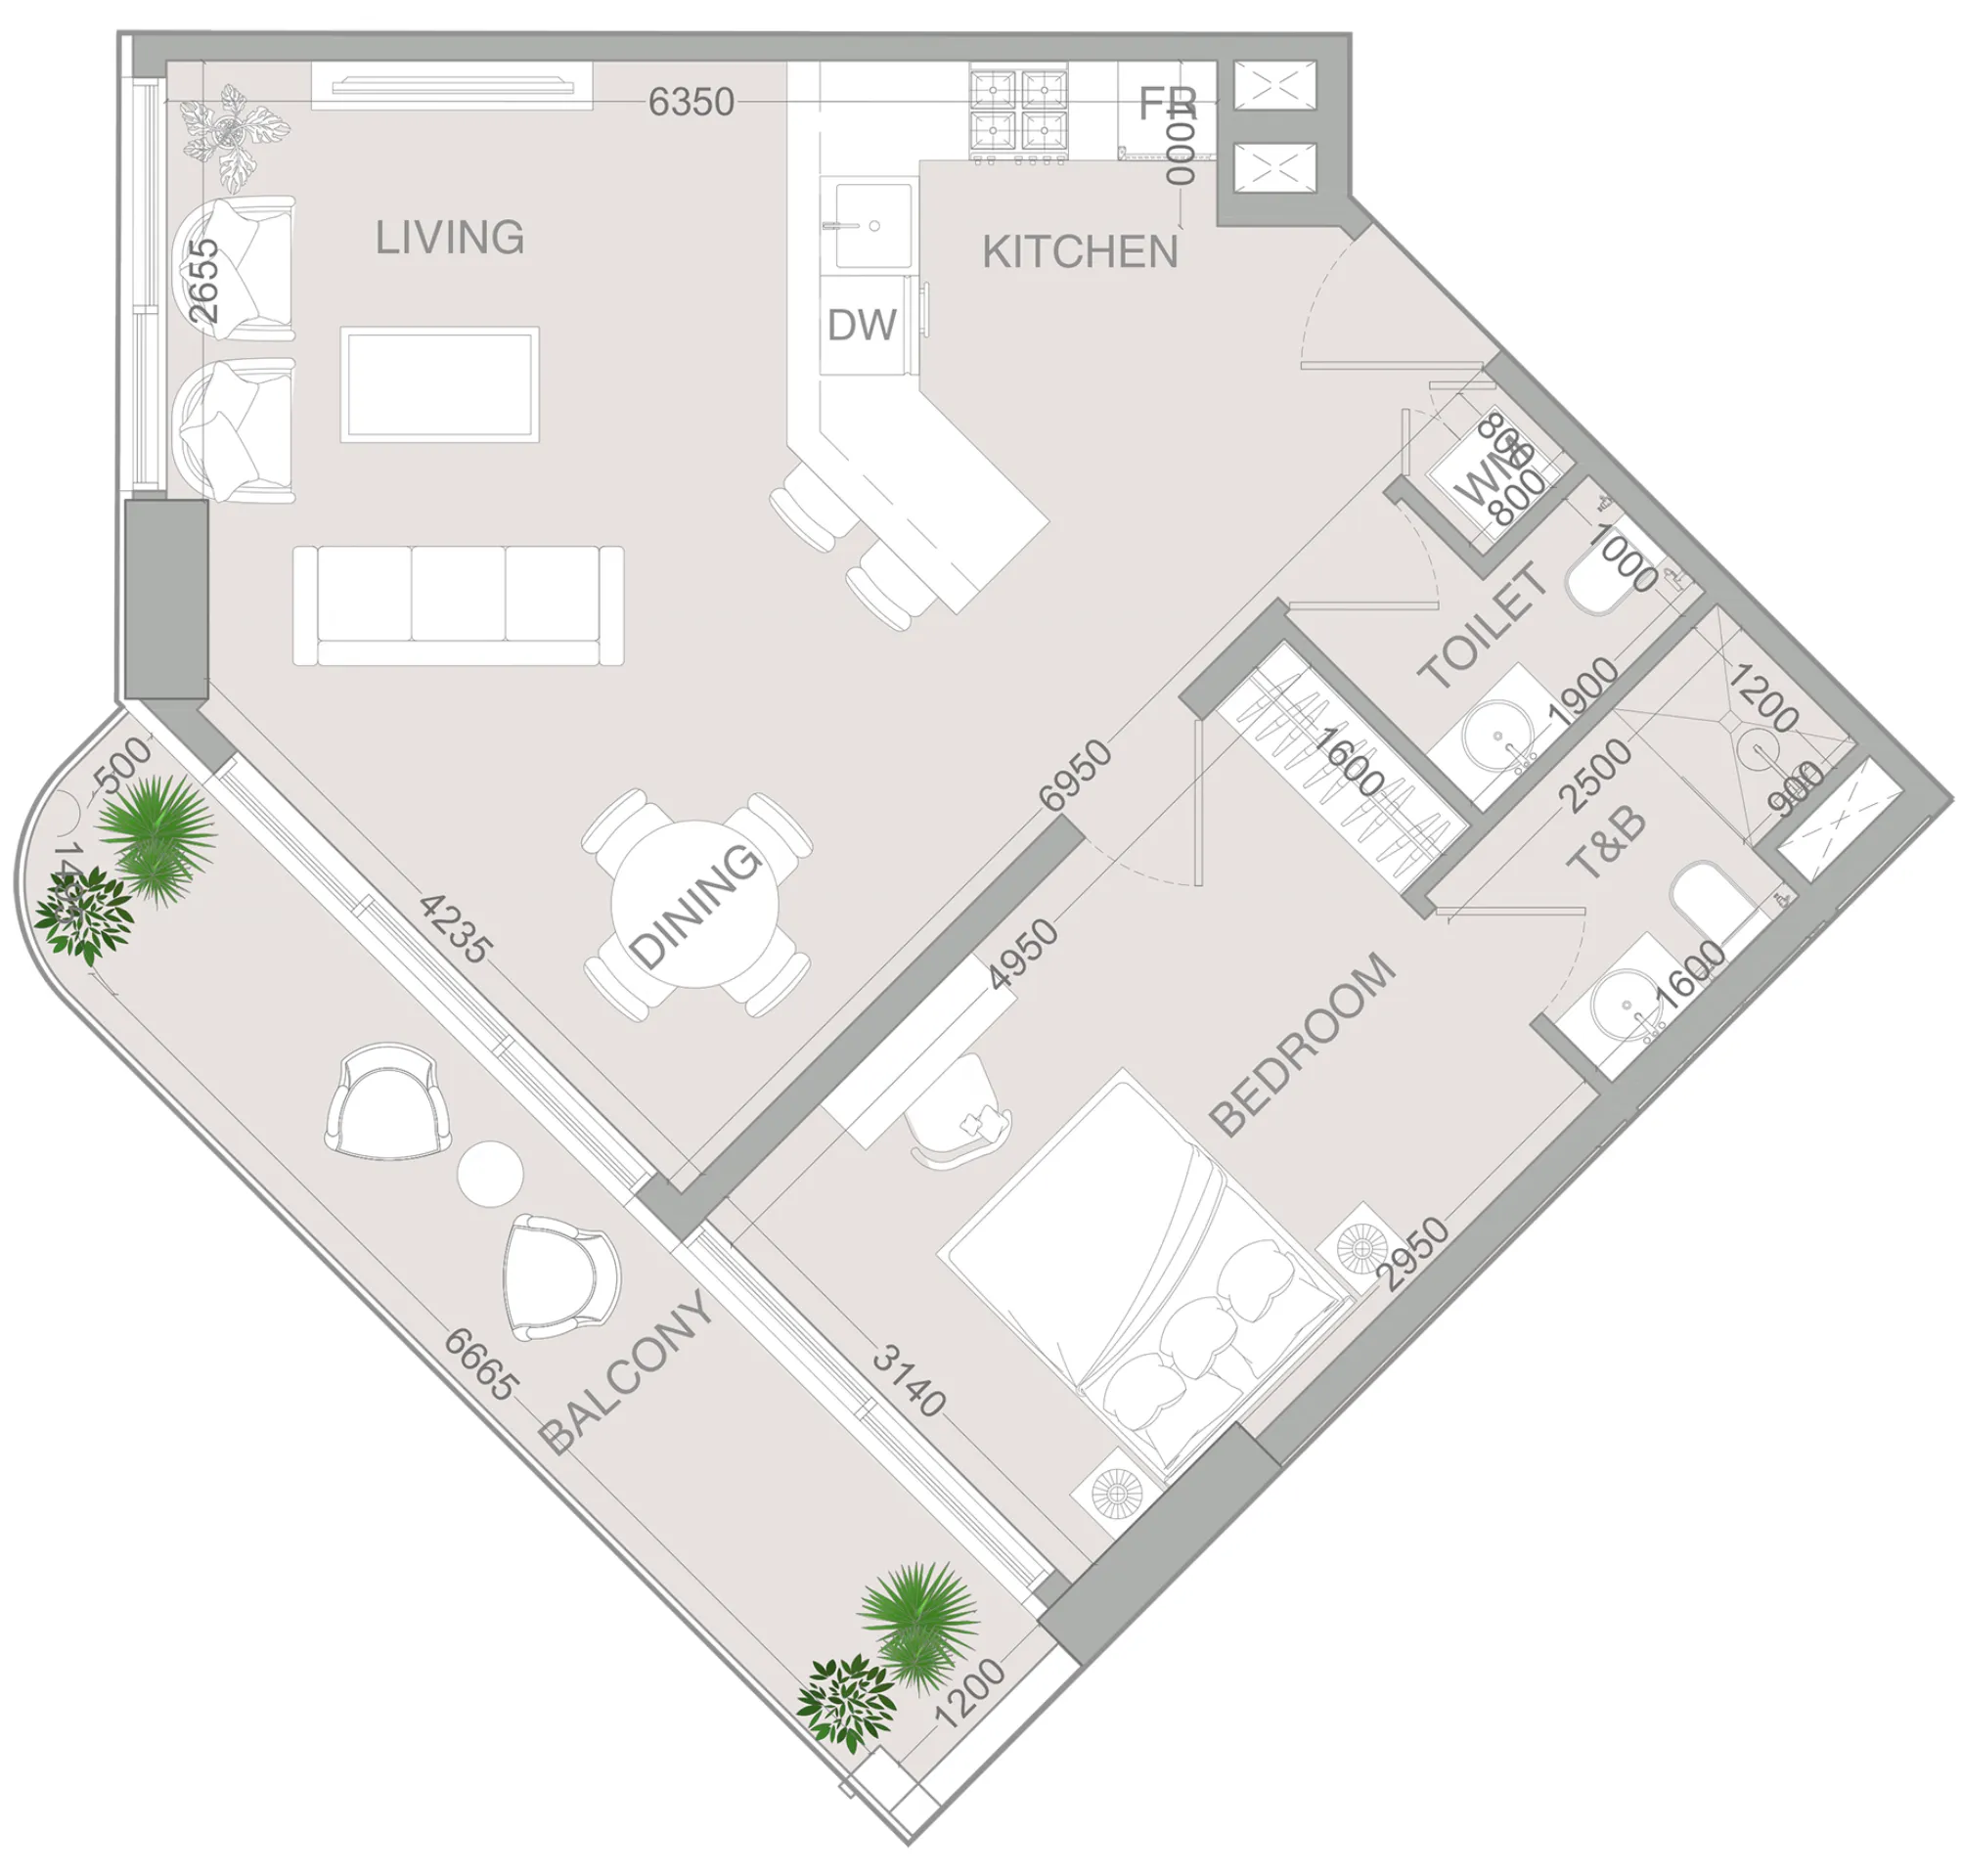
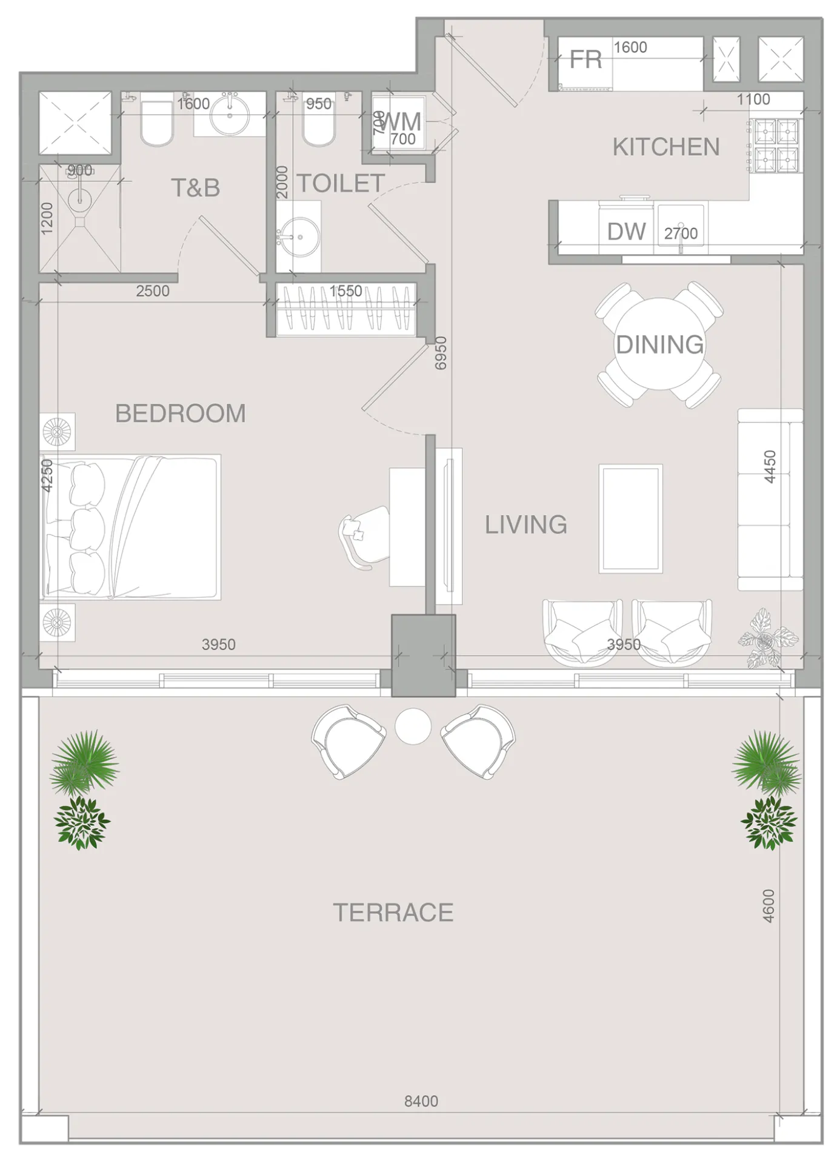
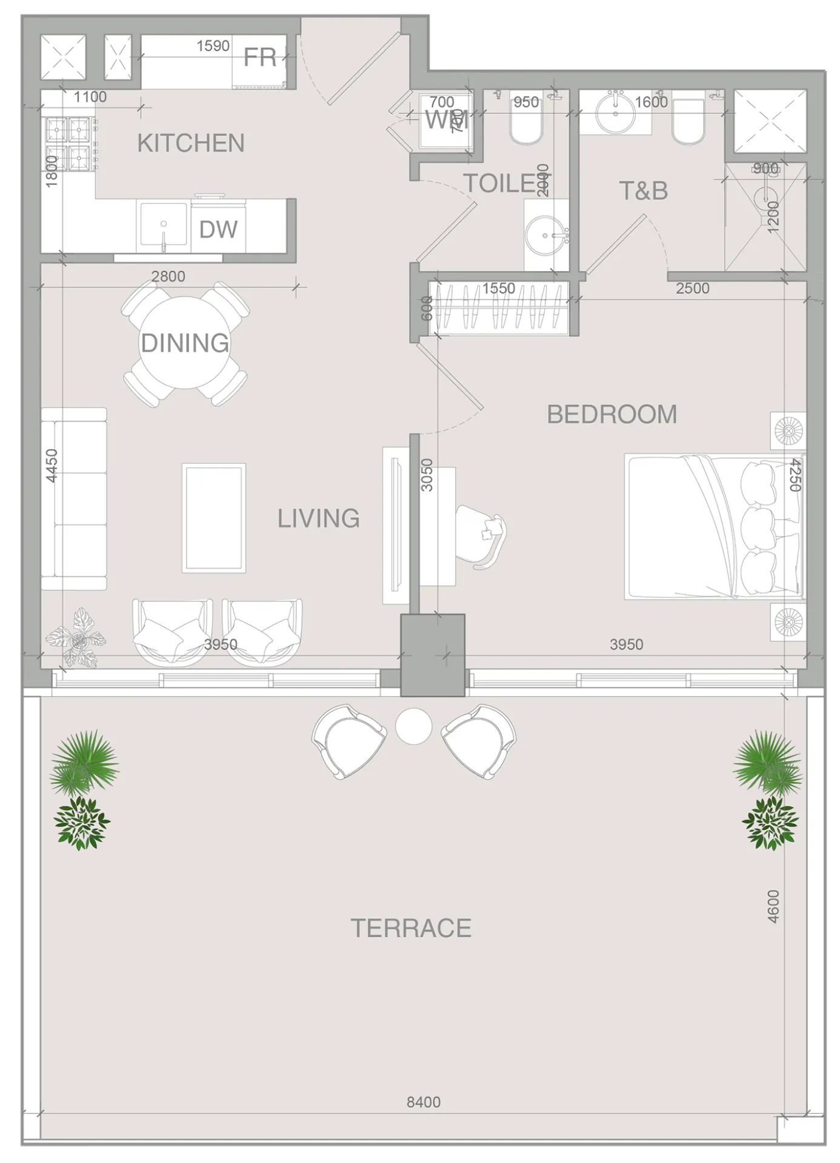
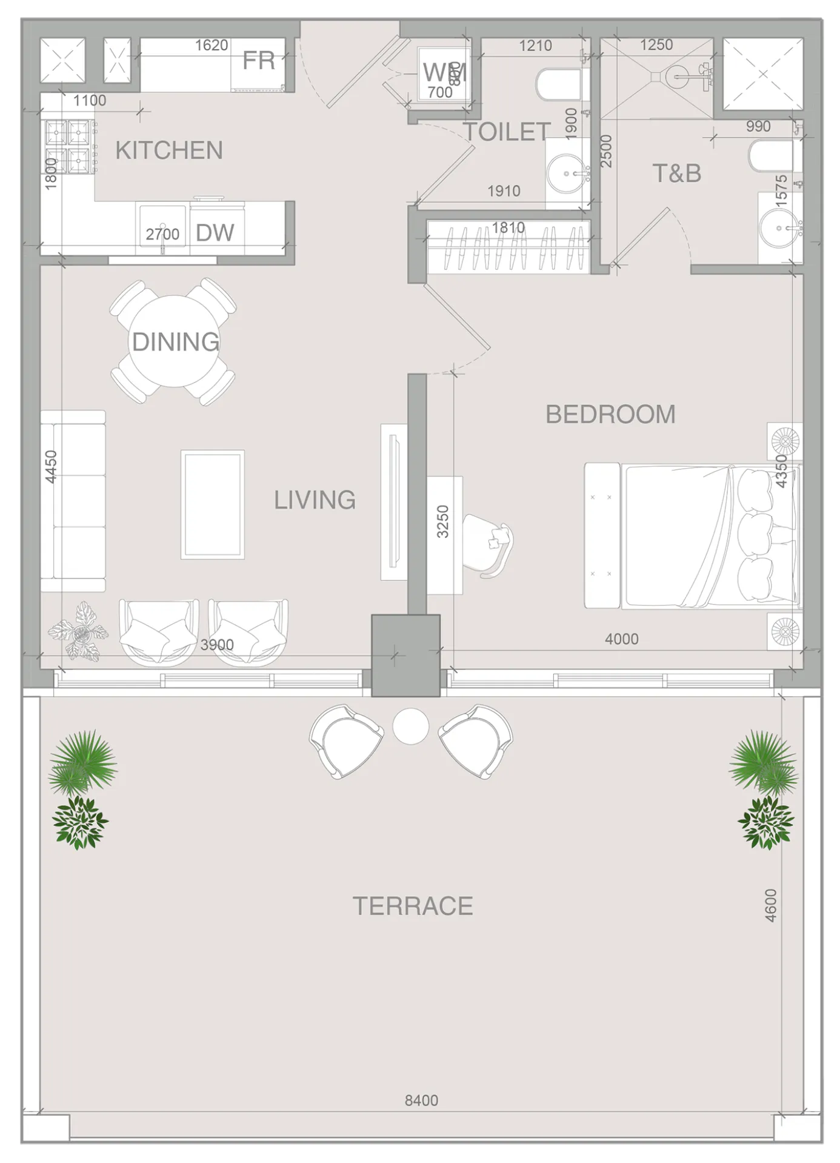
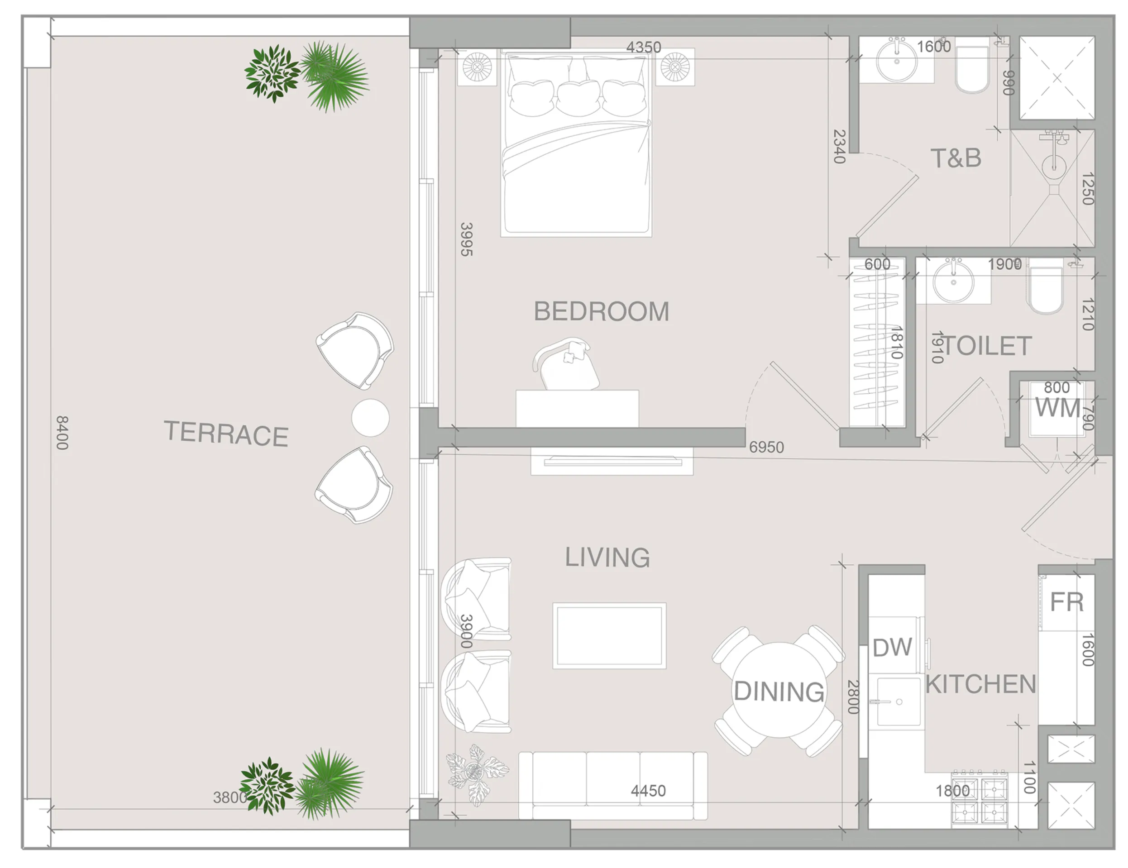
Floor plan of 1 bed, plan 65, opens full size1 bed, plan 65707 sqftAED 1,104,459
Floor plan of 1 bed, plan 42, opens full size1 bed, plan 42766–768 sqftAED 1,178,812–1,271,990
Floor plan of 1 bed, plan 6, opens full size1 bed, plan 6758 sqftAED 1,184,324–1,255,596
Floor plan of 1 bed, plan 27, opens full size1 bed, plan 27753–754 sqftAED 1,212,802–1,246,869
Floor plan of 1 bed, plan 49, opens full size1 bed, plan 49756 sqftAED 1,215,053–1,232,433
Floor plan of 1 bed, plan 19, opens full size1 bed, plan 19756 sqftAED 1,216,436–1,252,747
Floor plan of 1 bed, plan 55, opens full size1 bed, plan 55784 sqftAED 1,225,342–1,279,307
Floor plan of 1 bed, plan 28, opens full size1 bed, plan 28763–764 sqftAED 1,228,898–1,263,611
Floor plan of 1 bed, plan 26, opens full size1 bed, plan 26766–768 sqftAED 1,231,664–1,271,278
Floor plan of 1 bed, plan 48, opens full size1 bed, plan 48767 sqftAED 1,233,047–1,251,385
Floor plan of 1 bed, plan 20, opens full size1 bed, plan 20769 sqftAED 1,235,812–1,272,702
Floor plan of 1 bed, plan 52, opens full size1 bed, plan 52758 sqftAED 1,236,641
Floor plan of 1 bed, plan 60, opens full size1 bed, plan 60758 sqftAED 1,236,641
Floor plan of 1 bed, plan 33, opens full size1 bed, plan 33770 sqftAED 1,238,417
Floor plan of 1 bed, plan 14, opens full size1 bed, plan 14773 sqftAED 1,242,228
Floor plan of 1 bed, plan 47, opens full size1 bed, plan 47773 sqftAED 1,243,434–1,260,339
Floor plan of 1 bed, plan 12, opens full size1 bed, plan 12753 sqftAED 1,246,322–1,246,869
Floor plan of 1 bed, plan 43, opens full size1 bed, plan 43753 sqftAED 1,246,322
Floor plan of 1 bed, plan 64, opens full size1 bed, plan 64798 sqftAED 1,246,538–1,301,603
Floor plan of 1 bed, plan 7, opens full size1 bed, plan 7756 sqftAED 1,251,323
Floor plan of 1 bed, plan 1, opens full size1 bed, plan 1756 sqftAED 1,252,747
Floor plan of 1 bed, plan 35, opens full size1 bed, plan 35756 sqftAED 1,252,747
Floor plan of 1 bed, plan 37, opens full size1 bed, plan 37756 sqftAED 1,252,747
Floor plan of 1 bed, plan 40, opens full size1 bed, plan 40756 sqftAED 1,252,747
Floor plan of 1 bed, plan 38, opens full size1 bed, plan 38758 sqftAED 1,255,596
Floor plan of 1 bed, plan 23, opens full size1 bed, plan 23784 sqftAED 1,261,428–1,298,917
Floor plan of 1 bed, plan 13, opens full size1 bed, plan 13762–763 sqftAED 1,262,369–1,263,611
Floor plan of 1 bed, plan 44, opens full size1 bed, plan 44762 sqftAED 1,262,369
Floor plan of 1 bed, plan 3, opens full size1 bed, plan 3768 sqftAED 1,271,096
Floor plan of 1 bed, plan 34, opens full size1 bed, plan 34768 sqftAED 1,271,096
Floor plan of 1 bed, plan 11, opens full size1 bed, plan 11768 sqftAED 1,271,278–1,271,990
Floor plan of 1 bed, plan 2, opens full size1 bed, plan 2769 sqftAED 1,272,702
Floor plan of 1 bed, plan 41, opens full size1 bed, plan 41769 sqftAED 1,272,702
Floor plan of 1 bed, plan 46, opens full size1 bed, plan 46769 sqftAED 1,272,702
Floor plan of 1 bed, plan 16, opens full size1 bed, plan 16794 sqftAED 1,277,524
Floor plan of 1 bed, plan 36, opens full size1 bed, plan 36772 sqftAED 1,279,128
Floor plan of 1 bed, plan 50, opens full size1 bed, plan 50798 sqftAED 1,283,248–1,301,603
Floor plan of 1 bed, plan 15, opens full size1 bed, plan 15801 sqftAED 1,288,780
Floor plan of 1 bed, plan 17, opens full size1 bed, plan 17803 sqftAED 1,290,516
Floor plan of 1 bed, plan 21, opens full size1 bed, plan 21804 sqftAED 1,292,076–1,330,811
Floor plan of 1 bed, plan 61, opens full size1 bed, plan 61804 sqftAED 1,292,076–1,310,721
Floor plan of 1 bed, plan 51, opens full size1 bed, plan 51829–830 sqftAED 1,295,960–1,372,890
Floor plan of 1 bed, plan 5, opens full size1 bed, plan 5784 sqftAED 1,298,917
Floor plan of 1 bed, plan 45, opens full size1 bed, plan 45786 sqftAED 1,301,765
Floor plan of 1 bed, plan 54, opens full size1 bed, plan 54804 sqftAED 1,310,557
Floor plan of 1 bed, plan 53, opens full size1 bed, plan 53804 sqftAED 1,310,721
Floor plan of 1 bed, plan 58, opens full size1 bed, plan 58798 sqftAED 1,320,660
Floor plan of 1 bed, plan 24, opens full size1 bed, plan 24798–824 sqftAED 1,321,554–1,364,676
Floor plan of 1 bed, plan 4, opens full size1 bed, plan 4804 sqftAED 1,330,811
Floor plan of 1 bed, plan 10, opens full size1 bed, plan 10804 sqftAED 1,330,811
Floor plan of 1 bed, plan 62, opens full size1 bed, plan 62804 sqftAED 1,330,811
Floor plan of 1 bed, plan 63, opens full size1 bed, plan 63804 sqftAED 1,330,811
Floor plan of 1 bed, plan 56, opens full size1 bed, plan 56824 sqftAED 1,344,074
Floor plan of 1 bed, plan 57, opens full size1 bed, plan 57819 sqftAED 1,357,026
Floor plan of 1 bed, plan 8, opens full size1 bed, plan 8824 sqftAED 1,364,676
Floor plan of 1 bed, plan 39, opens full size1 bed, plan 39824 sqftAED 1,364,676
Floor plan of 1 bed, plan 59, opens full size1 bed, plan 59828 sqftAED 1,371,284
Floor plan of 1 bed, plan 9, opens full size1 bed, plan 9829 sqftAED 1,372,890
Floor plan of 1 bed, plan 22, opens full size1 bed, plan 221,035 sqftAED 1,664,200
Floor plan of 1 bed, plan 25, opens full size1 bed, plan 251,036 sqftAED 1,665,406
Floor plan of 1 bed, plan 18, opens full size1 bed, plan 181,061 sqftAED 1,706,265
Floor plan of 1 bed, plan 30, opens full size1 bed, plan 301,075 sqftAED 1,729,098
Floor plan of 1 bed, plan 32, opens full size1 bed, plan 321,080 sqftAED 1,737,074
Floor plan of 1 bed, plan 29, opens full size1 bed, plan 291,374 sqftAED 2,208,717
Floor plan of 1 bed, plan 31, opens full size1 bed, plan 311,381 sqftAED 2,220,150
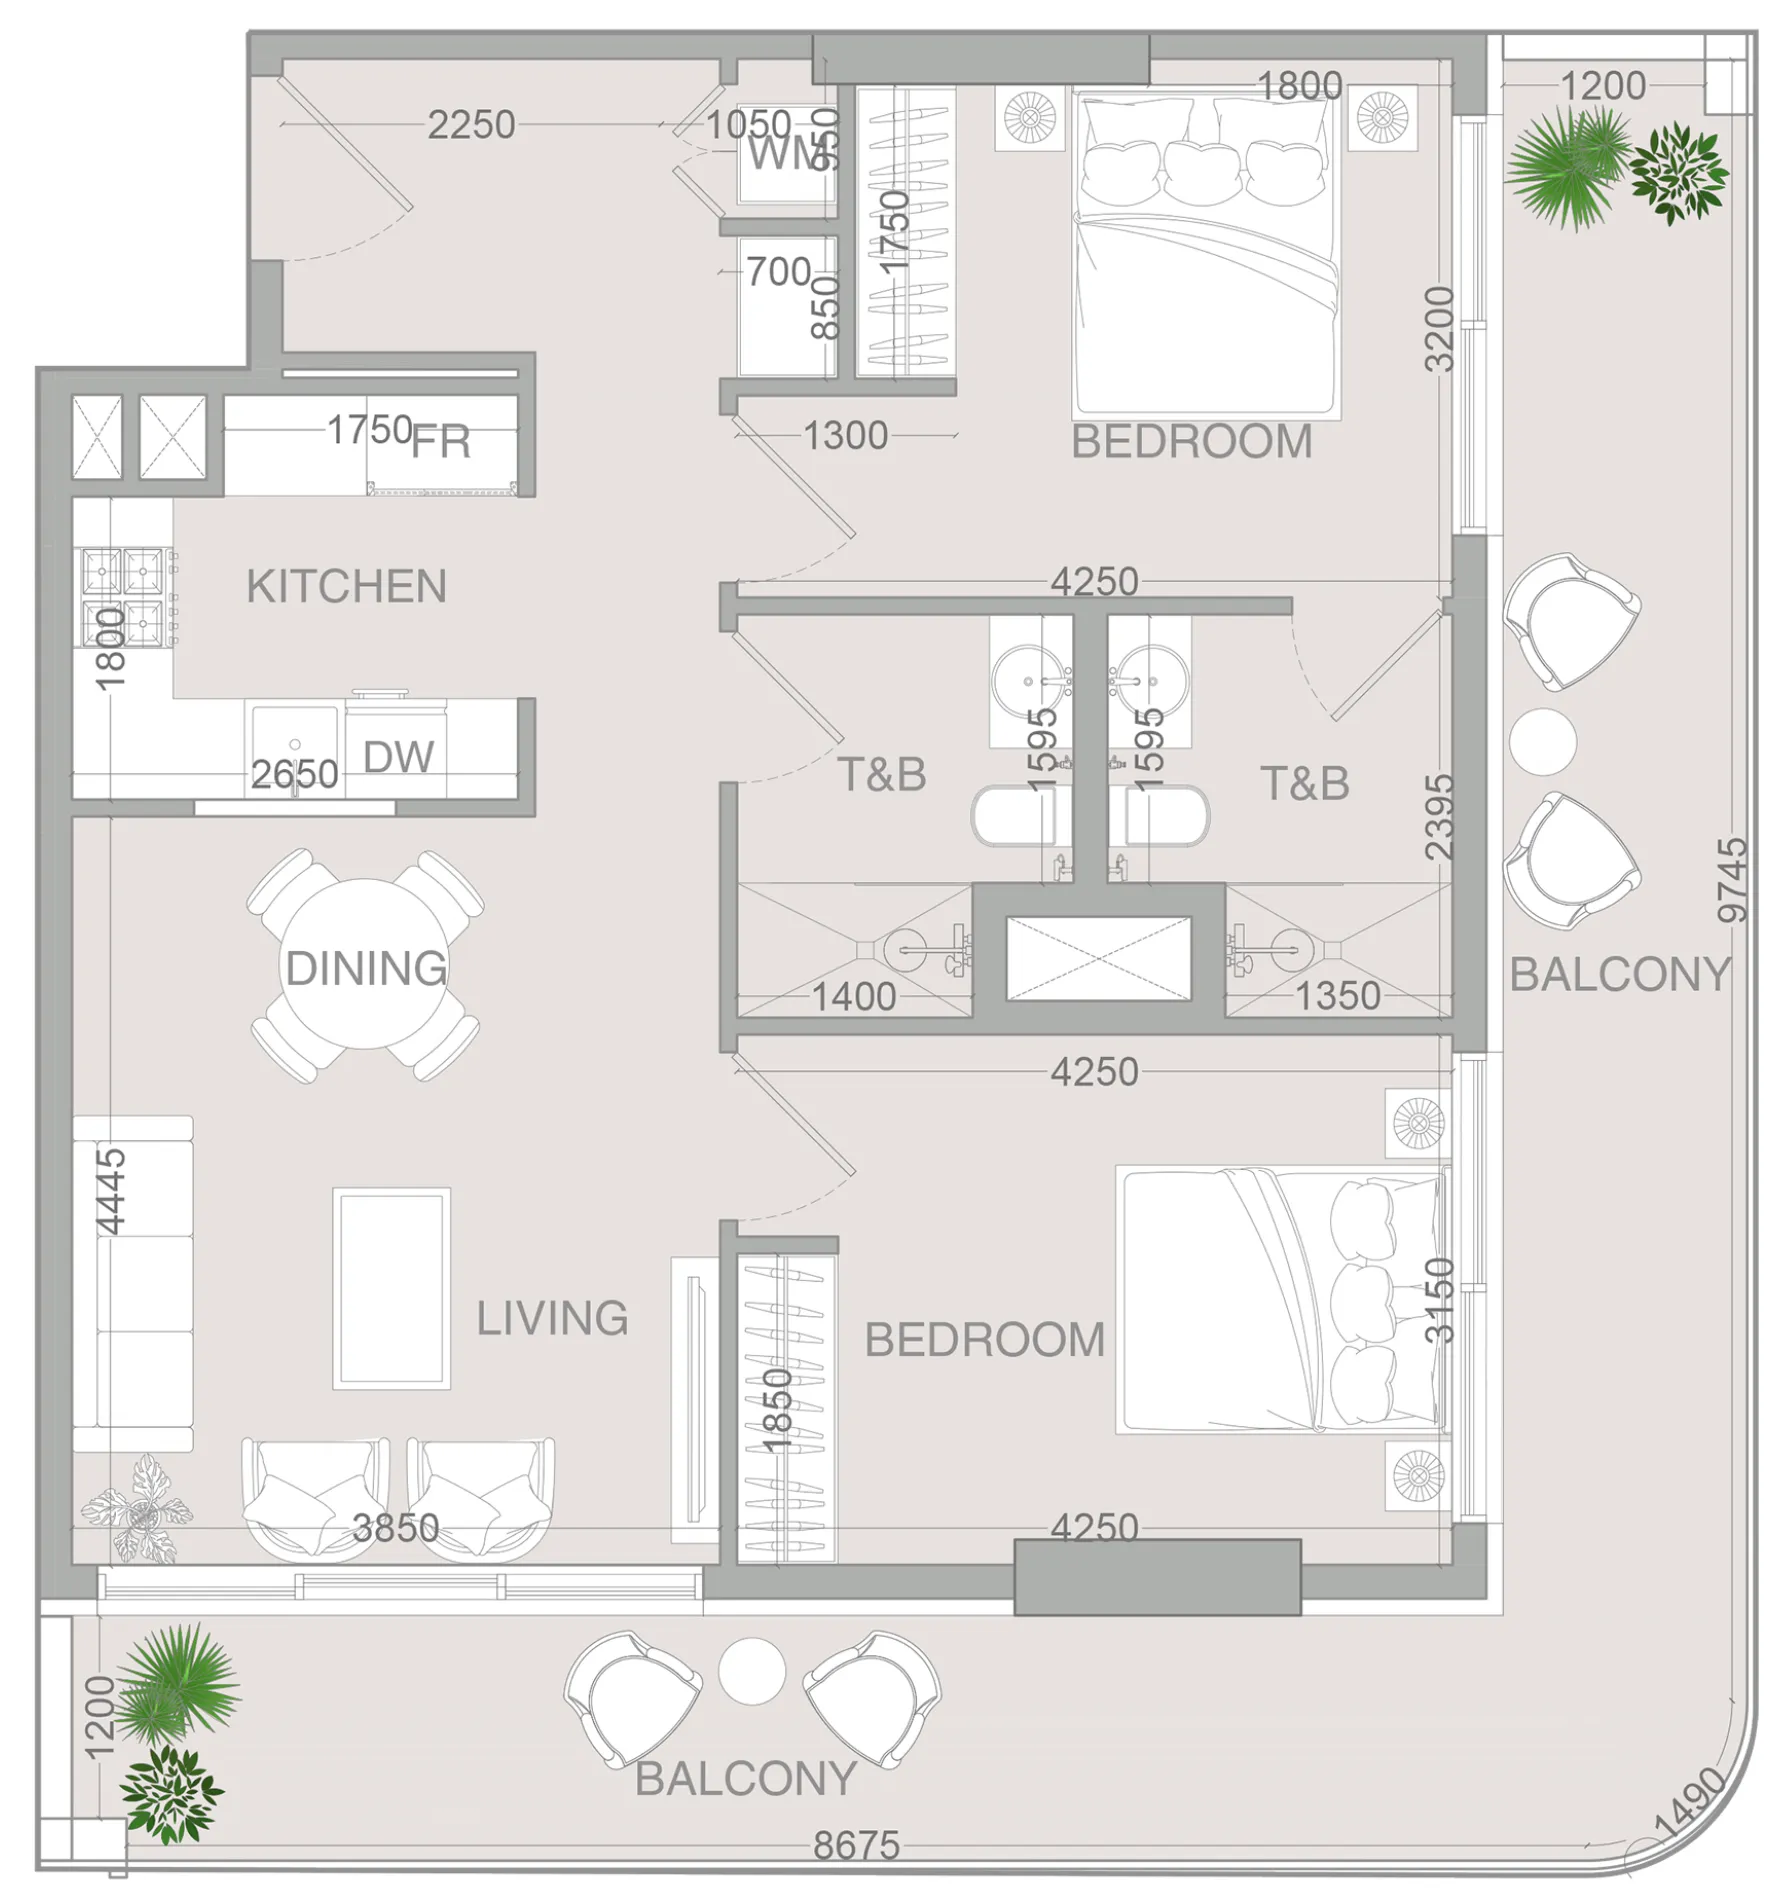
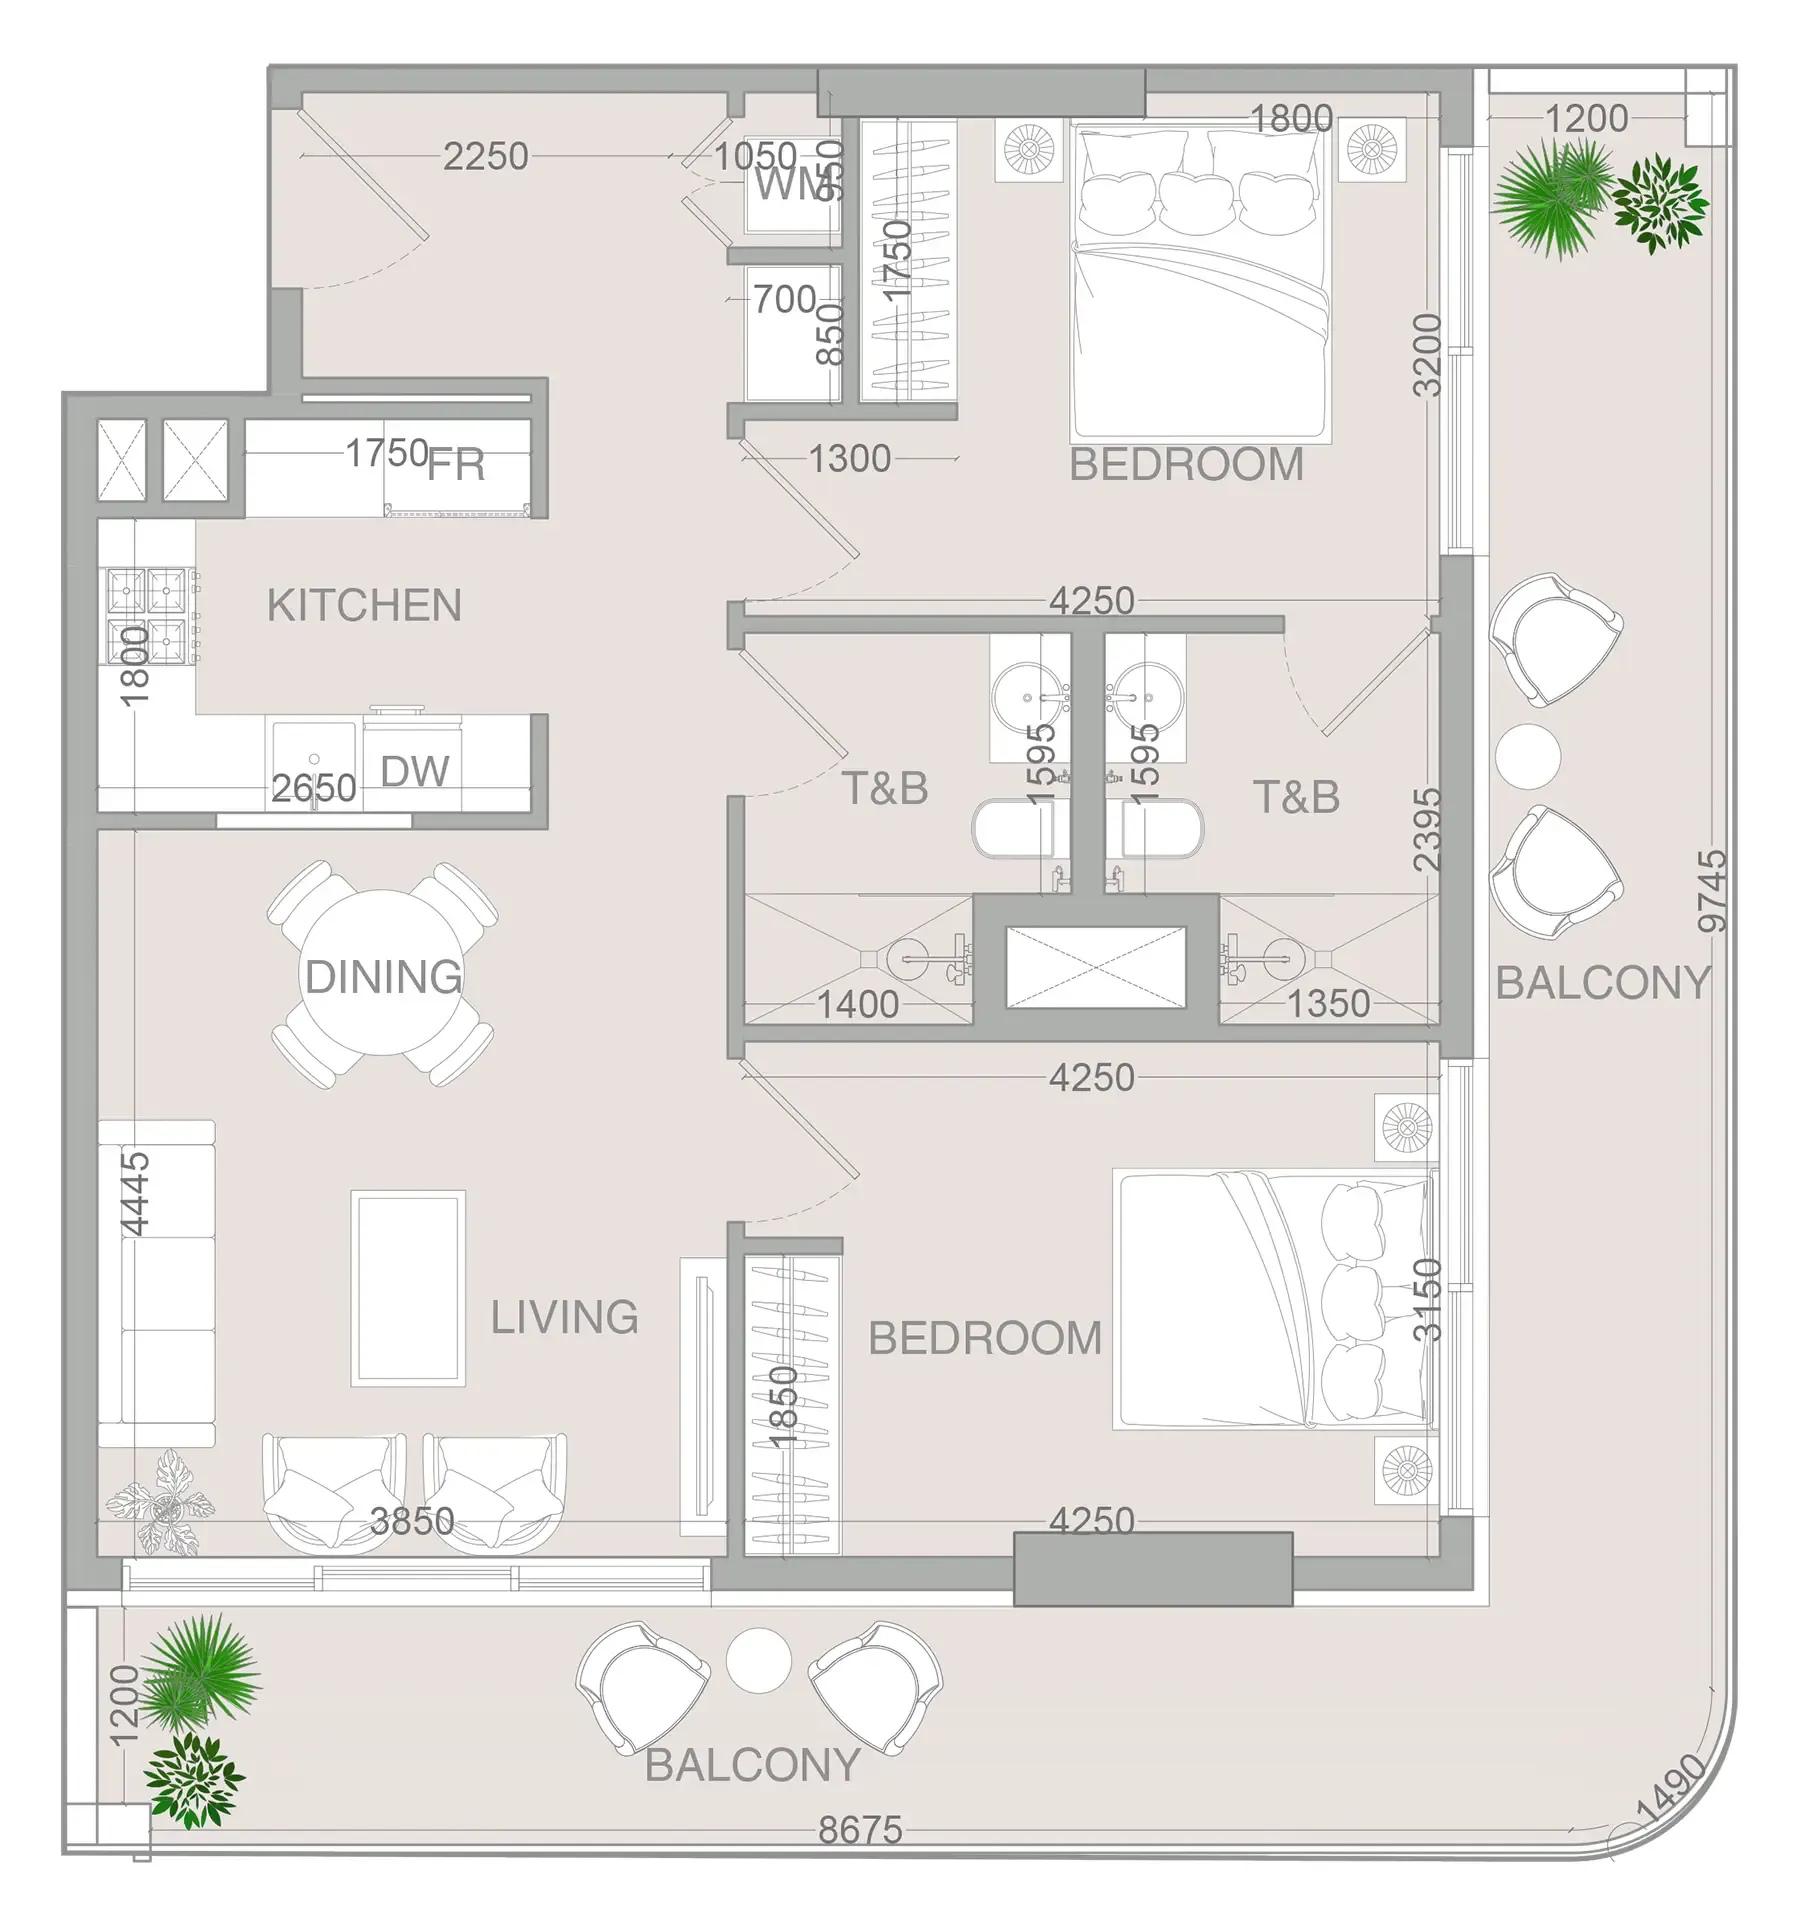
Floor plan of 2 bed, plan 4, opens full size2 bed, plan 41,126 sqftAED 1,686,763–1,711,535
Floor plan of 2 bed, plan 5, opens full size2 bed, plan 51,126 sqftAED 1,711,535
Floor plan of 2 bed, plan 2, opens full size2 bed, plan 21,126 sqftAED 1,736,153
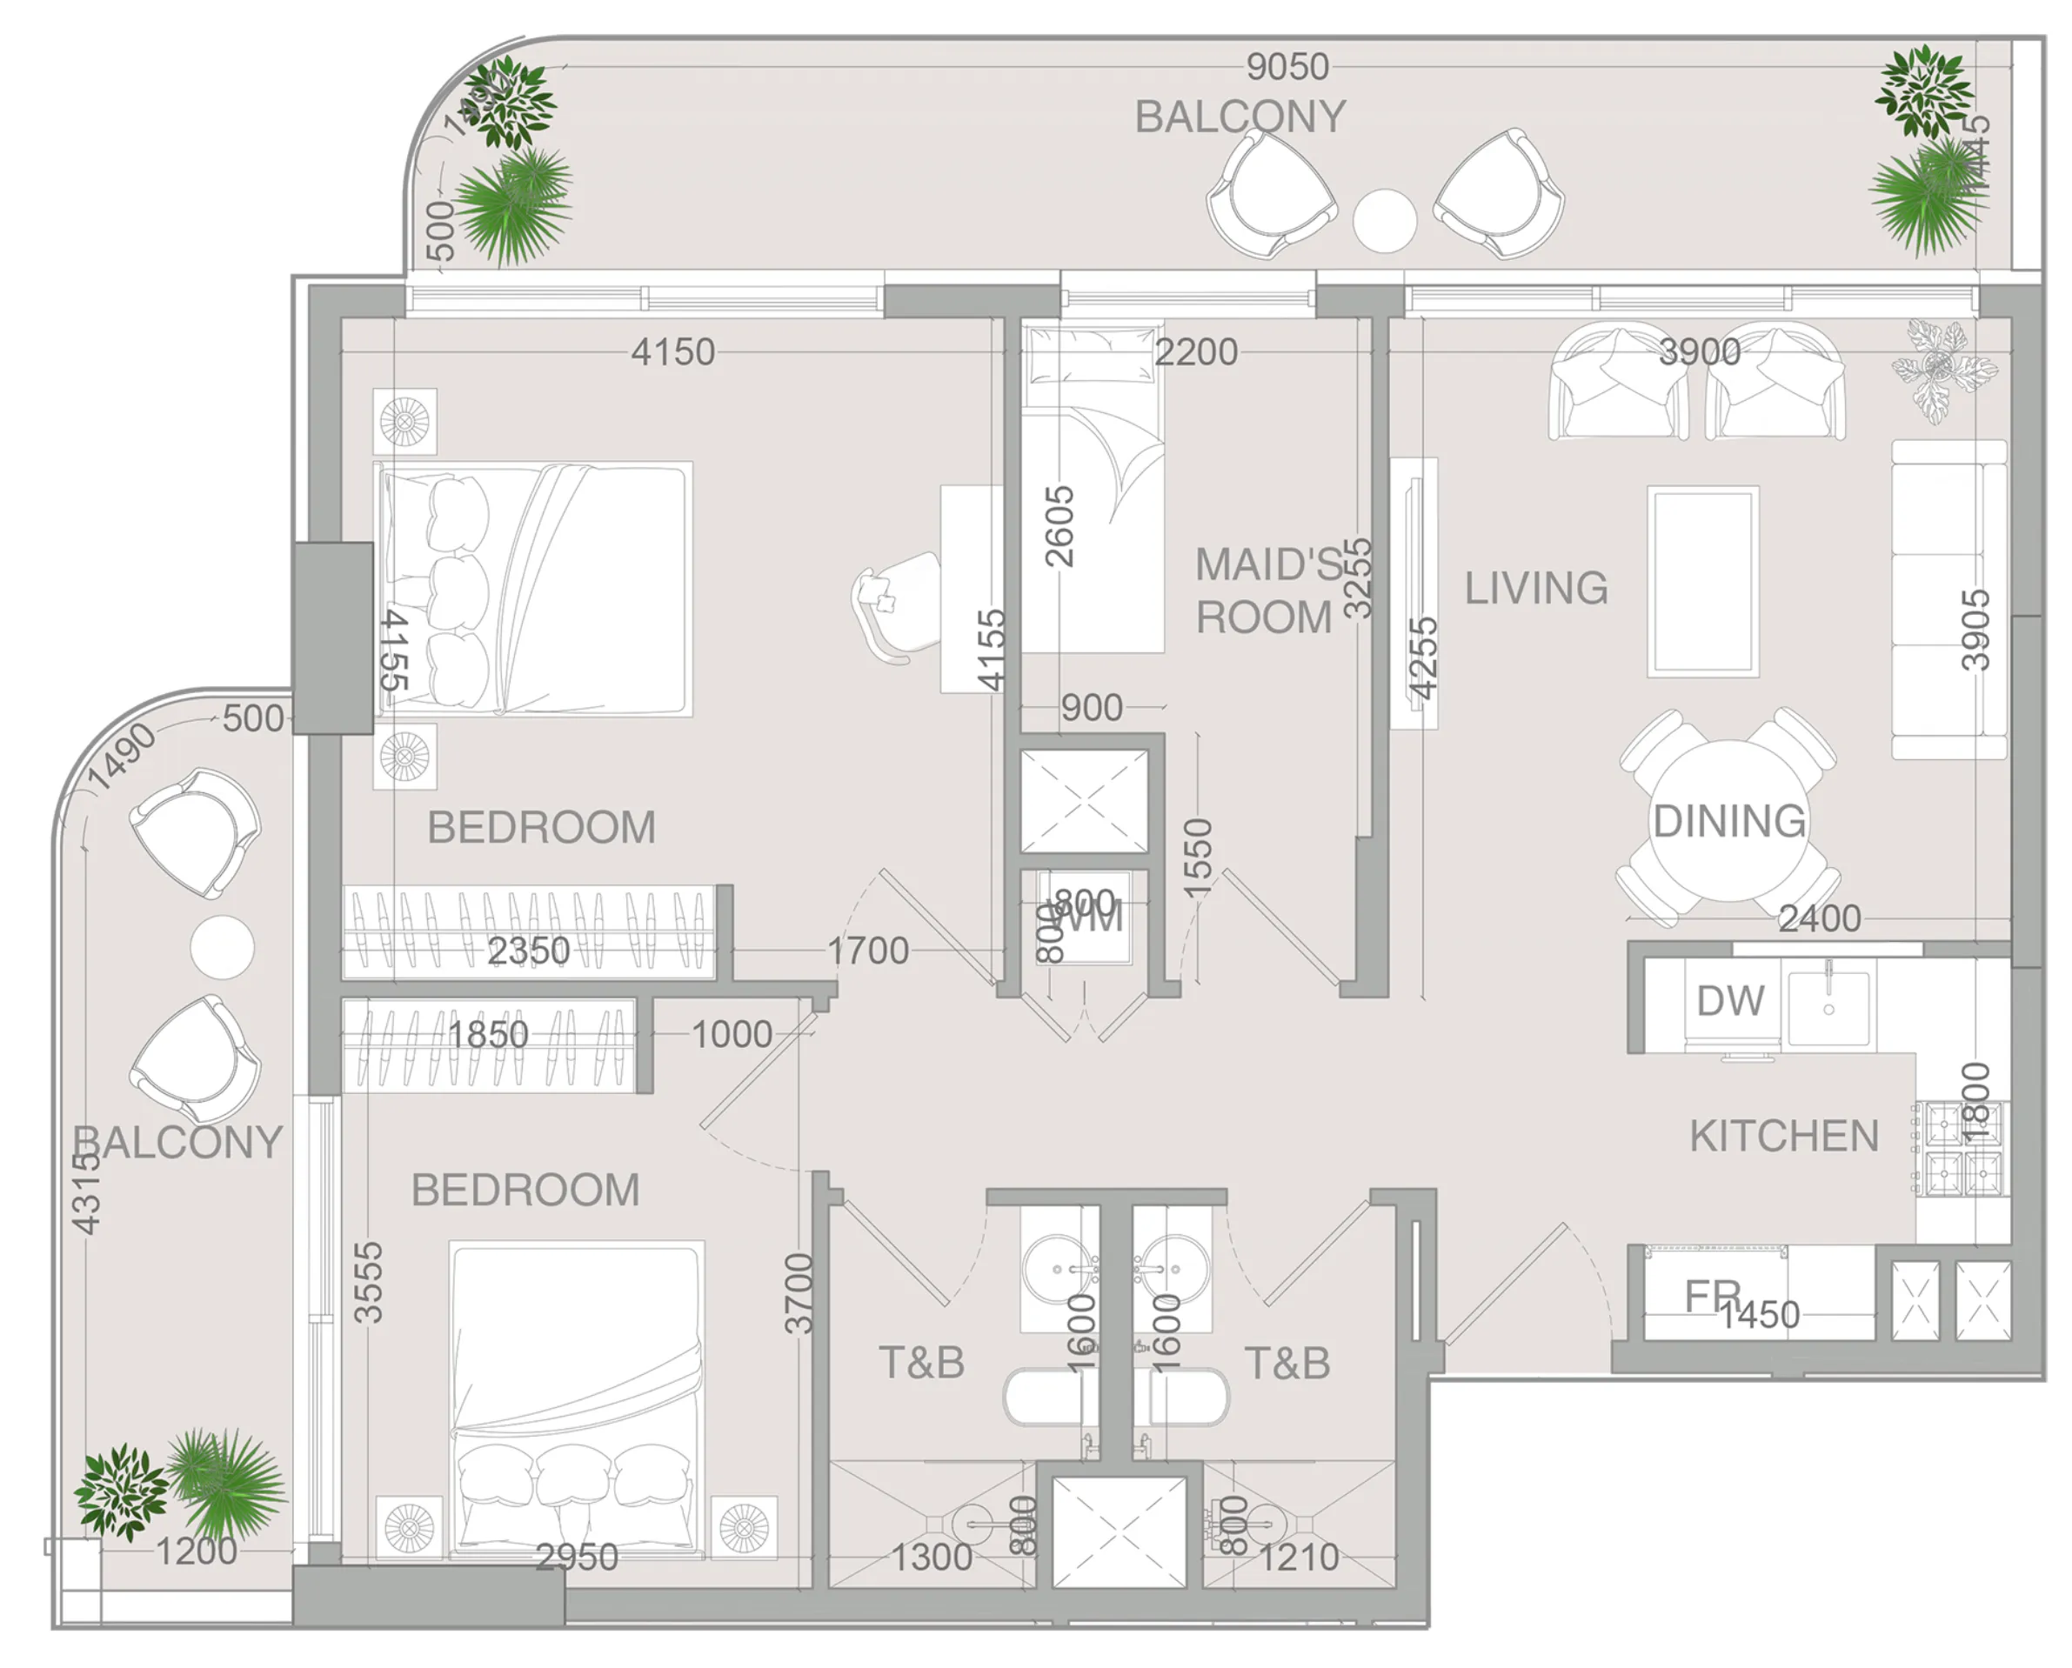
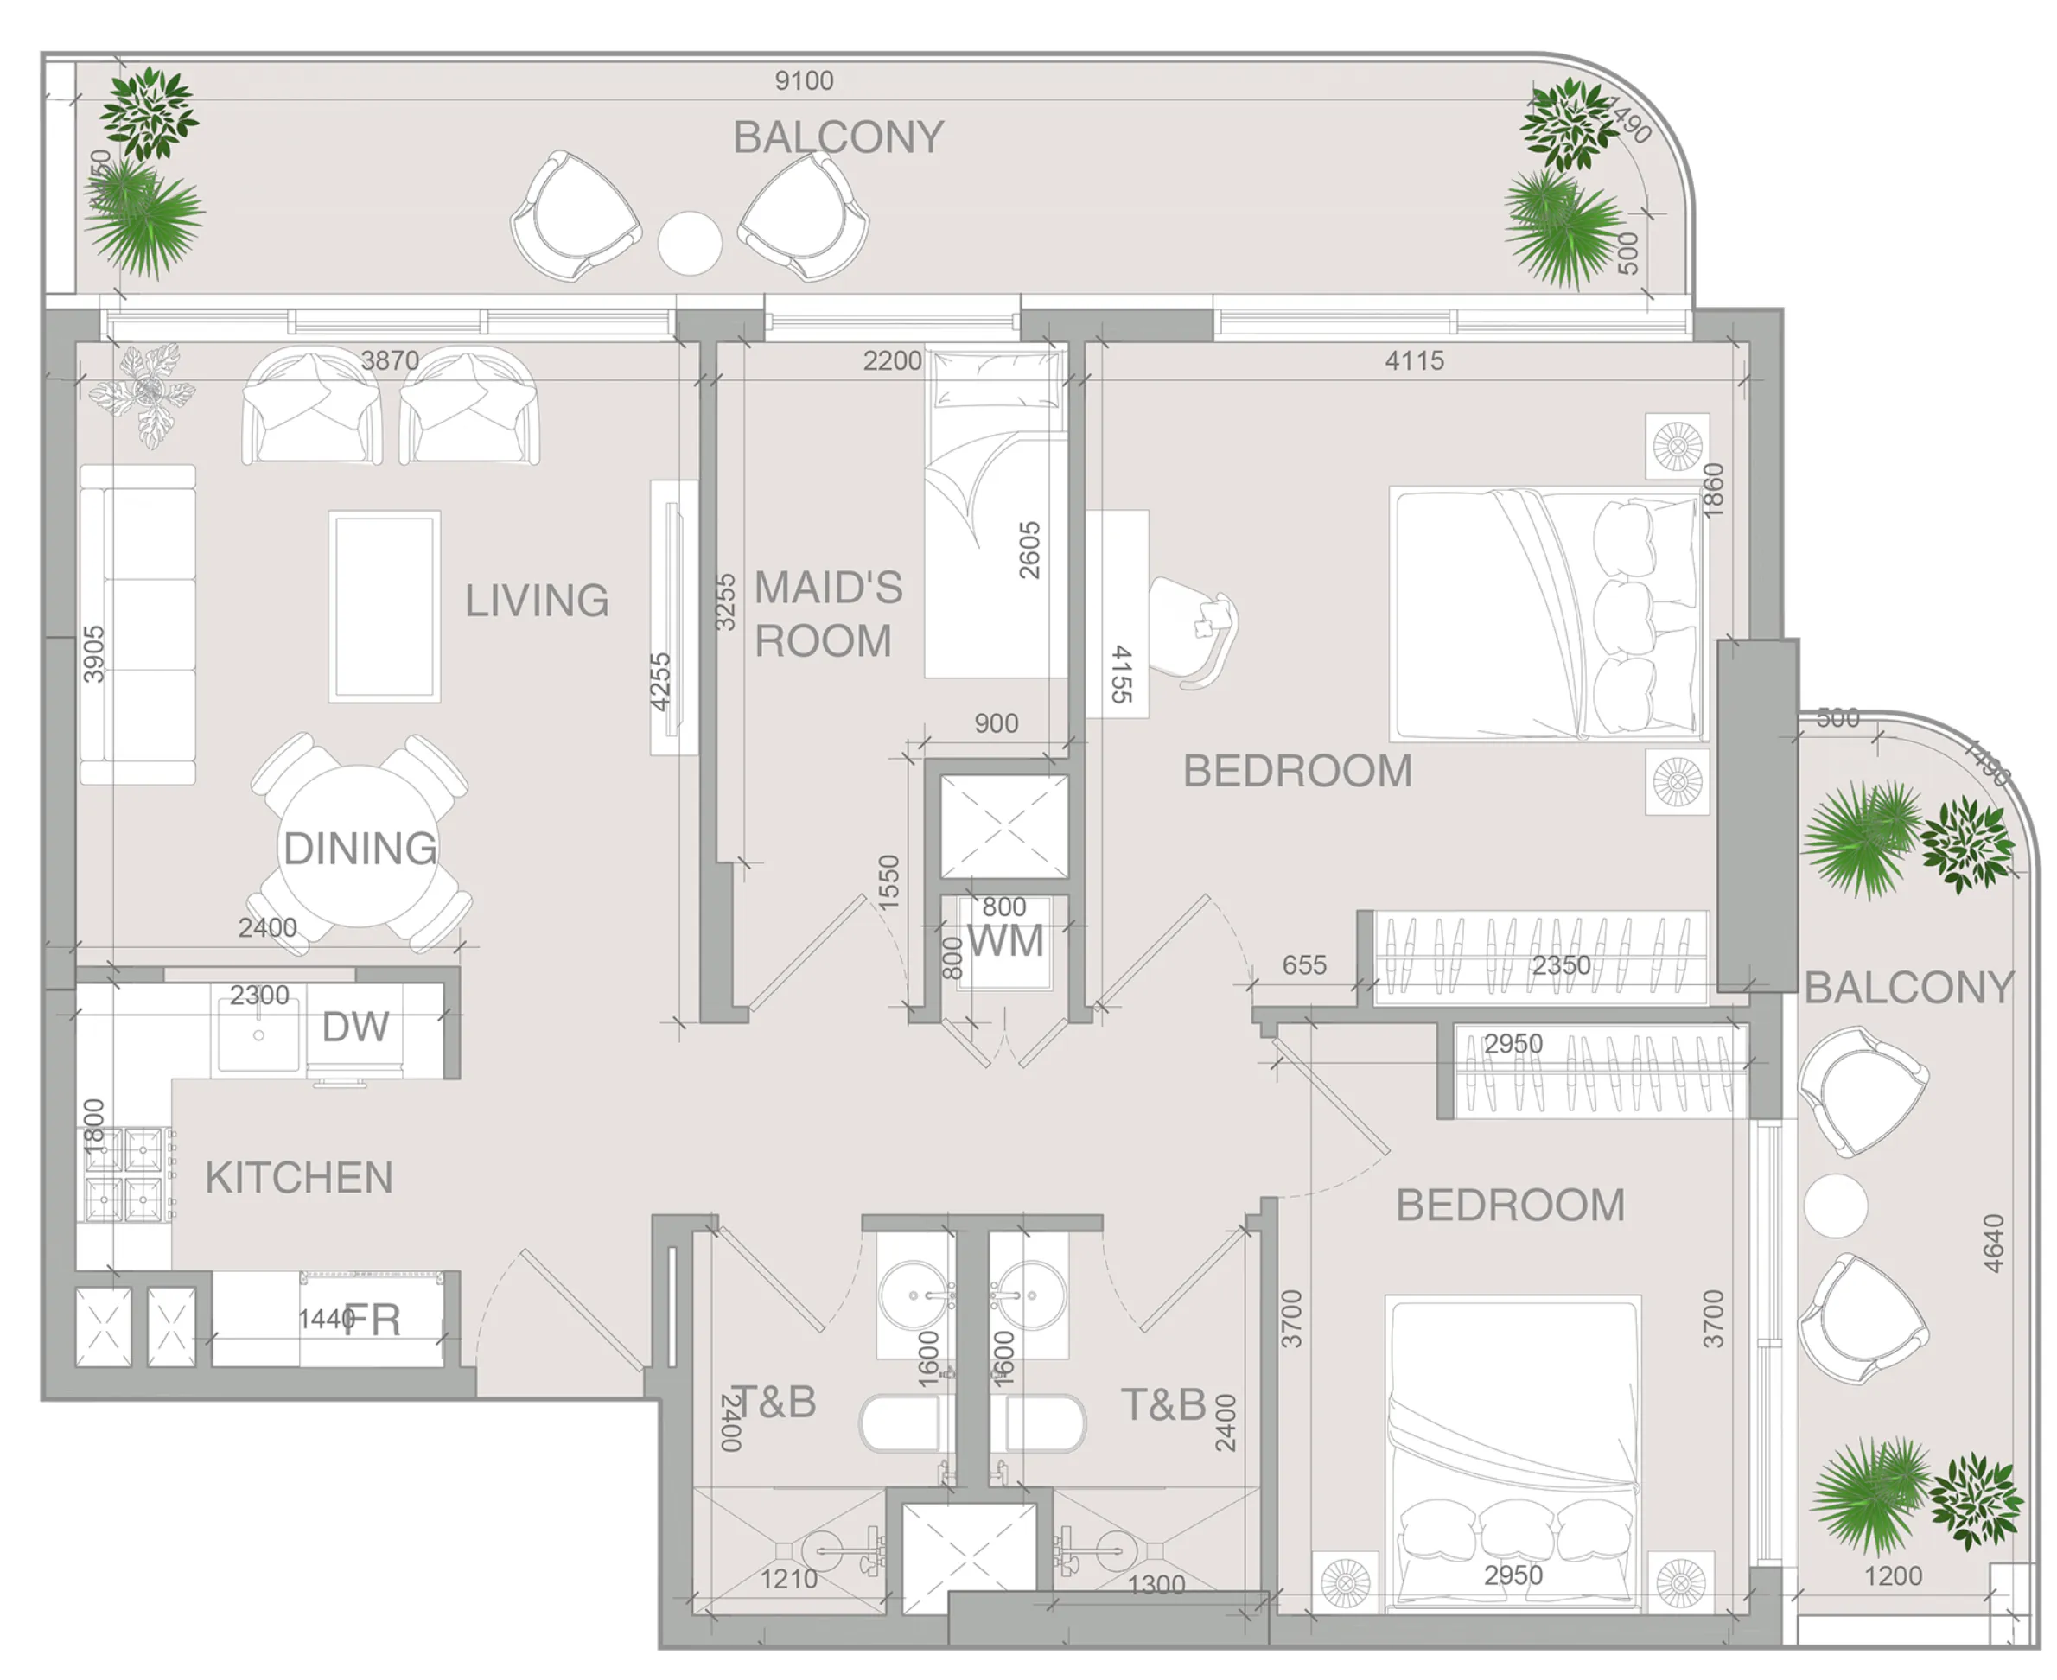
Floor plan of 2 bed, plan 9, opens full size2 bed, plan 91,165 sqftAED 1,745,305–1,796,569
Floor plan of 2 bed, plan 8, opens full size2 bed, plan 81,166 sqftAED 1,746,593–1,797,895
Floor plan of 2 bed, plan 12, opens full size2 bed, plan 121,165 sqftAED 1,771,089
Floor plan of 2 bed, plan 13, opens full size2 bed, plan 131,165 sqftAED 1,771,089
Floor plan of 2 bed, plan 11, opens full size2 bed, plan 111,165 sqftAED 1,796,569
Floor plan of 2 bed, plan 1, opens full size2 bed, plan 11,166 sqftAED 1,797,895
Floor plan of 2 bed, plan 6, opens full size2 bed, plan 61,166 sqftAED 1,797,895–1,824,712
Floor plan of 2 bed, plan 7, opens full size2 bed, plan 71,207 sqftAED 1,808,176
Floor plan of 2 bed, plan 3, opens full size2 bed, plan 31,425 sqftAED 2,134,380
Floor plan of 2 bed, plan 10, opens full size2 bed, plan 101,529 sqftAED 2,290,787

From the developer

Project general facts

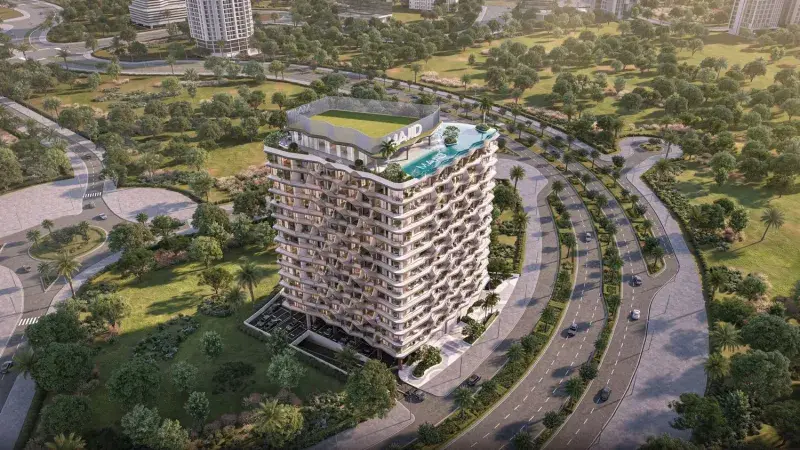
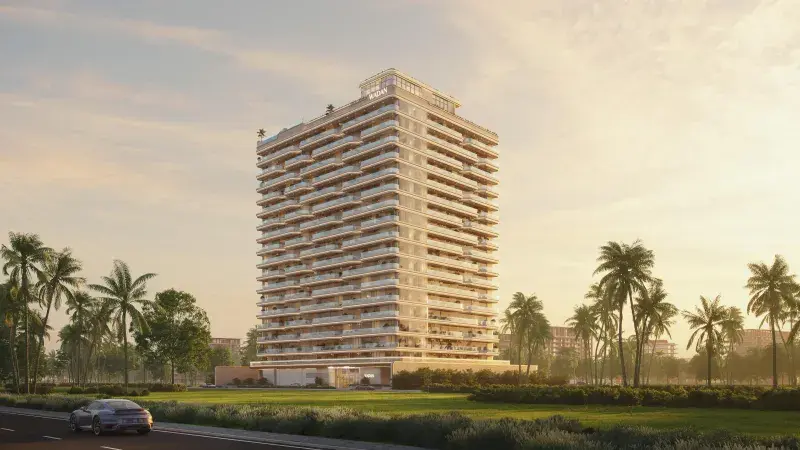
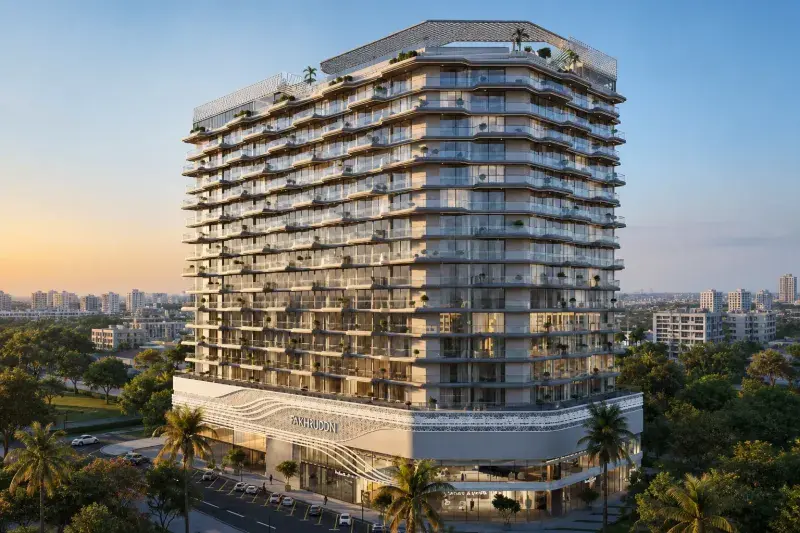
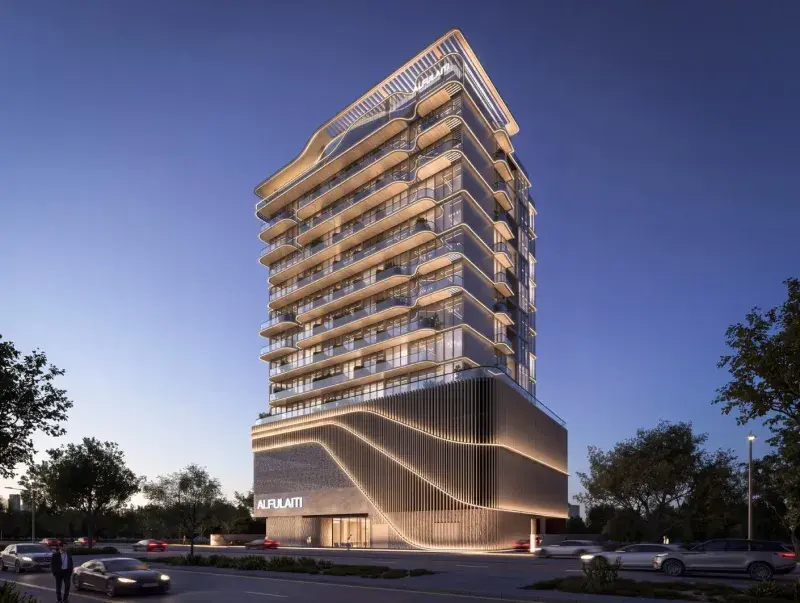
VERDAN1A 4 is a contemporary residential development located in the Dubai Land Residence Complex (DLRC), designed to combine modern urban living with a strong connection to nature. The project offers a diverse selection of apartments, including studios, 1, 2, 2.5, and 3.5-bedroom units, making it suitable for individuals, couples, and families. With its elegant architectural approach and sustainability-focused design philosophy, VERDAN1A 4 creates a balanced environment where landscaped green areas and modern structures coexist harmoniously, delivering a lifestyle centered on comfort, wellness, and long-term livability.

Read moreRead less

The development features a thoughtfully curated range of amenities aimed at supporting relaxation, recreation, and family life. Residents can enjoy a swimming pool with a sun deck, a dedicated kids’ pool, a fully equipped gym, and a comfortable clubhouse designed for social interaction. Additional facilities include a children’s playroom, BBQ areas, and a terrace garden that enhances the sense of calm and community within the development. These shared spaces are designed to encourage well-being and foster meaningful connections among residents, creating a vibrant yet peaceful residential atmosphere.

The interiors are finished in a modern style using high-quality materials that emphasize simplicity, elegance, and durability. Each apartment includes an equipped kitchen with appliances, ensuring practicality and convenience for everyday living. The residences are delivered unfurnished, allowing homeowners the flexibility to personalize their spaces according to their own taste and lifestyle preferences, while still benefiting from well-planned layouts and refined contemporary finishes.

Location description and benefits

Dubai Land Residence Complex (DLRC) is a sprawling and diverse community located in Dubai, offering a multitude of entertainment, leisure, and residential opportunities. This vibrant community is renowned for its wide range of attractions and experiences, making it a unique destination that caters to residents and visitors of all ages.

At the heart of Dubai Land Residence Complex (DLRC) is its extensive array of world-class entertainment and leisure destinations. The community is home to numerous theme parks, including Dubai Parks and Resorts, which features Legoland, Motiongate, Bollywood Parks, and the immersive waterpark experience of Legoland Water Park. These attractions provide endless fun and entertainment for families, creating memorable experiences for both children and adults alike.

Dubai Land Residence Complex (DLRC) also boasts a variety of sporting facilities and outdoor spaces, catering to the needs of sports enthusiasts and those seeking an active lifestyle. The community is home to renowned golf courses, tennis courts, cycling tracks, and expansive parks, providing opportunities for outdoor activities and leisurely pursuits.

Key questions

What is the payment plan for VERDAN1A 4?

25% on booking, 35% during construction and 40% on handover.

When is the handover of VERDAN1A 4?

It is due Q2 2028.

What is the service charge at VERDAN1A 4?

AED 15 per sqft a year.

Is there a payment plan after handover?

Yes, the developer offers one. Ask us for its terms.

Who is the developer of VERDAN1A 4?

Object 1, with 21 projects on sale with Found.

About the developer

Object 1

21 projects on the market, from AED 636,902

All Object 1 projects

Master plan

Amenities

  • Gym
  • Terrace Garden
  • Swimming Pool
  • Kids Pool
  • Kids Play Room
  • Clubhouse
  • Bbq Area

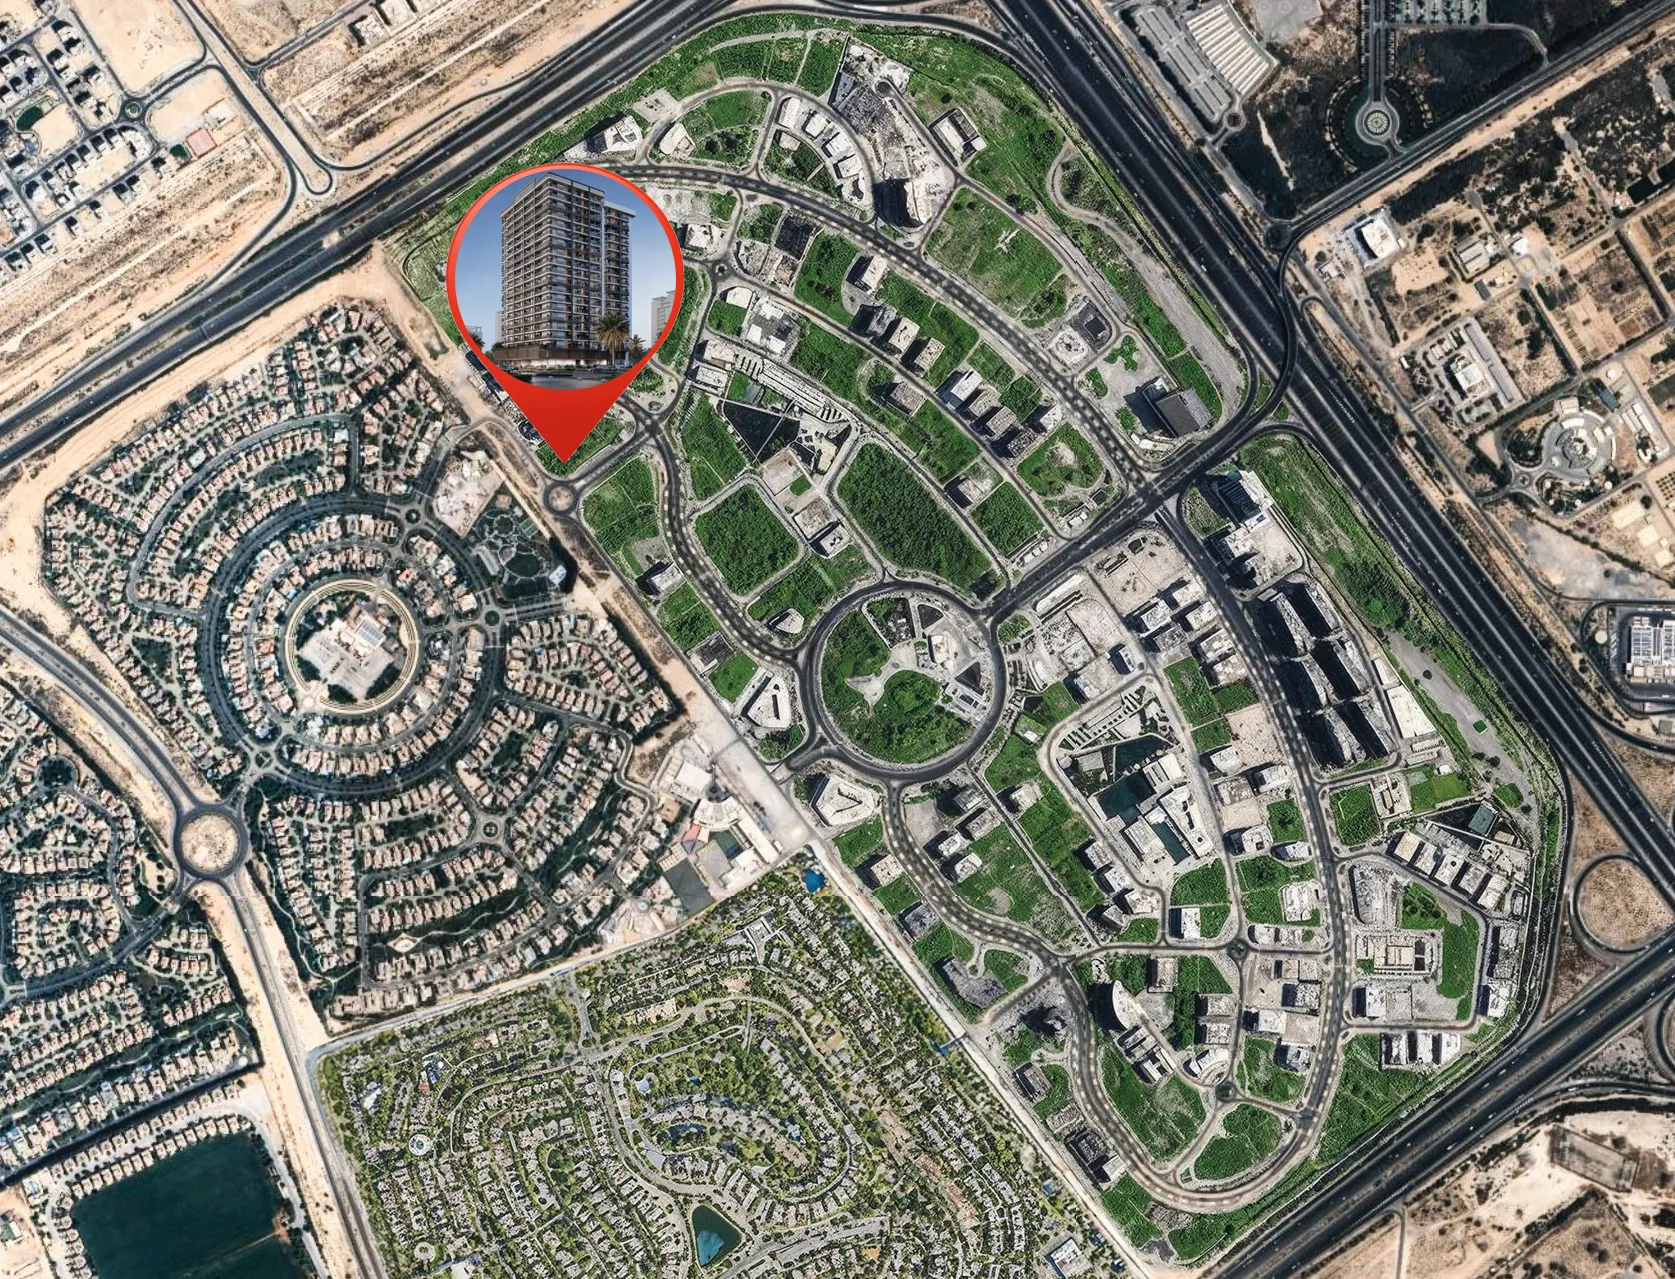
Location

Dubailand Residence Complex, Dubai. Open in Google Maps

Homes and projects in Dubailand Residence Complex

The developer's brochure